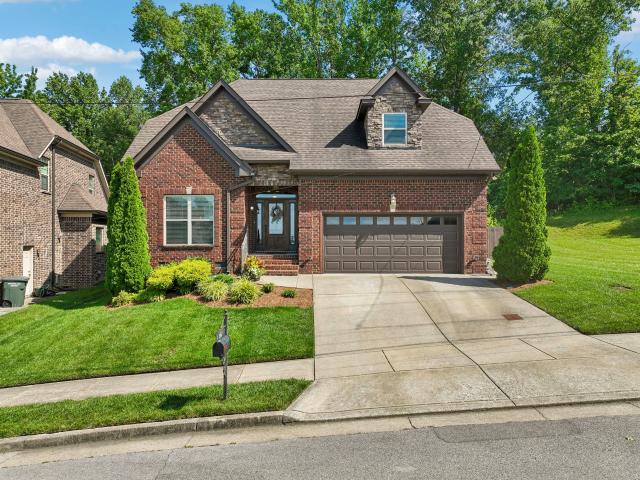
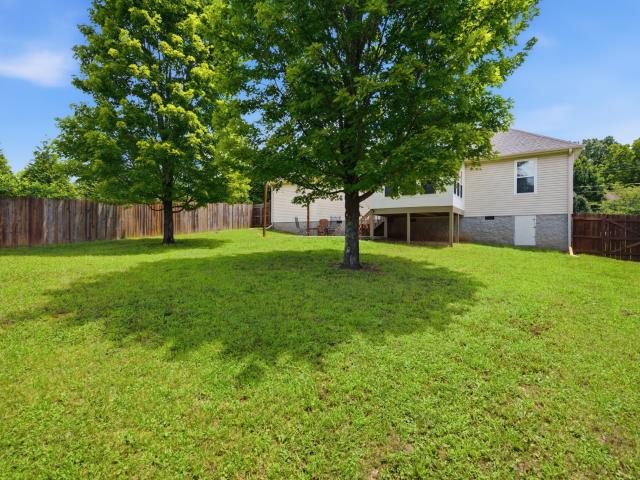
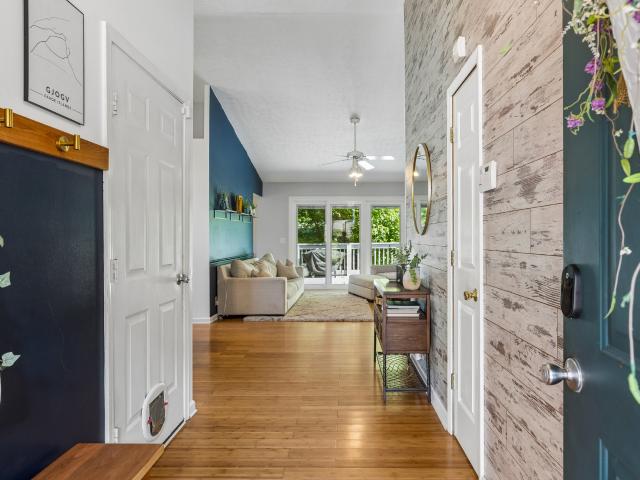
662 houses for sale in Hermitage Woods

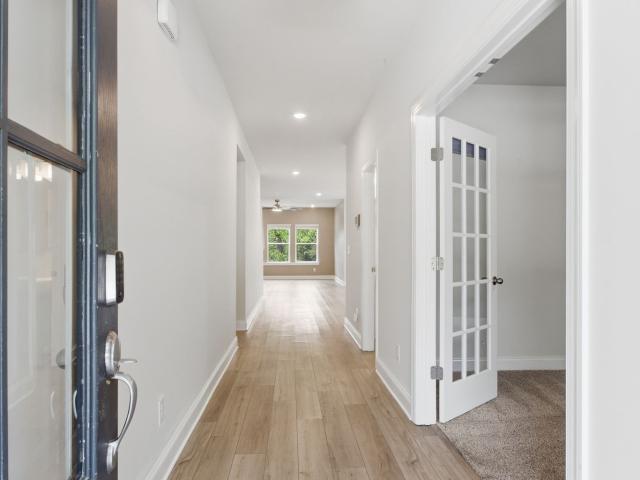
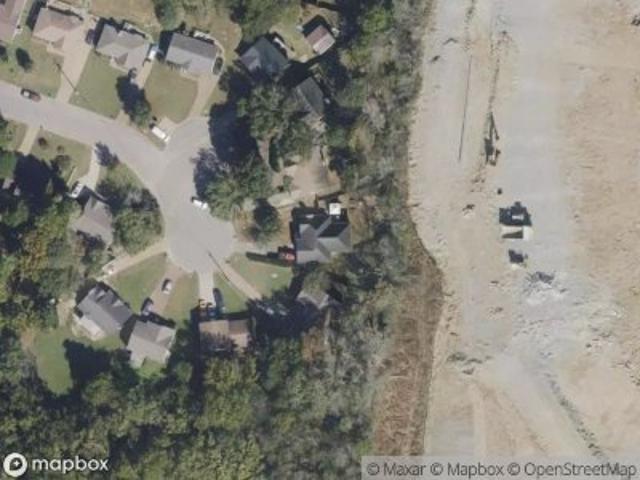
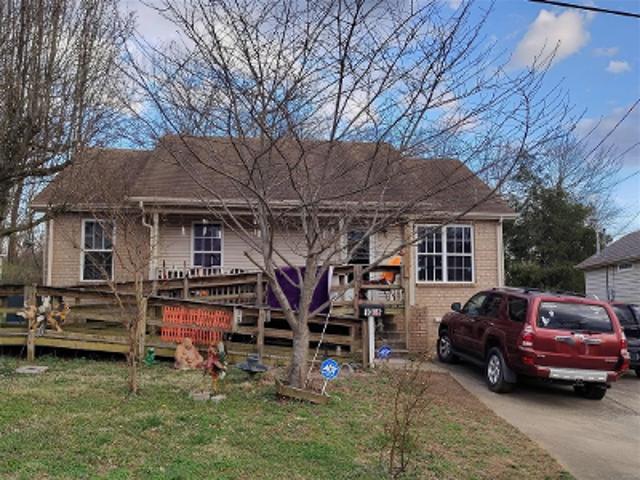
Saddlestone Dr
View photo
House · for sale
Request Details
Updated
Saddlestone Dr
Hermitage Woods
· 1,023 sq.ft · 3 Bedrooms · 2 Baths · House
Hermitage Woods · 1,023 sq.ft · 3 Bedrooms · 2 Baths · House
This home is in preforeclosure, which means the homeowner is in default (missed payments). Therefore, there could be an opportunity to strike a great deal with the owner and the bank
Request Details
4901 Myra Dr
View photo
House · for sale
USD 449,900
USD 203/sq.ft
4901 Myra Dr
Hermitage Woods
· 2,207 sq.ft · 3 Bedrooms · 2 Baths · House
Hermitage Woods · 2,207 sq.ft · 3 Bedrooms · 2 Baths · House
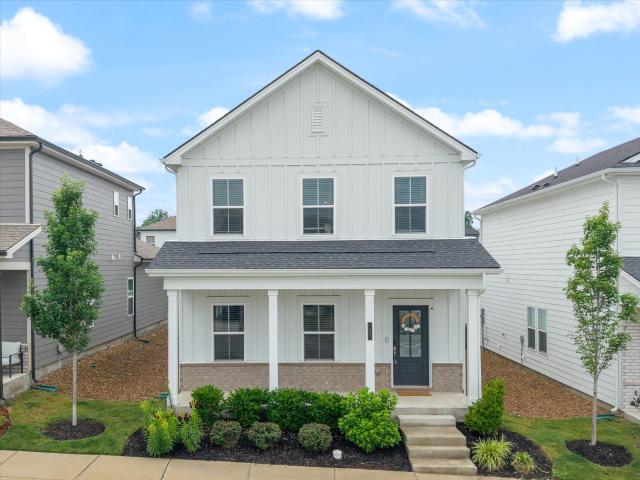
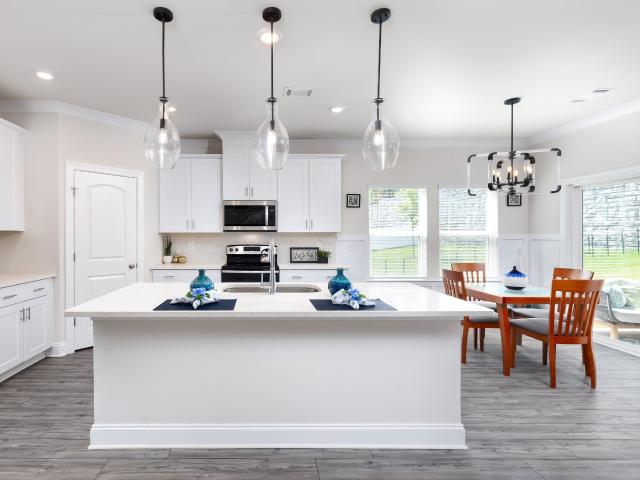
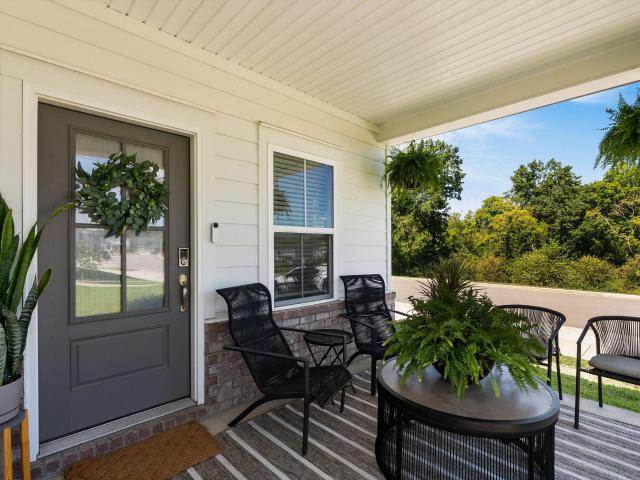
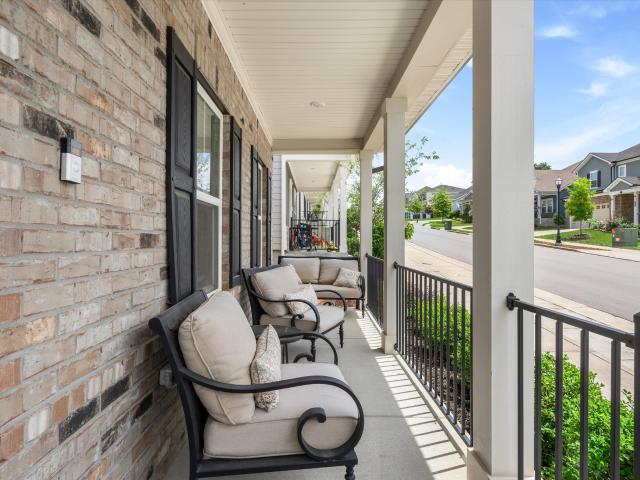
Qualified Buyers can Receive up to $10,000 to use TOWARD YOUR CLOSING COSTS, PREPAIDS, OR RATE BUY DOWN when you buy this home and use the seller’s preferred lender! ?imagine life at 4901 myra dr. More money in your pocket because you kept the money you would have paid for closing costs! Picture your mornings rocking on the charming front porch with a fresh cup of coffee while beautiful white hydrangeas bloom around you. Need an easy commute? You're only 6 minutes from the Music City Star, making trips to downtown Nashville simple and stress-free. Love to travel? Nashville International Airport is just 12 minutes away! ?Weekend plans? Spend your days boating, fishing, or relaxing at Percy Priest Lake, or cool off with the family at Nashville Shores—only 10 minutes from home! No need to stay at home and mow! The HOA maintains all landscaping and grass! ?️ Everything you need is close by, with shopping, restaurants, and entertainment just minutes away in Hermitage and Mt. Juliet. Come ho
USD 449,900
2337 Willesden Green Ct
View photo
House · for sale
USD 479,900
USD 217/sq.ft
2337 Willesden Green Ct
Hermitage Woods
· 2,207 sq.ft · 4 Bedrooms · 2 Baths · House
Hermitage Woods · 2,207 sq.ft · 4 Bedrooms · 2 Baths · House
Welcome To Camden Woods! In this highly desired neighborhood in Hermitage, TN. This home features four bedrooms 2 and a half baths. Located on a quiet street, in a walkable, matured neighborhood. You don't want to miss out xon this one
USD 479,900
2157 Strombury Dr
View photo
House · for sale
USD 330,000
USD 186/sq.ft
2157 Strombury Dr
Hermitage Woods
· 1,765 sq.ft · 3 Bedrooms · 2 Baths · House
· Garden · Equipped kitchen
Hermitage Woods · 1,765 sq.ft · 3 Bedrooms · 2 Baths · House · Garden · Equipped kitchen
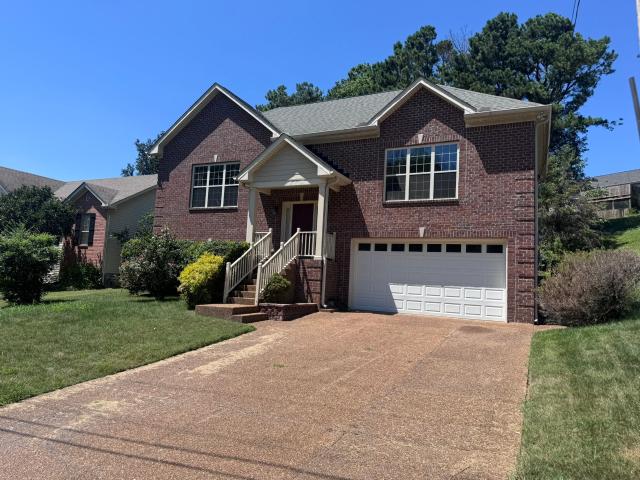
This is the one you’ve been waiting for! If you’ve been searching for an all-brick home in highly desirable Camden Woods, this could be the opportunity you’ve been looking for. This split-level home has great bones, a fantastic layout, and plenty of potential to make it truly shine. The price reflects the cosmetic updates needed, giving the next owner an opportunity to add their own style and value. Homes in this particular section of Camden Woods rarely come on the market, which speaks volumes about the neighborhood and its appeal. Inside, the spacious living room flows naturally into the dining area and large kitchen, complete with a cozy breakfast nook. The primary suite offers plenty of room to relax, featuring a garden tub, double vanities, separate shower, and a HUGE walk-in closet. Head downstairs and you’ll find two generously sized bedrooms, a full bathroom, and a dedicated laundry room. There’s also a thoughtful storm-safe area tucked beneath the staircase—an especially nice
USD 330,000
1337 Carriage Park Dr
View photo
House · for sale
USD 448,000
USD 202/sq.ft
1337 Carriage Park Dr
Hermitage Woods
· 2,207 sq.ft · 3 Bedrooms · 2 Baths · House
· Office room · Fireplace · Equipped kitchen
Hermitage Woods · 2,207 sq.ft · 3 Bedrooms · 2 Baths · House · Office room · Fireplace · Equipped kitchen
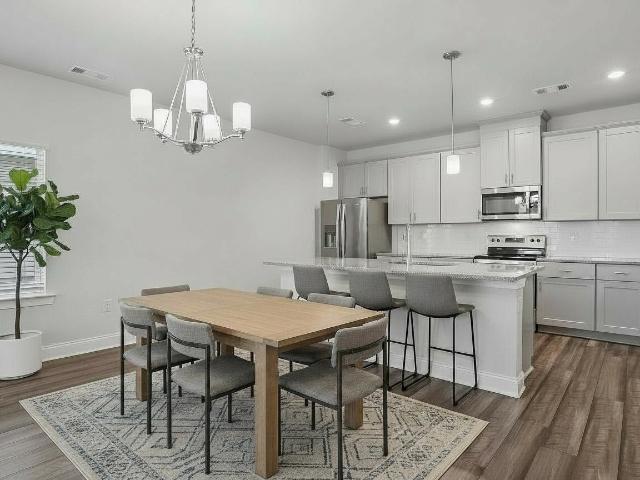
2000 seller credit toward buyer's closing costs! This one is clean and completely move in ready, this beautiful property is waiting to become your next dream. Thoughtfully cared for and loaded with extras throughout! Step inside to an inviting first floor open concept that connects the living area with the kitchen and dining, featuring a large, granite topped island, bar area and perfect dining room space-plus a charming electric fireplace with wood attached mantel that anchors the living space. Walk upstairs to a whole new level of luxury. An open and airy flex space offers endless possibilities as a den, home office, media or game room. The spacious primary suite is a true private retreat, featuring a barn door entrance into the spa like bath, a customized oversize walk-in closet and plenty of room in the bath. Two additional bedrooms with walk in closets along with a full bath and large laundry room complete the second level of this picture-perfect property. Extra's make this one a
USD 448,000
157 Tulip Grove Pt
View photo
House · for sale
USD 479,990
USD 235/sq.ft
157 Tulip Grove Pt
Hermitage Woods
· 2,034 sq.ft · 5 Bedrooms · 3 Baths · House
· Garden · Office room · Fireplace
Hermitage Woods · 2,034 sq.ft · 5 Bedrooms · 3 Baths · House · Garden · Office room · Fireplace
Welcome to 157 Tulip Grove Pointe, a beautifully maintained brick and stone home tucked away in one of Hermitage's most convenient locations. This flexible floor plan offers up to 5 bedrooms, including two bedrooms on the main living level, making it ideal for multi-generational living, guests, a home office, or those seeking the convenience of main-level living. The spacious bonus room can easily serve as a fifth bedroom, media room, playroom, or flex space to fit your needs. Inside, you'll find hardwood floors, extensive trim work, crown molding, granite countertops, stainless steel appliances, rich cabinetry, and an inviting living room anchored by a stone fireplace. The thoughtful layout provides comfortable living spaces and exceptional versatility for a variety of lifestyles. One of the most desirable features of this property is what surrounds it. The fully fenced backyard backs to a private tree line, creating a peaceful setting rarely found at this price point. Even better, th
USD 479,990
1029 Saddlestone Dr
View photo
House · for sale
USD 365,440
USD 290/sq.ft
1029 Saddlestone Dr
Hermitage Woods
· 1,259 sq.ft · 3 Bedrooms · 2 Baths · House
· Garden · Equipped kitchen · Parking
Hermitage Woods · 1,259 sq.ft · 3 Bedrooms · 2 Baths · House · Garden · Equipped kitchen · Parking
Beautiful, move-in ready home with an actual yard and garage. Play and entertain in the yard, park your car in the garage during weather events, enjoy a very pleasant quality of life with an updated home. Newer appliances and completely updated kitchen make the kitchen a very enjoyable space. The floorpan is both efficient and spacious, with vaulted ceilings giving a large and open feeling. Any offers over the weekend will be presented on Monday
USD 365,440
2180 Strombury Dr
View photo
House · for sale
USD 385,000
USD 283/sq.ft
2180 Strombury Dr
Hermitage Woods
· 1,356 sq.ft · 3 Bedrooms · 2 Baths · House
· Garden · Deck
Hermitage Woods · 1,356 sq.ft · 3 Bedrooms · 2 Baths · House · Garden · Deck
Welcome to this charming one-level home in the heart of Hermitage, where convenience meets comfort! Ideally located just minutes from the interstate, shopping, dining, and the hospital, this 3-bedroom, 2-bath home offers an unbeatable location with a peaceful setting. Situated directly across from the community pool, you'll enjoy easy access to neighborhood amenities while still having a private, tree-lined backyard perfect for relaxing or entertaining on the spacious deck. Thoughtful updates throughout the home provide peace of mind and modern appeal. Major improvements include all new windows, sliding glass door, and gutters (2022), along with updated flooring in both bathrooms and two bedrooms. The primary suite has been refreshed with a stylish sliding barn door, new double vanity, and luxury vinyl plank flooring, while the guest bath also features updated LVP flooring and custom built-in accents. Additional updates include new carpet and subfloor in two bedrooms and a welcoming cu
USD 385,000
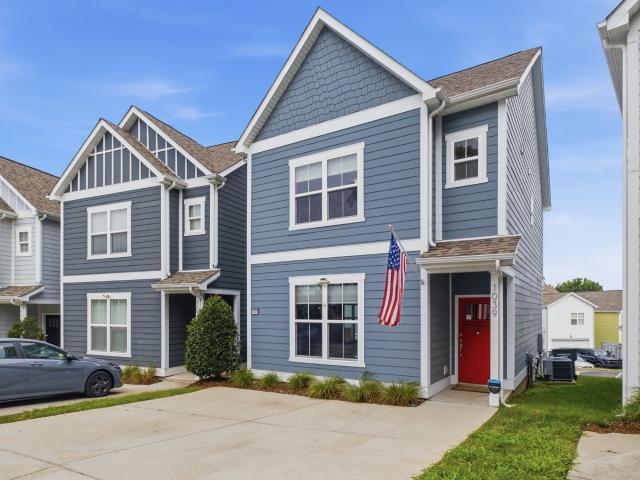
1039 Saddlestone Dr
View photo
House · for sale
USD 345,000
USD 254/sq.ft
1039 Saddlestone Dr
Hermitage Woods
· 1,356 sq.ft · 3 Bedrooms · 2 Baths · House
· Deck · Equipped kitchen
Hermitage Woods · 1,356 sq.ft · 3 Bedrooms · 2 Baths · House · Deck · Equipped kitchen
Beautifully maintained detached townhouse (no shared walls! )on a quiet dead-end street in sought after Tulip Grove. Hardwood and LVP flooring throughout. The Preston floor plan offers an open-concept main level with 9-ft ceilings and an updated kitchen—granite countertops, tile backsplash, stainless steel appliances, and a large pantry. Inviting living room, plus a maintenance free composite deck perfect for grilling or unwinding. Upstairs: all 3 bedrooms, including a spacious primary suite with walk-in closet and remodeled en suite bath with walk-in shower, plus the convenience of upstairs laundry. HOA covers lawn care, and there's an on-site dog park for pet owners. Minutes from I-40, the hospital, and the airport—18 minutes to Opry Mills/Providence, 20-25 to Downtown Nashville. Owner has an assumable FHA loan with 2.625% interest rate!
USD 345,000
4901 Myra Dr
View photo
House · for sale
USD 452,900
USD 207/sq.ft
4901 Myra Dr
Hermitage Woods
· 2,185 sq.ft · 3 Bedrooms · 2 Baths · House
· Parking · Equipped kitchen
Hermitage Woods · 2,185 sq.ft · 3 Bedrooms · 2 Baths · House · Parking · Equipped kitchen
Imagine life at 4901 myra dr. Picture your mornings rocking on the charming front porch with a fresh cup of coffee while beautiful white hydrangeas bloom around you. Need an easy commute? You're only 6 minutes from the Music City Star, making trips to downtown Nashville simple and stress-free. Love to travel? Nashville International Airport is just 12 minutes away! ?Weekend plans? Spend your days boating, fishing, or relaxing at Percy Priest Lake, or cool off with the family at Nashville Shores—only 10 minutes from home! ?️ Everything you need is close by, with shopping, restaurants, and entertainment just minutes away in Hermitage and Mt. Juliet. Come home to peaceful evenings, a welcoming neighborhood, and a home that's truly move-in ready. Features include: Open floor plan, granite countertops in the kitchen, walk-in pantry, huge kitchen island, all stainless kitchen appliances remain(washer and dryer remain too), tile backsplash, ring doorbell, covered front porch, two car garage,
USD 452,900
449 Rockwood Dr
View photo
House · for sale
USD 399,900
USD 251/sq.ft
449 Rockwood Dr
Hermitage Woods
· 1,593 sq.ft · 3 Bedrooms · 1 Bath · House
· Patio · Garden · Fireplace · Equipped kitchen
Hermitage Woods · 1,593 sq.ft · 3 Bedrooms · 1 Bath · House · Patio · Garden · Fireplace · Equipped kitchen
Totally turnkey and tucked away on a quiet dead-end street in Hermitage Woods! This thoughtfully updated split-level offers inviting living spaces and a flexible finished lower level with a wood-burning fireplace and wet bar. Since 2023, the sellers have continued to improve the home with new interior doors and hardware, updated closets, crown molding, taller baseboards, new light fixtures and smooth ceilings throughout the main living and bedroom levels. The laundry room has also been fully enclosed and finished with wallpaper and updated lighting. Outside, enjoy a large fenced backyard, concrete patio with gazebo, wraparound driveway and spacious storage shed with electricity. Additional improvements include a new roof in 2021, water heater and sump pump in 2022, encapsulated crawlspace in 2023, plus a recently serviced HVAC and water heater. With an updated kitchen, bathrooms and windows—and no HOA—this home is truly ready for its next owners to move right in and enjoy. Conveniently
USD 399,900
200 Raintree Dr
View photo
Townhouse · for sale
USD 272,500
USD 161/sq.ft
200 Raintree Dr
Hermitage Woods
· 1,690 sq.ft · 2 Bedrooms · 2 Baths · Townhouse
· Patio · Parking
Hermitage Woods · 1,690 sq.ft · 2 Bedrooms · 2 Baths · Townhouse · Patio · Parking
Rare opportunity to own this spacious corner two-story townhome offering 2 bedrooms, 2.5 baths, and approximately 1,696 square feet of comfortable living space in a highly convenient Hermitage location. The open floor plan is perfect for both everyday living and entertaining, featuring expansive living and dining areas with luxury vinyl plank and laminate flooring that create a clean, modern feel throughout the main living spaces. Upstairs, you'll find two generously sized bedrooms, each offering privacy and comfort, along with well-appointed bathrooms. The main level includes a convenient half bath for guests. Enjoy relaxing outdoors on your private patio backing to common green space, providing a peaceful setting with added privacy. A detached one-car garage and additional exterior storage closet offer valuable space for parking, tools, seasonal décor, bikes, or hobbies. Conveniently located just minutes from TriStar Summit Medical Center, Nashville International Airport, Percy Pries
USD 272,500
5020 Dayflower Drive
View photo
Townhouse · for sale
USD 379,990
USD 257/sq.ft
5020 Dayflower Drive
Hermitage Woods
· 1,475 sq.ft · 3 Bedrooms · 2 Baths · Townhouse
· Patio · Parking
Hermitage Woods · 1,475 sq.ft · 3 Bedrooms · 2 Baths · Townhouse · Patio · Parking
Charming End Unit townhome in Tulip Hills—and just steps from the community pool, making it perfect for enjoying sunny days with family and friends! This bright and welcoming 3-bedroom, 2.5-bath home is filled with natural light from extra side windows, creating a warm, inviting space ideal for everyday living and entertaining. The open-concept layout features family-friendly upgrades like 42” light cabinets, quartz countertops, durable solid surface flooring, and oak hardwood stairs with iron spindles, offering both style and function. Enjoy a private patio for outdoor relaxation, an attached garage for convenience, and a community designed for connection with a pool, cabana, dog park, and gated entry coming soon. Located just minutes from I-40, the airport, and downtown Nashville, with shopping and dining nearby, everything your family needs are within easy reach. With HOA-maintained landscaping, closing cost incentives, a Move-In Ready Package, and a builder warranty, this home is d
USD 379,990
7389 Blue Gable Rd
View photo
House · for sale
USD 490,000
USD 267/sq.ft
7389 Blue Gable Rd
Hermitage Woods
· 1,830 sq.ft · 4 Bedrooms · 2 Baths · House
· Patio · Garden · Equipped kitchen · Parking
Hermitage Woods · 1,830 sq.ft · 4 Bedrooms · 2 Baths · House · Patio · Garden · Equipped kitchen · Parking
Welcome Home! This beautiful 4 Bedroom/2 Bath home has functional living space all on one floor. You will absolutely love the spacious primary suite with a beautiful trey ceiling, and a gorgeous bath with double vanities and large walk-in closet. The kitchen has beautiful white cabiinets with stainless steel appliances. Wonderful walk-in Pantry with a great eat-in counter. This house has an open floorplan to be able to enjoy family and friends. Open covered patio with a huge backyard. A 2-car garage home that is perfectly located across from the beautiful community pool. The community amenities include sidewalks, underground utilities, and pool clubhouse. Very convenient location near shopping, restaurants, and easy access to I-40. Just minutes from Percy Priest Lake and downtown Nashville. Seller to offer $5000 toward closing cost or allowable prepaids with a full price offer
USD 490,000
1630 Espy Aly
View photo
House · for sale
USD 440,000
USD 236/sq.ft
1630 Espy Aly
Hermitage Woods
· 1,862 sq.ft · 3 Bedrooms · 2 Baths · House
· Office room · Equipped kitchen · Parking
Hermitage Woods · 1,862 sq.ft · 3 Bedrooms · 2 Baths · House · Office room · Equipped kitchen · Parking
Welcome to 1630 Espy Alley, a 3-bedroom, 2.5-bath home offering low-maintenance living in a great Hermitage location! Situated on a desirable corner lot, this home features an open floor plan, spacious loft, and 2-car garage. Inside, custom paint colors and upgraded light fixtures throughout create a warm, cozy feel and give the home its own personality! The bright kitchen features white cabinetry, quartz countertops, a large pantry, island seating and a dining area that provides additional space for hosting and everyday meals. The main-level primary suite includes a spacious walk-in closet and private bathroom with double vanities and a tiled shower. A half bath on the main floor is perfect for guests, and the walk-in laundry room provides plenty of space for everyday use! Upstairs, you'll find two generously sized bedrooms along with a large loft that can be used as a second living area plus another flex space that can be used an as office! Neighborhood amenities include a community
USD 440,000
7420 Blue Gable Rd
View photo
House · for sale
USD 450,000
USD 203/sq.ft
7420 Blue Gable Rd
Hermitage Woods
· 2,207 sq.ft · 3 Bedrooms · 2 Baths · House
· Office room · Equipped kitchen · Parking
Hermitage Woods · 2,207 sq.ft · 3 Bedrooms · 2 Baths · House · Office room · Equipped kitchen · Parking
Welcome to 7420 Blue Gable Rd in Hermitage! Built in 2023, this home still has that like-new feel without the wait of new construction. The layout is open, functional, and easy to live in with all of the bedrooms, laundry room, and loft space located upstairs. On the main level, the living room flows right into the kitchen featuring white cabinetry, quartz countertops, a large walk-in pantry, and an oversized island with extra seating. There’s also a half bath on the main floor for guests! Upstairs, the loft gives you flexible space that could work as a second living area, office or playroom. The primary suite offers a spacious walk-in closet and a large bathroom with a tile shower, while the secondary bedrooms are both generously sized with great closet space. The rear-entry 2-car garage gives you plenty of parking and storage while also keeping the curb appeal clean and inviting. One of the best parts about this home is the low-maintenance lifestyle! The HOA covers lawncare, trash se
USD 450,000
1200 Hope Village Way
View photo
Townhouse · for sale
USD 338,000
USD 270/sq.ft
1200 Hope Village Way
Hermitage Woods
· 1,249 sq.ft · 2 Bedrooms · 2 Baths · Townhouse
· Patio · Office room · Equipped kitchen
Hermitage Woods · 1,249 sq.ft · 2 Bedrooms · 2 Baths · Townhouse · Patio · Office room · Equipped kitchen
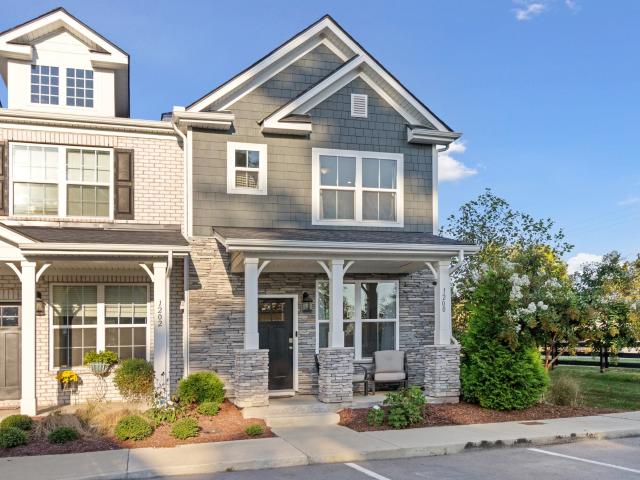
One of a kind home. This stunning former model home in New Hope Village is in a class by itself. Nestled in a boutique community of just 42 homes, this end unit sits on the best lot in the neighborhood with a private patio and a large, level green space right out back. Thoughtfully designed with over $42,484 in upgrades including quartz counters throughout, tile & framelss glass shower, built-in office area, designer flooring, prime lot, extra windows, and security system with video. This residence combines style, function, and comfort in every detail. Inside, you’ll find an open-concept great room, dining area, and upgraded kitchen filled with natural light from additional windows. The kitchen features quartz countertops, designer backsplash, upgraded cabinets, and a premium appliance package. Hardwood floors, iron railings, oak tread stairs, and designer lighting add a refined touch throughout. Both bedrooms are ensuite with spacious walk-in closets, and the primary suite offers a sp
USD 338,000
7020 Evans Hill Way
View photo
House · for sale
USD 549,000
USD 203/sq.ft
7020 Evans Hill Way
Hermitage Woods
· 2,702 sq.ft · 4 Bedrooms · 3 Baths · House
· Garden · Office room · Equipped kitchen
Hermitage Woods · 2,702 sq.ft · 4 Bedrooms · 3 Baths · House · Garden · Office room · Equipped kitchen
Welcome to this beautifully maintained, energy-efficient home in the desirable Riverbrook community of Hermitage, built in 2023 and offering 4 bedrooms, 3.5 baths and 2,702 sq ft of thoughtfully designed living space. The dramatic foyer opens to a versatile flex space, perfect for a home office, and flows into a spacious open-concept living area and gourmet kitchen featuring white cabinetry, Chipped Ice quartz countertops, ample counter space and a walk-in pantry. EVP flooring and tweed carpet complement the modern design, while fresh interior paint creates a crisp, move-in-ready feel. The flexible floorplan provides plenty of space for guests, remote work and everyday living, while the fenced backyard offers added privacy and a peaceful setting for relaxing or entertaining. Riverbrook features a community pool and cabana and is conveniently located near shopping, dining and everyday conveniences, with downtown Nashville less than 30 minutes away. Combining modern style, energy efficie
USD 549,000
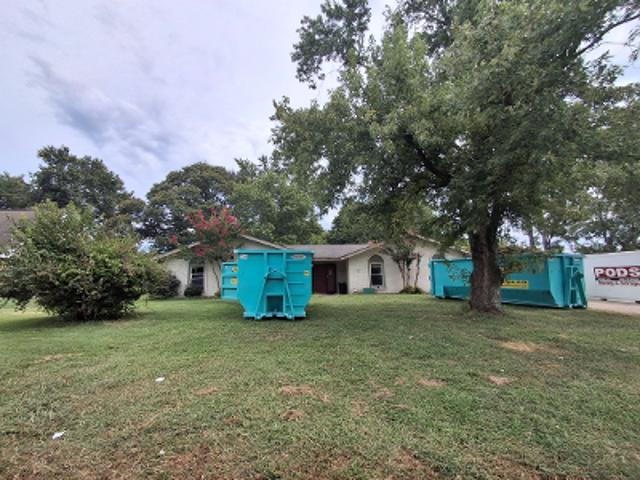
Stoner Mill Ln
View photo
House · for sale
Request Details
Updated
Stoner Mill Ln
Hermitage Woods
· 1,378 sq.ft · 3 Bedrooms · 2 Baths · House
Hermitage Woods · 1,378 sq.ft · 3 Bedrooms · 2 Baths · House
This is a Real Estate-Owned (REO)/post-foreclosure home owned or managed by a bank. All offers are considered; however, the highest and best will most likely be accepted
Request Details
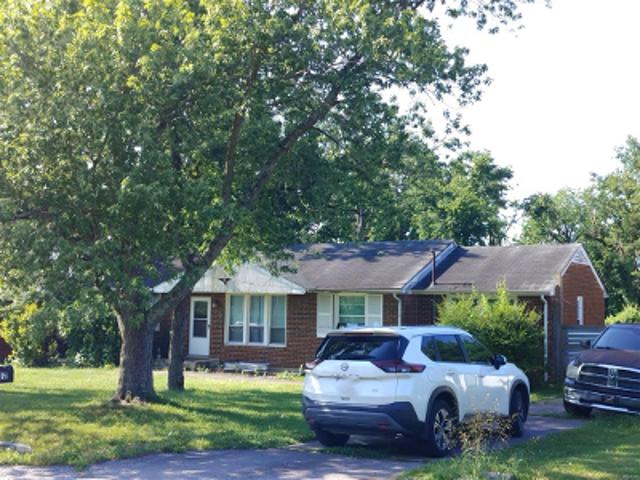
Frankfort Dr
View photo
House · for sale
Request Details
Updated
Frankfort Dr
Hermitage Woods
· 1,991 sq.ft · 3 Bedrooms · 1 Bath · House
Hermitage Woods · 1,991 sq.ft · 3 Bedrooms · 1 Bath · House
This home is in preforeclosure, which means the homeowner is in default (missed payments). Therefore, there could be an opportunity to strike a great deal with the owner and the bank
Request Details
Bonnacroft Dr
View photo
House · for sale
Request Details
Updated
Bonnacroft Dr
Hermitage Woods
· 1,098 sq.ft · 2 Bedrooms · 1 Bath · House
Hermitage Woods · 1,098 sq.ft · 2 Bedrooms · 1 Bath · House
This home is in preforeclosure, which means the homeowner is in default (missed payments). Therefore, there could be an opportunity to strike a great deal with the owner and the bank
Request Details
Scotts Creek Pl
View photo
House · for sale
Request Details
Updated
Scotts Creek Pl
Hermitage Woods
· 1,442 sq.ft · 4 Bedrooms · 2 Baths · House
Hermitage Woods · 1,442 sq.ft · 4 Bedrooms · 2 Baths · House
This home is in preforeclosure, which means the homeowner is in default (missed payments). Therefore, there could be an opportunity to strike a great deal with the owner and the bank
Request Details
Emery Dr
View photo
House · for sale
Request Details
Updated
Emery Dr
Hermitage Woods
· 1,668 sq.ft · 2 Bedrooms · 1 Bath · House
Hermitage Woods · 1,668 sq.ft · 2 Bedrooms · 1 Bath · House
This home is in preforeclosure, which means the homeowner is in default (missed payments). Therefore, there could be an opportunity to strike a great deal with the owner and the bank
Request Details
Dutchmans Dr
View photo
House · for sale
Request Details
Updated
Dutchmans Dr
Hermitage Woods
· 1,647 sq.ft · 3 Bedrooms · 2 Baths · House
Hermitage Woods · 1,647 sq.ft · 3 Bedrooms · 2 Baths · House
This is a Real Estate-Owned (REO)/post-foreclosure home owned or managed by a bank. All offers are considered; however, the highest and best will most likely be accepted
Request Details
Tulip Grove Rd
View photo
Townhouse · for sale
Request Details
Updated
Tulip Grove Rd
Hermitage Woods
· Townhouse
Hermitage Woods · Townhouse
This is a Real Estate-Owned (REO)/post-foreclosure home owned or managed by a bank. All offers are considered; however, the highest and best will most likely be accepted
Request Details

Get email alerts

Don't miss out: be the first to know about new properties

The alert was correctly created

On subscribing you accept the conditions of use and the privacy policy
Alert
Receive new ads in your inbox
Save this search
Receive alerts for new listings

We'll send you an email when we have new properties for: "Houses for sale in Hermitage Woods"

The alert was correctly created

Donelson
Sherwood Forest, Nashville-Davidson metropolitan government
Get email alerts and be the first to see new listings
Required field
On subscribing I accept the terms of the privacy policy
Perfect! You'll soon start receiving new listings via email
Alert
Receive an email when we have new ads for Houses for sale in Hermitage Woods
Save this search
Filters

Bedrooms

Size (sq.ft)

sq.ft
sq.ft

Price

USD
USD

Property type

Bathrooms

Clear all filters
Receive notifications when new entries are published.