754 houses for sale in Rachel Jackson

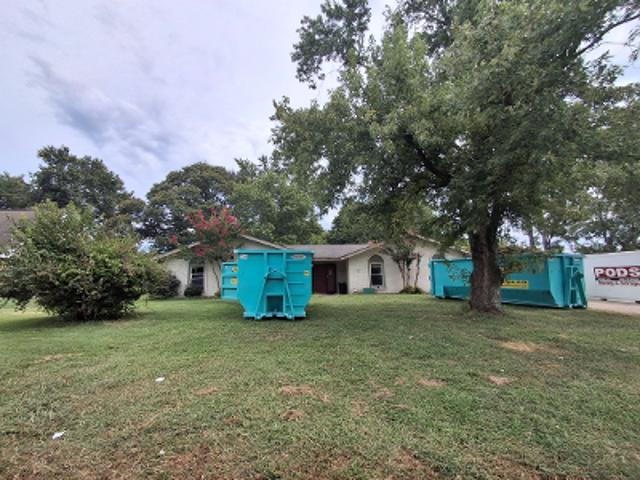
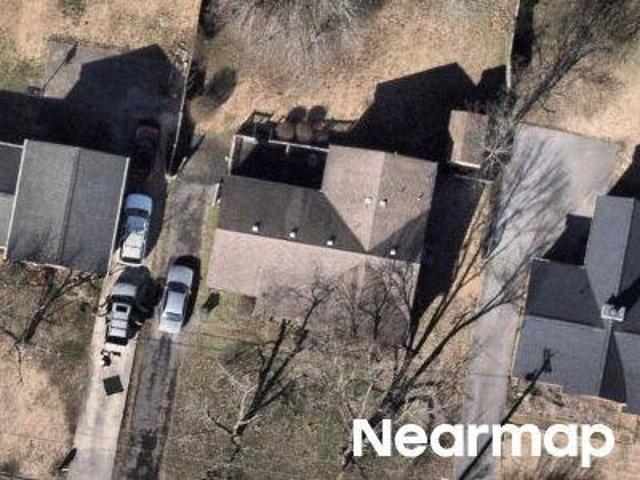
Stoner Mill Ln
View photo
House · for sale
Request Details
Updated
Stoner Mill Ln
Rachel Jackson
· 1,378 sq.ft · 3 Bedrooms · 2 Baths · House
Rachel Jackson · 1,378 sq.ft · 3 Bedrooms · 2 Baths · House
This is a Real Estate-Owned (REO)/post-foreclosure home owned or managed by a bank. All offers are considered; however, the highest and best will most likely be accepted
Request Details
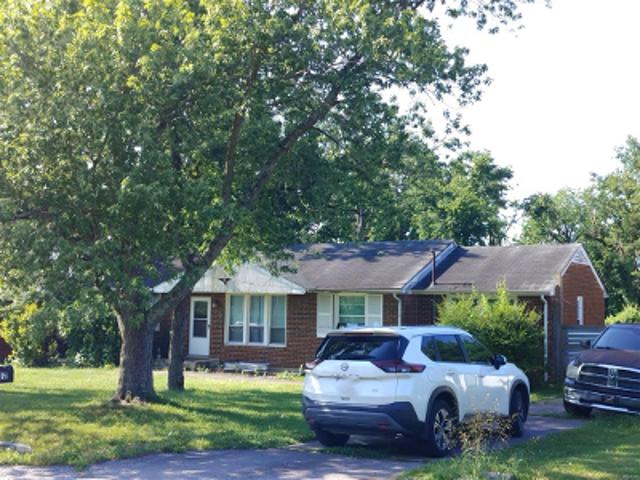
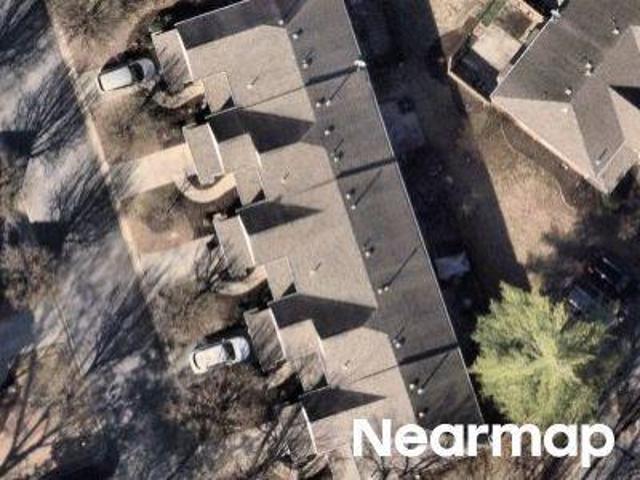
Frankfort Dr
View photo
House · for sale
Request Details
Updated
Frankfort Dr
Rachel Jackson
· 1,991 sq.ft · 3 Bedrooms · 1 Bath · House
Rachel Jackson · 1,991 sq.ft · 3 Bedrooms · 1 Bath · House
This home is in preforeclosure, which means the homeowner is in default (missed payments). Therefore, there could be an opportunity to strike a great deal with the owner and the bank
Request Details
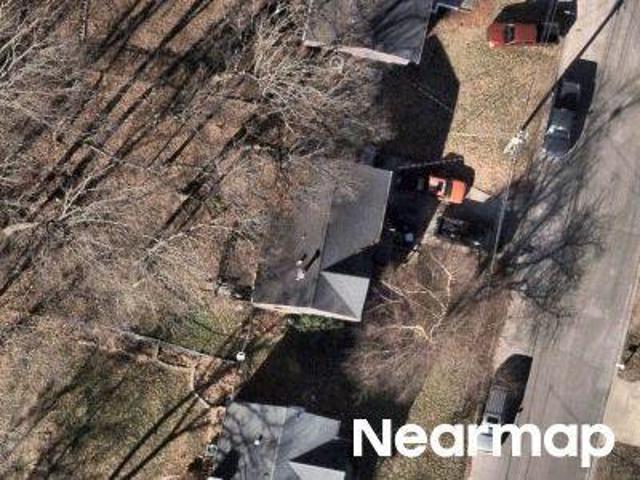
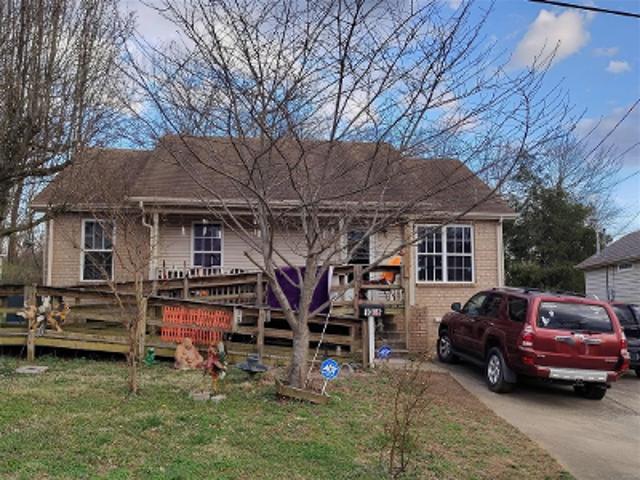
Bonnacroft Dr
View photo
House · for sale
Request Details
Updated
Bonnacroft Dr
Rachel Jackson
· 1,098 sq.ft · 2 Bedrooms · 1 Bath · House
Rachel Jackson · 1,098 sq.ft · 2 Bedrooms · 1 Bath · House
This home is in preforeclosure, which means the homeowner is in default (missed payments). Therefore, there could be an opportunity to strike a great deal with the owner and the bank
Request Details
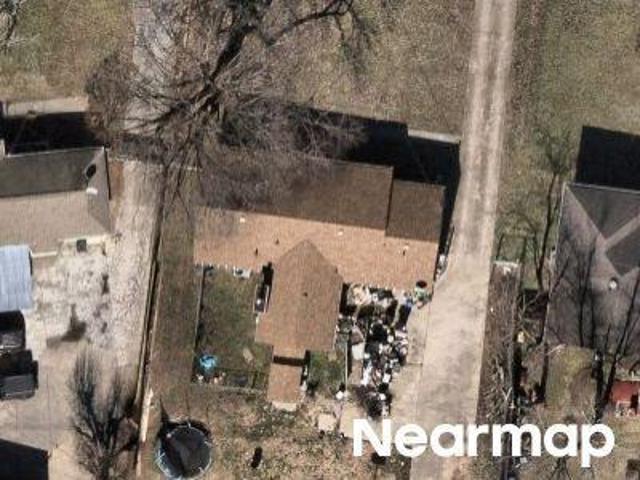
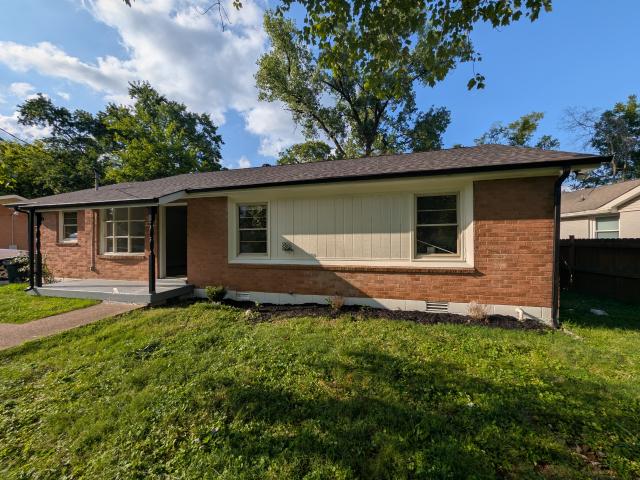
Scotts Creek Pl
View photo
House · for sale
Request Details
Updated
Scotts Creek Pl
Rachel Jackson
· 1,442 sq.ft · 4 Bedrooms · 2 Baths · House
Rachel Jackson · 1,442 sq.ft · 4 Bedrooms · 2 Baths · House
This home is in preforeclosure, which means the homeowner is in default (missed payments). Therefore, there could be an opportunity to strike a great deal with the owner and the bank
Request Details
Emery Dr
View photo
House · for sale
Request Details
Updated
Emery Dr
Rachel Jackson
· 1,668 sq.ft · 2 Bedrooms · 1 Bath · House
Rachel Jackson · 1,668 sq.ft · 2 Bedrooms · 1 Bath · House
This home is in preforeclosure, which means the homeowner is in default (missed payments). Therefore, there could be an opportunity to strike a great deal with the owner and the bank
Request Details
Dutchmans Dr
View photo
House · for sale
Request Details
Updated
Dutchmans Dr
Rachel Jackson
· 1,647 sq.ft · 3 Bedrooms · 2 Baths · House
Rachel Jackson · 1,647 sq.ft · 3 Bedrooms · 2 Baths · House
This is a Real Estate-Owned (REO)/post-foreclosure home owned or managed by a bank. All offers are considered; however, the highest and best will most likely be accepted
Request Details
Tulip Grove Rd
View photo
Townhouse · for sale
Request Details
Updated
Tulip Grove Rd
Rachel Jackson
· Townhouse
Rachel Jackson · Townhouse
This is a Real Estate-Owned (REO)/post-foreclosure home owned or managed by a bank. All offers are considered; however, the highest and best will most likely be accepted
Request Details
Saddlestone Dr
View photo
House · for sale
Request Details
Updated
Saddlestone Dr
Rachel Jackson
· 1,023 sq.ft · 3 Bedrooms · 2 Baths · House
Rachel Jackson · 1,023 sq.ft · 3 Bedrooms · 2 Baths · House
This home is in preforeclosure, which means the homeowner is in default (missed payments). Therefore, there could be an opportunity to strike a great deal with the owner and the bank
Request Details
5032 Bonnameade Dr
View photo
House · for sale
USD 349,900
USD 275/sq.ft
5032 Bonnameade Dr
Rachel Jackson
· 1,270 sq.ft · 3 Bedrooms · 2 Baths · House
· Equipped kitchen
Rachel Jackson · 1,270 sq.ft · 3 Bedrooms · 2 Baths · House · Equipped kitchen
Skip the weekend projects and move right into this beautifully revitalized, turnkey home! Every major expense has been meticulously handled to offer the next owner ultimate peace of mind. The heart of the home is a stunning kitchen featuring brand-new cabinetry, gorgeous granite countertops, and a new stove and microwave. Fresh interior paint and premium luxury vinyl plank flooring (backed by a mfr. 30-year warranty) flow seamlessly throughout the space, perfectly complementing the completely remodeled 2 full baths. Best of all, the big-ticket items are done: enjoy a brand-new roof on the main house and conveying detached storage units, a new water heater, and a fully encapsulated crawl space. All of this is situated in a highly desirable neighborhood near excellent schools, just 10 minutes from BNA Airport and 20 minutes from the heart of downtown Nashville. This is a true zero-headache property—schedule your showing today before it is gone! Buyer and/or buyers agent to verify all inf
USD 349,900
6708 Bonnafair Drive
View photo
House · for sale
USD 749,940
USD 266/sq.ft
6708 Bonnafair Drive
Rachel Jackson
· 2,809 sq.ft · 3 Bedrooms · 3 Baths · House
· Patio · Office room · Parking · Fireplace · Equipped kitchen · Swimming pool
Rachel Jackson · 2,809 sq.ft · 3 Bedrooms · 3 Baths · House · Patio · Office room · Parking · Fireplace · Equipped kitchen · Swimming pool
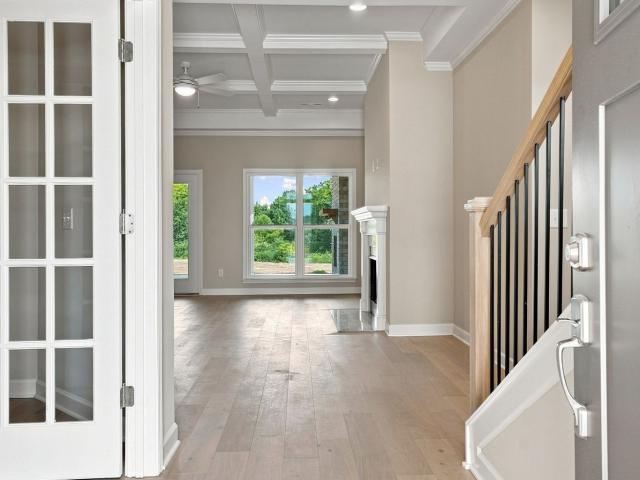
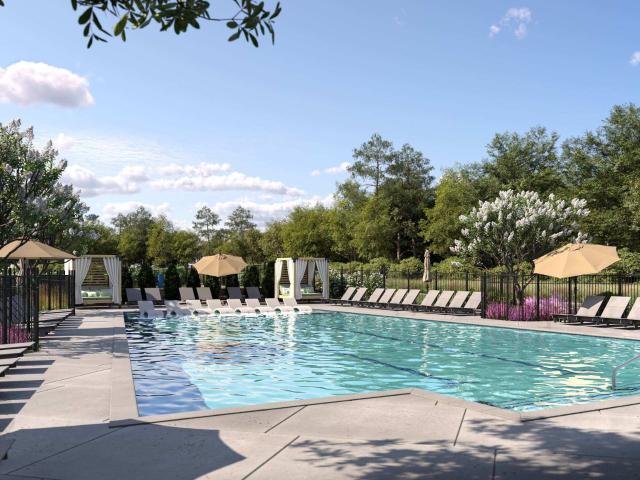
Welcome home to Parkhaven! This spacious Manhattan elevation B plan is located on a premium lot that backs to a open space with a spacious covered patio off the rear of the home with a gas fireplace and gas hookup for your grill or outdoor kitchen to enjoy nature. The large primary suite featuring a large walk-in shower and a spacious walk-through closet to your laundry room. There is also a large guest suite and main level office. The kitchen features a large island and open concept living/kitchen/dining space and a beautiful coffered ceiling. The home has an interior gas fireplace. Upstairs you will find a large bonus/bedroom with a full bathroom, large closet and ample walk-in storage. The garage is an oversized 2 car garage with plenty of room for 2 vehicles and a workspace or golf cart. This home is able to have your own personalized design selections. Amenities include the clubhouse, outdoor pool, bocce ball, pickleball, tennis courts. Parkhaven is an active construction site, al
USD 749,940
4901 Myra Dr
View photo
House · for sale
USD 449,900
USD 203/sq.ft
4901 Myra Dr
Rachel Jackson
· 2,207 sq.ft · 3 Bedrooms · 2 Baths · House
Rachel Jackson · 2,207 sq.ft · 3 Bedrooms · 2 Baths · House
Qualified Buyers can Receive up to $10,000 to use TOWARD YOUR CLOSING COSTS, PREPAIDS, OR RATE BUY DOWN when you buy this home and use the seller’s preferred lender! ?imagine life at 4901 myra dr. More money in your pocket because you kept the money you would have paid for closing costs! Picture your mornings rocking on the charming front porch with a fresh cup of coffee while beautiful white hydrangeas bloom around you. Need an easy commute? You're only 6 minutes from the Music City Star, making trips to downtown Nashville simple and stress-free. Love to travel? Nashville International Airport is just 12 minutes away! ?Weekend plans? Spend your days boating, fishing, or relaxing at Percy Priest Lake, or cool off with the family at Nashville Shores—only 10 minutes from home! No need to stay at home and mow! The HOA maintains all landscaping and grass! ?️ Everything you need is close by, with shopping, restaurants, and entertainment just minutes away in Hermitage and Mt. Juliet. Come ho
USD 449,900
4803 Wayside Dr
View photo
House · for sale
USD 530,000
USD 213/sq.ft
4803 Wayside Dr
Rachel Jackson
· 2,486 sq.ft · 3 Bedrooms · 2 Baths · House
· Garden · Office room · Fireplace · Parking
Rachel Jackson · 2,486 sq.ft · 3 Bedrooms · 2 Baths · House · Garden · Office room · Fireplace · Parking
New price! Brand new neutral carpet and interior paint! Several recent repairs! Discover this charming home in the highly sought-after Langford Farms community! Beyond its inviting curb appeal, you’ll find an oversized formal living room with a cozy fireplace, a dedicated formal dining room that also works beautifully as a home office, and a spacious bonus room situated above the 2-car garage. The level, easy-to-maintain yard offers plenty of opportunity to personalize—or enjoy just as it is. Enhance your new lifestyle by joining the optional Langford Farms Club, where you can take advantage of on-site tennis, pickleball, swimming, classes, lessons, summer camps, and more—right within the subdivision. Ideally located just minutes from Old Hickory Lake, the Shutes Branch public boat ramp, shopping, golf, and only about 20 minutes to the airport and 25 minutes to downtown Nashville. Zoned for award-winning schools. Be sure to browse the photos for a look at the home’s past, present, and
USD 530,000
677 Belgium Dr
View photo
House · for sale
USD 335,000
USD 296/sq.ft
677 Belgium Dr
Rachel Jackson
· 1,130 sq.ft · 2 Bedrooms · 2 Baths · House
· Garden · Deck · Equipped kitchen
Rachel Jackson · 1,130 sq.ft · 2 Bedrooms · 2 Baths · House · Garden · Deck · Equipped kitchen
Welcome to 677 Belgium Dr, a beautifully updated 2-bedroom, 2-bath home tucked away in Greer Meadows! Step inside to find updates galore, including all new appliances, kitchen cabinets, bathroom vanities, flooring, and light fixtures throughout. The primary bedroom features vaulted ceilings and custom built-in shelving, adding character and functional storage. Out back, the recently repainted deck is ready for fall cookouts, morning coffee, or evenings spent outdoors, while raised flower beds offer the perfect start for your own garden. With so many improvements already complete, this home provides the perfect canvas to add your personal touches and make it your own. Conveniently located just minutes from Percy Priest Lake and close to shopping and dining, with easy access to BNA and Downtown Nashville. Thoughtfully updated, conveniently located, and ready for its next chapter—come see all that 677 Belgium Dr has to offer!
USD 335,000
2337 Willesden Green Ct
View photo
House · for sale
USD 479,900
USD 217/sq.ft
2337 Willesden Green Ct
Rachel Jackson
· 2,207 sq.ft · 4 Bedrooms · 2 Baths · House
Rachel Jackson · 2,207 sq.ft · 4 Bedrooms · 2 Baths · House
Welcome To Camden Woods! In this highly desired neighborhood in Hermitage, TN. This home features four bedrooms 2 and a half baths. Located on a quiet street, in a walkable, matured neighborhood. You don't want to miss out xon this one
USD 479,900
856 Old Lebanon Dirt Road
View photo
House · for sale
USD 549,990
USD 207/sq.ft
856 Old Lebanon Dirt Road
Rachel Jackson
· 2,648 sq.ft · 4 Bedrooms · 3 Baths · House
· Equipped kitchen
Rachel Jackson · 2,648 sq.ft · 4 Bedrooms · 3 Baths · House · Equipped kitchen
New community! Welcome to Wembley Estates in Hermitage, TN. Past the welcoming front porch of this new two-story home, there is a practical study well-suited for those work-from-home days. At the back is a free-flowing open layout shared among a fully equipped modern kitchen, a dining room and a family room. Residing upstairs is a versatile loft surrounded by all four bedrooms, including the tranquil owner’s suite with an attached bathroom and walk-in closet
USD 549,990
234 Bonnabrook Dr
View photo
House · for sale
USD 409,999
USD 127/sq.ft
234 Bonnabrook Dr
Rachel Jackson
· 3,208 sq.ft · 3 Bedrooms · 2 Baths · House
· Cellar
Rachel Jackson · 3,208 sq.ft · 3 Bedrooms · 2 Baths · House · Cellar
Welcome to this all-brick home in a great Hermitage location! Featuring 3 bedrooms, 3.5 baths, hardwood and tile flooring, and a finished basement with its own kitchen-perfect for entertaining, guests, or additional living space. Situated on a level 0.28-acre lot with no HOA, this home offers plenty of space and flexibility. Conveniently located near shopping, dining, the airport, and downtown Nashville
USD 409,999
2925 Lakeland Dr
View photo
House · for sale
USD 325,000
USD 308/sq.ft
2925 Lakeland Dr
Rachel Jackson
· 1,055 sq.ft · 3 Bedrooms · 1 Bath · House
· Garden · Equipped kitchen · Air conditioning · Heating
Rachel Jackson · 1,055 sq.ft · 3 Bedrooms · 1 Bath · House · Garden · Equipped kitchen · Air conditioning · Heating
Charming Donelson Opportunity with Great Potential. Move in ready! 3-Bedroom, 1-Bath One-Level home. Eat-in kitchen, large laundry room, spacious enough for additional storage or freezer. 3rd Bedroom is currently being using as a Dining Room. Spacious backyard, and storage shed that remains. This home is located in a Quiet, Established Donelson Neighborhood with mature trees throughout. Conveniently located near the interstate, BNA AIRPORT, and just a few minutes to DOWNTOWN NASHVILLE, this property location provides easy access to everyday amenities and entertainment. Ideal for an INVESTOR, RENTAL or a FIRST-TIME BUYER, looking to get established in a growing area. This cozy, home is priced to sell and move in ready and presents an excellent opportunity for buyers to move right in️ all kitchen appliances remain, including washer & dryer. Newer central heat/air (2019); roof (2011); newer gutters (2022) newer hot water heater; carbon monoxide detector; smoke detectors; Sound Proofed Win
USD 325,000
4451 Chandler Rd
View photo
House · for sale
Request Details
4451 Chandler Rd
Rachel Jackson
· 3,466 sq.ft · 4 Bedrooms · 3 Baths · House
· Patio · Garden · Swimming pool
Rachel Jackson · 3,466 sq.ft · 4 Bedrooms · 3 Baths · House · Patio · Garden · Swimming pool
Auction Notice! Live On-Site & On-Line thru Hi-Bid, Sunday, October 11th. 1:00 pm. This is a custom-built home where exceptional craftsmanship meets timeless design! One of the few homes in this area built with a round living room design! Masterfully constructed with meticulous attention to detail, this property strikes the perfect balance between city convenience and private estate living. Set far back from the road for ultimate privacy, it opens to a serene backyard oasis featuring lush gardens, an expansive patio, and a luxurious in-ground pool perfect for both relaxation and entertaining. Inside, the quality is unmistakable. Slate tile, rich hardwoods, elegant marble, high-grade carpet, custom cabinetry with granite surfaces, solid stone backsplash, plantation shutters, and top-tier plumbing and lighting fixtures create a sense of refined luxury in every room. Location couldn’t be better, just 10 minutes to Nashville International Airport, 19 minutes to downtown Nashville (or hop o
Request Details
200 Raintree Dr
View photo
Townhouse · for sale
USD 272,500
USD 161/sq.ft
200 Raintree Dr
Rachel Jackson
· 1,690 sq.ft · 2 Bedrooms · 2 Baths · Townhouse
· Patio · Parking
Rachel Jackson · 1,690 sq.ft · 2 Bedrooms · 2 Baths · Townhouse · Patio · Parking
Rare opportunity to own this spacious corner two-story townhome offering 2 bedrooms, 2.5 baths, and approximately 1,696 square feet of comfortable living space in a highly convenient Hermitage location. The open floor plan is perfect for both everyday living and entertaining, featuring expansive living and dining areas with luxury vinyl plank and laminate flooring that create a clean, modern feel throughout the main living spaces. Upstairs, you'll find two generously sized bedrooms, each offering privacy and comfort, along with well-appointed bathrooms. The main level includes a convenient half bath for guests. Enjoy relaxing outdoors on your private patio backing to common green space, providing a peaceful setting with added privacy. A detached one-car garage and additional exterior storage closet offer valuable space for parking, tools, seasonal décor, bikes, or hobbies. Conveniently located just minutes from TriStar Summit Medical Center, Nashville International Airport, Percy Pries
USD 272,500
6709 Bonnafair Drive
View photo
House · for sale
USD 744,446
USD 258/sq.ft
6709 Bonnafair Drive
Rachel Jackson
· 2,885 sq.ft · 3 Bedrooms · 3 Baths · House
· Patio · Office room · Fireplace · Equipped kitchen
Rachel Jackson · 2,885 sq.ft · 3 Bedrooms · 3 Baths · House · Patio · Office room · Fireplace · Equipped kitchen
The Acadia floorplan is our largest floorplan featuring 3 bedrooms, 3 1/2 bathrooms with an office. The primary bedroom is located on the main level as well as an additional en suite bedroom and a half bathroom for your guests and your laundry room. There is a large office and open concept main living space. Upstairs you will find an additional bedroom/flex room with another full bathroom and large walk-in attic storage space. This home includes both inside and outside fireplaces. An extended, covered rear patio welcomes you with an outdoor fireplace and a gas hookup for your outdoor kitchen plus skylights for extra light. This home has a private driveway. PHOTOS are representative of a similar Acadia plan home. Parkhaven is an active construction site, all buyers and agents must contact our on site agents for information and showings. Model home open daily at 6015 Parkhaven Blvd. Hermitage, TN 37076
USD 744,446
301 Gus Gray Way
View photo
House · for sale
USD 702,112
USD 223/sq.ft
301 Gus Gray Way
Rachel Jackson
· 3,143 sq.ft · 5 Bedrooms · 4 Baths · House
· Equipped kitchen
Rachel Jackson · 3,143 sq.ft · 5 Bedrooms · 4 Baths · House · Equipped kitchen
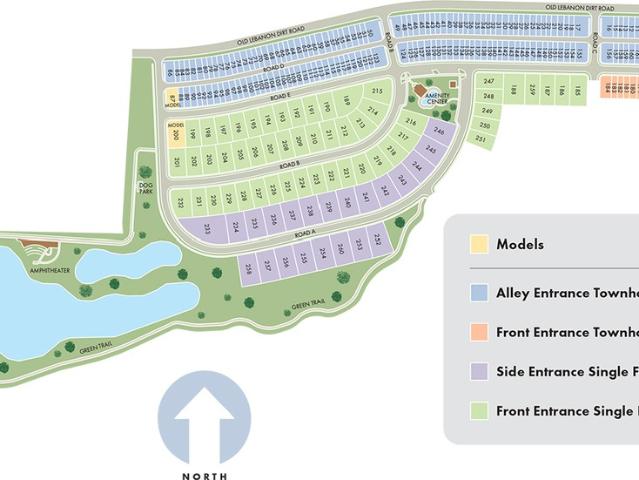
Brand new energy-efficient home includes spray foam insulation, MERV 13 air filtration, fresh-air ventilation, and ENERGY STAR and Indoor airPLUS certification for year-round comfort and lower utility bills. Home includes a gourmet kitchen with quartz countertops, kitchen cabinets to the ceiling, gas cooktop, built in wall oven, refrigerator, washer and dryer. Designer finishes include 8' first-floor doors, oak stair treads, quartz bath countertops, tile shower, whole-house blinds, and smart-home technology. Enjoy access to a community pool, dog park, trail, and outdoor amphitheater
USD 702,112
303 Gus Gray Way
View photo
House · for sale
USD 699,290
USD 223/sq.ft
303 Gus Gray Way
Rachel Jackson
· 3,122 sq.ft · 5 Bedrooms · 3 Baths · House
· Equipped kitchen
Rachel Jackson · 3,122 sq.ft · 5 Bedrooms · 3 Baths · House · Equipped kitchen
Brand new energy-efficient home includes spray foam insulation, MERV 13 air filtration, fresh-air ventilation, and ENERGY STAR and Indoor airPLUS certification for year-round comfort and lower utility bills. Home includes a gourmet kitchen with quartz countertops, kitchen cabinets to the ceiling, gas cooktop, built in wall oven, refrigerator, washer and dryer. Designer finishes include 8' first-floor doors, oak stair treads, quartz bath countertops, tile shower, whole-house blinds, and smart-home technology. Enjoy access to a community pool, dog park, trail, and outdoor amphitheater
USD 699,290
436 Scotts Creek Trl
View photo
House · for sale
USD 370,000
USD 196/sq.ft
436 Scotts Creek Trl
Rachel Jackson
· 1,884 sq.ft · 3 Bedrooms · 2 Baths · House
· Garden · Office room · Deck · Fireplace · Equipped kitchen
Rachel Jackson · 1,884 sq.ft · 3 Bedrooms · 2 Baths · House · Garden · Office room · Deck · Fireplace · Equipped kitchen
Beautifully designed home featuring soaring vaulted ceilings and rich wood flooring on the main level. The spacious primary suite is conveniently located on the main floor, offering comfort and privacy. The well-appointed kitchen boasts a center island, ample cabinetry and full appliance pkg, and opens to the inviting family room with a cozy fireplace—perfect for everyday living and entertaining. Upstairs, a versatile loft provides additional living space ideal for a home office, media room, or play area. Step outside to the rear deck overlooking a peaceful, tree-lined backyard, creating the perfect setting for relaxing and enjoying nature
USD 370,000
5035 Bonnameade Dr
View photo
House · for sale
Request Details
5035 Bonnameade Dr
Rachel Jackson
· 990 sq.ft · 3 Bedrooms · 1 Bath · House
· Deck
Rachel Jackson · 990 sq.ft · 3 Bedrooms · 1 Bath · House · Deck
Absolute Auction Notice! Live & On-Site and On-Line thru Hi-Bid: Saturday, September 12th. 10:00 AM: All Brick Ranch Home, Open Floor Plan, New Roof, New Roof, Fresh Paint, Hardwoods & LPV flooring, Large Back Deck Great for Entertaining, 3 Bedroom, 1 Bath, All utilities including Sewer, This Home is situated in the very Desirable Hermitage Hills Subdivision on. 32 Acres. 10% Buyers Premium added to determine Purchase Price, 10% Down Day of Sale, 30 Day Closing
Request Details
612 Bayhill Ct N
View photo
House · for sale
USD 589,900
USD 241/sq.ft
612 Bayhill Ct N
Rachel Jackson
· 2,443 sq.ft · 4 Bedrooms · 3 Baths · House
· Office room · Equipped kitchen · Cellar
Rachel Jackson · 2,443 sq.ft · 4 Bedrooms · 3 Baths · House · Office room · Equipped kitchen · Cellar
Open House Sun. 8/2, 2-4PM. Welcome Home to 612 Bay Hill Court. A Private Retreat in the Heart of Hermitage! Nestled on a quiet cul-de-sac in the desirable Walden Woods community, this beautifully maintained, Frank Batson custom built, 4-bedroom, 3 bath home offers the perfect combination of comfort, space, and outdoor living. With over 2,450 SF, this move in ready home is designed for both everyday living and effortless entertaining. The thoughtfully designed floorplan features a spacious main-level primary suite, two additional bedrooms, and two updated full bathrooms. The bright, inviting kitchen offers abundant cabinetry and opens to a welcoming dining area, while the formal dining room provides the perfect setting for holiday gatherings and special occasions. Downstairs, the finished walk-out basement expands your living space with a larger recreation room, fourth bedroom, full bath, and laundry area-ideal for guests, a home office, multi-generational living, or a private retreat.
USD 589,900

Get email alerts

Don't miss out: be the first to know about new properties

The alert was correctly created

On subscribing you accept the conditions of use and the privacy policy
Alert
Receive new ads in your inbox
Save this search
Receive alerts for new listings

We'll send you an email when we have new properties for: "Houses for sale in Rachel Jackson"

The alert was correctly created

Harbor View, Green Hill District 1 Wilson County Tennessee
Sherwood Forest, Nashville-Davidson metropolitan government
Get email alerts and be the first to see new listings
Required field
On subscribing I accept the terms of the privacy policy
Perfect! You'll soon start receiving new listings via email
Alert
Receive an email when we have new ads for Houses for sale in Rachel Jackson
Save this search
Filters

Bedrooms

Size (sq.ft)

sq.ft
sq.ft

Price

USD
USD

Property type

Bathrooms

Clear all filters
Receive notifications when new entries are published.