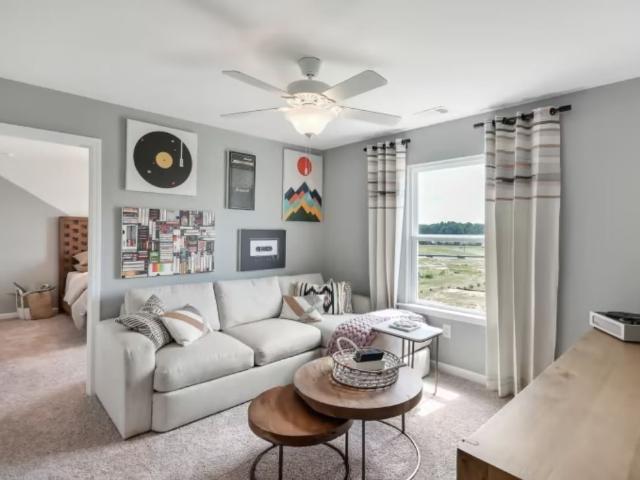
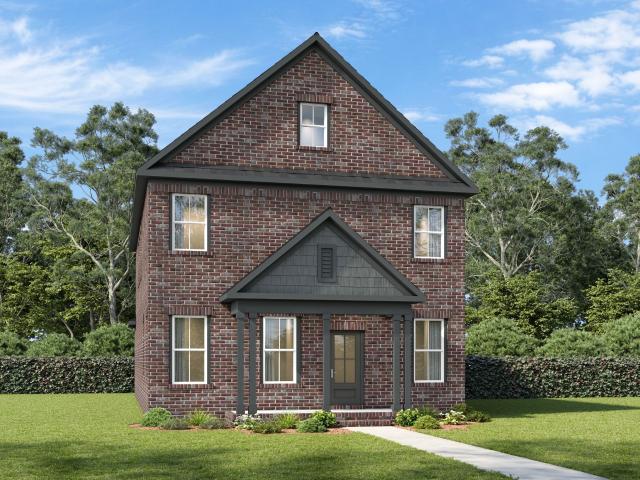
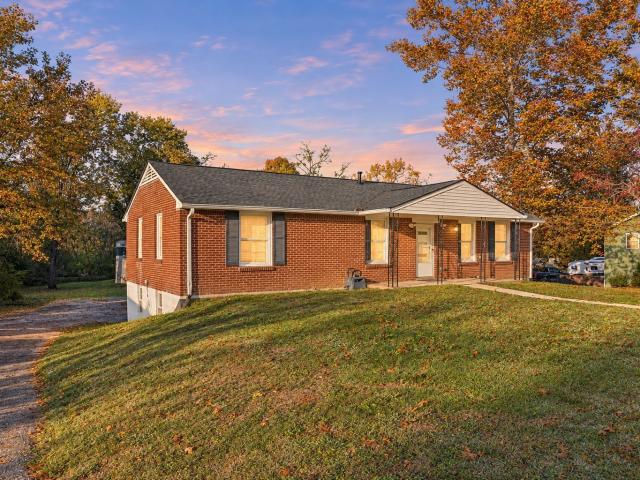
705 houses for sale in Rachel Jackson

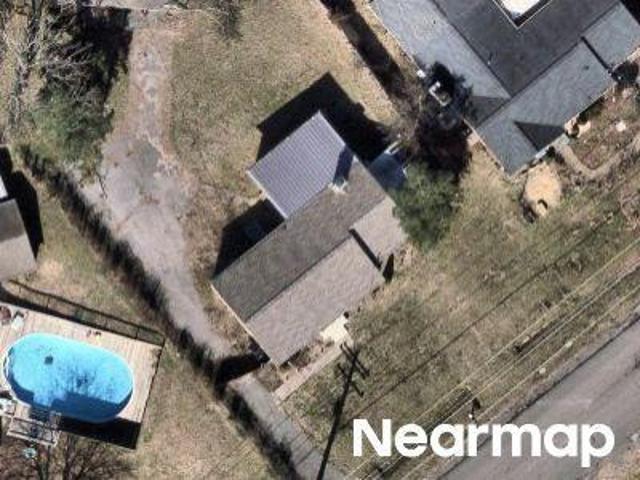
Templewood Dr
View photo
House · for sale
Request Details
Updated
Templewood Dr
Rachel Jackson
· 1,410 sq.ft · 2 Bedrooms · 1 Bath · House
Rachel Jackson · 1,410 sq.ft · 2 Bedrooms · 1 Bath · House
This is a Real Estate-Owned (REO)/post-foreclosure home owned or managed by a bank. All offers are considered; however, the highest and best will most likely be accepted
Request Details
Quail Valley Rd # 41
View photo
House · for sale
Request Details
Updated
Quail Valley Rd # 41
Rachel Jackson
· 1,033 sq.ft · 3 Bedrooms · 2 Baths · House
Rachel Jackson · 1,033 sq.ft · 3 Bedrooms · 2 Baths · House
This is a Real Estate-Owned (REO)/post-foreclosure home owned or managed by a bank. All offers are considered; however, the highest and best will most likely be accepted
Request Details
Club View Way, Mount Juliet, Home For Sale
View photo
House · for sale
USD 468,465
USD 233/sq.ft
Club View Way, Mount Juliet, Home For Sale
Rachel Jackson
· 2,002 sq.ft · 4 Bedrooms · 3 Baths · House
· Parking · Swimming pool
Rachel Jackson · 2,002 sq.ft · 4 Bedrooms · 3 Baths · House · Parking · Swimming pool
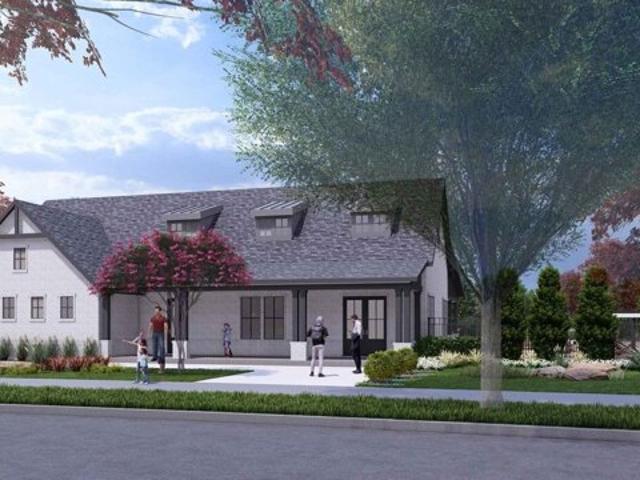
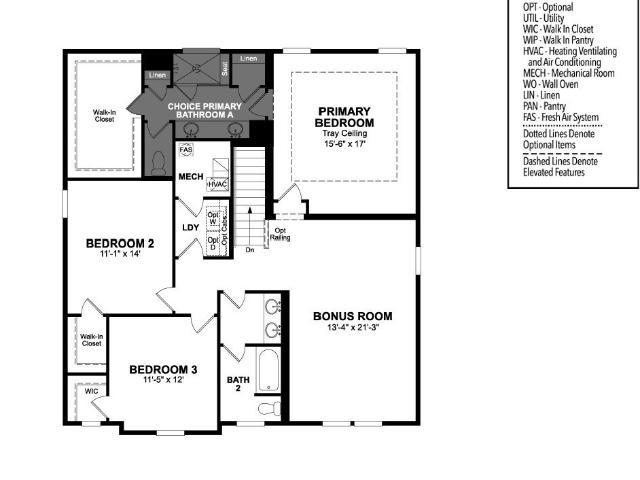
Welcome to the Nash townhomes! This townhome offers 4 bedrooms with the primary on the main level with two story great room, two car garage and the upstairs with a large bonus room and three bedrooms. Amenities will include a pool, a clubhouse with fitness center, putting green, sport court (basketball/pickleball), and playground, nine-hole disk golf and walking trails. Ask about our Mortgage Choice program. New selling this amazing plan
USD 468,465
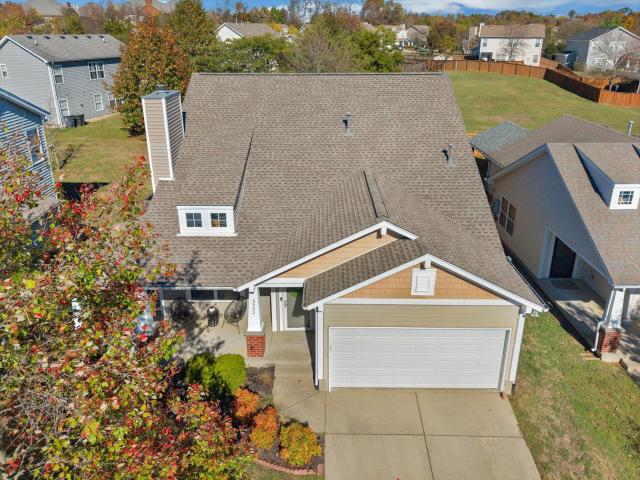
3059 Wiltshire Park Pl
View photo
Townhouse · for sale
USD 525,000
USD 237/sq.ft
New
3059 Wiltshire Park Pl
Rachel Jackson
· 2,207 sq.ft · 3 Bedrooms · 2 Baths · Townhouse
· Patio · Equipped kitchen
Rachel Jackson · 2,207 sq.ft · 3 Bedrooms · 2 Baths · Townhouse · Patio · Equipped kitchen
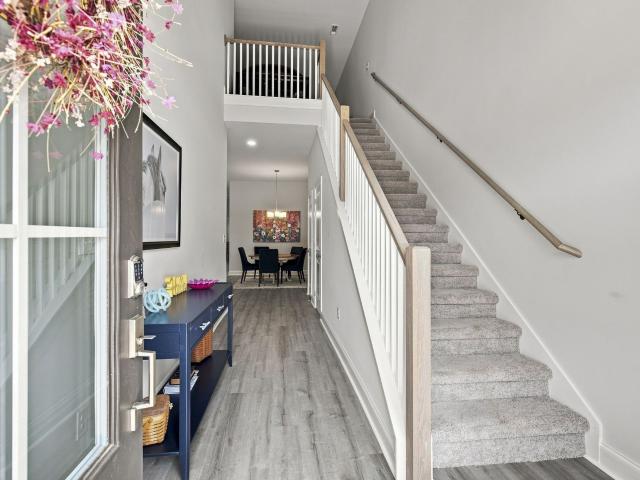
Beautiful'Like New' Townhouse on premium lot with extended driveway in Wiltshire Park Place, meticulously maintained and move in ready. The Impressive 12 lite double doors greet your guests and open to an expansive foyer featuring an extra wide staircase. This stunning home features an open floor plan with the primary suite on main level. The kitchen offers a gas range/ oven and stunning granite countertops and beautiful subway tile back splash. The refrigerator conveys with sale of home. The upper level includes two additional bedrooms, one full bath and a bonus room plus two separate attic storage spaces. Enjoy the covered patio with motorized screens for added outdoor comfort. There's nothing like the extended patio with a beautifully crafted stone wall defining the fire pit area and providing additional stone seating. (Fire pit does not convey with the sale of home. Additional upgrades include custom closet in primary bedroom, plantation shutters on both levels, custom utility room
USD 525,000
2537 Edinburgh St
View photo
House · for sale
USD 410,000
USD 225/sq.ft
New
2537 Edinburgh St
Rachel Jackson
· 1,819 sq.ft · 3 Bedrooms · 2 Baths · House
· Fireplace · Equipped kitchen · Parking · Swimming pool
Rachel Jackson · 1,819 sq.ft · 3 Bedrooms · 2 Baths · House · Fireplace · Equipped kitchen · Parking · Swimming pool
Great price and location for this very well-maintained, one-story home with a bonus room above the two-car garage! Located in a cozy little subdivision with 2 awesome pools (one for adults) and a playground, this home is also within the highly coveted Green Hill High School zone! This location on the Davidson County line cannot be beat, with Cinco De Mayo and Hillside Hangout and a dozen other amazing restaurants close by, as well as plenty of shopping. You will love the gorgeous granite and custom cabinetry in the kitchen! And the walk-in shower in the renovated bathroom makes for a fantastic, relaxing warm shower experience. The dark, hand-scraped hardwoods are in great shape, and the fireplace in the living room is ready for your winter evening and weekend vibes. This one is a must-see!
USD 410,000
2001 Arden Ct
View photo
House · for sale
USD 670,000
USD 176/sq.ft
New
2001 Arden Ct
Rachel Jackson
· 3,800 sq.ft · 4 Bedrooms · 3 Baths · House
· Fireplace
Rachel Jackson · 3,800 sq.ft · 4 Bedrooms · 3 Baths · House · Fireplace
Welcome to this beautifully maintained, one-owner brick home on a desirable corner lot in a sought-after community with abundant amenities. Featuring an inviting open floor plan, four bedrooms, and 3.5 baths, this spacious home combines classic charm, thoughtful design, and comfortable living. The main-level primary suite offers convenience and privacy, while three additional bedrooms upstairs provide plenty of space for family and guests. Two staircases add character and convenience to the home's well-designed layout. The main level is ideal for everyday living and entertaining, featuring a gracious formal living room and dining room perfect for special occasions and gatherings. The welcoming family room, complete with a cozy fireplace and built-in bookcases, offers the perfect place to unwind, curl up with a good book, or enjoy a quiet evening at home. A generously sized recreation room provides even more versatile living space, ideal for a media room, game room, hobbies, or entertai
USD 670,000
203 Acmon Blue Road
View photo
House · for sale
USD 589,990
USD 210/sq.ft
203 Acmon Blue Road
Rachel Jackson
· 2,799 sq.ft · 5 Bedrooms · 3 Baths · House
Rachel Jackson · 2,799 sq.ft · 5 Bedrooms · 3 Baths · House
FINAL CUL-DE-SAC HOME | Move-In Ready with GE Café Appliances & Blinds Included on Homesite 42! The gates are closing on Catelonia, Mt. Juliet’s premier boutique 46-home community, and only a few final opportunities remain. Homesite 42 features our highly sought-after Denali floor plan, and it is officially the last remaining home on the cul-de-sac. Skip the construction wait and moving headaches. This luxury home is completely move-in ready and packed with premium closeout value—including a fully upgraded GE Café appliance package and whole-house blinds already installed. The masterfully designed main level boasts soaring 8’ interior doors, a private guest suite with a full bath, and a lavish primary retreat featuring dual walk-in closets and a spa-style rainfall shower. When these final homes sell, this closeout pricing and upgrade package disappear with them. Homesite 42 is being shown by appointment this week—schedule your private walk-through today to secure the last cul-de-sac lo
USD 589,990
123 West Casa Way
View photo
House · for sale
USD 599,990
USD 214/sq.ft
Updated
123 West Casa Way
Rachel Jackson
· 2,799 sq.ft · 5 Bedrooms · 3 Baths · House
· Equipped kitchen · Swimming pool
Rachel Jackson · 2,799 sq.ft · 5 Bedrooms · 3 Baths · House · Equipped kitchen · Swimming pool
Final homes! THE GE Café Appliances & Blinds Included! Located in the boutique 46-home Catelonia community in Mt. Juliet, this Denali floor plan on Homesite 28 offers luxury finishes and a highly functional layout. The main level features two bedrooms, including a spacious primary suite with dual walk-in closets and a spa-style bath with soaking tub, dual vanities, and frameless rainfall shower, with 8' interior doors on main floor! A secondary bedroom with full bath on the main floor is perfect for guests or flexible living. The home also includes upgraded GE Café appliances, whole-house blinds, and designer finishes throughout. Residents enjoy resort-style amenities including a pool, fitness center, indoor/outdoor entertaining kitchen, co-working spaces, dog park, and walking trails. Conveniently located minutes from shopping, dining, and major commuter routes in the highly desirable Wilson County school district. Lot 28
USD 599,990
323 Lynwood Station Boulevard
View photo
Townhouse · for sale
USD 374,990
USD 248/sq.ft
New
323 Lynwood Station Boulevard
Rachel Jackson
· 1,507 sq.ft · 3 Bedrooms · 2 Baths · Townhouse
· Equipped kitchen · Parking
Rachel Jackson · 1,507 sq.ft · 3 Bedrooms · 2 Baths · Townhouse · Equipped kitchen · Parking
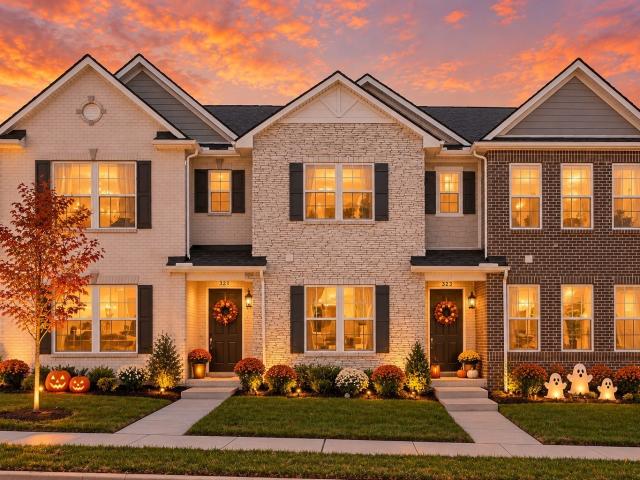
Easy living starts here at Lynwood Station. This new townhome blends modern finishes with a functional, open design—perfect for everyday living and entertaining. From the sleek kitchen to the spacious layout and private 2-car garage, every detail is designed for comfort and convenience. Plus, enjoy upcoming resort-style amenities and a prime location close to everything Mt. Juliet has to offer. Don’t miss your chance to get in early! Ask about closing cost incentives & reduced rates with our affiliated lender on owner occupied homes. Townhome 96
USD 374,990
104 Hickory Trace
View photo
House · for sale
USD 650,000
USD 163/sq.ft
New
104 Hickory Trace
Rachel Jackson
· 3,972 sq.ft · 4 Bedrooms · 2 Baths · House
· Garden · Parking · Swimming pool · Cellar
Rachel Jackson · 3,972 sq.ft · 4 Bedrooms · 2 Baths · House · Garden · Parking · Swimming pool · Cellar
Space, privacy, and your very own backyard oasis await at 104 Hickory Trace in Mount Juliet! Situated on nearly an acre with no HOA, this spacious 4-bedroom home offers approximately 3,975 square feet of living space with plenty of room to spread out, relax, and entertain! Step outside and enjoy your very own inground pool, perfect for cooling off on hot summer days, hosting weekend cookouts, or creating unforgettable memories with family and friends! The expansive backyard offers endless possibilities for gardening, outdoor activities, or simply enjoying the extra space. Inside, you'll love the generous living areas and spacious basement, offering the perfect setup for a home theater, game room, man cave, or the ultimate game-day gathering spot! An attached two-car garage provides additional parking and storage. With nearly an acre of land, incredible indoor and outdoor entertaining spaces, and the freedom of no HOA, this property offers a rare combination of space, comfort, and conve
USD 650,000
2550 Ashford Drive
View photo
House · for sale
USD 545,990
USD 214/sq.ft
2550 Ashford Drive
Rachel Jackson
· 2,540 sq.ft · 3 Bedrooms · 2 Baths · House
· Office room · Fireplace · Equipped kitchen · Swimming pool
Rachel Jackson · 2,540 sq.ft · 3 Bedrooms · 2 Baths · House · Office room · Fireplace · Equipped kitchen · Swimming pool
Come build the Ashford home in Windtree! This beautifully designed floorplan offers 3 bedrooms and 2.5 bathrooms, with flexible living spaces that adapt to your lifestyle. The downstairs features a cozy office (or optional 4th bedroom), along with an open-concept kitchen, dining room, and Great Room complete with a fireplace. The enhanced kitchen layout includes double wall ovens and cooktop, perfect for entertaining or everyday cooking. Don't forget about the oversized pantry! Upstairs, you’ll find all bedrooms, a spacious bonus room, and central laundry room, providing convenience and functionality for your family. At Beazer Homes, we empower our customers with meaningful choices that reflect their lifestyle, vision, and needs, giving you the elevated experience of personalizing your home in our Design Studio. Check out the floorplan at Amenities at Windtree include a pool, clubhouse with fitness center, putting green, sport court (pickleball), and playground, all centered around the
USD 545,990
3211 Lakeshore Dr
View photo
House · for sale
USD 1,680,000
USD 260/sq.ft
3211 Lakeshore Dr
Rachel Jackson
· 6,458 sq.ft · 6 Bedrooms · 4 Baths · House
· Fireplace · Cellar
Rachel Jackson · 6,458 sq.ft · 6 Bedrooms · 4 Baths · House · Fireplace · Cellar
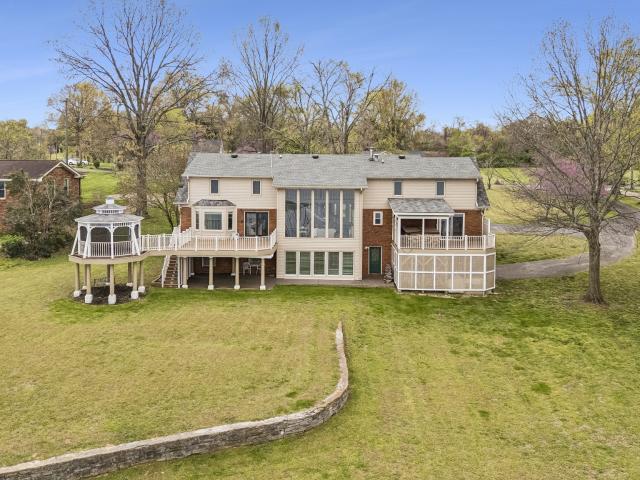
Welcome to your private lakefront retreat—where luxury, space, and breathtaking views come together in perfect harmony. This stunning 6,500-square-foot home offers 6 spacious bedrooms, 4 full bathrooms, and 2 half baths, thoughtfully designed for both everyday living and unforgettable entertaining. Set on a generous 1.21-acre lot with over 300 feet of pristine lake frontage, this property delivers the ultimate waterfront lifestyle. Step inside and be captivated by soaring floor-to-ceiling windows that frame panoramic lake views and flood the home with natural light. The main level features a luxurious primary suite, offering comfort and convenience with serene water views to start and end your day. With multiple family rooms, there’s plenty of space for gathering, relaxing, or hosting guests. A cozy wood-burning fireplace adds warmth and charm, while the expansive walk-out basement provides even more room to unwind and entertain. Outdoor living is just as impressive. Enjoy peaceful mor
USD 1,680,000
705 Delta Circle
View photo
House · for sale
USD 589,990
USD 245/sq.ft
Updated
705 Delta Circle
Rachel Jackson
· 2,400 sq.ft · 4 Bedrooms · 3 Baths · House
· Fireplace · Equipped kitchen · Swimming pool
Rachel Jackson · 2,400 sq.ft · 4 Bedrooms · 3 Baths · House · Fireplace · Equipped kitchen · Swimming pool
This quick-move-in Harper Plan at Waterford Park READY NOW! It offers the perfect blend of comfort, style, and convenience — located just five minutes from Providence Shopping Center. This thoughtfully designed open-concept home features the primary suite and two guest suites on the main level, creating ideal one-level living, while upstairs you’ll find a spacious bonus room, fourth bedroom, and full bath — perfect for guests or additional living space. Elegant hardwood floors flow through the main living areas, complemented by a cozy gas fireplace in the living room. The chef’s kitchen is designed to impress with double ovens, a gas cooktop, quartz countertops, and a designer tile backsplash. Tile flooring is included in all wet areas for both style and durability. Waterford Park offers exceptional community amenities, including a resort-style pool, cabana, two playgrounds, and scenic walking trails throughout the neighborhood. Built with efficiency in mind, every home is Zero Energy
USD 589,990
2817 Glenoaks Dr
View photo
House · for sale
USD 660,000
USD 309/sq.ft
New
2817 Glenoaks Dr
Rachel Jackson
· 2,131 sq.ft · 3 Bedrooms · 3 Baths · House
· Patio · Garden · Fireplace · Equipped kitchen · Cellar
Rachel Jackson · 2,131 sq.ft · 3 Bedrooms · 3 Baths · House · Patio · Garden · Fireplace · Equipped kitchen · Cellar
Modern updates, flexible living space, and over an acre of wooded privacy in Nashville's McGavock Heights! Originally built in 1960 and extensively renovated in 2022/2023, this 3-bedroom, 3-bath home offers 2,141 square feet of stylish living with the charm of an established neighborhood and the convenience of modern upgrades. Step inside to an inviting open layout featuring beautiful wood flooring, light wood tones, and stylish gold accents. The kitchen steals the show with rich dark cabinetry, gold hardware, a striking backsplash, and an oversized island perfect for gathering and entertaining. Enjoy views of the backyard and screened-in patio right from the kitchen! The main level features two beautifully updated bathrooms, including a primary suite with an oversized walk-in shower and custom closet. The finished basement adds incredible versatility with a separate entrance, third bedroom, full bathroom, living area, and fireplace. Ideal for guests, extended stays, a teen retreat, or
USD 660,000
1657 Stokley Ln
View photo
House · for sale
USD 1,099,900
USD 211/sq.ft
New
1657 Stokley Ln
Rachel Jackson
· 5,199 sq.ft · 6 Bedrooms · 4 Baths · House
· Garden · Equipped kitchen · Swimming pool
Rachel Jackson · 5,199 sq.ft · 6 Bedrooms · 4 Baths · House · Garden · Equipped kitchen · Swimming pool
Biggest lot in the neighborhood! Welcome to Cleveland Hall, a premier luxury community bordering the renowned Hermitage Golf Course and just minutes from Old Hickory Lake. This custom-built, one-owner home showcases exceptional craftsmanship and timeless design from the moment you arrive. Step inside to experience soaring ceilings, custom wood trim and millwork, newly refinished hardwood floors, and floor-to-ceiling windows that bathe the home in natural light. The gourmet kitchen features Onyx island countertops with color-changing lighting and a built-in Sub-Zero refrigerator, creating a striking centerpiece for cooking and entertaining. Enjoy plenty of gathering space with a spacious bonus room, media room, and seamless indoor-outdoor flow to your private backyard oasis. The outdoor area includes an outdoor kitchen with granite countertops and propane grill, an inground saltwater pool, and a large lanai—all surrounded by lush landscaping for total privacy. Retreat to the primary sui
USD 1,099,900
1908 Hobart Way
View photo
House · for sale
USD 439,900
USD 181/sq.ft
New
1908 Hobart Way
Rachel Jackson
· 2,422 sq.ft · 4 Bedrooms · 3 Baths · House
· Garden · Office room · Fireplace · Equipped kitchen · Cellar
Rachel Jackson · 2,422 sq.ft · 4 Bedrooms · 3 Baths · House · Garden · Office room · Fireplace · Equipped kitchen · Cellar
Great Opportunity in Willoughby – Mount Juliet, TN! Priced to reflect the opportunity for some cosmetic updating, this spacious ranch-style home with a finished walkout basement offers exceptional value in one of Mount Juliet’s most established and desirable neighborhoods. With 4 bedrooms, 3 full baths, and a flexible floor plan, this home has good bones, plenty of space, and the potential to make it your own. The main level features a spacious primary suite with a walk-in closet, double vanities, garden tub, and separate walk-in shower. The great room offers hardwood floors and a wood-burning fireplace, while the eat-in kitchen was updated in 2024 with granite countertops, a new sink, faucet, garbage disposal, and oven. The finished walkout basement includes a large bonus room, fourth bedroom, full bath, and utility room, making it ideal for an in-law suite, teen retreat, guest quarters, home office, or additional living space. Outside, enjoy a private fenced backyard with an 18' x 16
USD 439,900
4024 Hoggett Ford Rd
View photo
Townhouse · for sale
USD 335,000
USD 277/sq.ft
New
4024 Hoggett Ford Rd
Rachel Jackson
· 1,206 sq.ft · 2 Bedrooms · 2 Baths · Townhouse
· Garden · Fireplace · Equipped kitchen · Parking
Rachel Jackson · 1,206 sq.ft · 2 Bedrooms · 2 Baths · Townhouse · Garden · Fireplace · Equipped kitchen · Parking
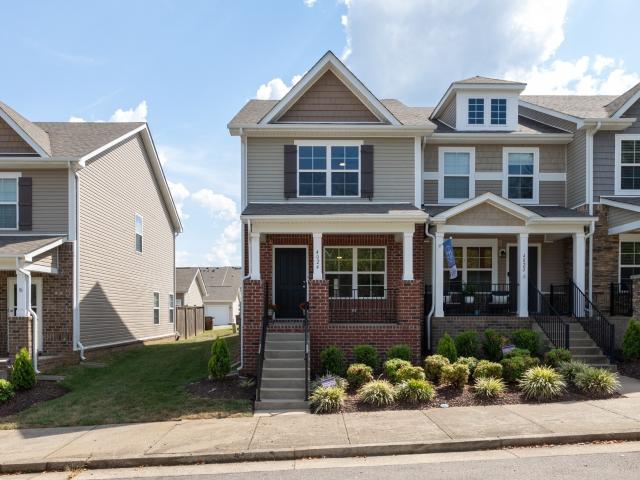
Seller & Lender funded. As low as 4.75% interest rate. 2/1 buydown through the preferred lender—OR up to $5,000 paid toward buyer’s closing costs instead, your choice! Not just move-in ready—thoughtfully freshed! This light-filled end-unit townhome has been thoughtfully updated & reimagined with all-new flooring (no carpet anywhere), fresh paint throughout, new light fixtures and stylish tile backsplash in both the kitchen and built-in desk area. Builder upgrades include granite countertops, a wood-burning fireplace, additional end-unit windows and a built-in desk with upper cabinetry—perfect for working from home. Outside, enjoy a newly landscaped backyard enclosed by a brand-new privacy fence and sod, creating a private courtyard retreat. The covered front porch complements the neighborhood’s welcoming front-porch atmosphere. A private freestanding one-car garage—not a garage building shared with a neighboring unit—plus a dedicated parking pad provides added convenience, storage and
USD 335,000
235 Hermitage Point Dr
View photo
House · for sale
USD 479,900
USD 293/sq.ft
New
235 Hermitage Point Dr
Rachel Jackson
· 1,636 sq.ft · 3 Bedrooms · 2 Baths · House
· Patio · Garden · Fireplace
Rachel Jackson · 1,636 sq.ft · 3 Bedrooms · 2 Baths · House · Patio · Garden · Fireplace
Welcome to 235 Hermitage Point Dr! Located on a cul-de-sac in the walkable Hermitage Point community, this well-maintained 3-bedroom, 2-bathroom home offers 1,644 sq. Ft. of one-level living. The open floor plan features vaulted ceilings, a gas fireplace, granite countertops, and stainless steel appliances. Enjoy a covered patio and spacious, fully fenced backyard. Conveniently located near restaurants, coffee shops, parks, Percy Priest Lake, I-40, and Nashville International Airport. Don’t miss this opportunity schedule your showing today! Buyer and buyer’s agent to verify all pertinent information
USD 479,900
511 Pine Valley Rd
View photo
House · for sale
USD 694,990
USD 241/sq.ft
511 Pine Valley Rd
Rachel Jackson
· 2,874 sq.ft · 4 Bedrooms · 3 Baths · House
· Equipped kitchen
Rachel Jackson · 2,874 sq.ft · 4 Bedrooms · 3 Baths · House · Equipped kitchen
The Landon Plan—A stunning new construction offering the perfect blend of comfort, style, and flexibility. This spacious 4-bedroom, 3.5-bath home features 2,884 square feet of thoughtfully designed living space. The open floor plan creates an inviting atmosphere, ideal for both everyday living and entertaining. The primary bedroom is conveniently located on the main level, offering privacy and ease of access. The front flex room offers versatility as a study, formal dining area, or even a fifth bedroom with a fourth full bath option to suit your lifestyle needs. The kitchen is a true centerpiece, featuring sleek quartz countertops and ample space for cooking and gathering. Customize your home to your taste in our newly renovated Design Studio. Personalize your finishes and fixtures by visiting our state-of-the-art design studio, where you can create a home that truly reflects your style. Personalize your home at no additional cost by choosing from two designer kitchen layouts and two p
USD 694,990
829 Ashton Park Way
View photo
House · for sale
USD 599,000
USD 238/sq.ft
New
829 Ashton Park Way
Rachel Jackson
· 2,508 sq.ft · 4 Bedrooms · 3 Baths · House
· Gym · Equipped kitchen
Rachel Jackson · 2,508 sq.ft · 4 Bedrooms · 3 Baths · House · Gym · Equipped kitchen
Experience the appeal of better-than-new construction in this beautifully appointed 4-bedroom home, featuring an open-concept layout, thoughtful upgrades, and over $40,000 in builder and seller improvements! With the details already taken care of, this home offers the style, functionality, and convenience of a thoughtfully finished home without the wait of new construction. The main level features gorgeous hard-surface flooring, detailed wainscoting, and a spacious primary suite complete with a large walk-in closet, double vanities, and a separate water closet. The kitchen is designed to impress with quartz countertops, an oversized island, built-in oven and microwave, gas cooktop, and an expansive corner pantry, all flowing seamlessly into the living and dining areas. Upstairs, you'll find three generously sized bedrooms, each with walk-in closets, a convenient Jack-and-Jill bath connecting two bedrooms, and an oversized recreation room perfect for a media room, playroom, home gym, or
USD 599,000
886 Harrisburg Ln
View photo
House · for sale
USD 1,445,000
USD 357/sq.ft
New
886 Harrisburg Ln
Rachel Jackson
· 4,047 sq.ft · 5 Bedrooms · 4 Baths · House
· Fireplace · Equipped kitchen
Rachel Jackson · 4,047 sq.ft · 5 Bedrooms · 4 Baths · House · Fireplace · Equipped kitchen
Universal Builders Custom Spec Home in Wright Farms – Plan #3854A2! One of the FINAL FOUR new-construction homes ever to be built in the sought-after Wright Farms community! Located at 886 Harrisburg Lane, this impressive 5-bedroom, 4.5-bath home offers 4,056 square feet of thoughtfully designed living space. These homes complete the community’s final phase, with no additional phases to follow. Thoughtfully designed with high-end finishes throughout, this home features a spacious primary suite on main floor, plus a second main-level bedroom with ensuite bath—ideal for guests or multigenerational living. A private study with custom built-ins and glass French doors adds flexible workspace. The vaulted great room showcases a dramatic floor-to-ceiling stone-surround gas fireplace. The upgraded kitchen features quartz countertops, full-height quartz backsplash, custom real-wood cabinetry, a premium Thermador appliance package including refrigerator, double-oven gas range, and pot filler. Th
USD 1,445,000
218 Grandview Dr
View photo
House · for sale
USD 340,000
USD 230/sq.ft
New
218 Grandview Dr
Rachel Jackson
· 1,475 sq.ft · 3 Bedrooms · 1 Bath · House
· Garden · Parking
Rachel Jackson · 1,475 sq.ft · 3 Bedrooms · 1 Bath · House · Garden · Parking
This home has everything you need! Great location. Wilson Co. schools, 5-10 min from Old Hickory Lake, offering easy access to boating, fishing, swimming, parks, and outdoor recreation. Lots of shopping and restaurants. 20 min to BNA. Well maintained. Roof and HVAC only 5 yrs old, encapsulated crawl space with dehumidifier. Features. All 3 beds on main level, den and living room, nice sized fenced in back yard, 28x12 covered back porch, mature trees, 24x14 building for storage or projects, 2 car carport or boat parking with 9ft clearance. Don't miss your chance to see this all around great find!
USD 340,000
4621 Hessey Rd
View photo
House · for sale
USD 729,990
USD 236/sq.ft
4621 Hessey Rd
Rachel Jackson
· 3,089 sq.ft · 5 Bedrooms · 4 Baths · House
· Patio · Parking · Fireplace · Equipped kitchen
Rachel Jackson · 3,089 sq.ft · 5 Bedrooms · 4 Baths · House · Patio · Parking · Fireplace · Equipped kitchen
The home you love just got a price you'll love even more! Move-in ready. This 3 car garage Shannon C on Lot 155 features the Primary bedroom on the main floor with a super shower, dual vanities and a massive walk-in closet. The first floor also features an expansive vaulted ceiling family room that extends over the kitchen, a large study with coffered ceilings, a guest suite, floor to ceiling brick gas fireplace, a dedicated dining room, and an extended back patio with a built in gas fireplace for maximum entertainment potential. The second floor houses 3 additional bedrooms with walk-in closets and 2 full baths, a 15x13 media room, and an impressive gameroom
USD 729,990
2902 Carisbrooke Dr
View photo
House · for sale
USD 999,000
USD 308/sq.ft
Updated
2902 Carisbrooke Dr
Rachel Jackson
· 3,240 sq.ft · 4 Bedrooms · 3 Baths · House
· Garden · Parking
Rachel Jackson · 3,240 sq.ft · 4 Bedrooms · 3 Baths · House · Garden · Parking
Built in 2022 and already upgraded where it matters, this move-in ready home stands out from standard new construction. The front yard irrigation system keeps curb appeal effortless, while the whole-house Aquarius reverse osmosis water system provides clean, high-quality water throughout. Equipped with gas heat and meticulously maintained, this home offers both efficiency and peace of mind. The bonus room is ready for entertaining with built-in surround sound, creating the perfect space for movie nights, game days, or relaxing at home. The garage is a true standout with custom epoxy flooring and NewAge cabinetry, giving you a polished, functional space for storage, hobbies, or a workshop. Located in a convenient Mount Juliet location near shopping, dining, and commuter routes, this home offers the advantage of newer construction without the added expense or hassle of completing upgrades yourself. Refrigerator, washer, and dryer all remain with the home, adding even more value. The sofa
USD 999,000
714 Crestmark Dr
View photo
House · for sale
USD 660,000
USD 206/sq.ft
New
714 Crestmark Dr
Rachel Jackson
· 3,197 sq.ft · 5 Bedrooms · 2 Baths · House
· Garden · Office room
Rachel Jackson · 3,197 sq.ft · 5 Bedrooms · 2 Baths · House · Garden · Office room
Price to sale Location. Location Welcome to your dream home conveniently located in Mount Juliet, near the highly sought-after Providence Shopping Area. Enjoy easy access to shopping, dining, and more. This stunning 4-side breaks 4-Bedroom, 2.5-Bathroom Brick Home offers 3,200 square feet of living space. Great floor plan. All Four Bedrooms feature walk in closets, a large Bonus Room plus an additional Flex Room that can be used as Bedroom Five, and Office or Media Room. The Backyard is fenced and has plenty of trees for privacy
USD 660,000
658C Burnett Road
View photo
House · for sale
USD 1,350,000
USD 351/sq.ft
658C Burnett Road
Rachel Jackson
· 3,843 sq.ft · 4 Bedrooms · 4 Baths · House
Rachel Jackson · 3,843 sq.ft · 4 Bedrooms · 4 Baths · House
Move-in ready in an exceptional mt. Juliet location just minutes from Providence! Beautifully constructed by Stewart Knowles Construction, this brand-new home offers a thoughtfully designed open floor plan perfect for entertaining and everyday living. Spacious gathering areas, beautiful finishes, exceptional craftsmanship, and incredible storage—including additional storage on the second floor. Offering concessions!
USD 1,350,000
4001 Jameson Ct
View photo
House · for sale
USD 614,900
USD 208/sq.ft
New
4001 Jameson Ct
Rachel Jackson
· 2,949 sq.ft · 5 Bedrooms · 3 Baths · House
· Garden · Equipped kitchen
Rachel Jackson · 2,949 sq.ft · 5 Bedrooms · 3 Baths · House · Garden · Equipped kitchen
Professional photos SOON. PREFERRED LENDER, $12,000 Towards Closing Costs with the use of CareyAnn & MyMortgageTeam and FHA Financing. Welcome to this spacious 5-bedroom / fully fenced backyard / 2022-built mitchell home in the sought-after carriage trail community! From the inviting formal dining room to the OPEN KITCHEN featuring white cabinets, granite countertops, and stainless steel appliances that overlook the large gathering area, this home is designed for easy living and entertaining. Luxury vinyl plank flooring flows throughout the main level, while the exterior showcases beautiful stacked stone accented with brick finishes. Situated on a. 26-acre corner homesite, the FULLY FENCED BACKYARD offers plenty of room for outdoor gatherings, pets, and play. The community is conveniently located less than 2.8 miles from Cedar Creek Campground, just 1.2 miles from grocery stores, coffee shops, and fitness facilities, and only 20 miles from downtown Nashville. Enjoy the low-maintenance
USD 614,900
197 Vanner Road
View photo
House · for sale
USD 519,008
USD 228/sq.ft
New
197 Vanner Road
Rachel Jackson
· 2,271 sq.ft · 3 Bedrooms · 2 Baths · House
· Office room · Equipped kitchen · Parking
Rachel Jackson · 2,271 sq.ft · 3 Bedrooms · 2 Baths · House · Office room · Equipped kitchen · Parking
For Comps Only. The Beaumont by Davidson Homes is thoughtfully designed to balance open-concept living with flexible spaces that adapt to the way today's families live. This two-story home offers expansive gathering areas, private retreats, and abundant storage throughout. Step through the welcoming front porch into a bright and open main level anchored by a spacious family room that flows seamlessly into the dining area and kitchen. The kitchen features a large center island, generous pantry storage, and convenient access to the mudroom and two-car garage, making everyday living effortless. A private work-from-home space near the foyer provides the perfect spot for a home office, study area, or hobby room. Upstairs, a versatile loft creates an additional living space perfect for a media room, playroom, or casual retreat. The private primary suite is tucked away from the secondary bedrooms and features a spacious bedroom, oversized walk-in closet, and a luxurious bath with dual vanitie
USD 519,008
216 Belding Dr
View photo
House · for sale
USD 272,000
USD 205/sq.ft
216 Belding Dr
Rachel Jackson
· 1,324 sq.ft · 3 Bedrooms · 1 Bath · House
Rachel Jackson · 1,324 sq.ft · 3 Bedrooms · 1 Bath · House
Over $70K in homeowner improvements! Beautifully renovated, one-story all-brick home situated on over 2 acres with NO HOA, offering the perfect blend of space, privacy, and convenience! Enjoy a peaceful setting just 15 minutes from downtown Nashville and minutes from an abundance of shopping, dining, and entertainment options, including Target, Publix, Home Depot, Hobby Lobby, local parks, Nashville Shores, and Nashville International Airport. Recent upgrades include a brand-new roof (2025) with architectural shingles and an extended warranty, updated solid wood baseboards and trim, new double-pane argon-filled windows with reflective window film, double-cellular blinds, new rain gutters with gutter guards, and cellulose attic insulation. Additional improvements include a whole-house fan, radon mitigation system, new plumbing throughout with an oversized 1-inch main line, and energy-efficient exterior doors. Step inside to a spacious living room filled with natural light, with hardwood
USD 272,000
5502 Escalade Dr
View photo
House · for sale
USD 490,000
USD 260/sq.ft
5502 Escalade Dr
Rachel Jackson
· 1,884 sq.ft · 3 Bedrooms · 2 Baths · House
· Patio · Garden · Fireplace · Equipped kitchen · Parking · Swimming pool
Rachel Jackson · 1,884 sq.ft · 3 Bedrooms · 2 Baths · House · Patio · Garden · Fireplace · Equipped kitchen · Parking · Swimming pool
Pristine condition! Gorgeous Home in Providence! Beautiful open floor plan featuring a spacious living room with vaulted ceiling, hardwood flooring, and fireplace. Kitchen offers plenty of cabinet and counter space, center island, and adjoining dining area. Main-level primary suite features a large walk-in closet, double vanities, soaking tub, and separate shower. Upstairs you'll find two additional bedrooms, a full bath, bonus area, and HUGE attic storage space! Enjoy the covered back porch overlooking the backyard, plus an additional patio for outdoor dining and entertaining. The attached 2-car garage features finished and painted walls with Gladiator shelving for organized storage. All appliances remain! Providence community amenities include a pool, clubhouse, playground, and sidewalks. Convenient to highly regarded schools, Providence Marketplace, shopping, restaurants, and I-40. Approximately 13 minutes to BNA Airport and 25 minutes to downtown Nashville. Exceptionally well maint
USD 490,000

Get email alerts

Don't miss out: be the first to know about new properties

The alert was correctly created

On subscribing you accept the conditions of use and the privacy policy
Alert
Receive new ads in your inbox
Save this search
Receive alerts for new listings

We'll send you an email when we have new properties for: "Houses for sale in Rachel Jackson"

The alert was correctly created

Hermitage Hills, Nashville-Davidson metropolitan government
Tulip Grove
Get email alerts and be the first to see new listings
Required field
On subscribing I accept the terms of the privacy policy
Perfect! You'll soon start receiving new listings via email
Alert
Receive an email when we have new ads for Houses for sale in Rachel Jackson
Save this search
Filters

Bedrooms

Size (sq.ft)

sq.ft
sq.ft

Price

USD
USD

Property type

Bathrooms

Clear all filters
Receive notifications when new entries are published.