706 houses for sale in Rachel Jackson

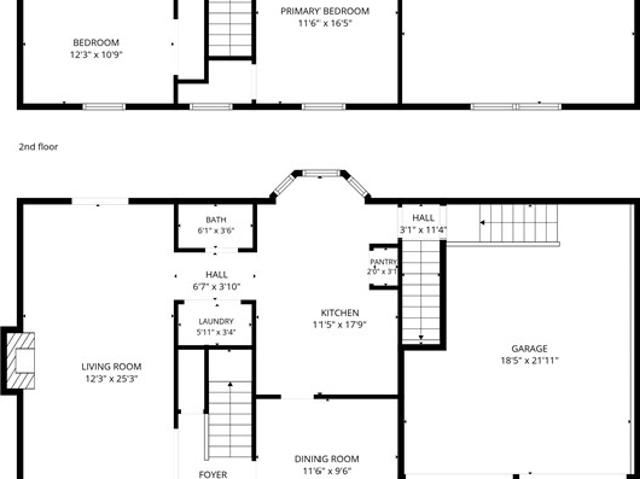
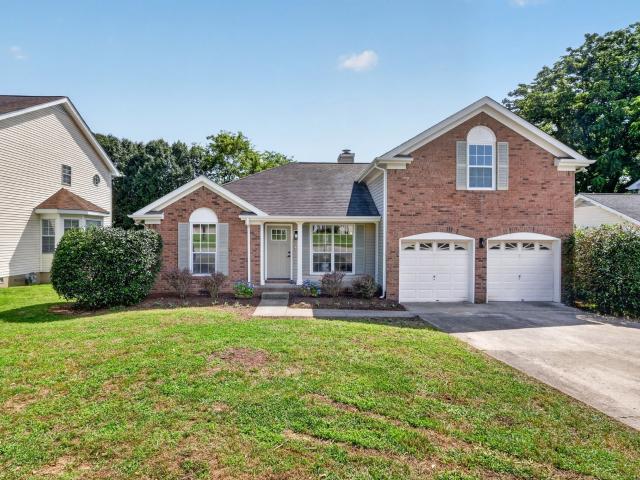
1120 Dawnwood Dr
View photo
House · for sale
USD 424,900
USD 171/sq.ft
1120 Dawnwood Dr
Rachel Jackson
· 2,476 sq.ft · 4 Bedrooms · 2 Baths · House
· Office room · Equipped kitchen · Parking
Rachel Jackson · 2,476 sq.ft · 4 Bedrooms · 2 Baths · House · Office room · Equipped kitchen · Parking
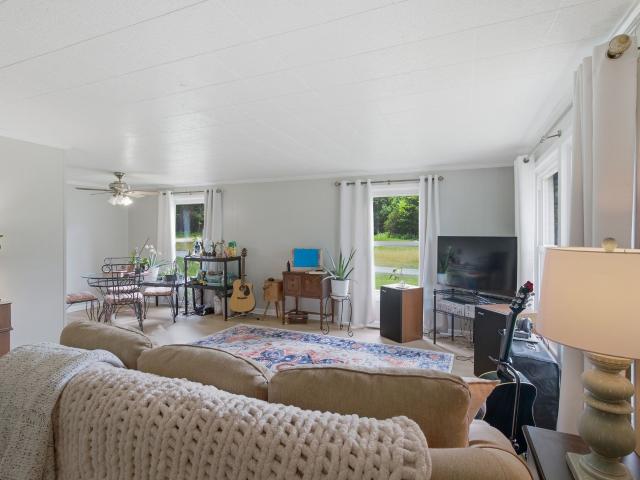
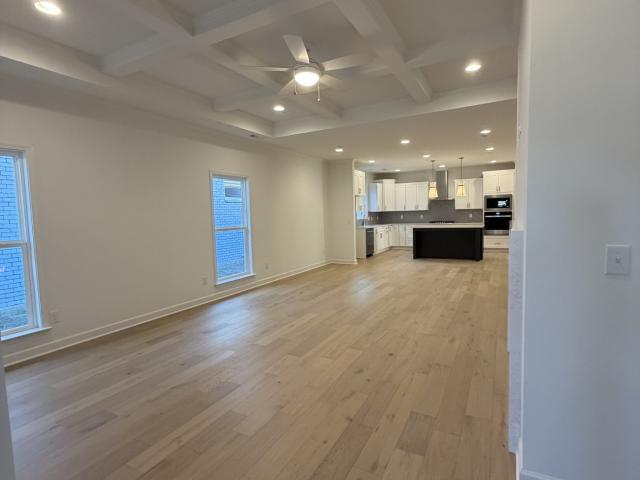
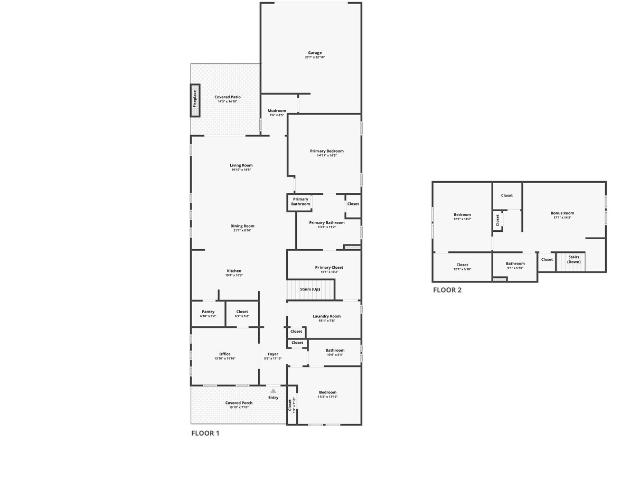
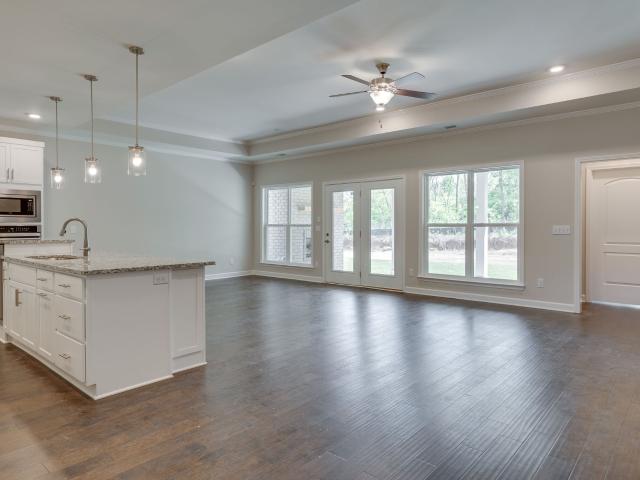
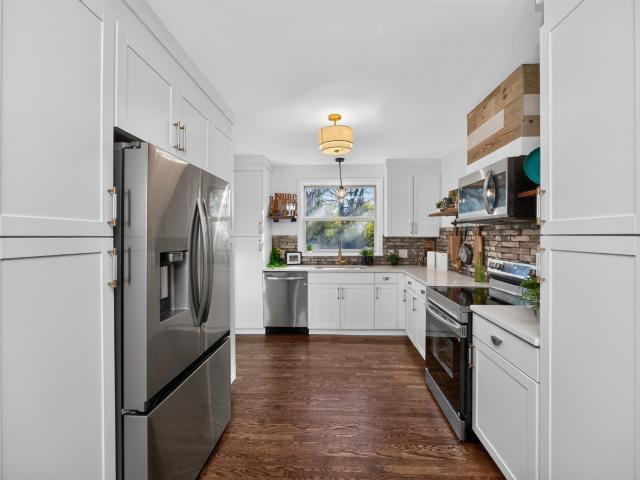
Welcome to 1120 Dawnwood Drive — a beautifully renovated home offering modern luxury, functional living, and an unbeatable location less than a mile from Old Hickory Lake. This exceptional property features 4 bedrooms, 2 full baths, 1 half bath, a spacious bonus room, and a true 2-car garage. The main level includes 3 bedrooms and 2 baths with a stunning primary suite, while upstairs offers an additional bedroom, half bath, and an oversized bonus room perfect for a theater, home office, or playroom. Renovated from top to bottom, updates include a brand-new HVAC, recently replaced roof, new exterior doors, new flooring throughout, custom cabinetry, quartz countertops, designer lighting, updated plumbing and electrical, fresh paint, and premium finishes throughout — the feel of new construction without the price tag. The kitchen features custom cabinetry, quartz countertops, a stylish backsplash, and a Samsung stainless steel appliance package, flowing seamlessly into the living and dini
USD 424,900
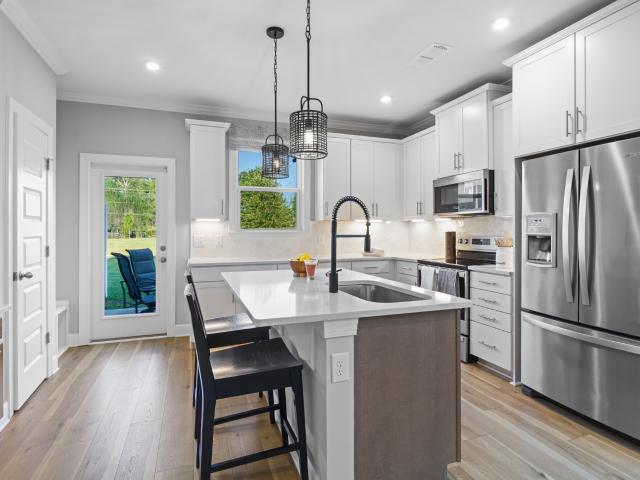
848 Old Lebanon Dirt Road
View photo
House · for sale
USD 519,990
USD 196/sq.ft
848 Old Lebanon Dirt Road
Rachel Jackson
· 2,648 sq.ft · 4 Bedrooms · 3 Baths · House
· Equipped kitchen
Rachel Jackson · 2,648 sq.ft · 4 Bedrooms · 3 Baths · House · Equipped kitchen
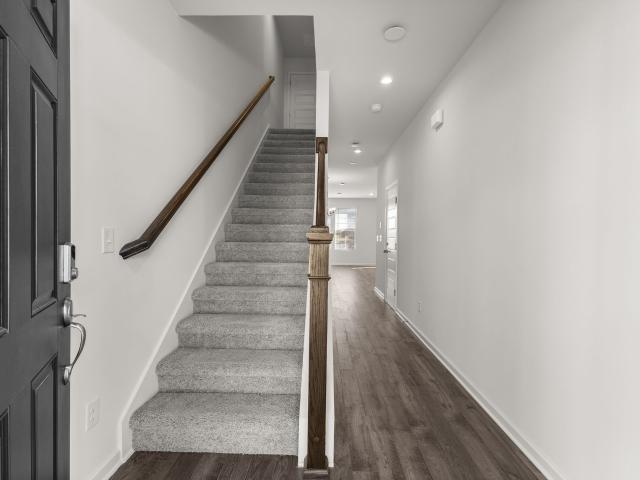
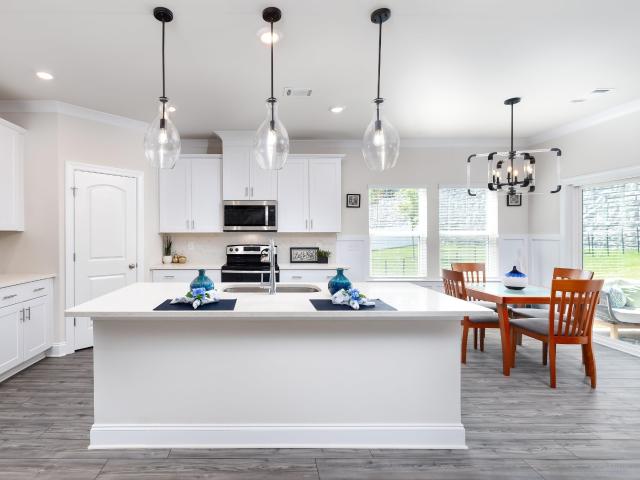
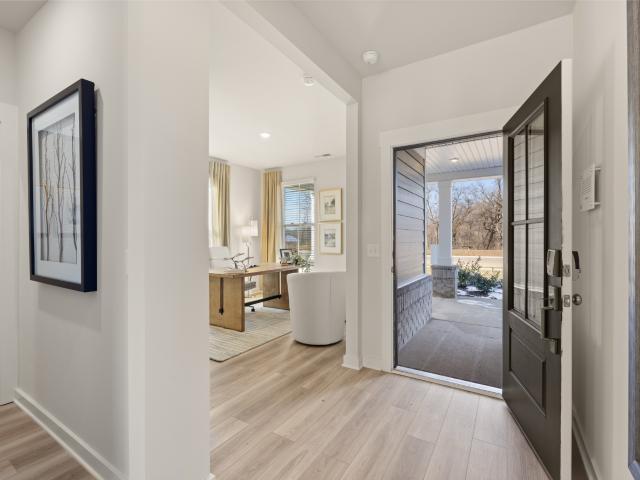
New community! Welcome to Wembley Estates in Hermitage, TN. Past the welcoming front porch of this new two-story home, there is a practical study well-suited for those work-from-home days. At the back is a free-flowing open layout shared among a fully equipped modern kitchen, a dining room and a family room. Residing upstairs is a versatile loft surrounded by all four bedrooms, including the tranquil owner’s suite with an attached bathroom and walk-in closet
USD 519,990
632 Granwood Blvd
View photo
House · for sale
USD 400,000
USD 189/sq.ft
632 Granwood Blvd
Rachel Jackson
· 2,110 sq.ft · 3 Bedrooms · 2 Baths · House
· Garden · Office room · Equipped kitchen · Parking
Rachel Jackson · 2,110 sq.ft · 3 Bedrooms · 2 Baths · House · Garden · Office room · Equipped kitchen · Parking
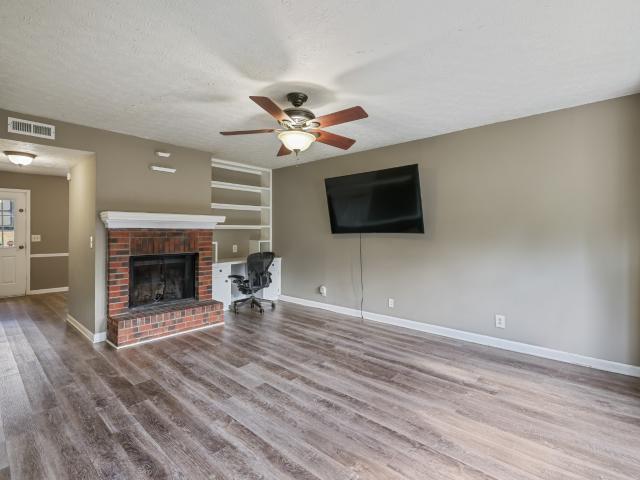
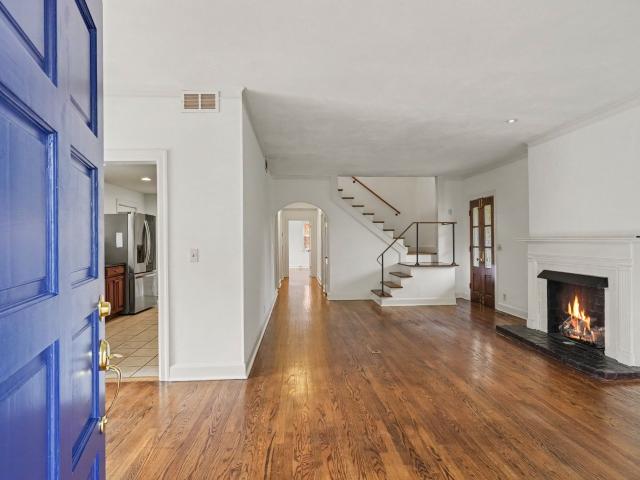
Thoughtfully designed for everyday living, this Hampton Park home offers the space, flexibility, and convenience today's buyers are looking for. The functional floor plan keeps all three bedrooms upstairs for added privacy, while the oversized bonus room creates endless possibilities as a media room, home office, playroom, or fitness space. Fresh finishes throughoutâincluding the refreshed cabinetry, countertops, backsplash, flooring, lighting, plumbing fixtures, and paintâgive the home a clean, contemporary feel. The kitchen opens to the main living areas, creating an inviting space for both everyday living and entertaining. Step outside to enjoy the fenced backyard, perfect for pets, play, gardening, or relaxing evenings at home. A side-entry two-car garage adds curb appeal while providing extra parking and storage. Conveniently located just minutes from I-40, Old Hickory Lake, Hermitage, shopping, dining, BNA Airport, and downtown Nashville, this home offers an easy commute without
USD 400,000
1200 Hope Village Way
View photo
Townhouse · for sale
USD 325,000
USD 260/sq.ft
1200 Hope Village Way
Rachel Jackson
· 1,249 sq.ft · 2 Bedrooms · 2 Baths · Townhouse
· Patio · Office room · Equipped kitchen
Rachel Jackson · 1,249 sq.ft · 2 Bedrooms · 2 Baths · Townhouse · Patio · Office room · Equipped kitchen
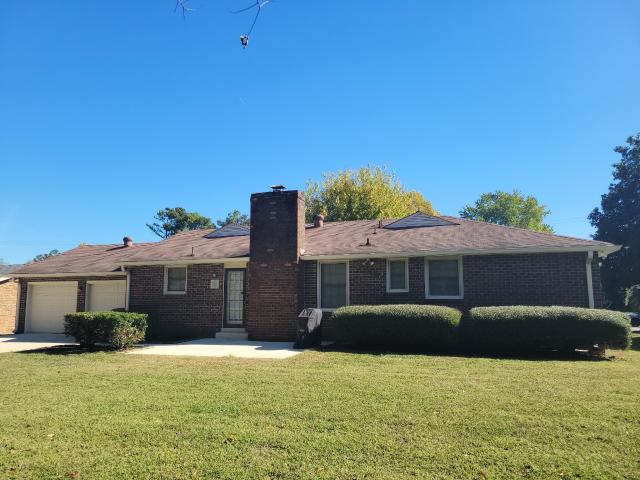
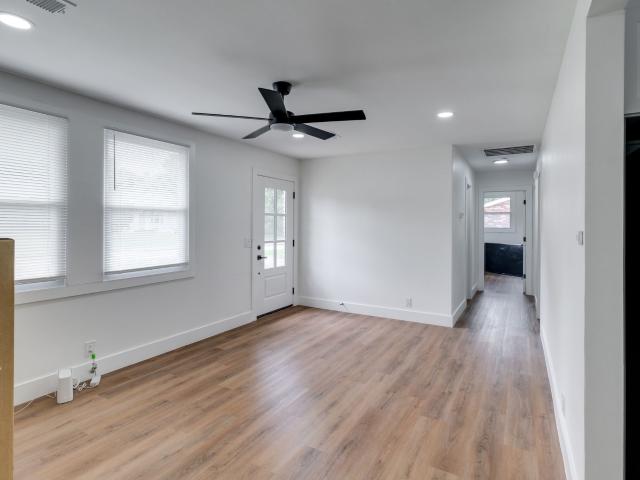
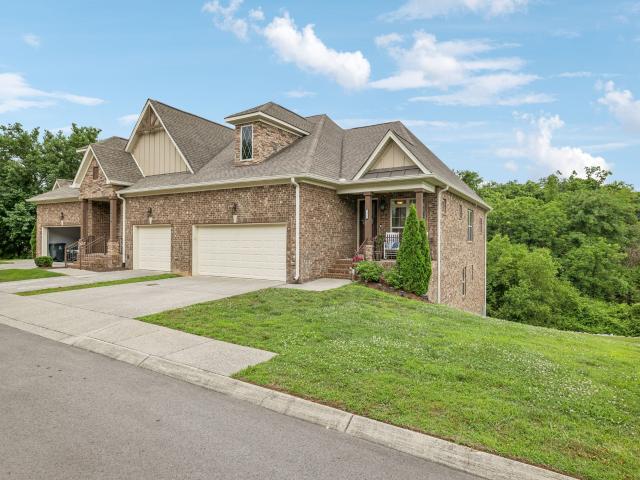
This stunning former model home in New Hope Village is in a class by itself. Nestled in a boutique community of just 42 homes, this end unit sits on the best lot in the neighborhood with a private patio and a large, level green space right out back. Thoughtfully designed with over $42,484 in upgrades including quartz counters throughout, tile & frameless glass shower, built-in office area, designer flooring, prime lot, extra windows, and security system with video. This residence combines style, function, and comfort in every detail. Inside, you’ll find an open-concept great room, dining area, and upgraded kitchen filled with natural light from additional windows. The kitchen features quartz countertops, designer backsplash, upgraded cabinets, and a premium appliance package. Hardwood floors, iron railings, oak tread stairs, and designer lighting add a refined touch throughout. Both bedrooms are ensuite with spacious walk-in closets, and the primary suite offers a spa-like bath with fr
USD 325,000
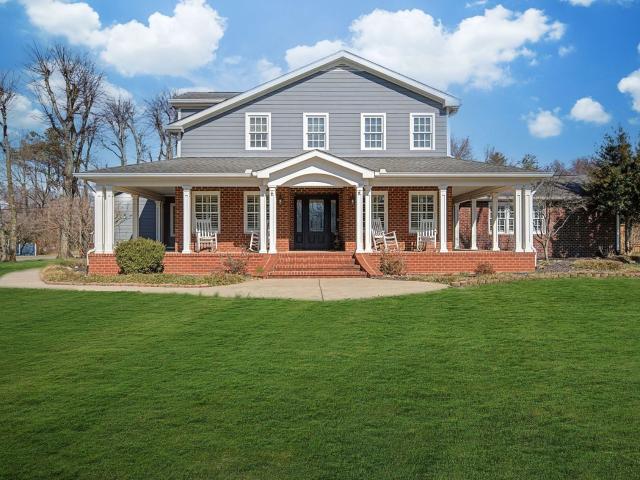
5032 Twin Lakes Dr, Old Hickory, TN
View photo
House · for sale
USD 900,000
5032 Twin Lakes Dr, Old Hickory, TN
Rachel Jackson
· 3 Bedrooms · 5 Baths · House
· Garden · Parking · Swimming pool
Rachel Jackson · 3 Bedrooms · 5 Baths · House · Garden · Parking · Swimming pool
(P) Brand new 30-year dimensional shingle roof! From the moment you arrive, youll be drawn to the comfortable covered front porch wrapping around three sides of the home, highlighted by classic columns offering the perfect setting for morning coffee and evening sunsets. Out back, you will find a screened-in porch overlooking an in-ground pool, offering the perfect place to unwind or entertain. This home, sitting on a large corner lot, on a generous 1.02-acre lot, has been thoughtfully updated and meticulously cared for, featuring an encapsulated crawl space with dehumidifier and all new smoke and carbon monoxide detectors for added peace of mind. Safety and functionality are top priorities here, with a built-in Safe Room/Storm Shelter complete with floor safe. Three car garage includes a dedicated workshop area, floored attic and a full bath for pool guest. Shed in backyard is remaining. Inside, with hardwoods and plantation shutters throughout main level, warm and comfort abound with
USD 900,000
1405 Jackson Pl
View photo
House · for sale
USD 462,000
USD 189/sq.ft
1405 Jackson Pl
Rachel Jackson
· 2,433 sq.ft · 3 Bedrooms · 2 Baths · House
· Garden
Rachel Jackson · 2,433 sq.ft · 3 Bedrooms · 2 Baths · House · Garden
Under contract with 48hr kick out clause*. Spacious 3-bedroom, 2.5-bath home with a great floor plan, high ceilings, and tons of storage throughout. The living room features high ceilings that create an open and inviting feel, while the thoughtful layout offers comfortable spaces for everyday living and entertaining. Step outside to the beautiful screened-in porch overlooking the backyard and pond—a peaceful spot to relax and enjoy the outdoors. Recent improvements include fresh interior paint, a new water heater (2026), and a whole-house gas generator (2026). Additional features include an encapsulated crawl space and irrigation system. Conveniently located with easy access to Nashville International Airport, approximately 15 minutes away, and Downtown Nashville, approximately 20 minutes away. With great bones, a functional layout, and several major improvements already in place, this home offers a wonderful opportunity to add your own style and make it your own
USD 462,000
76 W Caldwell St
View photo
House · for sale
USD 370,000
USD 304/sq.ft
76 W Caldwell St
Rachel Jackson
· 1,216 sq.ft · 3 Bedrooms · 2 Baths · House
· Deck
Rachel Jackson · 1,216 sq.ft · 3 Bedrooms · 2 Baths · House · Deck
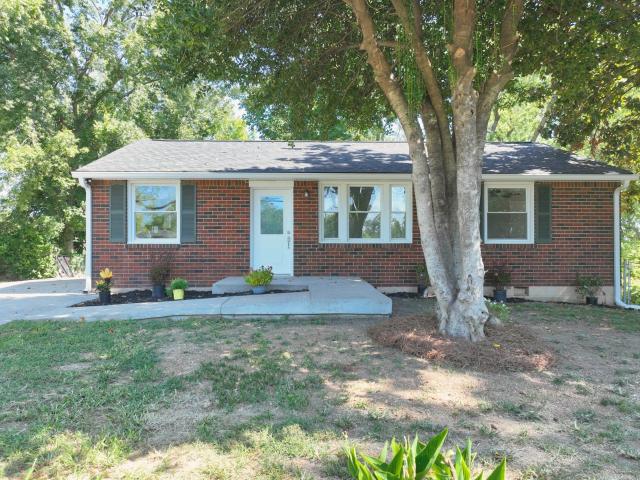
Great Potential in Mount Juliet! This 3-bedroom, 2-bathroom all-brick ranch sits on a level 1.35-acre lot, offering a rare amount of acreage and privacy for the area. The home features a functional 1,224 sq. Ft. layout, a covered back deck, and a detached storage barn. While it needs a little TLC and your personal updates to truly shine, it provides an incredible opportunity for a buyer wanting to build sweat equity or an investor looking for a rental. The location is unbeatable. You are just minutes from great local shopping and dining, including Providence Marketplace, with fast access to the highway for an easy commute straight into downtown Nashville
USD 370,000
5027 Dayflower Drive
View photo
Townhouse · for sale
USD 299,990
USD 217/sq.ft
5027 Dayflower Drive
Rachel Jackson
· 1,378 sq.ft · 3 Bedrooms · 2 Baths · Townhouse
· Patio · Parking · Swimming pool
Rachel Jackson · 1,378 sq.ft · 3 Bedrooms · 2 Baths · Townhouse · Patio · Parking · Swimming pool
The Jackson at Tulip Hills offers the perfect blend of style, efficiency, and low-maintenance living. This 3-bedroom, 2.5-bath home features designer finishes including 42' cabinets, quartz countertops, and a stylish backsplash. Certified Zero Energy Ready, it delivers exceptional comfort with average utility costs of just $74/month. Enjoy a garage, private patio, and included refrigerator, washer, dryer, and blinds. The HOA covers landscaping, giving you more time to enjoy the gated community's pool, cabana, and dog park. Conveniently located just 20 minutes from Downtown Nashville, the airport, shopping, and dining, this quick move-in home offers incredible value and peace of mind with a comprehensive builder warranty. Homesite 11. Schedule your tour today!
USD 299,990
681 Mercer Dr
View photo
Townhouse · for sale
USD 250,000
USD 223/sq.ft
681 Mercer Dr
Rachel Jackson
· 1,119 sq.ft · 2 Bedrooms · 1 Bath · Townhouse
· Fireplace · Equipped kitchen
Rachel Jackson · 1,119 sq.ft · 2 Bedrooms · 1 Bath · Townhouse · Fireplace · Equipped kitchen
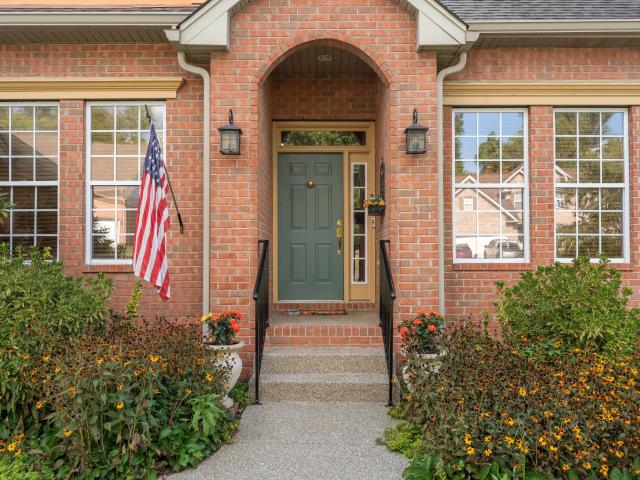
This inviting brick home offers comfortable living with a functional two-story floor plan and traditional character. The main level features a spacious living room centered around a brick wood-burning fireplace, creating a warm and welcoming space for relaxing or gathering. The kitchen provides ample space for everyday cooking and includes a convenient pantry, while the adjoining dining area offers a natural setting for meals and entertaining. Upstairs, the primary bedroom offers generous space, two closets, and a private bath, while the second bedroom provides additional flexibility. A dedicated laundry area and half bath on the main level add convenience to the thoughtful layout. With its brick exterior, spacious living areas, cozy fireplace, and practical layout, this home offers both character and functionality. Up to 1% lender credit on the loan amount when buyer uses Seller's Preferred Lender
USD 250,000
516 Frankfort Dr
View photo
House · for sale
USD 414,900
USD 222/sq.ft
516 Frankfort Dr
Rachel Jackson
· 1,862 sq.ft · 3 Bedrooms · 2 Baths · House
· Patio · Fireplace · Equipped kitchen · Parking
Rachel Jackson · 1,862 sq.ft · 3 Bedrooms · 2 Baths · House · Patio · Fireplace · Equipped kitchen · Parking
Welcome home to this beautifully maintained all-brick home in a prime Hermitage location! Offering a wonderful combination of comfort, quality, and convenience, this home features a mix of hardwood and tile flooring, with cozy carpet in the bedrooms. The inviting living area includes a gas fireplace, while the dining room is accented by attractive built-in cabinetry. The kitchen boasts granite countertops, a tile backsplash, built-in oven, and cooktop stove. The spacious primary suite offers double vanities, double closets, and a relaxing whirlpool tub with a separate shower. Step outside to the back patio, complete with a new built-in natural gas grill, perfect for outdoor entertaining. Skip the blinds because this home has maintenance free, vinyl shutters that cover every to easy clean fold-in window. Rear entry garage with plenty of driveway parking. Fresh landscaping and pressure washing give this home a crisp, refreshed appearance. Conveniently located in established neighborhood
USD 414,900
2009 Flanders Ct
View photo
House · for sale
USD 572,900
USD 187/sq.ft
2009 Flanders Ct
Rachel Jackson
· 3,057 sq.ft · 4 Bedrooms · 2 Baths · House
· Deck · Fireplace · Equipped kitchen
Rachel Jackson · 3,057 sq.ft · 4 Bedrooms · 2 Baths · House · Deck · Fireplace · Equipped kitchen
Located on a quiet cul-de-sac in Old Hickory, TN, on approximately 1/4 of an acre with no neighbors behind for added privacy. This 3,057 sq ft house includes 4 bedrooms and 2.5 bathrooms, a formal living room, formal dining room, family room with a fireplace, and an eat-in kitchen with additional seating at the counter. Nestled in an enjoyable neighborhood, and minutes from local attractions, public transportation, and a public park, Nashville International Airport, and a short drive to downtown Nashville. Major improvements already completed: new roof, new deck, new flooring, new HVAC, and new water heater. Some photos have been virtually rendered
USD 572,900
246 Stoners Glen Ct
View photo
House · for sale
USD 489,000
USD 204/sq.ft
246 Stoners Glen Ct
Rachel Jackson
· 2,390 sq.ft · 3 Bedrooms · 3 Baths · House
· Patio · Fireplace · Equipped kitchen
Rachel Jackson · 2,390 sq.ft · 3 Bedrooms · 3 Baths · House · Patio · Fireplace · Equipped kitchen
Welcome to this beautifully designed Frank Batson home nestled on a quiet cul de sac in the coveted neighborhood of Stoners Glen. This beautiful all brick home rests on a premium lot and is the only property to be set back further on the lot than all the others in the subdivision for more privacy and incredible views of open green spaces and woods. This freshly painted, open concept layout, with soaring ceilings creates a spacious living area with cozy gas fireplace and built in bookcases. Custom millwork and plantation shutters have been added throughout the home with tray ceiling in primary, arches, custom mantel, built ins, and beautiful stain glass window over soaking tub. The renovated kitchen is equipped with a brand new stainless steel electric range, dishwasher and microwave, French door Whirlpool refrigerator, granite, tile backsplash and pantry. The sunroom offers additional living space with a wall of Anderson windows and sliding door overlooking the large patio and flower b
USD 489,000
5035 Bonnameade Dr
View photo
House · for sale
USD 299,900
USD 302/sq.ft
5035 Bonnameade Dr
Rachel Jackson
· 990 sq.ft · 3 Bedrooms · 1 Bath · House
· Garden · Parking · Deck · Equipped kitchen
Rachel Jackson · 990 sq.ft · 3 Bedrooms · 1 Bath · House · Garden · Parking · Deck · Equipped kitchen
Welcome to this freshly renovated brick home. New roof! Remodeled bath with new tile, fixtures & double vanity with a marble top. Refinished hardwood floors. Tons of cabinet space in the updated kitchen with new stainless appliances, granite countertops, & tile backsplash. Replacement windows. One car attached garage. Large deck to enjoy the great size backyard that is fully fenced. Gorgeous large magnolia tree. Short commute to downtown Nashville! Right in the center of everything Hermitage has to over. Priced to sell. Don't miss out on this one. Renovated homes under $300,000 in a great neighborhood don't come along very often. Schedule your showing today! More pics and video coming soon!
USD 299,900
723 Tennypark Ln
View photo
House · for sale
USD 795,000
USD 206/sq.ft
723 Tennypark Ln
Rachel Jackson
· 3,843 sq.ft · 6 Bedrooms · 4 Baths · House
· Garden · Deck · Equipped kitchen
Rachel Jackson · 3,843 sq.ft · 6 Bedrooms · 4 Baths · House · Garden · Deck · Equipped kitchen
Priced below market value with an opportunity for instant equity! One of the largest homes in Nichols Vale, offering nearly 3,900 sq ft with 6 bedrooms, 4.5 baths, TWO owner’s suites, and a private backyard backing up to HOA-owned land. The main-level owner’s suite features a soaking tub, separate shower, double vanity, and large walk-in closet. Upstairs includes a second en suite, four additional bedrooms, and a spacious loft. The kitchen features upgraded cabinetry, granite countertops, farmhouse sink, gas cooktop, and custom walk-in pantry. Enjoy a covered deck overlooking HOA green space, irrigation, landscape lighting, and a finished 10x20 shed with electricity. Just two blocks from the community pool, clubhouse, and playground. Exceptional space, value, and amenities in Nichols Vale!
USD 795,000
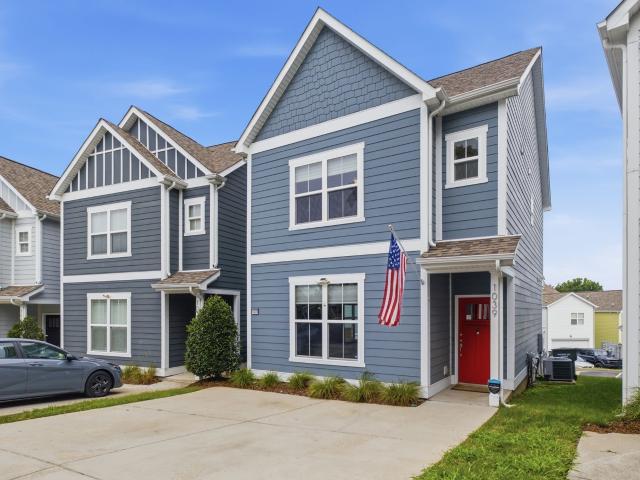
1039 Saddlestone Dr
View photo
House · for sale
USD 345,000
USD 254/sq.ft
1039 Saddlestone Dr
Rachel Jackson
· 1,356 sq.ft · 3 Bedrooms · 2 Baths · House
· Deck · Equipped kitchen
Rachel Jackson · 1,356 sq.ft · 3 Bedrooms · 2 Baths · House · Deck · Equipped kitchen
Beautifully maintained detached townhouse (no shared walls! )on a quiet dead-end street in sought after Tulip Grove. Hardwood and LVP flooring throughout. The Preston floor plan offers an open-concept main level with 9-ft ceilings and an updated kitchen—granite countertops, tile backsplash, stainless steel appliances, and a large pantry. Inviting living room, plus a maintenance free composite deck perfect for grilling or unwinding. Upstairs: all 3 bedrooms, including a spacious primary suite with walk-in closet and remodeled en suite bath with walk-in shower, plus the convenience of upstairs laundry. HOA covers lawn care, and there's an on-site dog park for pet owners. Minutes from I-40, the hospital, and the airport—18 minutes to Opry Mills/Providence, 20-25 to Downtown Nashville. Owner has an assumable FHA loan with 2.625% interest rate!
USD 345,000
4575 Central Pike
View photo
House · for sale
USD 750,000
USD 236/sq.ft
4575 Central Pike
Rachel Jackson
· 3,175 sq.ft · 3 Bedrooms · 2 Baths · House
· Office room · Gym · Fireplace · Parking
Rachel Jackson · 3,175 sq.ft · 3 Bedrooms · 2 Baths · House · Office room · Gym · Fireplace · Parking
Discover a property that offers the space, flexibility, and setting that are increasingly hard to find. Situated on approximately 1.9 acres in Hermitage in Wilson County, this classic two-story brick home combines timeless curb appeal with 3,186 square feet of living space and room to make it your own. Inside, you'll find inviting living areas, a fireplace, and a versatile floor plan designed to accommodate the way you live today. A dedicated office provides a comfortable space to work from home, while the large bonus room offers endless possibilities for a media room, playroom, game room, home gym, or additional gathering space. Practical features add even more value, including a spacious attached two-car garage, three air-conditioning units that are less than seven years old, and wiring in place for a generator. With approximately 1.9 acres to enjoy and no HOA, you'll have room to spread out and the freedom to make the property your own. Whether you're looking for more room to work,
USD 750,000
2105 Bedford Bnd
View photo
House · for sale
USD 529,500
USD 193/sq.ft
2105 Bedford Bnd
Rachel Jackson
· 2,734 sq.ft · 4 Bedrooms · 3 Baths · House
· Garden · Office room · Fireplace · Equipped kitchen
Rachel Jackson · 2,734 sq.ft · 4 Bedrooms · 3 Baths · House · Garden · Office room · Fireplace · Equipped kitchen
Welcome to this stunning 4-bedroom, 3-bath home in the highly desirable Kelsey Glen community! Offering 2,740 sq. ft. Of living space, this layout is designed for modern living. The main level features an open living area, an 18x11 kitchen with an adjoining breakfast room, and a convenient main-floor bedroom suite. Upstairs, you'll find additional spacious bedrooms, a large 14x16 rec room, and a dedicated home office. Entertainment options continue outdoors on the extended back porch, highlighted by a custom built-in wood-burning fireplace and a fully fenced yard with no rear neighbors for maximum privacy. Additional features include wired surround sound, a primary bath with double vanities and a separate shower/tub, and close proximity to the community pool
USD 529,500
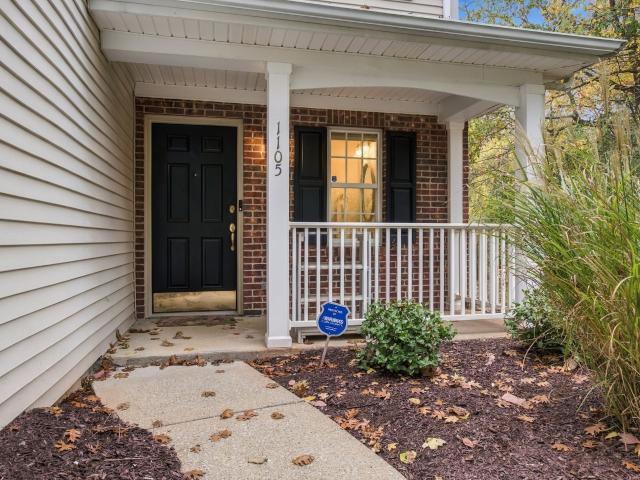
751 Tulip Grove Rd # 1105
View photo
Townhouse · for sale
USD 310,000
USD 219/sq.ft
751 Tulip Grove Rd # 1105
Rachel Jackson
· 1,410 sq.ft · 2 Bedrooms · 2 Baths · Townhouse
· Patio · Parking
Rachel Jackson · 1,410 sq.ft · 2 Bedrooms · 2 Baths · Townhouse · Patio · Parking
Enjoy comfortable, low-maintenance living in this inviting end-unit townhome in Hermitage, TN! Tucked away on a quiet cul-de-sac in Brookside Park, this 2-bedroom, 2.5-bath home offers approximately 1,412 square feet of living space with a functional layout and a little extra privacy that comes with end-unit living. The home features an attached garage, neutral interior finishes, and a private fenced patio that's perfect for enjoying a little outdoor space. Conveniently located near I-40, Hermitage Golf Course, shopping, dining, and everyday conveniences, with easy access to Nashville and the surrounding areas. Whether you're looking for your next home or an opportunity to enjoy convenient living just outside downtown Nashville, this Hermitage townhome is worth a look! Buyer and Buyers agent to verify all information
USD 310,000
6705 Major Hutchings Drive
View photo
House · for sale
USD 434,600
USD 225/sq.ft
New
6705 Major Hutchings Drive
Rachel Jackson
· 1,927 sq.ft · 3 Bedrooms · 2 Baths · House
· Patio · Gym · Fireplace · Equipped kitchen · Parking · Swimming pool
Rachel Jackson · 1,927 sq.ft · 3 Bedrooms · 2 Baths · House · Patio · Gym · Fireplace · Equipped kitchen · Parking · Swimming pool
Welcome to Parkhaven, Nashville's newest 55+ active adult community. This Elmington plan is a one level cottage located on a premium lot with additional guest parking right out front! The owner's suite includes a walk-in shower AND direct access to the covered side patio with an outdoor fireplace, mantel and hookup for your television as well as a gas line for your grill/outdoor kitchen, making the space perfect for outdoor entertaining or relaxing. There are 2 additional bedrooms and a full bath with a tub/shower combo on the main level. The home also features an open kitchen and living area with a large kitchen island, perfect for entertaining. Your new home also has a 2-car attached garage. Amenities on site include a pool, gym, clubhouse, pickleball and tennis courts, and much more! Parkhaven has a greenway trailhead at the entry, and we are near the airport, parks, many golf courses, lakes and healthcare. We are open daily: Mon-Sat 10-4 and Sunday 1-4. 6015 Parkhaven Blvd, Hermita
USD 434,600
7389 Blue Gable Rd
View photo
House · for sale
USD 480,000
USD 262/sq.ft
7389 Blue Gable Rd
Rachel Jackson
· 1,830 sq.ft · 4 Bedrooms · 2 Baths · House
· Patio · Garden · Equipped kitchen · Parking
Rachel Jackson · 1,830 sq.ft · 4 Bedrooms · 2 Baths · House · Patio · Garden · Equipped kitchen · Parking
Welcome Home! This beautiful 4 Bedroom/2 Bath home has functional living space all on one floor. You will absolutely love the spacious primary suite with a beautiful trey ceiling, and a gorgeous bath with double vanities and large walk-in closet. The kitchen has beautiful white cabiinets with stainless steel appliances. Wonderful walk-in Pantry with a great eat-in counter. This house has an open floorplan to be able to enjoy family and friends. Open covered patio with a huge backyard. A 2-car garage home that is perfectly located across from the beautiful community pool. The community amenities include sidewalks, underground utilities, and pool clubhouse. Very convenient location near shopping, restaurants, and easy access to I-40. Just minutes from Percy Priest Lake and downtown Nashville. Seller to offer $15,000 toward closing cost or allowable prepaids with a acceptable offer
USD 480,000
220 Spring Rd
View photo
House · for sale
USD 520,000
USD 236/sq.ft
New
220 Spring Rd
Rachel Jackson
· 2,196 sq.ft · 4 Bedrooms · 2 Baths · House
· Garden · Fireplace · Equipped kitchen · Swimming pool
Rachel Jackson · 2,196 sq.ft · 4 Bedrooms · 2 Baths · House · Garden · Fireplace · Equipped kitchen · Swimming pool
Wilson County Pool Home on Nearly Half an Acre: 4 Beds, 2,100+ Sq Ft, Workshop & Upgrades Galore! Your own backyard resort awaits. This 4-bedroom, 2-bath home offers over 2,100 square feet of beautifully upgraded living on almost half an acre in Wilson County, complete with a built-in saltwater pool, a workshop, and gorgeous landscaping! Inside, hardwood floors flow throughout, and tall ceilings give every room an open, airy feel. Two gas fireplaces add warmth and charm for cozy evenings, while new windows fill the home with light and improve comfort year-round. The updated kitchen shines with granite countertops and fresh cabinetry, a space designed to make cooking and gathering a pleasure. A custom front door makes a stylish first impression before you even step inside. Step outside and the fun really begins. The saltwater pool is ready for summer cookouts, weekend splashes, and relaxing afternoons in the sun, all framed by lush landscaping kept vibrant by an irrigation system. A car
USD 520,000
3814 Plantation Dr
View photo
House · for sale
USD 369,900
USD 279/sq.ft
3814 Plantation Dr
Rachel Jackson
· 1,324 sq.ft · 3 Bedrooms · 1 Bath · House
· Equipped kitchen
Rachel Jackson · 1,324 sq.ft · 3 Bedrooms · 1 Bath · House · Equipped kitchen
This charming updated home offers fresh new paint and beautiful new flooring throughout for a move-in ready feel. The kitchen and baths have been tastefully renovated with premium quartz countertops and modern stainless steel appliances. Additional highlights include no rear neighbors for added privacy and a nice flat lot perfect for outdoor activities or entertaining. A fantastic opportunity in Hermitage!
USD 369,900
1749 Chandler Rd
View photo
House · for sale
USD 500,000
USD 349/sq.ft
1749 Chandler Rd
Rachel Jackson
· 1,432 sq.ft · 3 Bedrooms · 2 Baths · House
Rachel Jackson · 1,432 sq.ft · 3 Bedrooms · 2 Baths · House
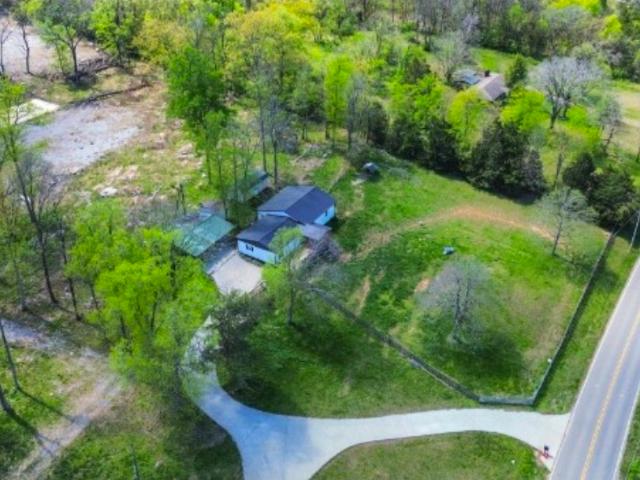
Rare opportunity to own 6.7 scenic acres with road frontage extending from Old Lebanon Dirt Rd to Chandler Rd! This renovated 3-bedroom, 2-bath home offers the perfect blend of modern updates and peaceful country living. Zoned R1 ideal for continued church use or single family development. Just 20–25 minutes from Downtown Nashville and Nashville International Airport, and less than 10 minutes from Providence Marketplace for shopping, dining, and everyday conveniences. Country living with city convenience, don't miss this exceptional property! Just 20–25 minutes from Downtown Nashville and Nashville International Airport, and less than 10 minutes from Providence Marketplace for shopping, dining, and everyday conveniences. Country living with city convenience—don't miss this exceptional property!
USD 500,000
4252 Woods St
View photo
House · for sale
USD 300,000
USD 299/sq.ft
4252 Woods St
Rachel Jackson
· 1,001 sq.ft · 3 Bedrooms · 1 Bath · House
Rachel Jackson · 1,001 sq.ft · 3 Bedrooms · 1 Bath · House
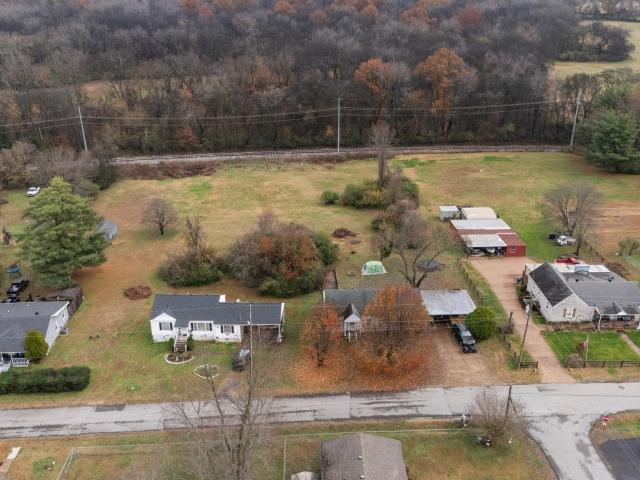
Investment opportunity for a rental income property with redevelopment potential. Two adjacent parcels at 4252 & 4254 Woods St, zoned R8, with 185 ft of combined frontage and approximately 1.55 acres total. Available for $575,000 for both parcels together, or $300,000 each if sold separately. 4254 Woods St is 1,234 sq ft. Long-term tenants currently occupy both homes. The purchaser has the option to terminate each lease by giving 60 days' prior written notice. R8 zoning requires a minimum of 8,000 sq ft per dwelling and permits single and two-family homes. Similar R8 lots nearby have been redeveloped into HPR condos with roughly 50 ft of frontage per lot. Developing the two parcels together, rather than separately, may unlock additional density: by acreage and zoning, the combined site could support as many as 8 duplex units
USD 300,000
212 Aspen Arch Ct
View photo
House · for sale
USD 619,990
USD 304/sq.ft
212 Aspen Arch Ct
Rachel Jackson
· 2,034 sq.ft · 2 Bedrooms · 2 Baths · House
· Patio · Fireplace · Equipped kitchen · Swimming pool
Rachel Jackson · 2,034 sq.ft · 2 Bedrooms · 2 Baths · House · Patio · Fireplace · Equipped kitchen · Swimming pool
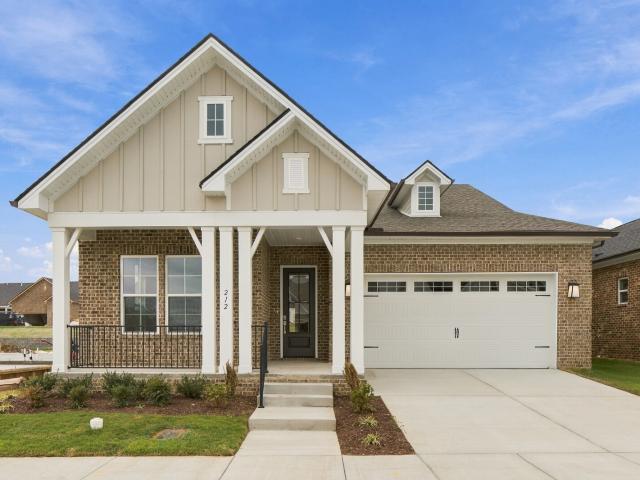
Explore the Glenwood in Reverie at Parkhaven, a 55+ active adult community offering resort-style living in Nashville. This 2,040-square-foot home showcases 2 bedrooms plus a large flex room and 2.5 baths. Gather around the indoor fireplace or take the entertaining outside to the covered patio with its own fireplace. The gourmet kitchen features gas cooking, while a tankless water heater adds everyday efficiency. Enjoy a resort-style pool, 8 pickleball courts, tennis courts, fitness center, yoga studio, clubhouse, dog park and direct Greenway access. Conveniently located near shopping, dining, healthcare and everyday essentials
USD 619,990
5016 Southfork Blvd
View photo
Townhouse · for sale
USD 379,900
USD 159/sq.ft
5016 Southfork Blvd
Rachel Jackson
· 2,379 sq.ft · 3 Bedrooms · 2 Baths · Townhouse
· Office room · Deck · Equipped kitchen · Parking
Rachel Jackson · 2,379 sq.ft · 3 Bedrooms · 2 Baths · Townhouse · Office room · Deck · Equipped kitchen · Parking
Spacious corner-unit townhome offering nearly 2,400 square feet in gated Hermitage Spring Estates. The main-level primary suite, two-car garage and second living area provide the flexibility that is hard to find in townhome living. Hardwood floors lead through the open living and dining areas into a well-appointed kitchen with granite countertops, custom cabinetry and stainless appliances. Downstairs offers two additional bedrooms plus a spacious bonus area ideal for a home office, media room or guest retreat. Enjoy two private decks overlooking mature trees, along with low-maintenance living convenient to Old Hickory Lake, shopping and Nashville. Seller offering prepaid HOA dues for one year and a home warranty for peace of mind (and other concessions negotiable) with a reasonable offer!
USD 379,900
6174 Binns Lane
View photo
House · for sale
USD 669,990
USD 234/sq.ft
6174 Binns Lane
Rachel Jackson
· 2,852 sq.ft · 2 Bedrooms · 2 Baths · House
· Fireplace · Equipped kitchen
Rachel Jackson · 2,852 sq.ft · 2 Bedrooms · 2 Baths · House · Fireplace · Equipped kitchen
Move in this summer! Welcome to Reverie at Parkhaven by Dream Finders Homes! Discover exciting new opportunities, including the beautifully designed Maplewood floor plan. This thoughtfully crafted two-story home offers 3 bedrooms, 3 bathrooms, a flexible bonus room, spacious loft, and approximately 2,863 square feet of well-appointed living space. Designed for both everyday comfort and effortless entertaining, the open-concept layout features inviting gathering spaces highlighted by a cozy indoor fireplace. Extend your living outdoors and enjoy year-round relaxation with a covered outdoor living area complete with its own fireplace. The gourmet kitchen is sure to impress, offering both style and functionality, while the convenient drop zone helps keep daily essentials organized. The luxurious primary suite features a spa-inspired zero-entry shower, and the primary closet provides direct access to the laundry room for added convenience. Premium included features elevate this home's appe
USD 669,990
7204 Maddenwood Ln
View photo
House · for sale
USD 577,128
USD 304/sq.ft
7204 Maddenwood Ln
Rachel Jackson
· 1,894 sq.ft · 3 Bedrooms · 2 Baths · House
· Patio · Gym · Fireplace · Equipped kitchen · Swimming pool
Rachel Jackson · 1,894 sq.ft · 3 Bedrooms · 2 Baths · House · Patio · Gym · Fireplace · Equipped kitchen · Swimming pool
Welcome to Parkhaven! This Montgomery floorplan features nearly 1900sqft of one level living and includes 3bd/2bath. Open concept living welcomes you in your main living area with an extra large kitchen island overlooking your living and dining area as well as a beautiful view outside to your covered patio with an outdoor gas fireplace, gas line for your outdoor kitchen and an extended patio, perfect for hosting friends and family. This home has had selections designed for this beautiful home. Parkhaven Community offers sidewalks throughout, a 5000sqft amenities center, outdoor pool, 8 pickleball courts, 2 tennis courts and 2 fitness rooms. We are located just outside of the Stones River Greenway trailhead to explore Nashville's natural beauty. Come see why over 190 homeowners love calling Parkhaven home!
USD 577,128
3944 Plantation Dr
View photo
House · for sale
USD 440,000
USD 157/sq.ft
3944 Plantation Dr
Rachel Jackson
· 2,788 sq.ft · 3 Bedrooms · 2 Baths · House
· Gym · Equipped kitchen
Rachel Jackson · 2,788 sq.ft · 3 Bedrooms · 2 Baths · House · Gym · Equipped kitchen
Stunning 1960s Ranch in Desirable Hermitage Neighborhood – Fully Renovated & Move-In Ready! Welcome home to this beautifully reimagined 1960s classic brick ranch, perfectly nestled on a shaded lot in an established, tree-lined neighborhood. Blending timeless mid-century charm with top-tier modern upgrades, this property offers peace of mind and comfortable living just minutes from Nashville. Key Features & Recent Renovations Give Total Peace of Mind: Brand-new roof, brand-new HVAC system, and a brand-new water heater ensure years of worry-free homeownership. Massive 15x30 Storage Building: A standout feature offering 450 square feet of versatile space. Perfect for a ultimate workshop, boat storage, a home gym, or lawn equipment. Premium Kitchen: Completely updated with sleek, modern cabinetry, gorgeous countertops, and a full suite of brand-new, stainless-steel appliances. Modern Interiors: An airy, open-concept floor plan connects the living and dining spaces, highlighted by fresh pai
USD 440,000
2619 Emery Dr
View photo
House · for sale
USD 449,900
USD 321/sq.ft
New
2619 Emery Dr
Rachel Jackson
· 1,399 sq.ft · 3 Bedrooms · 2 Baths · House
· Equipped kitchen
Rachel Jackson · 1,399 sq.ft · 3 Bedrooms · 2 Baths · House · Equipped kitchen
Beautifully Renovated Nashville Home – Modern Updates & Classic Charm! Move right in and enjoy the perfect combination of classic character and modern convenience! This beautifully renovated home has been thoughtfully updated inside and out, offering stylish finishes, comfortable living spaces, and plenty of features today's buyers will appreciate. The gorgeous updated kitchen features brand-new cabinetry, elegant granite countertops, and new appliances, creating an inviting space for cooking and entertaining. Beautifully refinished original hardwood floors add warmth and character, while high-grade luxury vinyl plank flooring provides durability and easy maintenance. Extensive improvements include updated plumbing and fixtures, updated electrical, energy-efficient thermal-pane windows, and fresh interior and exterior paint. With so many major improvements already completed, this home offers a wonderful opportunity to enjoy updated living without the hassle of a major renovation. Conve
USD 449,900

Get email alerts

Don't miss out: be the first to know about new properties

The alert was correctly created

On subscribing you accept the conditions of use and the privacy policy
Alert
Receive new ads in your inbox
Save this search
Receive alerts for new listings

We'll send you an email when we have new properties for: "Houses for sale in Rachel Jackson"

The alert was correctly created

Hermitage Hills, Nashville-Davidson metropolitan government
Tulip Grove
Get email alerts and be the first to see new listings
Required field
On subscribing I accept the terms of the privacy policy
Perfect! You'll soon start receiving new listings via email
Alert
Receive an email when we have new ads for Houses for sale in Rachel Jackson
Save this search
Filters

Bedrooms

Size (sq.ft)

sq.ft
sq.ft

Price

USD
USD

Property type

Bathrooms

Clear all filters
Receive notifications when new entries are published.