709 houses for sale in Rachel Jackson

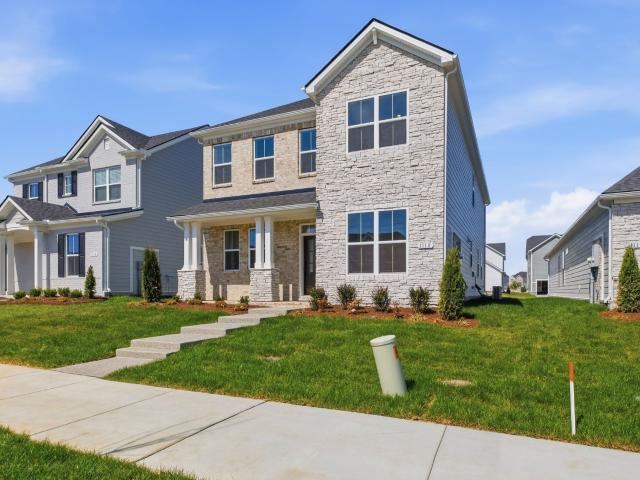
1110 Codah Drive
View photo
House · for sale
USD 499,990
USD 196/sq.ft
Updated
1110 Codah Drive
Rachel Jackson
· 2,540 sq.ft · 3 Bedrooms · 2 Baths · House
· Office room · Equipped kitchen · Parking
Rachel Jackson · 2,540 sq.ft · 3 Bedrooms · 2 Baths · House · Office room · Equipped kitchen · Parking
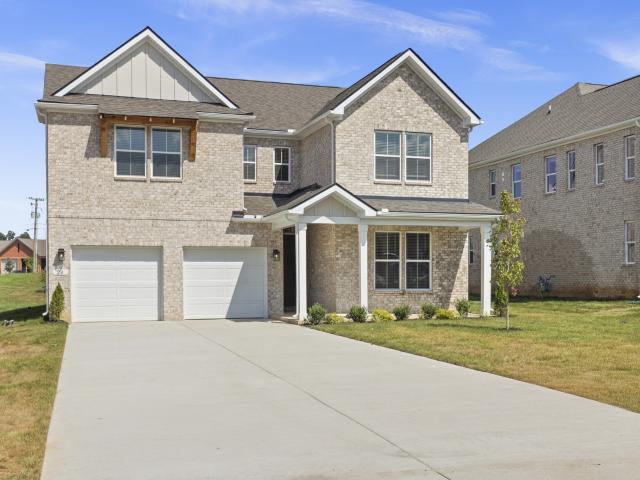
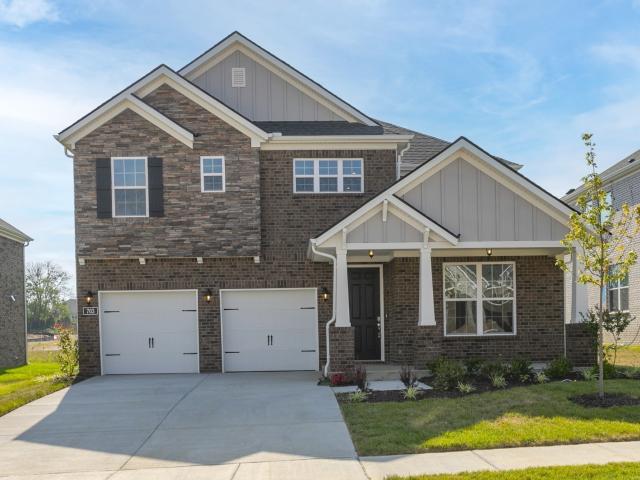
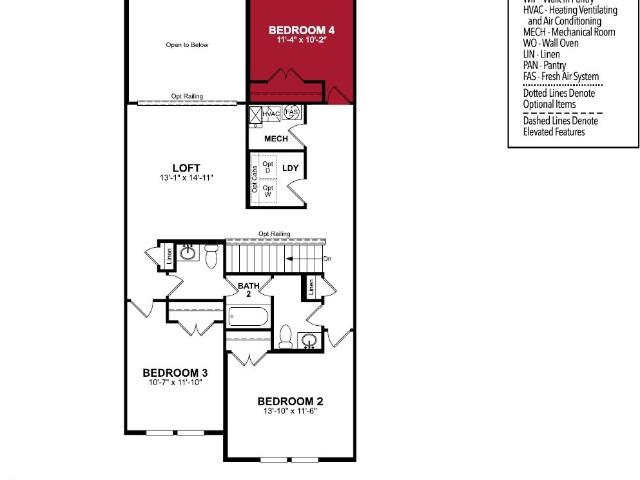
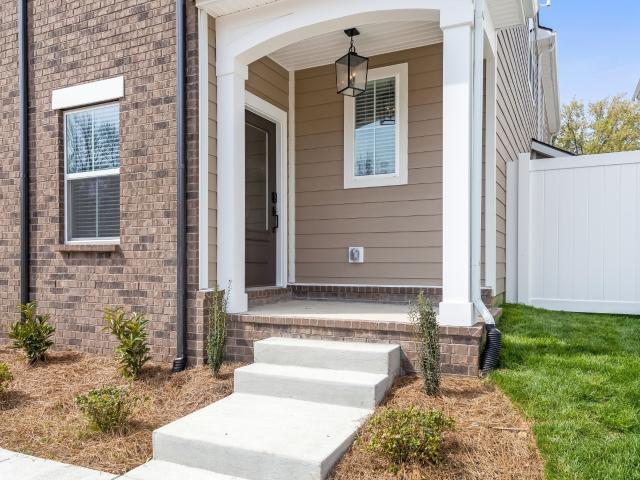
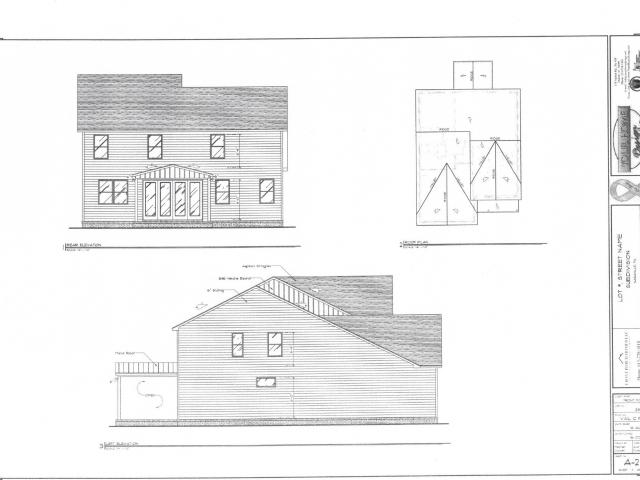
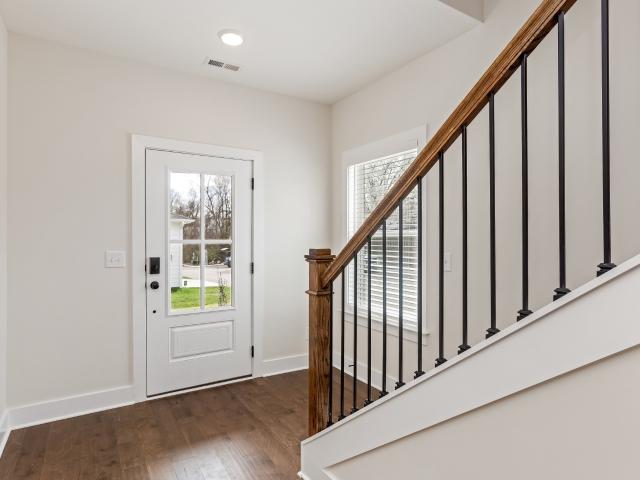
Ready now! Discover the Harrison – Where Style Meets Functionality! This beautifully designed 3-bedroom, 2.5-bath home offers the perfect balance of elegance and practicality. The open-concept layout features an oversized family room, ideal for entertaining and creating lasting memories. The gourmet kitchen is a true centerpiece, showcasing warm neutral colored cabinetry, quartz countertops, and stainless-steel appliances—perfect for the home chef. At the front of the home, a versatile room can serve as a formal dining space or a private home office, giving you flexibility to suit your lifestyle. Upstairs, the spacious owner’s suite is a retreat in itself, offering ample room for your furniture and a gigantic walk-in closet with his-and-hers sections for ultimate organization. You’ll find two additional bedrooms—each with large walk-in closets—and a loft area, perfect for a playroom, media space, or second living area. The alley-loaded two-car garage adds charm and curb appeal, creatin
USD 499,990
2108 Billingsham Ct
View photo
House · for sale
USD 399,000
USD 170/sq.ft
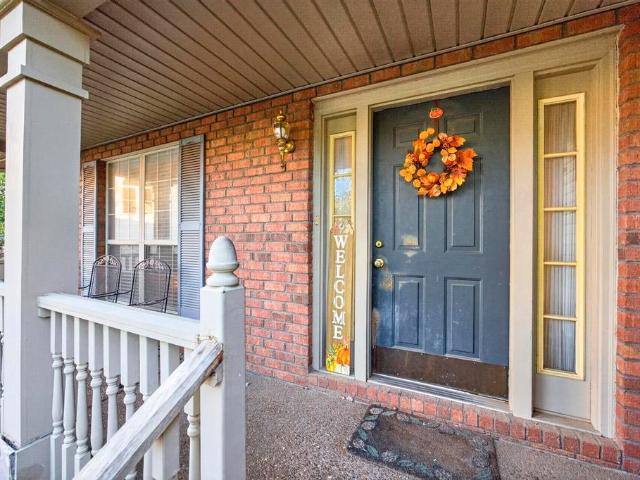
2108 Billingsham Ct
Rachel Jackson
· 2,336 sq.ft · 4 Bedrooms · 3 Baths · House
· Garden · Deck · Equipped kitchen · Parking · Air conditioning · Swimming pool
Rachel Jackson · 2,336 sq.ft · 4 Bedrooms · 3 Baths · House · Garden · Deck · Equipped kitchen · Parking · Air conditioning · Swimming pool
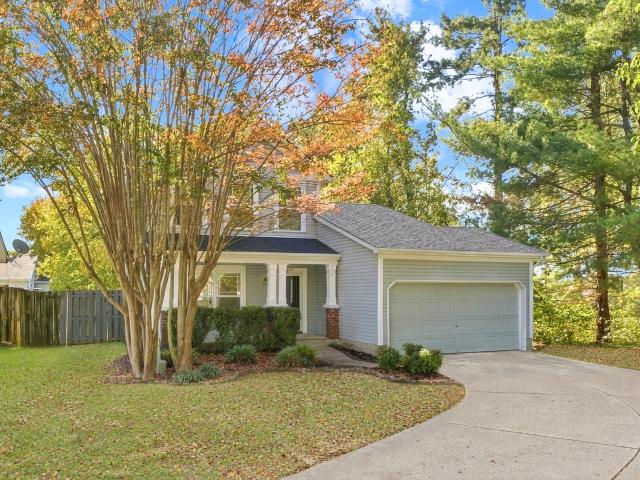
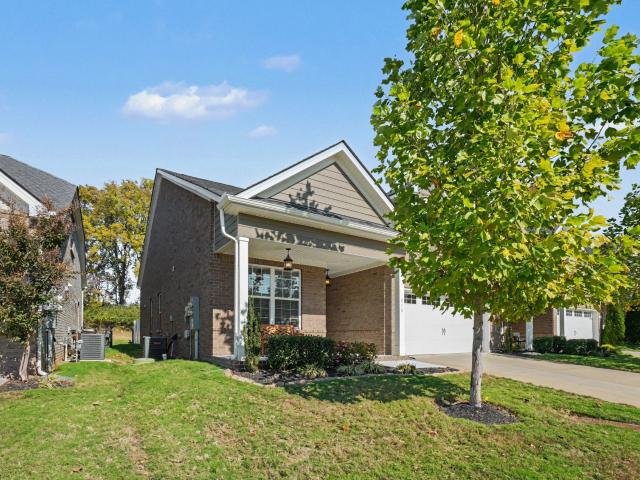
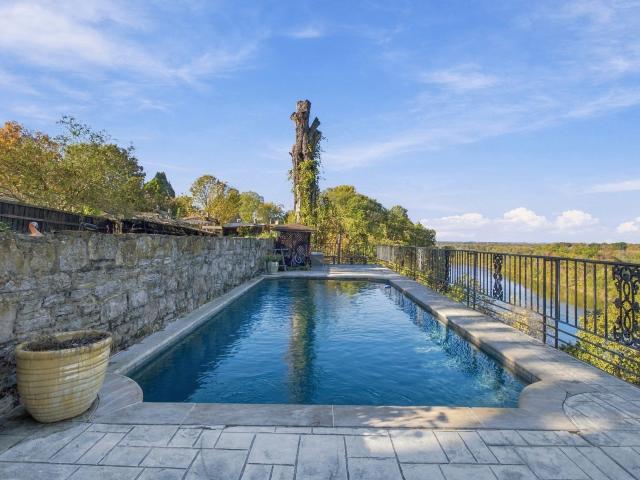
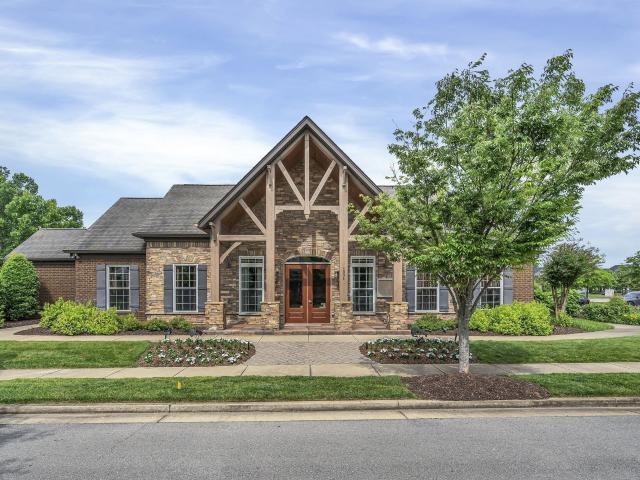
Sweat equity, sweet cul-de-sac. This Willoughby Station home is priced for its condition and well below neighborhood comps, giving you room to renovate and build value from day one. The open living area spills onto a private deck surrounded by trees. A formal dining room and eat-in kitchen nook add flexibility, and the kitchen features a gas range and stainless appliances. The primary suite sits off the living area with large windows overlooking the backyard, a separate shower and soaking tub, and a walk-in closet. Two additional bedrooms are zoned to the other side of the dining room and share a full bath. Downstairs, a large den and a fourth bedroom with full bath and private exterior entrance make an ideal guest suite. The two-car garage maximizes storage with built-out cubbies beneath the home and space for a second refrigerator or deep freezer. Neighborhood amenities include two pools, a clubhouse, tennis and basketball courts, a playground, and sidewalks throughout, plus quick ac
USD 399,000
402 Downs Lane
View photo
House · for sale
USD 654,990
USD 222/sq.ft
402 Downs Lane
Rachel Jackson
· 2,939 sq.ft · 4 Bedrooms · 4 Baths · House
· Equipped kitchen
Rachel Jackson · 2,939 sq.ft · 4 Bedrooms · 4 Baths · House · Equipped kitchen
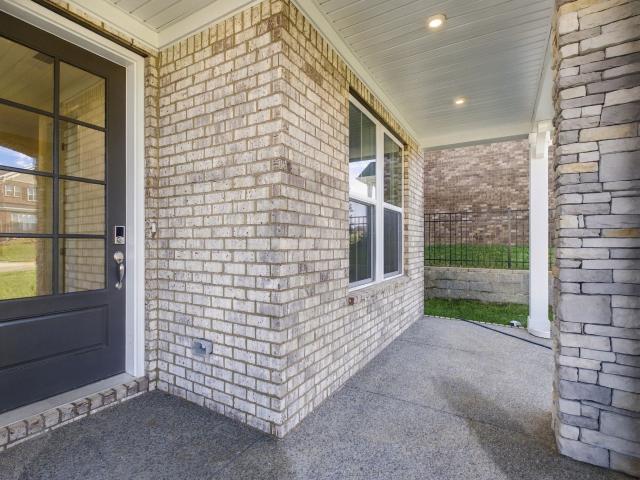
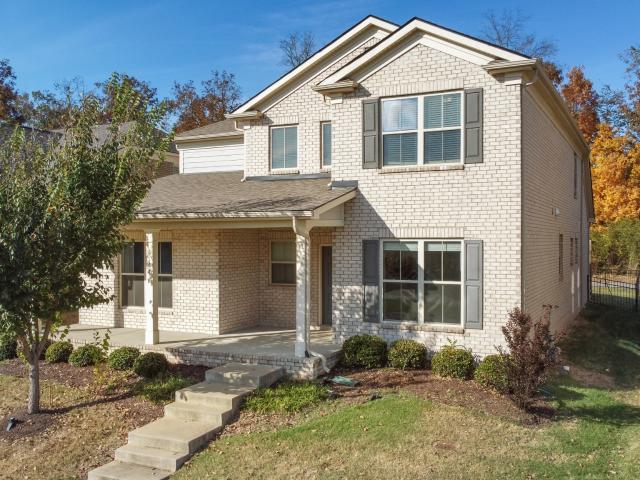
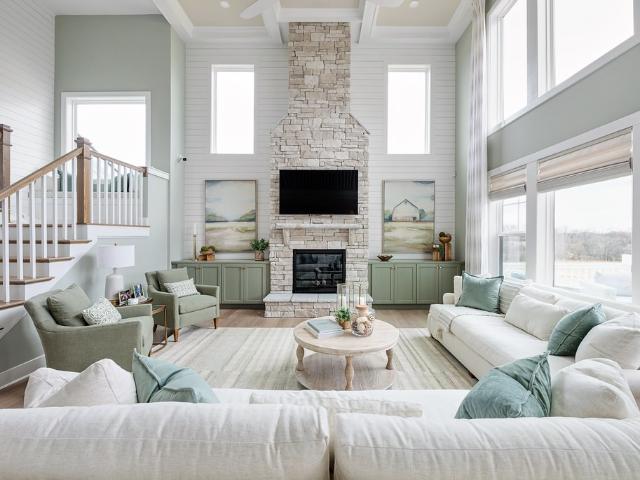
Be in your home by the Holidays! Quick Close. This Coronado floor is an all-brick residence and has beautiful curb appeal with a spacious, and functional design with 4 beds & 4 baths. When you walk in you'll love the open and inviting layout & all the natural light. The living space is perfect for both everyday living and entertaining. Designed for seamless flow between the main living area and gourmet kitchen. Each bedroom offers ample space and privacy, while the 4 full bathrooms ensure convenience for everyone. Every home includes a tankless water heater, and 8' tall doors on the main level. Walk-in closets and a big walk-in pantry!
USD 654,990
4633 Hessey Rd
View photo
House · for sale
USD 779,990
USD 239/sq.ft
4633 Hessey Rd
Rachel Jackson
· 3,261 sq.ft · 4 Bedrooms · 3 Baths · House
· Office room · Fireplace · Parking
Rachel Jackson · 3,261 sq.ft · 4 Bedrooms · 3 Baths · House · Office room · Fireplace · Parking
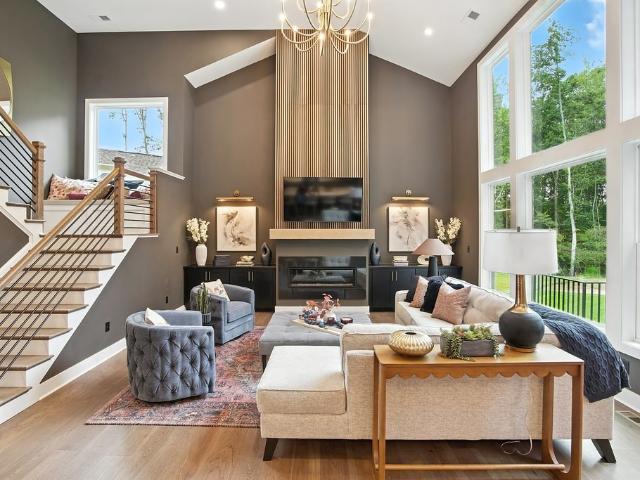
Exceptional home with an exceptional new price. Move-in ready! Experience luxury and functionality in the sought-after floor plan featuring a desirable 3-car garage and exceptional indoor/outdoor living. This thoughtfully designed home offers a spacious covered outdoor living area complete with a gas fireplace, soaring vaulted ceilings in the family room, gas cooktop, dedicated home office, and a stunning primary suite with a roomy spa-like bath, soaking tub, and oversized walk-in closet. Upstairs features a large game room, separate media room, 3 additional bedrooms, and 2 full baths—providing plenty of space for entertaining, guests, or everyday living
USD 779,990
523 Kemp Dr
View photo
House · for sale
USD 574,900
USD 221/sq.ft
523 Kemp Dr
Rachel Jackson
· 2,594 sq.ft · 4 Bedrooms · 2 Baths · House
· Garden · Office room · Equipped kitchen
Rachel Jackson · 2,594 sq.ft · 4 Bedrooms · 2 Baths · House · Garden · Office room · Equipped kitchen
Like new luxury meets zero-wait living in Hermitage—with optimized energy efficiency, main-level primary retreat, and minutes to the lake & BNA. This is the community's most popular floor plan, The Charleston. And only a few opportunities remain to make this functional floor plan yours! Designed for modern comfort and structural efficiency, this 2024 residence delivers high-end custom features without the uncertainty of build timelines or design center markups. The heart of the home is an open-concept main floor anchored by a chef’s kitchen featuring quartz counters, an oversized island, soft-close custom cabinetry, tile backsplash, and Whirlpool stainless appliances. The seamless layout transitions effortlessly from the dining to living room. Enjoy two flex rooms also on the main level – a sunroom overlooking the backyard and front room that can be used as either a formal dining, dedicated office or additional flex. The main-level primary suite serves as a quiet sanctuary, featuring d
USD 574,900
429 Waterbrook Dr
View photo
Townhouse · for sale
USD 349,900
USD 201/sq.ft
429 Waterbrook Dr
Rachel Jackson
· 1,733 sq.ft · 3 Bedrooms · 2 Baths · Townhouse
· Office room · Equipped kitchen · Swimming pool · Parking
Rachel Jackson · 1,733 sq.ft · 3 Bedrooms · 2 Baths · Townhouse · Office room · Equipped kitchen · Swimming pool · Parking
Ask about our 2-1 seller paid buydown! Tranquility awaits in this well-cared-for townhome with easy access to all that Providence and Mount Juliet have to offer! Enjoy a low-maintenance lifestyle in a well-established community with resort-style amenities, including neighborhood pools, walking trails, playgrounds, and nearby lake access. An easy drive to the airport and downtown Nashville makes getting anywhere you need to go a breeze. Located on a cul-de-sac that provides extra guest parking, you'll enjoy quiet living with the ability to host effortlessly! Inside, you’ll find an open and inviting layout designed for comfortable everyday living. Step into the foyer and appreciate the 9-foot ceilings throughout the main level, creating an airy and spacious feel. The kitchen features a large island and opens directly to the living and dining areas. Upstairs, the spacious primary suite offers a relaxing retreat, while the secondary bedrooms provide flexible space for guests, a home office
USD 349,900
2543 Brookecliff Dr
View photo
House · for sale
USD 589,990
USD 232/sq.ft
2543 Brookecliff Dr
Rachel Jackson
· 2,540 sq.ft · 4 Bedrooms · 3 Baths · House
· Office room · Equipped kitchen · Swimming pool
Rachel Jackson · 2,540 sq.ft · 4 Bedrooms · 3 Baths · House · Office room · Equipped kitchen · Swimming pool
The Ashford showcases an open-concept, open floor plan designed for modern living, featuring a convenient first-floor bedroom and three additional bedrooms upstairs, plus an expansive bonus room/flex space perfect for a media room, home office, or playroom. Hardwood floors highlight the main living areas, with tile in all wet areas included as a standard feature. At the heart of the home is a true gourmet chef’s kitchen with an oversized island, gas cooktop, and double ovens paired with an over-the-range microwave with Air Fry mode—ideal for entertaining and everyday meals alike. The private owner’s suite offers a generous walk-in closet and a spa-inspired bathroom for a relaxing retreat. Personalize your home at no additional cost by choosing from two designer kitchen layouts and two primary bath configurations. Located in a family-friendly neighborhood with great community vibes, Waterford Park offers desirable community amenities including a pool, walking trails, recreation areas, a
USD 589,990
643 Club View Way
View photo
Townhouse · for sale
USD 419,990
USD 192/sq.ft
643 Club View Way
Rachel Jackson
· 2,185 sq.ft · 4 Bedrooms · 2 Baths · Townhouse
· Parking · Equipped kitchen · Swimming pool
Rachel Jackson · 2,185 sq.ft · 4 Bedrooms · 2 Baths · Townhouse · Parking · Equipped kitchen · Swimming pool
Welcome to Windtree, located on the former Historic Windtree Golf Club where you will find this all-brick Nash townhome! This floorplan offers easy living with a primary bedroom downstairs, 2 car garage, half bath, spacious kitchen and a two story great room. On the second floor you will find a loft, 3 bedrooms and a bathroom. Amenities include a pool, a clubhouse with fitness center, putting green, sport court (pickleball), and playground, disk golf and walking trails. Photos are of our model home. Please see sales agent for specific details of this property. This is an interior unit! (Homesite 355)
USD 419,990
3117 Remington Park Ct
View photo
House · for sale
USD 374,900
USD 254/sq.ft
3117 Remington Park Ct
Rachel Jackson
· 1,475 sq.ft · 3 Bedrooms · 2 Baths · House
· Patio · Garden · Equipped kitchen
Rachel Jackson · 1,475 sq.ft · 3 Bedrooms · 2 Baths · House · Patio · Garden · Equipped kitchen
Open house sunday 2-4! Ready to move in! Primary bedroom downstairs, brand new stainless steel range, dishwasher & microwave! Plus, refrigerator, washer and dryer all stay with home! Cul-de-sac lot with longer driveway, brand new carpet, covered front porch, neutral decor, large patio, level privacy fenced backyard, mature landscaping, new eave lights, windows professional cleaned, NEW 2025 roof. Convenient to shopping, coffee shops, restaurants, and interstate. Close to lakes, hospital and Nashville airport. Quiet established neighborhood with playground and sidewalks
USD 374,900
188 Bonnafield Dr
View photo
House · for sale
USD 409,900
USD 210/sq.ft
188 Bonnafield Dr
Rachel Jackson
· 1,948 sq.ft · 3 Bedrooms · 2 Baths · House
· Office room · Gym · Deck · Equipped kitchen · Parking · Cellar
Rachel Jackson · 1,948 sq.ft · 3 Bedrooms · 2 Baths · House · Office room · Gym · Deck · Equipped kitchen · Parking · Cellar
Freshly painted, all-brick home in Hermitage offers 1,951 square feet of living space, a full walkout basement, and a 2-car garage. Upstairs, beautiful hardwood floors and recessed lighting carry through the living spaces, while new luxury vinyl plank flooring complements the granite countertops in the kitchen and continues into the dining area. From there, step directly onto the deck for morning coffee, evening get-togethers, or weekend barbecues. The renovated primary bath features a custom shower, and a Jack-and-Jill bath connects the two guest bedrooms. Downstairs, hardwood floors and recessed lighting make the full walkout basement an inviting space for a media room, home office, gym, or potential 4th bedroom. Enjoy an easy commute to downtown Nashville, Mt. Juliet, and Nashville International Airport. Buyers and Buyer's Agent to verify all pertinent remarks
USD 409,900
844 Silva Loop
View photo
House · for sale
USD 699,000
USD 265/sq.ft
844 Silva Loop
Rachel Jackson
· 2,637 sq.ft · 4 Bedrooms · 3 Baths · House
· Patio · Office room · Equipped kitchen
Rachel Jackson · 2,637 sq.ft · 4 Bedrooms · 3 Baths · House · Patio · Office room · Equipped kitchen
Our toll brothers decorated model home is now for sale! *Offering 10,000 toward closing with Toll Brothers Mortgage*. Located on a corner lot with fountain view, this home boasts natural light throughout and is complete with furniture! This home offers 4 bedrooms plus a flex office and over 2,600sqft! Off the entry is a flex office and down the hall you enter into a large and open living area with a spacious kitchen that leads to casual dining and the great room. Don't forget about the outdoors, this home comes with a covered patio and custom landscape setting the tone for your outdoor oasis! The primary suite, located on the first floor, is complete with a large stand-up shower, private water closet and an exceptional walk-in closet. On the second level you'll find a large second living room or some like to designate this as'the kid zone' featuring additional cabinet storage. Off the loft is a guest suite featuring LVP flooring with a full bath ensuite, perfect for the in-laws to visi
USD 699,000
803 Saddle Ridge Dr
View photo
House · for sale
USD 948,000
USD 140/sq.ft
803 Saddle Ridge Dr
Rachel Jackson
· 6,738 sq.ft · 5 Bedrooms · 5 Baths · House
· Garden · Equipped kitchen
Rachel Jackson · 6,738 sq.ft · 5 Bedrooms · 5 Baths · House · Garden · Equipped kitchen
Room to live, work, entertain, and grow! With approximately 6,700 finished square feet, this exceptional brick home offers the kind of space that is becoming harder and harder to find. Featuring 5 bedrooms, 5 bathrooms, and a thoughtfully designed layout, there is room for everyone and everything. The main level is designed for both everyday living and entertaining, offering 4 bedrooms, 3 bathrooms, a formal dining room, sunroom overlooking back yard, utility room, and a stunning living room with soaring ceilings. 9' ceilings and commercial-grade LVP flooring add style and durability throughout. The gourmet kitchen is the heart of the home, complete with granite countertops, stainless steel appliances, a cooktop, double ovens, and an extended island with bar seating that overlooks the living area, keeping everyone connected. Retreat to the luxurious primary suite, where you'll find a tray ceiling, relaxing sitting area, double vanities, a jetted tub, separate shower, and plenty of spac
USD 948,000
3608 Caledon Ct
View photo
House · for sale
USD 389,900
USD 205/sq.ft
3608 Caledon Ct
Rachel Jackson
· 1,894 sq.ft · 3 Bedrooms · 2 Baths · House
· Garden · Deck · Parking
Rachel Jackson · 1,894 sq.ft · 3 Bedrooms · 2 Baths · House · Garden · Deck · Parking
Welcome home to this beautifully maintained, move-in-ready home tucked away on a quiet cul-de-sac! Offering 3 bedrooms, 2.5 baths, and 1,896 square feet of comfortable living space, this home features hardwood flooring downstairs, new carpet upstairs, fresh interior paint, new blinds, and updated light fixtures throughout. The spacious bonus room above the garage provides excellent flexibility, complete with a ceiling fan and an entire wall of closets for additional storage. Enjoy outdoor living on the huge deck overlooking the fenced backyard, perfect for entertaining or relaxing. Additional highlights include an attached garage, a roof approximately 4 years old, and HVAC approximately 6 years old. This home shows beautifully and is ready for its next owner. Don't miss this opportunity!
USD 389,900
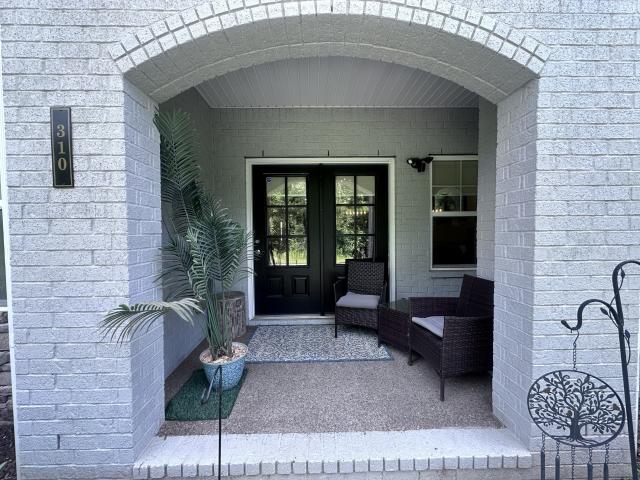
310 Buckner Cir
View photo
Townhouse · for sale
USD 434,900
USD 207/sq.ft
310 Buckner Cir
Rachel Jackson
· 2,099 sq.ft · 3 Bedrooms · 3 Baths · Townhouse
· Patio · Equipped kitchen · Parking
Rachel Jackson · 2,099 sq.ft · 3 Bedrooms · 3 Baths · Townhouse · Patio · Equipped kitchen · Parking
Location, upgrades, location! Motivated Seller is offering a beautiful home which features 3 bedrooms and 3 full baths = the third bedroom and full bath/bonus room on the second level. Enjoy a spacious kitchen with a large island, stainless steel appliances, quartz countertops, burlap-finish cabinetry, water softener, Pantry and a large laundry area. Security System Stays! So many upgrades! The main level features hardwood flooring throughout the main living areas, while the owner's suite offers a beautiful tiled bench shower. Additional features include a 2-car garage and a private patio and cover back porch. Upgrades include, but are not limited to, upgraded countertops, hardware, interior doors, hardwood flooring throughout the main level, and upgraded lighting. 3rd bedroom has been repainted and its MOVE IN READY! Come and see! *1% lender credit of the financed amount with use of preferred lender Joe DeFatta
USD 434,900
323 Jasmine Park
View photo
House · for sale
USD 454,900
USD 215/sq.ft
323 Jasmine Park
Rachel Jackson
· 2,110 sq.ft · 3 Bedrooms · 2 Baths · House
· Fireplace · Equipped kitchen
Rachel Jackson · 2,110 sq.ft · 3 Bedrooms · 2 Baths · House · Fireplace · Equipped kitchen
The Katherine Plan built by Grandview Custom Homes in their newest community, Wembley Park. This plan has their silver specs, blinds included, stainless steel appliances, Stove with self cleaning features and more, water saving faucets, energy saving dishwasher, Microwave, energy efficient HVAC, smart thermostat, front door WiFi enabled keypad & fenced in courtyards with full sod and irrigation, granite countertops, electric fireplace. Just minutes from the Nashville Airport and Downtown Nashville
USD 454,900
810 Sunset View Dr
View photo
House · for sale
USD 410,000
USD 262/sq.ft
810 Sunset View Dr
Rachel Jackson
· 1,561 sq.ft · 2 Bedrooms · 2 Baths · House
· Patio · Equipped kitchen · Parking
Rachel Jackson · 1,561 sq.ft · 2 Bedrooms · 2 Baths · House · Patio · Equipped kitchen · Parking
Special financing incentive available! Qualified buyers may receive a $3,000 lender credit plus a complimentary appraisal when financing through the preferred lender. Contact us for details! *. Located in Magnolia Farms in Hermitage, this thoughtfully upgraded condo features a combination of builder upgrades and owner-added improvements. Shiplap accents, 6-inch baseboards, crown molding in the living area, and upgraded lighting add character throughout. The kitchen offers granite countertops, upgraded staggered cabinetry with decorative trim, and upgraded appliances, with soft-close cabinets throughout the home. A hallway valet cabinet with granite and laundry room cabinetry provide additional storage. Outdoor features include a screened porch, fenced outdoor area, and patio gas line. Additional improvements include upgraded carpeting, ceiling fans, window blinds, a patio-door shade, upgraded front and storm doors, and an insulated garage with pull-down stairs. Access to Magnolia Farms
USD 410,000
146 Windtree Club Drive
View photo
House · for sale
USD 629,990
USD 248/sq.ft
146 Windtree Club Drive
Rachel Jackson
· 2,540 sq.ft · 4 Bedrooms · 3 Baths · House
· Fireplace · Equipped kitchen · Parking · Swimming pool
Rachel Jackson · 2,540 sq.ft · 4 Bedrooms · 3 Baths · House · Fireplace · Equipped kitchen · Parking · Swimming pool
A Windtree favorite. The Ashford! This beautifully designed Quick Move In floorplan offers 4 bedrooms and 3 bathrooms, with flexible living spaces that adapt to your lifestyle. The downstairs features a guest suite and full bathroom. Along with an open-concept kitchen, dining room, and Great Room complete with a fireplace and a morning room! Upstairs, you’ll find all bedrooms, a spacious bonus room, and central laundry room, providing convenience and functionality for your family. Did we mention this Ashford sits on a corner lot and has a side-car garage entry? !You don't want to miss out on this one. Amenities at Windtree include a pool, clubhouse with fitness center, putting green, sport court (pickleball), and playground, all centered around the heart of the community!
USD 629,990
323 Autumn Chase Dr
View photo
Townhouse · for sale
USD 400,000
USD 187/sq.ft
323 Autumn Chase Dr
Rachel Jackson
· 2,131 sq.ft · 3 Bedrooms · 3 Baths · Townhouse
· Fireplace · Equipped kitchen
Rachel Jackson · 2,131 sq.ft · 3 Bedrooms · 3 Baths · Townhouse · Fireplace · Equipped kitchen
Exceptional square footage at a price rarely seen in this desirable Donelson location! At just $188 per square foot, this spacious 2,133-square-foot, 3-bedroom, 3-bath condo offers remarkable value for buyers who want the space of a traditional home without the burden of exterior maintenance. Tucked into a peaceful, established community surrounded by green space near the Cumberland River, this is an opportunity to enjoy generous living space, privacy, and a low-maintenance lifestyle for just $400,000. Inside, soaring ceilings, beautiful parquet hardwood floors, a gas fireplace, and abundant natural light create an inviting atmosphere. A spacious living room, separate dining room with built-ins, and well-appointed kitchen with stainless appliances, center island, skylight, and ample storage provide plenty of room for everyday living and entertaining. A rare sunroom overlooking the greenery is a standout feature, offering seasonal Cumberland River views and French door access from both
USD 400,000
2990 McGavock Pike
View photo
House · for sale
USD 1,449,000
USD 234/sq.ft
2990 McGavock Pike
Rachel Jackson
· 6,189 sq.ft · 6 Bedrooms · 3 Baths · House
· Fireplace · Cellar
Rachel Jackson · 6,189 sq.ft · 6 Bedrooms · 3 Baths · House · Fireplace · Cellar
A rare opportunity to own a piece of Nashville history! This magnificent 1912 English Tudor manor is full of character, timeless craftsmanship and the kind of architectural details you simply cannot recreate. Situated on 1.72 private acres, this remarkable property offers 6 bedrooms and 3.5 baths, with an impressive stone exterior, distinctive steep gables and a beautiful chimney that give the home its unmistakable presence. Inside, the charm continues with soaring ceilings, beautiful built-ins, custom bookcases, two fireplaces and generously proportioned rooms throughout. The home offers a wonderful mix of formal and casual living, including a spacious formal dining room, separate den, main-level gathering room, breakfast room, Florida room and hobby space. The finished basement provides additional living space with in-law quarters, making it ideal for extended family or overnight guests. Thoughtfully updated over the years while preserving the character and craftsmanship that make th
USD 1,449,000
2008 Hunters Pl
View photo
House · for sale
USD 374,000
USD 255/sq.ft
2008 Hunters Pl
Rachel Jackson
· 1,464 sq.ft · 3 Bedrooms · 2 Baths · House
· Swimming pool
Rachel Jackson · 1,464 sq.ft · 3 Bedrooms · 2 Baths · House · Swimming pool
Nearly an acre, mature trees, and two ways to enjoy Old Hickory Lake! Set on 0.93 acres in a neighborhood where homes rarely come on the market, this 3-bedroom, 2-bath home offers room to spread out and an above-ground pool for cooling off on summer afternoons. A little over a mile away, Shutes Branch Recreation Area offers a boat ramp and a shaded picnic area with tables and grills. Head about 1.5 miles in the other direction to Cedar Creek Recreation Area, where you’ll find boat ramps, a sandy beach and swimming area, a playground, a sand volleyball court, and picnic areas with tables, grills, and pavilions. Launch the boat in the morning, spend the afternoon at the beach, or come home for a dip in your own pool. With two recreation areas this close, it’s easy to make lake days part of your weekend routine
USD 374,000
3824 Lake Aire Ct
View photo
House · for sale
USD 375,500
USD 252/sq.ft
3824 Lake Aire Ct
Rachel Jackson
· 1,485 sq.ft · 3 Bedrooms · 2 Baths · House
· Patio · Garden · Fireplace · Equipped kitchen · Parking
Rachel Jackson · 1,485 sq.ft · 3 Bedrooms · 2 Baths · House · Patio · Garden · Fireplace · Equipped kitchen · Parking
Updated all-brick ranch on nearly half an acre in a cul-de-sac in Priest Lake Park, across from the lake. Large windows and a brick fireplace add character, while the custom kitchen includes cabinet lighting and pull-out storage. The oversized two-car garage has a large window, storage closets, and space for a workshop. A detached carport provides covered parking for a boat or additional vehicles. Mature trees, a fenced backyard, and a patio complete the outdoor space. Updates include a newer roof and PVC drain lines replacing the original cast iron. Nearby are Percy Priest Lake, walking trails, parks, and boat launches, with convenient access to shopping, dining, the airport, and downtown Nashville
USD 375,500
103 Shirley Dr
View photo
House · for sale
USD 505,000
USD 174/sq.ft
103 Shirley Dr
Rachel Jackson
· 2,895 sq.ft · 4 Bedrooms · 3 Baths · House
· Office room
Rachel Jackson · 2,895 sq.ft · 4 Bedrooms · 3 Baths · House · Office room
No hoa! Move-in Ready! Discover the possibilities with this spacious home located at 103 Shirley Dr in Hendersonville! Featuring a new roof and a flexible floor plan with the potential for up to 6 bedrooms, this property offers plenty of room to accommodate your needs. Whether you're looking for additional bedrooms, a home office, guest space, or entertainment areas, the possibilities are endless! Conveniently located near beautiful Old Hickory Lake, parks, shopping, dining, and everything Hendersonville has to offer. Don't miss this opportunity to make this home your own!
USD 505,000
43 Trail West Drive
View photo
House · for sale
USD 709,900
USD 247/sq.ft
43 Trail West Drive
Rachel Jackson
· 2,874 sq.ft · 4 Bedrooms · 3 Baths · House
· Equipped kitchen
Rachel Jackson · 2,874 sq.ft · 4 Bedrooms · 3 Baths · House · Equipped kitchen
Buyer incentive when they use builder's preferred lender and title. Great Value in a Prime Location: The Vail floor plan by Front Porch Homes: This 4 bedroom 3 1/2 Bath home has loads of high end features: Premium 1/2 acre home site that backs to trees. Gourmet Kitchen with premium cabinets, huge island, Quartz counters, tile backsplash, Stainless Steel upgraded appliances. First Floor owners suite with en suite bath, shaker cabinets, walk-in shower and huge walk-in closet: Located less than a mile from top-rated Mt. Juliet schools, and minutes from popular restaurants, and shopping, this home is a haven of convenience. And for those weekend adventures, Old Hickory Lake is just minutes away. Enjoy lake life with all the city comforts within reach, including close proximity to the metropolitan airport. You will have your choice of professionally designed color palettes for the interior and the exterior, every detail has been thoughtfully considered to ensure that your new home is a plac
USD 709,900
1103 Carlisle Pl
View photo
House · for sale
USD 645,000
USD 217/sq.ft
1103 Carlisle Pl
Rachel Jackson
· 2,960 sq.ft · 4 Bedrooms · 3 Baths · House
· Office room · Equipped kitchen · Parking · Swimming pool
Rachel Jackson · 2,960 sq.ft · 4 Bedrooms · 3 Baths · House · Office room · Equipped kitchen · Parking · Swimming pool
Welcome to this stunning Northgate floor plan in Mount Juliet's Wynfield community! Built in 2021, this home offers 4 bedrooms, 3.5 baths, a dedicated office, spacious bonus room, and a convenient planning room area. The main-level primary suite features double vanities and a separate tub and shower. A beautifully appointed kitchen showcase extended cabinetry and a tile backsplash, while custom built-ins and detailed trim add character throughout the home. Enjoy a covered porch, a two-car garage, and generous driveway parking. This home includes a tankless water heater, and smart home features! Community amenities include a pool, cabanas, playground, and walking trails. Conveniently located just 1 mile from Providence shopping and dining, with access to 1-40 for a short 16 mile trip to Nashville, this home combines versatile living spaces with everyday comfort
USD 645,000
309 Jasmine Park
View photo
House · for sale
USD 489,900
USD 220/sq.ft
309 Jasmine Park
Rachel Jackson
· 2,217 sq.ft · 3 Bedrooms · 2 Baths · House
· Garden · Fireplace · Equipped kitchen
Rachel Jackson · 2,217 sq.ft · 3 Bedrooms · 2 Baths · House · Garden · Fireplace · Equipped kitchen
Welcome to Wembley Park — a boutique community nestled in the heart of Hermitage, just minutes from BNA, local lakes, and all the excitement of downtown Nashville. This stunning Elizabeth plan with its charming Craftsman elevation sits beautifully across from the community’s serene rain gardens. Enjoy a spacious covered front porch and a private, fenced courtyard complete with full sod and irrigation. Inside, the open-concept layout features a welcoming great room with a cozy fireplace, a stylish dining area, and a chef-inspired kitchen with a large island, granite countertops, stainless steel appliances, tile backsplash, and custom soft-close cabinetry. The primary suite on the main level offers a luxurious retreat with double vanities and a walk-in closet. Upstairs, you’ll find a generous bonus room and large secondary bedrooms. Additional highlights include hardwood flooring in main living areas and tile in baths and laundry room. At Wembley Park, every home is energy-efficient, qua
USD 489,900
205 Frazier Court
View photo
House · for sale
USD 1,200,000
USD 330/sq.ft
205 Frazier Court
Rachel Jackson
· 3,627 sq.ft · 4 Bedrooms · 4 Baths · House
Rachel Jackson · 3,627 sq.ft · 4 Bedrooms · 4 Baths · House
To be built. The Bridgeport brings a fresh take to everyday living with a layout that truly stands out. Featuring a sought-after owner’s suite upstairs, this floorplan offers the perfect balance of privacy and functionality. Downstairs living spaces are open, inviting, and designed for gathering, while the upstairs retreat gives homeowners a quiet escape at the end of the day. Thoughtful design, flexible space, and Schell Brothers’ signature energy efficiency make the Bridgeport a standout at Oak Creek Estates
USD 1,200,000
313 Jasmine Park
View photo
House · for sale
USD 499,900
USD 222/sq.ft
313 Jasmine Park
Rachel Jackson
· 2,250 sq.ft · 3 Bedrooms · 2 Baths · House
· Garden · Fireplace · Equipped kitchen
Rachel Jackson · 2,250 sq.ft · 3 Bedrooms · 2 Baths · House · Garden · Fireplace · Equipped kitchen
The Charlotte plan situated on a corner lot features a stunning Italianate elevation w/covered front porch. This home features Gold level specs. Open floor plan, beautiful kitchen with quartz counters, island w/pendant lighting, stainless appliances, tile backsplash, pantry & shaker style cabinets w/soft close drawers. Great room features cozy fireplace. Spacious bonus up two rooms with Jack-n-Jill style bathroom. Homes include GENEROUS included features such as full sod and irrigated yards, privacy fences, tankless water heaters, & blinds, Stove with self cleaning features and more, water saving faucets, energy saving dishwasher, Microwave, energy efficient HVAC, smart thermostat, front door WiFi enabled keypad
USD 499,900
3940 Hoggett Ford Rd
View photo
Townhouse · for sale
USD 324,900
USD 269/sq.ft
3940 Hoggett Ford Rd
Rachel Jackson
· 1,206 sq.ft · 2 Bedrooms · 2 Baths · Townhouse
· Garden · Parking · Swimming pool
Rachel Jackson · 1,206 sq.ft · 2 Bedrooms · 2 Baths · Townhouse · Garden · Parking · Swimming pool
Enjoy the ease of low-maintenance living in this inviting 2-bedroom, 2.5-bath end-unit townhome! Situated along a tree-lined street, this home offers added privacy, a one-car garage, fresh interior paint, and a fenced backyard featuring low-maintenance turf—perfect for relaxing outdoors without the upkeep of traditional landscaping. Spend less time on yard work and more time enjoying the lifestyle this community has to offer, with resort-style amenities including an Olympic-sized swimming pool, fitness center, walking trails, sidewalks, and clubhouse. Conveniently located near Percy Priest Lake, Providence Marketplace, hospitals, shopping, dining, and the WeGo STAR train station with service to downtown Nashville. With easy access to BNA, a nearby dog park, and everyday conveniences, this townhome offers the perfect blend of comfort, convenience, and carefree living!
USD 324,900
1207 York Road
View photo
House · for sale
USD 22,050,000
USD 6,607/sq.ft
Updated
1207 York Road
Rachel Jackson
· 3,337 sq.ft · 3 Bedrooms · 2 Baths · House
Rachel Jackson · 3,337 sq.ft · 3 Bedrooms · 2 Baths · House
To be built. Welcome to the Shearwater — a floorplan that feels equal parts functional and refined. With spacious living areas, intentional design, and flexible spaces that actually fit the way people live, this home makes everyday life feel a little easier. The open-concept layout keeps everyone connected, while private retreats throughout the home offer room to unwind. Add in Schell Brothers’ signature energy efficiency and the charm of Yorkshire Estates, and the Shearwater is easy to fall in love with
USD 22,050,000
2420 Pleasant Springs Ln
View photo
House · for sale
USD 389,900
USD 262/sq.ft
2420 Pleasant Springs Ln
Rachel Jackson
· 1,485 sq.ft · 3 Bedrooms · 2 Baths · House
· Patio · Garden · Office room · Fireplace · Equipped kitchen
Rachel Jackson · 1,485 sq.ft · 3 Bedrooms · 2 Baths · House · Patio · Garden · Office room · Fireplace · Equipped kitchen
Prime location! Just in time for the holidays! New Hvac system installed summer of 2026 and one year home warranty! This charming and well maintained home in the heart of Hermitage is in a central location convenient to shopping, dining, schools, BNA airport, 20 minutes from downtown Nashville. Convenience in a quiet community! This home is on a cul de sac street in a neighborhood with sidewalks, playground with pavilion, and basketball court. This lovely and spacious home with an open floorplan features, downstairs primary suite for privacy, eat in kitchen with island, granite countertops, stainless steel appliances, downstairs hardwood floors, gas fireplace with fire glass, ceiling fans throughout, flex room upstairs could be den, office, fitness, or play area. Outdoors features large wrap around front porch and fenced back yard perfect for entertaining including a fire pit and patio heater. The current family is relocating for job. Beauty, convenience, and tranquility wrapped in one
USD 389,900

Get email alerts

Don't miss out: be the first to know about new properties

The alert was correctly created

On subscribing you accept the conditions of use and the privacy policy
Alert
Receive new ads in your inbox
Save this search
Receive alerts for new listings

We'll send you an email when we have new properties for: "Houses for sale in Rachel Jackson"

The alert was correctly created

Hermitage Hills, Nashville-Davidson metropolitan government
Tulip Grove
Get email alerts and be the first to see new listings
Required field
On subscribing I accept the terms of the privacy policy
Perfect! You'll soon start receiving new listings via email
Alert
Receive an email when we have new ads for Houses for sale in Rachel Jackson
Save this search
Filters

Bedrooms

Size (sq.ft)

sq.ft
sq.ft

Price

USD
USD

Property type

Bathrooms

Clear all filters
Receive notifications when new entries are published.