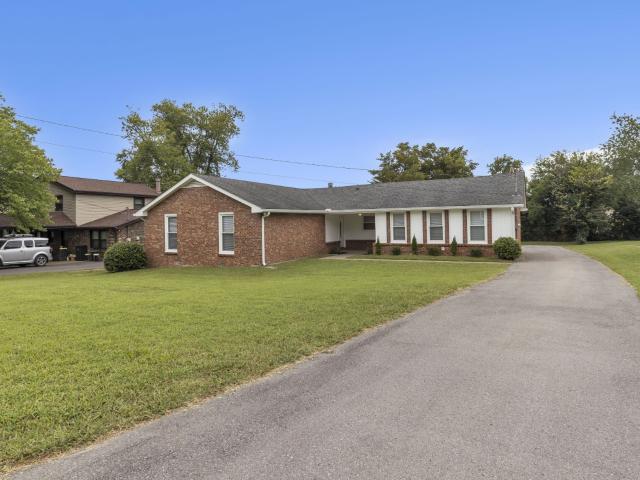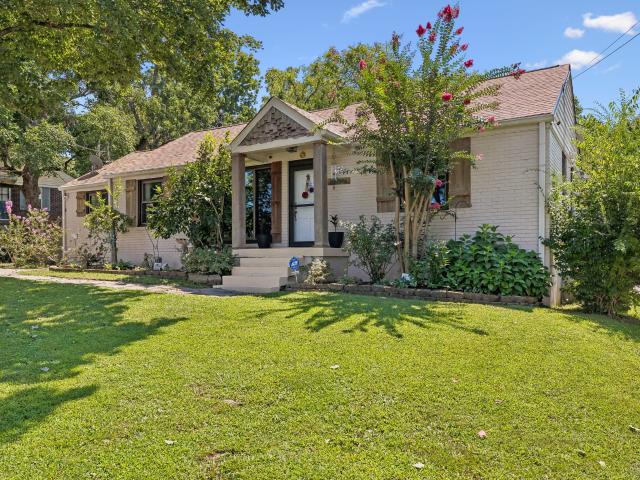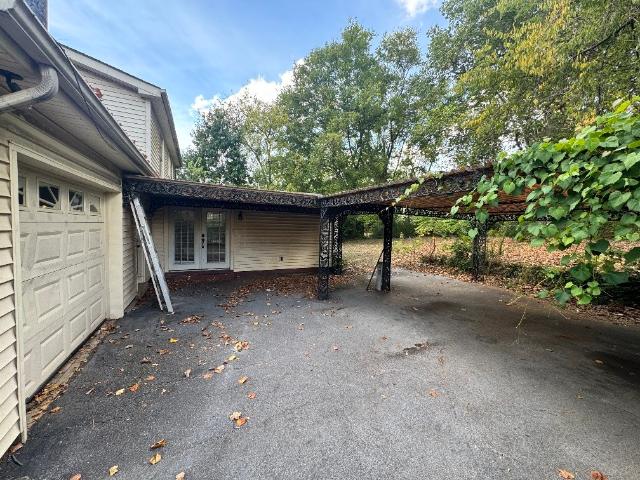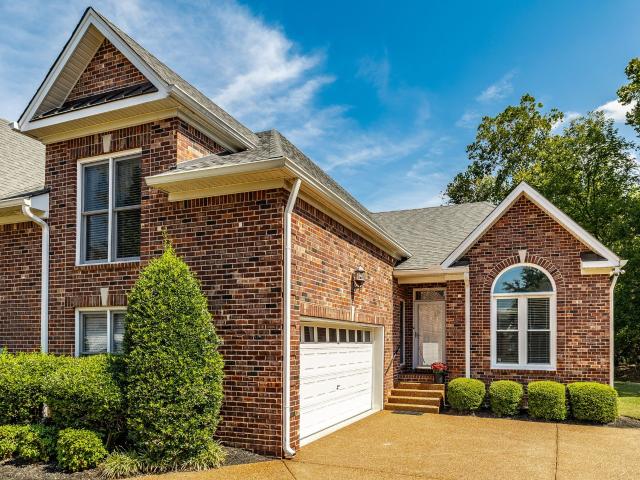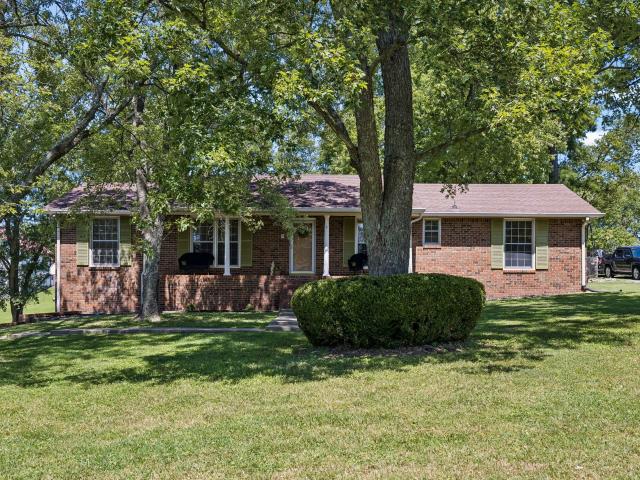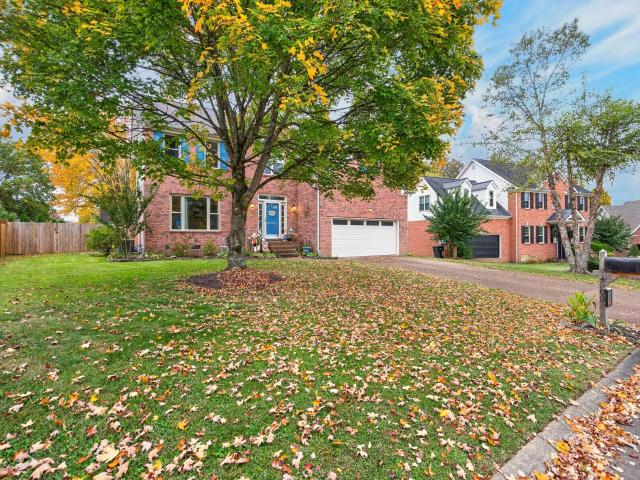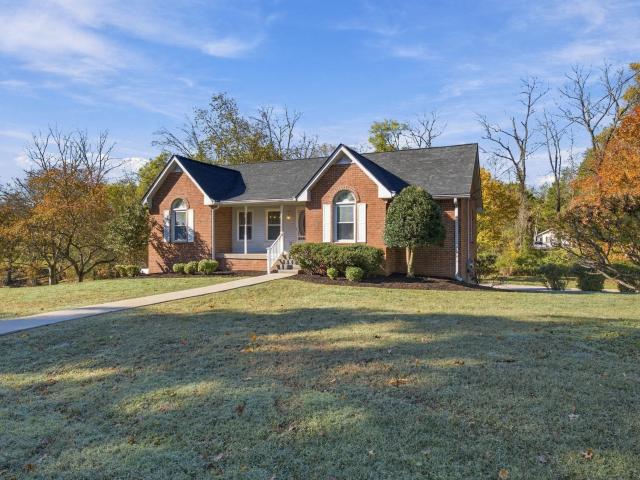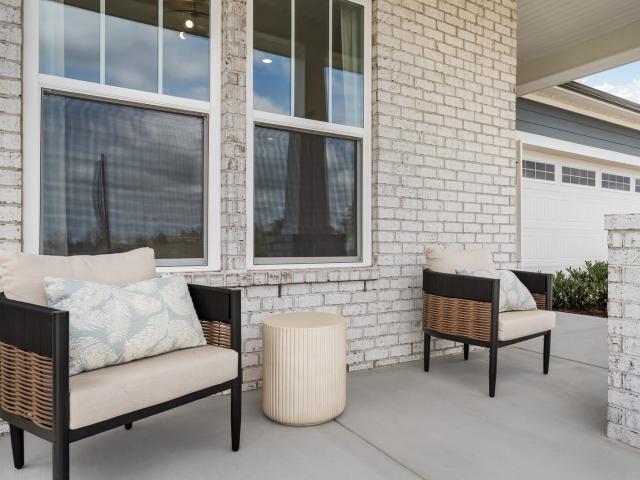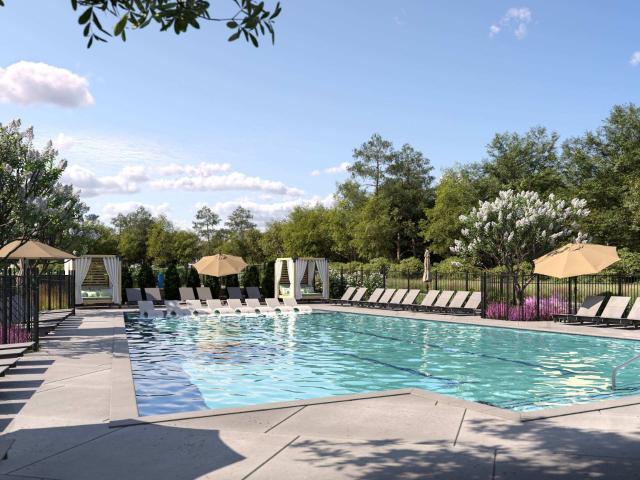
641 houses for sale in Hermitage Woods

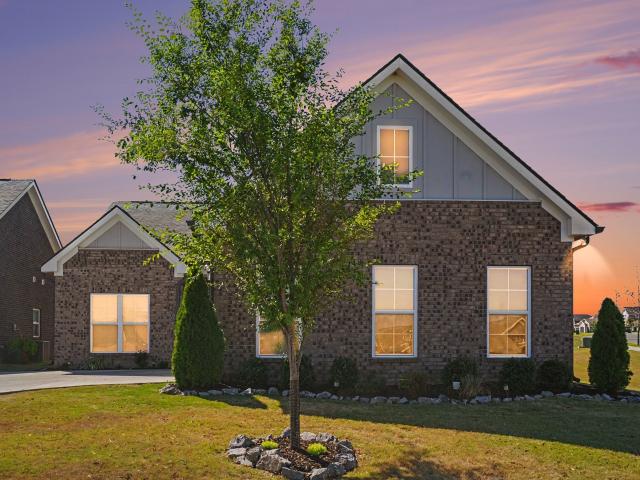
301 Gus Gray Way
View photo
House · for sale
USD 705,612
USD 224/sq.ft
301 Gus Gray Way
Hermitage Woods
· 3,143 sq.ft · 5 Bedrooms · 4 Baths · House
· Equipped kitchen
Hermitage Woods · 3,143 sq.ft · 5 Bedrooms · 4 Baths · House · Equipped kitchen
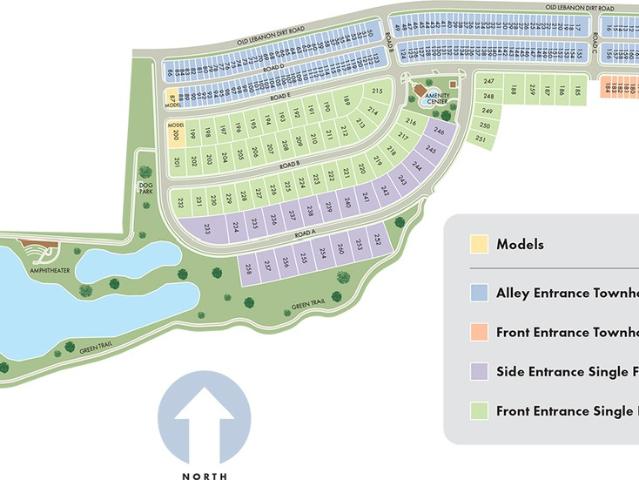
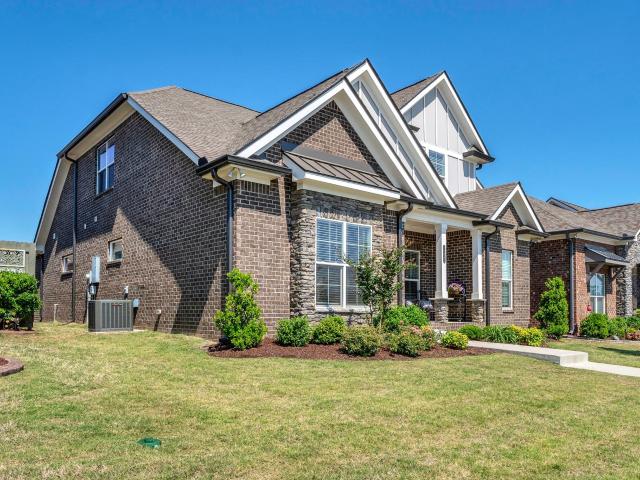
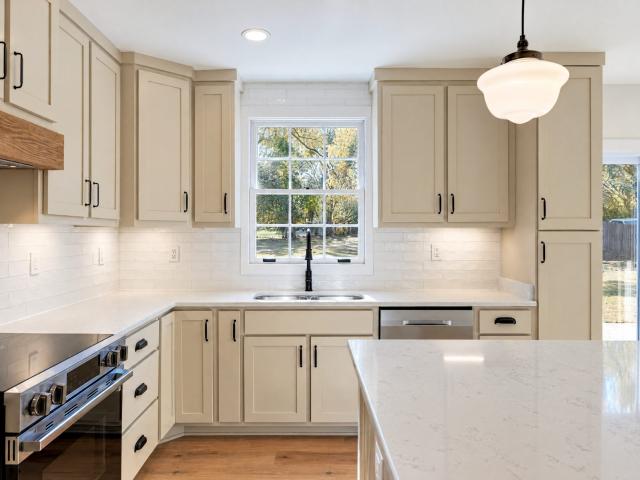
Home features the primary suite and guest suite on the first floor. Brand new energy-efficient home includes spray foam insulation, MERV 13 air filtration, fresh-air ventilation, and ENERGY STAR and Indoor air PLUS certification for year-round comfort and lower utility bills. Home includes a gourmet kitchen with quartz countertops, kitchen cabinets to the ceiling, gas cooktop, built in wall oven, refrigerator, washer and dryer. Designer finishes include 8' first-floor doors, oak stair treads, quartz bath countertops, tile shower, whole-house blinds, and smart-home technology. Enjoy access to a community pool, dog park, trail, and outdoor amphitheater
USD 705,612
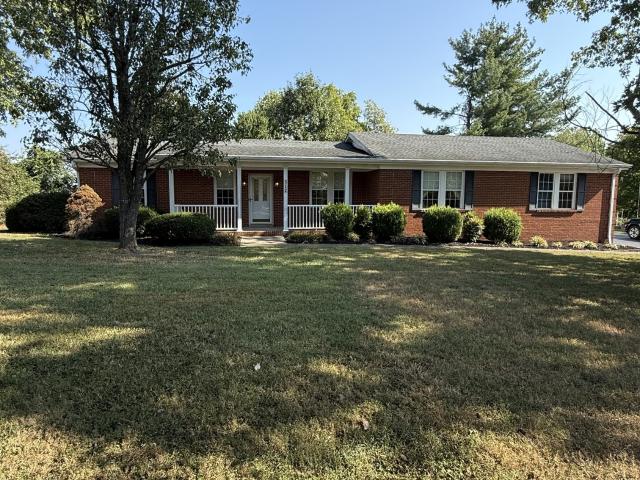
312 Old Mount Juliet Rd
View photo
House · for sale
USD 449,500
USD 257/sq.ft
312 Old Mount Juliet Rd
Hermitage Woods
· 1,744 sq.ft · 2 Bedrooms · 2 Baths · House
· Garden · Deck · Equipped kitchen
Hermitage Woods · 1,744 sq.ft · 2 Bedrooms · 2 Baths · House · Garden · Deck · Equipped kitchen
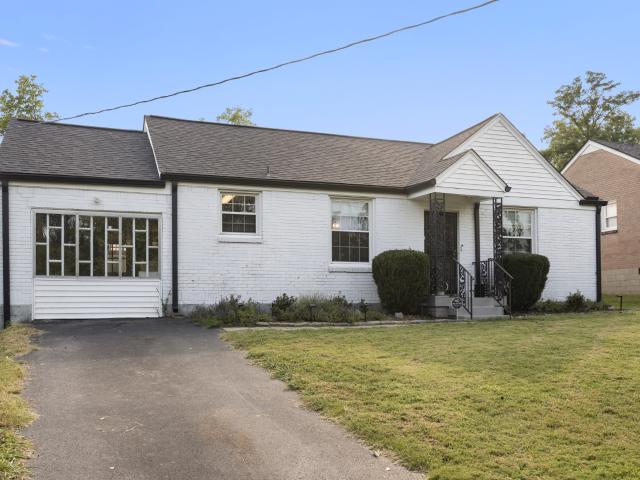
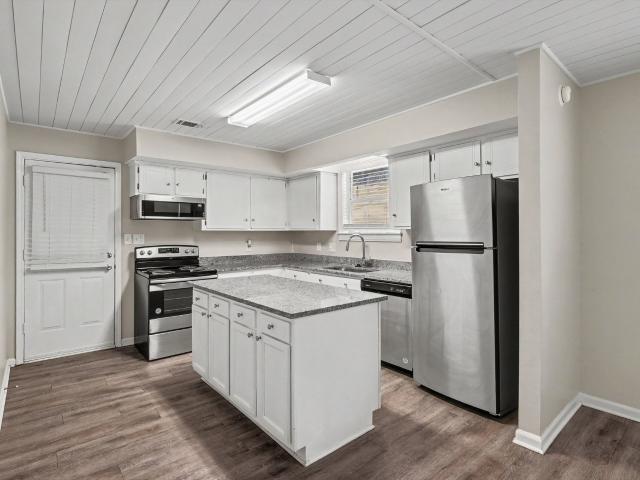
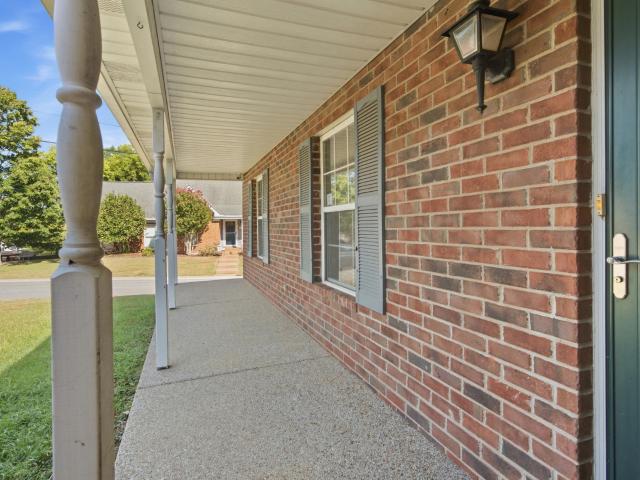
Welcome to this charming one-level brick home, perfectly situated in the heart of Mt. Juliet! From the inviting rocking chair front porch to the beautifully landscaped yard, this property offers warmth and privacy and feels like home as soon as you enter the front door. The spacious eat-in kitchen features granite countertops, crisp white cabinetry, a Lazy Susan, and all appliances. Beautiful oak hardwood flooring greets you in the foyer and continues into the kitchen, adding timeless character and charm. Just off the kitchen, the separate laundry room offers a utility sink, additional cabinetry, and a built in ironing board as well as a door that leads to the wrap around deck. The bright and welcoming sunroom is sure to become a favorite gathering space, offering a peaceful retreat and incredible views of the backyard and landscaping. Both bedrooms are generously appointed with their own private bathrooms and walk-in closets, providing privacy for residents and guests. The attached tw
USD 449,500
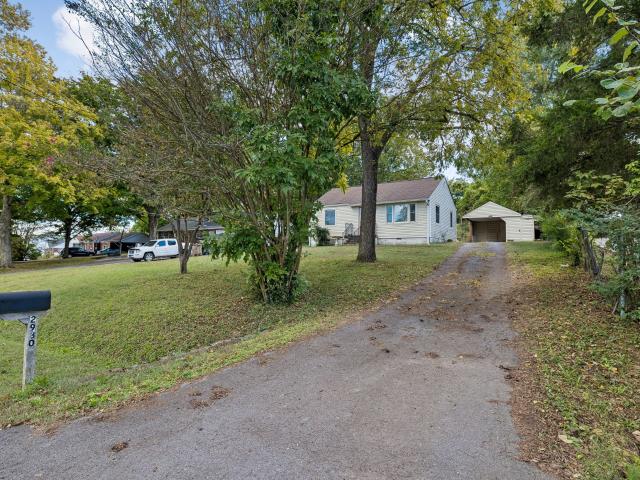
2930 Sinbad Dr
View photo
House · for sale
USD 229,900
USD 292/sq.ft
2930 Sinbad Dr
Hermitage Woods
· 786 sq.ft · 2 Bedrooms · 1 Bath · House
· Garden
Hermitage Woods · 786 sq.ft · 2 Bedrooms · 1 Bath · House · Garden
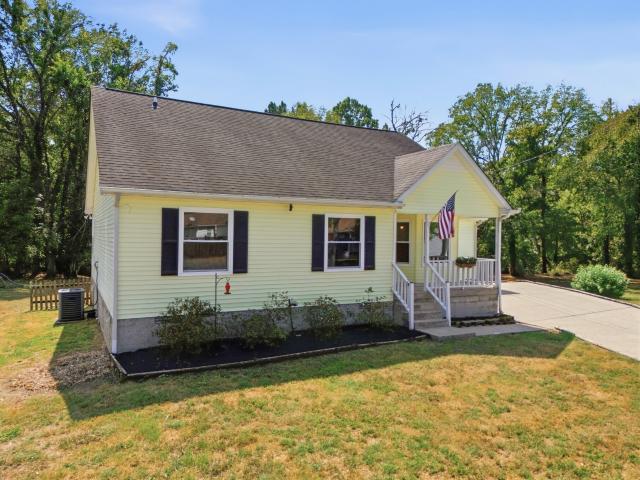
Unlock incredible potential with this outstanding investor special situated in a highly desirable and rapidly growing location. Bring your vision and custom touches to transform this property into a lucrative rental, profitable flip, or dream personal residence. Unbeatably located less than 10 minutes from the Nashville International Airport, Percy Priest Lake, and Ravenwood Park, outdoor recreation and travel convenience are practically in your backyard. Quick and easy access to I-40 makes commuting into Downtown Nashville a breeze. Opportunities with this level of location and upside do not last long, so bring your contractor and schedule your tour today!
USD 229,900
303 Gus Gray Way
View photo
House · for sale
USD 699,290
USD 223/sq.ft
303 Gus Gray Way
Hermitage Woods
· 3,122 sq.ft · 5 Bedrooms · 3 Baths · House
· Equipped kitchen
Hermitage Woods · 3,122 sq.ft · 5 Bedrooms · 3 Baths · House · Equipped kitchen
Brand new energy-efficient home includes spray foam insulation, MERV 13 air filtration, fresh-air ventilation, and ENERGY STAR and Indoor airPLUS certification for year-round comfort and lower utility bills. Home includes a gourmet kitchen with quartz countertops, kitchen cabinets to the ceiling, gas cooktop, built in wall oven, refrigerator, washer and dryer. Designer finishes include 8' first-floor doors, oak stair treads, quartz bath countertops, tile shower, whole-house blinds, and smart-home technology. Enjoy access to a community pool, dog park, trail, and outdoor amphitheater
USD 699,290
436 Scotts Creek Trl
View photo
House · for sale
USD 362,000
USD 192/sq.ft
436 Scotts Creek Trl
Hermitage Woods
· 1,884 sq.ft · 3 Bedrooms · 2 Baths · House
· Garden · Office room · Deck · Fireplace · Equipped kitchen
Hermitage Woods · 1,884 sq.ft · 3 Bedrooms · 2 Baths · House · Garden · Office room · Deck · Fireplace · Equipped kitchen
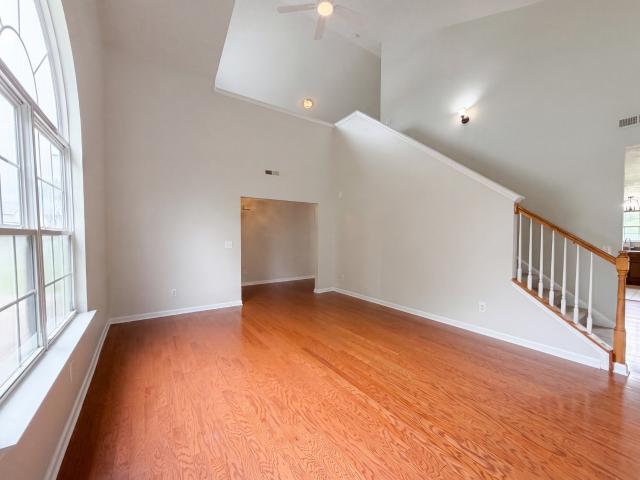
Beautifully designed home featuring soaring vaulted ceilings and rich wood flooring on the main level. The spacious primary suite is conveniently located on the main floor, offering comfort and privacy. The well-appointed kitchen boasts a center island, ample cabinetry and full appliance pkg, and opens to the inviting family room with a cozy fireplace—perfect for everyday living and entertaining. Upstairs, a versatile loft provides additional living space ideal for a home office, media room, or play area. Step outside to the rear deck overlooking a peaceful, tree-lined backyard, creating the perfect setting for relaxing and enjoying nature
USD 362,000
737 Tulip Grove Rd # 202
View photo
Townhouse · for sale
USD 310,000
USD 219/sq.ft
737 Tulip Grove Rd # 202
Hermitage Woods
· 1,410 sq.ft · 2 Bedrooms · 2 Baths · Townhouse
· Equipped kitchen
Hermitage Woods · 1,410 sq.ft · 2 Bedrooms · 2 Baths · Townhouse · Equipped kitchen
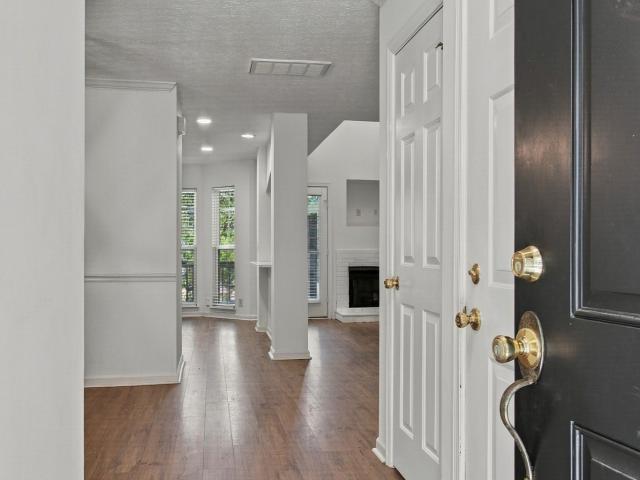
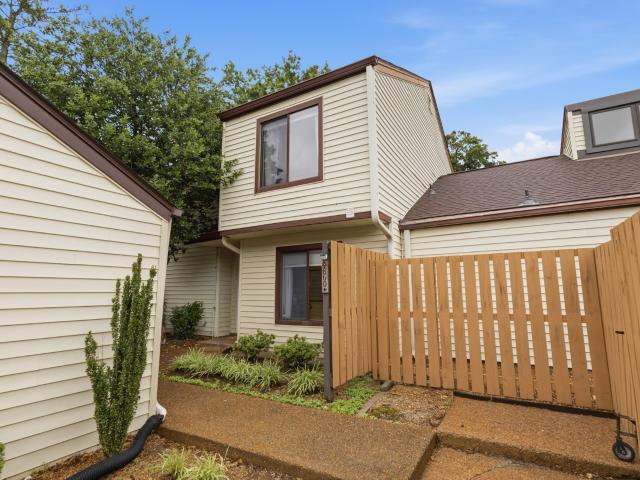
If you are looking for an updated townhome with good proximity to downtown, the airport and plenty of shopping this home is one to check out! This 2 bed, 2 and a half bath townhome has an updated kitchen including new quartz countertops, new sink, new backsplash and new dishwasher. New HVAC in 2022 as well as updated paint and lighting. Truly move in ready low maintenance living with this one. This side of the neighborhood backs up to HOA green space giving a nice private feel
USD 310,000
2407 Dennywood Dr
View photo
House · for sale
USD 367,500
USD 299/sq.ft
2407 Dennywood Dr
Hermitage Woods
· 1,227 sq.ft · 2 Bedrooms · 1 Bath · House
Hermitage Woods · 1,227 sq.ft · 2 Bedrooms · 1 Bath · House
Welcome to this charming, all brick, one level, Donelson home offering 2 bedrooms, 1 bathroom, and an attached greenhouse in an incredible location. Conveniently situated less than 10 minutes from BNA, Opry Mills, and Target, and just down the road from the beloved Two Rivers Park. Enjoy easy access to neighborhood favorites including Nectar Urban Cantina, Tennfold, and Sunflower Bakehouse. The home sits on a spacious lot with a new shed and plenty of outdoor space for gardening, entertaining, or gathering around a fire. Inside, the majority of the home features original hardwood floors, adding warmth and character throughout. Recent improvements include a new roof and HVAC system in 2020 and a new water heater in 2025, along with numerous additional updates. See the attached list of improvements for a complete overview. A wonderful opportunity to enjoy the convenience, character, and outdoor space of this well-located Donelson home!
USD 367,500
1503 Hillview Dr
View photo
House · for sale
USD 559,900
USD 230/sq.ft
1503 Hillview Dr
Hermitage Woods
· 2,433 sq.ft · 3 Bedrooms · 2 Baths · House
· Garden · Parking · Fireplace · Equipped kitchen · Swimming pool
Hermitage Woods · 2,433 sq.ft · 3 Bedrooms · 2 Baths · House · Garden · Parking · Fireplace · Equipped kitchen · Swimming pool
Well maintained ranch style home in a great family neighborhood. Large lot and fenced yard provide numerous opportunities for your own private backyard oasis. Think fire pit, kids play area, pool, putting green. Central Mount Juliet location with easy (1-2 mile) access to several grocery stores, parks, restaurants, coffee, shops, and more. 5 minutes to the Music City Star train station to downtown Nashville. This all brick home sits on a large lot and even has a 30'X24' detached garage that's perfect for a boat/shop/Rec area. (4 car garage total). Hardwood's throughout (No Carpet), Granite tops in kitchen with huge eat-in island, wood burning fireplace, Separate Living room/Den areas, Primary BR has an on-suite full bath with glass shower. The bonus room has added storage and has been a great space for kids, teens, and family activities. Check out the video attached below!
USD 559,900
2544 Stinson Rd
View photo
House · for sale
USD 499,000
USD 362/sq.ft
2544 Stinson Rd
Hermitage Woods
· 1,378 sq.ft · 3 Bedrooms · 2 Baths · House
· Garden · Equipped kitchen · Parking · Swimming pool
Hermitage Woods · 1,378 sq.ft · 3 Bedrooms · 2 Baths · House · Garden · Equipped kitchen · Parking · Swimming pool
OPEN HOUSE, Sunday 11/8 from 2-4pm! Welcome to 2544 Stinson Rd, a beautifully updated and thoughtfully expanded home in highly desirable Donelson! 10 minutes to downtown Nashville and just minutes from the airport! This property combines classic character with extensive improvements, spacious living areas, and an enormous backyard offering room for a pool or future expansion. The home features freshly painted interiors, new tile flooring, and a completely renovated kitchen with new cabinetry, including granite countertops, new oven, refrigerator, microwave, washer, and dryer. The renovated bathroom includes new floor and wall tile, fixtures, shower, and a Toto bidet with upgraded faucet set. Baldwin door hardware and custom curtains throughout add thoughtful finishing touches. The spacious addition provides exceptional flexibility and features its own HVAC system, hot water heater, and fuse box, all located in the garage storage area. Inside, a striking floor-to-ceiling brick wall surr
USD 499,000
5018 Southfork Blvd
View photo
Townhouse · for sale
USD 439,900
USD 155/sq.ft
5018 Southfork Blvd
Hermitage Woods
· 2,820 sq.ft · 3 Bedrooms · 3 Baths · Townhouse
· Equipped kitchen
Hermitage Woods · 2,820 sq.ft · 3 Bedrooms · 3 Baths · Townhouse · Equipped kitchen
Assumable fha loan at 2.62% interest rate! Behind the gates, this is the rare townhome that actually lives like a single family home. Nearly 2,830 square feet across three levels, and you feel every bit of it the moment you walk in. You also do very little to keep it that way. The kitchen is the heart of it. A generous island in leathered granite, matte and soft to the touch, gives the space a truly custom feel, and it opens straight into a living room big enough for real furniture and real gatherings. You can cook without missing a word of the conversation. Upstairs you will find two bedrooms, each with its own bath. Downstairs is a full separate living space with a bedroom and bath, close to 950 square feet of it, which means guests can stay as long as they like or a grown kid can come home for a season and everyone still has room to breathe. And the lawn is someone else's job. You are just outside Nashville, close enough to enjoy it and far enough to leave it behind. BNA is an easy
USD 439,900
6221 Crawford Drive
View photo
House · for sale
USD 659,900
USD 237/sq.ft
6221 Crawford Drive
Hermitage Woods
· 2,777 sq.ft · 3 Bedrooms · 3 Baths · House
· Equipped kitchen · Parking
Hermitage Woods · 2,777 sq.ft · 3 Bedrooms · 3 Baths · House · Equipped kitchen · Parking
Welcome to Parkhaven, Nashville's premiere 55+ active adult community in Hermitage. This Hadley plan is located in a highly desirable location in the community with additional street guest parking, the community pavilion, dog parks and just one block from the amenities center and community mail center. The home features nearly 2800 sqft of living space, an inviting front porch, a true entry foyer, all ensuite bedrooms and a bonus room! The primary bedroom is located on the main level and features a soaking tub and a spacious walk-in shower with built in bench. There is a large second ensuite bedroom also located on the main level. The open concept living area features coffered ceilings, a large dining area, and well appointed kitchen with soft close cabinetry, tile backsplash, quartz countertops, stainless steel appliances and a large island. The laundry room is also located on the main level and features soft close cabinetry and a sink, there is also a half bath on the main level. The
USD 659,900
4860 Quail Run
View photo
Townhouse · for sale
USD 284,990
USD 194/sq.ft
4860 Quail Run
Hermitage Woods
· 1,464 sq.ft · 3 Bedrooms · 2 Baths · Townhouse
· Garden · Parking · Deck · Fireplace · Swimming pool
Hermitage Woods · 1,464 sq.ft · 3 Bedrooms · 2 Baths · Townhouse · Garden · Parking · Deck · Fireplace · Swimming pool
Extra 1% incentive to go towards closing costs or a rate buydown with the use of sellers preferred lender. FULLY renovated modern condo with a detached 2 car garage and near beautiful Old Hickory Lake! Quiet neighborhood. Peaceful pool and clubhouse community. This home feels like a private retreat with a courtyard entrance, fully fenced backyard, spacious deck, and access to a beautiful open green space. Inside you’ll find soaring vaulted ceilings, ceiling fans in living room and all the bedrooms, a spacious living area with fireplace, and high-end luxury finishes throughout including all new cabinets, quartz countertops, stainless steel appliances, a flexible third bedroom or office space, fully tiled bathrooms, and all new light fixtures. Major updates include new HVAC, new water heater, new garage doors, updated electrical and plumbing, plus a new roof and doors. Extra insulation in attic, Move in ready with modern style, comfort, and convenience in an unbeatable location. Addition
USD 284,990
3262 McGavock Pike
View photo
House · for sale
USD 659,900
USD 252/sq.ft
3262 McGavock Pike
Hermitage Woods
· 2,616 sq.ft · 3 Bedrooms · 2 Baths · House
· Office room · Equipped kitchen
Hermitage Woods · 2,616 sq.ft · 3 Bedrooms · 2 Baths · House · Office room · Equipped kitchen
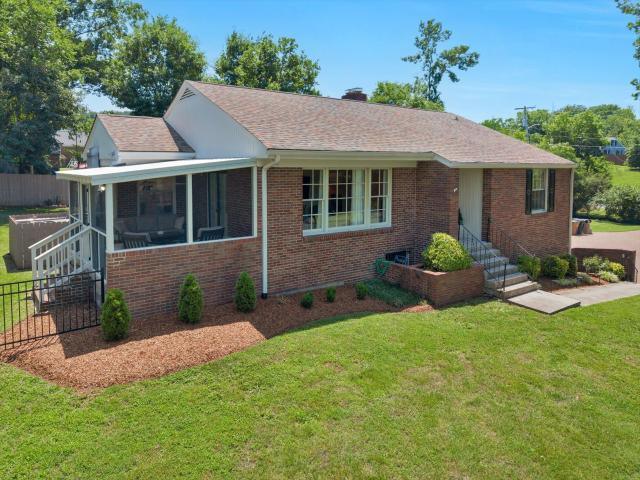
Welcome to 3262 McGavock Pike, where 1955 charm meets modern living in the heart of Donelson. High end renovated throughout, this move-in ready home offers the character buyers love with the updates they want. The beautifully renovated kitchen features new cabinetry, countertops, appliances, designer lighting, and custom Roman shades, creating a bright and functional space for everyday living and entertaining. Both bathrooms have been completely updated with stylish finishes, vanities, tile work, modern fixtures, and upgraded flooring. Fresh interior paint, updated lighting, new window treatments, smart home technology, and a Google Nest thermostat add comfort and convenience throughout the home. The lower level provides flexible living space with a renovated bath, new carpeting, updated laundry area, and additional room for guests, a home office, or recreation. Outside, you'll find a long list of improvements designed to enhance both enjoyment and privacy, including a screened porch,
USD 659,900
636 Frankfort Dr
View photo
House · for sale
USD 339,900
USD 289/sq.ft
636 Frankfort Dr
Hermitage Woods
· 1,173 sq.ft · 3 Bedrooms · 2 Baths · House
· Equipped kitchen
Hermitage Woods · 1,173 sq.ft · 3 Bedrooms · 2 Baths · House · Equipped kitchen
Welcome to this three-bedroom, 2.5-bathroom home located in the Tulip Grove neighborhood. This home features an open floor plan that creates an effortless flow throughout the primary living spaces. The updated kitchen comes equipped with solid surface countertops and stainless steel appliances, providing a functional and modern layout. The primary suite offers a private retreat featuring an attached primary bathroom and a large walk-in closet. The location offers exceptional convenience, situated just 10 minutes from BNA, making travel a breeze. Schedule your private showing today! One or more photos in this listing have been virtually staged. One or more photos in this listing have been virtually staged
USD 339,900
2931 Windemere Cir
View photo
House · for sale
USD 325,000
USD 200/sq.ft
2931 Windemere Cir
Hermitage Woods
· 1,625 sq.ft · 3 Bedrooms · 2 Baths · House
Hermitage Woods · 1,625 sq.ft · 3 Bedrooms · 2 Baths · House
Excellent investment opportunity in a highly desirable, established neighborhood! This property offers tremendous potential for investors or buyers looking to renovate and add value. A fantastic opportunity to transform a property in a sought-after location and make it your own
USD 325,000
6717 Major Hutchings Dr
View photo
House · for sale
USD 690,700
USD 290/sq.ft
6717 Major Hutchings Dr
Hermitage Woods
· 2,379 sq.ft · 3 Bedrooms · 3 Baths · House
· Office room · Gym · Fireplace · Equipped kitchen · Parking · Swimming pool
Hermitage Woods · 2,379 sq.ft · 3 Bedrooms · 3 Baths · House · Office room · Gym · Fireplace · Equipped kitchen · Parking · Swimming pool
Welcome to Parkhaven, Nashville's newest 55+ active adult community in Hermitage. This Oakwood B plan features a 3-car garage, the owner's suite w/ extended walk-in shower + guest bed on main level, open kitchen and living area w/ cozy fireplace, office, additional upstairs bed and bath, covered side porch with a gas fireplace. This home is ready for your personalized design selections. Parkhaven is located minutes from the Airport, Downtown, Lakes, Parks and the Stones River Greenway trailhead is just outside our main gate. Don't miss our amazing clubhouse and facilities which include 8 pickleball courts, 2 tennis courts, salt-water pool, gym, several multi-purpose rooms, library and community room. Come in and see what's in store for you! Model home open daily Mon-Sat 10-4 and Sunday 1-4. At 6015 Parkhaven Blvd. Hermitage, TN 37076
USD 690,700
112 Toppy Trail
View photo
Townhouse · for sale
USD 496,830
USD 255/sq.ft
112 Toppy Trail
Hermitage Woods
· 1,948 sq.ft · 4 Bedrooms · 3 Baths · Townhouse
· Equipped kitchen
Hermitage Woods · 1,948 sq.ft · 4 Bedrooms · 3 Baths · Townhouse · Equipped kitchen
Brand new energy-efficient home includes spray foam insulation, MERV 13 air filtration, fresh-air ventilation, and ENERGY STAR and Indoor airPLUS certification for year-round comfort and lower utility bills. Home includes a gourmet kitchen with quartz countertops, kitchen cabinets to the ceiling, gas cooktop, built in wall oven, refrigerator, washer and dryer. Designer finishes include 8' first-floor doors, oak stair treads, quartz bath countertops, tile shower, whole-house blinds, and smart-home technology. Enjoy access to a community pool, dog park, trail, and outdoor amphitheater
USD 496,830
4451 Chandler Rd
View photo
House · for sale
USD 899,900
USD 259/sq.ft
4451 Chandler Rd
Hermitage Woods
· 3,466 sq.ft · 4 Bedrooms · 3 Baths · House
· Patio · Garden · Swimming pool
Hermitage Woods · 3,466 sq.ft · 4 Bedrooms · 3 Baths · House · Patio · Garden · Swimming pool
Masterfully constructed with meticulous attention to detail, this property strikes the perfect balance between city convenience and private estate living on over 4 acres of land. Set far back from the road for ultimate privacy, it opens to a serene backyard oasis featuring lush gardens, an expansive patio, and a luxurious in-ground pool perfect for both relaxation and entertaining. Inside, the quality is unmistakable. Slate tile, rich hardwoods, elegant marble, high-grade carpet, custom cabinetry with granite surfaces, solid stone backsplash, plantation shutters, and top-tier plumbing and lighting fixtures create a sense of refined luxury in every room. Location couldn’t be better: just 10 minutes to Nashville International Airport, 19 minutes to downtown Nashville (or hop on the train), go shopping just 15 min to Providence Mt Juliet, and 15 minutes to both Old Hickory Lake and Percy Priest Lake. Here, you’re truly at the epicenter of it all while enjoying the comfort and seclusion of
USD 899,900
625 Dutchmans Dr
View photo
House · for sale
USD 459,900
USD 177/sq.ft
625 Dutchmans Dr
Hermitage Woods
· 2,594 sq.ft · 5 Bedrooms · 3 Baths · House
· Garden · Deck
Hermitage Woods · 2,594 sq.ft · 5 Bedrooms · 3 Baths · House · Garden · Deck
Tucked into one of Hermitage’s hidden gems, Tulip Grove offers mature trees, spacious yards, and well-appointed homes in a thriving, established community — close to everything Nashville offers, yet quietly tucked away in a peaceful neighborhood setting. This spacious home offers five bedrooms and three full baths, with plenty of room to spread out, gather, and make it your own. Fresh paint and numerous updates throughout make it move-in ready, while the large covered deck extends the living space outdoors and overlooks a private backyard. Space inside, privacy out back, and an established neighborhood that feels tucked away without being far from anything. Schedule your showing today
USD 459,900
2429 Maplecrest Dr
View photo
House · for sale
USD 643,500
USD 208/sq.ft
2429 Maplecrest Dr
Hermitage Woods
· 3,089 sq.ft · 3 Bedrooms · 2 Baths · House
· Garden · Equipped kitchen · Swimming pool
Hermitage Woods · 3,089 sq.ft · 3 Bedrooms · 2 Baths · House · Garden · Equipped kitchen · Swimming pool
Motivated sellers! Welcome to this lovely, spacious home in the heart of Donelson! This beautifully maintained residence offers over 3,000 square feet of one-level, comfortable living in a peaceful, established neighborhood. Enjoy the convenience of being just 10 minutes from BNA International Airport and 15 minutes to vibrant Downtown Nashville. Step inside to a newly remodeled kitchen with stunning granite countertops, fresh paint throughout, and brand-new LVP flooring. All appliances, including the refrigerator, washer, and dryer, remain, along with the outside security cameras. Recent upgrades include an HVAC system (2021), a water heater (2025), and a five-year-old roof, giving you peace of mind for years to come. Spaciousness abounds as all three bedrooms are oversized and there is a brand new 11x25 bonus room addition, perfect for relaxing or entertaining. Outside, unwind in your new saltwater above-ground pool or enjoy gatherings in the fully fenced backyard. The 22x39 detached
USD 643,500
718 Dutchmans Ct
View photo
House · for sale
USD 324,900
USD 114/sq.ft
Updated
718 Dutchmans Ct
Hermitage Woods
· 2,842 sq.ft · 4 Bedrooms · 2 Baths · House
· Parking · Equipped kitchen
Hermitage Woods · 2,842 sq.ft · 4 Bedrooms · 2 Baths · House · Parking · Equipped kitchen
Affordable Opportunity Offers 4 Bedrooms, 2 Full Baths, 1 Car Garage, Back Carport, and Big Driveway in a Very Convenient Location. 20 Minutes to Nashville Downtown, 10 Minutes to Nashville International Airport, Close to Shopping and Entertainment Centers. It Needs Some TLC but has Good Bones, 5 Years HVAC, Newer Roof, Nice Kitchen with Stainless-Steel Appliances. Investment Property to Flip, Rent or Live and Own Equity as soon as You Get Your Keys
USD 324,900
244 Stoners Glen Ct
View photo
House · for sale
USD 500,000
USD 211/sq.ft
244 Stoners Glen Ct
Hermitage Woods
· 2,368 sq.ft · 3 Bedrooms · 3 Baths · House
· Patio · Office room · Fireplace · Equipped kitchen
Hermitage Woods · 2,368 sq.ft · 3 Bedrooms · 3 Baths · House · Patio · Office room · Fireplace · Equipped kitchen
Welcome to this beautifully designed Frank Batson home nestled on a quiet cul de sac in the coveted neighborhood of Stoners Glen. This beautiful all brick home rests on a premium lot and is the only property to be set back further on the lot than all the others in the subdivision for more privacy and incredible views of open green spaces and woods. This open concept layout with soaring ceilings creates a spacious living area with fireplace and built in bookcases. Over 60k in custom millwork has been added to this special home with gorgeous thick crown, custom moldings around arches, built-ins, and other remarkable details such as an incredible stain glass Palladium window in the front bed/office. The renovated (2022) kitchen is equipped with a $4000 induction stove, granite, tile backsplash, pantry and stainless appliances. The sunroom offers additional living space with a wall of Anderson windows and sliding door overlooking the extra large patio and flower beds. The second floor boas
USD 500,000
108 Due West Dr
View photo
House · for sale
USD 398,500
USD 229/sq.ft
108 Due West Dr
Hermitage Woods
· 1,733 sq.ft · 3 Bedrooms · 2 Baths · House
· Patio · Fireplace · Equipped kitchen · Parking · Cellar
Hermitage Woods · 1,733 sq.ft · 3 Bedrooms · 2 Baths · House · Patio · Fireplace · Equipped kitchen · Parking · Cellar
Looking for a home with a basement? You've found it! First time on the market in 50 years! Vintage Charm in the Heart of Town! Step into a home filled with character and possibilities! Situated on a spacious ½-acre lot, this charming vintage home offers plenty of room both inside and out. Featuring 3 bedrooms and 2 full baths, the home includes a separate living room and dining room, plus a cozy den with a wood-burning fireplace—the perfect spot to relax and unwind. The spacious kitchen offers plenty of room for cooking, gathering, and making it your own. Need extra space? The full unfinished basement provides incredible potential for storage, a workshop, recreation space, or future expansion. A 2-car garage adds even more convenience. Enjoy your morning coffee on the covered porch or spend afternoons relaxing and entertaining on the patio. With a generous lot and a location right in the heart of town, you'll enjoy the charm of an established home with everyday conveniences close by. V
USD 398,500
4503 Guy Ct
View photo
House · for sale
USD 618,000
USD 244/sq.ft
4503 Guy Ct
Hermitage Woods
· 2,530 sq.ft · 3 Bedrooms · 3 Baths · House
· Deck
Hermitage Woods · 2,530 sq.ft · 3 Bedrooms · 3 Baths · House · Deck
Fabulous Wilson County Home located in quiet cul-de-sac. Previous Model Home lovingly cared for and maintained. Fresh Paint, Soaring Ceiling, wood floors, lots of natural light, ample storage, intercom, beautifully covered Deck, Privacy Fence, Roof replaced 2023. Upstairs Bonus Room can be 4th bedroom or office space
USD 618,000
1100 S Bass Dr
View photo
House · for sale
USD 499,995
USD 210/sq.ft
New
1100 S Bass Dr
Hermitage Woods
· 2,379 sq.ft · 3 Bedrooms · 2 Baths · House
· Garden · Office room · Parking · Cellar
Hermitage Woods · 2,379 sq.ft · 3 Bedrooms · 2 Baths · House · Garden · Office room · Parking · Cellar
Welcome home to this spacious 3-bedroom, 2-bath home offering 2,384 square feet of comfortable living space in desirable Mt. Juliet, TN! This home features a spacious primary suite, formal dining room perfect for entertaining, and a bright sunroom ideal for enjoying your morning coffee or relaxing year-round. The basement recreation room provides additional space for entertaining, a game room, home office, or movie nights. Step outside to enjoy the fenced backyard, offering plenty of room for outdoor activities, pets, and gatherings. A convenient 2-car garage adds extra parking and storage space. With a versatile floor plan, multiple living areas, and plenty of room to spread out, this home has so much to offer
USD 499,995
6169 Binns Lane
View photo
House · for sale
USD 715,000
USD 279/sq.ft
6169 Binns Lane
Hermitage Woods
· 2,562 sq.ft · 3 Bedrooms · 3 Baths · House
· Swimming pool
Hermitage Woods · 2,562 sq.ft · 3 Bedrooms · 3 Baths · House · Swimming pool
Model Home Leaseback Opportunity! Own the upgraded Fairfield model home at Reverie at Parkhaven, a 55+ active adult community, with a built-in tenant and hassle-free leaseback. The builder covers utilities, while the owner is responsible for taxes and HOA fees. This home offers one-level living with 2 bedrooms and a spacious flex room downstairs, plus a second-story loft, bedroom, full bath and storage area. Enjoy resort-style amenities including a pool, 8 pickleball courts, tennis, fitness center, yoga studio, clubhouse, dog park and direct Greenway access. Conveniently located near shopping, dining and healthcare. Call 629-310-0- for details
USD 715,000
7100 Maddenwood Ln
View photo
House · for sale
USD 587,500
USD 310/sq.ft
7100 Maddenwood Ln
Hermitage Woods
· 1,894 sq.ft · 3 Bedrooms · 2 Baths · House
· Patio · Garden · Fireplace · Equipped kitchen · Parking · Swimming pool
Hermitage Woods · 1,894 sq.ft · 3 Bedrooms · 2 Baths · House · Patio · Garden · Fireplace · Equipped kitchen · Parking · Swimming pool
Enjoy easy, one-level living in this beautifully appointed home located in a desirable 55+ active adult community! The open floorplan creates a welcoming flow, with a spacious kitchen featuring a large island that’s perfect for meal prep, casual dining, and entertaining. The oversized owner’s suite offers a relaxing retreat, while the covered patio with an outdoor fireplace provides the perfect setting to unwind or gather with friends. Situated on a corner lot, the property also features a fenced backyard and a convenient two-car garage. Residents can enjoy an impressive array of community amenities, including pickleball courts, a swimming pool, a spacious clubhouse, tennis courts, and a designated pet area. Experience the comfort of single-level living paired with an active community lifestyle
USD 587,500
89 Riverpoint Pass
View photo
House · for sale
USD 400,000
USD 256/sq.ft
89 Riverpoint Pass
Hermitage Woods
· 1,561 sq.ft · 3 Bedrooms · 2 Baths · House
Hermitage Woods · 1,561 sq.ft · 3 Bedrooms · 2 Baths · House
In a quiet subdivision behind the Donelson Plaza sits 89 Riverpoint Pass. This home features a brand new HVAC system, a sunroom, and storage galore! One-level living with no steps to enter, A seven minute walk down the hill leads you to multiple restaurants (tacos, cookies, tap room, bagels, catfish, hot chicken, and more! )bowling and the new Donelson Library. Five more minutes on foot gets you to the Music City Star commuter rail, Hip Donelson Farmers Market, FiftyForward and the Larry Keeton Theater. There's even a neighborhood path down to Stones River. This neighborhood has no outlet so traffic is minimal. There's also priority zoning for Stanford Montessori
USD 400,000
509 Pine View Ct
View photo
House · for sale
USD 330,000
USD 208/sq.ft
509 Pine View Ct
Hermitage Woods
· 1,582 sq.ft · 3 Bedrooms · 2 Baths · House
· Garden · Deck · Equipped kitchen
Hermitage Woods · 1,582 sq.ft · 3 Bedrooms · 2 Baths · House · Garden · Deck · Equipped kitchen
Rare opportunity in Hermitage! *. Tucked away on a quiet cul-de-sac, this charming cottage-style home sits on a half-acre with no HOA and a backyard retreat you won’t find every day. Enjoy your morning coffee on the covered front porch or head out back to one of two oversized decks overlooking the scenic creek. The partially fenced yard offers plenty of space to relax, entertain, garden, or simply enjoy the peaceful setting. Inside, an inviting open floor plan and spacious bedrooms create a comfortable layout with room to spread out. Recent updates include a new expansive lower deck and backyard fencing, 2021 air handler, crawlspace moisture barrier and dehumidifier, RainSoft water softener (2018), and Nest smart thermostat. All kitchen appliances remain. Conveniently located near Lebanon Rd with easy access to I-40, just 20 minutes to downtown Nashville, 15 minutes to BNA, and minutes from groceries, restaurants, Opry Mills, and Providence Marketplace. A little extra land, a little ex
USD 330,000
249 Fairway Dr
View photo
House · for sale
USD 659,900
USD 278/sq.ft
249 Fairway Dr
Hermitage Woods
· 2,368 sq.ft · 3 Bedrooms · 2 Baths · House
· Patio · Garden · Office room · Deck · Fireplace · Equipped kitchen
Hermitage Woods · 2,368 sq.ft · 3 Bedrooms · 2 Baths · House · Patio · Garden · Office room · Deck · Fireplace · Equipped kitchen
Tucked beneath a gorgeous mature magnolia tree in the desirable Merry Oaks neighborhood of Donelson, you’ll find this beautifully renovated 1960’s cottage on almost a half an acre lot. As soon as you arrive, 249 Fairway Drive greets you with the most inviting exterior including fresh landscaping and a quaint covered porch highlighting the restored original entry door. Inside you’ll find an elegant open concept living space with lots of natural light radiating through original wood windows, a remodeled kitchen with shaker cabinets, quartz counters, tile backsplash, new stainless appliances with custom range hood and large pantry; with sliding glass doors leading to the new deck overlooking the level backyard with mature trees and paver patio. Perfect for outdoor entertaining and enjoying the cooler evenings this fall. The dedicated den off of the main living area features a gorgeous stone woodburning fireplace, a large mud room off of the driveway entry, an office/flex space and dedicat
USD 659,900

Get email alerts

Don't miss out: be the first to know about new properties

The alert was correctly created

On subscribing you accept the conditions of use and the privacy policy
Alert
Receive new ads in your inbox
Save this search
Receive alerts for new listings

We'll send you an email when we have new properties for: "Houses for sale in Hermitage Woods"

The alert was correctly created

Merry Oaks, Nashville-Davidson metropolitan government
Donelson
Get email alerts and be the first to see new listings
Required field
On subscribing I accept the terms of the privacy policy
Perfect! You'll soon start receiving new listings via email
Alert
Receive an email when we have new ads for Houses for sale in Hermitage Woods
Save this search
Filters

Bedrooms

Size (sq.ft)

sq.ft
sq.ft

Price

USD
USD

Property type

Bathrooms

Clear all filters
Receive notifications when new entries are published.