827 houses for sale in Donelson

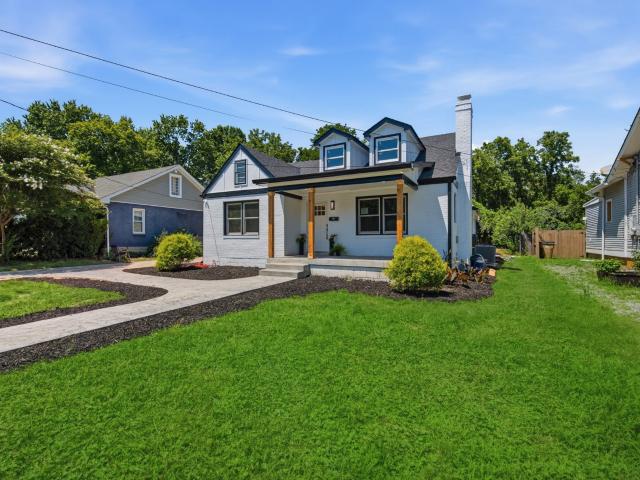
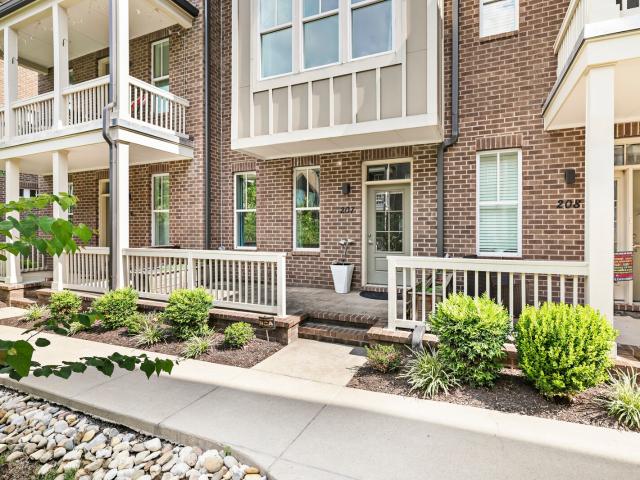
207 Porter Village Cir
View photo
Townhouse · for sale
USD 479,900
USD 299/sq.ft
207 Porter Village Cir
Donelson
· 1,604 sq.ft · 2 Bedrooms · 2 Baths · Townhouse
· Office room · Gym · Balcony · Equipped kitchen · Parking · Security
Donelson · 1,604 sq.ft · 2 Bedrooms · 2 Baths · Townhouse · Office room · Gym · Balcony · Equipped kitchen · Parking · Security
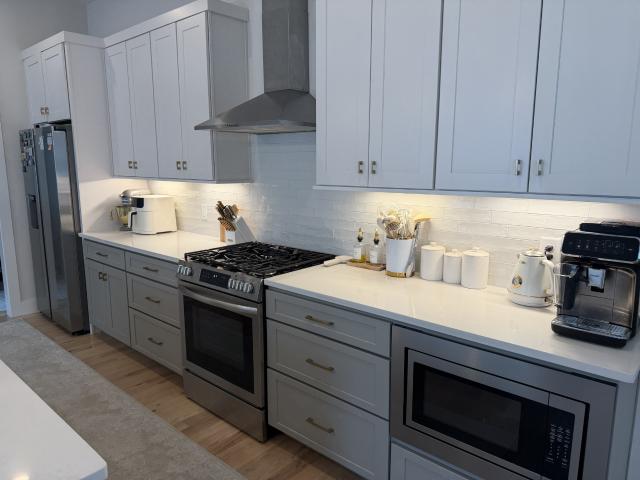
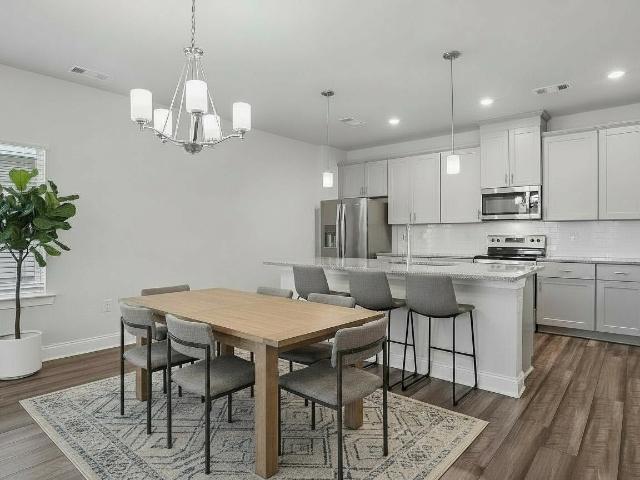
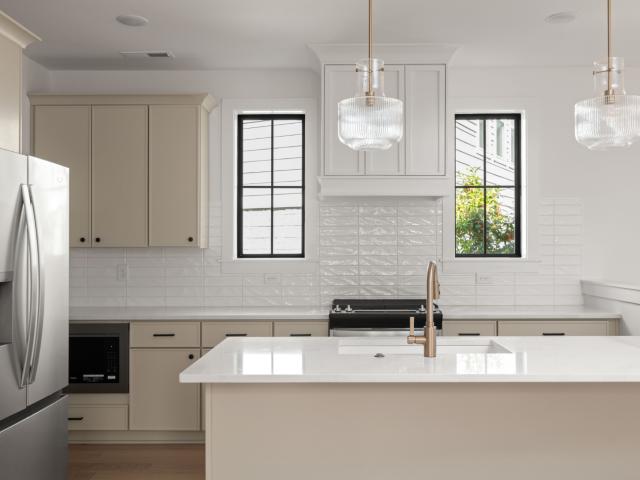
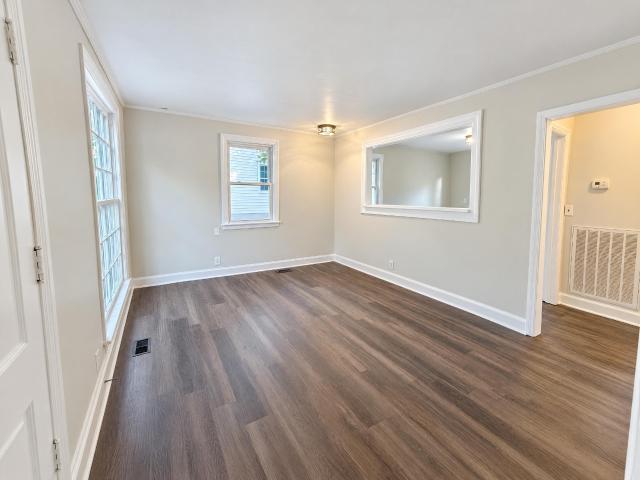
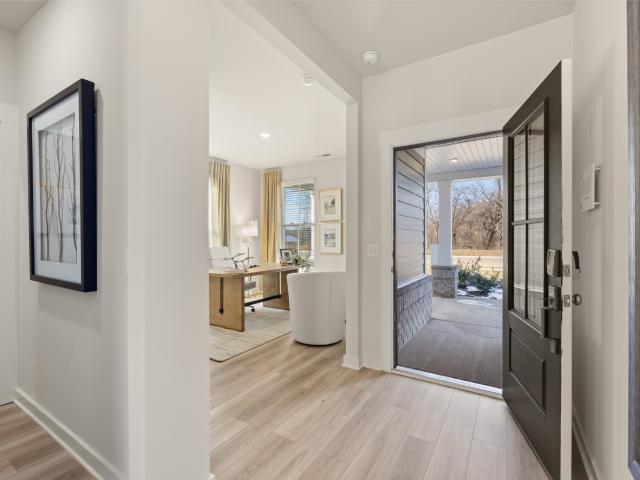
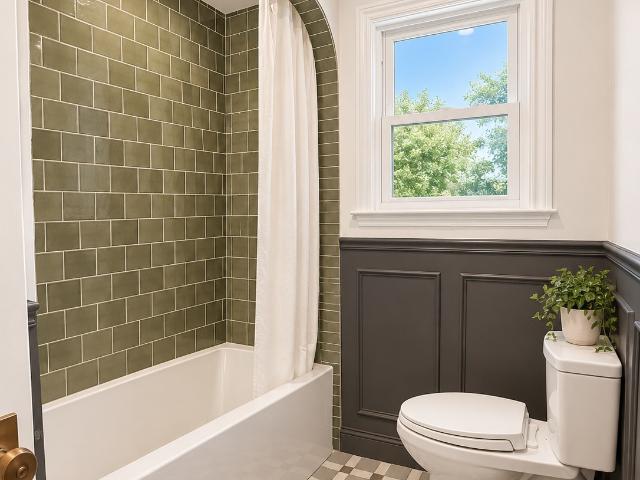
Ideal for a primary residence or long-term investment! Two primary suites, each with a private bath and walk-in California Closet, offer privacy for owners, roommates, or guests. The ground-floor flex room provides dedicated space for an office, gym, media room, or den. With two full baths and two half baths, there’s a bathroom on every level. This freshly updated, 1,614-square-foot townhome spans three levels in Porter Village and includes an attached rear-entry garage. Fresh paint and new carpet make it move-in ready, while East Nashville’s restaurants and coffee shops are just minutes away. The main level centers around an open kitchen and living area with white cabinetry, stainless steel appliances, ample prep space, a guest powder room, and a balcony for outdoor space. Custom blackout Roman shades convey. Rentals permitted with HOA approval. No STRs. Buyer may receive up to a 1% lender credit toward closing costs when using Seller’s Preferred Lender
USD 479,900
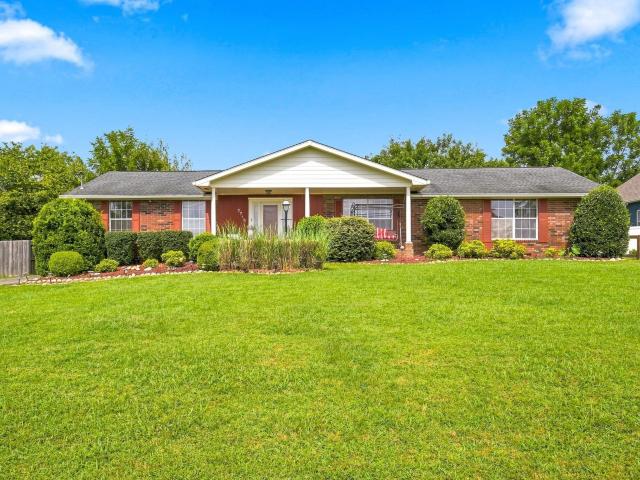
927 Goodbar Dr
View photo
House · for sale
USD 295,000
USD 318/sq.ft
927 Goodbar Dr
Donelson
· 926 sq.ft · 3 Bedrooms · 1 Bath · House
· Garden · Parking
Donelson · 926 sq.ft · 3 Bedrooms · 1 Bath · House · Garden · Parking
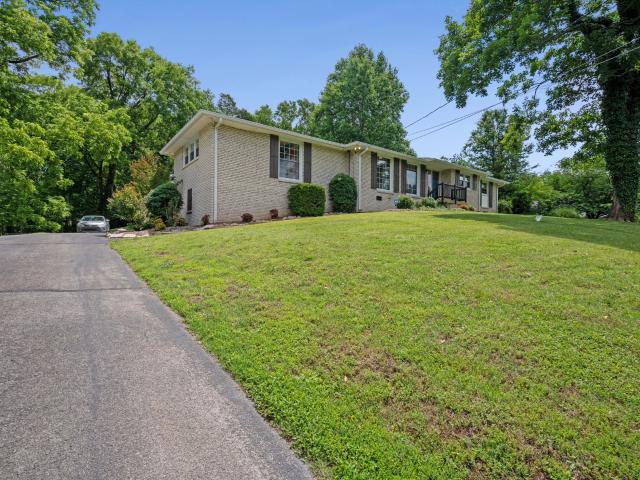
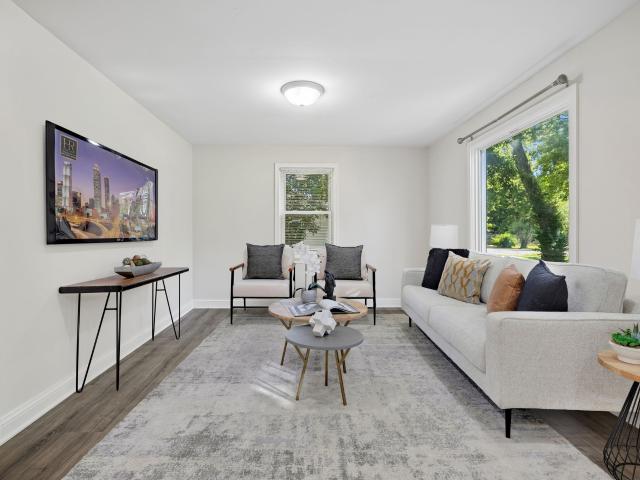
You may qualify for a $15,000 grant usable towards both Downpayment & Closing Costs with a local bank, if you make less than $135k/per year*. Capturing Direct Sunlight twice a day, this beautifully updated 3 bedroom home is the perfect combination of convenience & space. Just minutes from downtown, enjoy the benefits of a large, private backyard alongside a 32ft garage & shed—Both providing a flexible extension of your space that's perfect for hobbies, guests, workshop, & everyday use alike!
USD 295,000
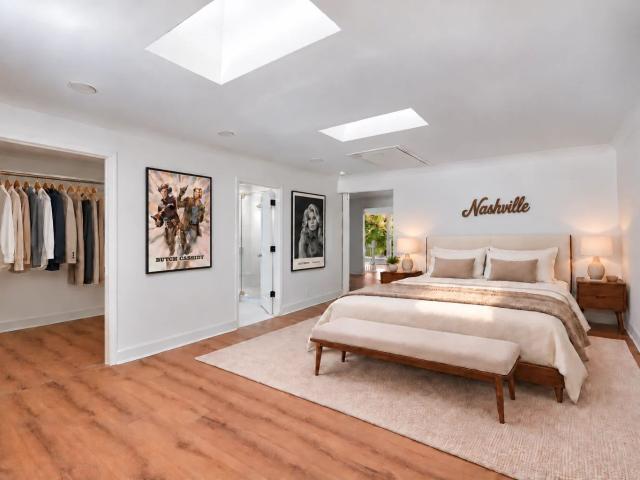
2931 Windemere Cir
View photo
House · for sale
USD 325,000
USD 200/sq.ft
2931 Windemere Cir
Donelson
· 1,625 sq.ft · 3 Bedrooms · 2 Baths · House
Donelson · 1,625 sq.ft · 3 Bedrooms · 2 Baths · House
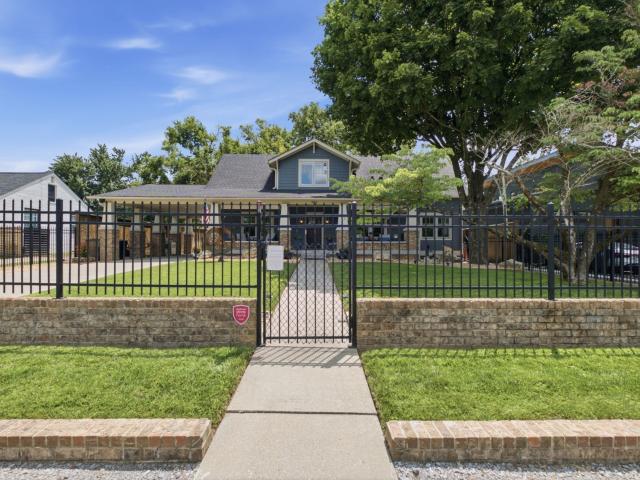
Excellent investment opportunity in a highly desirable, established neighborhood! This property offers tremendous potential for investors or buyers looking to renovate and add value. A fantastic opportunity to transform a property in a sought-after location and make it your own
USD 325,000
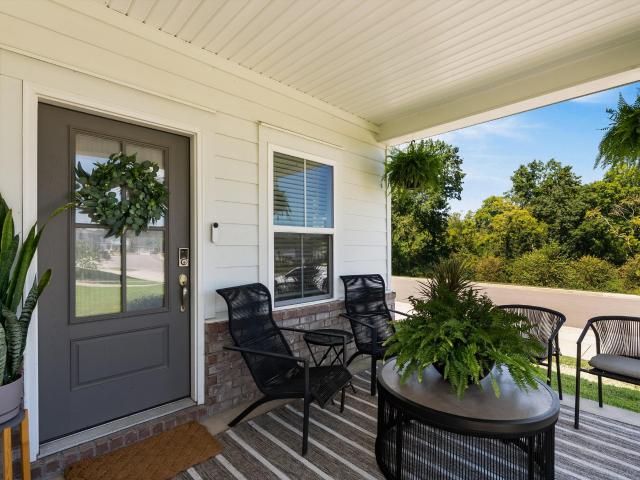
6717 Major Hutchings Dr
View photo
House · for sale
USD 690,700
USD 290/sq.ft
6717 Major Hutchings Dr
Donelson
· 2,379 sq.ft · 3 Bedrooms · 3 Baths · House
· Office room · Gym · Fireplace · Equipped kitchen · Parking · Swimming pool
Donelson · 2,379 sq.ft · 3 Bedrooms · 3 Baths · House · Office room · Gym · Fireplace · Equipped kitchen · Parking · Swimming pool
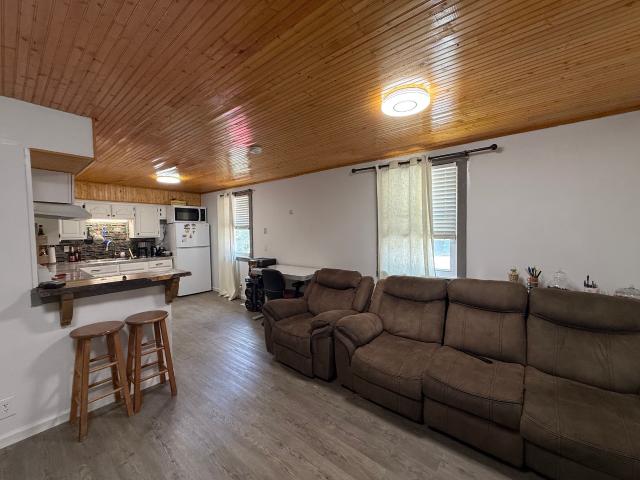
Welcome to Parkhaven, Nashville's newest 55+ active adult community in Hermitage. This Oakwood B plan features a 3-car garage, the owner's suite w/ extended walk-in shower + guest bed on main level, open kitchen and living area w/ cozy fireplace, office, additional upstairs bed and bath, covered side porch with a gas fireplace. This home is ready for your personalized design selections. Parkhaven is located minutes from the Airport, Downtown, Lakes, Parks and the Stones River Greenway trailhead is just outside our main gate. Don't miss our amazing clubhouse and facilities which include 8 pickleball courts, 2 tennis courts, salt-water pool, gym, several multi-purpose rooms, library and community room. Come in and see what's in store for you! Model home open daily Mon-Sat 10-4 and Sunday 1-4. At 6015 Parkhaven Blvd. Hermitage, TN 37076
USD 690,700
4451 Chandler Rd
View photo
House · for sale
USD 899,900
USD 259/sq.ft
4451 Chandler Rd
Donelson
· 3,466 sq.ft · 4 Bedrooms · 3 Baths · House
· Patio · Garden · Swimming pool
Donelson · 3,466 sq.ft · 4 Bedrooms · 3 Baths · House · Patio · Garden · Swimming pool
Masterfully constructed with meticulous attention to detail, this property strikes the perfect balance between city convenience and private estate living on over 4 acres of land. Set far back from the road for ultimate privacy, it opens to a serene backyard oasis featuring lush gardens, an expansive patio, and a luxurious in-ground pool perfect for both relaxation and entertaining. Inside, the quality is unmistakable. Slate tile, rich hardwoods, elegant marble, high-grade carpet, custom cabinetry with granite surfaces, solid stone backsplash, plantation shutters, and top-tier plumbing and lighting fixtures create a sense of refined luxury in every room. Location couldn’t be better: just 10 minutes to Nashville International Airport, 19 minutes to downtown Nashville (or hop on the train), go shopping just 15 min to Providence Mt Juliet, and 15 minutes to both Old Hickory Lake and Percy Priest Lake. Here, you’re truly at the epicenter of it all while enjoying the comfort and seclusion of
USD 899,900
2429 Maplecrest Dr
View photo
House · for sale
USD 643,500
USD 208/sq.ft
2429 Maplecrest Dr
Donelson
· 3,089 sq.ft · 3 Bedrooms · 2 Baths · House
· Garden · Equipped kitchen · Swimming pool
Donelson · 3,089 sq.ft · 3 Bedrooms · 2 Baths · House · Garden · Equipped kitchen · Swimming pool
Motivated sellers! Welcome to this lovely, spacious home in the heart of Donelson! This beautifully maintained residence offers over 3,000 square feet of one-level, comfortable living in a peaceful, established neighborhood. Enjoy the convenience of being just 10 minutes from BNA International Airport and 15 minutes to vibrant Downtown Nashville. Step inside to a newly remodeled kitchen with stunning granite countertops, fresh paint throughout, and brand-new LVP flooring. All appliances, including the refrigerator, washer, and dryer, remain, along with the outside security cameras. Recent upgrades include an HVAC system (2021), a water heater (2025), and a five-year-old roof, giving you peace of mind for years to come. Spaciousness abounds as all three bedrooms are oversized and there is a brand new 11x25 bonus room addition, perfect for relaxing or entertaining. Outside, unwind in your new saltwater above-ground pool or enjoy gatherings in the fully fenced backyard. The 22x39 detached
USD 643,500
301 Browning Rd
View photo
House · for sale
USD 525,000
USD 222/sq.ft
301 Browning Rd
Donelson
· 2,357 sq.ft · 3 Bedrooms · 2 Baths · House
· Garden · Deck · Equipped kitchen
Donelson · 2,357 sq.ft · 3 Bedrooms · 2 Baths · House · Garden · Deck · Equipped kitchen
Welcome to 301 Browning Rd—an inviting mid-century ranch tucked away in the desirable Glengliff area, just minutes from downtown Nashville. Built in 1954, this 3-bedroom, 2.5-bath home offers 2,368 square feet of thoughtfully designed living space blending timeless character with modern updates. Inside, you’ll find an updated kitchen and a spacious den—currently used as the living room—featuring a stunning vaulted ceiling that creates an open, airy feel perfect for relaxing or entertaining. The private primary suite is generously sized, complete with an updated bathroom and direct access to the back porch for a quiet retreat. Each bedroom offers its own private door leading out to the expansive rear deck, seamlessly connecting indoor and outdoor living. Step outside to a peaceful and tranquil backyard, fully fenced and ideal for everything from morning coffee to evening cocktails or letting pups out. If there’s one word to describe this home and its setting, it’s tranquil. A true gem—y
USD 525,000
1083 Tulip Grove Rd
View photo
House · for sale
USD 999,990
USD 459/sq.ft
1083 Tulip Grove Rd
Donelson
· 2,174 sq.ft · 3 Bedrooms · 2 Baths · House
Donelson · 2,174 sq.ft · 3 Bedrooms · 2 Baths · House
Discover the possibilities with this exceptional property offering approximately 14 acres of land, providing a rare opportunity for developers, investors, or buyers looking to create something special. With substantial acreage and potential for future development, this property offers flexibility for a variety of concepts, subject to zoning and local approvals. Current zoning supports 30 homes
USD 999,990
2616 Highview Dr
View photo
House · for sale
USD 750,000
USD 343/sq.ft
2616 Highview Dr
Donelson
· 2,185 sq.ft · 4 Bedrooms · 2 Baths · House
· Garden · Fireplace · Equipped kitchen · Parking
Donelson · 2,185 sq.ft · 4 Bedrooms · 2 Baths · House · Garden · Fireplace · Equipped kitchen · Parking
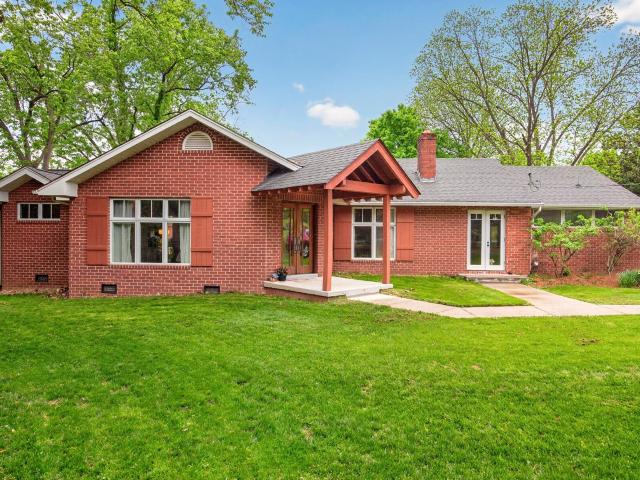
Tucked at the end of a cul-de-sac on nearly half an acre, this classic brick home in East Nashville's Dugger Heights neighborhood is filled with natural light and architectural character. Sunlight highlights hardwood floors with distinctive wood inlays, warm wood ceiling details, and inviting living spaces throughout. The kitchen flows naturally into the dining area and sunroom, where a wood-burning fireplace creates a cozy gathering space overlooking the expansive backyard. Four bedrooms, two full baths, and an attached garage offer flexibility, while the generous lot provides a welcome sense of space. Just a two-minute drive from Cornelia Fort Airpark, with Shelby Bottoms Greenway nearby, the location offers easy access to miles of scenic trails, open green space, and some of East Nashville's most beloved outdoor destinations
USD 750,000
2602 Pennington Ave
View photo
House · for sale
USD 769,000
USD 306/sq.ft
2602 Pennington Ave
Donelson
· 2,508 sq.ft · 4 Bedrooms · 3 Baths · House
· Equipped kitchen
Donelson · 2,508 sq.ft · 4 Bedrooms · 3 Baths · House · Equipped kitchen
Beautiful East Nashville home by Paros Group with no HOA, offered with a 1% lender credit (with use of preferred lender and acceptable offer), featuring a modern craftsman design, open floor plan with soaring ceilings, a chef’s kitchen with high-end finishes, finished hardwoods throughout, and a seamless flow between living and dining spaces; the luxurious master suite includes a custom walk-in closet, a beautifully designed bath, and vaulted ceilings, all in a conveniently located area near shopping, restaurants, parks, and downtown Nashville
USD 769,000
4901 Myra Dr
View photo
House · for sale
USD 439,900
USD 199/sq.ft
4901 Myra Dr
Donelson
· 2,207 sq.ft · 3 Bedrooms · 2 Baths · House
· Parking · Equipped kitchen
Donelson · 2,207 sq.ft · 3 Bedrooms · 2 Baths · House · Parking · Equipped kitchen
Move in ready=More Money for What Matters! The HOA maintains all landscaping and mows the grass. More living, less maintaining in this detached single family home with a two car garage! Spend less time on yardwork and more time on your fun weekend plans! There's room to spread out in the 2,208 sq ft! Walk-in closets in every bedroom and tile in both full baths and laundry room! Upstairs bonus room is flexible for every day life. Use the bonus room as an office, entertainment room, creative studio, or second living space. 3 additional features you may have overlooked: all appliances remain, including the washer and dyer, incredible walk in closet in the primary bedroom, and double vanities in both upstairs bathrooms! The kitchen is the real star of this home with a huge island, walk-in pantry, stainless appliances, granite counters, and tile backsplash. Built in 2022, all major systems are just 4 years old. Love to walk your dog before work, on a lunch break or when you get home? The ne
USD 439,900
6169 Binns Lane
View photo
House · for sale
USD 715,000
USD 279/sq.ft
6169 Binns Lane
Donelson
· 2,562 sq.ft · 3 Bedrooms · 3 Baths · House
· Swimming pool
Donelson · 2,562 sq.ft · 3 Bedrooms · 3 Baths · House · Swimming pool
Model Home Leaseback Opportunity! Own the upgraded Fairfield model home at Reverie at Parkhaven, a 55+ active adult community, with a built-in tenant and hassle-free leaseback. The builder covers utilities, while the owner is responsible for taxes and HOA fees. This home offers one-level living with 2 bedrooms and a spacious flex room downstairs, plus a second-story loft, bedroom, full bath and storage area. Enjoy resort-style amenities including a pool, 8 pickleball courts, tennis, fitness center, yoga studio, clubhouse, dog park and direct Greenway access. Conveniently located near shopping, dining and healthcare. Call 629-310-0- for details
USD 715,000
609 Rosebank Ave # C and D
View photo
House · for sale
USD 775,000
USD 476/sq.ft
609 Rosebank Ave # C and D
Donelson
· 1,625 sq.ft · 4 Bedrooms · 2 Baths · House
· Garden · Equipped kitchen
Donelson · 1,625 sq.ft · 4 Bedrooms · 2 Baths · House · Garden · Equipped kitchen
Two fully furnished flats on an amazing lot, nestled between East Nashville's iconic dining scene and Shelby Park. Live in one, STR the other; rent both fully furnished mid or long-term; have a multi-generational compound, or co-buy with a friend to guarantee your dream neighbor. These two homes capture the creative essence of Music City; renovated yet delightfully rustic, with character so rich you can practically hear a hit song written inside. Both 2 BR/1 Bath HPR's include stylish finishes and decor, renovated baths, updated kitchens, newer flooring, newer HVAC, individual walk-in storage rooms, encapsulated crawl space, and a gorgeous fenced backyard. Ideal Rosebank location; walk or bike to Grill Shack, Weak Coffee, Cafe Roze, Noko, Shelby Park's greenway trails, Riverside Village, and much more. Minutes from 5 Points, Downtown, and East Bank
USD 775,000
7100 Maddenwood Ln
View photo
House · for sale
USD 587,500
USD 310/sq.ft
7100 Maddenwood Ln
Donelson
· 1,894 sq.ft · 3 Bedrooms · 2 Baths · House
· Patio · Garden · Fireplace · Equipped kitchen · Parking · Swimming pool
Donelson · 1,894 sq.ft · 3 Bedrooms · 2 Baths · House · Patio · Garden · Fireplace · Equipped kitchen · Parking · Swimming pool
Enjoy easy, one-level living in this beautifully appointed home located in a desirable 55+ active adult community! The open floorplan creates a welcoming flow, with a spacious kitchen featuring a large island that’s perfect for meal prep, casual dining, and entertaining. The oversized owner’s suite offers a relaxing retreat, while the covered patio with an outdoor fireplace provides the perfect setting to unwind or gather with friends. Situated on a corner lot, the property also features a fenced backyard and a convenient two-car garage. Residents can enjoy an impressive array of community amenities, including pickleball courts, a swimming pool, a spacious clubhouse, tennis courts, and a designated pet area. Experience the comfort of single-level living paired with an active community lifestyle
USD 587,500
2033 Greenwood Ave
View photo
House · for sale
USD 1,395,000
USD 620/sq.ft
2033 Greenwood Ave
Donelson
· 2,250 sq.ft · 4 Bedrooms · 3 Baths · House
· Office room · Equipped kitchen
Donelson · 2,250 sq.ft · 4 Bedrooms · 3 Baths · House · Office room · Equipped kitchen
Welcome to 2033 Greenwood Avenue, where timeless East Nashville character meets the confidence of modern construction. This 1950's Bungalow has undergone an extraordinary transformation, expanding from a 2 bed 1 bath home into a thoughtfully designed 4-bedroom, 3-bath residence with a dedicated office that lives like a custom new build while preserving the charm that makes this neighborhood so desirable. Every major system has been replaced or upgraded, including new electrical, new plumbing, new HVAC, new roof, new windows, insulation, drywall, fixtures, and finishes, offering today’s buyers the peace of mind typically found in new construction without sacrificing the character of an established neighborhood. Designed for modern living, the open-concept floor plan features spacious living and dining areas, a beautifully appointed kitchen with premium finishes, a luxurious primary suite, generous guest bedrooms, and carefully selected designer details throughout. Expansive outdoor livi
USD 1,395,000
2713 Eastland Ave
View photo
House · for sale
USD 524,900
USD 222/sq.ft
2713 Eastland Ave
Donelson
· 2,357 sq.ft · 4 Bedrooms · 2 Baths · House
· Patio
Donelson · 2,357 sq.ft · 4 Bedrooms · 2 Baths · House · Patio
2713 Eastland Avenue offers the ease of main-level living in a thoughtfully designed ranch-style home with spacious interiors, exceptional storage, and plenty of opportunity to make it your own. This 4-bedroom, 2 full bath property features a large living room perfect for gathering and entertaining, while the oversized primary suite provides a relaxing retreat complete with a generous walk-in closet. With a functional single-level layout and generously sized rooms already in place, the home also offers an exciting canvas for a buyer looking to personalize, renovate, or reimagine the interiors over time. Whether you prefer to enjoy the home as it is or bring your own design vision to life, the space and layout provide a strong foundation to create something uniquely yours. The floored attic adds valuable storage space, making organization simple and convenient for everyday living. Outside, inviting covered spaces include a covered front porch and covered patio, ideal for enjoying Tennes
USD 524,900
336 Lawndale Dr
View photo
House · for sale
USD 695,000
USD 224/sq.ft
336 Lawndale Dr
Donelson
· 3,089 sq.ft · 3 Bedrooms · 3 Baths · House
· Office room · Deck · Equipped kitchen
Donelson · 3,089 sq.ft · 3 Bedrooms · 3 Baths · House · Office room · Deck · Equipped kitchen
Generous spaces and thoughtful renovations give 336 Lawndale Dr a welcoming feel with a distinctive sense of style. This Nashville home offers three bedrooms, three full baths, dedicated office space, and a grand living room with a soaring vaulted ceiling. Natural light fills the living spaces, while skylights brighten the primary suite—a retreat complete with a walk-in closet and renovated bath. New luxury vinyl plank flooring brings warmth and continuity to the living spaces. The all-new kitchen features new appliances, a peninsula perfect for gathering, and a distinctive mustard-colored backsplash that gives the space personality. All three bathrooms have been refreshed with new tile, new vanities, and warm brass fixtures. The updates go well beyond the finishes: a new roof, new driveway, new hot water heater, and new washer and dryer add everyday convenience and lasting value. Outside, fresh landscaping out front adds curb appeal, while the covered deck sets the scene for morning c
USD 695,000
1630 Espy Aly
View photo
House · for sale
USD 430,000
USD 230/sq.ft
Updated
1630 Espy Aly
Donelson
· 1,862 sq.ft · 3 Bedrooms · 2 Baths · House
· Equipped kitchen · Parking
Donelson · 1,862 sq.ft · 3 Bedrooms · 2 Baths · House · Equipped kitchen · Parking
Preferred lender offering $5,000 towards buyers closing costs and/or buydown! Welcome to 1630 Espy Alley, a 3-bedroom, 2.5-bath home offering low-maintenance living in a great Hermitage location! Situated on a desirable corner lot, this home features an open floor plan, spacious loft, and 2-car garage. Inside, custom paint colors and upgraded light fixtures throughout create a warm, cozy feel and give the home its own personality! The bright kitchen features white cabinetry, quartz countertops, a large pantry, island seating and a dining area that provides additional space for hosting and everyday meals. The main-level primary suite includes a spacious walk-in closet and private bathroom with double vanities and a tiled shower. A half bath on the main floor is perfect for guests, and the walk-in laundry room provides plenty of space for everyday use! Upstairs, you'll find two generously sized bedrooms along with a large loft that can be used as a second living area plus another flex sp
USD 430,000
1417 Porter Rd
View photo
House · for sale
USD 650,000
USD 345/sq.ft
1417 Porter Rd
Donelson
· 1,884 sq.ft · 3 Bedrooms · 3 Baths · House
· Fireplace · Equipped kitchen · Security
Donelson · 1,884 sq.ft · 3 Bedrooms · 3 Baths · House · Fireplace · Equipped kitchen · Security
Welcome to 1415 Porter Rd, a striking modern farmhouse-style home where clean architectural lines meet warm, thoughtfully designed interiors. From the crisp white siding and dramatic charcoal gables to the welcoming front porch, this home makes a memorable first impression. Inside, natural light pours through oversized black-framed windows, highlighting wide-plank wood floors and a bright, open layout. The kitchen is designed for both everyday living and entertaining, featuring white cabinetry, quartz-style countertops, a large island with seating, stainless steel appliances, black fixtures, statement pendant lighting, and a custom wood-accented range hood. The adjoining dining and living spaces create an easy flow while maintaining distinct, comfortable gathering areas. The living room centers around a beautiful fireplace with patterned tile surround, complemented by soaring ceilings and abundant windows. Upstairs, the spacious primary bedroom offers vaulted ceilings, serene blue-gray
USD 650,000
742 Currey Rd
View photo
House · for sale
USD 479,900
USD 253/sq.ft
742 Currey Rd
Donelson
· 1,894 sq.ft · 3 Bedrooms · 2 Baths · House
· Equipped kitchen · Parking
Donelson · 1,894 sq.ft · 3 Bedrooms · 2 Baths · House · Equipped kitchen · Parking
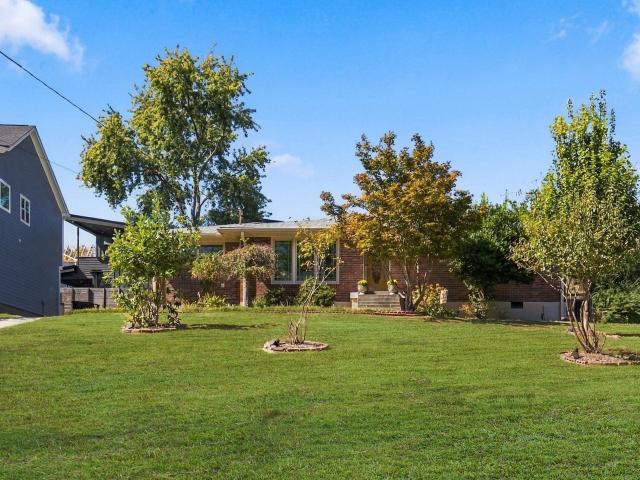
742 Currey Rd.Freshly updated and move-in ready! This bright 3-bedroom, 2-bath home features fresh paint throughout, modern updates, and an open, comfortable layout perfect for everyday living. The kitchen and baths show contemporary finishes, and the two-car garage provides great storage and convenience. Located minutes from parks, shopping, and restaurants, this home offers easy access to all parts of Nashville — ideal for commuting, dining out, or weekend activities. Clean, stylish, and centrally convenient — schedule a showing today
USD 479,900
702 Skyview Dr
View photo
House · for sale
USD 2,250,000
USD 503/sq.ft
702 Skyview Dr
Donelson
· 4,467 sq.ft · 5 Bedrooms · 5 Baths · House
· Equipped kitchen
Donelson · 4,467 sq.ft · 5 Bedrooms · 5 Baths · House · Equipped kitchen
Hidden behind an automatic steel security gate, The Skyview Sanctuary redefines ultra-private luxury living in East Nashville with 4,467 sq. Ft. of masterfully reimagined architectural design. 5 bedrooms, 5.5 bathrooms, rear apartment or guest house with separate gated entry, this home is set up perfectly for multi-generational living. Welcome to a rare urban compound where absolute privacy meets high-end modern sophistication. A striking 720 sq. Ft. covered portico sets the tone for seamless indoor-outdoor entertaining, flowing effortlessly into an expansive, light-filled open-concept interior featuring white oak floors, custom built-ins, and high-end finishes throughout. The chef’s kitchen acts as the centerpiece, equipped with professional-grade appliances and a massive waterfall island. Designed for ultimate versatility, the layout features luxurious bedroom suites, flexible spaces for a home studio or media room, and an exceptional main-level retreat. Additional modern essentials
USD 2,250,000
1320 Tulip Grove Rd
View photo
Townhouse · for sale
USD 279,000
USD 365/sq.ft
1320 Tulip Grove Rd
Donelson
· 764 sq.ft · 2 Bedrooms · 1 Bath · Townhouse
· Equipped kitchen
Donelson · 764 sq.ft · 2 Bedrooms · 1 Bath · Townhouse · Equipped kitchen
Welcome home to this inviting 2-bedroom, 1-bath townhome, offering a comfortable layout and a great blend of convenience and charm. The home features spacious living areas, well-sized bedrooms, and plenty of natural light throughout. The kitchen provides a functional space for everyday cooking and entertaining, while the bedrooms offer comfortable retreats at the end of the day
USD 279,000
1315 Saturn Dr
View photo
House · for sale
USD 269,000
USD 165/sq.ft
1315 Saturn Dr
Donelson
· 1,625 sq.ft · 2 Bedrooms · 2 Baths · House
· Garden · Deck · Equipped kitchen · Parking
Donelson · 1,625 sq.ft · 2 Bedrooms · 2 Baths · House · Garden · Deck · Equipped kitchen · Parking
1315 Saturn Dr is a two-story Nashville home with an upper-level primary suite and a rear deck overlooking the yard. The kitchen has preparation counters along adjoining walls, a window above the sink and a separate dining area nearby. The main living room sits at the front of the home, keeping seating space separate from the kitchen. Upstairs, the primary bedroom spans the length of the upper floor beneath sloped ceilings and includes an adjoining bathroom with a walk-in shower. Main-floor bedrooms provide additional space, with a tub-shower bathroom nearby. The elevated deck extends the living areas outdoors, and a driveway provides off-street parking. Included 100-Day Home Warranty with buyer activation
USD 269,000
806 Newhall Dr
View photo
House · for sale
USD 1,024,900
USD 354/sq.ft
806 Newhall Dr
Donelson
· 2,895 sq.ft · 4 Bedrooms · 3 Baths · House
· Patio · Garden · Office room · Equipped kitchen · Parking
Donelson · 2,895 sq.ft · 4 Bedrooms · 3 Baths · House · Patio · Garden · Office room · Equipped kitchen · Parking
Every successful floor plan starts the same way, by paying attention to how people actually live. Over time, buyers walked through previous builds and shared what they loved, what they wished they had and what would make daily life easier. Those conversations shaped this home from the ground up. Storage quickly became one of the biggest requests, so the kitchen cabinetry extends to the ceiling and the pantry was expanded into an oversized walk-in space with room for everything from countertop appliances to bulk grocery runs. A Costco door connects the attached two-car garage directly to the pantry, making unloading groceries a convenience you'll appreciate every day. Working from home became the norm, so the main level includes a dedicated office with its own ensuite bath, equally suited for Zoom calls, overnight guests or a quiet retreat. The backyard is enclosed by an eight-foot privacy fence with a covered patio that naturally extends the living space outdoors. Upstairs, the same ph
USD 1,024,900
169 Tulip Grove Pt
View photo
House · for sale
USD 469,000
USD 243/sq.ft
169 Tulip Grove Pt
Donelson
· 1,927 sq.ft · 3 Bedrooms · 2 Baths · House
· Office room · Fireplace · Equipped kitchen
Donelson · 1,927 sq.ft · 3 Bedrooms · 2 Baths · House · Office room · Fireplace · Equipped kitchen
PRICE IMPROVEMENT*Come see this one owner, 3 BR, 2.5 BA home located at the end of a quiet culdesac in Tulip Grove Pointe! This home was built by Universal Builders and features a grand entrance of soaring ceilings in the great room with lots of natural light coming in, a gas fireplace, beautiful custom trim work & hardwood floors. The eat-in kitchen features custom cabinetry, granite counters, pantry, stainless steel gas stove, microwave, dishwasher & refrigerator. Walk right outside the kitchen into the nice sized screened in porch! So peaceful and private for that morning coffee to start your day. This lot backs up to a private, wooded area AND the lot to the left of the home will not be built on. Double bonus! Primary BR is on main level w/an ensuite bathroom which includes & tub & shower combo & double vanities. BR #2 is upstairs as well as BR #3 (currently a home office) with a full bath upstairs. Fantastic bonus room upstairs would be great for game days or just relaxing and pla
USD 469,000
2305 Oak Ct
View photo
House · for sale
USD 649,000
USD 360/sq.ft
2305 Oak Ct
Donelson
· 1,798 sq.ft · 3 Bedrooms · 2 Baths · House
· Garden · Deck · Swimming pool
Donelson · 1,798 sq.ft · 3 Bedrooms · 2 Baths · House · Garden · Deck · Swimming pool
Like-new construction with tons of curb appeal in a highly convenient location! A welcoming covered front porch leads into a beautifully maintained home featuring a functional drop-off station, spacious open living areas, and an oversized primary suite with a spa-inspired bathroom. Sellers have renderings to extend the current deck and install a pool. Renderings avaliable upon request. Hardwood floors throughout! 2 miles or less to Five Points, Riverside Village, Lockland Springs, & Eastwood, this home is right off Riverside Dr and in the heart of it all. Step outside to the fully fenced backyard, offering plenty of room for entertaining, relaxing, and enjoying the outdoors. Combining modern style, thoughtful design, and a prime location, this home truly feels like new and is ready for its next owner. Up to 1% lender credit on the loan amount when buyer uses Seller's Preferred Lender
USD 649,000
856 Old Lebanon Dirt Road
View photo
House · for sale
USD 499,990
USD 188/sq.ft
856 Old Lebanon Dirt Road
Donelson
· 2,648 sq.ft · 4 Bedrooms · 3 Baths · House
· Equipped kitchen
Donelson · 2,648 sq.ft · 4 Bedrooms · 3 Baths · House · Equipped kitchen
New community! Welcome to Wembley Estates in Hermitage, TN. Past the welcoming front porch of this new two-story home, there is a practical study well-suited for those work-from-home days. At the back is a free-flowing open layout shared among a fully equipped modern kitchen, a dining room and a family room. Residing upstairs is a versatile loft surrounded by all four bedrooms, including the tranquil owner’s suite with an attached bathroom and walk-in closet
USD 499,990
2022 Rosecliff Dr
View photo
House · for sale
USD 599,900
USD 311/sq.ft
2022 Rosecliff Dr
Donelson
· 1,927 sq.ft · 3 Bedrooms · 1 Bath · House
· Garden · Equipped kitchen · Cellar
Donelson · 1,927 sq.ft · 3 Bedrooms · 1 Bath · House · Garden · Equipped kitchen · Cellar
The rooms that cost the most to redo are already done! This all-brick 1952 cottage sits high on a hill in Rosebank Park, with a fenced yard that runs down toward a neighboring pond and views you get to enjoy without the upkeep. The kitchen is fully remodeled with new cabinets, counters, tile, and appliances, and it opens to a bay-window breakfast nook with room for a full table. The main-level bath was renovated top to bottom. Two bedrooms on the main floor and one in the finished attic space. Downstairs, the finished basement is a true honky tonk with a built-in bar, room for a pool table, a half bath, and its own outside entry. Unfinished basement space with windows leaves room to grow. Hvac 2021. Not in a flood zone. Minutes to Five Points, Inglewood, and downtown. Ask about assuming the seller's VA loan at a below-market rate (qualified buyers, lender approval required)
USD 599,900
904 Mitchell Rd
View photo
House · for sale
USD 574,000
USD 455/sq.ft
904 Mitchell Rd
Donelson
· 1,259 sq.ft · 3 Bedrooms · 2 Baths · House
· Garden · Deck · Equipped kitchen
Donelson · 1,259 sq.ft · 3 Bedrooms · 2 Baths · House · Garden · Deck · Equipped kitchen
A CLASSIC 3 bed, 2 bath ranch house nestled near the vibrant 5 points and Eastland Ave neighborhoods, yet situated in the quiet enclave of Mitchell Road. Six houses off Eastland Ave, one of the core streets in East Nashville. It's convenient to everything! Approach to the sight of gorgeous tres: A Japanese maple, 1 oak, 2 flowering service berry trees, 1 magnolia and a mature weeping cherry tree, as well as roses and other shrubs and bushes. Really lovely. IMPROVEMENTS: New Heat and Air, new Roof, new Refrigerator, new Washer/Dryer, new Pipes and Plumbing under the house, new Whole House Water Filtration System, professional Encapsulation, improved Foundation, Gutters, Concrete Driveway, Walk-in Shower, Renovated Bathroom, fresh Interior Paint, Installed additional Fence, new Mulch/Plants/Landscaping, resurfaced Deck, Upgraded wi-fi router, New Shelves in Pantry, and new Water Heater. Renovated kitchen has granite countertops. Beautiful setting with a fenced back yard and deck perfect
USD 574,000
114 Honeywine St
View photo
House · for sale
USD 1,019,900
USD 290/sq.ft
114 Honeywine St
Donelson
· 3,509 sq.ft · 4 Bedrooms · 4 Baths · House
· Office room · Balcony · Equipped kitchen · Parking · Lift · Cellar
Donelson · 3,509 sq.ft · 4 Bedrooms · 4 Baths · House · Office room · Balcony · Equipped kitchen · Parking · Lift · Cellar
Welcome to elevated East Nashville living at 114 Honeywine St, a stunning four-level residence in the boutique Shelby Green community overlooking Shelby Golf Course. Thoughtfully designed for both sophisticated entertaining and everyday living, this 4-bedroom, 4.5-bath home offers 3,512 square feet of beautifully appointed space with an elevator providing effortless access across all levels. The heart of the home is an impressive chef’s kitchen featuring a 36-inch gas range, quartz countertops, custom cabinetry extending to the ceiling, a statement range hood, and a hidden walk-in pantry. Expansive windows fill the living spaces with natural light, while the finished basement provides exceptional flexibility for entertaining, a media room, home office, or additional living space. Multiple covered porches and balconies extend the living space outdoors and take full advantage of the picturesque golf-course setting. A two-car garage adds convenience and functionality rarely found in such
USD 1,019,900

Get email alerts

Don't miss out: be the first to know about new properties

The alert was correctly created

On subscribing you accept the conditions of use and the privacy policy
Alert
Receive new ads in your inbox
Save this search
Receive alerts for new listings

We'll send you an email when we have new properties for: "Houses for sale in Donelson"

The alert was correctly created

Woodbine, Nashville-Davidson metropolitan government
Eastwood, Nashville-Davidson metropolitan government
Get email alerts and be the first to see new listings
Required field
On subscribing I accept the terms of the privacy policy
Perfect! You'll soon start receiving new listings via email
Alert
Receive an email when we have new ads for Houses for sale in Donelson
Save this search
Filters

Bedrooms

Size (sq.ft)

sq.ft
sq.ft

Price

USD
USD

Property type

Bathrooms

Clear all filters
Receive notifications when new entries are published.