827 houses for sale in Donelson

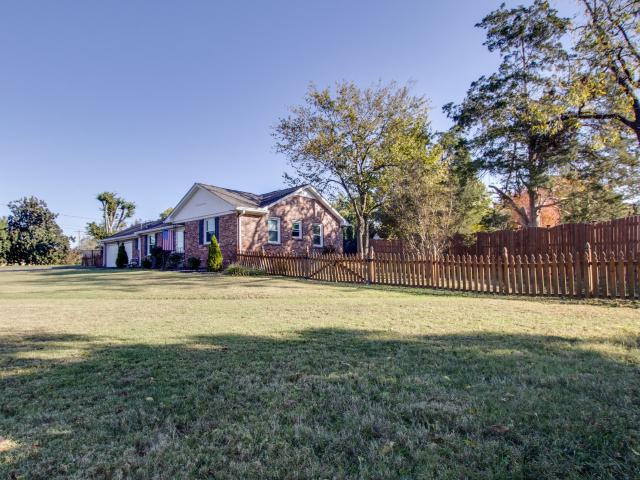
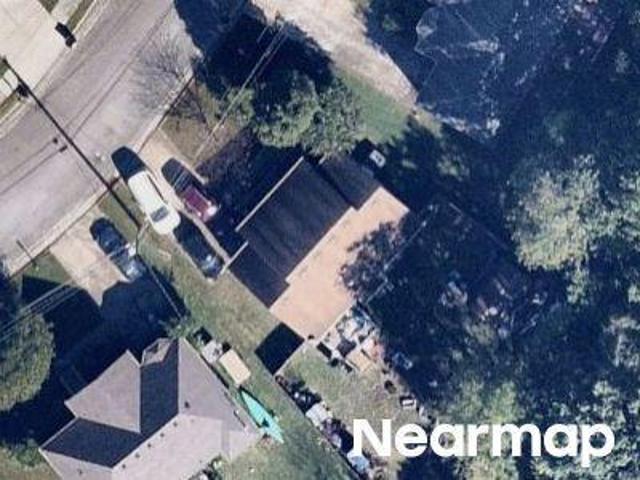
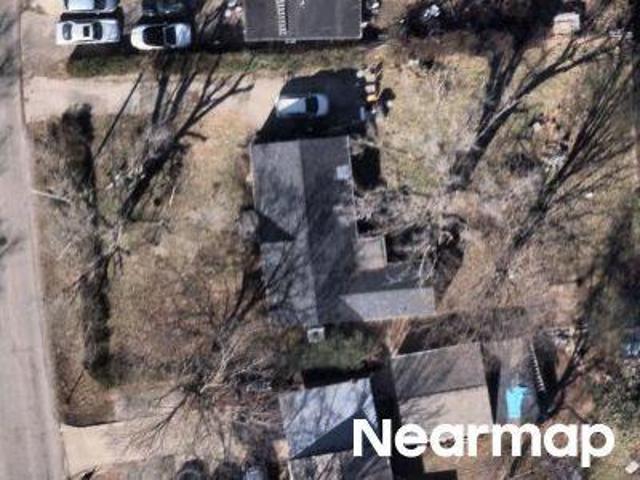
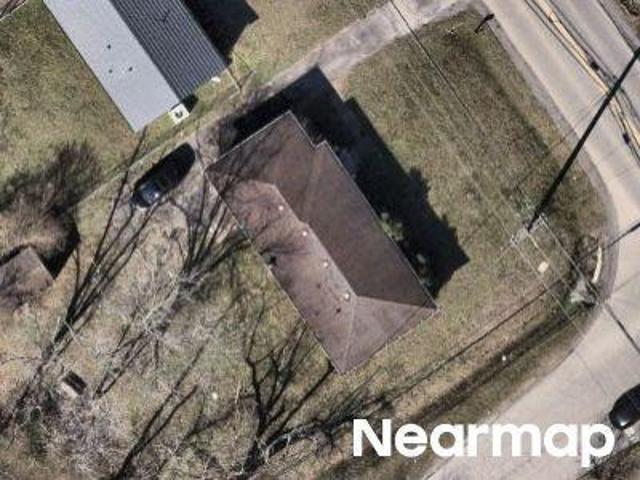
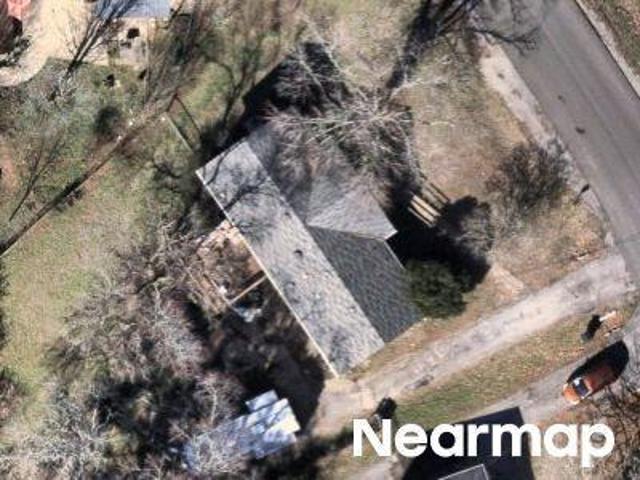
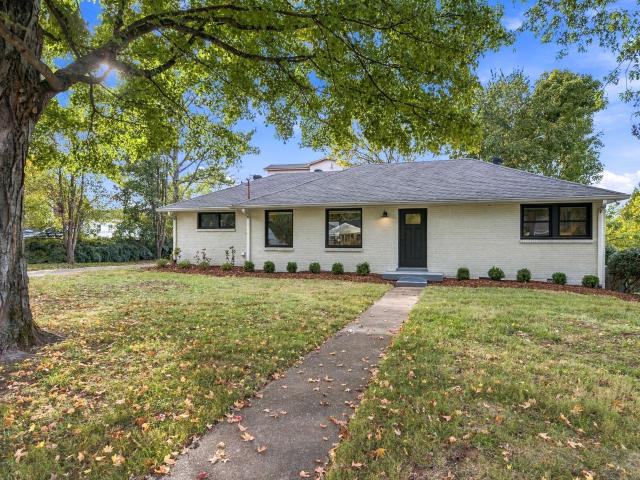
2738 Lakeland Dr
View photo
House · for sale
USD 549,900
USD 211/sq.ft
2738 Lakeland Dr
Donelson
· 2,594 sq.ft · 4 Bedrooms · 3 Baths · House
· Fireplace · Equipped kitchen · Parking
Donelson · 2,594 sq.ft · 4 Bedrooms · 3 Baths · House · Fireplace · Equipped kitchen · Parking
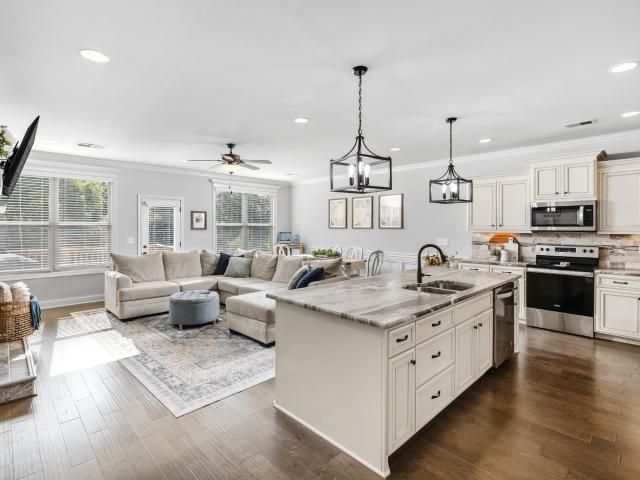
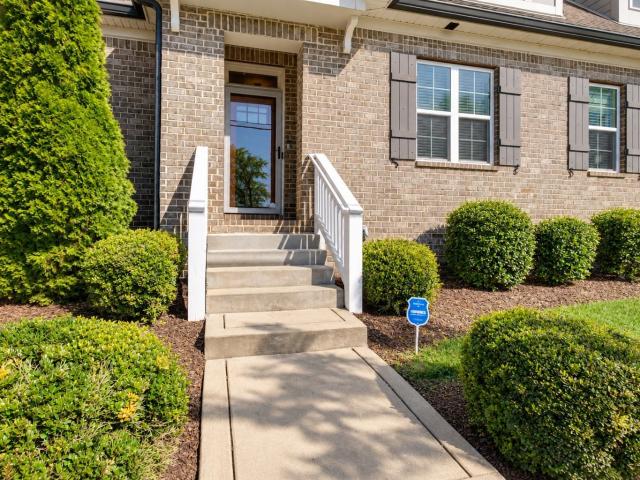
Welcome to 2738 Lakeland Dr, a beautifully crafted 2017 Frank Batson home in the heart of Donelson offering quality construction, flexible living space & low-maintenance convenience. Hardwood floors run throughout the main level and upstairs bedrooms, with the exception of the bonus room, complemented by crown molding, abundant natural light & timeless finishes. The open-concept kitchen features granite countertops, soft-close cabinetry, stainless steel appliances & a gas range, flowing into the living room with a cozy gas fireplace and screened porch overlooking green space. The main-level primary suite includes a walk-in closet & spa-like shower, while upstairs offers a second private ensuite bedroom, two additional bedrooms, another full bath, loft & expansive bonus room. Additional features include a mudroom, separate laundry room, abundant storage & attached two-car garage. The HOA maintains the lawn and landscaping, and the home is conveniently located about five minutes from BNA
USD 549,900
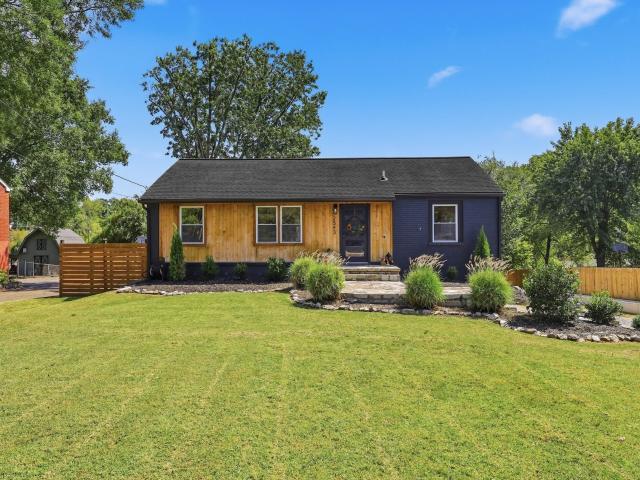
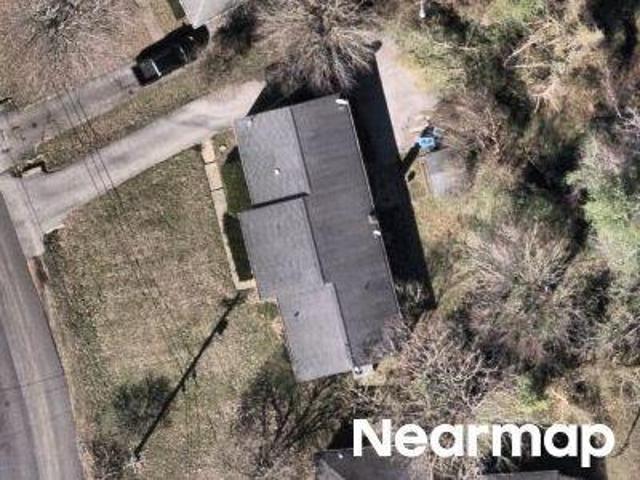
2601 Woodberry Dr
View photo
House · for sale
USD 469,900
USD 243/sq.ft
Updated
2601 Woodberry Dr
Donelson
· 1,927 sq.ft · 4 Bedrooms · 3 Baths · House
· Garden · Office room · Parking · Deck
Donelson · 1,927 sq.ft · 4 Bedrooms · 3 Baths · House · Garden · Office room · Parking · Deck
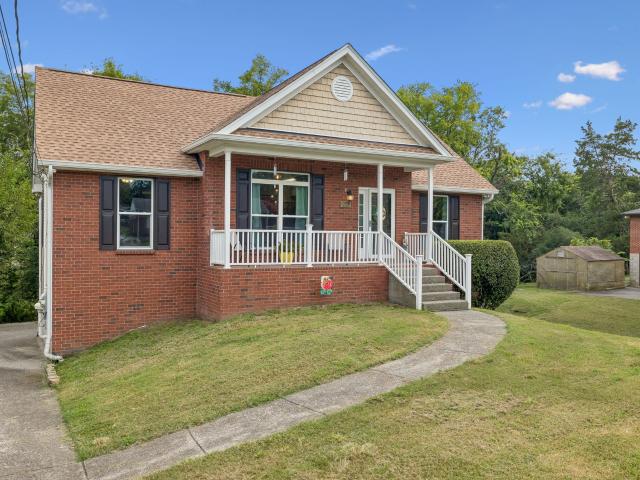
Move-in ready. Beautifully update. No hoa! This home has the updates, space and versatility you've been looking for! Sep inside and enjoy updated flooring, all new stainless steel appliances, 1 yr old roof, new garage door opener, water softener system, 2 yr old water heater and windows. Exterior doors 3 yrs old. Air Duct professionally cleaned. The main level primary ensuite offers the ease of one level living, while the finished lower level takes this home to another level, featuring an additional suite with its own private entrance and direct access to the 2 car garage. It's an ideal setup for guests, multigenerational living, a home office, or your own private retreat. Out back, escape to the screened-in covered deck overlooking a peaceful wooded backyard. Perfect for morning coffee, evening relaxation, or entertaining family and friends. No hoa. Major updates already completed. Flexible living space with a beautiful wooded setting. All that's missing is you. Come see why this home
USD 469,900
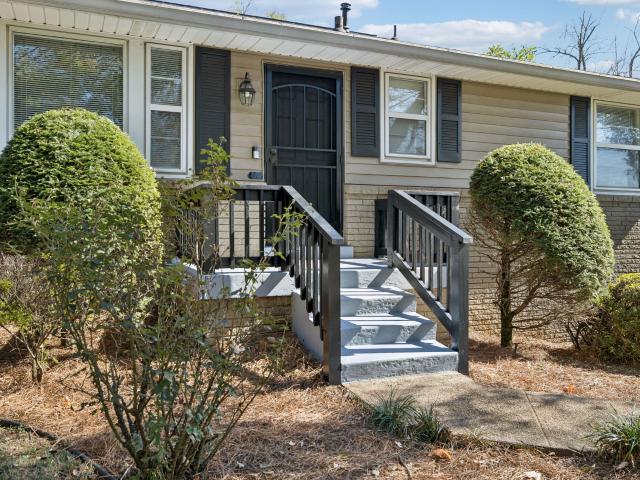
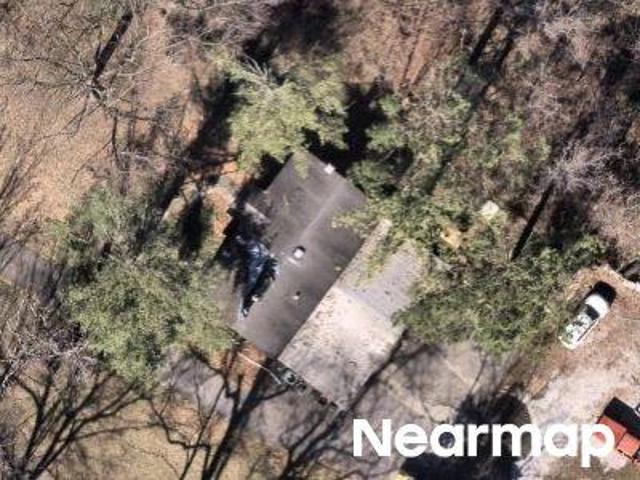
227 Cumberland Cir
View photo
House · for sale
USD 479,900
USD 320/sq.ft
227 Cumberland Cir
Donelson
· 1,496 sq.ft · 3 Bedrooms · 1 Bath · House
· Parking
Donelson · 1,496 sq.ft · 3 Bedrooms · 1 Bath · House · Parking
Welcome to The Bluefields, one of Donelson's most historic and sought-after neighborhoods, where opportunities to purchase below $500,000 have become increasingly rare. Developed by the same developers responsible for much of Belle Meade, The Bluefields offers a wonderful combination of history, character, charm, and exceptional convenience. Cumberland Circle is an idyllic, tree-lined street where mature trees have now hit peak vibrant fall colors, creating the kind of setting few neighborhoods can replicate. Situated on a generous. 45-acre lot, this exceptionally well-maintained, single-level ranch blends timeless character with thoughtful improvements. Original hardwood floors and beautiful knotty pine paneling preserve the home's mid-century charm, while an updated bathroom and meaningful investments—including replacement windows and an encapsulated crawlspace—offer peace of mind. With 3 bedrooms, 1.5 baths, 1,550 square feet, and an attached two-car garage, this home offers comfort
USD 479,900
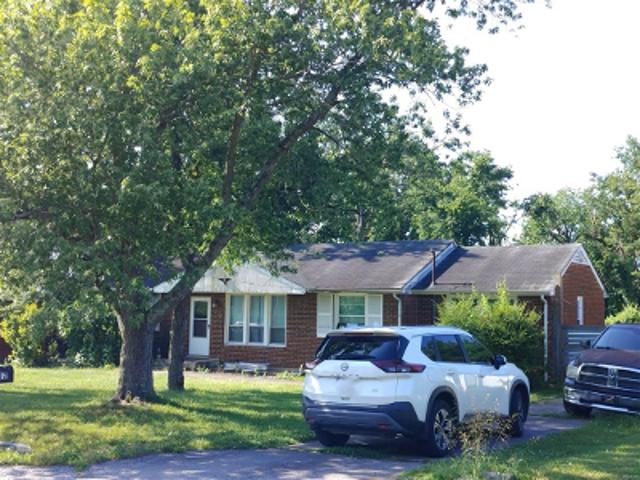
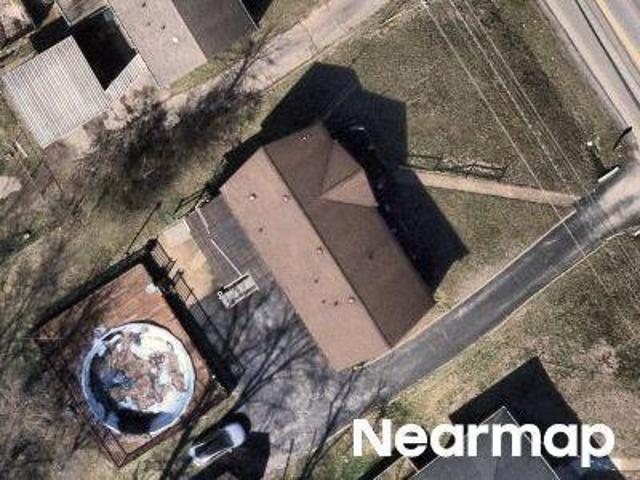
2543 Woodberry Dr
View photo
House · for sale
USD 500,000
USD 244/sq.ft
2543 Woodberry Dr
Donelson
· 2,045 sq.ft · 4 Bedrooms · 2 Baths · House
· Garden · Parking
Donelson · 2,045 sq.ft · 4 Bedrooms · 2 Baths · House · Garden · Parking
Welcome to 2543 Woodberry Dr, where flexibility, location, and opportunity come together in the heart of Donelson! With living spaces both upstairs and downstairs, this home offers a rare setup perfect for house hacking, multi-generational living, hosting extended guests, or creating potential long. Or short-term rental space. Live on one level and explore the possibilities with the other, the floor plan gives you options that are increasingly hard to find this close to Downtown Nashville. Step outside to a spacious backyard wrapped in a recently installed privacy fence, creating the perfect spot for your pups to run, friends to gather, or simply enjoying your own private outdoor space. Tucked behind the fence is a storage building that remains with the property, keeping lawn equipment, tools, and outdoor gear conveniently stored and out of sight. Parking is another standout feature, with an abundance of space for multiple vehicles, guests, or even RV parking without feeling cramped. A
USD 500,000
3214 Toddway Ct
View photo
House · for sale
USD 624,900
USD 196/sq.ft
3214 Toddway Ct
Donelson
· 3,175 sq.ft · 4 Bedrooms · 2 Baths · House
· Fireplace · Equipped kitchen · Parking
Donelson · 3,175 sq.ft · 4 Bedrooms · 2 Baths · House · Fireplace · Equipped kitchen · Parking
You just found your cool mid-century ranch retreat, a leafy. 72-acre oasis in the heart of Donelson with a fully separate lower-level guest suite perfect for your life! Tucked away on a quiet dead-end street, this property offers rare privacy, space, and flexibility just minutes from everything. The main level features a bright, updated kitchen with granite countertops, stainless appliances, and a large eat-in island, along with a dedicated dining room and spacious living areas. A sunny den with fireplace creates a warm, inviting space year-round, with new carpet in the bedrooms. The lower level includes a private-entry suite with separate parking, ideal for guests, in-law living, creative space, or rental income—an incredibly rare setup in this area. Outside, the expansive, wooded. 72-acre fully fenced lot offers room to breathe, entertain, and unwind. A detached barn/workshop with power provides the perfect space for projects or storage. Located on one of Donelson’s most desirable tu
USD 624,900
Bonnacroft Dr
View photo
House · for sale
Request Details
Updated
Bonnacroft Dr
Donelson
· 1,098 sq.ft · 2 Bedrooms · 1 Bath · House
Donelson · 1,098 sq.ft · 2 Bedrooms · 1 Bath · House
This home is in preforeclosure, which means the homeowner is in default (missed payments). Therefore, there could be an opportunity to strike a great deal with the owner and the bank
Request Details
Saddlestone Dr
View photo
House · for sale
Request Details
Updated
Saddlestone Dr
Donelson
· 1,023 sq.ft · 3 Bedrooms · 2 Baths · House
Donelson · 1,023 sq.ft · 3 Bedrooms · 2 Baths · House
This home is in preforeclosure, which means the homeowner is in default (missed payments). Therefore, there could be an opportunity to strike a great deal with the owner and the bank
Request Details
Bonnalake Dr
View photo
House · for sale
Request Details
Updated
Bonnalake Dr
Donelson
· 1,270 sq.ft · 3 Bedrooms · 1 Bath · House
Donelson · 1,270 sq.ft · 3 Bedrooms · 1 Bath · House
This home is in preforeclosure, which means the homeowner is in default (missed payments). Therefore, there could be an opportunity to strike a great deal with the owner and the bank
Request Details
Town Park Dr
View photo
House · for sale
Request Details
Updated
Town Park Dr
Donelson
· 2,196 sq.ft · 3 Bedrooms · 1 Bath · House
Donelson · 2,196 sq.ft · 3 Bedrooms · 1 Bath · House
This is a Real Estate-Owned (REO)/post-foreclosure home owned or managed by a bank. All offers are considered; however, the highest and best will most likely be accepted
Request Details
Jacksonian Dr
View photo
House · for sale
Request Details
Updated
Jacksonian Dr
Donelson
· 2,056 sq.ft · 3 Bedrooms · 1 Bath · House
Donelson · 2,056 sq.ft · 3 Bedrooms · 1 Bath · House
This is a Real Estate-Owned (REO)/post-foreclosure home owned or managed by a bank. All offers are considered; however, the highest and best will most likely be accepted
Request Details
Goodbar Dr
View photo
House · for sale
Request Details
Updated
Goodbar Dr
Donelson
· 1,281 sq.ft · 3 Bedrooms · 2 Baths · House
Donelson · 1,281 sq.ft · 3 Bedrooms · 2 Baths · House
This home is in preforeclosure, which means the homeowner is in default (missed payments). Therefore, there could be an opportunity to strike a great deal with the owner and the bank
Request Details
Jacksonian Dr
View photo
House · for sale
Request Details
Updated
Jacksonian Dr
Donelson
· 1,098 sq.ft · 2 Bedrooms · 1 Bath · House
Donelson · 1,098 sq.ft · 2 Bedrooms · 1 Bath · House
This home is in preforeclosure, which means the homeowner is in default (missed payments). Therefore, there could be an opportunity to strike a great deal with the owner and the bank
Request Details
Bonnamere Dr
View photo
House · for sale
Request Details
Updated
Bonnamere Dr
Donelson
· 2,056 sq.ft · 3 Bedrooms · 1 Bath · House
Donelson · 2,056 sq.ft · 3 Bedrooms · 1 Bath · House
This home is in preforeclosure, which means the homeowner is in default (missed payments). Therefore, there could be an opportunity to strike a great deal with the owner and the bank
Request Details
1604 Lethia Dr
View photo
House · for sale
USD 435,000
USD 439/sq.ft
1604 Lethia Dr
Donelson
· 990 sq.ft · 2 Bedrooms · 1 Bath · House
· Patio · Garden · Office room · Parking
Donelson · 990 sq.ft · 2 Bedrooms · 1 Bath · House · Patio · Garden · Office room · Parking
Cute Move-in ready all brick home. 2 BR, 1 full and 1 half bath, 1 car garage and beautiful original hardwood floors. Main bathroom is recently upgraded with a walk-in shower. Flex Room could use for den, dining, office or bedroom. 5 miles to Shelby Bottoms Forrest Green Trailhead. Close to all areas of Shelby Park. Fenced back yard. Circular Drive with extra large carport / Covered Patio. Extra Flex room and laundry hookups in the garage. Great location with easy access to all things East Nashville. Mature trees that have been trimmed and cleaned up. Garage could be converted into living space. House and yard have been freshened up just for you!
USD 435,000
2505 Lumar Ln
View photo
House · for sale
USD 449,000
USD 287/sq.ft
Updated
2505 Lumar Ln
Donelson
· 1,561 sq.ft · 3 Bedrooms · 2 Baths · House
· Parking · Cellar
Donelson · 1,561 sq.ft · 3 Bedrooms · 2 Baths · House · Parking · Cellar
This charming brick ranch offers timeless curb appeal with a distinctive mid-century-style, anchored by a prominent central brick chimney and covered front porch! Inside you will find gleaming 3/4' hardwood floors in pristine condition, loads of natural light, and spacious rooms! The full basement, which seamlessly melds with a 2-car garage, is heated and cooled and offers loads of space, perfect for a large workshop or indoor recreation area. Easy, quick access to Briley Parkway, I-40 and Nashville International Airport. Major updates have already be done including roof, HVAC, wiring and plumbing. Move in with confidence and make this classic beauty your own!
USD 449,000
6708 Bonnafair Drive
View photo
House · for sale
USD 749,940
USD 266/sq.ft
Updated
6708 Bonnafair Drive
Donelson
· 2,809 sq.ft · 3 Bedrooms · 3 Baths · House
· Patio · Office room · Parking · Fireplace · Equipped kitchen · Swimming pool
Donelson · 2,809 sq.ft · 3 Bedrooms · 3 Baths · House · Patio · Office room · Parking · Fireplace · Equipped kitchen · Swimming pool
Welcome home to Parkhaven! This spacious Manhattan elevation B plan is located on a premium lot that backs to a open space with a spacious covered patio off the rear of the home with a gas fireplace and gas hookup for your grill or outdoor kitchen to enjoy nature. The large primary suite featuring a large walk-in shower and a spacious walk-through closet to your laundry room. There is also a large guest suite and main level office. The kitchen features a large island and open concept living/kitchen/dining space and a beautiful coffered ceiling. The home has an interior gas fireplace. Upstairs you will find a large bonus/bedroom with a full bathroom, large closet and ample walk-in storage. The garage is an oversized 2 car garage with plenty of room for 2 vehicles and a workspace or golf cart. This home is able to have your own personalized design selections and will take approximately 90 days from contracting to complete. Amenities include the clubhouse, outdoor pool, bocce ball, pickle
USD 749,940
2337 Willesden Green Ct
View photo
House · for sale
USD 469,900
USD 212/sq.ft
2337 Willesden Green Ct
Donelson
· 2,207 sq.ft · 4 Bedrooms · 2 Baths · House
Donelson · 2,207 sq.ft · 4 Bedrooms · 2 Baths · House
Welcome To Camden Woods! In this highly desired neighborhood in Hermitage, TN. This home features four bedrooms 2 and a half baths. Located on a quiet street, in a walkable, matured neighborhood. You don't want to miss out on this one. First-time homebuyers may be eligible for a grant of up to $15,000 on conventional or FHA financing. Contact Jackie Hurtis with Guild Mortgage for more information”
USD 469,900
6023 Parkhaven Blvd
View photo
House · for sale
USD 675,000
USD 241/sq.ft
6023 Parkhaven Blvd
Donelson
· 2,799 sq.ft · 3 Bedrooms · 3 Baths · House
· Office room · Parking · Fireplace · Equipped kitchen
Donelson · 2,799 sq.ft · 3 Bedrooms · 3 Baths · House · Office room · Parking · Fireplace · Equipped kitchen
Accepting back-up offers, current offer has a 48 hour kick-out clause in effect*. Welcome to Parkhaven, Nashville's newest 55+ active adult community in Hermitage, TN. This Richland B plan features a 3 car garage and is located in a premium location in the community on a premium lot. Enjoy single level living, as the owner's suite, laundry and living areas are all located on the main level. The primary suite features a large walk-in shower and soaking tub, dual vanities and a custom walk-in closet. The laundry room is just outside the primary bedroom and includes cabinetry and a sink. You will also find a guest bedroom on the main level with a large closet, as well as a bright home office/den. This home features custom carpentry and thoughtful upgrades throughout. You'll enjoy open concept living at it's best as the kitchen features a large island that's open to the living area which features beautiful coffered ceiling detail, a gas fireplace and custom built in cabinetry. Your open li
USD 675,000
200 Raintree Dr
View photo
Townhouse · for sale
USD 269,900
USD 159/sq.ft
200 Raintree Dr
Donelson
· 1,690 sq.ft · 2 Bedrooms · 2 Baths · Townhouse
· Patio · Parking
Donelson · 1,690 sq.ft · 2 Bedrooms · 2 Baths · Townhouse · Patio · Parking
Rare opportunity to own this spacious corner two-story townhome offering 2 bedrooms, 2.5 baths, and approximately 1,696 square feet of comfortable living space in a highly convenient Hermitage location. The open floor plan is perfect for both everyday living and entertaining, featuring expansive living and dining areas with luxury vinyl plank and laminate flooring that create a clean, modern feel throughout the main living spaces. Upstairs, you'll find two generously sized bedrooms, each offering privacy and comfort, along with well-appointed bathrooms. The main level includes a convenient half bath for guests. Enjoy relaxing outdoors on your private patio backing to common green space, providing a peaceful setting with added privacy. A detached one-car garage and additional exterior storage closet offer valuable space for parking, tools, seasonal décor, bikes, or hobbies. Conveniently located just minutes from TriStar Summit Medical Center, Nashville International Airport, Percy Pries
USD 269,900
6709 Bonnafair Drive
View photo
House · for sale
USD 744,446
USD 258/sq.ft
6709 Bonnafair Drive
Donelson
· 2,885 sq.ft · 3 Bedrooms · 3 Baths · House
· Patio · Office room · Fireplace · Equipped kitchen
Donelson · 2,885 sq.ft · 3 Bedrooms · 3 Baths · House · Patio · Office room · Fireplace · Equipped kitchen
The Acadia floorplan is our largest floorplan featuring 3 bedrooms, 3 1/2 bathrooms with an office. The primary bedroom is located on the main level as well as an additional en suite bedroom and a half bathroom for your guests and your laundry room. There is a large office and open concept main living space. Upstairs you will find an additional bedroom/flex room with another full bathroom and large walk-in attic storage space. This home includes both inside and outside fireplaces. An extended, covered rear patio welcomes you with an outdoor fireplace and a gas hookup for your outdoor kitchen plus skylights for extra light. This home has a private driveway. PHOTOS are representative of a similar Acadia plan home. Parkhaven is an active construction site, all buyers and agents must contact our on site agents for information and showings. Model home open daily at 6015 Parkhaven Blvd. Hermitage, TN 37076
USD 744,446
122 Honeywine St
View photo
House · for sale
USD 1,069,900
USD 304/sq.ft
122 Honeywine St
Donelson
· 3,509 sq.ft · 4 Bedrooms · 4 Baths · House
· Office room · Balcony · Equipped kitchen · Parking · Lift · Cellar
Donelson · 3,509 sq.ft · 4 Bedrooms · 4 Baths · House · Office room · Balcony · Equipped kitchen · Parking · Lift · Cellar
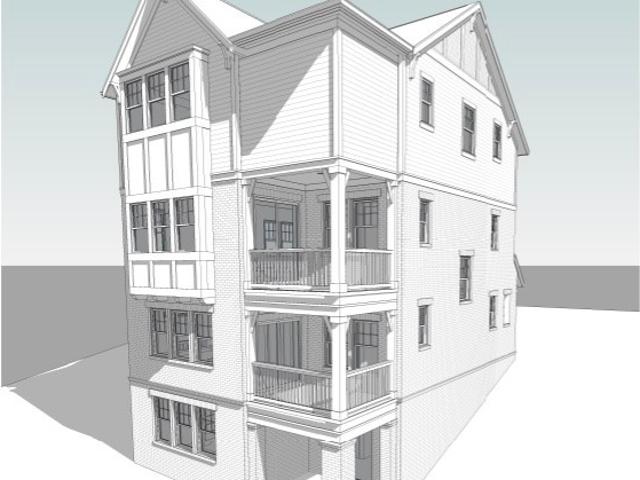
Welcome to elevated East Nashville living at 122 Honeywine St, a stunning four-level residence in the boutique Shelby Green community overlooking Shelby Golf Course. Thoughtfully designed for both sophisticated entertaining and everyday living, this 4-bedroom, 4.5-bath home offers 3,512 square feet of beautifully appointed space with an elevator providing effortless access across all levels. The heart of the home is an impressive chef’s kitchen featuring a 36-inch gas range, quartz countertops, custom cabinetry extending to the ceiling, a statement range hood, and a hidden walk-in pantry. Expansive windows fill the living spaces with natural light, while the finished basement provides exceptional flexibility for entertaining, a media room, home office, or additional living space. Multiple covered porches and balconies extend the living space outdoors and take full advantage of the picturesque golf-course setting. A two-car garage adds convenience and functionality rarely found in such
USD 1,069,900
1322 Kenton Pl
View photo
House · for sale
USD 330,000
USD 408/sq.ft
1322 Kenton Pl
Donelson
· 807 sq.ft · 2 Bedrooms · 1 Bath · House
· Garden · Equipped kitchen · Cellar
Donelson · 807 sq.ft · 2 Bedrooms · 1 Bath · House · Garden · Equipped kitchen · Cellar
Move-in ready, thoughtfully updated and about 10 minutes from downtown Nashville, this Miro Meadows home offers classic character with the big projects already handled. Convenient to BNA and major commuter routes, yet without the frequent overhead flight noise found in some airport-adjacent locations, it is an easy home base for work, travel and everything Nashville has to offer. Inside, original hardwood floors pair with a renovated kitchen featuring shaker-style cabinetry, soft-close doors, pull-out storage, granite countertops, stainless steel appliances and tile flooring that continues into the dining area. Major improvements include updated plumbing and electrical, replacement windows, Goodman HVAC, a 2023 water heater, 2024 dishwasher, added basement insulation, a 2025 roof by Origin Roofing and an extensive backyard drainage system designed to move driveway and gutter runoff away from the home. Enjoy the convenience of being about 10 minutes from downtown, with quick access to B
USD 330,000
122 Porter Terrace
View photo
Townhouse · for sale
USD 282,000
USD 315/sq.ft
122 Porter Terrace
Donelson
· 893 sq.ft · 2 Bedrooms · 1 Bath · Townhouse
· Terrace · Security
Donelson · 893 sq.ft · 2 Bedrooms · 1 Bath · Townhouse · Terrace · Security
Renovated beautiful all-brick end-unit condo featuring 2 bedrooms and 1.5 bathrooms in the heart of East Nashville. Ideally located within walking distance of popular restaurants, local shops, and neighborhood favorites, and just 5 minutes from downtown Nashville. Inside, you'll find fresh paint throughout, carpeted bedrooms, and tile flooring on the main level, creating a clean, move-in-ready space. This charming home offers the perfect blend of comfort, convenience, and low-maintenance living. One of the best features of this neighborhood is its strong sense of community. Residents enjoy walking their dogs, riding bikes, meeting friends for coffee, and taking advantage of the vibrant local dining and entertainment scene just minutes from home. Whether you're searching for a place to call home or a turnkey investment opportunity, this condo is an excellent choice
USD 282,000
877 Kipling Dr
View photo
House · for sale
USD 474,900
USD 245/sq.ft
877 Kipling Dr
Donelson
· 1,938 sq.ft · 4 Bedrooms · 3 Baths · House
· Garden · Deck · Cellar
Donelson · 1,938 sq.ft · 4 Bedrooms · 3 Baths · House · Garden · Deck · Cellar
This home qualifies for 100% FINANCING w/ ONLY $500 DOWN payment with a (NOT variable) interest rate below market rates. Buyer may also qualify for a $10,000 grant to help pay closing costs. This freshly renovated home features 4 bedrooms and 3 baths on almost an acre. All under 10 mins from downtown! NEW paint throughout, NEW flooring throughout, NEW lighting fixtures, NEW primary bath vanity, serviced HVAC, clean gutters and freshly painted deck. Main level features 3 beds including the primary and 2 full baths with a formal living room at the entrance and another family room in the back of the home that walks out to a deck overlooking the serene and expansive backyard. Basement level features flex space for office/kids area, LARGE unfinished room great for a workshop, hobby room or storage AND a full bedroom with built closets, full bath and separate outside, basement level entrance. Ideal for older children living at home, In-laws or guests. This space could also be used as an Airb
USD 474,900
808 Potter Ln
View photo
House · for sale
USD 529,900
USD 337/sq.ft
808 Potter Ln
Donelson
· 1,572 sq.ft · 3 Bedrooms · 2 Baths · House
· Garden
Donelson · 1,572 sq.ft · 3 Bedrooms · 2 Baths · House · Garden
Rare Nashville opportunity! Renovate the existing home or take advantage of the property's potential to build two new homes. The sale includes a survey, building plans, and HPR documentation, saving valuable time and expense. Enjoy beautiful city views from the backyard while being conveniently located near downtown, shopping, dining, and major highways. Whether you're an investor, builder, or homeowner, this property offers endless possibilities. Property is being sold AS IS
USD 529,900
2407 Dennywood Dr
View photo
House · for sale
USD 367,500
USD 299/sq.ft
Updated
2407 Dennywood Dr
Donelson
· 1,227 sq.ft · 2 Bedrooms · 1 Bath · House
Donelson · 1,227 sq.ft · 2 Bedrooms · 1 Bath · House
Welcome to this charming, all brick, one level, Donelson home offering 2 bedrooms, 1 bathroom, and an attached greenhouse in an incredible location. Conveniently situated less than 10 minutes from BNA, Opry Mills, and Target, and just down the road from the beloved Two Rivers Park. Enjoy easy access to neighborhood favorites including Nectar Urban Cantina, Tennfold, and Sunflower Bakehouse. The home sits on a spacious lot with a new shed and plenty of outdoor space for gardening, entertaining, or gathering around a fire. Inside, the majority of the home features original hardwood floors, adding warmth and character throughout. Recent improvements include a new roof and HVAC system in 2020 and a new water heater in 2025, along with numerous additional updates. See the attached list of improvements for a complete overview. A wonderful opportunity to enjoy the convenience, character, and outdoor space of this well-located Donelson home!
USD 367,500
203 Colbert Way
View photo
House · for sale
USD 549,900
USD 304/sq.ft
203 Colbert Way
Donelson
· 1,808 sq.ft · 2 Bedrooms · 2 Baths · House
· Office room · Equipped kitchen · Parking
Donelson · 1,808 sq.ft · 2 Bedrooms · 2 Baths · House · Office room · Equipped kitchen · Parking
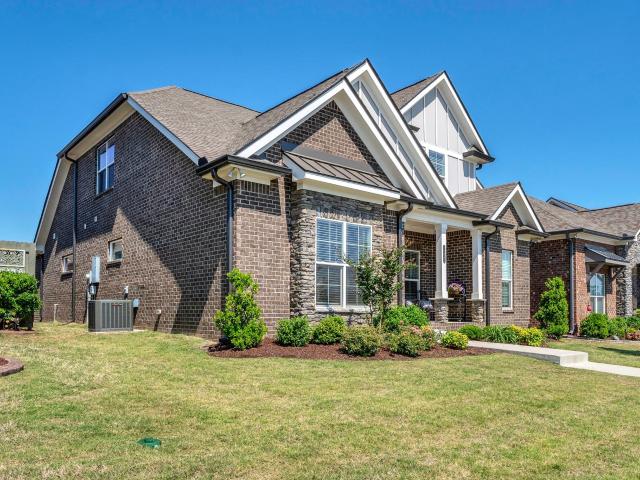
Discover a different side of East Nashville at 203 Colbert Way, where modern design, green space, and everyday functionality come together in a setting that feels tucked away yet connected to everything you love about the neighborhood. This 2-bedroom, 2.5-bath home offers 1,818 square feet across three thoughtfully designed levels, beginning with a true two-car garage and generous unfinished storage, a rare find for in-town living. Upstairs, the light-filled main level brings kitchen, dining, and living spaces together for easy entertaining, while a flexible nook offers the perfect spot for a home office, pantry, or coffee bar. Step outside to the covered, architecturally screened porch overlooking the community green space, an inviting extension of the living room for morning coffee or evenings with friends. The upper level offers two spacious bedroom suites, walk-in closets, and conveniently located laundry. Contemporary butterfly rooflines, oak floors, a gas range, tankless water he
USD 549,900
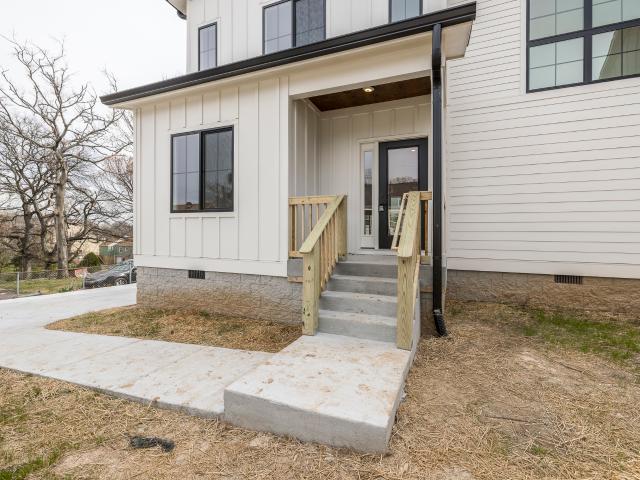
5018 Southfork Blvd
View photo
Townhouse · for sale
USD 439,900
USD 155/sq.ft
5018 Southfork Blvd
Donelson
· 2,820 sq.ft · 3 Bedrooms · 3 Baths · Townhouse
· Equipped kitchen
Donelson · 2,820 sq.ft · 3 Bedrooms · 3 Baths · Townhouse · Equipped kitchen
Assumable fha loan at 2.62% interest rate! Behind the gates, this is the rare townhome that actually lives like a single family home. Nearly 2,830 square feet across three levels, and you feel every bit of it the moment you walk in. You also do very little to keep it that way. The kitchen is the heart of it. A generous island in leathered granite, matte and soft to the touch, gives the space a truly custom feel, and it opens straight into a living room big enough for real furniture and real gatherings. You can cook without missing a word of the conversation. Upstairs you will find two bedrooms, each with its own bath. Downstairs is a full separate living space with a bedroom and bath, close to 950 square feet of it, which means guests can stay as long as they like or a grown kid can come home for a season and everyone still has room to breathe. And the lawn is someone else's job. You are just outside Nashville, close enough to enjoy it and far enough to leave it behind. BNA is an easy
USD 439,900
6221 Crawford Drive
View photo
House · for sale
USD 659,900
USD 237/sq.ft
6221 Crawford Drive
Donelson
· 2,777 sq.ft · 3 Bedrooms · 3 Baths · House
· Equipped kitchen · Parking
Donelson · 2,777 sq.ft · 3 Bedrooms · 3 Baths · House · Equipped kitchen · Parking
Welcome to Parkhaven, Nashville's premiere 55+ active adult community in Hermitage. This Hadley plan is located in a highly desirable location in the community with additional street guest parking, the community pavilion, dog parks and just one block from the amenities center and community mail center. The home features nearly 2800 sqft of living space, an inviting front porch, a true entry foyer, all ensuite bedrooms and a bonus room! The primary bedroom is located on the main level and features a soaking tub and a spacious walk-in shower with built in bench. There is a large second ensuite bedroom also located on the main level. The open concept living area features coffered ceilings, a large dining area, and well appointed kitchen with soft close cabinetry, tile backsplash, quartz countertops, stainless steel appliances and a large island. The laundry room is also located on the main level and features soft close cabinetry and a sink, there is also a half bath on the main level. The
USD 659,900
1509B Corder Dr
View photo
House · for sale
USD 620,000
USD 299/sq.ft
1509B Corder Dr
Donelson
· 2,067 sq.ft · 4 Bedrooms · 3 Baths · House
· Office room · Deck · Equipped kitchen
Donelson · 2,067 sq.ft · 4 Bedrooms · 3 Baths · House · Office room · Deck · Equipped kitchen
Welcome to 1509B Corder Drive, where newer construction, flexible living space, and an East Nashville location come together. Built in 2023, this detached home offers 2,070 square feet with 4 bedrooms and 3 full baths across a thoughtfully designed two-story floor plan. The main level features an open flow between the living, dining, and kitchen areas, along with a bedroom and full bath that provides flexibility for guests, a home office, or additional living space. Upstairs, three additional bedrooms and two full baths offer plenty of room to spread out, while walk-in closets provide generous storage. Stainless steel appliances, a covered front porch, rear deck, and paved two-car driveway add to the home's everyday functionality. With no HOA and convenient access to East Nashville's dining, shopping, parks, and neighborhood amenities, 1509B Corder Drive offers the space and modern convenience of a newer home while keeping you connected to everything that makes East Nashville so appeal
USD 620,000

Get email alerts

Don't miss out: be the first to know about new properties

The alert was correctly created

On subscribing you accept the conditions of use and the privacy policy
Alert
Receive new ads in your inbox
Save this search
Receive alerts for new listings

We'll send you an email when we have new properties for: "Houses for sale in Donelson"

The alert was correctly created

Woodbine, Nashville-Davidson metropolitan government
Eastwood, Nashville-Davidson metropolitan government
Get email alerts and be the first to see new listings
Required field
On subscribing I accept the terms of the privacy policy
Perfect! You'll soon start receiving new listings via email
Alert
Receive an email when we have new ads for Houses for sale in Donelson
Save this search
Filters

Bedrooms

Size (sq.ft)

sq.ft
sq.ft

Price

USD
USD

Property type

Bathrooms

Clear all filters
Receive notifications when new entries are published.