512 properties for sale in Dorchester Woods

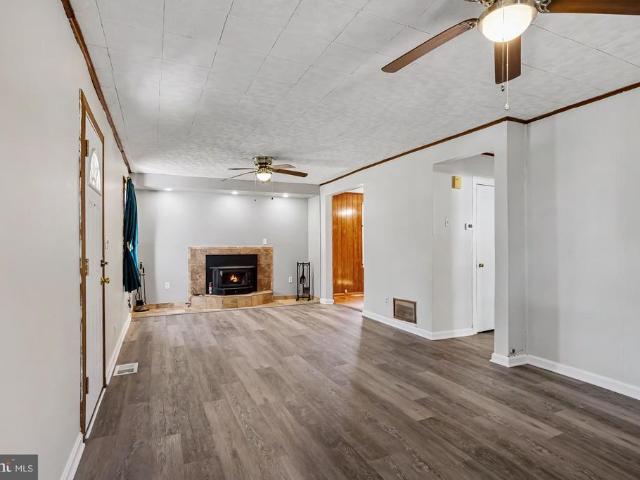
215 4Th Avenue SW
View photo
House · for sale
USD 415,000
USD 242/sq.ft
215 4Th Avenue SW
Dorchester Woods
· 1,711 sq.ft · 2 Bedrooms · 1 Bath · House
· Garden · Equipped kitchen · Parking · Swimming pool
Dorchester Woods · 1,711 sq.ft · 2 Bedrooms · 1 Bath · House · Garden · Equipped kitchen · Parking · Swimming pool
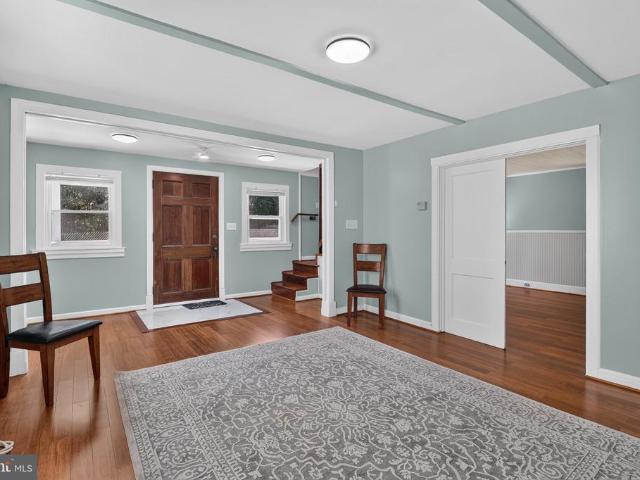
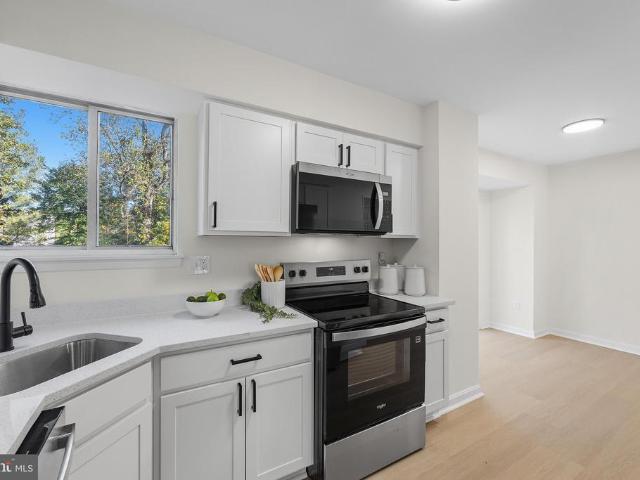
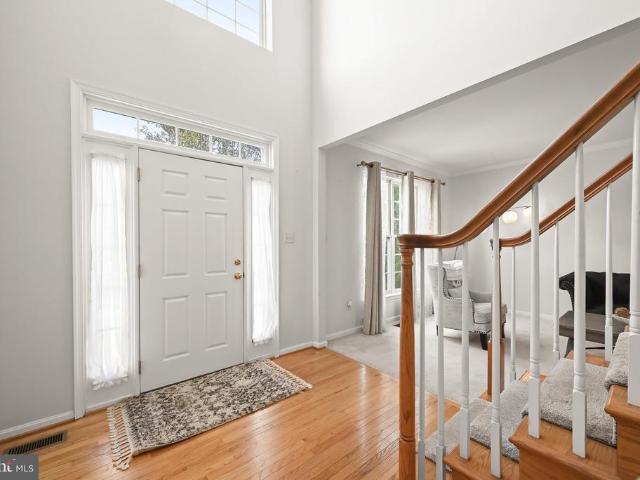
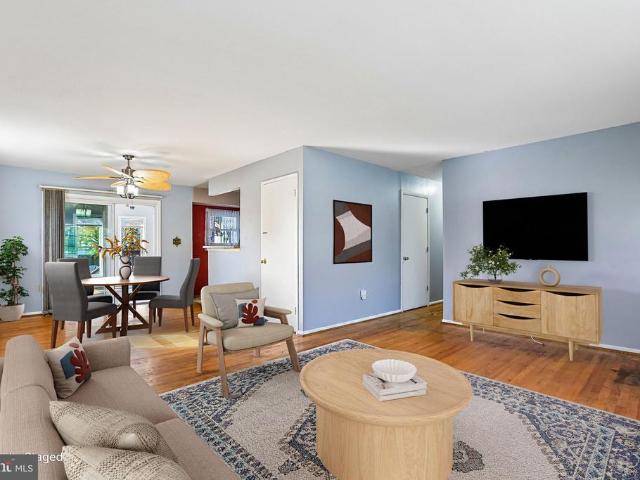
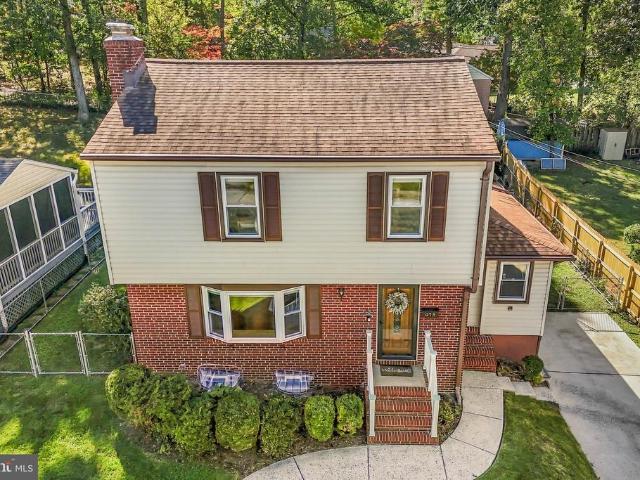
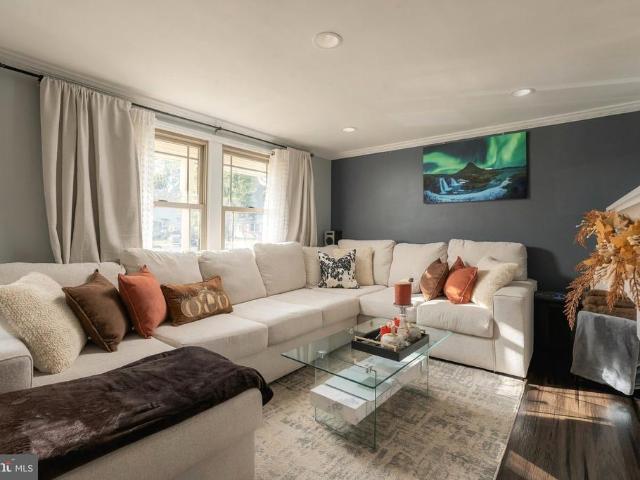
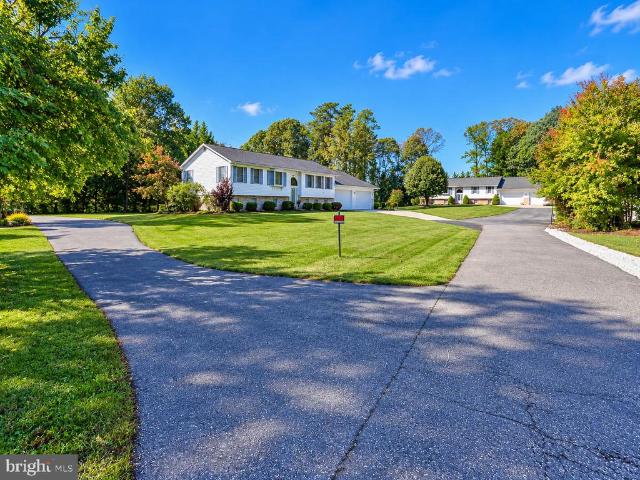
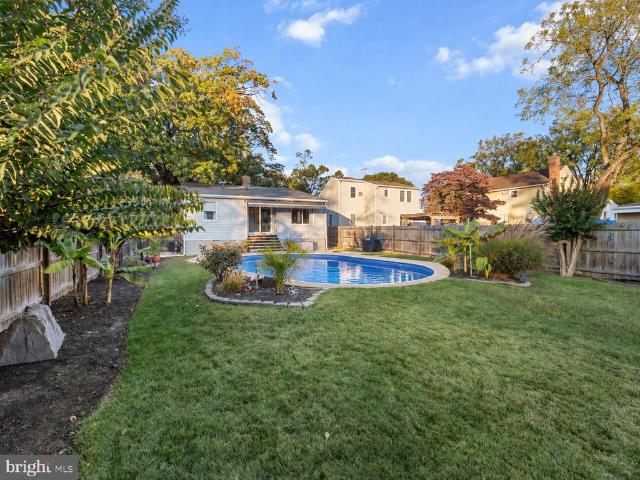
Welcome to 215 4th Avenue SW, located in the heart of Old Glen Burnie! This well-maintained home has plenty to offer, but the real highlights are outside. The beautifully landscaped backyard features an in-ground pool, complete with a brand-new vinyl liner in 2026, and plenty of space to relax or entertain. An oversized detached two-car garage doubles as a workshop, offering excellent space for storage, hobbies, or projects. One of the property's most unique features is the lot itself, which extends all the way from 4th Avenue to 5th Avenue. Enjoy the convenience of two separate entrancespark along 4th Avenue and enter through the front door, or access your private driveway and garage from 5th Avenue and enter through the rear of the home. Inside, you'll find a traditional living room and an expanded kitchen and dining area, courtesy of an addition completed in the 1990s. The kitchen features a peninsula with seating, room for a dining table, and direct access to the backyard. The main
USD 415,000
720 Shellbark Lane
View photo
Townhouse · for sale
USD 537,440
USD 277/sq.ft
720 Shellbark Lane
Dorchester Woods
· 1,938 sq.ft · 3 Bedrooms · 2 Baths · Townhouse
· Terrace · Deck · Equipped kitchen · Parking
Dorchester Woods · 1,938 sq.ft · 3 Bedrooms · 2 Baths · Townhouse · Terrace · Deck · Equipped kitchen · Parking
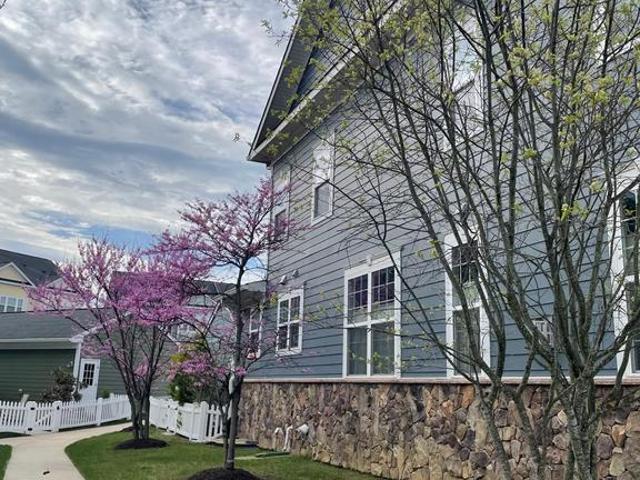
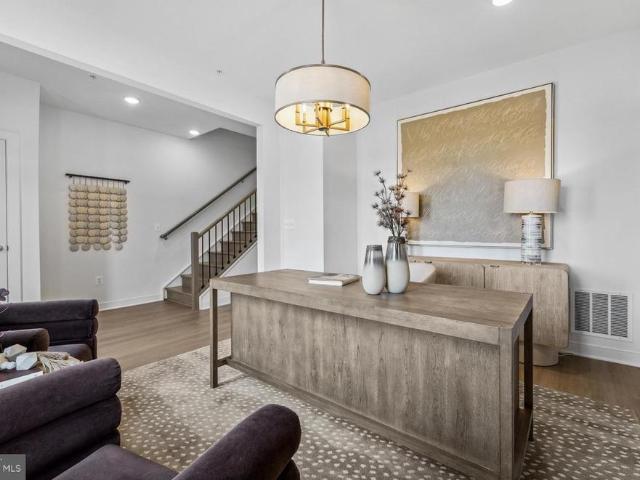
Seller offering 5.25% on 7/6 ARM forward commitment through preferred lender. Base price listing for our Frankton Floorplan, also available with Loft & Roof Terrace at an additional cost. The Frankton townhome at Watershed is 1,948 square feet of living space. The Frankton features 3 bedrooms, 2 Full Baths and a Powder Room. Enjoy the Frankton's spacious living area & open caf as well as the large island perfect for gathering in the rear kitchen area. The owner's suite features his-&-her walk-in closets. Enjoy an optional deck located off of the kitchen. The Frankton also has a convenient 2-car garage, perfect for your car & storage space. Watershed is an amenity rich community close to Fort Meade, BW Pkwy, Rt 32, Rt 198, and commuter trains
USD 537,440
1807 Roseshell Lane
View photo
Townhouse · for sale
USD 539,630
USD 278/sq.ft
1807 Roseshell Lane
Dorchester Woods
· 1,938 sq.ft · 4 Bedrooms · 3 Baths · Townhouse
· Terrace · Deck · Equipped kitchen · Parking
Dorchester Woods · 1,938 sq.ft · 4 Bedrooms · 3 Baths · Townhouse · Terrace · Deck · Equipped kitchen · Parking
Seller offering 5.25% on 7/6 ARM forward commitment through preferred lender. Base price listing for our Frankton Floorplan, also available with Loft & Roof Terrace at an additional cost. The Frankton townhome at Watershed is 1,948 square feet of living space. The Frankton features 3 bedrooms, 2 Full Baths and a Powder Room. Enjoy the Frankton's spacious living area & open caf as well as the large island perfect for gathering in the rear kitchen area. The owner's suite features his-&-her walk-in closets. Enjoy an optional deck located off of the kitchen. The Frankton also has a convenient 2-car garage, perfect for your car & storage space. Watershed is an amenity rich community close to Fort Meade, BW Pkwy, Rt 32, Rt 198, and commuter trains
USD 539,630
1801 Roseshell Lane
View photo
Townhouse · for sale
USD 636,730
USD 277/sq.ft
1801 Roseshell Lane
Dorchester Woods
· 2,293 sq.ft · 4 Bedrooms · 3 Baths · Townhouse
· Deck · Equipped kitchen · Parking
Dorchester Woods · 2,293 sq.ft · 4 Bedrooms · 3 Baths · Townhouse · Deck · Equipped kitchen · Parking
The Frankton with Loft townhome at Watershed is 2,302 square feet of living space. The Frankton features 3 bedrooms, 2 Full Baths and a Powder Room. Enjoy the Frankton's spacious living area & open caf as well as the large island perfect for gathering in the rear kitchen area. The owner's suite features his-&-her walk-in closets. Enjoy an optional deck located off of the kitchen. The Frankton also has a convenient 2-car garage, perfect for your car & storage space. Watershed is an amenity rich community close to Fort Meade, BW Pkwy, Rt 32, Rt 198, and commuter trains
USD 636,730
7207 Magnolia Court
View photo
Townhouse · for sale
USD 499,900
USD 251/sq.ft
7207 Magnolia Court
Dorchester Woods
· 1,991 sq.ft · 3 Bedrooms · 2 Baths · Townhouse
· Deck · Equipped kitchen · Parking
Dorchester Woods · 1,991 sq.ft · 3 Bedrooms · 2 Baths · Townhouse · Deck · Equipped kitchen · Parking
Welcome to 7207 Magnolia Court, a beautiful three-level townhome located in the desirable Dorchester View community! Built in 2019, this like-new home offers 3 bedrooms, 2 full bathrooms, 2 half bathrooms, and a two-car attached garage. The bright and inviting main living level features gorgeous hardwood flooring, recessed lighting, crown molding, and an open floor plan perfect for everyday living and entertaining. The impressive kitchen features an abundance of white cabinetry, granite countertops, subway tile backsplash, stainless steel appliances, a gas range, a spacious walk-in pantry, and a large center island with pendant lighting and breakfast bar seating. The adjoining dining area offers plenty of space for gatherings, while sliding glass doors lead to a spacious rear deck, perfect for outdoor dining, relaxing, or entertaining. Upstairs, the generously sized, sunlight-filled primary suite features a walk-in closet and a private bathroom with a double-sink granite vanity and til
USD 499,900
1808 Kellington Court
View photo
Townhouse · for sale
USD 499,900
USD 227/sq.ft
1808 Kellington Court
Dorchester Woods
· 2,196 sq.ft · 3 Bedrooms · 2 Baths · Townhouse
· Office room · Equipped kitchen
Dorchester Woods · 2,196 sq.ft · 3 Bedrooms · 2 Baths · Townhouse · Office room · Equipped kitchen
Welcome to this beautifully maintained and spacious townhome offering 2,000 square feet of thoughtfully designed living space across three finished levels. This home features 3 bedrooms, 2.5 baths, and a modern open-concept floor plan. At the heart of the home is a stunning gourmet kitchen showcasing rich dark wood cabinetry, granite countertops, stainless steel appliances, and an oversized center island with seatingideal for casual dining, meal preparation, and entertaining. The kitchen flows effortlessly into the spacious dining and living areas, creating an inviting atmosphere for gatherings or relaxing at home. Retreat to the generously sized primary suite featuring a walk-in closet and a private en-suite bath complete with a double vanity, abundant storage, and tasteful finishes. The home's versatile layout offers multiple living spaces that can easily accommodate a family room, home office, fitness area, or playroom, providing flexibility to fit your lifestyle. Large windows thro
USD 499,900
7045 Water Oak Road # 44
View photo
Townhouse · for sale
USD 459,900
USD 216/sq.ft
7045 Water Oak Road # 44
Dorchester Woods
· 2,120 sq.ft · 3 Bedrooms · 2 Baths · Townhouse
· Parking · Equipped kitchen
Dorchester Woods · 2,120 sq.ft · 3 Bedrooms · 2 Baths · Townhouse · Parking · Equipped kitchen
Excellent 3 Bedrooms, 2 Full Baths & 1 Half Bath, 2100 Sq. Ft on 3 finished levels 2 car garage town home. Fresh paint, Brand new hardwood floors on all 3 levels and on both stairs, Stainless steel appls & washer/Dryer. Expansive Main Level Living Rm, kitchen w/opens to family Rm & optional brkfst room & center-island, MBR w/walk-in & private full Bath. Perfectly located close to commuter routes, shopping & dining!
USD 459,900
28 Chesapeake Mobile Court
View photo
House · for sale
USD 35,000
USD 27/sq.ft
28 Chesapeake Mobile Court
Dorchester Woods
· 1,292 sq.ft · 2 Bedrooms · 2 Baths · House
Dorchester Woods · 1,292 sq.ft · 2 Bedrooms · 2 Baths · House
Discover the perfect blend of comfort and modern living in this charming 2-bedroom, 2-bathroom manufactured home nestled in the desirable Anne Arundel community. Built in 2015, this modular gem offers a spacious layout designed for both relaxation and entertaining. Enjoy the bright, airy interiors that invite natural light, creating a warm and welcoming atmosphere. The generous bedrooms provide a peaceful retreat at the end of the day. With no association amenities to worry about, you can enjoy the freedom of low-maintenance living. Step outside to embrace the tranquility of your surroundings, perfect for morning coffee or evening relaxation. Don't miss your chance to make this delightful residence your own-schedule a showing today and envision the possibilities! Buyers must be approved by the Park, prior to submitting an offer Home is sold as-is
USD 35,000
4601 Lincoln Drive
View photo
House · for sale
USD 450,000
USD 169/sq.ft
4601 Lincoln Drive
Dorchester Woods
· 2,659 sq.ft · 5 Bedrooms · 3 Baths · House
· Patio · Deck · Fireplace · Equipped kitchen · Air conditioning · Cellar · Parking
Dorchester Woods · 2,659 sq.ft · 5 Bedrooms · 3 Baths · House · Patio · Deck · Fireplace · Equipped kitchen · Air conditioning · Cellar · Parking
Beautifully maintained 5-bedroom, 3-full-bath Colonial offers three levels of living, excellent condition, and a versatile layout with plenty of room to spread out. The main level features a bedroom and full bath, while the upper level offers four additional bedrooms and a full bath. The kitchen combines granite countertops, stainless steel appliances, and hardwood flooring, while a wood-burning fireplace creates a warm focal point in the family room. The partially finished full basement provides additional flexible space and a full bath. Outside, the covered deck and flagstone patio create inviting spaces for relaxing or entertaining, while the four-space driveway provides ample off-street parking. Recent improvements include a new roof, AC, and front and side siding, all completed in 2024. With five bedrooms, three full baths, flexible lower-level space, appealing outdoor areas, and substantial recent improvements, this Halethorpe Colonial offers a compelling combination of comfort,
USD 450,000
7809 Otterbein Way
View photo
Townhouse · for sale
USD 650,000
USD 199/sq.ft
7809 Otterbein Way
Dorchester Woods
· 3,251 sq.ft · 3 Bedrooms · 3 Baths · Townhouse
· Deck · Equipped kitchen · Parking
Dorchester Woods · 3,251 sq.ft · 3 Bedrooms · 3 Baths · Townhouse · Deck · Equipped kitchen · Parking
Discover the features and extensive upgrades of this NV-built home offering 3 bedrooms, 3 full baths, and 1 half bath. With over $100,000 in updates, this home features quality finishes and enhancements throughout. The spacious kitchen boasts Viking appliances and a sink with instant on-demand hot water. Additional features include a tankless water heater and a whole-home Eco water filtration system. The home also offers added wall soundproofing, a 4-foot bump-out providing additional living space, and a dedicated movie theater room. The lower level features a well-appointed wet bar, creating an inviting space for entertaining. Step outside to an expansive deck with room for outdoor dining, relaxing, and gatherings. Conveniently located near additional parking, this home combines extensive updates, functional living spaces, and indoor-outdoor enjoyment
USD 650,000
7810 Quidditch Lane
View photo
Townhouse · for sale
USD 560,000
USD 278/sq.ft
7810 Quidditch Lane
Dorchester Woods
· 2,013 sq.ft · 4 Bedrooms · 3 Baths · Townhouse
· Office room · Deck · Equipped kitchen · Parking
Dorchester Woods · 2,013 sq.ft · 4 Bedrooms · 3 Baths · Townhouse · Office room · Deck · Equipped kitchen · Parking
Welcome home to this beautifully maintained end-unit townhome in Elkridge, offering three spacious levels of living, abundant natural light, and a fantastic layout! The entry level features a versatile bedroom, full bathroom, and convenient access to the 2-car garage, perfect for guests, a home office, or additional living space. The main level features an open and inviting layout with a spacious family room, dining area, powder room, and a generously sized kitchen complete with stainless steel appliances, granite countertops, an island, a large pantry, and plenty of room to gather and entertain. Sliding glass doors lead to a large composite deck, perfect for outdoor dining, relaxing, or enjoying your morning coffee. Upstairs, retreat to the spacious primary suite featuring vaulted ceilings, a walk-in closet, and an en-suite bathroom with a soaking tub, separate shower, double-sink vanity, and private water closet. Two additional bedrooms, a full hall bathroom, and conveniently located
USD 560,000
8420 Maple Brook Lane
View photo
House · for sale
USD 815,000
USD 209/sq.ft
8420 Maple Brook Lane
Dorchester Woods
· 3,897 sq.ft · 4 Bedrooms · 4 Baths · House
· Office room · Equipped kitchen
Dorchester Woods · 3,897 sq.ft · 4 Bedrooms · 4 Baths · House · Office room · Equipped kitchen
Welcome to luxury living in the sought-after Toll Brothers community of Arundel Forest! Proudly offered by its original owners, this exceptional duplex-style townhome was thoughtfully expanded during construction, offering rare additional square footage and an impressive blend of elegance, comfort, and versatility. A soaring two-story foyer creates a grand first impression, complemented by a private front office ideal for working from home. The main-level primary suite provides a private retreat with dual walk-in closets and a luxurious ensuite bath featuring a soaking tub, separate walk-in shower, and dual-sink vanity. The designer kitchen showcases upgraded Monogram appliances, including a cooktop and double ovens, pristine granite countertops, rich hardwood cabinetry, and a separate wine and beverage station. Perfect for entertaining. The open-concept kitchen, living area, and sunroom create a seamless flow for everyday living and gatherings alike. Upstairs, two additional bedroom s
USD 815,000
6210 Manchester Way
View photo
Townhouse · for sale
USD 500,000
USD 226/sq.ft
6210 Manchester Way
Dorchester Woods
· 2,207 sq.ft · 3 Bedrooms · 3 Baths · Townhouse
· Garden · Fireplace · Equipped kitchen
Dorchester Woods · 2,207 sq.ft · 3 Bedrooms · 3 Baths · Townhouse · Garden · Fireplace · Equipped kitchen
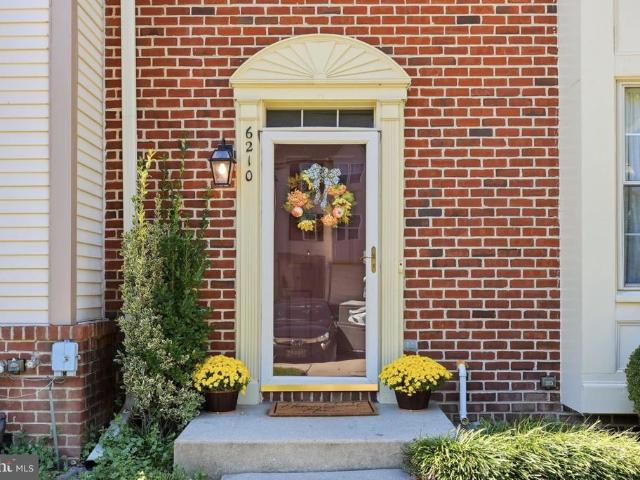
Welcome to this beautifully appointed end-of-row townhome, where thoughtful updates, generous living spaces, and a private wooded setting come together in effortless style. A handsome brick-front exterior and professionally landscaped front yard create a welcoming first impression, while fresh paint throughout much of the home and gleaming hardwood floors across the main level offer a bright, refined backdrop for everyday living and entertaining. Step inside to a welcoming foyer that opens to a sunlit living room featuring a built-in storage closet and elegant chair rail molding that continues through the living and dining areas. The spacious dining room flows seamlessly into the bright living space, highlighted by a wood-burning fireplace that creates a warm and inviting focal point. The beautifully updated kitchen is designed for both everyday living and entertaining, featuring recessed lighting, updated white cabinetry, granite countertops, a sophisticated tile backsplash, and stain
USD 500,000
7875 Butterfield Drive
View photo
House · for sale
USD 599,900
USD 246/sq.ft
7875 Butterfield Drive
Dorchester Woods
· 2,433 sq.ft · 5 Bedrooms · 3 Baths · House
· Fireplace · Equipped kitchen
Dorchester Woods · 2,433 sq.ft · 5 Bedrooms · 3 Baths · House · Fireplace · Equipped kitchen
Welcome home to Mayfield Manor, where timeless charm, beautifully updated living, and the convenience of Elkridge come together! This impressive 5-bedroom, 3.5-bath colonial offers exceptional space, comfort, and thoughtful design, creating the perfect setting for everyday living and unforgettable gatherings. Step inside and experience the beauty of the expansive, open-concept living, kitchen, and dining areas, seamlessly connected to create a bright, airy, and inviting atmosphere. The true showstopper is the remarkably spacious and thoughtfully designed kitchen, offering an impressive layout with generous counter space and plenty of room to cook, gather, and entertain with ease. Featuring stainless steel appliances, beautiful granite countertops, a custom tile backsplash, and upgraded modern fixtures, this kitchen combines elegance and functionality in a way that truly sets this home apart. A cozy fireplace adds warmth and character, making the main living area even more inviting. The
USD 599,900
8339 Jacobs Road
View photo
House · for sale
USD 495,000
USD 386/sq.ft
8339 Jacobs Road
Dorchester Woods
· 1,281 sq.ft · 3 Bedrooms · 2 Baths · House
· Patio · Equipped kitchen · Cellar
Dorchester Woods · 1,281 sq.ft · 3 Bedrooms · 2 Baths · House · Patio · Equipped kitchen · Cellar
Coming soon! This charming home is situated on an incredible 1+ acre corner lot, with loads of fabulous features! Property is close to everything and with no H. O.A, provides you endless additional possibilities! Home offers: 3-4 bedrooms; 2 full baths that were both completely re-done; A large eat-in kitchen, with a separate side door entrance; Spacious dining room; Generous living room with double doors, beadboard trim, under stair storage and newly built closet. Living room could easily convert to your 4th bedroom! A lovely tiled entryway and a large unfinished basement with laundry, workshop area and loads of storage. Owners have made many improvements to this bright and open, yet traditional Cape Cod! Upgrades include: All new windows; Hardwoods throughout; New appliances, including propane stove (tank owned); Renovated bathrooms; New moldings and trim; New mini-split; New front porch; New lighting; New doors; New gutters; New concrete patio and more! Property also features: stora
USD 495,000
7816 Whistling Pines Court
View photo
Townhouse · for sale
USD 465,000
USD 313/sq.ft
7816 Whistling Pines Court
Dorchester Woods
· 1,485 sq.ft · 4 Bedrooms · 3 Baths · Townhouse
· Deck · Fireplace · Equipped kitchen
Dorchester Woods · 1,485 sq.ft · 4 Bedrooms · 3 Baths · Townhouse · Deck · Fireplace · Equipped kitchen
Schedule to see this Brick Front Colonial townhome located in lovely Woodland Park. Showcasing 3 Levels, with a with a fireplace, 4 bedrooms, and 3.5 Bathrooms. This refreshed interior unit showcases contemporary finishes and a thoughtful layout that maximizes both style and functionality. The custom kitchen with quartz countertops, and stainless-steel appliances will enhance your cooking experience. Complete with a main level open floor plan that spills out onto a spacious deck overlooking scenic views. Soak in the modern finishes that will WOW you the moment you walk through the door. The bathrooms have been tastefully refreshed adding elegance to this classic Colonial style townhome, New Laminate flooring, and carpet installed throughout. Close to fine dining restaurants, shopping, and nightlife entertainment. Move in ready, professionally cleaned and freshly painted, Schedule to see this amazing home today
USD 465,000
6029 Toomey Lane
View photo
House · for sale
USD 815,000
USD 208/sq.ft
6029 Toomey Lane
Dorchester Woods
· 3,907 sq.ft · 5 Bedrooms · 3 Baths · House
· Office room · Deck · Equipped kitchen
Dorchester Woods · 3,907 sq.ft · 5 Bedrooms · 3 Baths · House · Office room · Deck · Equipped kitchen
Located in the desirable Wesley Woods community, this beautiful brick-front Colonial offers over 4,200 square feet across three finished levels. With 5 bedrooms and 3.5 baths, the home provides generous space for comfortable living and entertaining. Thoughtful updates include a new roof in 2023, HVAC replacement in 2022, and new carpeting, lower-level flooring, and a third full bath added in 2025. Step inside the soaring two-story foyer, where hardwood flooring creates a warm welcome. French doors open to a private home office on the right, while the formal living room on the left features elegant crown molding and flows seamlessly into the formal dining room, also accented by crown molding. Beyond, the spacious kitchen is appointed with bright white cabinetry, granite countertops, a center island, stainless steel appliances, and a pantry. A casual dining area offers a sliding glass door to the deck, creating an effortless connection to outdoor living. Adjacent to the kitchen, the invi
USD 815,000
555 Sarah Avenue
View photo
House · for sale
USD 290,990
USD 275/sq.ft
555 Sarah Avenue
Dorchester Woods
· 1,055 sq.ft · 3 Bedrooms · 1 Bath · House
· Garden · Deck · Swimming pool · Cellar
Dorchester Woods · 1,055 sq.ft · 3 Bedrooms · 1 Bath · House · Garden · Deck · Swimming pool · Cellar
Welcome home to 555 Sarah Ave! This charming rancher is priced to sell and offers comfortable one-level living with plenty of additional space to spread out and make your own. Featuring 3 bedrooms, 1.5 baths, a basement, and a bright sunroom that extends the living space. Step outside and get ready to enjoy your own backyard retreat! Recent deck added, extends to the above-ground swimming pool, creating the perfect setup for summer cookouts, pool days, entertaining friends, or simply relaxing at home. The fenced backyard provides added privacy with plenty of space to enjoy the outdoors. Inside, you'll find a home freshly painted, filled with potential and an opportunity to bring your own style and ideas to life. Whether you're looking for your first home, downsizing to one-level living, or simply searching for a property you can personalize over time, 555 Sarah Ave is ready for its next chapter. Come take a look, imagine the possibilities, and make this home your own!
USD 290,990
200 Greenway Road SE
View photo
House · for sale
USD 419,900
USD 280/sq.ft
200 Greenway Road SE
Dorchester Woods
· 1,496 sq.ft · 4 Bedrooms · 2 Baths · House
· Equipped kitchen · Air conditioning · Heating
Dorchester Woods · 1,496 sq.ft · 4 Bedrooms · 2 Baths · House · Equipped kitchen · Air conditioning · Heating
Welcome to this charming 2-story colonial located in Glen Burnie, Anne Arundel County, MD! Featuring 4 bedrooms and 2 full baths, this home offers a versatile floor plan with the convenience of a main-level bedroom and full bath, perfect for guests or those seeking one-level living options. Step inside to find a freshly painted interior with new flooring throughout, giving the home a fresh, updated feel. The spacious living room features a cozy wood stove, perfect for those chilly winter evenings, while the updated kitchen comes complete with stainless steel appliances, all included! Just off the kitchen is a convenient main-level laundry room that doubles as a pantry for additional storage. The upper level features 3 additional bedrooms and a full bath. Enjoy year-round comfort with separate heating and cooling systems for each level, including natural gas forced-air heat and central A/C on the main level and a heat pump with central A/C on the upper level. Another great feature of th
USD 419,900
6050 Logans Way
View photo
Townhouse · for sale
USD 782,000
USD 268/sq.ft
6050 Logans Way
Dorchester Woods
· 2,917 sq.ft · 4 Bedrooms · 4 Baths · Townhouse
· Fireplace · Equipped kitchen
Dorchester Woods · 2,917 sq.ft · 4 Bedrooms · 4 Baths · Townhouse · Fireplace · Equipped kitchen
Shipleys Grant in Ellicott City at its best! Meticulously maintained by original owners, this elegant rarely available end unit townhome offers a custom floor plan that is open, spacious, inviting and sundrenched, directly facing the rear field of the historic Curtis Shipley Farm. The custom layout of the main level creates an open floor plan with contiguous living room with a cozy gas fireplace, dining room, and ample gourmet kitchen area with hardwood flooring, plenty of beautiful upgraded soft close cabinetry, double wall ovens, cooktop, stainless steel appliances, walk-in pantry (with hook-ups for a second laundry) and quartz countertops. Additionally this level includes a convenient principal bedroom with en-suite full bathroom and an ample walk-in closet and new carpet. A half-bath for visitors off the entry foyer completes this level. Following the hardwood staircase to the upper level, you will find a second principal bedroom with en-suite full bathroom including an oversized j
USD 782,000
8759 Lincoln Street # U
View photo
Condo · for sale
USD 580,000
USD 213/sq.ft
8759 Lincoln Street # U
Dorchester Woods
· 2,713 sq.ft · 4 Bedrooms · 3 Baths · Condo
· Patio · Garden · Deck · Equipped kitchen · Parking
Dorchester Woods · 2,713 sq.ft · 4 Bedrooms · 3 Baths · Condo · Patio · Garden · Deck · Equipped kitchen · Parking
Beautiful end-of-row brick front townhome nestled in a desirable community, offering a bright and spacious open floor plan with hardwood flooring and recessed lighting highlighting the sun-filled living and dining areas. The chef's kitchen features a breakfast bar, granite countertops, and stainless steel appliances, and seamlessly opens to the adjoining family room. Sliding door access to the deck provides the perfect setting for outdoor dining and relaxation. Upstairs, retreat to the spacious primary bedroom suite boasting a soaring vaulted ceiling, walk-in closet, and private en suite full bathroom with dual vanity. Three additional bedrooms, a full hall bathroom, and a conveniently located laundry area complete the upper level. The finished entry level features a versatile walkout recreation room, a full bathroom, and direct access to the expansive patio and privacy-fenced backyard. An attached two-car garage completes this level, offering added convenience and ample parking. Ideal
USD 580,000
8605 Falls Run Road # C
View photo
Condo · for sale
USD 265,000
USD 246/sq.ft
8605 Falls Run Road # C
Dorchester Woods
· 1,076 sq.ft · 2 Bedrooms · 2 Baths · Condo
· Patio · Office room · Equipped kitchen
Dorchester Woods · 1,076 sq.ft · 2 Bedrooms · 2 Baths · Condo · Patio · Office room · Equipped kitchen
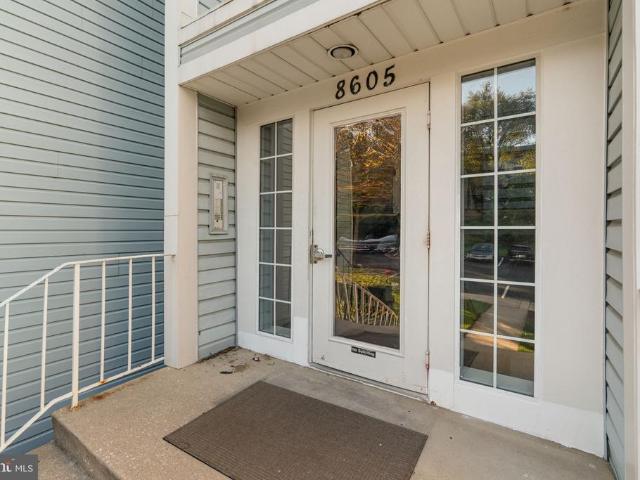
Welcome home to this 2-bedroom, 2-bathroom condo in the desirable Village of Montgomery Run community. Offering a comfortable layout and the convenience of single-level living, this home is a wonderful opportunity for buyers seeking a low-maintenance lifestyle. With two bedrooms and two full bathrooms, the layout offers flexibility for guests, a home office, or everyday living. A well appointed kitchen and separate dining area complete the space. Enjoy fresh air on your patio. Whether you're a first-time homebuyer, looking to downsize, or searching for your next investment opportunity, this condo offers the chance to make a space your own while enjoying all the conveniences of condo living. Don't miss the opportunity to explore all this home has to offer. Schedule your showing today!
USD 265,000
415 Joyce Drive
View photo
House · for sale
USD 399,000
USD 237/sq.ft
415 Joyce Drive
Dorchester Woods
· 1,679 sq.ft · 3 Bedrooms · 1 Bath · House
· Patio · Garden · Parking · Deck · Equipped kitchen · Cellar
Dorchester Woods · 1,679 sq.ft · 3 Bedrooms · 1 Bath · House · Patio · Garden · Parking · Deck · Equipped kitchen · Cellar
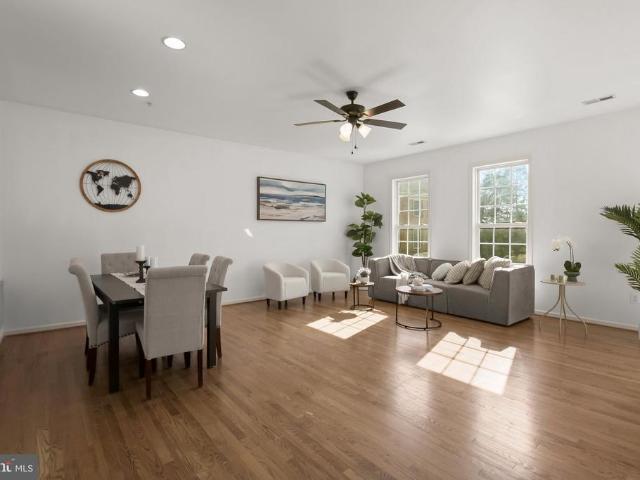
Welcome to 415 Joyce Dr, a carefully maintained three-bedroom, one-and-a-half-bath home on a cul-de-sac in Glen Burnie. The home offers approximately 1,600 square feet with refinished hardwood floors, an updated basement bathroom, and a newer water heater. The kitchen includes granite countertops, solid-wood cabinetry, a butlers pantry, and an under-cabinet floor heater. Recent improvements include replacement windows, doors, and roof in 2017, along with LeafGuard gutters. Outside, enjoy a large covered deck, an open, fenced backyard, and a stone patio. The detached garage provides additional storage, and additional street parking is available. No HOA or ground rent. Some photos are virtually staged
USD 399,000
8001 Covington Avenue
View photo
Townhouse · for sale
USD 370,000
USD 358/sq.ft
8001 Covington Avenue
Dorchester Woods
· 1,033 sq.ft · 4 Bedrooms · 1 Bath · Townhouse
· Patio · Garden · Office room · Equipped kitchen · Parking · Cellar
Dorchester Woods · 1,033 sq.ft · 4 Bedrooms · 1 Bath · Townhouse · Patio · Garden · Office room · Equipped kitchen · Parking · Cellar
Welcome home! This beautifully maintained home offers the perfect combination of comfort, space, and thoughtful updates! Step inside to discover new luxury vinyl tile (LVT) flooring throughout the main level, a separate dining area perfect for entertaining, and a kitchen featuring updated appliances (2019). The spacious bedrooms provide plenty of room to relax and unwind, while the finished basement offers additional versatile living space, ideal for a recreation room, home office, or entertainment area. Major updates provide added peace of mind, including a new roof and gutters (2020), NEW Andersen windows (2026), HVAC system (2019), and new sump pump (2026). Step outside to enjoy the large, fully fenced backyard, complete with a concrete patio and fire pitperfect for summer barbecues, cozy evenings, and gatherings with family and friends. The oversized garage provides ample room for parking, storage, and more! Conveniently located near Archbishop Spalding High School, this home offer
USD 370,000
102 Baltimore Avenue
View photo
House · for sale
USD 399,999
USD 364/sq.ft
102 Baltimore Avenue
Dorchester Woods
· 1,098 sq.ft · 3 Bedrooms · 3 Baths · House
· Garden · Deck · Equipped kitchen
Dorchester Woods · 1,098 sq.ft · 3 Bedrooms · 3 Baths · House · Garden · Deck · Equipped kitchen
Welcome to 102 Baltimore Avenue! This. *extremely well-maintained split foyer*. Offers the perfect combination of comfort, functionality, and thoughtful updates, making it truly move-in ready! Recent improvements include a. *BRAND NEW HVAC system, BRAND NEW carpeting throughout, fresh paint throughout, a roof less than 5 years old, and brand-new sliding glass doors*. On the lower level. The main level features three generously sized bedrooms, including a primary suite with its own private full bathroom, plus an additional full bathroom. Just off the kitchen, step outside onto the spacious deck, perfect for morning coffee, grilling, or entertaining, with stairs leading directly to the backyard. The lower level offers even more possibilities! One half is finished, providing additional living space, a full bathroom, and new sliding glass doors offering convenient access to the backyard. The other half remains unfinished, offering incredible potential and plenty of space to create a fourth
USD 399,999
1152 Kelfield Drive # 1152
View photo
Condo · for sale
USD 315,000
USD 188/sq.ft
1152 Kelfield Drive # 1152
Dorchester Woods
· 1,668 sq.ft · 3 Bedrooms · 2 Baths · Condo
· Patio · Deck · Equipped kitchen · Cellar · Parking
Dorchester Woods · 1,668 sq.ft · 3 Bedrooms · 2 Baths · Condo · Patio · Deck · Equipped kitchen · Cellar · Parking
Just Listed! *Welcome to 1152 Kelfield Dr! This rarely available home in the quiet, sought after neighborhood of Riverchase is ready for it's new people! 2 car assigned parking right out front, you are welcomed to this lovely home by it's covered front porch. The open floor plan on the main level, with brand new carpet(2026) has a bright, roomy kitchen with room for a table as well as plenty of prep and storage space, refrigerator(2020) dishwasher(2021) and a brand new stove and hood(2026) The living room/dining room combination flows to the slider to the back deck that overlooks woods, streams and wildlife. The 2nd floor boasts a large primary bedroom with a full bath. There is a second full bath for guests as well as 2 nicely sized bedrooms. The basement is fully finished with plenty of room for a family room or workout space! It also features a new slider on to the back patio. There is a convienient 1/2 bath as well as a laundry room with tons of storage! The roof, which is taken ca
USD 315,000
8354 Montgomery Run Road # J
View photo
Condo · for sale
USD 287,000
USD 264/sq.ft
8354 Montgomery Run Road # J
Dorchester Woods
· 1,087 sq.ft · 3 Bedrooms · 2 Baths · Condo
· Balcony · Parking
Dorchester Woods · 1,087 sq.ft · 3 Bedrooms · 2 Baths · Condo · Balcony · Parking
Seller is offering $2000 towards buyer's closing costs with acceptable offer*. Unbeatable value for a top level condo that is ready to be yours! Move in ready. Freshly painted throughout, new carpet & new vinyl floor, and the rest is just waiting for you to upgrade to your liking! The phenomenal layout of this spacious 3 bedroom, 2 bath unit allows for designated living and dining rooms. Perfect for entertaining or everyday living; a large primary bedroom with vaulted ceiling, a nice walk-in closet and full bathroom; The other 2 bedrooms have plenty of closet space to go along with spaciousness of the rooms themselves; A sliding glass door off the living room leads out to a private balcony that overlooks mature trees & nature. 1 assigned parking space and PLENTY of guest parking readily available; Community amenities include a tot lot and community pool; Close to commuter routes such as Rt 100, Rt 29, & I-95 and loads of shopping and restaurant options nearby. This one has great potent
USD 287,000
5664 Waterloo Road
View photo
House · for sale
USD 1,050,000
USD 310/sq.ft
5664 Waterloo Road
Dorchester Woods
· 3,380 sq.ft · 4 Bedrooms · 3 Baths · House
· Equipped kitchen
Dorchester Woods · 3,380 sq.ft · 4 Bedrooms · 3 Baths · House · Equipped kitchen
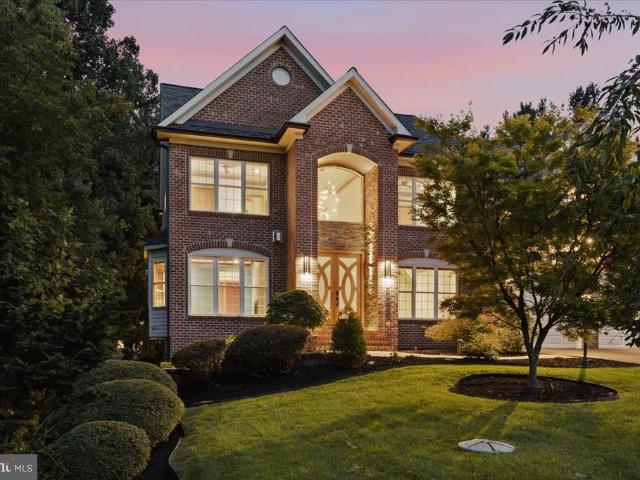
An Artistic Vision. A Home for Gathering. Inspired by earth, air, fire, and water, this home brings together remarkable natural materials, expressive design, and spaces made for both lively gatherings and quiet retreat. Exotic stone, rich cherry wood, distinctive lighting, and a beautifully appointed kitchen and baths reflect the owners artistic vision and attention to detail. Four bedrooms, three-and-a-half baths, and approximately 3,485 square feet on the main and upper levels offer generous space, with memorable details throughout. Framed in stacked stone, the oversized, custom-designed front door makes a dramatic first impressiona statement piece that brings natural light inside while preserving privacy. It opens to a soaring two-story foyer, where a magnificent chandalier and staircase with flowing wrought-iron railings continues the artistry along the upper gallery. Architectural display shelves provide places for art and collected objects, while cherry wood accents lend warmth t
USD 1,050,000
7904 Red Globe Court
View photo
House · for sale
USD 619,000
USD 205/sq.ft
7904 Red Globe Court
Dorchester Woods
· 3,014 sq.ft · 4 Bedrooms · 3 Baths · House
· Garden · Fireplace · Equipped kitchen · Parking · Swimming pool
Dorchester Woods · 3,014 sq.ft · 4 Bedrooms · 3 Baths · House · Garden · Fireplace · Equipped kitchen · Parking · Swimming pool
Welcome to 7904 Red Globe Court! This beautifully maintained and extensively updated home offers three finished levels of living space, four spacious bedrooms, three full baths, a main-level powder room, and an attached two-car garage. With an impressive list of recent improvements and an incredible backyard featuring a heated in-ground pool, this home offers an exceptional combination of comfort, functionality, and outdoor living. The main level features a spacious and functional floor plan with a large living room, formal dining room, eat-in kitchen, and inviting family room highlighted by a brand-new gas fireplace. Sliding glass doors provide convenient access to the backyard and pool area, making the home ideal for both everyday living and entertaining. Recent 2026 improvements include new luxury vinyl plank flooring throughout the main level, fresh paint throughout the home, and a new programmable thermostat. Upstairs, you'll find four generously sized bedrooms and two full baths,
USD 619,000
694 Quail Drive
View photo
House · for sale
USD 650,000
USD 159/sq.ft
694 Quail Drive
Dorchester Woods
· 4,069 sq.ft · 5 Bedrooms · 3 Baths · House
· Deck · Parking · Swimming pool
Dorchester Woods · 4,069 sq.ft · 5 Bedrooms · 3 Baths · House · Deck · Parking · Swimming pool
Welcome to 694 Quail Drive. Enjoy space, privacy, and room to entertain in this split-foyer home set on over an acre. With five bedrooms, three full bathrooms, and more than 4,000 square feet, theres plenty of room to spread out. Relax or host guests on the deck, cool off in the pool, and make the most of the oversized, climate-controlled garage. Easy access to 97, 100 and situated between Baltimore and Annapolis you have access to shopping, restaurants, and entertainment. Location and a private setting with generous indoor and outdoor space makes this the perfect place to call home
USD 650,000

Get email alerts

Don't miss out: be the first to know about new properties

The alert was correctly created

On subscribing you accept the conditions of use and the privacy policy
Alert
Receive new ads in your inbox
Save this search
Receive alerts for new listings

We'll send you an email when we have new properties for: "Properties for sale in Dorchester Woods"

The alert was correctly created

Harwood Park
Villages of Dorchester
Get email alerts and be the first to see new listings
Required field
On subscribing I accept the terms of the privacy policy
Perfect! You'll soon start receiving new listings via email
Alert
Receive an email when we have new ads for Properties for sale in Dorchester Woods
Save this search
Filters

Bedrooms

Size (sq.ft)

sq.ft
sq.ft

Price

USD
USD

Property type

Bathrooms

Clear all filters
Receive notifications when new entries are published.