562 properties for sale in Dorset Woods

13830 Hailsham Circle
View photo
House · for sale
USD 565,000
USD 198/sq.ft
13830 Hailsham Circle
Dorset Woods
· 2,852 sq.ft · 4 Bedrooms · 2 Baths · House
Dorset Woods · 2,852 sq.ft · 4 Bedrooms · 2 Baths · House
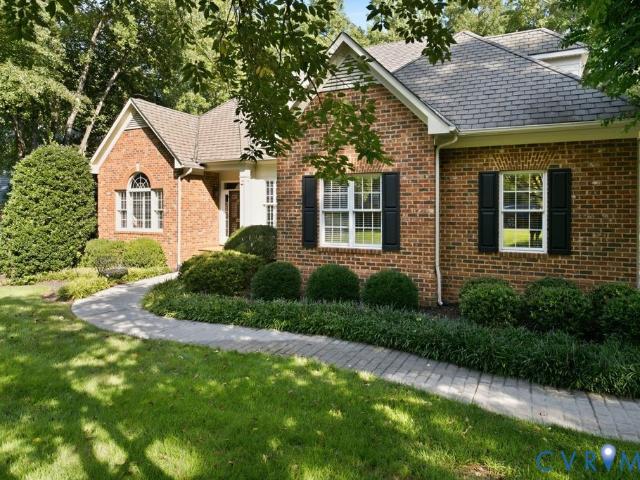
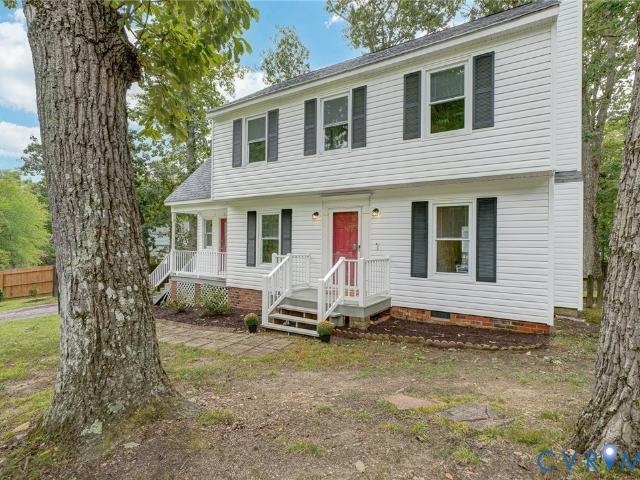
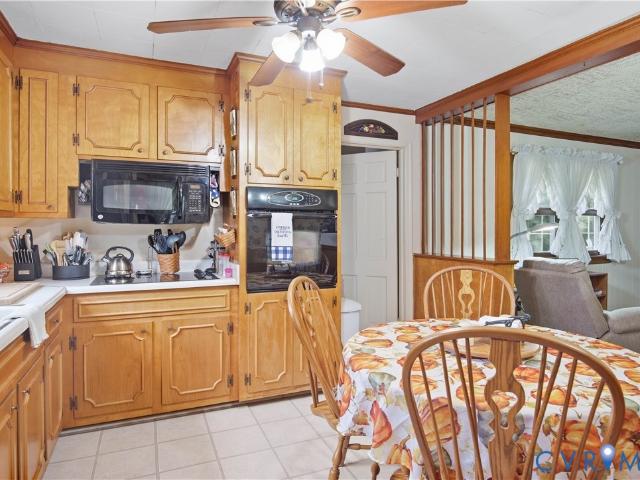
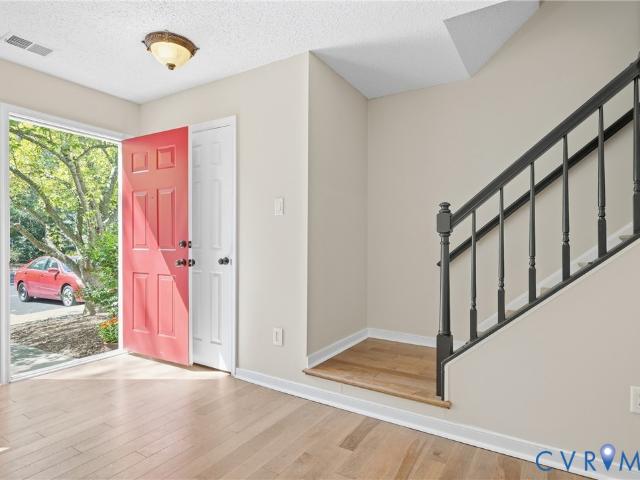
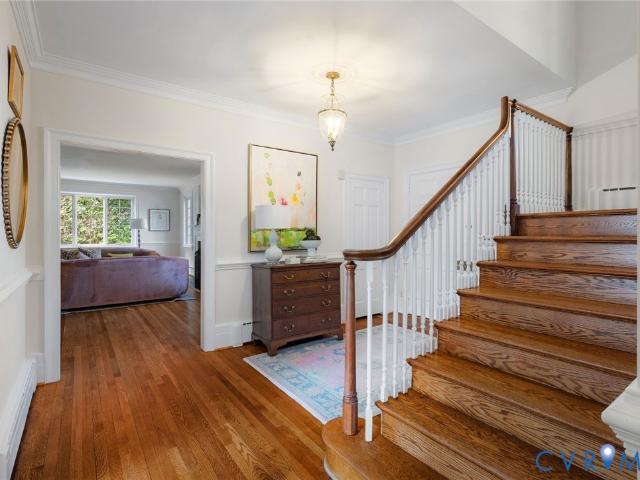
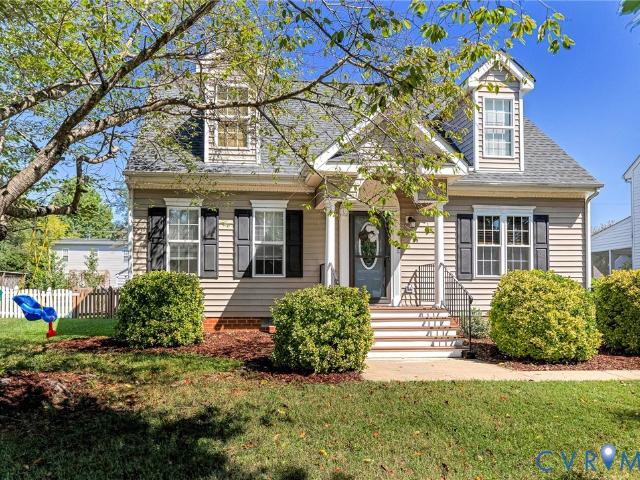
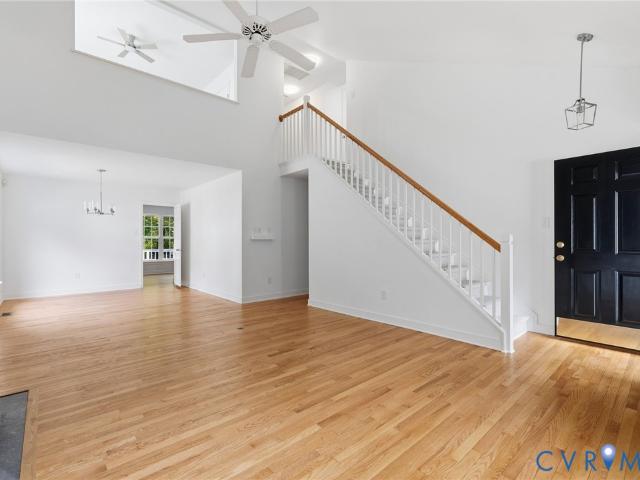
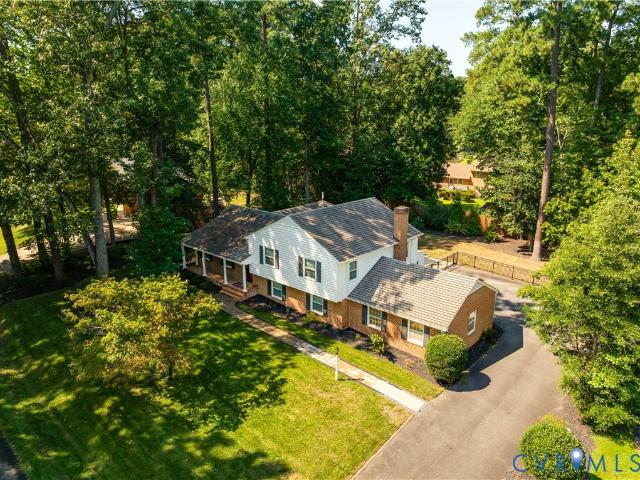
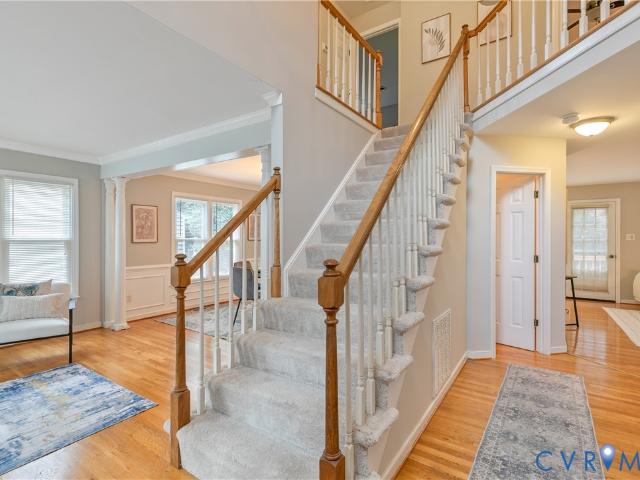
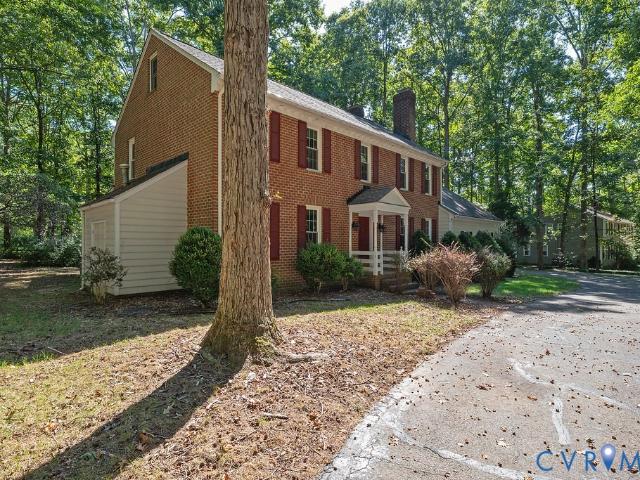
Great value priced below current assessment. This is a blank slate and ready for your ideas and imagination. Almost 3000 sq.ft. Salisbury and below $600,000.00. Built in 1975, this 4-bedroom two story colonial has great bones and space and cannot be beaten for value. Call your agent to set a time to view
USD 565,000
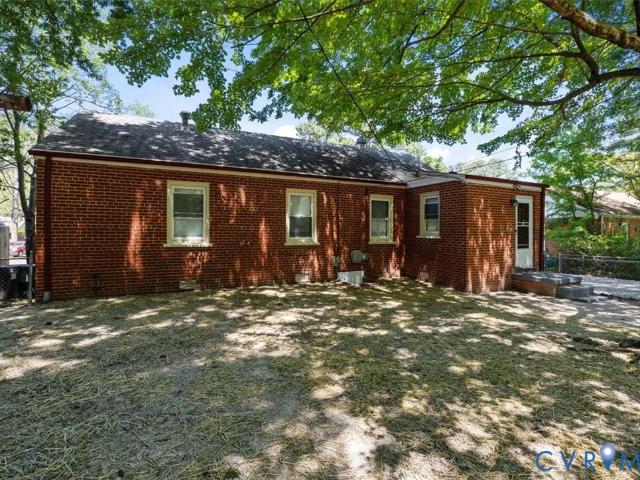
1215 Starling Drive
View photo
House · for sale
USD 340,000
USD 312/sq.ft
1215 Starling Drive
Dorset Woods
· 1,087 sq.ft · 3 Bedrooms · 1 Bath · House
· Garden · Equipped kitchen · Parking
Dorset Woods · 1,087 sq.ft · 3 Bedrooms · 1 Bath · House · Garden · Equipped kitchen · Parking
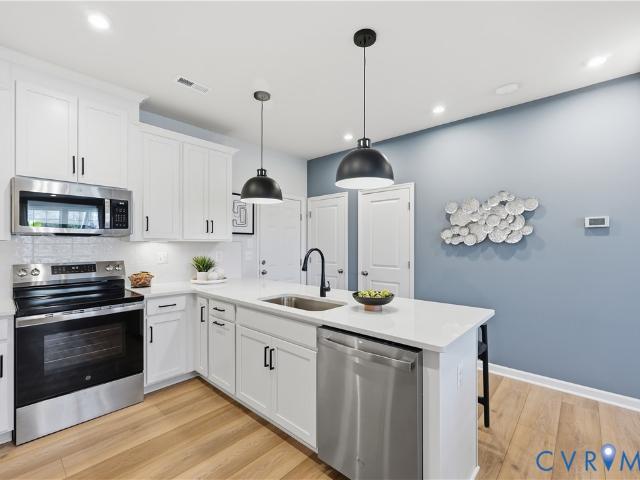
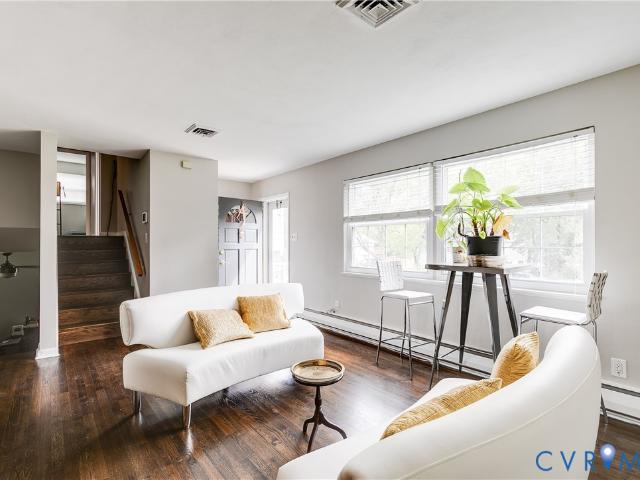
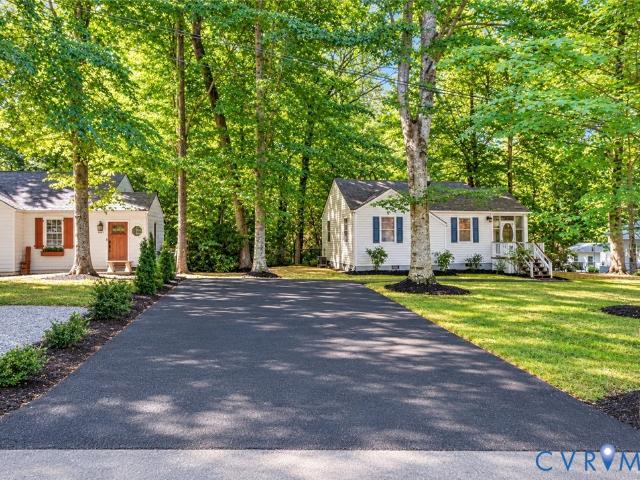
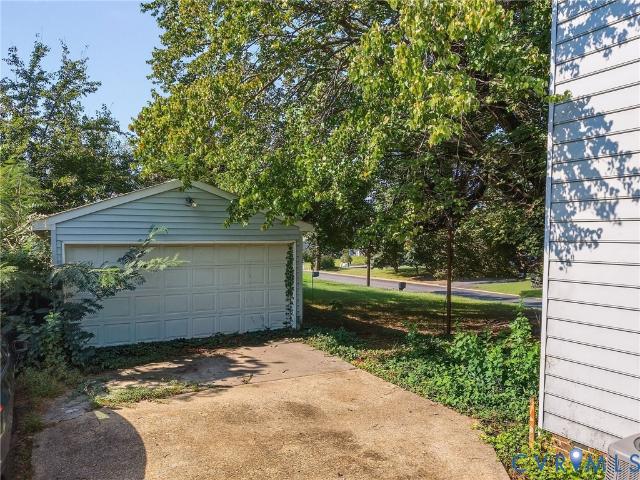
You'll enjoy one-level living in this totally renovated home. The kitchen has granite counters, tile floors and SS appliances. Beautiful hardwood floors throughout. There is an OVERSIZED GARAGE with electricity in the large fenced backyard. This home is located in an excellent school district with shopping and restaurants nearby in the Regency area
USD 340,000
4114 Denbigh Drive
View photo
House · for sale
USD 575,000
USD 192/sq.ft
4114 Denbigh Drive
Dorset Woods
· 2,982 sq.ft · 4 Bedrooms · 3 Baths · House
· Fireplace · Equipped kitchen
Dorset Woods · 2,982 sq.ft · 4 Bedrooms · 3 Baths · House · Fireplace · Equipped kitchen
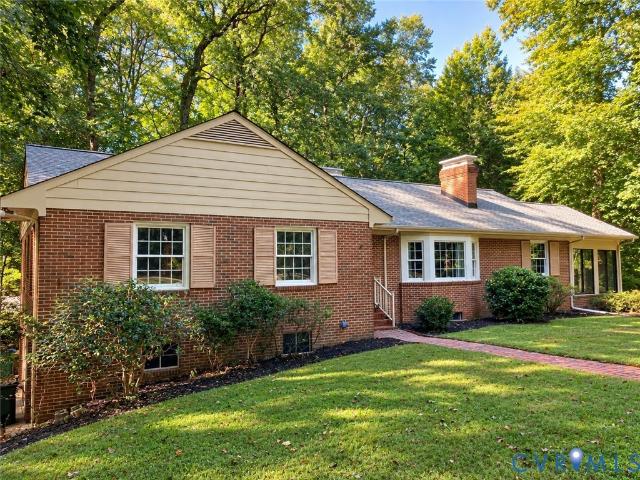
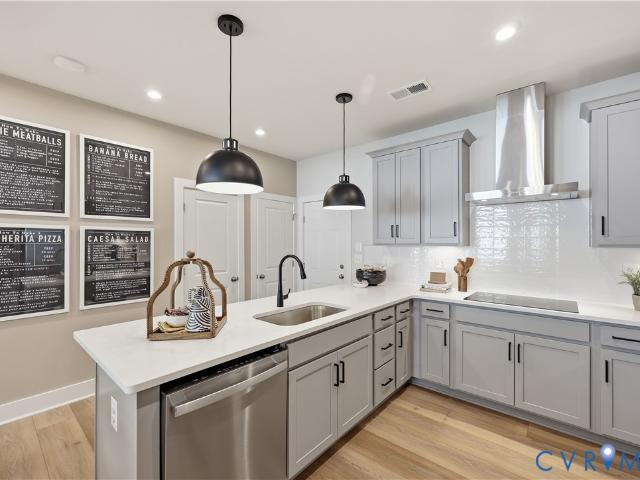
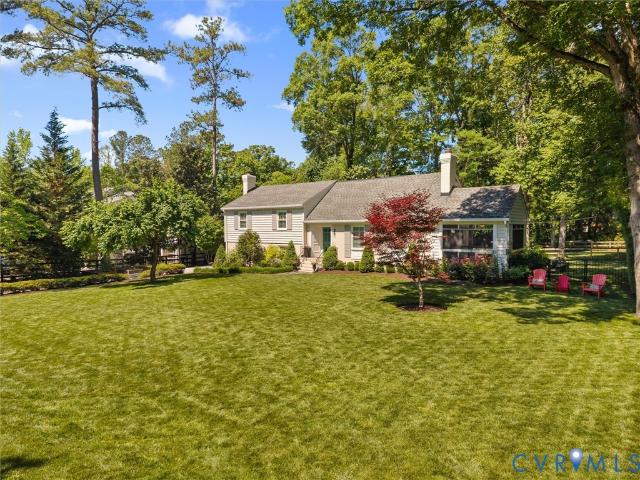
Reduced $50k! Rare upper james river access! Offered by its original owner, this classic all-brick Traylor Estates ranch combines the craftsmanship and character of another era with an increasingly hard-to-find Richmond amenity: neighborhood boat access to a navigable stretch of the Upper James River! The community boat ramp and picnic area are approximately one block away on Cherokee Rd. Offering convenient access to approximately 10 miles of navigable flatwater on the Upper James River, stretching from Watkins Landing downstream to Bosher’s Dam. Inside, you'll find beautiful hardwood floors throughout most of the main level. Aboslutely no carpet! Substantial moldings, built-ins, and generously sized rooms showcase the home’s classic construction. The spacious living room features a handsome fireplace and large picture window, while the formal dining room offers hardwood floors, chair rail and crown molding. The kitchen features abundant wood cabinetry and tile flooring and opens to a
USD 575,000
4242 Cheyenne Road
View photo
House · for sale
USD 624,950
USD 251/sq.ft
4242 Cheyenne Road
Dorset Woods
· 2,486 sq.ft · 4 Bedrooms · 2 Baths · House
· Deck · Equipped kitchen
Dorset Woods · 2,486 sq.ft · 4 Bedrooms · 2 Baths · House · Deck · Equipped kitchen
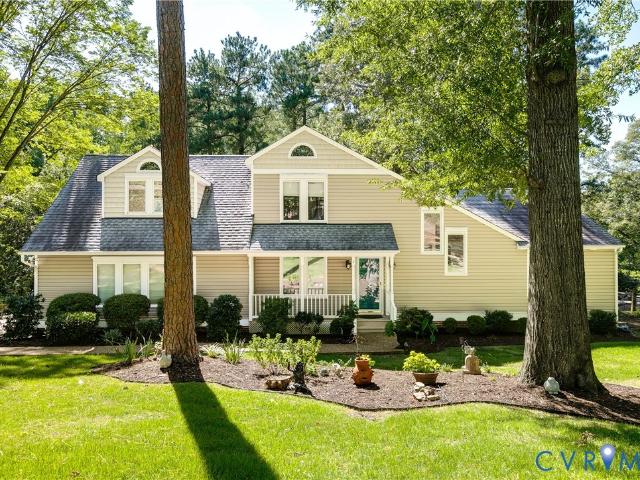
Located on an amazing, oversized lot in Huguenot Farms, this four-bedroom transitional home offers a front-row seat to stunning views of Cherokee Lake and is just moments from the expansive James River Park system. Inside, hardwood floors greet you, along with a two-story welcoming family room, and a spacious eat-in kitchen that opens into a light filled sun room. The sun room offers soaring skylights and has easy access to a large rear deck. The primary suite is conveniently located on the first floor, boasting a walk-in closet and an en-suite bath with a dual vanity, and a separate tub/shower. Upstairs, you’ll find three additional bedrooms, including a secondary suite option with its own walk-in closet. This home has been refreshed with new interior paint, recently installed carpet, and a new deck. This hidden gem is waiting for someone to bring their unique vision to life. With a fantastic foundation already in place, it’s the perfect canvas for your personal style and modern updat
USD 624,950
1211 Hollins Road
View photo
House · for sale
USD 475,000
USD 380/sq.ft
1211 Hollins Road
Dorset Woods
· 1,249 sq.ft · 3 Bedrooms · 1 Bath · House
· Garden · Fireplace · Equipped kitchen
Dorset Woods · 1,249 sq.ft · 3 Bedrooms · 1 Bath · House · Garden · Fireplace · Equipped kitchen
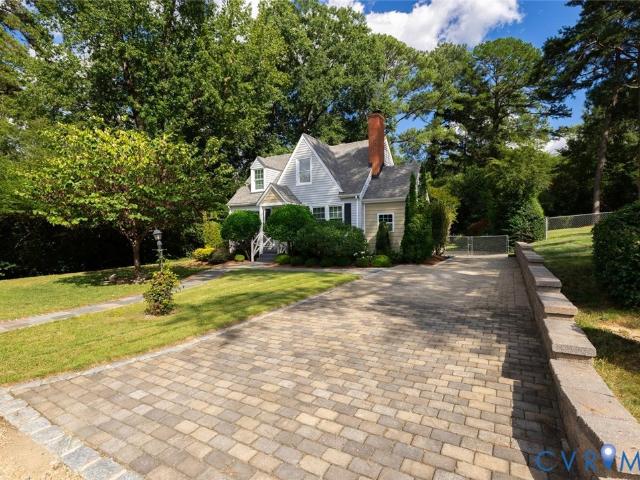
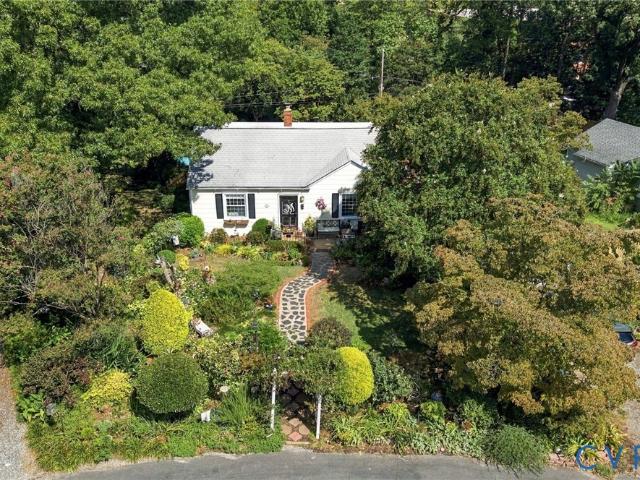
Welcome to 1211 Hollins Road, a charming storybook Cape nestled in sought-after Clovelly Gardens and the desirable Tuckahoe School District. Filled with character and warmth, this three-bedroom home offers beautiful hardwood floors, comfortable living spaces, and a wonderful, fenced backyard. The inviting family room features a wood-burning fireplace, while the dining room provides the perfect setting for gatherings. The bright kitchen offers classic white cabinetry with a conveniently located laundry room just off the kitchen. A first-floor bedroom with an attached half bath provides added convenience, while two additional bedrooms and a full bath are located upstairs. One of the home's most charming spaces is the enclosed porch—an ideal spot for morning coffee or reading. Outside, the fenced yard and mature landscaping create a private and picturesque setting with plenty of room for relaxing, entertaining, or play. Recent improvements include refinished hardwood floors, fresh interio
USD 475,000
4707 Patterson Avenue
View photo
House · for sale
USD 525,000
USD 293/sq.ft
4707 Patterson Avenue
Dorset Woods
· 1,787 sq.ft · 3 Bedrooms · 2 Baths · House
· Garden · Deck · Equipped kitchen
Dorset Woods · 1,787 sq.ft · 3 Bedrooms · 2 Baths · House · Garden · Deck · Equipped kitchen
This beautifully updated and well-maintained three bedroom, two bath Cape Cod offers timeless charm, thoughtful updates, and a truly move-in-ready feel. The gorgeous kitchen features granite countertops, a new backsplash, new dishwasher, and an open-concept dining area. Perfect for everyday living and entertaining. Hardwood floors flow throughout the main level. Escape upstairs to a huge primary suite spanning the entire second story, complete with a spacious sitting area, walk-in closet, and new LVP flooring. A new flat roof over the primary suite adds peace of mind, while the completely refreshed laundry room adds convenience. Enjoy outdoor living on the large deck overlooking the beautiful backyard, complete with a new fence, new shed, and alley access. Buried power lines add to the appeal of this lovely neighborhood. Located in Malvern Gardens, you'll enjoy a wonderful neighborhood feel with easy access to shopping, dining, and entertainment in Carytown, Willow Lawn, and Scott's Ad
USD 525,000
6419 Stuart Avenue
View photo
House · for sale
USD 525,000
USD 390/sq.ft
6419 Stuart Avenue
Dorset Woods
· 1,345 sq.ft · 3 Bedrooms · 2 Baths · House
· Equipped kitchen
Dorset Woods · 1,345 sq.ft · 3 Bedrooms · 2 Baths · House · Equipped kitchen
Welcome to this charming Cape Cod-style home in the heart of Richmond’s sought-after Near West End! Ideally located just steps from Libbie and Grove, you’ll enjoy easy access to the shops, restaurants, and everyday conveniences of the Village Shopping Center—all from a picturesque, tree-lined street in one of the city’s most walkable neighborhoods. Filled with character and natural light, this inviting home offers timeless wood floors throughout most of the first floor. Step inside to a bright and welcoming living room that flows seamlessly into the dining area and kitchen, creating a comfortable, open space perfect for everyday living and entertaining. The updated kitchen features quartz countertops, painted cabinetry, gas cooking, newer appliances and plumbing fixtures, LVP flooring, and a convenient island with bar seating for two. Just off the kitchen, a spacious utility/laundry room provides excellent additional storage and pantry space. Two generously sized bedrooms and a classic
USD 525,000
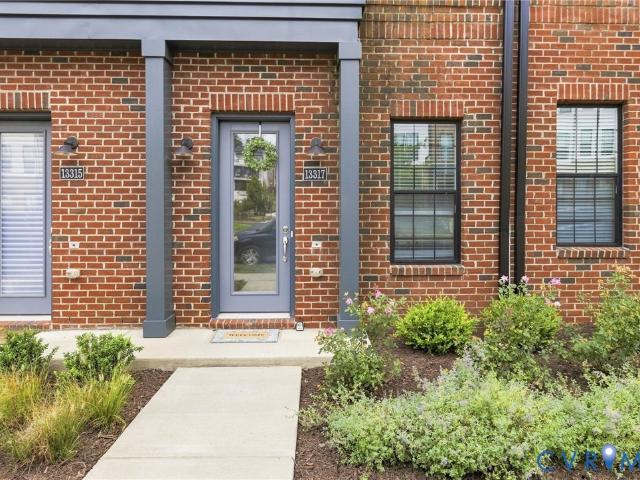
13317 Garland Lane
View photo
Condo · for sale
USD 386,500
USD 196/sq.ft
13317 Garland Lane
Dorset Woods
· 1,970 sq.ft · 3 Bedrooms · 2 Baths · Condo
· Patio · Equipped kitchen
Dorset Woods · 1,970 sq.ft · 3 Bedrooms · 2 Baths · Condo · Patio · Equipped kitchen
Welcome to 13317 Garland Ln in Coalfield Station! Built in 2024 by Stanley Martin, this beautifully maintained Bethany floorplan offers low-maintenance living with a spacious and functional three-level layout. The main level features an open-concept kitchen, dining, and living area, creating an inviting space for both everyday living and entertaining. The kitchen offers a large island with seating, ample countertop space, tile backsplash, recessed lighting, and a seamless flow into the dining and living areas. Sliding doors off the dining area open to a covered back patio, providing an additional space to relax and enjoy the outdoors. The spacious living room is filled with natural light and features recessed lighting. Upstairs, you'll find three carpeted bedrooms, including a generous primary suite with an en-suite bath featuring a dual-sink vanity and walk-in closet. A convenient bedroom-level laundry room adds to the ease and functionality of the home. The first floor offers a versa
USD 386,500
9601 Sloman Place
View photo
House · for sale
USD 2,250,000
USD 336/sq.ft
9601 Sloman Place
Dorset Woods
· 6,684 sq.ft · 5 Bedrooms · 5 Baths · House
· Patio · Office room · Fireplace · Equipped kitchen
Dorset Woods · 6,684 sq.ft · 5 Bedrooms · 5 Baths · House · Patio · Office room · Fireplace · Equipped kitchen
A rare offering in the premier Riverlake Colony neighborhood just off the River Road corridor near Gaskins, this stunning Rich Napier designed and built all brick residence is privately nestled on a one-acre lot on a quiet cul-de-sac on one of the neighborhood’s prettiest streets. Exceptional craftsmanship is evident from the moment you enter the dramatic two-story foyer with fireplace and Italian marble flooring. You'll love the 10 foot first-floor ceilings, 9 foot second-floor ceilings and rich compressed Brazilian mahogany flooring. At the heart of the home, the spectacular chef’s kitchen features custom cabinetry with matching range hood, premium appliances including Sub Zero and Viking, multiple prep areas with sinks and huge pantry. Designed for entertaining, the kitchen flows directly outside to the brick patio with built-in infrared grill. The expansive first floor continues with formal dining room, family room with fireplace and built-ins, handsome office featuring fireplace,
USD 2,250,000
2984 Dragana Drive
View photo
House · for sale
USD 710,000
USD 269/sq.ft
2984 Dragana Drive
Dorset Woods
· 2,637 sq.ft · 4 Bedrooms · 2 Baths · House
· Garden · Office room · Fireplace · Equipped kitchen
Dorset Woods · 2,637 sq.ft · 4 Bedrooms · 2 Baths · House · Garden · Office room · Fireplace · Equipped kitchen
This thoughtfully updated home sits on a hard-to-find private 1/2 acre lot in the highly sought after community of Dover Hunt. If you've been looking for a place that feels like home with peace of mind that the major systems have been addressed look no further. The kitchen is truly the heart of this home and was reimagined to create a work island with a sink, beverage cooler and additional seating. The family room offers a stone wood-burning fireplace that's open to the Kitchen. The stacked dining & living room allows for formal entertaining or a great flex space as a playroom/home office. The first floor is complete with a true laundry room w/laundry chute. Upstairs, the primary suite offers LVP flooring, walk-in closet and private en suite bath with an updated tiled shower, two sinks and a garden tub. Three additional bedrooms feature LVP flooring and are served by an updated full hall bath. Outside you will find that the living space has been intentionally extended to create more ar
USD 710,000
13619 Depot Street
View photo
Townhouse · for sale
USD 330,000
USD 251/sq.ft
13619 Depot Street
Dorset Woods
· 1,313 sq.ft · 2 Bedrooms · 2 Baths · Townhouse
· Deck · Fireplace · Equipped kitchen
Dorset Woods · 1,313 sq.ft · 2 Bedrooms · 2 Baths · Townhouse · Deck · Fireplace · Equipped kitchen
Welcome to this charming duplex-style bungalow offering easy one-level living in the heart of Midlothian Village. This is the first of this style home for sale in over 4 years! This well-maintained home features a remodeled kitchen, updated baths, and LVP flooring throughout the main living areas. The kitchen was completely remodeled in 2021 and shines with quartz countertops with ceramic backsplash, custom cabinetry with abundant storage and under cabinet lighting, stainless steel appliances, recessed lighting, and a breakfast bar open to the living area. The inviting, open dining and living spaces feature a painted exposed-brick accent wall, crown molding, recessed lighting, a brick wood-burning fireplace, and access to the rear deck. Primary Bedroom features two closets with custom built-ins plus linen closet and en-suite bath with quartz top vanity, mirror and lighting. Secondary Bedroom features (2) closets, LVP flooring and is adjacent to the updated full Hall Bath with linen clo
USD 330,000
22 E Square Lane
View photo
House · for sale
USD 1,150,000
USD 304/sq.ft
22 E Square Lane
Dorset Woods
· 3,778 sq.ft · 5 Bedrooms · 3 Baths · House
· Garden · Office room · Deck · Fireplace
Dorset Woods · 3,778 sq.ft · 5 Bedrooms · 3 Baths · House · Garden · Office room · Deck · Fireplace
Welcome to 22 E Square Ln! This well-maintained, move-in-ready home is a must-see. Located in the desirable Randolph Square neighborhood, this is the'Cranborne' plan and it offers a beautiful and functional layout with exceptional living spaces throughout. Step inside the welcoming foyer, where beautiful hardwood flooring and detailed molding extend throughout the first floor. Just off the foyer, the spacious office features built-ins for ample storage, a stunning Palladian window, and a fireplace. The elegant dining room is equally impressive, featuring detailed molding, a tray ceiling, multiple windows, and a chandelier. The bright and inviting family room is the heart of the home, offering large windows, high ceilings, a fireplace, and built-ins. Perfect for both everyday living and entertaining, this space provides direct access to the deck, which overlooks the private backyard and creates a peaceful outdoor retreat. Off the family room, the beautifully updated primary suite featur
USD 1,150,000
12520 Caitlin Circle
View photo
House · for sale
USD 564,900
USD 241/sq.ft
12520 Caitlin Circle
Dorset Woods
· 2,336 sq.ft · 4 Bedrooms · 2 Baths · House
· Garden · Deck · Parking
Dorset Woods · 2,336 sq.ft · 4 Bedrooms · 2 Baths · House · Garden · Deck · Parking
Beautifully renovated 4-bedroom home in a desirable Henrico location! Featuring a newly renovated interior and new HVAC system in 2026, plus newer siding (2022), water heater (2021), and windows (2020). Enjoy a spacious deck overlooking the backyard, covered front porch, and attached garage. Located in a well-maintained community with access to Wilde Lake and conveniently close to Short Pump Town Center, shopping, dining, excellent schools, and major highways. Move-in ready and offering comfort, convenience, and a fantastic location!
USD 564,900
309 Brattice Drive
View photo
Condo · for sale
USD 344,240
USD 218/sq.ft
309 Brattice Drive
Dorset Woods
· 1,572 sq.ft · 3 Bedrooms · 2 Baths · Condo
· Office room · Equipped kitchen · Parking
Dorset Woods · 1,572 sq.ft · 3 Bedrooms · 2 Baths · Condo · Office room · Equipped kitchen · Parking
Welcome home to Coalfield Station! One of the final opportunities to own a sought-after Tessa Townhome-Style Condo with a private 1-car rear-load garage. This beautifully designed interior unit features 3 bedrooms, 2.5 baths, and open-concept living perfect for entertaining and everyday life. The bright family room flows seamlessly into the dining area and kitchen, creating a welcoming space to gather with family and friends. Upstairs, enjoy a spacious primary suite with a private bath and two walk-in closets, plus two additional bedrooms that offer flexibility for family, guests, or a home office. Located in the community's final building, this home offers low-maintenance living in one of Midlothian's most desirable new-home neighborhoods. Estimated completion Feb/Mar 2027. Looking for an earlier move? Select Fall 2026 move-in opportunities are also available at Coalfield Station. Contact listing agent for availability and delivery timelines
USD 344,240
301 Brattice Drive
View photo
Condo · for sale
USD 349,235
USD 222/sq.ft
301 Brattice Drive
Dorset Woods
· 1,572 sq.ft · 3 Bedrooms · 2 Baths · Condo
· Office room · Equipped kitchen · Parking
Dorset Woods · 1,572 sq.ft · 3 Bedrooms · 2 Baths · Condo · Office room · Equipped kitchen · Parking
Welcome home to Coalfield Station! One of the final opportunities to own a sought-after Tessa Townhome-Style Condo with a private 1-car rear-load garage. This beautifully designed interior unit features 3 bedrooms, 2.5 baths, and a stunning Gourmet Kitchen that overlooks the open-concept family and dining areas, creating the perfect space for entertaining and everyday living. Upstairs, you'll find a spacious primary suite with a private bath and two walk-in closets, plus two secondary bedrooms that provide room for family, guests, or a home office. Located in the community's final building, this home offers low-maintenance living in one of Midlothian's most desirable new-home neighborhoods. Estimated completion Feb/Mar 2027. Looking for an earlier move? Select Fall 2026 move-in opportunities are also available at Coalfield Station. Contact listing agent for availability and delivery timelines
USD 349,235
14 Redbridge Terrace
View photo
House · for sale
USD 355,000
USD 251/sq.ft
14 Redbridge Terrace
Dorset Woods
· 1,410 sq.ft · 3 Bedrooms · 2 Baths · House
· Garden · Office room · Terrace · Deck · Equipped kitchen
Dorset Woods · 1,410 sq.ft · 3 Bedrooms · 2 Baths · House · Garden · Office room · Terrace · Deck · Equipped kitchen
COMPLETELY RENOVATED IN 2022 and beautifully maintained ever since! Two welcoming front entrances add character and convenience to this inviting 3-bedroom, 2.5-bath home with a spacious and functional floor plan, a large, level, fenced backyard, and a quiet cul-de-sac setting. The bright kitchen features stainless steel appliances, granite countertops, a well-sized island, a bank of windows, and an efficient layout. A terrific built-in area is perfect for homework, working from home, or keeping everyday life organized, with room for a small table if you choose. The large living room offers plenty of room to gather, with direct access to the rear deck and backyard. The dining room provides flexible space for dining, an office, playroom, or whatever best suits your lifestyle. Stylish and durable wide-plank “hardwood” look flooring, current finishes, abundant natural light, make this home. Truly move-in ready. A convenient half bath and laundry area complete the main level. Upstairs are t
USD 355,000
310 Ravenscroft Drive
View photo
House · for sale
USD 326,950
USD 237/sq.ft
310 Ravenscroft Drive
Dorset Woods
· 1,378 sq.ft · 3 Bedrooms · 1 Bath · House
· Garden · Fireplace
Dorset Woods · 1,378 sq.ft · 3 Bedrooms · 1 Bath · House · Garden · Fireplace
Welcome home to 310 Ravenscroft Drive, a charming single-story ranch retreat nestled in Chesterfield’s established Hylton Park neighborhood. Situated on a generous 0.568-acre lot, this 1,378-square-foot home offers the perfect balance of functional main-level living, timeless character, and spacious outdoor potential. Step inside to discover classic hardwood floors running throughout a warm and inviting footprint. The single-level layout features three well-proportioned bedrooms and a full bath, providing effortless access and easy everyday living. At the heart of the living space sits a cozy fireplace, perfect for gathering on cool Virginia evenings. Outdoors, the expansive half-acre yard provides a peaceful setup for entertaining, gardening, or relaxing on the covered porch. The property also includes a convenient storage shed for tools and equipment, while public water and sewer connections ensure low-maintenance convenience. Ideally located in North Chesterfield, this single-story
USD 326,950
1852 Timberly Waye
View photo
Townhouse · for sale
USD 309,950
USD 239/sq.ft
1852 Timberly Waye
Dorset Woods
· 1,292 sq.ft · 3 Bedrooms · 2 Baths · Townhouse
· Garden · Parking
Dorset Woods · 1,292 sq.ft · 3 Bedrooms · 2 Baths · Townhouse · Garden · Parking
Looking for a well-maintained house in perfect condition and a great location? Then this end unit, tastefully decorated and wonderfully maintained townhouse is for you. Newer wood flooring throughout. Private backyard w/detached storage shed. Large common area right across the street. Two personal parking spaces. Primary bedroom offers walk in closet, 2 skylights and vaulted ceilings. New HVAC in 2020! New water heater in 2020! Large attic for extra storage space! Light and bright. Open Eat-in-kitchen with plenty of cabinets & counter space plus pantry. Fantastic location easy access, walking distance to shops and restaurants Rt 288, I-64, Downtown, South Side and Short Pump Town Ctr. Come see while it lasts!
USD 309,950
12 Snughaven Road
View photo
Condo · for sale
USD 139,990
USD 154/sq.ft
12 Snughaven Road
Dorset Woods
· 904 sq.ft · 1 Bedroom · 1 Bath · Condo
· Office room
Dorset Woods · 904 sq.ft · 1 Bedroom · 1 Bath · Condo · Office room
Hoa fee includes electricity, gas, and water—plus hoa-maintained hvac and water heater! That's right! Enjoy the convenience and savings of having three major utilities included in your HOA fee, along with HOA maintenance of the HVAC system and water heater. This exceptional benefit makes this charming first-floor condo in Henrico's desirable Hamlet community an outstanding value and an affordable opportunity for low-maintenance living! This charming first-floor condo offers approximately 914 square feet with 1 bedroom featuring a walk-in closet, 1 full bath, and a versatile bonus room that’s perfect for a home office, den, guest space, or flex room. Best of all—no stairs to climb! But the real standout here is the value provided by the HOA. Electricity, gas, and water are all included in the HOA fee, helping make monthly living expenses much more predictable. The HOA also maintains the HVAC system and water heater, providing even more convenience and value. Several newer appliances con
USD 139,990
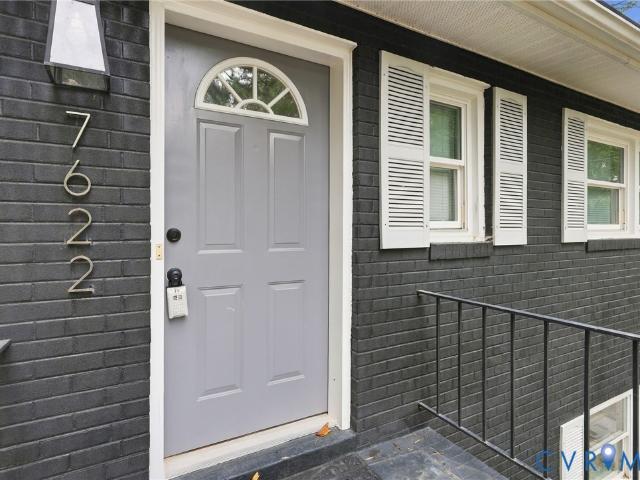
7622 Comanche Drive
View photo
House · for sale
USD 475,000
USD 200/sq.ft
7622 Comanche Drive
Dorset Woods
· 2,368 sq.ft · 4 Bedrooms · 2 Baths · House
· Fireplace · Equipped kitchen
Dorset Woods · 2,368 sq.ft · 4 Bedrooms · 2 Baths · House · Fireplace · Equipped kitchen
7622 Comanche Dr offers an excellent opportunity in Richmond’s established Stratford Hills neighborhood, combining a spacious raised-ranch layout, a large lot and major improvements completed in recent years. Completely renovated in late 2022, the home now needs some light cosmetic attention and has been priced accordingly, giving the next owner an opportunity to add their finishing touches while benefiting from many substantial updates already completed. The main level features a comfortable living area centered around a fireplace and a formal dining room conveniently located just off the kitchen. The kitchen features tile flooring, granite countertops, a tile backsplash and a stainless steel appliance package. An enclosed porch provides additional space to relax or entertain while overlooking the property’s generous 0.64-acre lot. Offering 4 bedrooms, 2.5 bathrooms and 2,376 square feet of total finished living space, the home provides plenty of flexibility across two finished levels
USD 475,000
23 Ampthill Road
View photo
House · for sale
USD 2,195,000
USD 402/sq.ft
23 Ampthill Road
Dorset Woods
· 5,447 sq.ft · 5 Bedrooms · 5 Baths · House
· Garden · Terrace · Fireplace · Equipped kitchen · Parking
Dorset Woods · 5,447 sq.ft · 5 Bedrooms · 5 Baths · House · Garden · Terrace · Fireplace · Equipped kitchen · Parking
Rare opportunity on Ampthill Road! Do not miss this stately white-brick home with beautiful curb appeal, brand-new landscaping, and a paved driveway leading to an attached two-car garage, ideally located off historic Cary Street Road in the heart of Richmond. A welcoming foyer opens to gracious formal and informal living spaces, all featuring newly finished hardwood floors and classic architectural details. The spacious formal living room offers chair and crown molding and a wood-burning fireplace. The formal dining room features French doors opening to a raised terrace, along with built-in cabinetry. The inviting family room is designed for entertaining, with a wet bar featuring a sink and ice maker, crown molding, recessed lighting, a second wood-burning fireplace, a wall of built-ins, and access to the raised terrace. A cozy library features paneled walls, chair and crown molding, a fireplace, and built-in cabinetry. The eat-in kitchen, with a peaceful view of the rear yard, include
USD 2,195,000
2608 Sunnybrook Road
View photo
House · for sale
USD 374,950
USD 233/sq.ft
2608 Sunnybrook Road
Dorset Woods
· 1,604 sq.ft · 3 Bedrooms · 2 Baths · House
· Garden · Office room · Equipped kitchen · Parking
Dorset Woods · 1,604 sq.ft · 3 Bedrooms · 2 Baths · House · Garden · Office room · Equipped kitchen · Parking
Welcome to 2608 Sunnybrook Rd, a meticulously maintained tri-level home offering 3 bedrooms, 2.1 baths, and 1,680 square feet of comfortable living space. Upon entry, you are greeted by a spacious living room that flows seamlessly into the dining room and kitchen, creating a welcoming and functional main living area. Upstairs, you’ll find all three bedrooms, offering plenty of space for family and guests. The lower level offers an additional living space that could easily serve as a second family room, recreation area, home office, or flexible living space. The home features updated kitchen cabinets installed in 2025, a roof replaced in 2022, and a newer HVAC system. An attached garage provides convenient parking and additional storage, while the backyard storage shed offers even more space for tools and equipment. Pride of ownership is evident throughout this exceptionally well-maintained home. A wonderful opportunity to own a move-in-ready property with a versatile layout and several
USD 374,950
222 E Brook Run Drive
View photo
House · for sale
USD 825,000
USD 314/sq.ft
222 E Brook Run Drive
Dorset Woods
· 2,626 sq.ft · 4 Bedrooms · 3 Baths · House
· Equipped kitchen
Dorset Woods · 2,626 sq.ft · 4 Bedrooms · 3 Baths · House · Equipped kitchen
An exceptional opportunity to own a beautifully maintained home in the highly desirable James River Estates community. This spacious residence offers over 2,600 square feet of thoughtfully designed living space, blending comfort, style, and functionality. Featuring two primary suites, this home provides incredible flexibility. In addition, there are two more generously sized bedrooms and a total of three and a half baths, ensuring plenty of space for everyone. The main level welcomes you with a gracious foyer that opens into a bright and inviting living room and a formal dining room, ideal for both everyday living and entertaining. The renovated kitchen is a true highlight, showcasing granite countertops, stainless steel appliances, and ample cabinetry—perfect for any home chef. You’ll also find a cozy family room with built-in bookcases, creating a warm and functional gathering space. Additional features include beautiful wood flooring throughout much of the home, replacement windows
USD 825,000
6908 Tulane Avenue
View photo
House · for sale
USD 484,940
USD 263/sq.ft
6908 Tulane Avenue
Dorset Woods
· 1,841 sq.ft · 3 Bedrooms · 2 Baths · House
· Equipped kitchen
Dorset Woods · 1,841 sq.ft · 3 Bedrooms · 2 Baths · House · Equipped kitchen
Welcome to 6908 Tulane Ave! This charming Cape Cod-style home offers 3 bedrooms, 2.5 baths, and 1,845 square feet of comfortable living space in a convenient Richmond location. Step inside to a welcoming formal dining room, perfect for everyday meals or entertaining. The spacious kitchen features granite countertops, a center island, plenty of cabinet space, and easy access to the utility room. The first-floor primary bedroom offers the convenience of main-level living with a walk-in closet and en-suite bath. The real showstopper is the huge vaulted family room off the back of the home, providing an incredible amount of additional living space. Whether you’re hosting friends and family, creating the ultimate playroom, or simply looking for a comfortable place to relax, this room offers plenty of possibilities. Upstairs you’ll find two additional bedrooms and a full bath. Major updates include a brand-new water heater, HVAC replaced in 2023, and a fully encapsulated crawl space. Enjoy a
USD 484,940
10315 Raintree Commons Court
View photo
Townhouse · for sale
USD 429,950
USD 249/sq.ft
10315 Raintree Commons Court
Dorset Woods
· 1,722 sq.ft · 3 Bedrooms · 2 Baths · Townhouse
· Garden · Fireplace · Equipped kitchen
Dorset Woods · 1,722 sq.ft · 3 Bedrooms · 2 Baths · Townhouse · Garden · Fireplace · Equipped kitchen
This recently renovated attached townhome in Raintree with yard maintenance included boasts some of the best schools in Henrico: Pemberton Elementary, Quioccasin Middle, and Godwin High School. The 1,710 square-foot home is just yards from Raintree Swim & Racquet Club and is fully updated with newly refinished hardwoods downstairs and new paint throughout. Step into the large, open-concept 2-story family room with open dining area, double built-in bookcases, and gas fireplace. The brand-new kitchen includes new stainless appliances, new cabinets, fixtures, and granite counters. The downstairs primary with deluxe glass/tiled shower with river rock floor, double vanity, and new fixtures is unseen in this price range. Upstairs find two additional carpeted bedrooms and additional full jack & jill bathroom. This house is move-in ready and waiting you!
USD 429,950
9005 Old Holly Road
View photo
House · for sale
USD 339,900
USD 478/sq.ft
9005 Old Holly Road
Dorset Woods
· 710 sq.ft · 2 Bedrooms · 1 Bath · House
· Deck · Equipped kitchen
Dorset Woods · 710 sq.ft · 2 Bedrooms · 1 Bath · House · Deck · Equipped kitchen
Welcome to this newly renovated home in sought after Southampton neighborhood! Featuring hardwood floors throughout, new vinyl siding, upgraded deck, new vinyl plank flooring in kitchen, new fridge & stove, and not to mention a freshly paved 6-car driveway! Close distance to Larus Park and close proximity to Stoney Point, Chesterfield Towne Center, Trader Joe's, tons of restaurants and Huguenot Flat Water. Don't miss this one!
USD 339,900
7505 Rudolph Court
View photo
House · for sale
USD 199,900
USD 126/sq.ft
7505 Rudolph Court
Dorset Woods
· 1,582 sq.ft · 3 Bedrooms · 2 Baths · House
· Parking
Dorset Woods · 1,582 sq.ft · 3 Bedrooms · 2 Baths · House · Parking
Bring your vision to this 1584 sq ft West End home. 3 bedrooms and 2.5 baths ready for your vision. PLUS a 2 car GARAGE with a large room addition! Property is sold as-is. Properties with some upside in the West End are hard to find. Take a look at your numbers and jump on this opportunity to create sweat equity!
USD 199,900
7216 Brigham Road
View photo
House · for sale
USD 374,900
USD 201/sq.ft
7216 Brigham Road
Dorset Woods
· 1,862 sq.ft · 3 Bedrooms · 2 Baths · House
· Garden · Deck · Fireplace · Equipped kitchen · Swimming pool · Cellar
Dorset Woods · 1,862 sq.ft · 3 Bedrooms · 2 Baths · House · Garden · Deck · Fireplace · Equipped kitchen · Swimming pool · Cellar
Welcome home to this charming 3-bedroom ranch nestled in the heart of Henrico! Set on nearly half an acre, this 1,800+ square foot home greets you with a lush, landscaped front yard and original hardwood floors throughout most of the main level. The open living space flows effortlessly into a formal dining area and a convenient pass-through laundry room. The spacious eat-in kitchen offers plenty of room for casual dining and storage. Head out to the rear or side deck for unobstructed views of the professionally landscaped backyard. All 3 bedrooms and both full bathrooms are located on the main level for easy, single-floor living. Downstairs, the finished walk-out basement adds even more living space, featuring a cozy family room with a fireplace and direct access to the backyard and pool. A bonus room off the lower level is ideal for a home office or craft space. Additional features include: 30 year roof (2015), partial house generator with two propane tanks (serviced by Woodfin) flip
USD 374,900
2816 Skipton Road
View photo
House · for sale
USD 875,000
USD 322/sq.ft
2816 Skipton Road
Dorset Woods
· 2,713 sq.ft · 4 Bedrooms · 3 Baths · House
· Equipped kitchen
Dorset Woods · 2,713 sq.ft · 4 Bedrooms · 3 Baths · House · Equipped kitchen
Set on a pristine lot in the highly sought-after Willow Oaks neighborhood, this spacious four-bedroom, three-bath home offers more than 2,700 square feet of thoughtfully updated living space. Step inside to a welcoming foyer that opens to a formal living room, where hardwood floors, detailed trim, crown molding, and abundant natural light create a warm and inviting feel. The heart of the home is the updated kitchen, featuring white cabinetry, quartz countertops, a subway tile backsplash, stainless steel appliances, and generous storage. The adjoining dining area offers an ideal setting for family meals and opens through French doors to the expansive screened porch—perfect for relaxing or entertaining. Upstairs, the spacious primary suite features a beautifully renovated bath with a double vanity, an oversized tiled shower, a frameless glass enclosure, and a striking custom barn door. Two additional bedrooms share an updated hall bath for added convenience. The lower level offers a seco
USD 875,000
3701 Milbranch Place
View photo
House · for sale
USD 645,000
USD 284/sq.ft
3701 Milbranch Place
Dorset Woods
· 2,271 sq.ft · 4 Bedrooms · 2 Baths · House
· Deck · Fireplace · Equipped kitchen
Dorset Woods · 2,271 sq.ft · 4 Bedrooms · 2 Baths · House · Deck · Fireplace · Equipped kitchen
Welcome to this well-maintained 4-bedroom, 2.5-bath home in sought-after Milhaven, in the heart of Henrico’s desirable West End. The impressive light-filled two-story foyer opens to formal living and dining rooms with hardwood flooring, crown molding, picture-box molding, and elegant architectural details. The gorgeous open-concept kitchen features warm wood cabinetry, granite countertops, island bar seating, tile backsplash, pantry, tile flooring, stainless-steel appliances, and a 5-burner gas range. The bright eat-in area with skylight flows into the spacious family room with hardwood flooring, abundant windows, gas fireplace, and glass door leading to the deck. Upstairs, the spacious primary suite offers a vaulted ceiling, large walk-in closet, and en-suite bath with double vanity, separate shower, jetted tub, private water closet, and linen closet. Three additional bedrooms and a full hall bath complete the second level. The fourth bedroom provides exceptional flexibility and could
USD 645,000

Get email alerts

Don't miss out: be the first to know about new properties

The alert was correctly created

On subscribing you accept the conditions of use and the privacy policy
Alert
Receive new ads in your inbox
Save this search
Receive alerts for new listings

We'll send you an email when we have new properties for: "Properties for sale in Dorset Woods"

The alert was correctly created

River Road Hills
Ziontown, Tuckahoe Tuckahoe district Henrico County Virginia
Get email alerts and be the first to see new listings
Required field
On subscribing I accept the terms of the privacy policy
Perfect! You'll soon start receiving new listings via email
Alert
Receive an email when we have new ads for Properties for sale in Dorset Woods
Save this search
Filters

Bedrooms

Size (sq.ft)

sq.ft
sq.ft

Price

USD
USD

Property type

Bathrooms

Clear all filters
Receive notifications when new entries are published.