652 properties for sale in Roslyn Hills

223 Roslyn Hills Drive
View photo
House · for sale
USD 450,000
USD 226/sq.ft
223 Roslyn Hills Drive
Roslyn Hills
· 1,991 sq.ft · 4 Bedrooms · 2 Baths · House
· Fireplace · Equipped kitchen
Roslyn Hills · 1,991 sq.ft · 4 Bedrooms · 2 Baths · House · Fireplace · Equipped kitchen
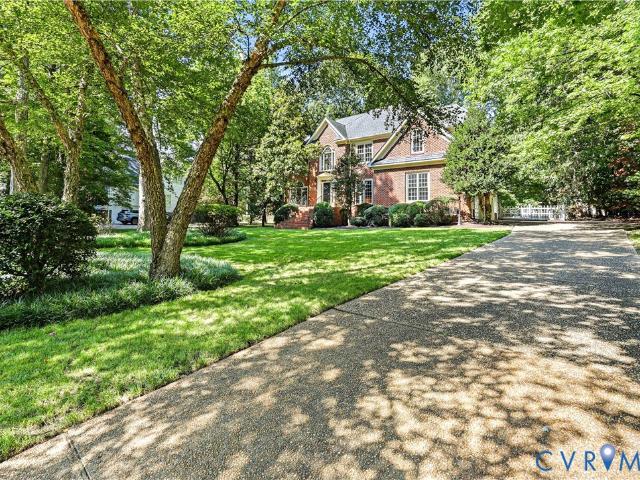
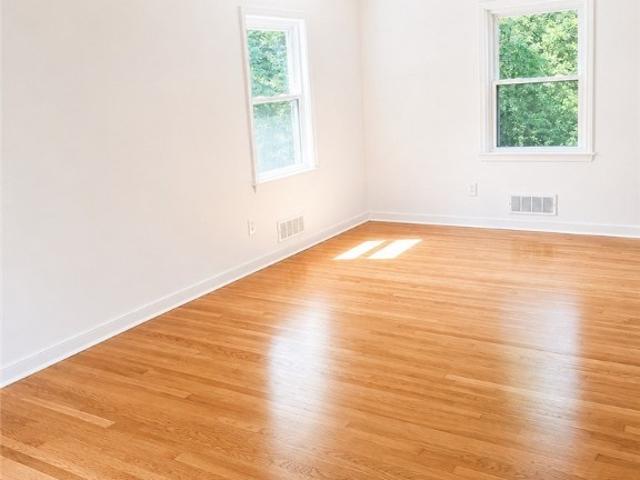
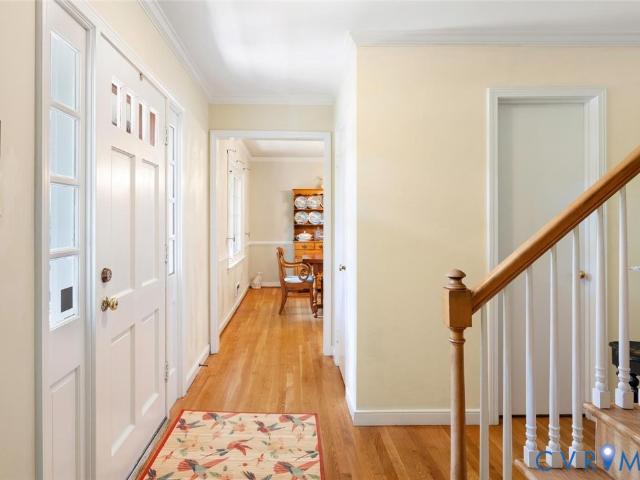
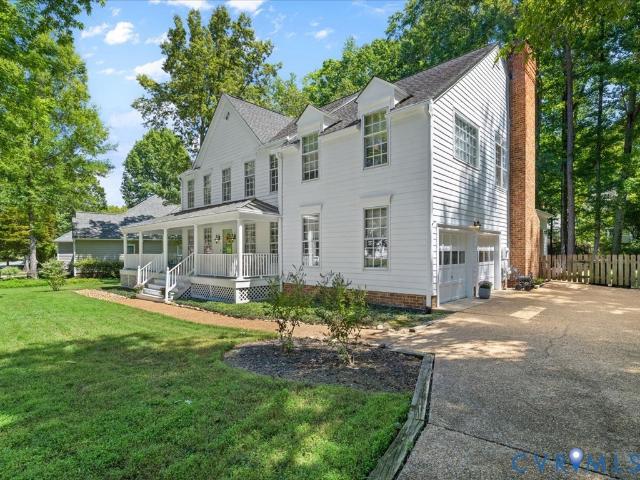
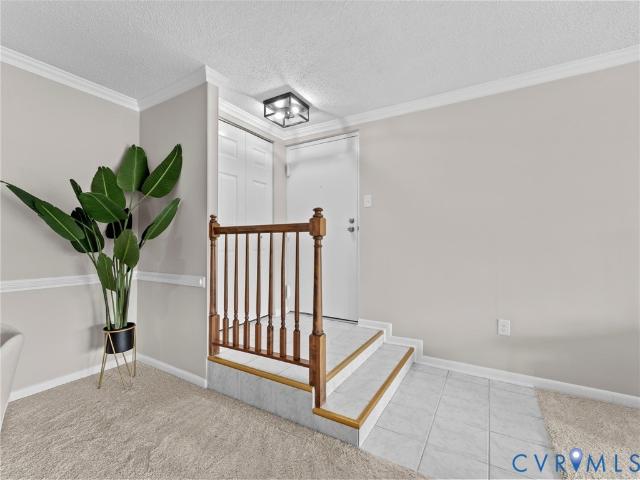
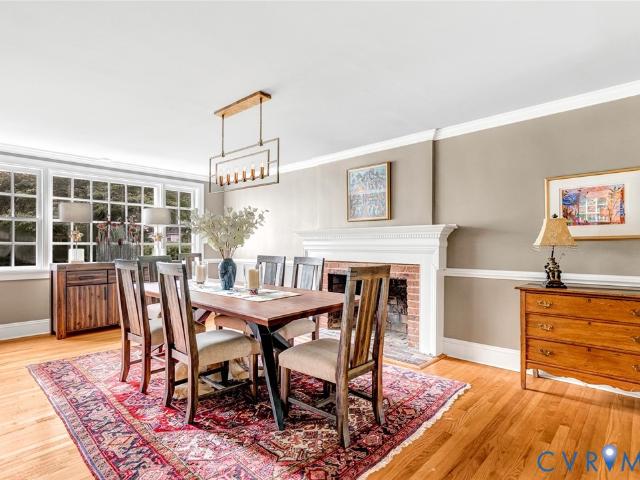
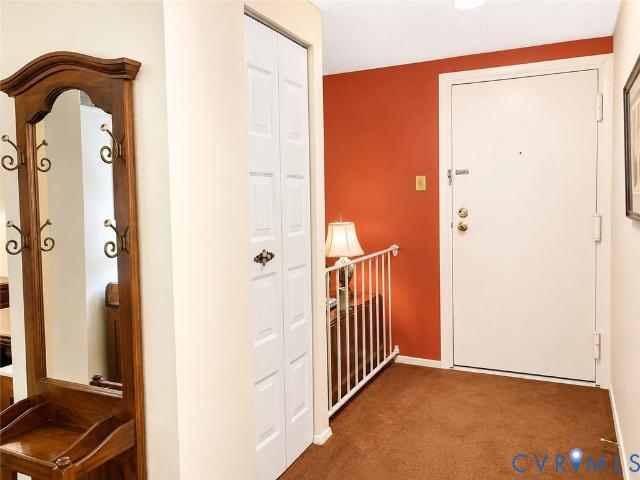
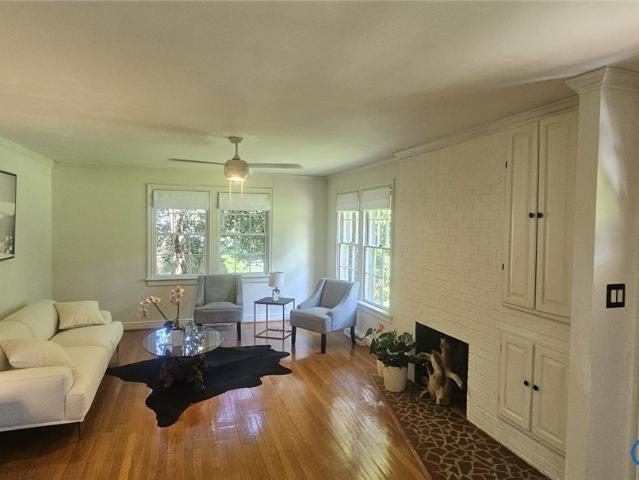
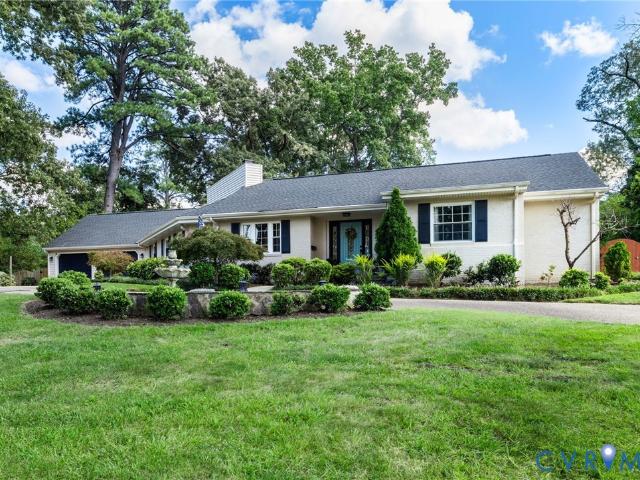
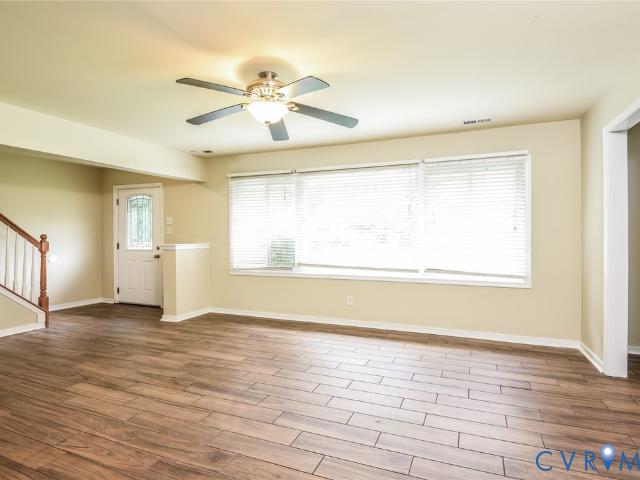
With 4 bedrooms, 2.5 bathrooms, and generous living spaces throughout, 223 Roslyn Hills Dr offers endless potential for buyers ready to renovate, reimagine, and make a home their own. Being sold as-is, this Henrico property provides the perfect canvas to create a space tailored to your vision. The main level features a spacious living room with hardwood floors and a classic wood-burning fireplace, creating a welcoming gathering space. The kitchen offers ample cabinet space and easy access to the dedicated dining room, providing a functional layout with plenty of potential for customization. Upstairs, the spacious primary bedroom includes a reach-in closet and a private half bath, while two additional bedrooms share a full hall bathroom with a shower/tub combo. The lower level offers added flexibility with a fourth bedroom connected to a nonfunctioning full bathroom, creating an excellent opportunity for future multigenerational living or a private guest suite. An oversized recreation r
USD 450,000
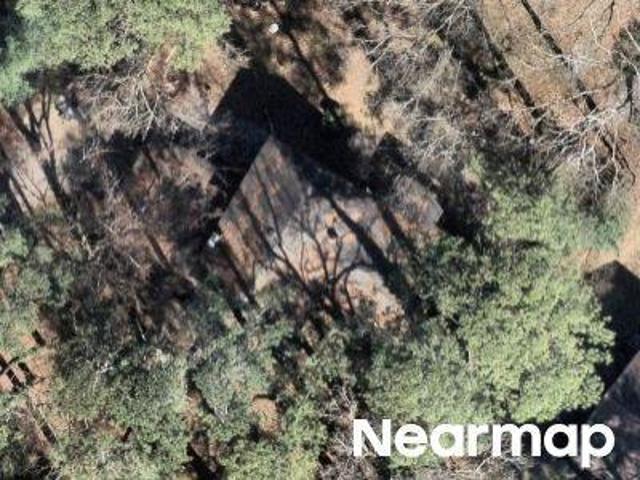
Mara Dr
View photo
House · for sale
Request Details
Updated
Mara Dr
Roslyn Hills
· 2,002 sq.ft · 4 Bedrooms · 2 Baths · House
Roslyn Hills · 2,002 sq.ft · 4 Bedrooms · 2 Baths · House
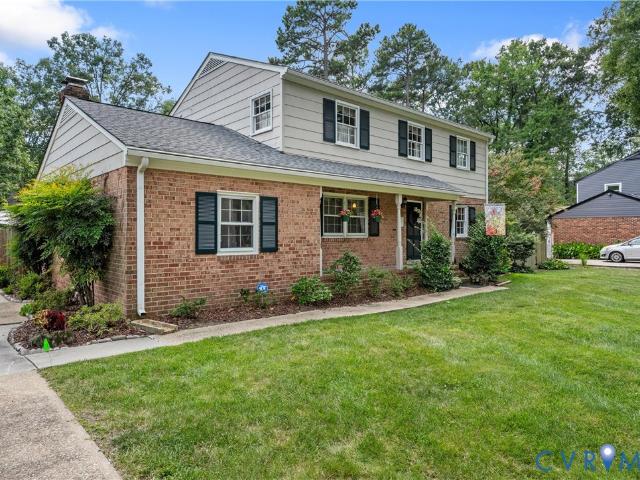
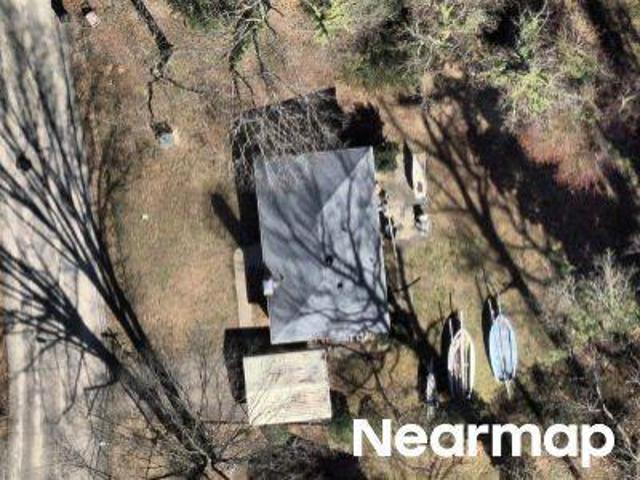
This is a Real Estate-Owned (REO)/post-foreclosure home owned or managed by a bank. All offers are considered; however, the highest and best will most likely be accepted
Request Details
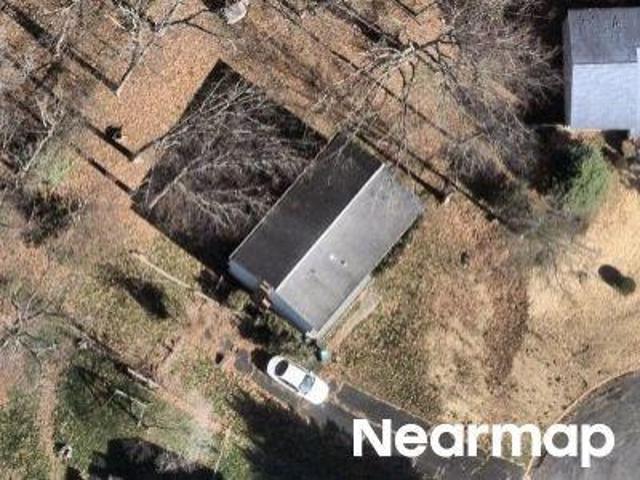
Falcon Rd
View photo
House · for sale
Request Details
Updated
Falcon Rd
Roslyn Hills
· House
Roslyn Hills · House
This is a Real Estate-Owned (REO)/post-foreclosure home owned or managed by a bank. All offers are considered; however, the highest and best will most likely be accepted
Request Details
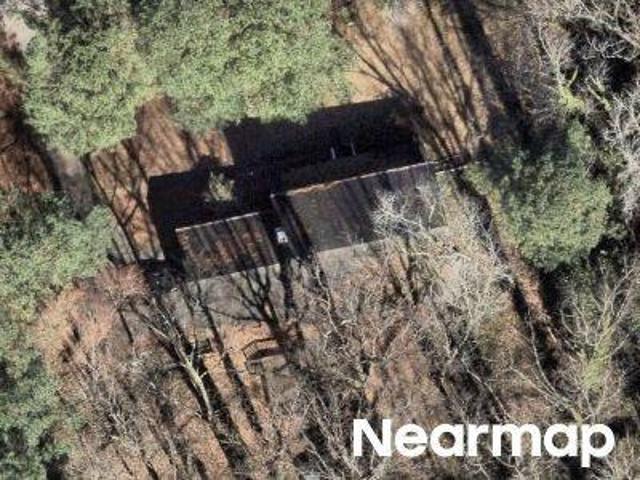
Mormac Rd
View photo
House · for sale
Request Details
New
Mormac Rd
Roslyn Hills
· 2,217 sq.ft · 4 Bedrooms · 2 Baths · House
Roslyn Hills · 2,217 sq.ft · 4 Bedrooms · 2 Baths · House
This is a Real Estate-Owned (REO)/post-foreclosure home owned or managed by a bank. All offers are considered; however, the highest and best will most likely be accepted
Request Details
300 N Ridge Road 15
View photo
Condo · for sale
USD 650,000
USD 271/sq.ft
New
300 N Ridge Road 15
Roslyn Hills
· 2,390 sq.ft · 3 Bedrooms · 2 Baths · Condo
· Office room · Equipped kitchen
Roslyn Hills · 2,390 sq.ft · 3 Bedrooms · 2 Baths · Condo · Office room · Equipped kitchen
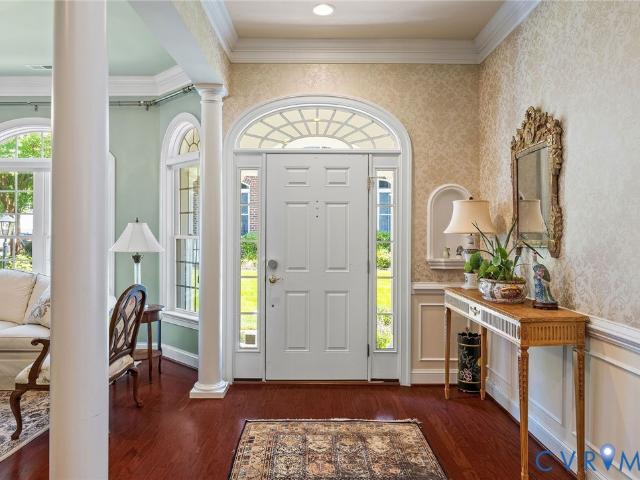
Welcome home to this coveted end-unit townhome in the highly sought-after Westham Green community! Some homes simply feel special the moment you step inside, and this is one of them. Beautiful hardwood floors span most of the first level, complemented by tile flooring in the kitchen and sunroom and timeless painted wood shutters throughout. A wide center foyer welcomes you with a sightline to the rear of the home, creating an immediate sense of openness and natural light. To the left, the elegant dining room showcases chair rail and crown molding, while to the right, a spacious office or formal living room features custom built-in bookcases, rich moldings, and the perfect space to work, read, or relax. The kitchen, accessible from both the foyer and dining room, offers granite countertops, stainless steel appliances, under-cabinet and in-cabinet lighting, and an abundance of cabinetry w/ custom roll-out drawers for exceptional storage. At the rear of the home, the inviting family room
USD 650,000
1002 Hyde Ln, Henrico, VA 23229 | MLS #2612
View photo
Townhouse · for sale
USD 475,000
USD 243/sq.ft
1002 Hyde Ln, Henrico, VA 23229 | MLS #2612
Roslyn Hills
· 1,948 sq.ft · 3 Bedrooms · 4 Baths · Townhouse
· Office room · Fireplace · Equipped kitchen · Parking
Roslyn Hills · 1,948 sq.ft · 3 Bedrooms · 4 Baths · Townhouse · Office room · Fireplace · Equipped kitchen · Parking
Welcome to this beautiful 3 bedroom, 2 full and 2 half bath home located in the sought-after Grayson Hill community. Freshly painted throughout, the first floor features a private office or study, a half bath, and carpet and hardwood flooring. The second level offers hardwood floors throughout and includes a formal living room with a gas fireplace, an eat-in kitchen with stainless steel appliances, granite countertops, and freshly painted white cabinets, as well as an additional dining area and casual living space. Crown molding adds an elegant touch throughout the second floor. The third floor features brand new carpet throughout and includes a spacious primary bedroom with a walk-in closet and en-suite bath with a double vanity, shower, and separate soaking tub. Two additional bedrooms with closets, laundry area, and a full hall bath complete the upper level. The home also includes a two-car attached garage. New water heater 2026. Residents of Grayson Hill enjoy access to community a
USD 475,000
9212 Quioccasin Rd, Henrico, VA 23229 | MLS #2601
View photo
House · for sale
USD 560,000
USD 382/sq.ft
9212 Quioccasin Rd, Henrico, VA 23229 | MLS #2601
Roslyn Hills
· 1,464 sq.ft · 3 Bedrooms · 2 Baths · House
Roslyn Hills · 1,464 sq.ft · 3 Bedrooms · 2 Baths · House
Looking for office space along a very busy corridor? You have just found the perfect space! The zoning is in process of being changed from r3 to o-1c. Location. Location. Location. This property is surrounded by multiple complexes on busy quioccasin road. The property is located between the-to-be-built center creek subdivision and regency village apartments. The house is surrounded by townhouses and apartments on quioccasin road. The property is being sold as-is. Inspections are for informational purposes only. Please include an as-is addendum
USD 560,000
1305 Mormac Rd, Henrico, VA 23229 | MLS #2406
View photo
House · for sale
USD 355,000
USD 160/sq.ft
1305 Mormac Rd, Henrico, VA 23229 | MLS #2406
Roslyn Hills
· 2,217 sq.ft · 4 Bedrooms · 2 Baths · House
Roslyn Hills · 2,217 sq.ft · 4 Bedrooms · 2 Baths · House
Property is placed in an upcoming AUCTION. Occupants are absolutely not to be disturbed! Sold sight unseen No showings No interior access Price Adjustment! List price basis per BPOs andu002For appraisal. No offers will be accepted prior to the event dates. Property is being sold occupied with any and all occupants in AS ISu002FWHERE IS condition. Neither the seller nor the listing broker can verify the existence of any lease agreement, either written or verbal, nor any rental amount being paid, due or owing. Buyer is assuming ALL responsibility for any necessary eviction action. Listing broker & seller assume no responsibility and make no guarantees, warranties or representations as to the availability or accuracy of information herein. All info must be verified by the purchaser
USD 355,000
600 Westham Parkway
View photo
House · for sale
USD 895,000
USD 364/sq.ft
New
600 Westham Parkway
Roslyn Hills
· 2,454 sq.ft · 3 Bedrooms · 2 Baths · House
· Office room · Deck · Equipped kitchen
Roslyn Hills · 2,454 sq.ft · 3 Bedrooms · 2 Baths · House · Office room · Deck · Equipped kitchen
This home is filled with thoughtful updates and exceptional functionality. Although addressed on Westham Parkway, the property actually fronts onto the quieter Beechwood Drive. Inside, you'll find an abundance of living space, including an oversized living room ideal for entertaining, a cozy den, a flexible playroom/office that could also serve as a fourth bedroom, and a sunroom. Offering four separate living areas to enjoy! The current owner has beautifully renovated both the kitchen and bathrooms with a timeless, light-filled aesthetic. The kitchen features white cabinetry, white quartz countertops, and a clean, updated design, while the bathrooms have been refreshed in a similarly bright and inviting style. New windows (2025/2026) throughout the home further enhance its move-in-ready appeal. Outside, the improvements continue. The owner has invested significantly in the property's curb appeal and functionality, including fresh landscaping, irrigation (2025), a new rear deck (2023/20
USD 895,000
9125 Farmington Drive
View photo
House · for sale
USD 417,000
USD 214/sq.ft
New
9125 Farmington Drive
Roslyn Hills
· 1,948 sq.ft · 4 Bedrooms · 2 Baths · House
· Patio · Garden · Equipped kitchen
Roslyn Hills · 1,948 sq.ft · 4 Bedrooms · 2 Baths · House · Patio · Garden · Equipped kitchen
Spacious Cape-style home in established neighborhood close to amenities in Henrico: This home features 4 bedrooms and two full baths, with an additional room that could be a 5th bedroom (no closet). The spacious eat-in kitchen is open to the living room and accesses the fully fenced in rear yard with patio that allows plenty of entertaining room; utility room has it's own entrance and has great storage space. Two bedrooms are downstairs along with a full bath, with the other two bedrooms upstairs along with another full bath. Updates include newer carpet, vinyl plank flooring, and thermal replacement windows. Outdoors you’ll enjoy an over-1/4 acre sized lot, paved driveway with plenty of room for all of your vehicles, and a huge storage shed with electricity
USD 417,000
9129 Derbyshire Road E
View photo
Condo · for sale
USD 295,000
USD 304/sq.ft
9129 Derbyshire Road E
Roslyn Hills
· 969 sq.ft · 2 Bedrooms · 1 Bath · Condo
· Patio · Equipped kitchen
Roslyn Hills · 969 sq.ft · 2 Bedrooms · 1 Bath · Condo · Patio · Equipped kitchen
For those seeking the simplicity of condominium living without sacrificing a premium on location, the Deerwood Condominium community is the right place to be. This unit has just been renovated and is ready for its next owner to enjoy for years to come. The home has been completely painted and renovations to major mechanical systems included a brand new heat pump, new 150 amp circuit breaker panel, and a new 40 gallon electric water heater. The eat-in kitchen with a wide window array was upgraded with a new stove, refrigerator, dishwasher, garbage disposal, flooring, and counter tops. There are new light fixtures throughout the home. Gone is the dim half bathroom in the foyer and in its place is a bright and fresh new powder room with attractive fixtures. The foyer floor is brand new. The parquet floors in the large living room have been brought back to life and are now gleaming after being refinished. Just outside the living room, you have your own private and fenced patio which overlo
USD 295,000
300 N Ridge Road 20
View photo
Condo · for sale
USD 530,000
USD 309/sq.ft
300 N Ridge Road 20
Roslyn Hills
· 1,711 sq.ft · 3 Bedrooms · 2 Baths · Condo
· Deck · Parking
Roslyn Hills · 1,711 sq.ft · 3 Bedrooms · 2 Baths · Condo · Deck · Parking
Located in popular condominium area of Westham Green, Unit # 20, has been recently painted, is vacant, and is in move-in condition. Enjoy outside living area on rear deck overlooking lovely maintained green spaces. Westham Green offers maintained roads, Lending library in Gate House, an assigned parking space, and an outdoor gathering spot for residents. Tuckahoe Elementary School is very close to Westham Green. Also, this area is close to restaurants, shops, and other amenities in the nearby Tuckahoe Shopping Center. Westham Green has been a popular destination for many years
USD 530,000
9217 Fisk Road
View photo
House · for sale
USD 410,000
USD 210/sq.ft
New
9217 Fisk Road
Roslyn Hills
· 1,948 sq.ft · 4 Bedrooms · 2 Baths · House
· Patio · Garden · Office room · Equipped kitchen
Roslyn Hills · 1,948 sq.ft · 4 Bedrooms · 2 Baths · House · Patio · Garden · Office room · Equipped kitchen
Welcome to 9217 Fisk Rd. In Richmond, VA! This spacious and well maintained home offers approximately 1,953 square feet of versatile living space with 4 bedrooms, 2 full bathrooms, and an additional flex room that can easily function as a home office, nursery, playroom, guest room, or potential 5th bedroom to fit your lifestyle needs. As you enter the home, you’ll appreciate the comfortable and functional layout designed for everyday living and entertaining alike. The spacious living room provides plenty of room to gather and flows seamlessly into the dining area, creating an inviting atmosphere for family meals, holidays, and get-togethers. The kitchen offers convenient access to the main living spaces and backyard, making indoor and outdoor entertaining a breeze. Outside, enjoy the fenced-in backyard complete with a patio area that is perfect for grilling, relaxing, entertaining guests, or enjoying evenings outdoors. The yard provides privacy and space for pets, play, or gardening op
USD 410,000
8413 Cherokee Road
View photo
House · for sale
USD 574,900
USD 258/sq.ft
New
8413 Cherokee Road
Roslyn Hills
· 2,228 sq.ft · 3 Bedrooms · 2 Baths · House
· Garden
Roslyn Hills · 2,228 sq.ft · 3 Bedrooms · 2 Baths · House · Garden
Welcome home to 8413 Cherokee Road! Located in the highly desired Stratford Hills neighborhood where you are within minutes to downtown Richmond, James River, Pony Pasture, Forest Hill Park, Southampton Rec Center, Stony Point, & all major support systems! Tucked away on a half acre lot, you can be sure to enjoy the expansive private back yard embraced by mature landscaping & trees. This lovely home offers flexible living spaces along with 3 bedrooms and 2.5 bathrooms. The lower level is the perfect space that can lend itself to multiple uses (family room/game room/rec room & would even be a great space for an in-law suite). The upper level rests three bedrooms, full guest bathroom & a linen closet. The primary suite features a walk-in closet, attached bathroom with classic white subway tile, and a tiled shower enclosed with a glass door! There are two additional nice size bedrooms that offer spacious closets, ceiling fan and natural light. The guest/hall bathroom boasts classic mid-ce
USD 574,900
4220 Uppingham Road
View photo
House · for sale
USD 825,000
USD 275/sq.ft
4220 Uppingham Road
Roslyn Hills
· 2,992 sq.ft · 4 Bedrooms · 2 Baths · House
· Office room · Fireplace · Equipped kitchen
Roslyn Hills · 2,992 sq.ft · 4 Bedrooms · 2 Baths · House · Office room · Fireplace · Equipped kitchen
Location, Location, Location! Nestled in one of the area's most desirable locations, this beautifully updated home offers the perfect combination of comfort, style, and convenience. Just minutes from the James River, scenic parks, walking trails, shopping and dining, you'll love everything this home has to offer. Step inside to discover brand-new hardwood floors throughout and fresh, modern paint, creating a warm and inviting atmosphere from the moment you enter. Designed with both everyday living and entertaining in mind, the spacious open floor plan seamlessly connects the kitchen and family room, where you'll find cathedral ceilings with skylights, a cozy fireplace, and an abundance of natural light. The main level features a private home office, elegant formal living room, formal dining room, and a spacious eat-in kitchen, offering plenty of room for work, gatherings, and family meals. Upstairs, you'll find all four generously sized bedrooms, making this an ideal layout for growing
USD 825,000
1010 Borden Road
View photo
House · for sale
USD 925,000
USD 277/sq.ft
New
1010 Borden Road
Roslyn Hills
· 3,337 sq.ft · 4 Bedrooms · 2 Baths · House
· Office room · Equipped kitchen
Roslyn Hills · 3,337 sq.ft · 4 Bedrooms · 2 Baths · House · Office room · Equipped kitchen
Welcome to this beautifully renovated one level living home in desirable Westham, zoned for Tuckahoe Elementary in the heart of the West End. Set on a quiet street within walking distance of Village Shopping Center and the University of Richmond. This fully renovated 1950s home offers more than 3,300 square feet of thoughtfully updated living space. Four bedrooms and two and a half baths are arranged around an open concept floorplan filled with natural light, anchored by wonderful light hardwood floors throughout. The stunning kitchen features custom white shaker cabinets, granite countertops, stainless appliances, a custom vent hood, and gorgeous fixtures, opening to multiple family rooms including a sunken family room with custom built ins and bench seats. All bathrooms have been beautifully renovated, including a primary bath with stone tops, double sinks, and a custom tiled shower. Additional living space includes a private office with its own exterior door, a mudroom with tall cei
USD 925,000
516 Gaslight Drive
View photo
House · for sale
USD 949,500
USD 286/sq.ft
New
516 Gaslight Drive
Roslyn Hills
· 3,315 sq.ft · 5 Bedrooms · 3 Baths · House
· Office room · Equipped kitchen
Roslyn Hills · 3,315 sq.ft · 5 Bedrooms · 3 Baths · House · Office room · Equipped kitchen
A rare opportunity to own a Southern Living designer home inspired by the historic Shields Town House in Natchez, Mississippi. Designed with timeless Southern architecture, this five-bedroom residence blends historic character with modern convenience. Antique random-width, sunken heart-pine floors, 10-foot ceilings, extensive millwork, solid wood three-panel doors, brass hardware, and plantation shutters create a warm atmosphere. The foyer features a grand staircase, large chandelier, and swag-and-garland crown molding. Just off the foyer, the home office includes floor-to-ceiling built-ins with adjustable shelving, rope molding, plantation shutters, and acanthus-leaf frieze crown molding. The family room continues the home’s architectural details with hardwood floors, scrolling foliate frieze molding, sconces, and a chandelier. The newly renovated kitchen offers quartz countertops, white cabinetry with undercabinet lighting, stainless steel appliances, farm sink, wine refrigerator, an
USD 949,500
705 Lakewater Drive
View photo
House · for sale
USD 899,950
USD 236/sq.ft
New
705 Lakewater Drive
Roslyn Hills
· 3,810 sq.ft · 6 Bedrooms · 3 Baths · House
· Equipped kitchen
Roslyn Hills · 3,810 sq.ft · 6 Bedrooms · 3 Baths · House · Equipped kitchen
Better-than-new Transitional, 6 Bedrooms, 3.5 Baths, 4 Levels, 2 Primary Suites, both with en suite baths, including 1st Fl Suite, offering potenial, for ideal In-Law Suite. Thoughtful Owners have upgraded & finished w/ tasteful selections throughout. Inviting Foyer w/Transom Window, Sidelights & Coat Closet. Gorgeous Formal Living & Dining Rooms graced w/ French Drs, Chair Rail & elegant Mouldings throughout. Kitchen w/Premium Appliances, Wi-Fi capable Refrig. Dbl Ovens! Bosch gas cooking & dshwshr, 42” Maple Cabinets w/ Dentil Mouldings, Walk-in Pantry, Granite countertops, sleek Island & built-in desk! Enjoy peaceful mornings, surrounded by natural light overlooking the spacious FR w/Gas FP, Recssd lightng, Vaulted Ceiling & NEW Skylights! Upstairs, 5 generously sized Bedrms. 2nd Primary Suite, w/Berber carpet & 2 WIC's! En suite Primary Bath, w/Jetted tub, sep. Shower, dual vanities, linen closet, plus lovely built-in dressing vanity. 6th Bedrm on newly FINISHED 4th level, w/ready-
USD 899,950
9109 Derbyshire Road B
View photo
Condo · for sale
USD 245,000
USD 247/sq.ft
New
9109 Derbyshire Road B
Roslyn Hills
· 990 sq.ft · 2 Bedrooms · 1 Bath · Condo
· Patio · Equipped kitchen · Swimming pool
Roslyn Hills · 990 sq.ft · 2 Bedrooms · 1 Bath · Condo · Patio · Equipped kitchen · Swimming pool
Perfectly positioned in Richmond's sought-after West End, this charming Deerwood condominium offers an exceptional opportunity to enjoy one of Henrico's most desirable and convenient locations. Nestled in the heart of the Tuckahoe area, the community features a neighborhood pool and is just minutes from some of Richmond's most popular shopping, dining, and recreation destinations. Inside, the home offers 1,000 square feet of flexible living space featuring two spacious bedrooms, one-and-a-half baths, and an open living and dining area filled with natural light. Hardwood flooring and a functional floor plan create a comfortable and inviting atmosphere for daily living. The kitchen offers ample cabinetry, generous workspace, and all appliances convey, while the adjoining living area opens to a private fenced patio. Whether enjoying a quiet morning coffee or unwinding at the end of the day, the outdoor space provides a peaceful extension of the home. Conveniently located near River Road,
USD 245,000
7703 Hollins Road
View photo
House · for sale
USD 1,495,000
USD 390/sq.ft
7703 Hollins Road
Roslyn Hills
· 3,832 sq.ft · 4 Bedrooms · 3 Baths · House
· Office room · Fireplace · Equipped kitchen · Parking
Roslyn Hills · 3,832 sq.ft · 4 Bedrooms · 3 Baths · House · Office room · Fireplace · Equipped kitchen · Parking
Impeccably maintained and updated craftsman-style home in the popular Westham area with designer appointed finishes/lighting throughout! This 4 bedroom, 3.5 bath home has been fully renovated and offers wonderful formal and casual gathering spaces, both inside and out. The front has new bluestone steps, landscape lighting, hardscaping and an expanded parking area leading up to the new Siewers front door. Once inside, the foyer opens to formal living and dining room spaces. There is a private office with built-in shelving, a large mudroom with cubbies, shelving and walk-in pantry. This home has excellent flow for entertaining. Enjoy the newly updated wet bar area with sink, bar refrigerator, tile backsplash. Updated first floor powder room. The large, eat-in kitchen has a center island, granite counters, stainless steel appliances, tile backsplash, pantry, gas cooking and opens to the breakfast area and family room. The spacious family room has a gas fireplace, built-in cabinets and Fre
USD 1,495,000
606 Westham Woods Drive
View photo
House · for sale
USD 959,900
USD 342/sq.ft
New
606 Westham Woods Drive
Roslyn Hills
· 2,799 sq.ft · 4 Bedrooms · 3 Baths · House
· Patio · Garden · Parking · Equipped kitchen
Roslyn Hills · 2,799 sq.ft · 4 Bedrooms · 3 Baths · House · Patio · Garden · Parking · Equipped kitchen
This home in Westham Woods sits on a quiet cul de sac, with just over 2,800 square feet across two levels on a 0.34 acre lot. The main level offers a living room and a separate family room, giving you several ways to configure the space to fit how you live. The kitchen features gas cooking, granite counters, and stainless steel appliances, with a utility room nearby. All appliances convey with the home. A first floor bedroom has its own full attached bathroom, making it a natural fit for an extended family suite or guest room. Upstairs, the primary suite includes heated flooring, a separate shower, and a bidet, along with a walk in closet and a second floor laundry room close by. Two more bedrooms share a second full bathroom on that level. Outside, a spacious tiled patio and gardens lead to a fenced backyard shaded by a pergola. The detached garage fits two large vehicles, with built in workshop benches, plenty of extra storage, and a heated and cooled bonus room above it. A wood burn
USD 959,900
10260 Maplested Lane
View photo
House · for sale
USD 556,000
USD 204/sq.ft
New
10260 Maplested Lane
Roslyn Hills
· 2,713 sq.ft · 4 Bedrooms · 2 Baths · House
· Garden · Fireplace · Equipped kitchen
Roslyn Hills · 2,713 sq.ft · 4 Bedrooms · 2 Baths · House · Garden · Fireplace · Equipped kitchen
Welcome to 10260 Maplested Lane, a timeless Richmond property offering 2,723 square feet of beautifully maintained living space on a spacious half-acre corner lot. Rich hardwood floors flow throughout much of the home, creating warmth and character that complement its classic design. With four generously sized bedrooms and two-and-a-half bathrooms, this home provides plenty of room for family living and entertaining. The heart of the home is the spacious kitchen, featuring granite countertops, gas cooking, abundant cabinetry, and ample workspace for preparing meals and gathering with friends and family. One of the home's standout features is the enormous sunroom, complete with a tiled floor, wet bar, and a cozy wood-burning fireplace—an ideal space for entertaining year-round or simply relaxing while enjoying views of the yard. In total, the home boasts three wood-burning fireplaces, adding charm and comfort throughout multiple living spaces. Additional highlights include a two-car att
USD 556,000
9509 Belle Air Lane
View photo
Townhouse · for sale
USD 887,950
USD 322/sq.ft
New
9509 Belle Air Lane
Roslyn Hills
· 2,756 sq.ft · 3 Bedrooms · 2 Baths · Townhouse
· Terrace · Fireplace · Equipped kitchen
Roslyn Hills · 2,756 sq.ft · 3 Bedrooms · 2 Baths · Townhouse · Terrace · Fireplace · Equipped kitchen
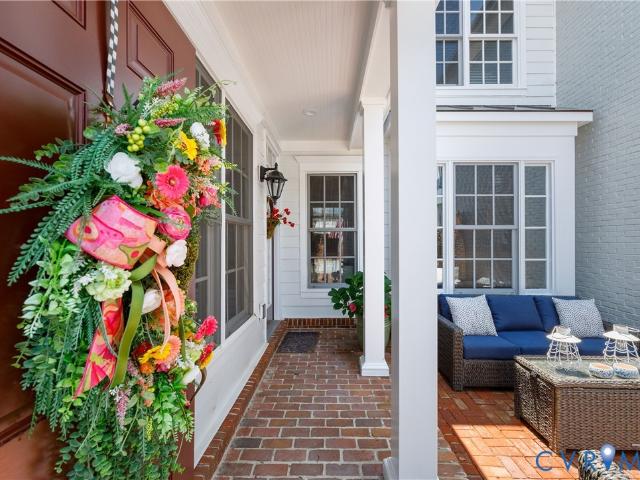
Seldom do you come across a classic Grayson Hill townhome so beautifully updated you can literally move right in! Modeled after the elegant historic homes in Charleston, this charming white Banbury is located just across from Grayson Hill’s clubhouse and features a distinctive double entrance with a brick front courtyard. Upon entry from the covered walkway you are greeted by expansive living and dining room areas that flow seamlessly and, with the adjoining family room with gas fireplace, create an inviting atmosphere for entertaining and relaxing. The new kitchen (2021) features white cabinetry, an enlarged island, handsome marble counters and backsplash, and stainless appliances including double ovens and a 5-burner gas cooktop new in 2026. French doors open from the kitchen to the rear terrace with new pavers, a serene setting to relax and unwind. Upgraded wide plank LVP floors extend throughout the first AND second floors adding warmth and durability to the floor plan. Upstairs th
USD 887,950
405 Gaslight Terrace
View photo
House · for sale
USD 924,950
USD 306/sq.ft
405 Gaslight Terrace
Roslyn Hills
· 3,014 sq.ft · 4 Bedrooms · 3 Baths · House
· Terrace · Fireplace · Equipped kitchen
Roslyn Hills · 3,014 sq.ft · 4 Bedrooms · 3 Baths · House · Terrace · Fireplace · Equipped kitchen
Opportunities to own in the highly sought-after Gaslight neighborhood are few and far between. Tucked away on a quiet cul-de-sac and set on nearly a half-acre, this custom-designed home offers over 3,000 square feet of beautifully maintained living space with 4 bedrooms, 3.5 baths, and a desirable, flexible floor plan. Inside, 9-foot ceilings, hardwood floors, and abundant natural light create a warm and inviting atmosphere throughout the main level. The renovated kitchen serves as the heart of the home, featuring full-height inset cabinetry with extensive crown detail, granite countertops, tile backsplash, and gas cooking. A vaulted breakfast nook seamlessly connects the kitchen to a spacious vaulted morning room / living room, creating multiple inviting spaces for everyday living and entertaining. The family room, anchored by a fireplace and custom built-ins, flows effortlessly into the main living spaces, while the first-floor primary suite offers everyday convenience with dual clos
USD 924,950
1509 Regency Woods Road 301
View photo
Condo · for sale
USD 259,950
USD 125/sq.ft
New
1509 Regency Woods Road 301
Roslyn Hills
· 2,067 sq.ft · 3 Bedrooms · 2 Baths · Condo
· Office room · Balcony · Fireplace · Equipped kitchen
Roslyn Hills · 2,067 sq.ft · 3 Bedrooms · 2 Baths · Condo · Office room · Balcony · Fireplace · Equipped kitchen
Welcome to this two-story penthouse living at 1509 Regency Wood Road, Unit 301! This beautifully updated 3-bedroom, 2.5-bath condominium offers an exceptional combination of space, style, and convenience in one of Henrico County's most desirable communities. Step inside to discover fresh paint, updated Australian Cyprus flooring, modern lighting, and upgraded outlets throughout, creating a bright and inviting atmosphere. The spacious floor plan features a large living room with a cozy fireplace, a formal dining room perfect for entertaining, and an eat-in kitchen with plenty of space for casual meals. A versatile flex room provides endless possibilities as a home office, workout room, playroom, or additional sitting area. The primary suite is complete with its own private balcony—perfect for enjoying your morning coffee or unwinding in the evening. A second balcony just off the living room extends your living space outdoors and offers another peaceful spot to relax. With generous room
USD 259,950

Get email alerts

Don't miss out: be the first to know about new properties

The alert was correctly created

On subscribing you accept the conditions of use and the privacy policy
Alert
Receive new ads in your inbox
Save this search
Receive alerts for new listings

We'll send you an email when we have new properties for: "Properties for sale in Roslyn Hills"

The alert was correctly created

Wilton, Richmond city Virginia
Westham
Get email alerts and be the first to see new listings
Required field
On subscribing I accept the terms of the privacy policy
Perfect! You'll soon start receiving new listings via email
Alert
Receive an email when we have new ads for Properties for sale in Roslyn Hills
Save this search
Filters

Bedrooms

Size (sq.ft)

sq.ft
sq.ft

Price

USD
USD

Property type

Bathrooms

Clear all filters
Receive notifications when new entries are published.