519 properties for sale in Dorset Woods

Traylor Dr
View photo
House · for sale
Request Details
Updated
Traylor Dr
Dorset Woods
· 1,690 sq.ft · 3 Bedrooms · 1 Bath · House
Dorset Woods · 1,690 sq.ft · 3 Bedrooms · 1 Bath · House
This home is in preforeclosure, which means the homeowner is in default (missed payments). Therefore, there could be an opportunity to strike a great deal with the owner and the bank
Request Details
Mara Dr
View photo
House · for sale
Request Details
Updated
Mara Dr
Dorset Woods
· 2,002 sq.ft · 4 Bedrooms · 2 Baths · House
Dorset Woods · 2,002 sq.ft · 4 Bedrooms · 2 Baths · House
This is a Real Estate-Owned (REO)/post-foreclosure home owned or managed by a bank. All offers are considered; however, the highest and best will most likely be accepted
Request Details
Falcon Rd
View photo
House · for sale
Request Details
Updated
Falcon Rd
Dorset Woods
· House
Dorset Woods · House
This is a Real Estate-Owned (REO)/post-foreclosure home owned or managed by a bank. All offers are considered; however, the highest and best will most likely be accepted
Request Details
1123 Marney Court
View photo
Townhouse · for sale
USD 959,500
USD 293/sq.ft
1123 Marney Court
Dorset Woods
· 3,272 sq.ft · 3 Bedrooms · 3 Baths · Townhouse
· Balcony · Fireplace · Equipped kitchen
Dorset Woods · 3,272 sq.ft · 3 Bedrooms · 3 Baths · Townhouse · Balcony · Fireplace · Equipped kitchen
Sophisticated, sun-filled and beautifully appointed, this exceptional Hamstead end-unit offers 3200+ square feet of gracious living in the heart of Grayson Hill. Wrapped on three sides in handsome brick, oversized windows bathe the interiors in natural light, while rich wood floors, classic millwork and 10' ceilings lend an air of understated elegance. A welcoming foyer opens to lovely formal rooms including a handsome dining room with wainscoting and inviting sitting room, equally suited to quiet evenings or a house full of friends. The kitchen is the heart of the home with granite counters, gas cooking, double wall ovens, abundant cabinetry, a large center island and sunny breakfast area flowing easily into the family room. The family room with built-in bookcases, a gas fireplace and walls of windows creates a warm, cozy setting for everyday life. Upstairs, the primary suite is a serene retreat with its own sitting room with fireplace, private balcony, walk-in, custom closet and spac
USD 959,500
4220 Uppingham Road
View photo
House · for sale
USD 800,000
USD 267/sq.ft
4220 Uppingham Road
Dorset Woods
· 2,992 sq.ft · 4 Bedrooms · 2 Baths · House
· Office room · Fireplace · Equipped kitchen
Dorset Woods · 2,992 sq.ft · 4 Bedrooms · 2 Baths · House · Office room · Fireplace · Equipped kitchen
Location, Location, Location! Nestled in one of the area's most desirable locations, this beautifully updated home offers the perfect combination of comfort, style, and convenience. Just minutes from the James River, scenic parks, walking trails, shopping and dining, you'll love everything this home has to offer. Step inside to discover brand-new hardwood floors throughout and fresh, modern paint, creating a warm and inviting atmosphere from the moment you enter. Designed with both everyday living and entertaining in mind, the spacious open floor plan seamlessly connects the kitchen and family room, where you'll find cathedral ceilings with skylights, a cozy fireplace, and an abundance of natural light. The main level features a private home office, elegant formal living room, formal dining room, and a spacious eat-in kitchen, offering plenty of room for work, gatherings, and family meals. Upstairs, you'll find all four generously sized bedrooms, making this an ideal layout for growing
USD 800,000
705 Lakewater Drive
View photo
House · for sale
USD 850,000
USD 223/sq.ft
705 Lakewater Drive
Dorset Woods
· 3,810 sq.ft · 6 Bedrooms · 3 Baths · House
· Equipped kitchen
Dorset Woods · 3,810 sq.ft · 6 Bedrooms · 3 Baths · House · Equipped kitchen
Just in time for school, near Collegiate, Freeman High & easy walk to Maybeury Elem! Better-than-new Transitional, 6 Bedrooms, 3.5 Baths, 4 Levels, 2 Primary Suites, both with en suite baths, including 1st Fl Suite, offering potenial, for ideal In-Law Suite. Thoughtful Owners have upgraded & finished w/ tasteful selections throughout. Inviting Foyer w/Transom Window, Sidelights, & Frnch Drs. Gorgeous Formal Living & Dining Rooms graced w/ French Drs, Chair Rail & elegant Mouldings throughout. Kitchen w/Premium Appliances, Wi-Fi capable Refrig. Dbl Ovens! Bosch gas cooking & dshwshr, 42” Maple Cabinets w/Dentil Mouldings, Walk-in Pantry, Granite countertops, sleek Island & built-in desk! Enjoy peaceful mornings, surrounded by natural light overlooking the spacious FR w/Gas FP, Recssd lightng, Vaulted Ceiling & NEW Skylights! Gorgeous Custom Drapes, ALL Convey! Quality Everwood Blinds, by Hunter Douglas throughout. Upstairs, 5 generously sized Bdrms. 2nd Primry Ste, w/Berber carpet & 2 W

USD 850,000
1905 Tunbridge Drive
View photo
House · for sale
USD 740,000
USD 247/sq.ft
1905 Tunbridge Drive
Dorset Woods
· 2,992 sq.ft · 4 Bedrooms · 2 Baths · House
· Garden · Deck · Fireplace · Equipped kitchen
Dorset Woods · 2,992 sq.ft · 4 Bedrooms · 2 Baths · House · Garden · Deck · Fireplace · Equipped kitchen
Welcome to this beautifully maintained 4-bedroom, 2.5-bath home tucked away on a quiet cul-de-sac in the sought-after Whitaker Woods neighborhood. Set on a thoughtfully landscaped lot, this home offers timeless style, functional living spaces, and numerous updates. Step inside to find hardwood floors throughout and a well-designed floor plan that blends everyday comfort with effortless entertaining. The welcoming foyer opens to a spacious family room featuring a gas fireplace, built ins and seamless access to a heated and cooled sunroom, creating an inviting space to relax while enjoying views of the beautifully landscaped backyard year-round. A deck just off the sunroom extends the living space outdoors, providing the perfect spot for morning coffee or evening gatherings. Adjacent to the family room, the eat-in kitchen features stainless steel appliances, granite countertops, and ample cabinet storage. The dining room flows naturally from the kitchen and connects to the living room, c
USD 740,000
10250 Epsilon Road
View photo
House · for sale
USD 478,990
USD 225/sq.ft
10250 Epsilon Road
Dorset Woods
· 2,120 sq.ft · 4 Bedrooms · 2 Baths · House
· Garden · Office room · Fireplace · Equipped kitchen · Parking
Dorset Woods · 2,120 sq.ft · 4 Bedrooms · 2 Baths · House · Garden · Office room · Fireplace · Equipped kitchen · Parking
Welcome home to this beautifully refreshed brick Colonial nestled on a spacious, mature lot in an established neighborhood. This classic residence offers timeless curb appeal with an inviting brick façade, updated exterior finishes, and a covered carport. Inside, you’ll find gleaming hardwood floors throughout much of the home, freshly painted interiors, abundant natural light, and generously sized living spaces designed for both everyday living and entertaining. The spacious family room features a charming brick fireplace, while the bright living room offers additional flexibility for gatherings, a home office, or formal entertaining. The kitchen provides an abundance of cabinetry, ample counter space, and stainless steel appliances, making meal preparation both functional and convenient. Upstairs, spacious bedrooms offer beautiful hardwood flooring and plenty of natural light. Step outside to enjoy the private backyard surrounded by mature trees, providing the perfect setting for rel
USD 478,990
300 N Ridge Road 97
View photo
Condo · for sale
USD 545,000
USD 304/sq.ft
New
300 N Ridge Road 97
Dorset Woods
· 1,787 sq.ft · 3 Bedrooms · 2 Baths · Condo
Dorset Woods · 1,787 sq.ft · 3 Bedrooms · 2 Baths · Condo
Rarely available, this exceptional end-unit three-bedroom townhome offers a wonderful combination of privacy, convenience, and easy living in the highly sought-after Westham Green neighborhood. Backing to the community’s distinctive brick serpentine wall and just moments from the shops and dining at Tuckahoe Shopping Center, this move-in-ready home delivers both charm and an enviable location. A covered front porch welcomes you into the bright, inviting foyer with views extending through the home to the private rear lawn. Abundant windows, fresh white paint, and gleaming hardwood floors throughout the first and second levels create an airy, timeless appeal. The formal dining room, enhanced by new lighting, overlooks the living room and provides a seamless setting for both entertaining and everyday living. French doors framed by stationary side windows and plantation shutters open to the beautifully private rear lawn and landscaped surroundings. Filled with natural light, the updated ki
USD 545,000
10211 Hobby Hill Road
View photo
House · for sale
USD 699,950
USD 275/sq.ft
10211 Hobby Hill Road
Dorset Woods
· 2,540 sq.ft · 4 Bedrooms · 2 Baths · House
· Garden · Fireplace · Equipped kitchen
Dorset Woods · 2,540 sq.ft · 4 Bedrooms · 2 Baths · House · Garden · Fireplace · Equipped kitchen
Waterfront living! Private dock! Whole-house 20kw generac generator! No hoa or hoa fee! All-season sunroom! Expansive fenced in yard! Set on 0.75 acres in desirable Hobby Hill Farms, this 4-bedroom, 2.5-bath lakefront retreat offers 2,544 square feet, peaceful water views, and inviting spaces designed for everyday living and entertaining. Feels like a world way, minutes to everything Richmond has to offer! Inside, refinished hardwood floors lead through bright, open living spaces. The spacious living room flows seamlessly into the dining area and beautifully updated kitchen, featuring a king-size island and ge café appliances. A cozy sunken den with custom built-ins, a brick gas fireplace, and folding doors offers the perfect place to unwind. The heated and cooled all-season sunroom provides panoramic lake views year-round and is ideal as a sitting room, studio, or flexible gathering space. A renovated half bath completes the main level. Upstairs, the spacious primary suite features a
USD 699,950
10260 Maplested Lane
View photo
House · for sale
USD 556,000
USD 204/sq.ft
10260 Maplested Lane
Dorset Woods
· 2,713 sq.ft · 4 Bedrooms · 2 Baths · House
· Garden · Fireplace · Equipped kitchen
Dorset Woods · 2,713 sq.ft · 4 Bedrooms · 2 Baths · House · Garden · Fireplace · Equipped kitchen
Welcome to 10260 Maplested Lane, a timeless Richmond property offering 2,723 square feet of beautifully maintained living space on a spacious half-acre corner lot. Rich hardwood floors flow throughout much of the home, creating warmth and character that complement its classic design. With four generously sized bedrooms and two-and-a-half bathrooms, this home provides plenty of room for family living and entertaining. The heart of the home is the spacious kitchen, featuring granite countertops, gas cooking, abundant cabinetry, and ample workspace for preparing meals and gathering with friends and family. One of the home's standout features is the enormous sunroom, complete with a tiled floor, wet bar, and a cozy wood-burning fireplace—an ideal space for entertaining year-round or simply relaxing while enjoying views of the yard. In total, the home boasts three wood-burning fireplaces, adding charm and comfort throughout multiple living spaces. Additional highlights include a two-car att
USD 556,000
9509 Belle Air Lane
View photo
Townhouse · for sale
USD 887,950
USD 322/sq.ft
9509 Belle Air Lane
Dorset Woods
· 2,756 sq.ft · 3 Bedrooms · 2 Baths · Townhouse
· Terrace · Fireplace · Equipped kitchen
Dorset Woods · 2,756 sq.ft · 3 Bedrooms · 2 Baths · Townhouse · Terrace · Fireplace · Equipped kitchen
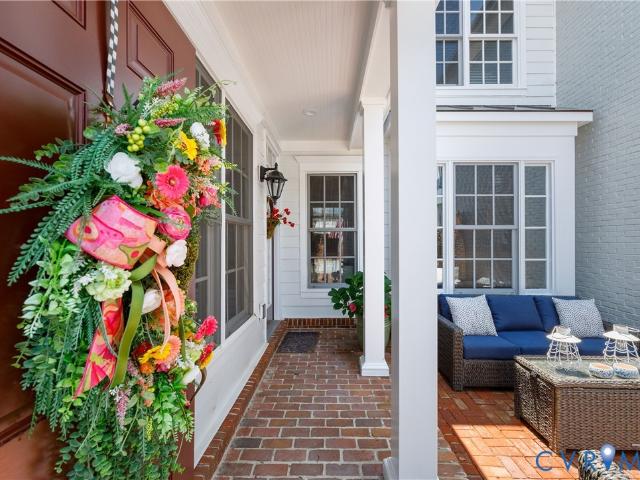
Seldom do you come across a classic Grayson Hill townhome so beautifully updated you can literally move right in! Modeled after the elegant historic homes in Charleston, this charming white Banbury is located just across from Grayson Hill’s clubhouse and features a distinctive double entrance with a brick front courtyard. Upon entry from the covered walkway you are greeted by expansive living and dining room areas that flow seamlessly and, with the adjoining family room with gas fireplace, create an inviting atmosphere for entertaining and relaxing. The new kitchen (2021) features white cabinetry, an enlarged island, handsome marble counters and backsplash, and stainless appliances including double ovens and a 5-burner gas cooktop new in 2026. French doors open from the kitchen to the rear terrace with new pavers, a serene setting to relax and unwind. Upgraded wide plank LVP floors extend throughout the first AND second floors adding warmth and durability to the floor plan. Upstairs th
USD 887,950
1509 Regency Woods Road 301
View photo
Condo · for sale
USD 259,950
USD 125/sq.ft
1509 Regency Woods Road 301
Dorset Woods
· 2,067 sq.ft · 3 Bedrooms · 2 Baths · Condo
· Office room · Balcony · Fireplace · Equipped kitchen
Dorset Woods · 2,067 sq.ft · 3 Bedrooms · 2 Baths · Condo · Office room · Balcony · Fireplace · Equipped kitchen
Welcome to this two-story penthouse living at 1509 Regency Wood Road, Unit 301! This beautifully updated 3-bedroom, 2.5-bath condominium offers an exceptional combination of space, style, and convenience in one of Henrico County's most desirable communities. Step inside to discover fresh paint, updated Australian Cyprus flooring, modern lighting, and upgraded outlets throughout, creating a bright and inviting atmosphere. The spacious floor plan features a large living room with a cozy fireplace, a formal dining room perfect for entertaining, and an eat-in kitchen with plenty of space for casual meals. A versatile flex room provides endless possibilities as a home office, workout room, playroom, or additional sitting area. The primary suite is complete with its own private balcony—perfect for enjoying your morning coffee or unwinding in the evening. A second balcony just off the living room extends your living space outdoors and offers another peaceful spot to relax. With generous room
USD 259,950
4401 Uppingham Road
View photo
House · for sale
USD 809,900
USD 251/sq.ft
4401 Uppingham Road
Dorset Woods
· 3,218 sq.ft · 4 Bedrooms · 2 Baths · House
· Office room · Fireplace · Equipped kitchen
Dorset Woods · 3,218 sq.ft · 4 Bedrooms · 2 Baths · House · Office room · Fireplace · Equipped kitchen
Some houses have a room that becomes the center of everything. Here, it’s really three rooms. Stand at the kitchen sink and the entire wall in front of you is glass: a wide bay of divided lights beneath a tray ceiling, looking out over the trees and outdoor space. It may be the best window in the house—and it happens to be where you’ll do the dishes. Turn around and there’s a fire blazing in the hearth, the painted-brick fireplace framed by an arched firebox. The adjacent great room is close enough that whoever is cooking never misses the conversation. Beyond it, a three-sided sunroom brings in light from every direction. Kitchen, hearth room, sunroom: three distinct spaces that read as one—and it’s clear this is where the house wants to be lived. The formal dining room, just off the kitchen, is currently the home office, with a bay window, chair rail, picture-frame molding and the same hardwood floors as throughout the main level. At the front, a large, sunny living room and separate
USD 809,900
1509 Regency Woods Road T3
View photo
Condo · for sale
USD 235,000
USD 177/sq.ft
1509 Regency Woods Road T3
Dorset Woods
· 1,324 sq.ft · 3 Bedrooms · 2 Baths · Condo
· Balcony · Equipped kitchen · Swimming pool
Dorset Woods · 1,324 sq.ft · 3 Bedrooms · 2 Baths · Condo · Balcony · Equipped kitchen · Swimming pool
Show stopper condo in regency woods! Packed with neighborhood amenities (right outside the front door) that include a gorgeous pool, clubhouse, tennis courts, and sidewalks. Conveniently located on the lower level with a super spacious floor plan that includes a large family room with direct access to your private balcony, an updated galley style kitchen with built in pantry, flex space that would serve well as an office or breakfast nook, a large dining area, 1329 sq ft, 3 spacious bedrooms and 2 full baths. Where else can you live in this area for $235,000? Beautifully and thoughtfully updated and turn key! Freshly painted interior and brand new carpet throughout the home. New fixtures and finishes throughout modernize this unit and make it pop! New light fixtures, new plumbing fixtures, new hardware on cabinets, new backsplash in kitchen, new QUARTZ counter tops in kitchen and baths, new stainless appliances that convey, updated electrical, all new outlets, new vented stove hood, pr
USD 235,000
10205 Gwynnbrook Road
View photo
House · for sale
USD 499,000
USD 231/sq.ft
New
10205 Gwynnbrook Road
Dorset Woods
· 2,153 sq.ft · 4 Bedrooms · 2 Baths · House
· Garden · Swimming pool
Dorset Woods · 2,153 sq.ft · 4 Bedrooms · 2 Baths · House · Garden · Swimming pool
Staffordshire! Welcome to your private suburban oasis. Nestled in the desirable Staffordshire neighborhood, this beautiful 4-bedroom, 2.5-bath transitional home offers the perfect balance of open-concept living and outdoor retreat. Spacious Living: Thoughtfully designed transitional layout featuring 4 full bedrooms and 2.5 baths. Sunlit Florida Room: Enclosed year-round space ideal for morning coffee or afternoon relaxation. Outdoor Oasis: Step into your private backyard paradise featuring an in-ground pool and a serene koi pond
USD 499,000
708 Keats Road
View photo
House · for sale
USD 899,000
USD 304/sq.ft
708 Keats Road
Dorset Woods
· 2,949 sq.ft · 4 Bedrooms · 4 Baths · House
· Garden · Office room · Deck
Dorset Woods · 2,949 sq.ft · 4 Bedrooms · 4 Baths · House · Garden · Office room · Deck
Spacious, sophisticated one-level living awaits in one of Richmond's most sought-after neighborhoods. Welcome to 708 Keats Road, where a charming brick-covered front porch offers a warm first impression and sets the tone for the comfort, elegance, and effortless living found throughout. This exceptional residence features four bedrooms and four full bathrooms, including two beautifully appointed primary en-suites that provide exceptional flexibility for multigenerational living, guests, or a private owner's retreat. The expansive primary suite is a true retreat, featuring custom closets, sliding doors opening to a private deck overlooking the park-like backyard, and an adjoining laundry room and flex room ideal for a home office, fitness studio, nursery, or private sitting room. The home's flowing floor plan offers multiple living spaces that connect seamlessly while still providing opportunities for privacy. Elegant living and dining rooms showcase beautiful moldings, a stately wood-b
USD 899,000
10475 Cherokee Road
View photo
House · for sale
USD 650,000
USD 278/sq.ft
10475 Cherokee Road
Dorset Woods
· 2,336 sq.ft · 3 Bedrooms · 2 Baths · House
· Fireplace · Equipped kitchen
Dorset Woods · 2,336 sq.ft · 3 Bedrooms · 2 Baths · House · Fireplace · Equipped kitchen
Beautifully situated on an oversized corner lot along one of the most picturesque stretches of road in the City, 10475 Cherokee Road offers endless possibilities for ideal one-level living and woodsy exterior beauty. Within the roughly 2,300 square feet are an ideal, open floor-plan starting with the main living room. An expansive space with hardwood floors with box picture window. Flowing toward the rear one enters a large family room with wonderful stacked brick gas fireplace, architecturally impressive custom built-in book shelves, more hardwood floors throughout and an open kitchen with peninsula and extremely creative, resourceful hidden pantry storage and cabinetry. In the rear, a lovely enclosed sun-porch brings the expansive exterior of the lot into the interior and encourages a sense of leisure and an appreciation of nature. Down the hall, removed from all this loveliness, there is a primary bedroom with en suite full bath and two additional bedrooms served by a second full ba
USD 650,000
1501 Regency Woods Road 304
View photo
Condo · for sale
USD 179,900
USD 203/sq.ft
1501 Regency Woods Road 304
Dorset Woods
· 883 sq.ft · 1 Bedroom · 1 Bath · Condo
· Balcony · Equipped kitchen
Dorset Woods · 883 sq.ft · 1 Bedroom · 1 Bath · Condo · Balcony · Equipped kitchen
Back on the market due to no fault of seller. Enjoy the perfect blend of convenience, value, and maintenance-free living in this spacious one-bedroom condominium, ideally located in the highly sought-after Regency Woods community in Richmond's West End. Situated on the second floor, this home offers the ease of one-level living once inside. A welcoming foyer leads to an expansive living room filled with natural light and featuring sliding glass doors that open to a private covered balcony—an ideal spot to relax and unwind. The kitchen has been renovated, including cabinets, granite counters and newer Whirlpool stainless steel appliances! Enjoy both a cozy breakfast nook (or office) and a separate dining area, providing plenty of space for everyday living and entertaining. The full bathroom has been thoughtfully refreshed with updated flooring, a newer vanity, wainscoting, an updated tub/shower surround, and a newer full-size stacked washer and dryer conveniently tucked into the utility
USD 179,900
414 Keats Road
View photo
House · for sale
USD 429,999
USD 300/sq.ft
414 Keats Road
Dorset Woods
· 1,432 sq.ft · 3 Bedrooms · 2 Baths · House
· Equipped kitchen
Dorset Woods · 1,432 sq.ft · 3 Bedrooms · 2 Baths · House · Equipped kitchen
Tucked away in one of the area’s most coveted neighborhoods, known for its top-tier schools and amazing location, this 3 bedroom, 2 bath brick ranch is the definition of move-in ready. Offering timeless curb appeal and a maintenance-free exterior, this property combines thoughtful updates with classic charm and pride of ownership shows throughout. Inside, you’ll find gleaming hardwood floors, new LVP and ceramic tile flooring, replacement double-pane windows, and a functional layout designed for comfortable everyday living. The expanded kitchen was renovated in 2020 and features granite countertops, updated cabinetry, and ample space for cooking and entertaining. Both bathrooms have undergone a full remodel for a fresh, modern feel. Major system updates provide peace of mind, including a newer HVAC system installed in 2024, dimensional shingle roof 2019, gas water heater installed in 2022, and a new vapor barrier in the crawlspace. Step outside to enjoy your back porch and a fenced rea
USD 429,999
4021 Traylor Drive
View photo
House · for sale
USD 699,000
USD 259/sq.ft
4021 Traylor Drive
Dorset Woods
· 2,691 sq.ft · 4 Bedrooms · 2 Baths · House
· Patio · Office room · Fireplace
Dorset Woods · 2,691 sq.ft · 4 Bedrooms · 2 Baths · House · Patio · Office room · Fireplace
Welcome to Traylor Estates, Richmond's best-kept secret, offering residents private James River access, including a dedicated picnic area and boat launch. This lovingly renovated and maintained Colonial rests on over half an acre with established landscaping and a large private lot. Elegant crown molding and original hardwood floors carry throughout both floors. The timeless granite counters, maple cabinetry and new stainless appliances will keep the home chef happy while the family enjoys the sunlit eat in breakfast room and coffee station. Updates since 2022 include two beautifully renovated bathrooms, the roof, HVAC, tankless water heater, fence, patio, freshly painted interiors, and curated light fixtures throughout. A double sided gas and wood burning fireplace creates a lovely ambiance for the home office or spacious den with exposed pine beams. Whether propagating plants or painting in the sunroom, crafting and organizing in the expansive laundry/mud room, or tinkering on cars i
USD 699,000
9304 Farmington Drive
View photo
House · for sale
USD 400,000
USD 180/sq.ft
9304 Farmington Drive
Dorset Woods
· 2,217 sq.ft · 5 Bedrooms · 2 Baths · House
· Garden · Equipped kitchen · Parking
Dorset Woods · 2,217 sq.ft · 5 Bedrooms · 2 Baths · House · Garden · Equipped kitchen · Parking
9304 Farmington Dr is a two-story Henrico single-family home with four bedrooms and two bathrooms set on a spacious lot. The kitchen offers wood cabinetry, generous counter space, and connects to an open living and dining area with wood-style flooring throughout the main level. Bedrooms are bright and comfortably sized, and the bathrooms feature vanities with combined tub and shower. Natural light fills the interior through numerous windows, and additional living areas provide flexible space. Outside, a fully fenced backyard with a level lawn offers room to relax, and a covered carport adds convenient parking. Photos have been virtually staged. Included 100-Day Home Warranty with buyer activation
USD 400,000
7111 Pinetree Road
View photo
House · for sale
USD 1,850,000
USD 399/sq.ft
7111 Pinetree Road
Dorset Woods
· 4,628 sq.ft · 6 Bedrooms · 4 Baths · House
· Garden · Office room · Fireplace · Equipped kitchen
Dorset Woods · 4,628 sq.ft · 6 Bedrooms · 4 Baths · House · Garden · Office room · Fireplace · Equipped kitchen
Located on one of the most serene blocks in all of Old Westham, this elegant home is full of absolutely stunning details. Featuring 6 bedrooms and 6 baths, with included guest house and fairytale backyard, it truly is a sanctuary. Upon entering the foyer, you are greeted by a living room with beautiful built-in bookcases and a natural gas fireplace. An adjacent mud room, with separate side entrance, potentially makes for a perfect workout room or private office. Through the dramatic first floor main hallway, past one of two 1/2 baths on this floor, you find a grand living room with grasscloth wall coverings, another gas fireplace, and two sets of double doors flowing out into your gloriously landscaped backyard. The chef’s kitchen with Subzero and Wolf appliances, a cozy breakfast nook under bay windows overlooks the side garden. This entertainer’s dream continues through the butler’s pantry with wet bar, copious pantry and storage space, all leading to an elegantly styled dining room.
USD 1,850,000
Flannagan Ct Apt 7
View photo
Condo · for sale
Request Details
Updated
Flannagan Ct Apt 7
Dorset Woods
· 915 sq.ft · 2 Bedrooms · 2 Baths · Condo
Dorset Woods · 915 sq.ft · 2 Bedrooms · 2 Baths · Condo
This home is in preforeclosure, which means the homeowner is in default (missed payments). Therefore, there could be an opportunity to strike a great deal with the owner and the bank
Request Details
Lochness Rd
View photo
House · for sale
Request Details
Updated
Lochness Rd
Dorset Woods
· 2,120 sq.ft · 3 Bedrooms · 2 Baths · House
Dorset Woods · 2,120 sq.ft · 3 Bedrooms · 2 Baths · House
This home is in preforeclosure, which means the homeowner is in default (missed payments). Therefore, there could be an opportunity to strike a great deal with the owner and the bank
Request Details

Get email alerts

Don't miss out: be the first to know about new properties

The alert was correctly created

On subscribing you accept the conditions of use and the privacy policy
Alert
Receive new ads in your inbox
Save this search
Receive alerts for new listings

We'll send you an email when we have new properties for: "Properties for sale in Dorset Woods"

The alert was correctly created

Ziontown, Tuckahoe Tuckahoe district Henrico County Virginia
River Road Hills
Get email alerts and be the first to see new listings
Required field
On subscribing I accept the terms of the privacy policy
Perfect! You'll soon start receiving new listings via email
Alert
Receive an email when we have new ads for Properties for sale in Dorset Woods
Save this search
Filters

Bedrooms

Size (sq.ft)

sq.ft
sq.ft

Price

USD
USD

Property type

Bathrooms

Clear all filters
Receive notifications when new entries are published.