522 properties for sale in Dorset Woods

Crystalwood Ln
View photo
House · for sale
Request Details
Updated
Crystalwood Ln
Dorset Woods
· 1,787 sq.ft · 3 Bedrooms · 1 Bath · House
Dorset Woods · 1,787 sq.ft · 3 Bedrooms · 1 Bath · House
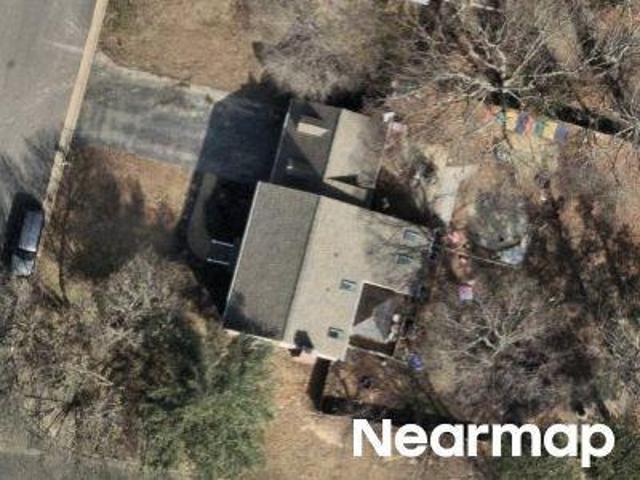
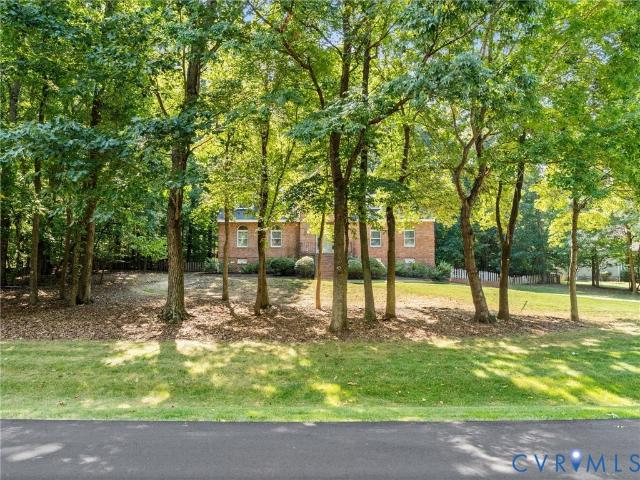
This is a Real Estate-Owned (REO)/post-foreclosure home owned or managed by a bank. All offers are considered; however, the highest and best will most likely be accepted
Request Details
Okeith Ct
View photo
Condo · for sale
Request Details
Updated
Okeith Ct
Dorset Woods
· Condo
Dorset Woods · Condo
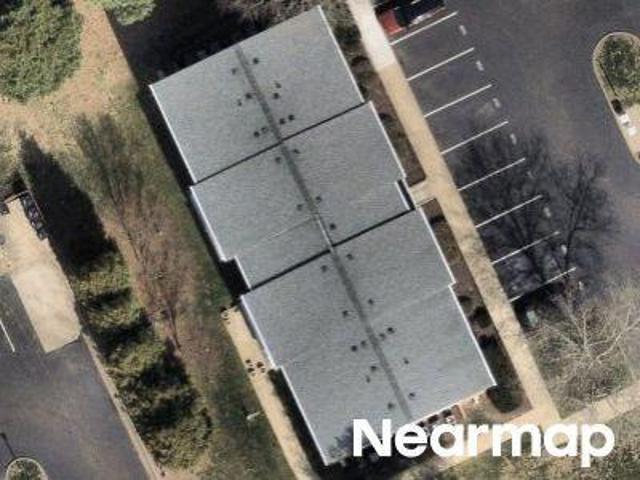
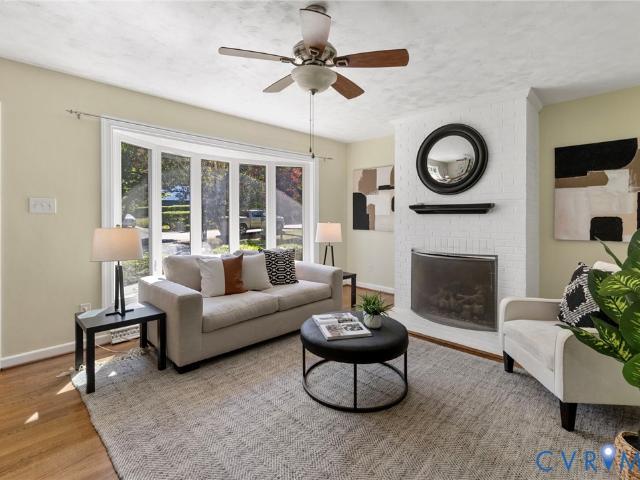
This is a Real Estate-Owned (REO)/post-foreclosure home owned or managed by a bank. All offers are considered; however, the highest and best will most likely be accepted
Request Details
Snow Goose Ln
View photo
House · for sale
Request Details
Updated
Snow Goose Ln
Dorset Woods
· 2,390 sq.ft · 4 Bedrooms · 2 Baths · House
Dorset Woods · 2,390 sq.ft · 4 Bedrooms · 2 Baths · House
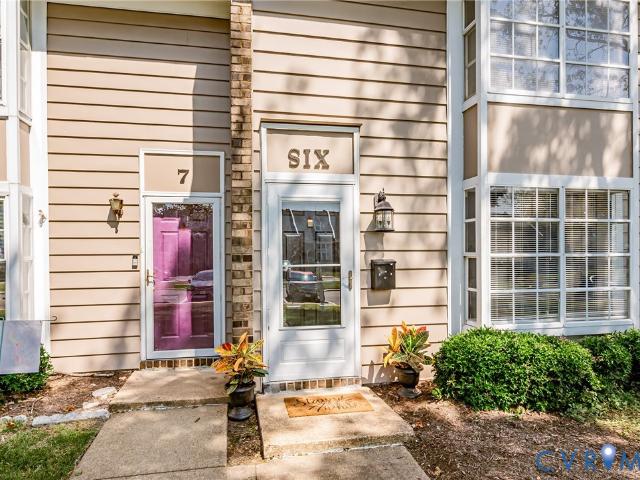
This is a Real Estate-Owned (REO)/post-foreclosure home owned or managed by a bank. All offers are considered; however, the highest and best will most likely be accepted
Request Details
8208 Michael Road
View photo
House · for sale
USD 459,999
USD 229/sq.ft
New
8208 Michael Road
Dorset Woods
· 2,002 sq.ft · 4 Bedrooms · 3 Baths · House
· Garden · Fireplace · Equipped kitchen
Dorset Woods · 2,002 sq.ft · 4 Bedrooms · 3 Baths · House · Garden · Fireplace · Equipped kitchen
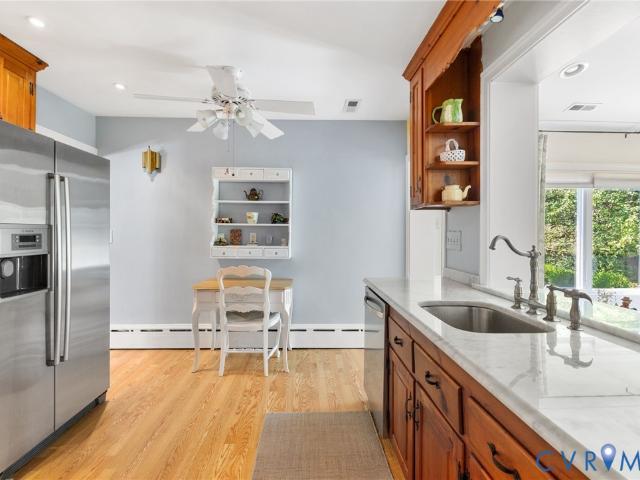
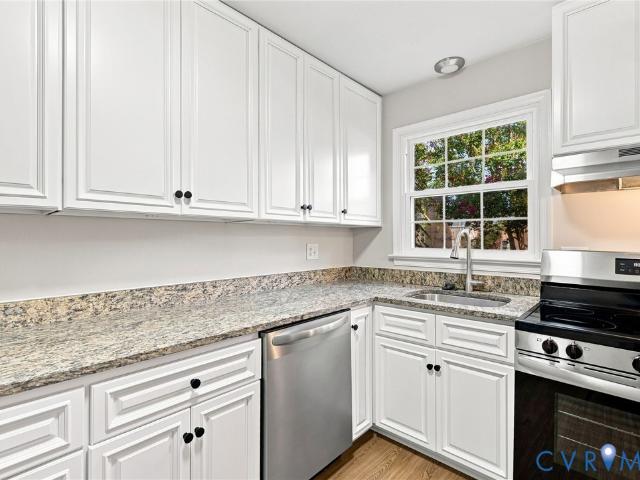
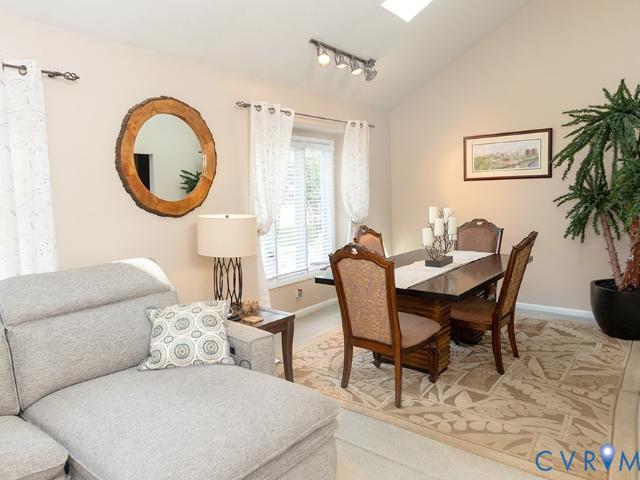
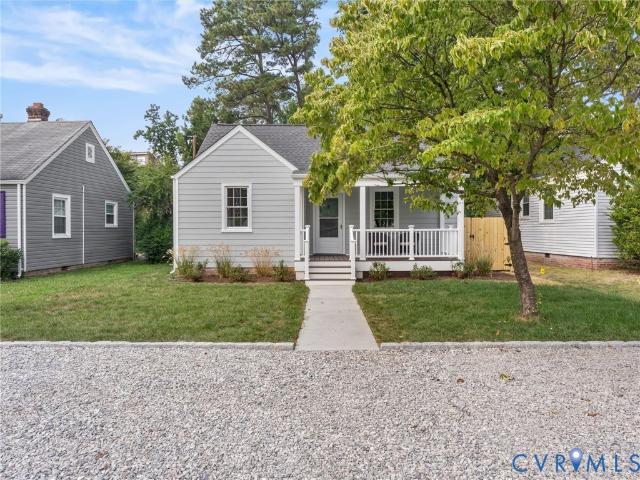
Mercy! Welcome home to 8208 Michael Road! Beautiful home tucked on a 1 acre parcel in the heart of Henrico. This charming ranch-style residence sits in the heart of the county, and has a long expansive, paved driveway and endless gardening opportunities. The hardwood floors lead you through the foyer into a warm, inviting living area. Curl up by the fireplace with your favorite book, or enjoy the bright, airy kitchen featuring stainless steel appliances, marble countertops, and a smooth flat-top range. The kitchen opens to a vaulted dining room filled with natural light, complete with sliding glass doors that lead to a spacious backyard and plenty of entertaining opportunities. This home also includes a separate living suite with its own bedroom with fire place, full bath, and living room. Home comes with a brand new roof installed in 2025. With over an acre of beautifully landscaped land, there’s plenty of space to garden, relax, and savor summer evenings. There is even a tool shed fo
USD 459,999
6412 Millhiser Avenue
View photo
House · for sale
USD 400,000
USD 302/sq.ft
New
6412 Millhiser Avenue
Dorset Woods
· 1,324 sq.ft · 3 Bedrooms · 2 Baths · House
· Garden · Deck · Equipped kitchen
Dorset Woods · 1,324 sq.ft · 3 Bedrooms · 2 Baths · House · Garden · Deck · Equipped kitchen
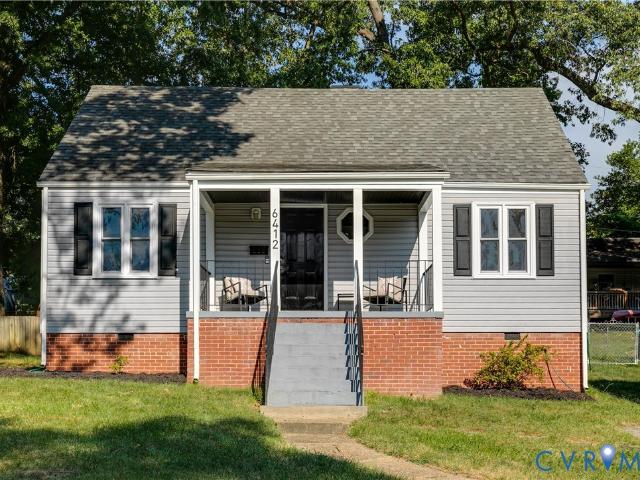
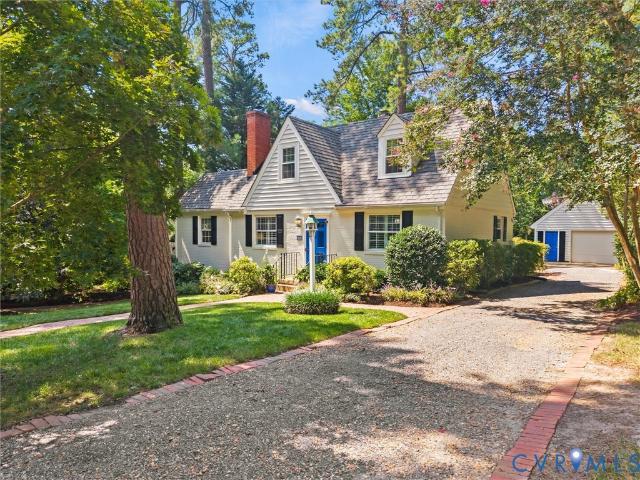
Charming and fully renovated Cape Cod tucked between Monument Avenue and Broad Street! Minutes from Willow Lawn, Libbie & Grove, the Fan, and Scott's Addition. This home offers move-in-ready living in one of the Near West End's most convenient locations. The living room has floor to ceiling built-in shelves and cabinets for storage and display, recessed lighting, and natural light pouring in from the windows. The kitchen features white shaker cabinets, Carrara marble counters, subway tile backsplash, stainless steel appliances, and a breakfast area. The first-floor primary suite offers plush carpet, an ample walk-in closet, and ensuite bath with an oversized tile surround shower. Upstairs, two spacious bedrooms with carpet, recessed lights, and closets share a full bath. Outside, enjoy an oversized rear deck with built-in planter boxes overlooking a shaded backyard with mature trees. The perfect spot to enjoy a cup of morning coffee, planting for the gardening enthusiast, or grilling a
USD 400,000
12520 Caitlin Circle
View photo
House · for sale
USD 565,000
USD 241/sq.ft
New
12520 Caitlin Circle
Dorset Woods
· 2,336 sq.ft · 4 Bedrooms · 2 Baths · House
· Garden · Deck · Parking
Dorset Woods · 2,336 sq.ft · 4 Bedrooms · 2 Baths · House · Garden · Deck · Parking
Beautifully renovated 4-bedroom home in a desirable Henrico location! Featuring a newly renovated interior and new HVAC system in 2026, plus newer siding (2022), water heater (2021), and windows (2020). Enjoy a spacious deck overlooking the backyard, covered front porch, and attached garage. Located in a well-maintained community with access to Wilde Lake and conveniently close to Short Pump Town Center, shopping, dining, excellent schools, and major highways. Move-in ready and offering comfort, convenience, and a fantastic location!
USD 565,000
1901 Liesfeld Parkway
View photo
Townhouse · for sale
USD 615,000
USD 213/sq.ft
New
1901 Liesfeld Parkway
Dorset Woods
· 2,885 sq.ft · 5 Bedrooms · 3 Baths · Townhouse
· Office room · Equipped kitchen · Parking
Dorset Woods · 2,885 sq.ft · 5 Bedrooms · 3 Baths · Townhouse · Office room · Equipped kitchen · Parking
1901 Liesfeld Parkway offers the best of the West Broad Village lifestyle, with shopping, dining, fitness, groceries, walking trails, and neighborhood amenities just steps from your door. This spacious three-level end-unit townhome is filled with natural light and has just received a thorough makeover, including fresh interior paint, new carpeting, and appliances The first floor offers outstanding flexibility and can easily serve as a second primary suite, media/game room, home office, or private guest space, conveniently located next to the two-car garage. The second level provides a more traditional floor plan for those who appreciate defined living spaces. The living (or 5 th bedroom w closet) and dining rooms are separate and can be closed off for added privacy, while the family room opens to the kitchen for comfortable everyday living. As an end unit, the family room enjoys an impressive wall of windows on two sides, flooding the space with natural light. The kitchen features a ra
USD 615,000
1505 Oldbury Road
View photo
House · for sale
USD 340,000
USD 225/sq.ft
New
1505 Oldbury Road
Dorset Woods
· 1,507 sq.ft · 4 Bedrooms · 2 Baths · House
· Garden · Deck · Equipped kitchen
Dorset Woods · 1,507 sq.ft · 4 Bedrooms · 2 Baths · House · Garden · Deck · Equipped kitchen
Move-in ready, darling Cape cottage home in one of Midlothian’s most convenient neighborhoods! This well-maintained 4-bedroom, 2-full-bath home offers a flexible floor plan with two bedrooms on the main level and two additional bedrooms and full bath upstairs. Beautiful hardwood floors have been replaced both upstairs and downstairs, adding a fresh, updated feel throughout the home. Important improvements provide added peace of mind, including replacement windows in 2026, a new roof in 2024, and HVAC replaced in 2020. Low-maintenance vinyl siding makes exterior upkeep a breeze. The eat-in kitchen features both a brand-new stainless steel dishwasher and smooth-top stove, while newer sliding doors open to the deck and large rear yard. Additional features include recently paved driveway and attached exterior shed/storage room with a just replaced door. There's a detached shed too. Ideally located with convenient access to major highways, hospitals, shopping, dining, and highly rated Chest
USD 340,000
207 Doverland Road
View photo
House · for sale
USD 985,000
USD 250/sq.ft
207 Doverland Road
Dorset Woods
· 3,929 sq.ft · 4 Bedrooms · 4 Baths · House
· Equipped kitchen
Dorset Woods · 3,929 sq.ft · 4 Bedrooms · 4 Baths · House · Equipped kitchen
207 Doverland is a well maintained 4 bed, 4 bath, 3931 sqft home beautifully situated on a private corner, cul-de-sac lot in Sleepy Hollow w/ thoughtful spaces, timeless finishes & an impressive list of amenities. The foyer features HW floors, heavy moldings & a front door flanked by 2 coat closets. The living room offers HW floors, crown molding, recessed lighting, gas FP & French doors. The adjacent family room features HW floors, paneling, built-ins, recessed lighting, plantation shutters & 2nd gas FP. The formal dining room has HW floors & extensive moldings. The well-appointed kitchen features tile flooring, granite countertops, SS apps, island, pantry & pass-through to the bright morning room. The morning room offers pocket doors, cabinetry/counter & mini-fridge. 1st-floor bedroom w/ HW floors, built-ins, recessed lighting & large closet enjoys direct access to a full hall bath. 1st-floor laundry/mudroom features tile flooring, drop-zone storage, w/d hookups utility sink & additi
USD 985,000
1806 Aisquith Road
View photo
House · for sale
USD 499,950
USD 191/sq.ft
New
1806 Aisquith Road
Dorset Woods
· 2,605 sq.ft · 4 Bedrooms · 2 Baths · House
· Patio · Garden · Fireplace · Equipped kitchen
Dorset Woods · 2,605 sq.ft · 4 Bedrooms · 2 Baths · House · Patio · Garden · Fireplace · Equipped kitchen
Tucked back on a private, wooded lot, this classic all-brick ranch offers 2,553 square feet of light-filled, comfortable living. Four bedrooms and 2.5 baths are arranged across a layout that blends timeless character with easy everyday flow. Gleaming hardwood floors run through the formal living room, where a brick fireplace with a traditional mantel anchors the space, and continue into a bold, chair-railed dining room ideal for entertaining. The eat-in kitchen has been tastefully updated with stainless steel appliances, granite counters, tile flooring, and abundant cabinetry. A second family room centers on its own brick fireplace and opens to a sun-drenched, glass-walled sunroom with French doors leading out to a private patio — a perfect spot for morning coffee under the tree canopy. The primary suite is a true retreat, with an oversized picture window framing the wooded backyard, while three additional bedrooms and a versatile bonus/office space offer flexibility for guests, work-f
USD 499,950
3901 Cedar Grove Road
View photo
House · for sale
USD 524,950
USD 226/sq.ft
3901 Cedar Grove Road
Dorset Woods
· 2,314 sq.ft · 4 Bedrooms · 2 Baths · House
· Office room · Equipped kitchen
Dorset Woods · 2,314 sq.ft · 4 Bedrooms · 2 Baths · House · Office room · Equipped kitchen
Updated in Huguenot, and not a single finish in this house was chosen by accident. Four bedrooms, 2.5 baths, multi-level, with several living areas and a layout flexible enough to keep changing jobs as your life does. New roof, new siding, new windows, so the expensive part of owning a home this age is already handled. The main level opens into a bright living room with those new windows pulling light in, flowing into the dining room and a kitchen that is completely new: quartz countertops, cabinetry, hardware, built for the way people actually cook and gather. Hardwoods run throughout, not just in the main rooms. Upstairs, well proportioned bedrooms and a bath taken to the studs and rebuilt, brand new from the tile up. The primary was reworked around warm quartz and a pebble shower floor, the kind of update you feel in the morning rather than notice on a spec sheet. The lower level holds a generous family room plus a room that works as a fifth sleeping space, an office, or a hobby roo
USD 524,950
7707 Pomeroy Court
View photo
Townhouse · for sale
USD 260,000
USD 230/sq.ft
New
7707 Pomeroy Court
Dorset Woods
· 1,130 sq.ft · 2 Bedrooms · 2 Baths · Townhouse
· Patio · Garden · Equipped kitchen
Dorset Woods · 1,130 sq.ft · 2 Bedrooms · 2 Baths · Townhouse · Patio · Garden · Equipped kitchen
Welcome to this charming maintenance-free townhome in Shannon Green, ideally located in the heart of Henrico’s desirable West End. Offering approximately 1,120 square feet, this well-maintained home features 2 bedrooms, 2 full bathrooms, and 1 half bathroom, along with a private fenced backyard and patio. Step inside to a spacious living room featuring beautiful wood flooring, a ceiling fan/light, and abundant natural light from the windows. The open pass-through to the kitchen creates a comfortable flow that is ideal for entertaining. The kitchen offers wood cabinetry, laminate countertops, stainless-steel appliances, and a large stainless-steel sink. Just off the kitchen, the dining area features a newer sliding glass door with built-in blinds, providing easy access to the private backyard and patio. Convenient laundry and utility closets are also located nearby. Upstairs, you'll find two generously sized bedrooms with carpeting throughout. The primary suite features two double-door
USD 260,000
619 Hazeltine Court D
View photo
Condo · for sale
USD 380,000
USD 220/sq.ft
New
619 Hazeltine Court D
Dorset Woods
· 1,722 sq.ft · 2 Bedrooms · 2 Baths · Condo
· Office room · Deck · Fireplace · Equipped kitchen · Parking
Dorset Woods · 1,722 sq.ft · 2 Bedrooms · 2 Baths · Condo · Office room · Deck · Fireplace · Equipped kitchen · Parking
Welcome to this immaculately maintained end-unit condo in Fairways Villas, a low-maintenance community adjacent to Stonehenge Country Club and its beautiful golf course. Truly move-in ready, this home has been thoughtfully updated with fresh interior paint, brand-new light fixtures, three new ceiling fans, a new heat pump (2023), and newer stainless steel kitchen appliances. Enjoy the beautifully landscaped community as you arrive home to your private paved driveway and attached front-entry garage. Inside, the inviting foyer opens to hardwood floors that extend throughout the entire first level. The dramatic vaulted family room is filled with natural light and features a stunning marble-surround gas fireplace, creating the perfect space to relax or entertain. The formal dining room, which also makes an ideal home office, showcases elegant wainscoting and opens to the rear deck through a sliding glass door. The first floor also includes a convenient powder room and a spacious eat-in kit
USD 380,000
212 That Way
View photo
Townhouse · for sale
USD 429,000
USD 241/sq.ft
New
212 That Way
Dorset Woods
· 1,776 sq.ft · 3 Bedrooms · 3 Baths · Townhouse
· Deck · Equipped kitchen · Parking · Air conditioning
Dorset Woods · 1,776 sq.ft · 3 Bedrooms · 3 Baths · Townhouse · Deck · Equipped kitchen · Parking · Air conditioning
MOVE IN READY*This beautiful Corabell, three-level, three-bedroom, three-and-one-half-bath townhome has 1,777 square feet of thoughtfully designed living space and a two-car garage, located in the heart of Midlothian. Perfect for multi-generational living or work-from-home lifestyles, this home features a private guest suite with a full bath on the first floor and two spacious primary suites on the third, each with its own luxury bathroom. The main living level is an entertainer's dream with a gourmet kitchen, complete with Calacatta Gold quartz countertops, bronze hardware, Quill-colored flat-panel cabinets, and a sleek butler’s pantry with a pearl picket tile backsplash. The large great room features LED lighting and a ceiling fan, plus access to a private deck. Wood stairs with metal spindles and five-panel interior doors run throughout the home. Designer touches continue upstairs with two boxed-ceiling primary suites, each boasting Carrara tile, herringbone shower floors, bronze ac
USD 429,000
1202 Normandy Drive
View photo
House · for sale
USD 579,950
USD 371/sq.ft
1202 Normandy Drive
Dorset Woods
· 1,561 sq.ft · 3 Bedrooms · 2 Baths · House
· Fireplace · Equipped kitchen
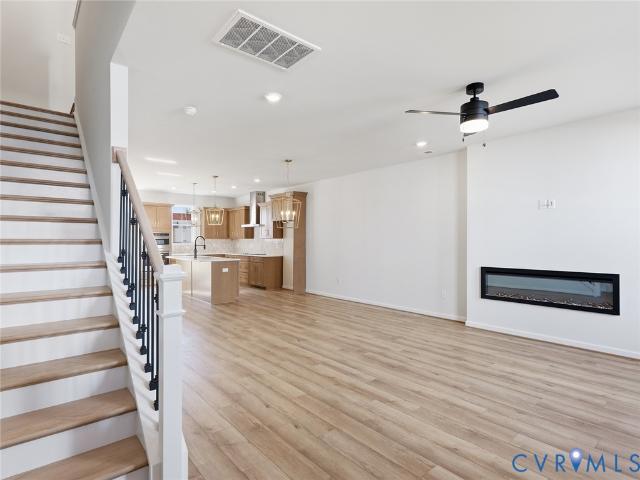
Dorset Woods · 1,561 sq.ft · 3 Bedrooms · 2 Baths · House · Fireplace · Equipped kitchen
Welcome to this charming two-story Cape featuring classic brick and vinyl exterior details and a wonderful blend of character, comfort, and functionality. The inviting living room showcases beautiful wood floors and a brick gas fireplace, creating a warm and welcoming space for relaxing or entertaining. The formal dining room, also accented by wood flooring, is ideal for everyday meals or special gatherings. The kitchen offers electric cooking, dishwasher, disposal, refrigerator, and drop-in range, with a convenient laundry/utility area and easy access to the mudroom. The spacious family room is a true standout, featuring wood floors, built-in cabinetry, and bookcases. A first-floor bedroom with access to a full bath provides excellent flexibility for guests, family members, or convenient one-level living. Upstairs, the primary bedroom and additional bedroom both feature wood floors and generous closet space. A second full bath includes a shower/tub combination. Enjoy outdoor living on
USD 579,950
2196 Kingsbrook Drive
View photo
Townhouse · for sale
USD 324,950
USD 235/sq.ft
2196 Kingsbrook Drive
Dorset Woods
· 1,378 sq.ft · 3 Bedrooms · 1 Bath · Townhouse
· Equipped kitchen · Parking
Dorset Woods · 1,378 sq.ft · 3 Bedrooms · 1 Bath · Townhouse · Equipped kitchen · Parking
Welcome to 2196 Kingsbrook Drive in Windsor Park off Laurerdale in Western Henrico! This is a 3 bedroom townhome with 1 full bathroom and 2 half baths. The kitchen has new stainless steel appliances and new luxury vinyl plank flooring with granite countertops. Living room and dining room also have new lvp flooring. Half bath downstairs with new lvp as well. Large primary bedroom with new carpet and half bath. Two additional bedrooms (both with new carpet) and a full bathroom with tiled walls and new lvp flooring. New gas furnace and new gas hot water heater. Privacy fence in the rear. HOA handles cutting the grass and is responsible for the roof. Assigned parking. Convenient to shopping, restaurants and schools
USD 324,950
2209 Aspen Place
View photo
House · for sale
USD 349,900
USD 237/sq.ft
2209 Aspen Place
Dorset Woods
· 1,475 sq.ft · 3 Bedrooms · 2 Baths · House
· Deck · Fireplace · Equipped kitchen
Dorset Woods · 1,475 sq.ft · 3 Bedrooms · 2 Baths · House · Deck · Fireplace · Equipped kitchen
Location, location, location! This adorable Contemporary Angular Style home is ideally located in Richmond’s West End, offering a quick hop to I-64 for easy access to anywhere in the Richmond area within minutes. The charming side-door entry offers a private and welcoming arrival into this lovingly maintained three-bedroom, two-bath home in Henrico’s Aspen Grove community, providing a practical layout for everyday living, hosting friends, or tailoring spaces to your needs. Enjoy the huge living room with vaulted ceilings and a fireplace for cozy evenings; it opens to the dining room located right off the kitchen, which features granite countertops and a very functional design. The often yearned-for first-floor Primary Bedroom offers a convenient ensuite and opens to the four-seasons sunroom at the back of the house, perfect for enjoying the outdoors when temperatures are not ideal. The gorgeous back deck offers ample space for entertaining or spending time with loved ones, and the rece
USD 349,900
3431 Robious Forest Way
View photo
House · for sale
USD 725,000
USD 200/sq.ft
3431 Robious Forest Way
Dorset Woods
· 3,617 sq.ft · 4 Bedrooms · 4 Baths · House
· Garden · Parking · Cellar
Dorset Woods · 3,617 sq.ft · 4 Bedrooms · 4 Baths · House · Garden · Parking · Cellar
Fantastic and rare opportunity to grab a home in the Robious Forest subdivision along Chesterfield's desirable Robious Rd. Corridor. Custom constructed in 1996 for the current owners, this property is available for the first time in 30 years. Features include; Quiet community with a dead end street for privacy and little traffic; Beautiful setting on just under 1 acre with beautiful established wooded buffers between neighboring properties; Full brick exterior with newer roof (2020); Aggregate driveway leading to oversized basement level 2 car garage and workshop space; Fenced in rear yard with mix of green space and natural woods; Abundance of SPACE. 9 acre lot, 2872 sqft above grade, 749 sqft of finished basement space, and another 1029 sqft of unfinished basement storage and garage space; Freshly paint throughout majority of the house & all new carpet; Welcoming Foyer with coat closet, half bath, & hardwood floors extending through most of the first floor; Dining Room w/trim detail
USD 725,000
3006 Fortune Road
View photo
House · for sale
USD 425,000
USD 264/sq.ft
3006 Fortune Road
Dorset Woods
· 1,604 sq.ft · 3 Bedrooms · 1 Bath · House
· Fireplace · Equipped kitchen
Dorset Woods · 1,604 sq.ft · 3 Bedrooms · 1 Bath · House · Fireplace · Equipped kitchen
Immaculate, move-in ready, and full of charm! This pristine home has been meticulously maintained and thoughtfully updated, blending timeless character with today's most desirable finishes. Original hardwood floors flow throughout most of the first floor, complemented by durable luxury vinyl plank flooring in the bathrooms and sunroom. As you enter the front door you are struck by the natural light that pours into the room from the large bay window. The painted brick fireplace has gas logs and the perfect mantel and mirror to compliment the space. The beautifully updated kitchen is sure to impress, featuring gorgeous sage green cabinetry, a wall of BUILT-IN CABINET STORAGE Corian countertops professionally refinished with a neutral Miracle Method coating, and all appliances conveying. Updated bathroom offers a modern vanity, LVP flooring, and a Bath Fitter shower for style and easy maintenance. The spacious primary bedroom provides exceptional storage with two CUSTOM-BUILT CLOSETS, a r
USD 425,000
6 Skipwith Green Circle
View photo
House · for sale
USD 295,000
USD 179/sq.ft
6 Skipwith Green Circle
Dorset Woods
· 1,647 sq.ft · 4 Bedrooms · 2 Baths · House
· Garden
Dorset Woods · 1,647 sq.ft · 4 Bedrooms · 2 Baths · House · Garden
Henrico gem! Four-bedroom, move-in-ready hungary springs townhome under $300,000! This home offers an incredible combination of space, value, and location. Freshly painted throughout, with the original hardwood floors beautifully polished upstairs, this 4-bedroom, 2-full-bath, 2-half-bath townhome is ready for its next owner. The exceptionally large upstairs bedroom suite is a true standout, offering its own private bath, generous living space, and added privacy—creating a wonderful retreat for the owner or an ideal space for guests. Step outside to enjoy a charming, low-maintenance courtyard with a detached storage shed, perfect for enjoying outdoor space without the upkeep of a large yard. The low-maintenance HOA adds even more convenience. Ideally located with easy access to downtown Richmond, Short Pump shopping and dining, schools, major roadways, and everyday conveniences. Four-bedroom homes under $300,000 in Henrico are hard to find—don’t miss this exceptional opportunity to own
USD 295,000
906 Maple Avenue
View photo
House · for sale
USD 675,000
USD 429/sq.ft
906 Maple Avenue
Dorset Woods
· 1,572 sq.ft · 3 Bedrooms · 2 Baths · House
· Office room · Equipped kitchen
Dorset Woods · 1,572 sq.ft · 3 Bedrooms · 2 Baths · House · Office room · Equipped kitchen
Major renovation and 900-square-foot expansion transform this home into a beautifully modernized and thoughtfully designed residence. Extensively rebuilt from the ground up, the home features all-new systems and appliances, including new electrical throughout with 200-amp service and buried electrical lines to the house, new plumbing, HVAC with gas furnace, Rinnai tankless gas water heater, batt insulation, and a new crawlspace vapor barrier. The redesigned kitchen opens seamlessly to the family room and features elegant marble countertops, creating an inviting space for everyday living and entertaining. The home offers three bedrooms, including a newly added primary suite with a spacious walk-in closet and private bath. All two-and-a-half bathrooms have been fully renovated, including frameless glass shower enclosures. Original hardwood flooring has been freshly sanded and refinished throughout. It melds seamlessly with the new wood floors in the addition. An additional office with gl
USD 675,000
11762 Triple Notch Terrace
View photo
Townhouse · for sale
USD 685,000
USD 225/sq.ft
11762 Triple Notch Terrace
Dorset Woods
· 3,035 sq.ft · 3 Bedrooms · 3 Baths · Townhouse
· Patio · Garden · Terrace · Fireplace
Dorset Woods · 3,035 sq.ft · 3 Bedrooms · 3 Baths · Townhouse · Patio · Garden · Terrace · Fireplace
One of a kind custom built single family attached home in an established maintenance free neighborhood. All-brick end unit with mature landscaping and a backyard oasis with extended paver patio. Nothing about this home is builder grade! This three-bedroom home was custom designed with upgrades throughout. It features a desirable first floor primary with spacious ensuite bath and three living areas for formal and casual entertaining. There is premium custom organization in every closet (including the massive climate-controlled walk-in storage), and Hunter Douglas shutters on EVERY window that offer excellent energy savings and privacy. Elaborate trim throughout including bullnose corners, solid core interior doors, and 7' baseboard trim. 7-member crown molding and chair rail in the dining room, foyer and primary bedroom. Shadow box moldings in formal living, dining, foyer, and powder room. Other custom features include a premium stair runner, cast stone fireplace surround, Baldwin hardw
USD 685,000
5100 Monument Avenue 607
View photo
Condo · for sale
USD 204,000
USD 278/sq.ft
5100 Monument Avenue 607
Dorset Woods
· 732 sq.ft · 1 Bedroom · 1 Bath · Condo
· Patio · Office room · Deck · Equipped kitchen · Security · Swimming pool · Parking
Dorset Woods · 732 sq.ft · 1 Bedroom · 1 Bath · Condo · Patio · Office room · Deck · Equipped kitchen · Security · Swimming pool · Parking
Highly desirable one-bedroom condo located at the landmark building, 5100 Monument, within walking distance of numerous restaurants and shopping, including Kroger. Expansive living room and dining area are bathed in light from the wall of windows. Kitchen with gas cooking and stainless appliances. The primary bedroom is large with 2 closets and more views. In addition, there is a giant closet/storage room that has been converted into a cozy office in other units. Newer LVP flooring throughout. All utilities are included in the monthly HOA dues except phone/cable/internet. Each floor provides a laundry and trash chute. There is a 24-hour concierge desk, key-fob entry, lovely lobby, library, work-out room, common area, salon, rooftop deck with 360 degree views, and a recently renovated POOL area with decking, patio, and landscaping. Off-street parking is available for up to 2 cars in the adjacent lot. Enjoy the spectacular sunsets from your home in the warm and welcoming community of 510
USD 204,000
2120 Heathland Drive
View photo
House · for sale
USD 375,000
USD 133/sq.ft
2120 Heathland Drive
Dorset Woods
· 2,799 sq.ft · 4 Bedrooms · 2 Baths · House
· Deck · Fireplace · Parking · Air conditioning
Dorset Woods · 2,799 sq.ft · 4 Bedrooms · 2 Baths · House · Deck · Fireplace · Parking · Air conditioning
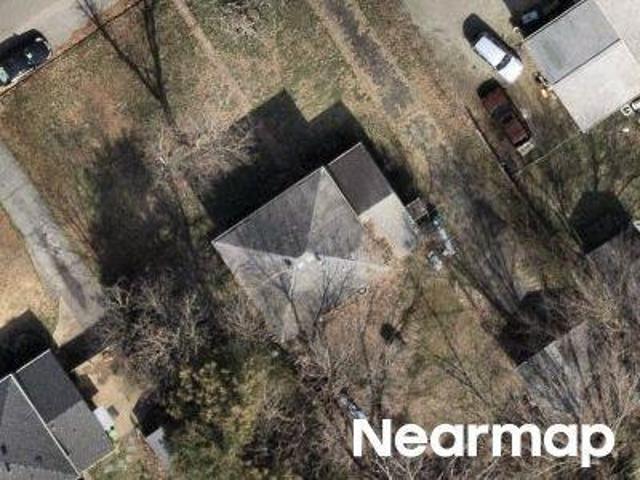
Rare salisbury opportunity: 2-story colonial home, 4 br, 2.5 Bth, 2800±sf, +2-Car Garage, Rear Deck, on. 772± acre. Online auction. Name your price! It SELLS at a high bid of $375,000. Or more: That’s no typo – You can own this move-in-ready home for as little as $412,500 (*incl 10% Buyer Premium). By order of the Sellers, this property is being auctioned to the highest bidder. This 2-Story Home, built in 1984, on a. 772± acre lot, offers 2800±sf & more, including: Downstairs. Foyer, Living Room, Dining Room, Eat-In-Kitchen, Family Room w/Stone Fireplace, Florida Room, Half Bath, Rear Deck, 2-Car Attached Garage; Upstairs. 4 Bedrooms including a Primary w/Ensuite Bath, 3 more Bedrooms & Hall Bath; with Carrier A/C & Gas Heat. This home is located in the much sought after SALISBURY neighborhood. This rare opportunity can be yours for as little as $375,000 (+10% buyer's premium) an outstanding investment opportunity. Area homes typically sell in the $750K-$1.25m+ range. This house is a M
USD 375,000
4125 English Holly Circle
View photo
House · for sale
USD 424,995
USD 308/sq.ft
4125 English Holly Circle
Dorset Woods
· 1,378 sq.ft · 2 Bedrooms · 2 Baths · House
· Equipped kitchen
Dorset Woods · 1,378 sq.ft · 2 Bedrooms · 2 Baths · House · Equipped kitchen
Welcome Home to Park West Comfort, Style & Easy Living in a Desirable 55+ Community Spacious Two-Bedroom | Two Full Baths | Florida Room | Hardwood Floors Discover the comfort and charm of this inviting two-bedroom, two-full-bath home in the desirable Park West 55+ neighborhood. Thoughtfully designed for relaxed living and entertaining, this home offers spacious rooms, beautiful hardwood floors throughout, and plenty of natural light. The large eat-in kitchen provides an inviting space for casual meals, morning coffee, and everyday gatherings, while the formal dining room offers the perfect setting for hosting family and friends. Relax and enjoy the seasons from the Florida room, a versatile space that can serve as a peaceful retreat, reading area, or additional gathering space. The spacious primary bedroom provides a comfortable private retreat and features a walk-in closet and its own full bathroom, offering both convenience and privacy. A second bedroom and full bath provide flexibi
USD 424,995

Get email alerts

Don't miss out: be the first to know about new properties

The alert was correctly created

On subscribing you accept the conditions of use and the privacy policy
Alert
Receive new ads in your inbox
Save this search
Receive alerts for new listings

We'll send you an email when we have new properties for: "Properties for sale in Dorset Woods"

The alert was correctly created

Ziontown, Tuckahoe Tuckahoe district Henrico County Virginia
River Road Hills
Get email alerts and be the first to see new listings
Required field
On subscribing I accept the terms of the privacy policy
Perfect! You'll soon start receiving new listings via email
Alert
Receive an email when we have new ads for Properties for sale in Dorset Woods
Save this search
Filters

Bedrooms

Size (sq.ft)

sq.ft
sq.ft

Price

USD
USD

Property type

Bathrooms

Clear all filters
Receive notifications when new entries are published.