522 properties for sale in Dorset Woods

14411 Galloway Court
View photo
House · for sale
USD 889,000
USD 254/sq.ft
14411 Galloway Court
Dorset Woods
· 3,498 sq.ft · 5 Bedrooms · 3 Baths · House
· Equipped kitchen
Dorset Woods · 3,498 sq.ft · 5 Bedrooms · 3 Baths · House · Equipped kitchen
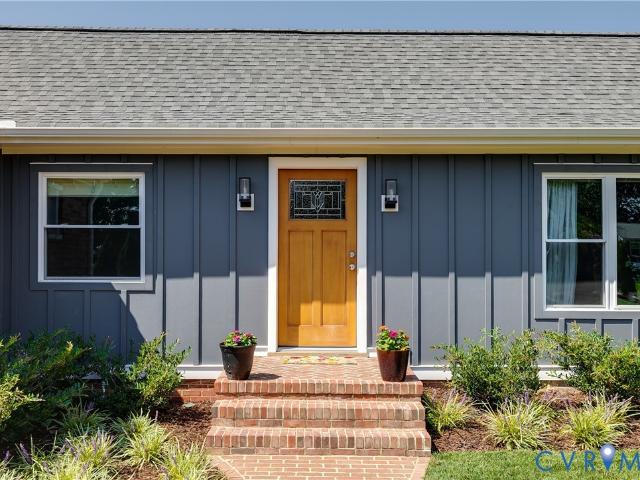
Welcome to 14411 Galloway Court, a PRISTINE 5 bedroom, 3.1 bath Salisbury home located on a private cul-de-sac street! Meticulously maintained. Renovations include gleaming hardwood floors upstairs and down, brand new windows (!)& gutters, updated laundry room with tile flooring & custom wooden lockers just adjacent, new hvac for 2nd floor, extensive landscaping with additional irrigation zones, exterior lighting and of course the SPACIOUS Chef's Kitchen! The centerpiece of the eat-in kitchen is a large quartz island designed for family gatherings and entertaining. Gas cooktop, double ovens, separate beverage cooler and sophisticated champagne bronze touches! Relax in the family room or soak in the sun in the morning room. Hosting for the holidays? The well appointed formal dining room is just off the foyer. Upstairs are 5 bedrooms which are also great multipurposed rooms. The Primary Suite offers a large bathroom with separate vanities and 2 walk-in closets. Spend afternoons and eveni
USD 889,000
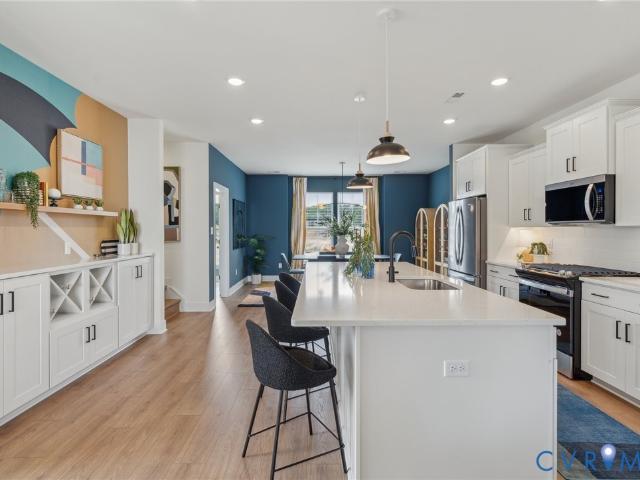
Lot 19 Mossy Path Alley
View photo
Townhouse · for sale
USD 449,950
USD 216/sq.ft
Lot 19 Mossy Path Alley
Dorset Woods
· 2,077 sq.ft · 2 Bedrooms · 2 Baths · Townhouse
· Gym · Balcony · Fireplace · Equipped kitchen · Parking
Dorset Woods · 2,077 sq.ft · 2 Bedrooms · 2 Baths · Townhouse · Gym · Balcony · Fireplace · Equipped kitchen · Parking
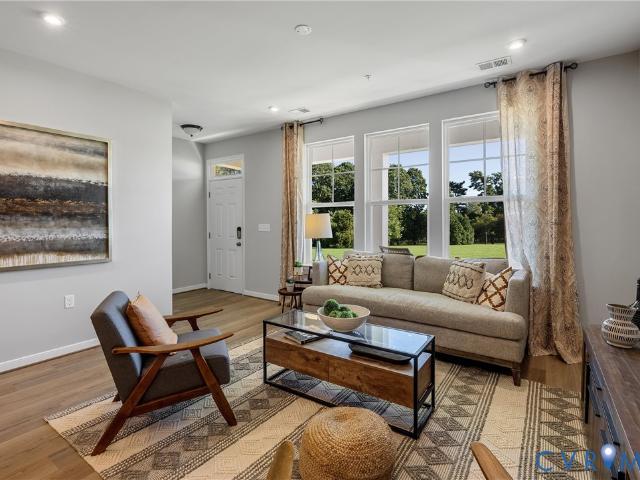
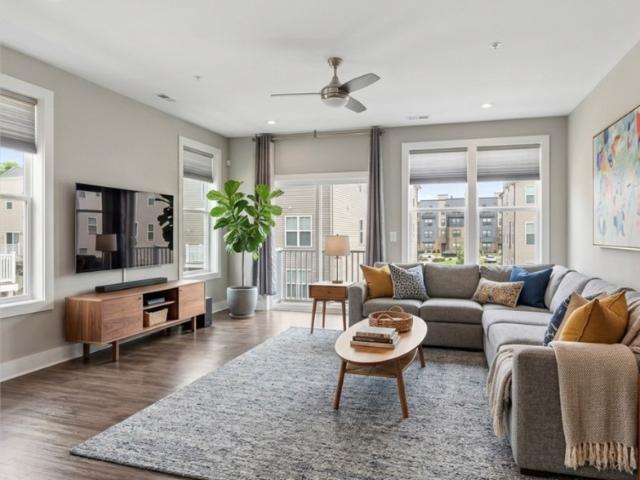
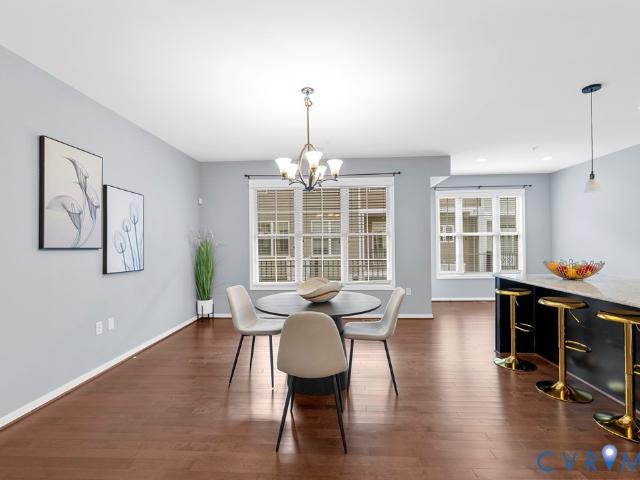
Welcome to the Woolridge by Main Street Homes, a traditional veranda 3-story townhome in Midlo West, a new community in Midlothian, VA, conveniently located off Midlothian Turnpike near Aldi and Kroger. Offering 2–4 bedrooms and flexible living spaces, this home is designed for modern, low-maintenance living. The first floor features a covered front porch, open flex space, storage closet, and 2-car rear-loading garage with 431 sq. Ft. of possibilities. Customize the space with an optional full bath, enclosed study, or bedroom—ideal for guests, multi-generational living, hobbies, or a home gym. The second floor features a front balcony overlooking the dining area, an open kitchen with a spacious island and two pantries, and a light-filled great room with triple windows. Customize the layout with a rear kitchen option, fireplace, or dry bar. The third floor includes a spacious primary suite with two walk-in closets and a private bath featuring dual vanities and a walk-in shower. A second
USD 449,950
5968 Forest Hill Avenue
View photo
House · for sale
USD 400,000
USD 209/sq.ft
5968 Forest Hill Avenue
Dorset Woods
· 1,905 sq.ft · 3 Bedrooms · 2 Baths · House
· Garden · Fireplace · Cellar
Dorset Woods · 1,905 sq.ft · 3 Bedrooms · 2 Baths · House · Garden · Fireplace · Cellar
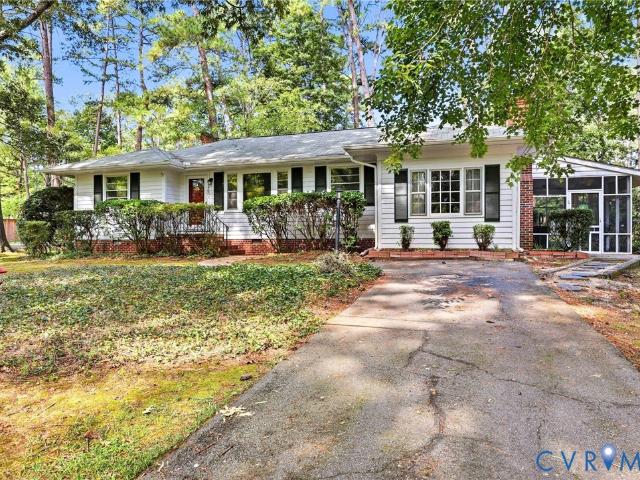
Welcome to 5968 Forest Hill Avenue! This classic all-brick Richmond ranch offers nearly 1,900 square feet of finished living space, 3 bedrooms, 2.5 baths and a fantastic. 46-acre lot. Freshly painted and featuring new windows throughout, this home combines classic character with several recent improvements. Inside you’ll find beautiful hardwood floors, a brick wood-burning fireplace, abundant natural light and multiple living spaces, including a charming paneled room with built-in shelving—perfect for a den, office or reading room. The full bath features a new tub and surround, while the partially finished basement provides an incredibly versatile space with its own half bath—ideal for a home office, workshop, studio, salon setup, hobby room or additional flex space. Outside, enjoy a large, fully fenced backyard surrounded by mature trees with plenty of room to entertain, garden or simply relax. Walk to Stella’s Grocery and Blanchard’s Coffee, with convenient access to Pony Pasture, th
USD 400,000
1427 Spring Grove Drive
View photo
House · for sale
USD 479,990
USD 210/sq.ft
1427 Spring Grove Drive
Dorset Woods
· 2,282 sq.ft · 3 Bedrooms · 2 Baths · House
· Patio · Garden · Fireplace · Equipped kitchen · Parking · Cellar
Dorset Woods · 2,282 sq.ft · 3 Bedrooms · 2 Baths · House · Patio · Garden · Fireplace · Equipped kitchen · Parking · Cellar
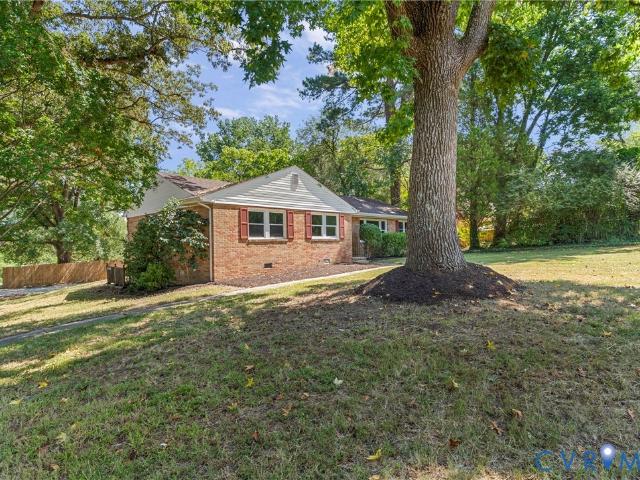
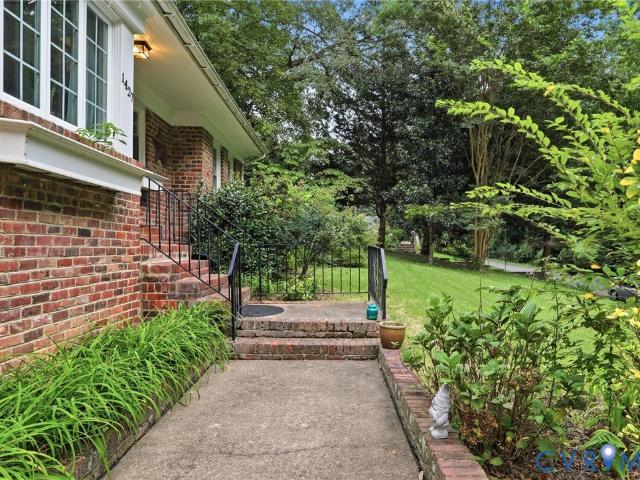
Welcome to 1427 Spring Grove Drive! A classic brick ranch in Westover Gardens. This mid century home includes a finished basement, attached garage, and a private setting surrounded by mature trees. The main level features hardwood floors, a spacious living room with built-ins and fireplace, an eat-in kitchen with granite countertops, and French doors leading to the rear screened porch and very private fenced in backyard. Three bedrooms are located on the main level, while the finished basement adds a massive den with a third fireplace, full bath, laundry, storage, and direct garage access. Updates include new HVAC, washer, dryer, dishwasher, rear patio, and basement flooring
USD 479,990
5404 Raysdale Road 103
View photo
Condo · for sale
USD 408,395
USD 361/sq.ft
5404 Raysdale Road 103
Dorset Woods
· 1,130 sq.ft · 2 Bedrooms · 2 Baths · Condo
· Equipped kitchen · Parking
Dorset Woods · 1,130 sq.ft · 2 Bedrooms · 2 Baths · Condo · Equipped kitchen · Parking
Move-in this year! Welcome to the Lincoln. A beautifully designed home offering modern comfort, thoughtful craftsman ship and effortless one-level living. This 2-bedroom, 2-bath home features an attached 1-car garage and covered front porch entry that sets the tone for the inviting spaces inside. Step into the open-concept layout perfect for everyday living and entertaining. The chef's kitchen includes a spacious center island, quartz counters and gas cooking, providing both style and function for the home chef. Your Primary Suite offers wonderful natural light, spacious walk-in closet and an ensuite bath with double vanity and walk-in tile shower. Welcome to The Pointe at Twin Hickory, a CONDO community nestled within the renowned Twin Hickory community. The Pointe at Twin Hickory is located in the heart of Short Pump. The Pointe will feature commercial and retail spaces, making this community a true, live, work, play' destination. (Home is under construction. Photos/visual tours are
USD 408,395
8349 Charlise Road
View photo
House · for sale
USD 459,000
USD 184/sq.ft
8349 Charlise Road
Dorset Woods
· 2,486 sq.ft · 4 Bedrooms · 3 Baths · House
· Office room · Fireplace · Equipped kitchen
Dorset Woods · 2,486 sq.ft · 4 Bedrooms · 3 Baths · House · Office room · Fireplace · Equipped kitchen
This mid-century, quad-level home in the beautiful rolling Oxford neighborhood offers both private areas to escape to and rooms large enough for holiday gatherings. The main level consists of foyer with coat closet and attractive stairs, living room with brick gas fireplace and lots of natural light from the picture window, formal dining room with chair rail, eat-in kitchen with recently installed LVP floor, new ceiling fan/light fixture and a two year old refrigerator and an inviting Sun Room where you are sure to spend lots of time enjoying fantastic views of nature. The lower level has a spacious den with gas fireplace, closet, storage nooks and a French door, an area converted to finished space that provides options for a guest room, office or hobby room with a nearby bath with a jetted tub and a laundry room with storage closet. Upstairs are three bedrooms and two baths including a primary suite and a walk up attic. Other amenities include refinished hardwood floors in a rich Amer
USD 459,000
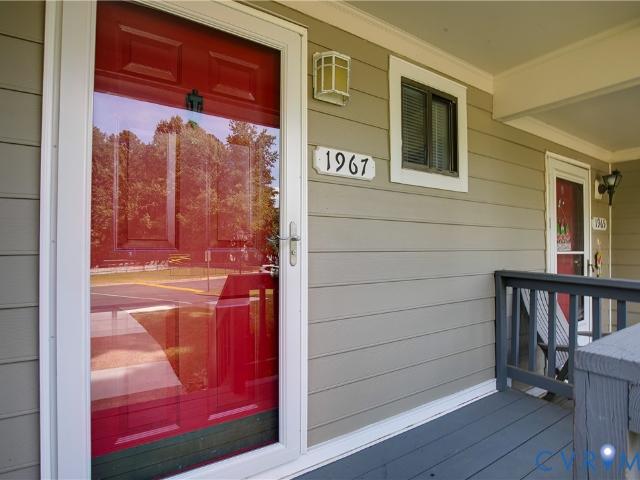
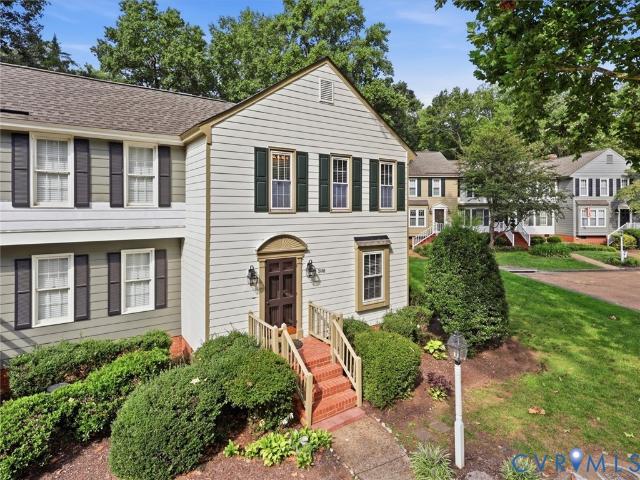
1967 Airy Circle
View photo
Townhouse · for sale
USD 580,900
USD 268/sq.ft
1967 Airy Circle
Dorset Woods
· 2,164 sq.ft · 2 Bedrooms · 1 Bath · Townhouse
· Garden · Deck · Fireplace · Equipped kitchen
Dorset Woods · 2,164 sq.ft · 2 Bedrooms · 1 Bath · Townhouse · Garden · Deck · Fireplace · Equipped kitchen
The cutest townhome in the West End can now be yours at 1967 Airy Circle! This 2-bedroom, 1.5-bath, two-story home is nestled within Knollingwood, located in the Godwin High School District. Fresh and updated kitchen cabinets and granite counter tops with bespoke island for dining and entertaining feel modern and lovely. Spacious living surrounding a wood-burning fireplace, and updated laminate flooring throughout the first floor will assure any buyer they can make this home in no time. Sliding doors at rear provide ample light, accessing new back deck (2026) and private, fenced back yard with storage shed. Upstairs, buyers will find two roomy bedrooms with generously sized closets – including one with a large walk-in. A shared bath is updated with upgraded cabinetry and counters, fresh laminate flooring, and a coveted luxury. Upstairs laundry! Buyers will look forward to feeling tucked away with a private wooded line to the rear of the lot. They will also enjoy Knollingwood’s communit
USD 580,900
7624 Bryn Mawr Road
View photo
House · for sale
USD 1,165,000
USD 373/sq.ft
7624 Bryn Mawr Road
Dorset Woods
· 3,122 sq.ft · 5 Bedrooms · 3 Baths · House
· Patio · Garden · Deck · Fireplace · Equipped kitchen
Dorset Woods · 3,122 sq.ft · 5 Bedrooms · 3 Baths · House · Patio · Garden · Deck · Fireplace · Equipped kitchen
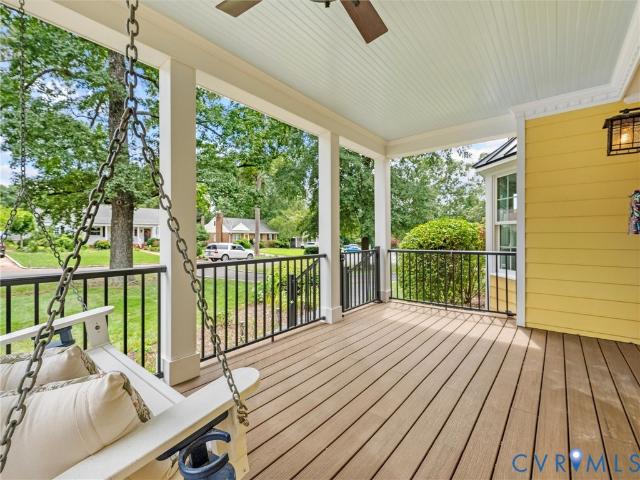
This is the one you've been waiting for! Located on a private corner lot in WESTHAM, one of Richmond's most coveted neighborhoods. FIVE bedrooms, two on the first floor, including a second primary with attached bath. Three and half baths. Impeccably maintained and thoughtfully updated throughout. Step through the inviting, covered front porch with Trex decking into the home featuring an open floor plan with spacious formal rooms, hardwood, mouldings, and enlarged doorway casings. The Living Room features a bay window and gas fireplace and opens to the spacious Dining Area, large enough for family gatherings. From there, gaze upon the recently renovated Chef's Kitchen, with top-end appliances, huge island, coffee/bar/wine area, and a wall of windows and French doors that lead to your private, fully-fenced backyard with patio area. Upstairs, you'll come up into an open Family Room with another wall of windows, built-ins, and hardwoods. Sure to become one of the favorite spaces in your ho
USD 1,165,000
3400 E Weyburn Road
View photo
House · for sale
USD 629,950
USD 159/sq.ft
3400 E Weyburn Road
Dorset Woods
· 3,940 sq.ft · 5 Bedrooms · 2 Baths · House
· Equipped kitchen
Dorset Woods · 3,940 sq.ft · 5 Bedrooms · 2 Baths · House · Equipped kitchen
Rare find with incredible versatility and continuous accessibility! Situated near Chippenham Pkwy & Huguenot Rd, 3400 E Weyburn Rd offers nearly 4,000 sq ft designed for multi-generational living, unique arrangements, or a dedicated at-home workspace. Built with ease of movement in mind, key features include zero-entry steps, an exterior hardscaped ramp, and a removable interior ramp from the living room to the kitchen. Main-floor setup offers 3 first-floor bedrooms including a primary suite, with 5 total bedrooms, 2 full baths, and 1 half bath. High-value mechanical updates include a NEW roof (2024) and new hvac (2024). Endless potential in a prime location!
USD 629,950
3005 Dancer Road
View photo
House · for sale
USD 359,950
USD 255/sq.ft
3005 Dancer Road
Dorset Woods
· 1,410 sq.ft · 3 Bedrooms · 1 Bath · House
· Garden · Equipped kitchen · Parking
Dorset Woods · 1,410 sq.ft · 3 Bedrooms · 1 Bath · House · Garden · Equipped kitchen · Parking
Welcome to this well-maintained three-bedroom home in Henrico’s desirable West End, offering an increasingly rare opportunity in an attractive price range. Inside, you’ll find beautiful hardwood floors and a remodeled kitchen featuring granite countertops and stainless steel appliances. The home offers three bedrooms and one and a half baths, along with a large, private yard that provides plenty of space to relax, play, or entertain. A carport adds convenient covered parking. Numerous important improvements have already been completed, including a replacement roof and thermal vinyl replacement windows. With its solid construction, valuable updates, convenient West End location, and hard-to-find price point, this home offers an excellent opportunity for buyers looking for a move-in-ready home with room to make it their own
USD 359,950
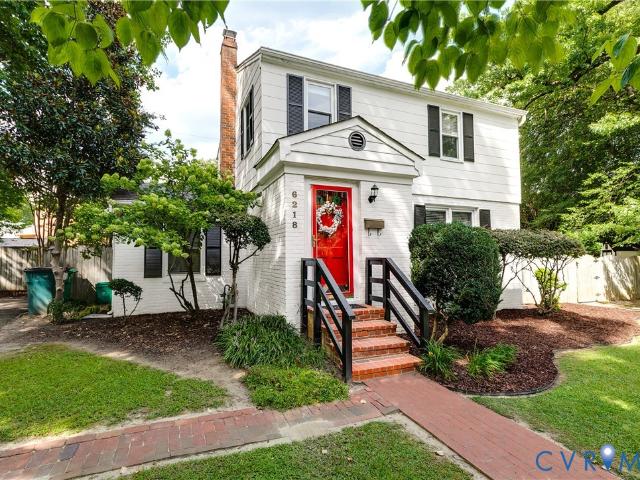
6218 Dustin Drive
View photo
House · for sale
USD 545,000
USD 380/sq.ft
6218 Dustin Drive
Dorset Woods
· 1,432 sq.ft · 3 Bedrooms · 1 Bath · House
· Garden · Equipped kitchen
Dorset Woods · 1,432 sq.ft · 3 Bedrooms · 1 Bath · House · Garden · Equipped kitchen
Fantastic opportunity to live in the desirable Near West End. Just over the Henrico County line between Patterson & Monument. City Convenience with County Taxes! This charming home is ready for its new owners with beautiful updates taken on by the current owners. Features include; Bright & inviting exterior w/easy maintenance siding, vinyl windows & shingled roof; Paved driveway; Fenced in rear yard for privacy and pets; Entryway w/coat closet; Hardwood floors run through majority of the home; Spacious Living Room w/bright windows; Fully renovated open Kitchen (2021) /Dining Room w/trim detail; Beautiful Kitchen w/white cabinets, farm sink, quartz countertops, stainless appliances, tile backsplash, tile floor, pantry closet, wine fridge, plenty of cabinets for storage & countertop space for prep; Renovated half bath (2022) w/funky tile floor; Utility Room for Laundry & storage; Large Primary Bedroom on rear of the home w/2 closets & windows; Front Bedroom w/2 closets & 2 windows; 3rd B
USD 545,000
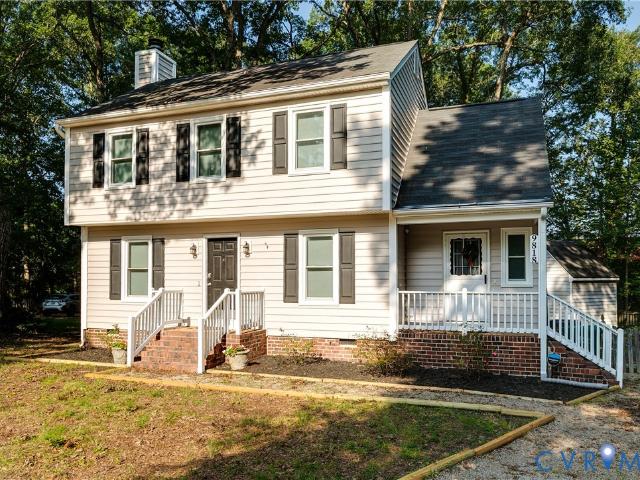
9818 St Pages Lane
View photo
House · for sale
USD 399,999
USD 287/sq.ft
9818 St Pages Lane
Dorset Woods
· 1,389 sq.ft · 3 Bedrooms · 2 Baths · House
· Garden · Deck · Fireplace · Equipped kitchen
Dorset Woods · 1,389 sq.ft · 3 Bedrooms · 2 Baths · House · Garden · Deck · Fireplace · Equipped kitchen
Nestled in the peaceful Woodside neighborhood, 9818 St Pages Ln offers a spacious, comfortable layout, thoughtful updates, and a private backyard setting in a convenient West End location. The inviting exterior features updated vinyl siding, classic shutters, and brick accents, while mature trees create a welcoming sense of privacy. Inside, the large living room is filled with natural light and features a wood-burning fireplace along with sliding glass doors that open to the spacious rear deck, creating an easy connection between indoor and outdoor living. The eat-in kitchen offers updated white cabinetry, granite countertops, stainless steel appliances, a full-size washer and dryer, and plenty of room for casual dining. A separate formal dining room provides additional space for entertaining. Upstairs, the spacious primary suite includes a private full bathroom and large walk-in closet. Two additional generously sized bedrooms provide comfortable accommodations for family, guests, or
USD 399,999
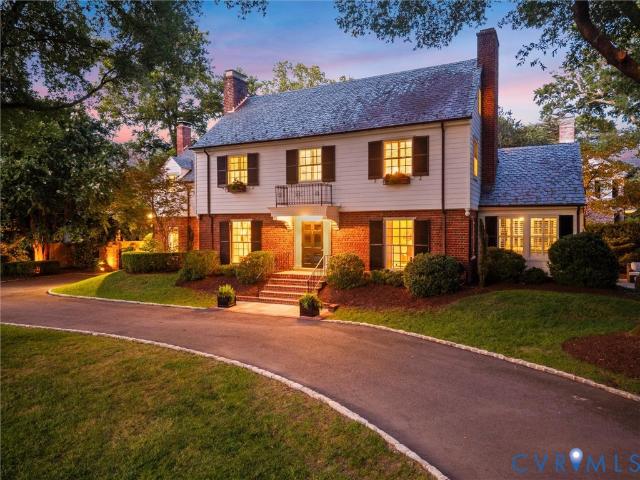
1 Greenway Lane
View photo
House · for sale
USD 2,695,000
USD 527/sq.ft
1 Greenway Lane
Dorset Woods
· 5,113 sq.ft · 4 Bedrooms · 4 Baths · House
· Patio · Garden · Fireplace · Equipped kitchen
Dorset Woods · 5,113 sq.ft · 4 Bedrooms · 4 Baths · House · Patio · Garden · Fireplace · Equipped kitchen
As one of Hampton Gardens' premier crown jewels, 1 Greenway Lane pairs breathtaking 1923 colonial architecture with effortless modern luxury. Completely updated and move-in ready, it offers the ultimate turnkey lifestyle while preserving its historic soul. Nestled on private, beautifully landscaped grounds, it remains a short stroll from Libbie Grove shops and restaurants. A gracious foyer opens to formal living and dining rooms defined by wide arched openings, exquisite milled wood trim, a gas fireplace, and custom built-in niches. The main level also includes a cozy den with a wet bar and built-in shelving that opens directly to the bluestone patio. The chef's kitchen features heated floors, soapstone counters, high-end stainless-steel appliances, a walk-in pantry, and an entire entertaining wall equipped with a bar sink, wine cooler, beverage cooler, and ice maker. A stunning marble island with bar seating mingles with softly painted cabinets, flowing into a charming octagonal-shape
USD 2,695,000
2601 Wetherburn Court
View photo
Townhouse · for sale
USD 349,950
USD 250/sq.ft
2601 Wetherburn Court
Dorset Woods
· 1,399 sq.ft · 3 Bedrooms · 2 Baths · Townhouse
· Garden · Equipped kitchen · Swimming pool
Dorset Woods · 1,399 sq.ft · 3 Bedrooms · 2 Baths · Townhouse · Garden · Equipped kitchen · Swimming pool
Welcome to this beautiful end-unit townhome in Berkeley Pointe, one of the most desired, quaint neighborhoods in the Far West End. Perfectly positioned near the community lake, this home offers low-maintenance living at its finest—the HOA handles all yard care, giving you more time to relax and enjoy the peaceful surroundings. Plus, optional memberships are available at the nearby Colonies pool. Inside, the light-filled main level boasts beautiful wood flooring that flows seamlessly through the generously sized family room and adjacent dining room. The bright eat-in kitchen features two front-facing windows and updated cabinetry. Major updates bring peace of mind, including newer windows, HardiPlank siding, and a recently replaced water heater. With unbeatable neighborhood charm, low-stress upkeep, and an ideal location close to local amenities, this turnkey townhome is a rare find. Schedule your tour today!
USD 349,950
2918 Skipwith Road
View photo
House · for sale
USD 575,000
USD 184/sq.ft
2918 Skipwith Road
Dorset Woods
· 3,111 sq.ft · 4 Bedrooms · 3 Baths · House
· Patio · Garden · Equipped kitchen
Dorset Woods · 3,111 sq.ft · 4 Bedrooms · 3 Baths · House · Patio · Garden · Equipped kitchen
Welcome to this spacious one-level home offering 3,120 square feet on 1.16 acres. A circular driveway welcomes you to the property, where both established and newer landscaping, along with an irrigation system, enhances the home's front. A vegetable garden, gardening shed, and former stables offer possibilities for gardening, hobbies, or storage. Inside, the large living room features a large front window, crown molding, and recessed lighting. The kitchen offers Corian countertops, a large center island, separate breakfast bar seating, electric cooktop with commercial-style hood, Whirlpool stainless steel French-door refrigerator and wall oven, and generous workspace. The adjoining dining room features built-in china cabinets at each end, crown molding, and chair rail. The family room features exposed beams, recessed lighting, new tile flooring, and a wall of windows and French doors overlooking the backyard. The French doors open to a bluestone patio overlooking the vegetable garden.
USD 575,000
504 Seneca Road
View photo
House · for sale
USD 1,200,000
USD 464/sq.ft
504 Seneca Road
Dorset Woods
· 2,583 sq.ft · 4 Bedrooms · 2 Baths · House
· Office room · Fireplace · Equipped kitchen
Dorset Woods · 2,583 sq.ft · 4 Bedrooms · 2 Baths · House · Office room · Fireplace · Equipped kitchen
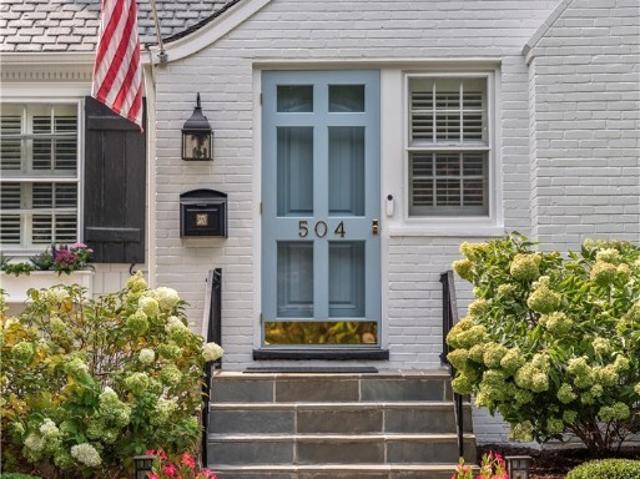
Charming Glenburnie residence with timeless character, beautiful outdoor spaces, and an unbeatable location. From the moment you arrive, the storybook exterior, manicured landscaping, and inviting front walk make an impression—and the interior is every bit as appealing. The main level is wonderfully livable, with a natural flow between the formal and informal spaces. The living room features a fireplace and provides an inviting setting for entertaining or relaxing, an adjacent dining room is equally well suited to everything from holiday dinners to casual gatherings and a cozy office is the perfect work from home space. At the heart of the home, the recently “refreshed” kitchen opens directly to the family room, creating the kind of connected living space that works beautifully for everyday life. A first-floor Primary Suite offers a peaceful retreat with the added convenience of one-level living, while three bedrooms and a full bath are tucked privately upstairs. Additional square foot
USD 1,200,000
2626 Lassen Walk B
View photo
Townhouse · for sale
USD 425,000
USD 169/sq.ft
2626 Lassen Walk B
Dorset Woods
· 2,508 sq.ft · 3 Bedrooms · 2 Baths · Townhouse
· Deck · Balcony · Equipped kitchen · Parking
Dorset Woods · 2,508 sq.ft · 3 Bedrooms · 2 Baths · Townhouse · Deck · Balcony · Equipped kitchen · Parking
This sleek, end-unit townhome serves rooftop sunsets, beautiful home & absolute convenience, best of all…it’s ready for you to move right in. Built in 2020, this popular Paxton model by Stanley Martin is tailored for effortless entertaining and modern, low-maintenance living. Featuring rooftop deck that will be your new favorite hangout. Catch 360 views of RVA and epic evening sunsets with friends. The gourmet kitchen features a massive island, quartz countertops, a chic marble backsplash, and stainless steel appliances. The kitchen flows seamlessly into the dining and living spaces, all tied together with durable, stylish luxury vinyl plank flooring. Step out on the balcony from the kitchen area. Primary suite is your private oasis boasting a massive walk-in closet and a sleek en-suite bath. Additionally 2 more gracious sized bedrooms, with lots of sunlight. All levels feature tall ceilings, Attached, rear 1-car garage with direct internal access for rainy days or extra storage. Lock
USD 425,000
3902 Village Commons Walk
View photo
Townhouse · for sale
USD 779,000
USD 225/sq.ft
3902 Village Commons Walk
Dorset Woods
· 3,455 sq.ft · 4 Bedrooms · 4 Baths · Townhouse
· Balcony · Fireplace · Equipped kitchen · Lift
Dorset Woods · 3,455 sq.ft · 4 Bedrooms · 4 Baths · Townhouse · Balcony · Fireplace · Equipped kitchen · Lift
Welcome to luxury, convenience, and walkable living in the heart of Short Pump! Located in the highly desirable West Broad Village community, this stunning four-level townhome offers 4 bedrooms, 4.5 bathrooms, and thoughtfully designed living and entertaining spaces throughout. The main living level welcomes you with soaring ceilings, beautiful hardwood floors, and an open layout designed for gathering. The spacious eat-in kitchen features a large center island with plenty of room for entertaining, dining, and everyday living. An elevator provides convenient access to all four levels of the home, making every floor easily accessible. Continue to the top level, where you’ll find an additional entertainment space complete with a gas fireplace and access to a private balcony—the perfect place to relax, host guests, or enjoy an evening outdoors. With two gas fireplaces throughout the home and multiple flexible living spaces, this property offers an exceptional combination of comfort and st
USD 779,000
2956 Hathaway Road U704
View photo
Condo · for sale
USD 280,000
USD 179/sq.ft
2956 Hathaway Road U704
Dorset Woods
· 1,561 sq.ft · 2 Bedrooms · 2 Baths · Condo
· Balcony · Swimming pool · Parking
Dorset Woods · 1,561 sq.ft · 2 Bedrooms · 2 Baths · Condo · Balcony · Swimming pool · Parking
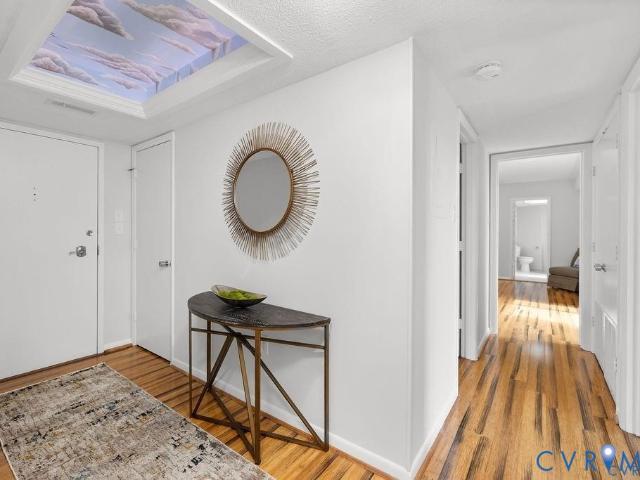
Perched on the seventh floor of Hathaway Tower, Unit 704 offers refreshed interiors, a spacious layout, and an exceptional full service lifestyle. This two bedroom residence features fresh paint, beautifully updated bathrooms, warm bamboo flooring, a formal dining area, and an expansive private balcony with elevated views. The monthly condo fee includes an impressive range of services and amenities, including a 24 hour doorman, on site property management and maintenance staff, secure mail delivery, covered and guest parking, water, cable, and internet. Residents also enjoy a pool, fitness center, clubhouse, and an active social committee that helps foster the strong sense of community Hathaway Tower is known for. New windows have also recently been installed throughout the building. More than just a place to live, Hathaway Tower is a community where residents genuinely enjoy the building and the connections they have created with their neighbors. With its convenient location, extensiv
USD 280,000
3400 Warner Road
View photo
House · for sale
USD 395,000
USD 247/sq.ft
3400 Warner Road
Dorset Woods
· 1,593 sq.ft · 3 Bedrooms · 1 Bath · House
· Office room · Fireplace · Equipped kitchen
Dorset Woods · 1,593 sq.ft · 3 Bedrooms · 1 Bath · House · Office room · Fireplace · Equipped kitchen
Welcome Home to this classic 3-bed, 1.5-bath mid-century gem nestled in the heart of Richmond’s highly sought-after Stratford Hills neighborhood! Boasting 1,600 sq ft of single-level living on a prime, level corner lot, this property delivers standout curb appeal & maximum outdoor versatility. Inside, a bright and traditional floor plan welcomes you with a spacious living room featuring a massive picture window that floods the space with natural light. The layout flows seamlessly into the dining room, making it perfect for entertaining. Enjoy fresh paint & gorgeous, original hardwood floors throughout. The kitchen features premium modern upgrades, including a brand-new, high-end refrigerator, a new dishwasher, a new faucet, and a mobile island for extra storage. One of the 3 bedrooms connects directly to the kitchen, offering the ultimate flexible layout for a dedicated home office. The highlight of the interior is the character-rich, sunken family room, complete with a cozy fireplace
USD 395,000
5100 Monument Avenue 914
View photo
Condo · for sale
USD 229,500
USD 226/sq.ft
5100 Monument Avenue 914
Dorset Woods
· 1,012 sq.ft · 1 Bedroom · 1 Bath · Condo
· Deck · Security · Swimming pool · Cellar
Dorset Woods · 1,012 sq.ft · 1 Bedroom · 1 Bath · Condo · Deck · Security · Swimming pool · Cellar
The recently updated 5100 monument is richmond's most convenient and iconic highrise condominium. This is an active community and its residents enjoy an easy walk to all of the shops at willow lawn with an excellent kroger being the closest store. With a chic and cosmopolitan feel, the 5100 offers its owner occupants (no renting) numerous amenities from the rooftop observation deck to the impressive redone swimming pool, including a new fitness center, library, open lobby, the safety and pleasure of 24/7 concierge desk, basement storage, and each floor has conveniently located laundry and trash chutes. Some interior pictures have been altered to eliminate personal items. 914 is a spacious, open and with 1,015 sf, it's the largest of the one bedrooms. On the 9th floor of the best corner with simply stunning 240+ degree views of the skyline / morning sunrises and the swimming pool facility. Their very reasonable monthly fees include everything except cable, so no heat nor electric bills.
USD 229,500
4811 Breeching Dee Lane
View photo
Townhouse · for sale
USD 465,000
USD 224/sq.ft
4811 Breeching Dee Lane
Dorset Woods
· 2,067 sq.ft · 3 Bedrooms · 2 Baths · Townhouse
· Gym · Equipped kitchen
Dorset Woods · 2,067 sq.ft · 3 Bedrooms · 2 Baths · Townhouse · Gym · Equipped kitchen
Welcome home to this stunning, sun-drenched, END UNIT townhome designed perfectly for both lively entertaining and effortless day-to-day living. Situated in a super convenient location in the premier West End, you are minutes away from Short Pump shopping, all the best restaurants, Golds Gym, Starbucks, and access to all the major interstate arteries for a seamless daily commute. A warm foyer welcomes you ushering you into a remarkably open and airy floorplan defined by soaring 9-foot ceilings upstairs and down. Oversized windows flood the main level with ethereal natural light, highlighting the open-concept plan and gorgeous, low-maintenance wood floors downstairs. The chef-inspired kitchen stands as the heart of the home, featuring premium stainless steel appliances, sleek quartz countertops, and ample prep space that flows effortlessly into the dining and living areas. The second level is highlighted by fresh, plush carpeting throughout the spacious bedrooms. The entire home has bee
USD 465,000
6610 Bethlehem Road
View photo
House · for sale
USD 580,900
USD 268/sq.ft
6610 Bethlehem Road
Dorset Woods
· 2,164 sq.ft · 4 Bedrooms · 3 Baths · House
· Equipped kitchen · Parking
Dorset Woods · 2,164 sq.ft · 4 Bedrooms · 3 Baths · House · Equipped kitchen · Parking
Practically new, barely lived in, and already loaded with the upgrades you’d choose yourself—6610 Bethlehem Road is the rare opportunity to skip the construction timeline without sacrificing that fresh, new-home feel. Inside, beautiful hardwood floors span BOTH levels—no carpet in sight—while a flexible first-floor bedroom and full bath offer the perfect setup for guests or multigenerational living. The kitchen is crisp, timeless, and made for gathering with white cabinetry, quartz countertops, under-cabinet lighting, pot filler, stainless steel appliances, a generous center island, and plenty of prep and storage space. Ceramic tile elevates the bathrooms, while thoughtful finishes and a neutral palette throughout make this home truly move-in ready. Outside, the large detached 2-car garage is a standout—offering room for vehicles, storage, hobbies, or a workshop without sacrificing driveway space. Add in a low-maintenance newer home, modern systems, generous living spaces, and an incre
USD 580,900
7701 Okeith Court 1611
View photo
Condo · for sale
USD 200,000
USD 238/sq.ft
7701 Okeith Court 1611
Dorset Woods
· 840 sq.ft · 2 Bedrooms · 2 Baths · Condo
· Balcony · Equipped kitchen
Dorset Woods · 840 sq.ft · 2 Bedrooms · 2 Baths · Condo · Balcony · Equipped kitchen
Conveniently located in Henrico with easy access to Staples Mill Road, I-64, shopping, dining, and everyday essentials, this two-bedroom condo offers a functional layout with plenty of potential. The spacious living room features sliding glass doors that open to a private balcony and flows into the kitchen, complete with newer stainless steel appliances and a large pantry for added storage. A separate laundry and utility room provides even more convenient storage space. The primary bedroom features a walk-in closet and private en-suite bath with a walk-in shower, while the second well-appointed bedroom also offers its own walk-in closet. With generous storage throughout, comfortable living spaces, and a convenient Henrico location just minutes from the West End and Richmond, this condo is ready for its next chapter
USD 200,000
13601 Cotton Patch Court
View photo
House · for sale
USD 1,875,000
USD 351/sq.ft
13601 Cotton Patch Court
Dorset Woods
· 5,328 sq.ft · 5 Bedrooms · 5 Baths · House
· Garden · Fireplace · Equipped kitchen · Swimming pool
Dorset Woods · 5,328 sq.ft · 5 Bedrooms · 5 Baths · House · Garden · Fireplace · Equipped kitchen · Swimming pool
Set on a corner lot, this newly built 5,331 square foot home in Foxhall offers a rare combination in new construction, a flat backyard with room to design a backyard oasis, whether that means a future pool, a garden, or simply grass underfoot for morning coffee and evening gatherings. Step through the front door and a center hallway sets the path forward, with a formal dining room to the right, framed by coffered ceilings for holiday meals and dinner parties, and a living room to the left, a quiet spot for morning coffee or conversation before guests arrive. The hallway leads back to the family room, anchored by a direct vent gas linear fireplace flanked by solid oak floating shelves, opening into the casual dining space and kitchen beyond. The kitchen offers custom cabinetry and quartz counters, a paneled Sub Zero refrigerator built into the millwork, and a Wolf range and wall oven for those who like to cook. A main level guest suite gives visitors privacy without a set of stairs to c
USD 1,875,000

Get email alerts

Don't miss out: be the first to know about new properties

The alert was correctly created

On subscribing you accept the conditions of use and the privacy policy
Alert
Receive new ads in your inbox
Save this search
Receive alerts for new listings

We'll send you an email when we have new properties for: "Properties for sale in Dorset Woods"

The alert was correctly created

Ziontown, Tuckahoe Tuckahoe district Henrico County Virginia
River Road Hills
Get email alerts and be the first to see new listings
Required field
On subscribing I accept the terms of the privacy policy
Perfect! You'll soon start receiving new listings via email
Alert
Receive an email when we have new ads for Properties for sale in Dorset Woods
Save this search
Filters

Bedrooms

Size (sq.ft)

sq.ft
sq.ft

Price

USD
USD

Property type

Bathrooms

Clear all filters
Receive notifications when new entries are published.