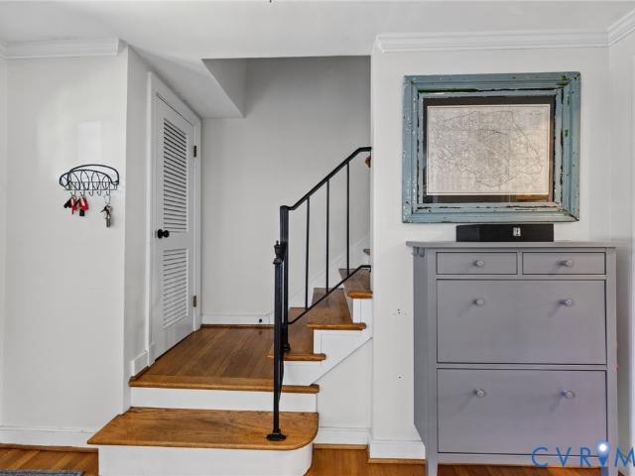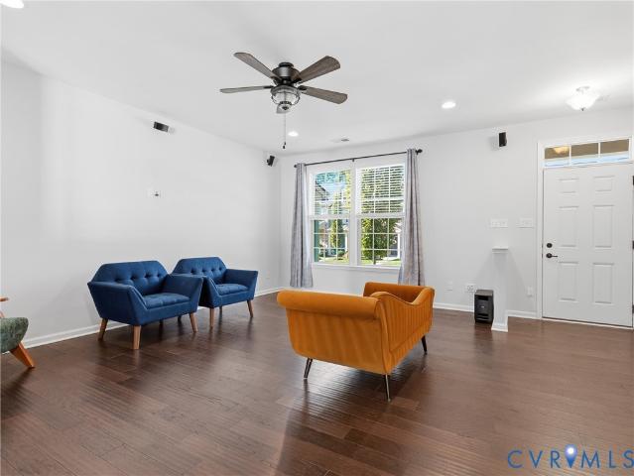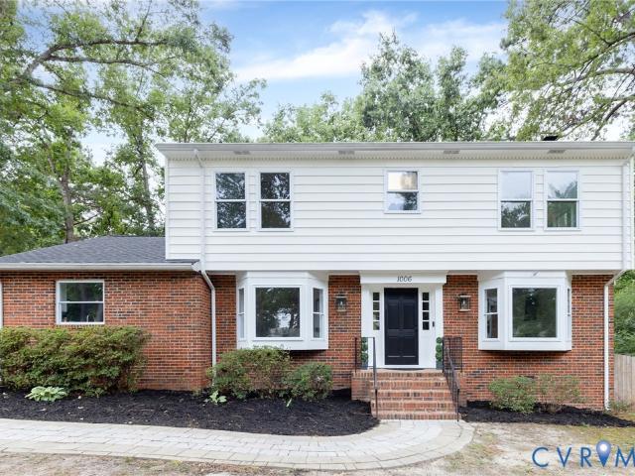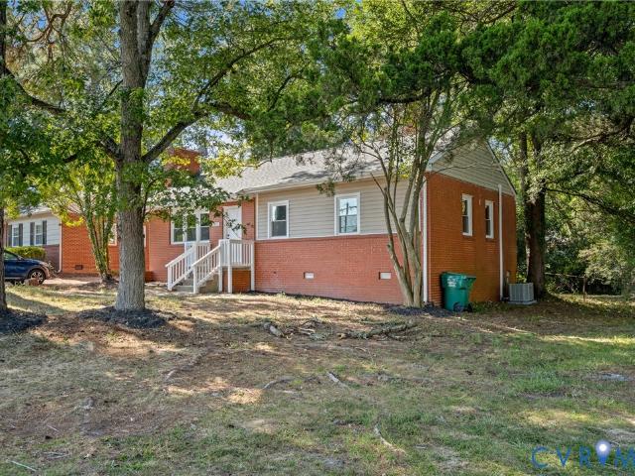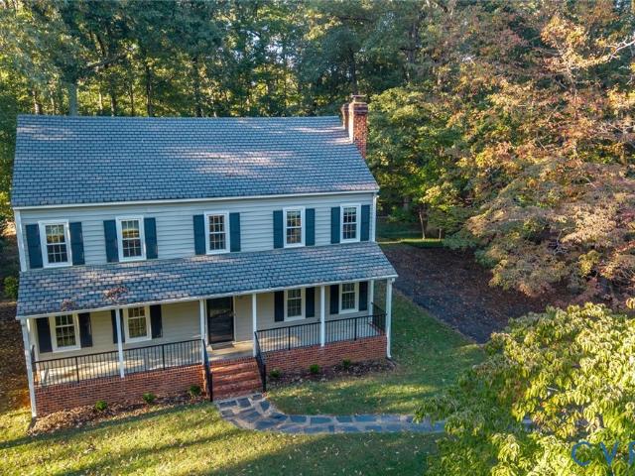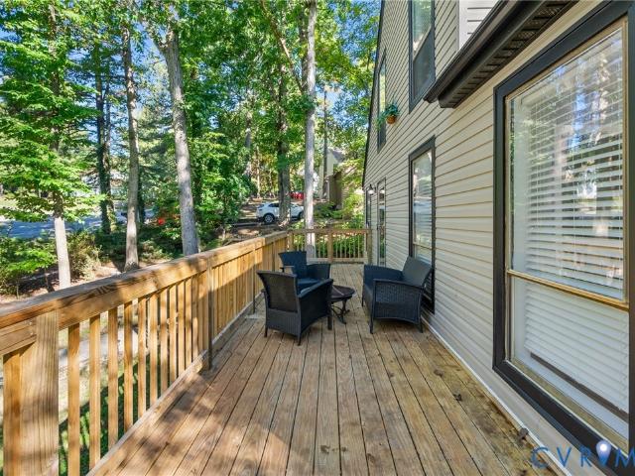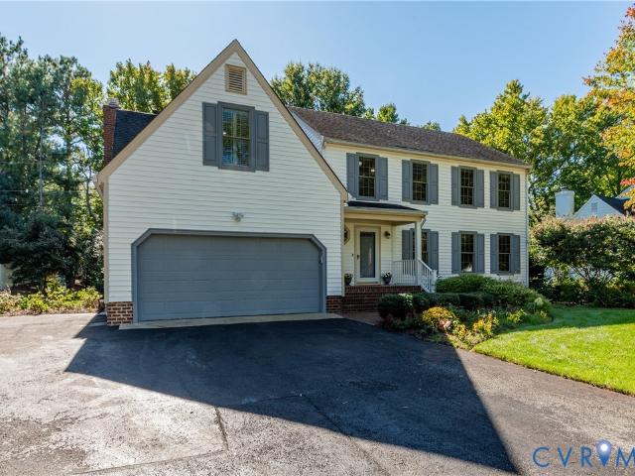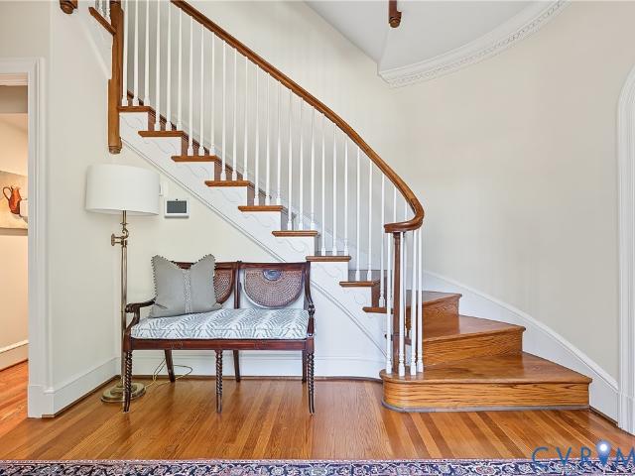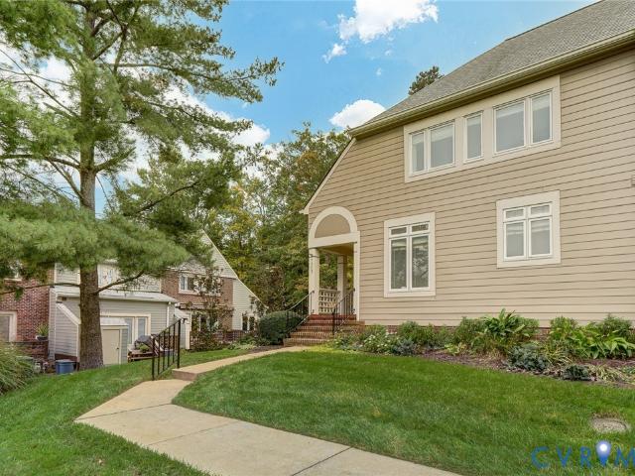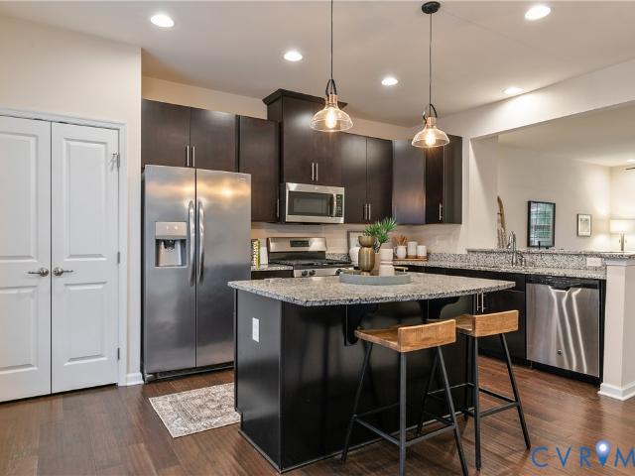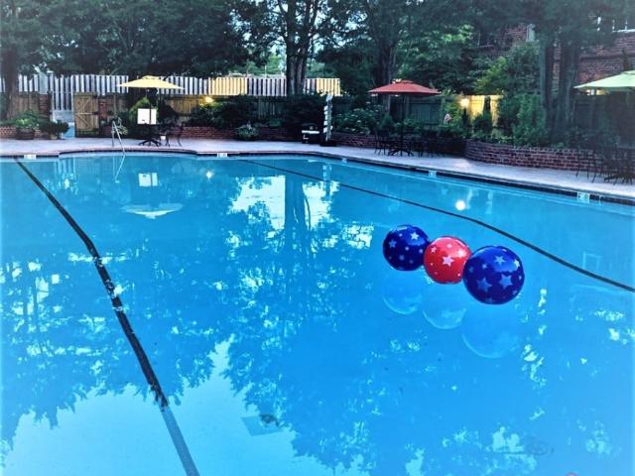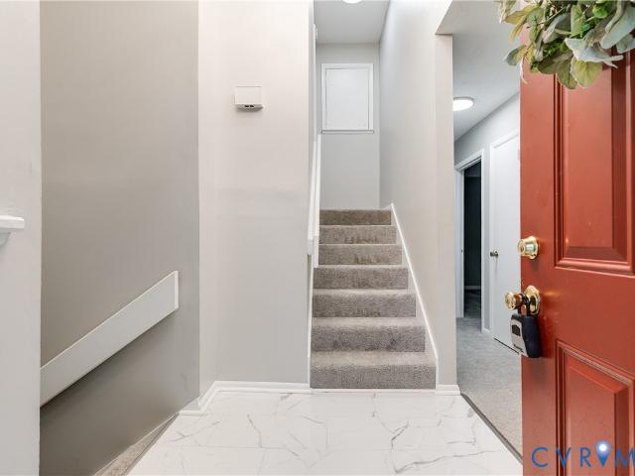
554 properties for sale in Dorset Woods

3102 Aqua Court
View photo
House · for sale
USD 175,000
USD 116/sq.ft
3102 Aqua Court
Dorset Woods
· 1,507 sq.ft · 3 Bedrooms · 2 Baths · House
· Deck · Fireplace · Parking · Air conditioning · Cellar
Dorset Woods · 1,507 sq.ft · 3 Bedrooms · 2 Baths · House · Deck · Fireplace · Parking · Air conditioning · Cellar
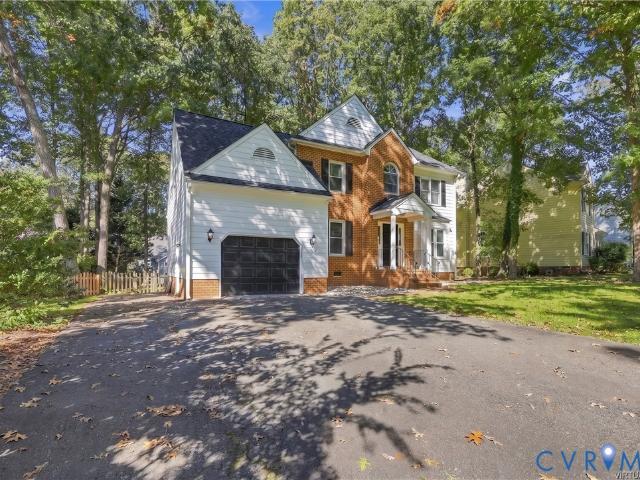
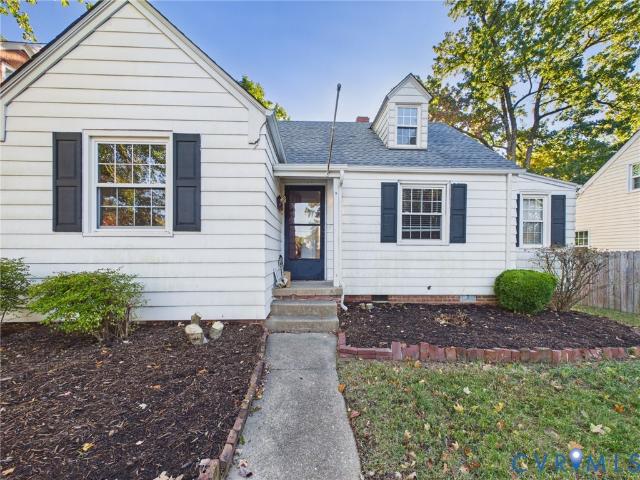
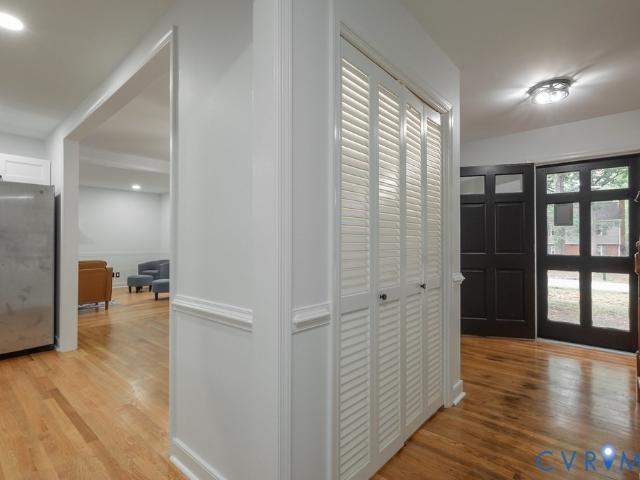
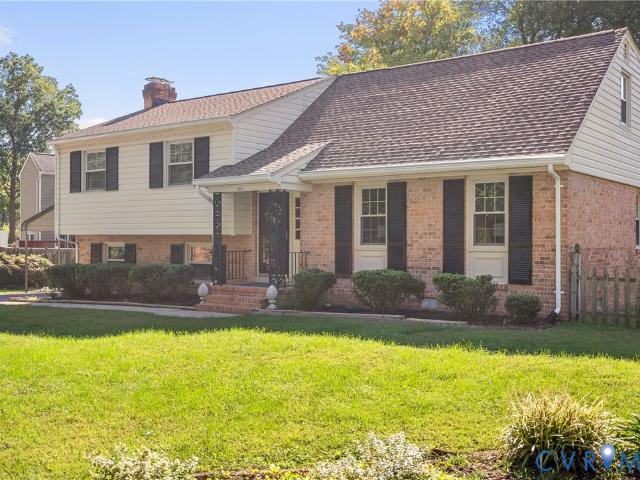
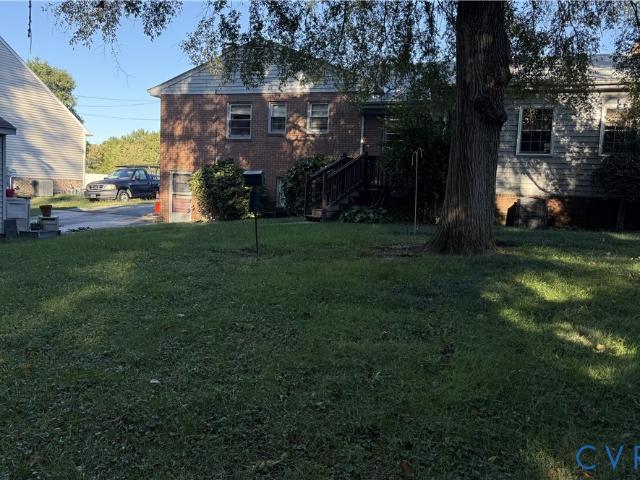
Henrico brick tri-level — 3 bed / 2.5 BATH 3102 Aqua Ct. Lakeview Manor. Richmond, VA 23230 ONLINE ESTATE AUCTION — Opening Bid $175,000 All-brick tri-level on a quiet cul-de-sac in Lakeview Manor, minutes from Staples Mill Rd, I-64, and W. Broad St. Sold on behalf of a family trust, this home needs updating and repairs, making it a great opportunity for investors, rehabbers, or buyers ready to build equity in central Henrico. Property at a glance. 3 Bedrooms / 2 Full Baths + Lower-Level Half Bath. 1,510 sq ft above grade, plus partially finished basement. Two fireplaces and hardwood floors. Enclosed porch with heat/AC unit, plus rear deck. Detached 1-car garage. Gas hot water baseboard heat / Central A/C. Public water and sewer. Flood Zone X | Zoned R-2 | GPIN 774-744-5-. Vacant CONDITION Significant deferred maintenance, including original windows, aging heating and cooling systems, interior water damage, and settlement cracking. Sold AS-IS, WHERE-IS with no repairs by the seller. Bi
USD 175,000
9812 Brooks Hall Place
View photo
House · for sale
USD 2,550,000
USD 486/sq.ft
9812 Brooks Hall Place
Dorset Woods
· 5,242 sq.ft · 5 Bedrooms · 5 Baths · House
· Terrace · Fireplace · Equipped kitchen
Dorset Woods · 5,242 sq.ft · 5 Bedrooms · 5 Baths · House · Terrace · Fireplace · Equipped kitchen
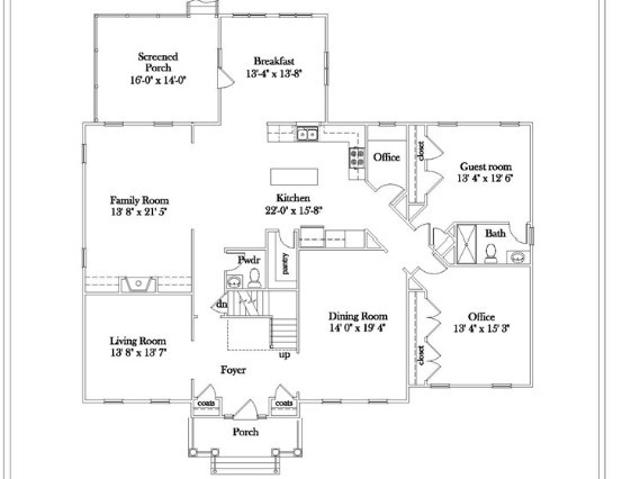
Stunning new construction by Colonial Homecrafters, Ltd. Along the sought-after River Road corridor! Situated on a one-acre lot, this five-bedroom, five-and-a-half-bath home blends timeless architectural detail with a versatile floor plan. The open kitchen features Sub-Zero refrigeration and Wolf appliances and flows seamlessly into a spacious family room with built-in bookcases and a gas fireplace. A four-panel sliding door opens to the loggia, extending the living and entertaining space outdoors. The dining room showcases a coffered ceiling and elegant panel molding. A first-floor bedroom with a full bath offers flexibility as an office or potential primary suite. Upstairs, four bedrooms feature walk-in closets and share three full baths. The walkout terrace level includes a large recreation room with a wet bar and full bath. Ten-foot ceilings on the first floor and terrace level enhance the home’s spacious feel, while brick on three sides adds enduring appeal. Andersen windows, 3 ca
USD 2,550,000
5400 Raysdale Road 202
View photo
Condo · for sale
USD 462,120
USD 270/sq.ft
5400 Raysdale Road 202
Dorset Woods
· 1,711 sq.ft · 3 Bedrooms · 2 Baths · Condo
· Fireplace · Equipped kitchen · Parking
Dorset Woods · 1,711 sq.ft · 3 Bedrooms · 2 Baths · Condo · Fireplace · Equipped kitchen · Parking
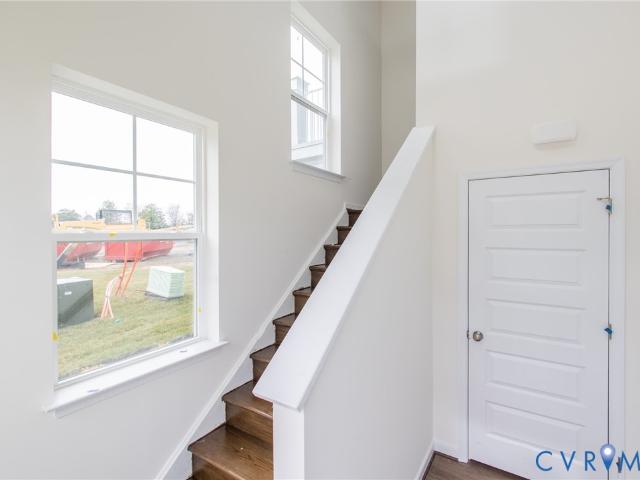
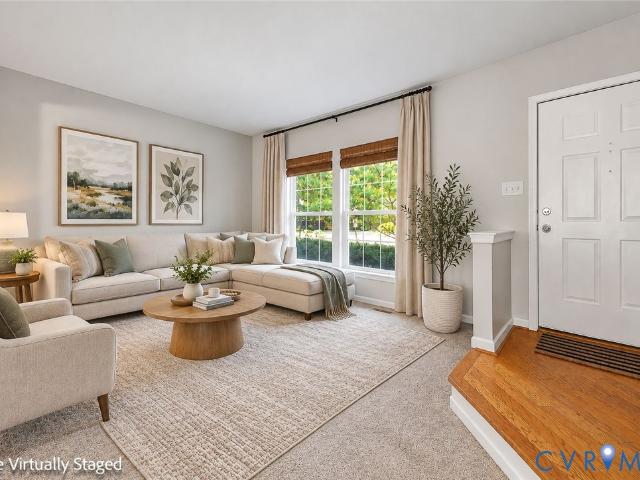
Ready Spring 2027. Welcome to the York! You'll enter the York on the first floor, where you'll find the foyer with coat/storage closet & access to your 1-car garage. Just up the stairs you'll find spacious ONE-LEVEL LIVING, with a huge family room, complete with cozy fireplace, that opens to the dining area and kitchen, featuring a dedicated pantry space, beautiful quartz counters, gas cooking and center island. The Primary Suite has a large walk-in closet and private bath with walk-in shower and double vanity. Two additional bedrooms, a full bath with double vanity & laundry completes the tour. Introducing, The Pointe at Twin Hickory, a BRAND-NEW CONDO community nestled within the renowned Twin Hickory community. The Pointe at Twin Hickory is located in the heart of Short Pump. The Pointe will feature commercial and retail spaces, making this community a true, live, work, play' destination. (Condo is under construction. Photos/visual tours are from builder's library & shown as an exam
USD 462,120
4661 Four Seasons Terrace F
View photo
Condo · for sale
USD 300,000
USD 262/sq.ft
4661 Four Seasons Terrace F
Dorset Woods
· 1,141 sq.ft · 2 Bedrooms · 2 Baths · Condo
· Terrace · Fireplace
Dorset Woods · 1,141 sq.ft · 2 Bedrooms · 2 Baths · Condo · Terrace · Fireplace
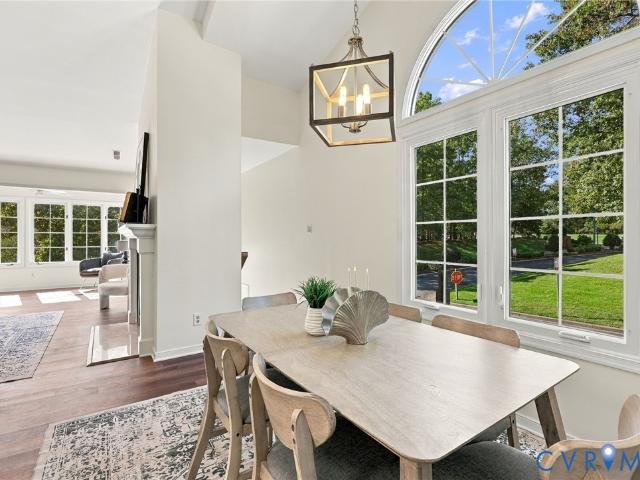
Light, bright and maintenance-free in the heart of Innsbrook! This upper-level two bedroom, two full-bath condo in Four Seasons offers easy living with soaring vaulted ceilings and an abundance of natural light. Luxury vinyl plank flooring runs through the entire unit for a seamless, modern and clean look. Gather around the cozy wood-burning fireplace in the living room, or relax in the sun-filled Florida room. A perfect spot for morning coffee or a quiet place to read and look out at the mature trees on the grounds. The dining room is bathed in natural light throughout the day and topped with an updated light fixture making it a welcoming spot for everything from weeknight dinners to hosting friends. The open living area flows easily for everyday living and entertaining. The primary suite offers a large walk in closet and private bath with a smart, split layout: the vanity area with double sinks is separate from the shower and water closet. A second bedroom and full bath with ceramic
USD 300,000
207 Tarrytown Drive
View photo
House · for sale
USD 975,000
USD 261/sq.ft
207 Tarrytown Drive
Dorset Woods
· 3,735 sq.ft · 4 Bedrooms · 3 Baths · House
· Office room · Deck · Fireplace · Equipped kitchen
Dorset Woods · 3,735 sq.ft · 4 Bedrooms · 3 Baths · House · Office room · Deck · Fireplace · Equipped kitchen
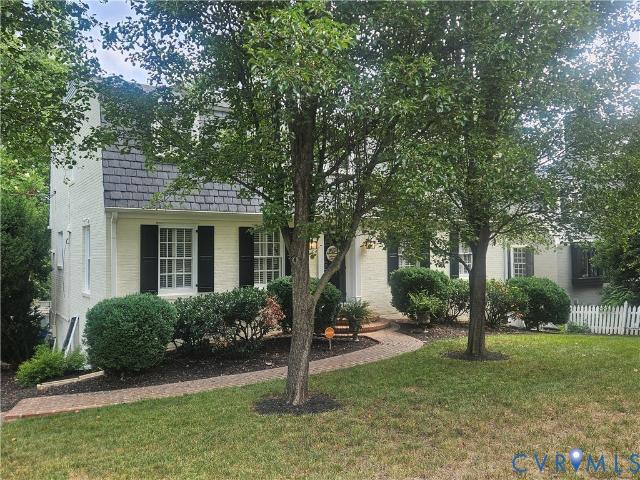
A unique combination of space, privacy and versatility in the heart of desirable Sleepy Hollow. Set on nearly an acre of established grounds, this distinctive brick quad-level home enjoys an expansive corner setting, mature trees and a remarkable sense of seclusion. Inside, generous proportions and connected living spaces create an inviting balance of openness and separation. The light-filled living and dining rooms flow together with a large bay window and gas fireplace, while the spacious kitchen opens to a comfortable family room anchored by a painted brick gas fireplace and convenient nearby powder room. Five, possibly six bedrooms with three full, updated bathrooms offer flexibility for family, guests or home offices, while an entertainer’s recreation room provides an entirely separate setting for games and gathering. Multiple decks extend the living space outdoors, overlooking a picturesque landscape with a fenced sweeping lawn and plenty of room to enjoy the surroundings. Adding
USD 975,000
4712 Cedar Forest Road
View photo
House · for sale
USD 559,000
USD 259/sq.ft
4712 Cedar Forest Road
Dorset Woods
· 2,153 sq.ft · 4 Bedrooms · 2 Baths · House
· Office room · Deck · Fireplace · Equipped kitchen
Dorset Woods · 2,153 sq.ft · 4 Bedrooms · 2 Baths · House · Office room · Deck · Fireplace · Equipped kitchen
Welcome to 4712 Cedar Forest Road! This charming two-story home offers 4 bedrooms, 2.5 bathrooms, and 2,048 square feet of inviting living space, enhanced by fresh paint, brand-new carpet, and NEW ROOF in 2024! Step inside to a welcoming foyer, with a bright, spacious office to your right, ideal for work or play. To your left, the formal dining room features picture frame molding and connects directly to the kitchen for effortless entertaining. Continue down the foyer into the cozy family room with brand new carpet, where a white brick wood-burning fireplace with an elegant mantel creates a warm focal point. From here, step onto the composite back deck or continue into the kitchen, complete with granite countertops, stainless steel appliances, ample cabinetry, and a pantry. The adjoining breakfast nook is filled with natural light from surrounding windows, making it an inviting spot for morning coffee and breakfast. A convenient half bath completes the first floor. Upstairs enjoy all n
USD 559,000
1009 Malvern Avenue
View photo
House · for sale
USD 899,000
USD 409/sq.ft
1009 Malvern Avenue
Dorset Woods
· 2,196 sq.ft · 4 Bedrooms · 2 Baths · House
· Patio · Garden · Fireplace · Equipped kitchen
Dorset Woods · 2,196 sq.ft · 4 Bedrooms · 2 Baths · House · Patio · Garden · Fireplace · Equipped kitchen
Welcome to this charming all-brick home with a slate roof, perfectly situated in Richmond’s highly desirable neighborhood! Offering 4 bedrooms and 2.5 bathrooms, this beautifully maintained home seamlessly blends timeless character with thoughtful modern updates and an impressive list of recent improvements, including a beautiful hardscape paver patio (2022), a four-season sunroom addition (2024), new backyard fencing (2025), a new HVAC system with condenser and air handler (2025), a new boiler (2026), and a new driveway (2026). Sun-filled formal living and dining rooms provide wonderful spaces for entertaining, while the renovated kitchen features custom cabinetry, granite countertops, and stainless steel appliances. Upstairs, the spacious primary suite offers a beautifully updated private bathroom, complemented by three additional generously sized bedrooms and a tastefully renovated hall bath. The inviting family room features a cozy fireplace, while an oversized mudroom provides exc
USD 899,000
5612 Riverside Heights Way
View photo
Townhouse · for sale
USD 370,000
USD 233/sq.ft
5612 Riverside Heights Way
Dorset Woods
· 1,582 sq.ft · 3 Bedrooms · 2 Baths · Townhouse
· Patio · Garden · Office room · Equipped kitchen
Dorset Woods · 1,582 sq.ft · 3 Bedrooms · 2 Baths · Townhouse · Patio · Garden · Office room · Equipped kitchen
Welcome to 5612 Riverside Heights Way, a 3-bedroom, 2.5-bathroom townhome in Richmond with bright interiors, a functional layout, and convenient access to some of the area’s favorite local spots. The open-concept main level features hardwood flooring, with the living room offering built-in Bose surround sound and flowing seamlessly into the kitchen. Granite countertops, stainless steel appliances, and a large central island with bar seating create a well-appointed kitchen, while the sunlit dining area opens directly to the rear patio for easy indoor-outdoor dining and entertaining. A convenient powder room completes the first floor living space. Upstairs, the spacious primary suite offers plush carpeting, a large walk-in closet, and a private ensuite with a double vanity and glass-enclosed shower. Two additional bedrooms provide flexibility for guests, a home office, or hobbies, with a full hallway bathroom serving the secondary bedrooms. The fully fenced backyard features a brick pati
USD 370,000
1006 Lomas Court
View photo
House · for sale
USD 565,000
USD 223/sq.ft
1006 Lomas Court
Dorset Woods
· 2,530 sq.ft · 4 Bedrooms · 2 Baths · House
· Deck · Equipped kitchen
Dorset Woods · 2,530 sq.ft · 4 Bedrooms · 2 Baths · House · Deck · Equipped kitchen
Welcome to 1006 Lomas Pkwy, where you’ll find something increasingly hard to come by in this location—a MASSIVE lot with room to spread out, plus numerous outbuildings offering endless possibilities for storage, a workshop, hobbies, lawn equipment, or all the extras you never know where to put! Inside, this home has been refreshed from top to bottom while keeping the character that makes it special. Freshly refinished hardwood floors bring warmth throughout, while the updated kitchen pairs timeless white cabinetry with NEW quartz countertops and a NEW backsplash for a bright, clean, classic look. Updates continue with new light fixtures throughout, fresh interior AND exterior paint, and a beautifully refreshed primary bathroom featuring new tile and fixtures. And the big-ticket items? Those have received attention too! Enjoy the peace of mind of a NEW gas HVAC system, plus a roof replaced approximately in 2019. Step outside to the spacious deck with newly replaced deck boards overlooki
USD 565,000
8957 Three Chopt Road
View photo
House · for sale
USD 339,000
USD 302/sq.ft
8957 Three Chopt Road
Dorset Woods
· 1,119 sq.ft · 3 Bedrooms · 1 Bath · House
· Fireplace
Dorset Woods · 1,119 sq.ft · 3 Bedrooms · 1 Bath · House · Fireplace
Welcome to 8957 Three Chopt Rd! This newly renovated one-level brick ranch offers 3 bedrooms, 1 full bathroom, and 1,123 square feet of stylish, move-in-ready living space. Updates include brand-new finished hardwood floors, white shaker cabinets, floating vanities, LED bathroom mirrors, new HVAC, new roof, new plumbing, and new electrical. A classic brick fireplace adds charm, while the screened porch provides a comfortable place to relax outdoors. Situated on approximately 0.26 acres in a convenient Henrico location near shopping, dining, schools, and major roadways. A great opportunity for first-time homebuyers or anyone seeking a beautifully updated home with modern, high-end finishes
USD 339,000
2803 Queensland Drive 2803
View photo
Townhouse · for sale
USD 329,925
USD 165/sq.ft
2803 Queensland Drive 2803
Dorset Woods
· 1,991 sq.ft · 3 Bedrooms · 3 Baths · Townhouse
· Garden · Office room · Deck · Equipped kitchen
Dorset Woods · 1,991 sq.ft · 3 Bedrooms · 3 Baths · Townhouse · Garden · Office room · Deck · Equipped kitchen
Welcome to 2803 Queensland Drive in Richmond, VA 23294! This move-in-ready, three-level townhouse offers 3 bedrooms, 3.5 baths, plenty of natural light, and a convenient location close to shopping, dining, and everyday amenities. Located in a neighborhood with sidewalks, this home offers a low-maintenance lifestyle and a private backyard! The main level features a bright, inviting living room, dining area, and comfortable family room with access to the rear deck overlooking the fenced backyard. The kitchen offers granite countertops, ample cabinet space, and wood flooring. Upstairs, the spacious primary suite features vaulted ceilings, a walk-in closet, and a private ensuite bath. The additional bedrooms provide comfortable living space and flexibility for guests or a home office. The finished lower level offers additional living space, brand-new carpet, a full bathroom, and a dedicated laundry area. One of the biggest advantages of this property is the low-maintenance living provided
USD 329,925
5621 Cary Street Road U506
View photo
Condo · for sale
USD 815,000
USD 374/sq.ft
5621 Cary Street Road U506
Dorset Woods
· 2,174 sq.ft · 2 Bedrooms · 2 Baths · Condo
· Deck · Equipped kitchen
Dorset Woods · 2,174 sq.ft · 2 Bedrooms · 2 Baths · Condo · Deck · Equipped kitchen
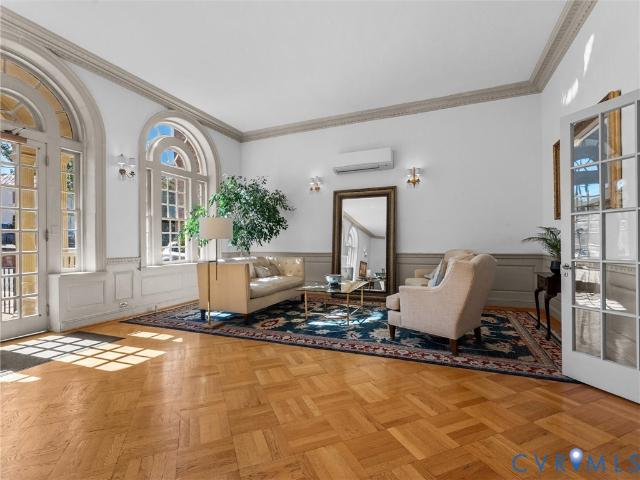
Spacious, fully renovated, two-bedroom, top floor unit in the desirable Tuckahoe features high ceilings and wood-parquet floors throughout. This inviting home features a private primary suite, plus an additional bedroom with its own en suite bath. The updated kitchen and bathrooms blend modern convenience with timeless appeal, while the large, sun-filled living and dining room offers an ideal setting for entertaining or relaxing. A charming den just off the kitchen provides the perfect space for a home office, reading nook, or cozy retreat. Additional highlights include a butler’s pantry with a utulity sink, a separate laundry room for the washer and dryer. Plantation shutters add classic elegance throughout. Enjoy spectacular sunset views overlooking the golf course from this top-floor residence, with the added benefit of no neighbors above. The rooftop deck is literally steps away from this apartment and is a wonderful venue for entertaining. The HOA includes all services, offering e
USD 815,000
6902 Three Chopt Road
View photo
House · for sale
USD 445,000
USD 359/sq.ft
6902 Three Chopt Road
Dorset Woods
· 1,238 sq.ft · 3 Bedrooms · 1 Bath · House
Dorset Woods · 1,238 sq.ft · 3 Bedrooms · 1 Bath · House
Welcome to 6902 Three Chopt Road in Richmond! This property offers a wonderful opportunity to make a space your own, Freshly painted throughout providing a refreshed feel. Conveniently located near shopping, dining, and everyday amenities, this property offers easy access to all that the Richmond area has to offer. Whether you’re looking for a place to call home or an investment opportunity, come explore the possibilities this property has to offer!
USD 445,000
5418 Cary Street Road
View photo
House · for sale
USD 1,250,000
USD 325/sq.ft
5418 Cary Street Road
Dorset Woods
· 3,843 sq.ft · 3 Bedrooms · 2 Baths · House
· Fireplace · Equipped kitchen
Dorset Woods · 3,843 sq.ft · 3 Bedrooms · 2 Baths · House · Fireplace · Equipped kitchen
STATELY BRICK & SLATE HOME ON DESIRABLE CARY STREET ROAD Welcome to this stately brick and slate home, ideally situated on a desirable section of Cary Street Road. Beautiful architectural details and extensive moldings enhance the formal rooms, while spacious living areas provide a wonderful setting for both everyday living and entertaining. The inviting kitchen features granite countertops, a Sub-Zero refrigerator, professional-grade stove, and a large center island. Gorgeous hardwood floors extend throughout the first and second levels, while the lower level is highlighted by beautiful slate tile. The main level offers an elegant foyer, formal living room with fireplace, dining room, and comfortable family room. Upstairs, you’ll find three very spacious bedrooms, including a gracious primary suite with an ensuite bath and walk-in closet. The lower level provides exceptional additional living and entertaining space, including a large recreation room with a second fireplace, a cozy win
USD 1,250,000
11840 Winfore Drive
View photo
House · for sale
USD 550,000
USD 219/sq.ft
11840 Winfore Drive
Dorset Woods
· 2,508 sq.ft · 5 Bedrooms · 3 Baths · House
· Garden · Office room · Deck · Fireplace · Equipped kitchen
Dorset Woods · 2,508 sq.ft · 5 Bedrooms · 3 Baths · House · Garden · Office room · Deck · Fireplace · Equipped kitchen
5000 closing cost offered! Welcome to this exceptional home in the heart of Midlothian, offering an unbeatable location just minutes from shopping, dining, parks, and everyday conveniences. With 5 bedrooms and 3.5 bathrooms, this beautifully updated home provides the perfect combination of space, comfort, and versatility. Step inside to discover beautiful hardwood floors throughout the main level, fresh interior paint, a completely renovated kitchen featuring new cabinetry, countertops, and brand-new appliances, all designed for modern living. The spacious family room with a cozy fireplace flows seamlessly into the Florida room and overlooks the private, fenced backyard, creating an ideal space for relaxing or entertaining. The formal dining room, living room, and an additional flex space perfect for a home office or study complete the thoughtfully designed first floor. Enjoy peace of mind with numerous recent updates, including a new roof, new siding, updated bathrooms, a new deck, an
USD 550,000
301 Lock Lane
View photo
House · for sale
USD 4,499,000
USD 595/sq.ft
301 Lock Lane
Dorset Woods
· 7,556 sq.ft · 7 Bedrooms · 6 Baths · House
· Equipped kitchen
Dorset Woods · 7,556 sq.ft · 7 Bedrooms · 6 Baths · House · Equipped kitchen
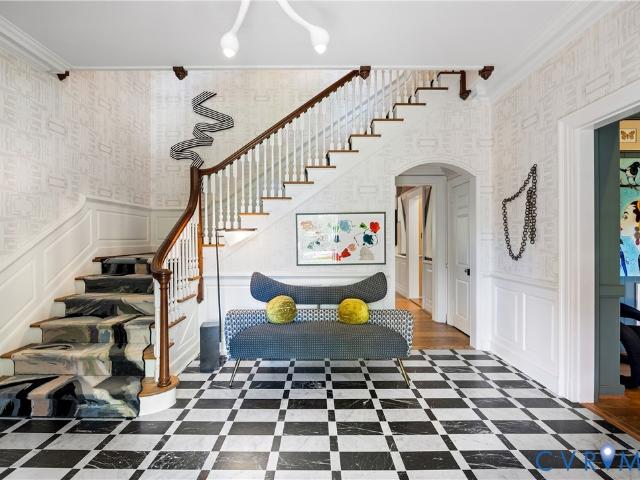
Gracious 1937 architecture and a fearless contemporary eye live in rare harmony at this Louis W. Ballou-designed brick Colonial, set on more than three-quarters of an acre at the quiet back of Windsor Farms. Home to artist and textile designer Lindsay Cowles, it has been thoroughly renovated with respect for its original 10-ft ceilings, dentil moldings and rich paneling across more than 7,500 square feet on four levels. The commanding heated marble foyer opens to the dining room with a bay window and to the living room, which is equal parts sophisticated and playful, under a checked grasscloth ceiling and Luke Lamp Co. Lighting. The kitchen, designed through the combined lens of a classically trained chef and an artist, pairs white oak cabinetry and a hand-reeded island with striking Calacatta Viola marble, La Cornue, Sub-Zero and Wolf, with a hidden walk-in pantry. An arched jewel-box bar leads to the color-drenched library, and a heated-limestone family room with an impressive slatte
USD 4,499,000
11571 Edinburgh Road
View photo
House · for sale
USD 739,955
USD 293/sq.ft
11571 Edinburgh Road
Dorset Woods
· 2,519 sq.ft · 4 Bedrooms · 2 Baths · House
Dorset Woods · 2,519 sq.ft · 4 Bedrooms · 2 Baths · House
Rare ¾ acre lot in the heart of short pump! Discover the best of new construction living in this beautifully upgraded 4-bedroom, 2.5-bath home offering 2,520 square feet of thoughtfully designed space! Conveniently located just minutes from Short Pump’s popular shopping, dining, and entertainment destinations, this home offers the perfect blend of modern style and everyday convenience. Step inside to find 9-foot ceilings on the first floor, creating a bright and spacious feel throughout the main living areas. With loads of upgrades throughout, this home offers the fresh, modern finishes and comfort you’ve been looking for. Enjoy your morning coffee or unwind in the evening on the screened-in back porch, providing the perfect space to relax and enjoy the outdoors. With spacious living areas, room to grow, and a fantastic location close to everything Short Pump has to offer, this new home is expected to be completed around spring to welcome you home!
USD 739,955
6813 Glenwood Street
View photo
House · for sale
USD 339,000
USD 244/sq.ft
6813 Glenwood Street
Dorset Woods
· 1,389 sq.ft · 3 Bedrooms · 2 Baths · House
· Garden · Office room · Fireplace · Parking
Dorset Woods · 1,389 sq.ft · 3 Bedrooms · 2 Baths · House · Garden · Office room · Fireplace · Parking
Great location for this cute cape! 3 bedrooms and 2 full bathrooms. 2 of the bedrooms and one bathroom are downstairs and another bedroom with it's own private full bathroom is located upstairs. Plus there is an extra flex room on the first floor for your office or hobby room. Your Holiday decorations will look great this year in your living room with hardwood floors and brick fireplace. Hardwood floors continue throughout the first floor dining room and downstairs bedrooms. Large back yard and off street parking. New HVAC was installed in 2024. Oil furnace was left as a backup. Roof is approximately 6 years old. Washer, Dryer, and refrigerator convey. Quick access to interstates, hospitals, and shopping
USD 339,000
2910 Ellesmere Drive
View photo
House · for sale
USD 625,000
USD 247/sq.ft
2910 Ellesmere Drive
Dorset Woods
· 2,530 sq.ft · 4 Bedrooms · 2 Baths · House
· Garden · Fireplace · Equipped kitchen
Dorset Woods · 2,530 sq.ft · 4 Bedrooms · 2 Baths · House · Garden · Fireplace · Equipped kitchen
Welcome to 2910 Ellesmere Drive in Midlothian! Offering 4 bedrooms, 2.5 bathrooms, and 2,530 square feet, this inviting home blends timeless charm and thoughtful updates on nearly an acre of land. The welcoming foyer opens toward the kitchen, with the living room to the left and family room to the right. The living room features elegant crown molding and room to relax or entertain, while the family room boasts a beautiful brick wood-burning fireplace and built-in cabinetry and shelving for extra storage. The formal dining room is perfect for family gatherings and holidays, accented by beautiful double crown molding. The updated kitchen is filled with natural light and features crisp white cabinetry, granite countertops, stainless steel appliances, and a gorgeous white subway tile backsplash. A window above the sink overlooks the backyard, while the adjoining eat-in area is ideal for everyday meals. The nearby laundry room, pantry, and half bath add everyday convenience. The spacious Fl
USD 625,000
1617 Colehollow Drive
View photo
House · for sale
USD 399,000
USD 231/sq.ft
1617 Colehollow Drive
Dorset Woods
· 1,722 sq.ft · 3 Bedrooms · 3 Baths · House
· Gym · Fireplace · Equipped kitchen
Dorset Woods · 1,722 sq.ft · 3 Bedrooms · 3 Baths · House · Gym · Fireplace · Equipped kitchen
Refined rusticity in Chesterfield with this is a 3-4 bedroom custom home with an exciting layout in the Salisbury-adjacent Four Seasons neighborhood. This is not your cookie-cutter two story house, as the architect truly maximized space in this unique A-frame design that invites you in to a well lit home with vaulted ceilings greeting you at the front door. The open living room has a timeless shiplap-framed fireplace (with both a floating mantle and electrical ports ready to hang your flat screen! )There's even an upstairs mezzanine hallway so people can check on upstairs/downstairs activities anytime. First floor master suite! Bonus additional sitting area under the stairs (as a banquette was installed) and a bonus room upstairs (that could be your 4th bedroom, home office, gym. Use your imagination! )There's a pantry in the kitchen, the laundry room has built-in cabinets, 2 bedrooms have walk-in closets with built-in shelving, 1 of the bathrooms has a linen closet, there's a raised c
USD 399,000
10601 Argonne Drive
View photo
House · for sale
USD 545,000
USD 229/sq.ft
10601 Argonne Drive
Dorset Woods
· 2,379 sq.ft · 5 Bedrooms · 2 Baths · House
· Fireplace · Equipped kitchen · Parking
Dorset Woods · 2,379 sq.ft · 5 Bedrooms · 2 Baths · House · Fireplace · Equipped kitchen · Parking
Welcome to this beautiful 5-bedroom home in Glen Allen's desirable Olde Springfield neighborhood! Featuring beautiful hardwood floors, elegant formal living and dining rooms, and a remodeled kitchen with upgraded appliances. The spacious family room offers custom built-ins and a cozy wood-burning fireplace, while the private screened porch is perfect for relaxing or entertaining. Upstairs, you'll find a generous owner's suite and spacious guest bedrooms, along with a convenient walk-up attic for additional storage. Other highlights include a two-car garage and paved driveway with plenty of guest parking. Enjoy highly regarded Henrico County schools, exceptional walkability, and a convenient location close to shopping, dining, and everyday amenities. A wonderful place to call home!
USD 545,000
3905 Dover Road
View photo
House · for sale
USD 1,475,000
USD 485/sq.ft
3905 Dover Road
Dorset Woods
· 3,035 sq.ft · 4 Bedrooms · 3 Baths · House
· Patio · Garden · Fireplace · Equipped kitchen
Dorset Woods · 3,035 sq.ft · 4 Bedrooms · 3 Baths · House · Patio · Garden · Fireplace · Equipped kitchen
Classic Colonial charm meets thoughtful updates in coveted Windsor Farms! This handsome brick and slate hip-roof Colonial sits on a. 44 acre lot backing up to secluded neighborhood greenspace, offering exceptional privacy and a peaceful retreat just minutes from the best of Richmond. Inside, gracious architectural details include hardwood floors, dentil crown molding, elegant arched openings and a sweeping staircase. The spacious living room features a wood-burning fireplace, while the formal dining room overlooks the beautiful rear yard. A light filled sunroom with French doors opens to the patio and creates wonderful additional living space. The recently renovated kitchen offers soapstone countertops, stainless steel appliances, soft-close inset cabinetry, a pantry and an expanded opening to the charming morning room with built-in bookcases. A first-floor primary suite adds convenience, with an en-suite bath and laundry. Upstairs, a second primary suite with private bath joins two ad
USD 1,475,000
1109 Lakeland Circle
View photo
Townhouse · for sale
USD 375,000
USD 185/sq.ft
Updated
1109 Lakeland Circle
Dorset Woods
· 2,024 sq.ft · 3 Bedrooms · 3 Baths · Townhouse
· Deck · Fireplace · Equipped kitchen
Dorset Woods · 2,024 sq.ft · 3 Bedrooms · 3 Baths · Townhouse · Deck · Fireplace · Equipped kitchen
Welcome to this attractive three bedroom three and a half bath townhome in Henrico's highly desirable Waterford Rhye community! This corner unit features a first floor primary bedroom with a large walk-in closet, ceiling fan, carpet and a freshly renovated en suite tiled full bath with beautiful vanity. The family room features hardwood floors, gas fireplace, cathedral ceiling and easy access to the rear deck. Large open dining area with hardwood floors directly off the family room and kitchen area. Open kitchen with ample counter top space, hardwood floors, breakfast bar and eat-in breakfast nook with lots of light. Upstairs you will find two huge bedrooms with large closets, carpeted floors, ceiling fans and two full en suite baths. HVAC replaced in 2019, new water heater in 2020, numerous new windows, recent roof replacement and siding by HOA. The Waterford Rhye community is know for it's scenic lake, mature landscaping, low maintenance and great location convenient to shops, dining
USD 375,000
5524 Riverside Heights Way
View photo
Townhouse · for sale
USD 385,000
USD 240/sq.ft
5524 Riverside Heights Way
Dorset Woods
· 1,604 sq.ft · 3 Bedrooms · 2 Baths · Townhouse
· Garden · Office room · Equipped kitchen · Parking
Dorset Woods · 1,604 sq.ft · 3 Bedrooms · 2 Baths · Townhouse · Garden · Office room · Equipped kitchen · Parking
Tucked into Riverside Heights, this beautifully-maintained townhome delivers low-maintenance living with quick access to city conveniences and the James River Park System. A covered front porch welcomes you into a light-filled living room with high ceilings, hardwood floors, and recessed lighting. The open floor plan leads to a thoughtfully designed kitchen, featuring granite counters, a gas range, ample storage, and center island with breakfast bar. Just beyond, a dedicated dining area opens to the backyard, making it easy to host indoors and out. Upstairs, the primary bedroom is a true retreat with a generous walk-in closet, private bath with dual vanities, and a walk-in shower. Two more bedrooms, a full bath, and laundry room complete the level, offering flexibility for guests, a home office, or whatever your life needs. Outside, a fenced backyard faces a wooded lot for extra privacy, while a detached one-car garage and additional off-street parking add everyday convenience. Come se
USD 385,000
509 N Hamilton Street J
View photo
Condo · for sale
USD 310,000
USD 378/sq.ft
509 N Hamilton Street J
Dorset Woods
· 818 sq.ft · 2 Bedrooms · 1 Bath · Condo
· Equipped kitchen · Air conditioning · Swimming pool · Parking
Dorset Woods · 818 sq.ft · 2 Bedrooms · 1 Bath · Condo · Equipped kitchen · Air conditioning · Swimming pool · Parking
Welcome to Mount Vernon, one of Richmond’s most conveniently located condominium communities! Enjoy the legendary Mount Vernon pool and the pleasure of living just minutes from the restaurants, boutiques, and neighborhood favorites along Cary Street and Libbie & Grove. *Significant recent improvements*. Include a new gas furnace and central air (2022), thermal windows and sliding glass door (2022), walk-in shower (2022), dishwasher and refrigerator (2025), and storm door (2026). These updates offer comfort, efficiency, and peace of mind! Freshly painted, too! The main level features a convenient half bath, kitchen with pass-through to the dedicated dining area, and a comfortable living room opening to your own private courtyard. Upstairs, you'll find two bedrooms and a full bath featuring a walk-in shower. An assigned parking space is just steps from your front door! *And here's something you'll love: *. The monthly condo fee includes pool membership, gas cooking, gas heat, gas hot wat
USD 310,000
1822 Millrun Place
View photo
Townhouse · for sale
USD 359,950
USD 240/sq.ft
1822 Millrun Place
Dorset Woods
· 1,496 sq.ft · 3 Bedrooms · 2 Baths · Townhouse
· Equipped kitchen
Dorset Woods · 1,496 sq.ft · 3 Bedrooms · 2 Baths · Townhouse · Equipped kitchen
Beautifully refreshed and move-in ready in sought-after Ivystone at Raintree! This handsome 3-level townhome offers 3 bedrooms, 2 full baths and a modern, easy-living floor plan in the heart of Tuckahoe’s West End. Fresh paint throughout and brand-new wall-to-wall carpeting in the bedrooms give the home a crisp, updated feel, while hardwood floors flow through the living, dining and kitchen areas. Even better—brand-new windows are on order and will be installed at no cost to the purchaser! The heart of the home is the beautifully renovated kitchen, featuring custom KraftMaid cabinetry, gorgeous granite countertops and backsplash, a generous island, soft-close drawers, built-in trash cabinet and abundant storage. The kitchen and both baths were thoughtfully renovated approximately seven years ago with high-end finishes that still look and feel new. A convenient utility closet with doors houses the washer and dryer with additional storage. The spacious living room makes a statement with
USD 359,950
1503 Bronwyn Road 303
View photo
Condo · for sale
USD 240,000
USD 176/sq.ft
1503 Bronwyn Road 303
Dorset Woods
· 1,356 sq.ft · 3 Bedrooms · 2 Baths · Condo
· Balcony · Equipped kitchen
Dorset Woods · 1,356 sq.ft · 3 Bedrooms · 2 Baths · Condo · Balcony · Equipped kitchen
Welcome to 1503 Bronwyn Rd # 303, where comfortable living meets thoughtful updates and charming views. This inviting third-level condo features a wide entry foyer with a convenient coat closet, opening into a spacious living room blanketed in natural light. Recessed lighting and an east-facing balcony create a bright, welcoming atmosphere, while the breakfast nook offers large windows overlooking the beauty of a majestic, fragrant magnolia and captivating crape myrtle below. The renovated kitchen features new electric appliances, opulent quartz countertops, attractive tile backsplash, deep stainless-steel sink, a low profile microwave, garbage disposal, and pantry. The private primary suite is tucked away at the rear of the home, offering a comfortable retreat with barn doors that allow the suite to be closed off for added privacy. The adjoining bathroom features double-sink vanity and a new bathtub with captivatiing porcelain tile from tube ro ceiling and ceiling. Generous closet spa
USD 240,000
4520 Grove Avenue U5
View photo
Condo · for sale
USD 384,950
USD 286/sq.ft
4520 Grove Avenue U5
Dorset Woods
· 1,345 sq.ft · 3 Bedrooms · 2 Baths · Condo
· Equipped kitchen
Dorset Woods · 1,345 sq.ft · 3 Bedrooms · 2 Baths · Condo · Equipped kitchen
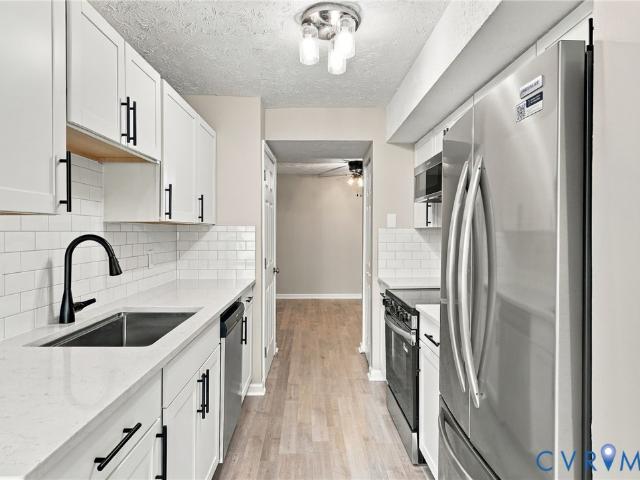
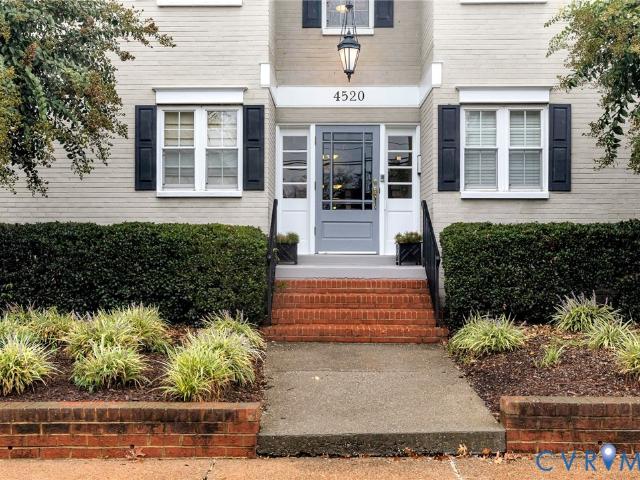
Welcome to 4520 Grove Avenue, Unit 5. A spacious 3-bedroom, 2-bath, corner-unit condo offering 1,350 square feet of beautifully maintained, low-maintenance living in the heart of Richmond. Located across from Mary Munford Elementary and just minutes from Westhampton, Carytown, Scott’s Addition, The Fan, and the University of Richmond, this home puts some of the city’s favorite restaurants, shops, and conveniences right at your fingertips. Inside, you’ll find the flexible, open-concept floorplan. Kitchen, living, and dining layout Hardwood floors, abundant natural light, and western and southern exposures shine throughout the whole unit. The updated kitchen features granite countertops, stainless steel appliances, gas cooking, bar seating, and updated cabinet hardware. The spacious primary suite offers a large custom closet and private ensuite bath, while two additional bedrooms feature custom closets. Major updates include a new Carrier HVAC system (2025), newer kitchen appliances incl
USD 384,950
9217 Cerulean Place
View photo
Townhouse · for sale
USD 549,900
USD 252/sq.ft
9217 Cerulean Place
Dorset Woods
· 2,174 sq.ft · 3 Bedrooms · 3 Baths · Townhouse
· Equipped kitchen · Parking
Dorset Woods · 2,174 sq.ft · 3 Bedrooms · 3 Baths · Townhouse · Equipped kitchen · Parking
Discover effortless living in this beautifully 55+ active adult community of Mosaic at West Creek. Offering 3 bedrooms, 3 full baths. This exceptional home blends elegant design with the ease of low-maintenance living. At the heart of the home is a stunning gourmet kitchen featuring quartz countertops, abundant light cabinetry, stainless steel appliances, gas cooking. The open-concept design flows seamlessly into the spacious family room and inviting four-season room, creating the perfect setting for entertaining friends Engineered hardwood flooring extends throughout the main living areas, adding warmth, and timeless appeal. The first-floor primary suite offers a spacious bedroom, walk-in closet, and ensuite bath with dual vanities, tile flooring, and a dramatic floor-to-ceiling tiled shower with a built-in bench. A second first-floor bedroom, is conveniently located next to a full bath, A laundry room and drop zone just off the attached garage add everyday convenience. Start your mor
USD 549,900
9201 Claymont Drive
View photo
House · for sale
USD 550,000
USD 214/sq.ft
9201 Claymont Drive
Dorset Woods
· 2,562 sq.ft · 4 Bedrooms · 3 Baths · House
· Office room · Equipped kitchen
Dorset Woods · 2,562 sq.ft · 4 Bedrooms · 3 Baths · House · Office room · Equipped kitchen
Renovated, refreshed, and ready to enjoy! Prime location right outside of Short Pump around the corner for Regency Mall. 9201 Claymont Drive provides modern living to the established Three Chopt Estates community. The redesigned main level is open, bright, and welcoming, with beautiful natural looking floors and a brand-new kitchen completed in 2026. The kitchen flows seamlessly into the dining and living spaces, creating a layout that feels just as comfortable for quiet evenings as it does for a gathering. The kitchen is equipped with two ovens to help host holiday entertainment. The beautiful spa like renovated bathrooms, also completed in 2026, continue the home’s fresh, cohesive style. The primary ensuite on a private floor is massive with two walk in closets, private bathroom, windows, and hardwood floors. Four spacious bedrooms provide flexibility for a variety of needs, for children, a home office, a library or a craft room. While the finished lower level with a full bathroom of
USD 550,000

Get email alerts

Don't miss out: be the first to know about new properties

The alert was correctly created

On subscribing you accept the conditions of use and the privacy policy
Alert
Receive new ads in your inbox
Save this search
Receive alerts for new listings

We'll send you an email when we have new properties for: "Properties for sale in Dorset Woods"

The alert was correctly created

River Road Hills
Ziontown, Tuckahoe Tuckahoe district Henrico County Virginia
Get email alerts and be the first to see new listings
Required field
On subscribing I accept the terms of the privacy policy
Perfect! You'll soon start receiving new listings via email
Alert
Receive an email when we have new ads for Properties for sale in Dorset Woods
Save this search
Filters

Bedrooms

Size (sq.ft)

sq.ft
sq.ft

Price

USD
USD

Property type

Bathrooms

Clear all filters
Receive notifications when new entries are published.