555 properties for sale in Dorset Woods

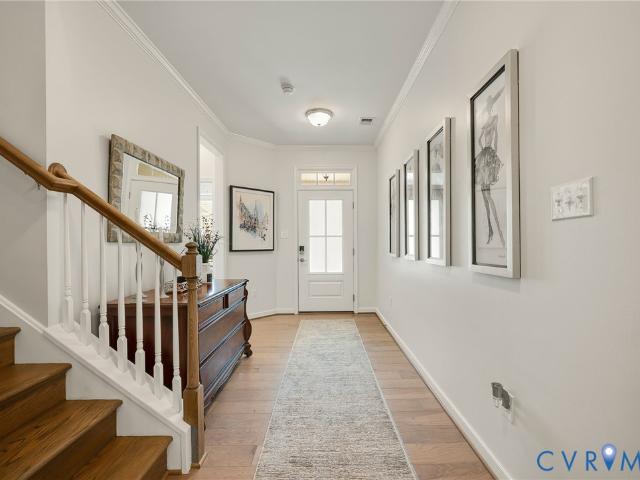
5524 Riverside Heights Way
View photo
Townhouse · for sale
USD 385,000
USD 240/sq.ft
5524 Riverside Heights Way
Dorset Woods
· 1,604 sq.ft · 3 Bedrooms · 2 Baths · Townhouse
· Garden · Office room · Equipped kitchen · Parking
Dorset Woods · 1,604 sq.ft · 3 Bedrooms · 2 Baths · Townhouse · Garden · Office room · Equipped kitchen · Parking
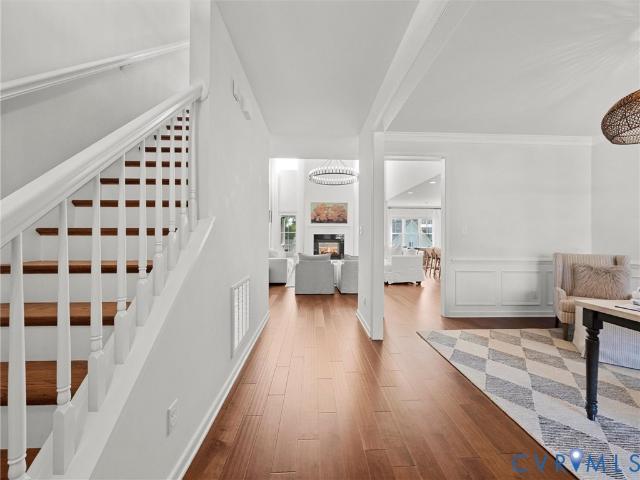
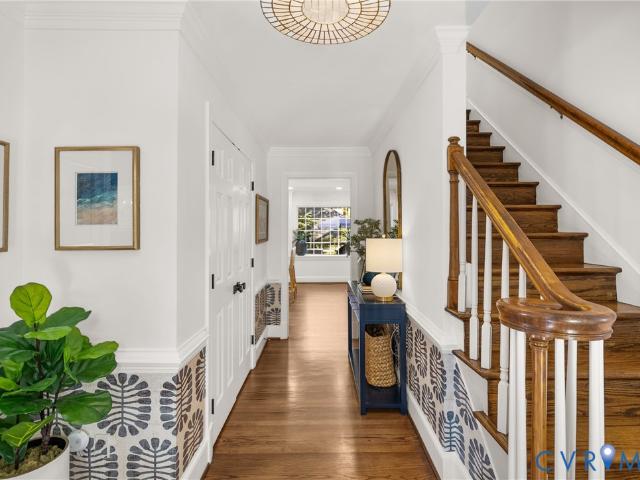
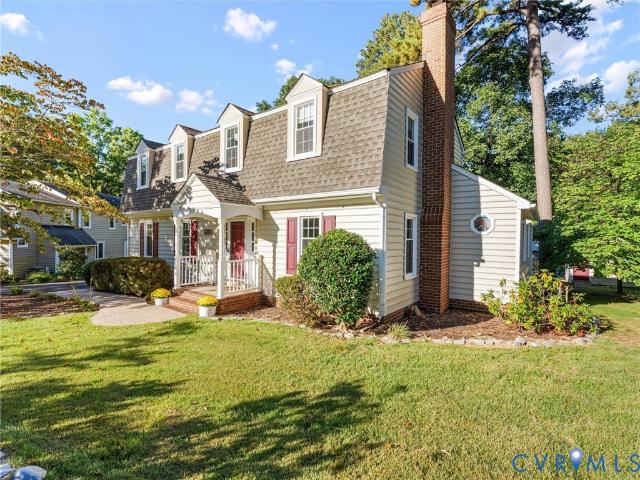
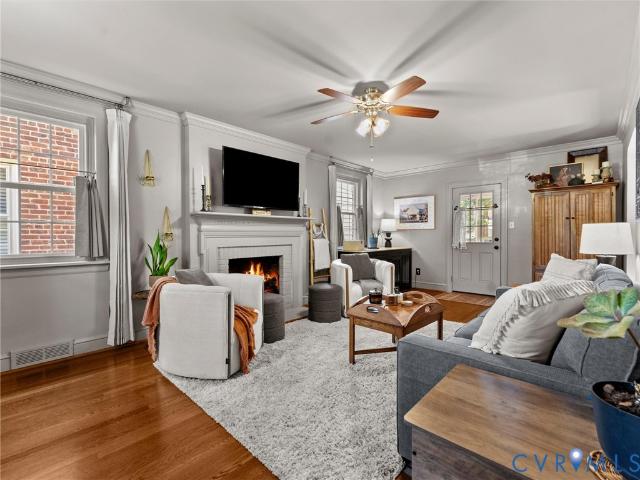
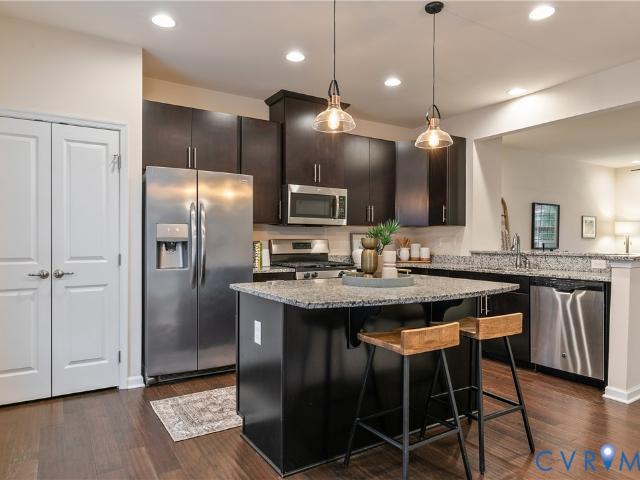
Tucked into Riverside Heights, this beautifully-maintained townhome delivers low-maintenance living with quick access to city conveniences and the James River Park System. A covered front porch welcomes you into a light-filled living room with high ceilings, hardwood floors, and recessed lighting. The open floor plan leads to a thoughtfully designed kitchen, featuring granite counters, a gas range, ample storage, and center island with breakfast bar. Just beyond, a dedicated dining area opens to the backyard, making it easy to host indoors and out. Upstairs, the primary bedroom is a true retreat with a generous walk-in closet, private bath with dual vanities, and a walk-in shower. Two more bedrooms, a full bath, and laundry room complete the level, offering flexibility for guests, a home office, or whatever your life needs. Outside, a fenced backyard faces a wooded lot for extra privacy, while a detached one-car garage and additional off-street parking add everyday convenience. Come se
USD 385,000
1503 Bronwyn Road 303
View photo
Condo · for sale
USD 240,000
USD 176/sq.ft
1503 Bronwyn Road 303
Dorset Woods
· 1,356 sq.ft · 3 Bedrooms · 2 Baths · Condo
· Balcony · Equipped kitchen
Dorset Woods · 1,356 sq.ft · 3 Bedrooms · 2 Baths · Condo · Balcony · Equipped kitchen
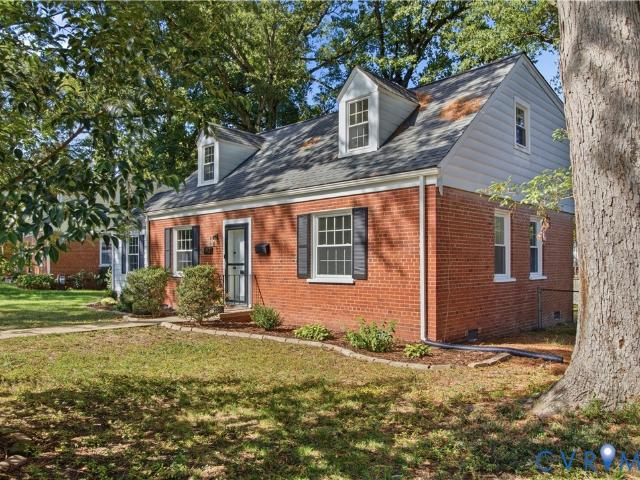
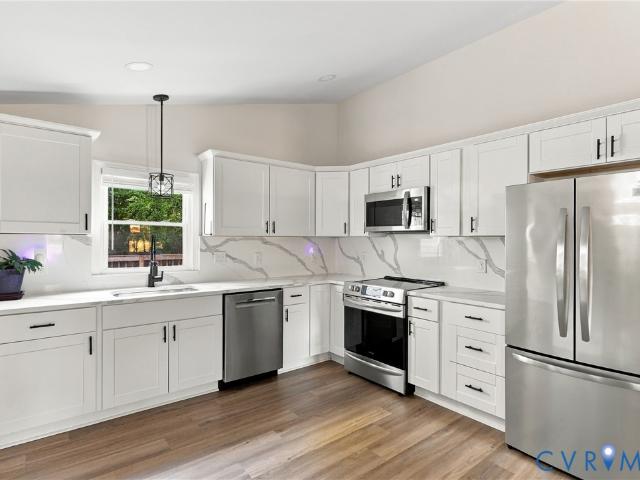
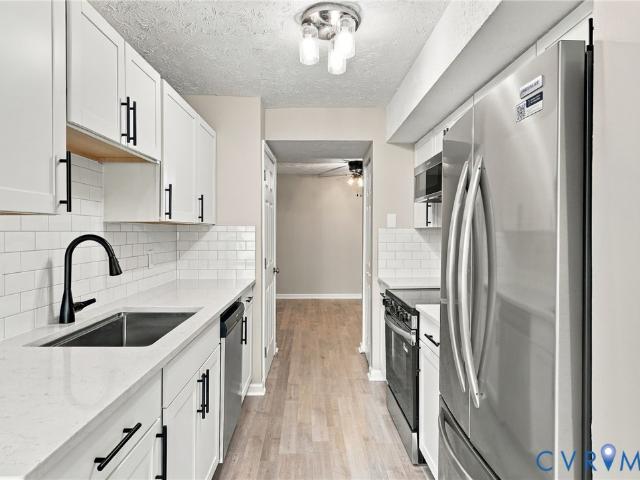
Welcome to 1503 Bronwyn Rd # 303, where comfortable living meets thoughtful updates and charming views. This inviting third-level condo features a wide entry foyer with a convenient coat closet, opening into a spacious living room blanketed in natural light. Recessed lighting and an east-facing balcony create a bright, welcoming atmosphere, while the breakfast nook offers large windows overlooking the beauty of a majestic, fragrant magnolia and captivating crape myrtle below. The renovated kitchen features new electric appliances, opulent quartz countertops, attractive tile backsplash, deep stainless-steel sink, a low profile microwave, garbage disposal, and pantry. The private primary suite is tucked away at the rear of the home, offering a comfortable retreat with barn doors that allow the suite to be closed off for added privacy. The adjoining bathroom features double-sink vanity and a new bathtub with captivatiing porcelain tile from tube ro ceiling and ceiling. Generous closet spa
USD 240,000
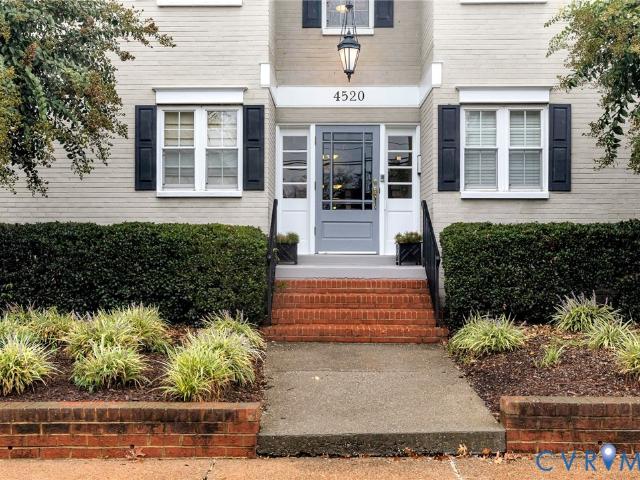
4520 Grove Avenue U5
View photo
Condo · for sale
USD 384,950
USD 286/sq.ft
4520 Grove Avenue U5
Dorset Woods
· 1,345 sq.ft · 3 Bedrooms · 2 Baths · Condo
· Equipped kitchen
Dorset Woods · 1,345 sq.ft · 3 Bedrooms · 2 Baths · Condo · Equipped kitchen
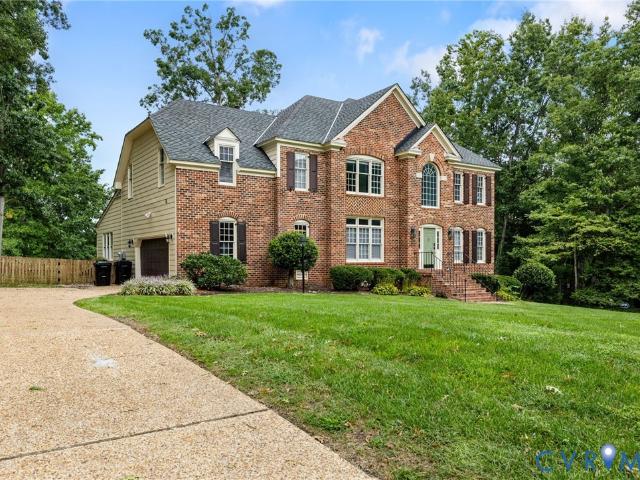
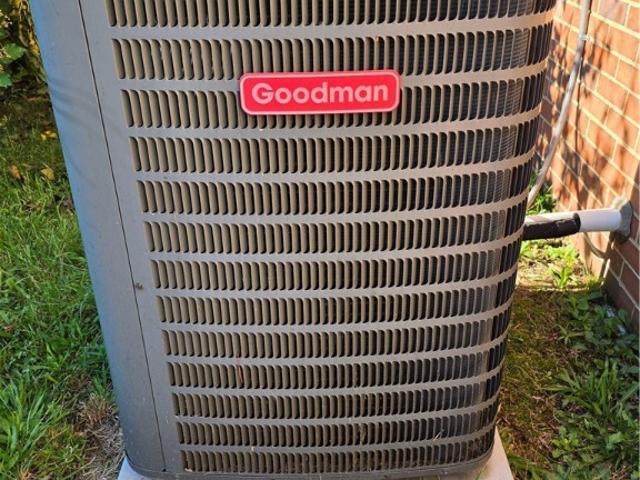
Welcome to 4520 Grove Avenue, Unit 5. A spacious 3-bedroom, 2-bath, corner-unit condo offering 1,350 square feet of beautifully maintained, low-maintenance living in the heart of Richmond. Located across from Mary Munford Elementary and just minutes from Westhampton, Carytown, Scott’s Addition, The Fan, and the University of Richmond, this home puts some of the city’s favorite restaurants, shops, and conveniences right at your fingertips. Inside, you’ll find the flexible, open-concept floorplan. Kitchen, living, and dining layout Hardwood floors, abundant natural light, and western and southern exposures shine throughout the whole unit. The updated kitchen features granite countertops, stainless steel appliances, gas cooking, bar seating, and updated cabinet hardware. The spacious primary suite offers a large custom closet and private ensuite bath, while two additional bedrooms feature custom closets. Major updates include a new Carrier HVAC system (2025), newer kitchen appliances incl
USD 384,950
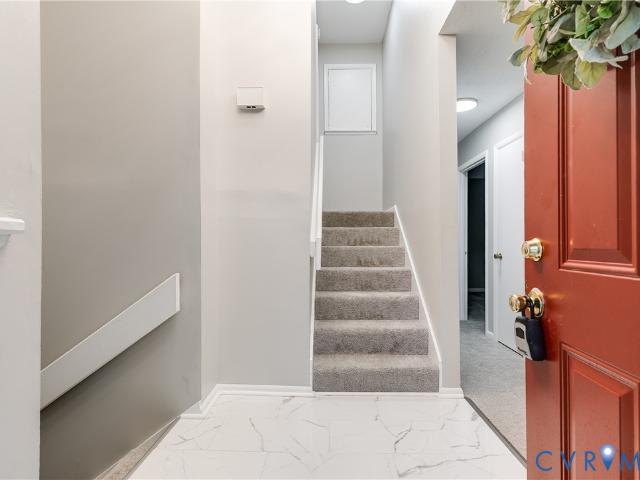
1822 Millrun Place
View photo
Townhouse · for sale
USD 359,950
USD 240/sq.ft
1822 Millrun Place
Dorset Woods
· 1,496 sq.ft · 3 Bedrooms · 2 Baths · Townhouse
· Equipped kitchen
Dorset Woods · 1,496 sq.ft · 3 Bedrooms · 2 Baths · Townhouse · Equipped kitchen
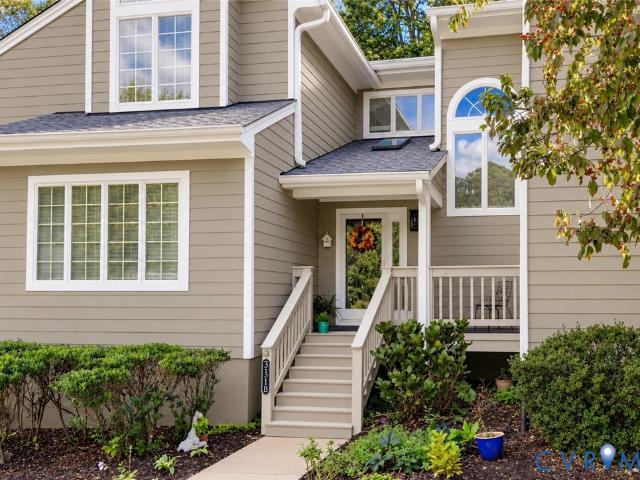
Beautifully refreshed and move-in ready in sought-after Ivystone at Raintree! This handsome 3-level townhome offers 3 bedrooms, 2 full baths and a modern, easy-living floor plan in the heart of Tuckahoe’s West End. Fresh paint throughout and brand-new wall-to-wall carpeting in the bedrooms give the home a crisp, updated feel, while hardwood floors flow through the living, dining and kitchen areas. Even better—brand-new windows are on order and will be installed at no cost to the purchaser! The heart of the home is the beautifully renovated kitchen, featuring custom KraftMaid cabinetry, gorgeous granite countertops and backsplash, a generous island, soft-close drawers, built-in trash cabinet and abundant storage. The kitchen and both baths were thoughtfully renovated approximately seven years ago with high-end finishes that still look and feel new. A convenient utility closet with doors houses the washer and dryer with additional storage. The spacious living room makes a statement with
USD 359,950
9217 Cerulean Place
View photo
Townhouse · for sale
USD 549,900
USD 252/sq.ft
9217 Cerulean Place
Dorset Woods
· 2,174 sq.ft · 3 Bedrooms · 3 Baths · Townhouse
· Equipped kitchen · Parking
Dorset Woods · 2,174 sq.ft · 3 Bedrooms · 3 Baths · Townhouse · Equipped kitchen · Parking
Discover effortless living in this beautifully 55+ active adult community of Mosaic at West Creek. Offering 3 bedrooms, 3 full baths. This exceptional home blends elegant design with the ease of low-maintenance living. At the heart of the home is a stunning gourmet kitchen featuring quartz countertops, abundant light cabinetry, stainless steel appliances, gas cooking. The open-concept design flows seamlessly into the spacious family room and inviting four-season room, creating the perfect setting for entertaining friends Engineered hardwood flooring extends throughout the main living areas, adding warmth, and timeless appeal. The first-floor primary suite offers a spacious bedroom, walk-in closet, and ensuite bath with dual vanities, tile flooring, and a dramatic floor-to-ceiling tiled shower with a built-in bench. A second first-floor bedroom, is conveniently located next to a full bath, A laundry room and drop zone just off the attached garage add everyday convenience. Start your mor
USD 549,900
9201 Claymont Drive
View photo
House · for sale
USD 550,000
USD 214/sq.ft
9201 Claymont Drive
Dorset Woods
· 2,562 sq.ft · 4 Bedrooms · 3 Baths · House
· Office room · Equipped kitchen
Dorset Woods · 2,562 sq.ft · 4 Bedrooms · 3 Baths · House · Office room · Equipped kitchen
Renovated, refreshed, and ready to enjoy! Prime location right outside of Short Pump around the corner for Regency Mall. 9201 Claymont Drive provides modern living to the established Three Chopt Estates community. The redesigned main level is open, bright, and welcoming, with beautiful natural looking floors and a brand-new kitchen completed in 2026. The kitchen flows seamlessly into the dining and living spaces, creating a layout that feels just as comfortable for quiet evenings as it does for a gathering. The kitchen is equipped with two ovens to help host holiday entertainment. The beautiful spa like renovated bathrooms, also completed in 2026, continue the home’s fresh, cohesive style. The primary ensuite on a private floor is massive with two walk in closets, private bathroom, windows, and hardwood floors. Four spacious bedrooms provide flexibility for a variety of needs, for children, a home office, a library or a craft room. While the finished lower level with a full bathroom of
USD 550,000
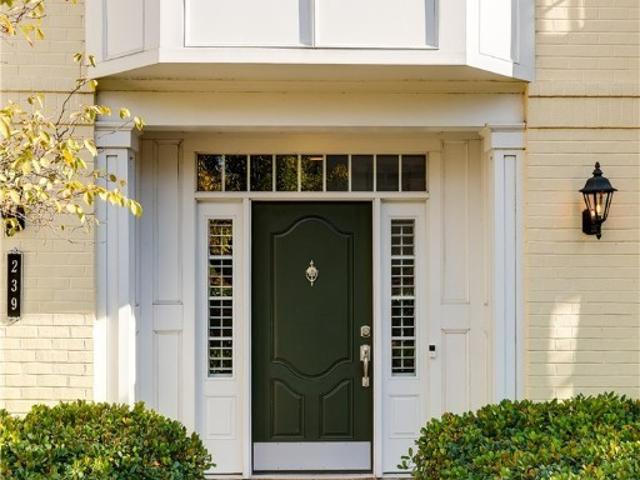
239 Finial Avenue
View photo
Condo · for sale
USD 995,000
USD 330/sq.ft
239 Finial Avenue
Dorset Woods
· 3,014 sq.ft · 3 Bedrooms · 2 Baths · Condo
· Patio · Equipped kitchen · Parking
Dorset Woods · 3,014 sq.ft · 3 Bedrooms · 2 Baths · Condo · Patio · Equipped kitchen · Parking
Welcome to 239 Finial Avenue, an exceptional end-unit residence in sought-after Monument Square offering an elevated combination of luxury, style and low-maintenance living. Filled with natural light and thoughtfully designed, this beautifully appointed home features high-end finishes throughout. The welcoming foyer showcases a pretty turned staircase and flows to a versatile study/bedroom with French doors & powder room and accesses the front covered patio. Foyer hallway flows back to attached two-car garage. The second level is ideal for gracious living and entertaining with 9-foot ceilings, a spacious dining room and light-filled living room opening to a covered porch with long western views. The sophisticated kitchen features quartz countertops, a large seating peninsula, custom cabinetry, generous pantry storage and premium Sub-Zero, Wolf and Asko appliances including a Wolf steam oven. The private third-floor retreat features a vaulted primary suite with 14-foot ceilings, two clo
USD 995,000
2831 Old Pump Road
View photo
House · for sale
USD 1,029,600
USD 278/sq.ft
2831 Old Pump Road
Dorset Woods
· 3,692 sq.ft · 5 Bedrooms · 4 Baths · House
· Garden · Equipped kitchen · Parking
Dorset Woods · 3,692 sq.ft · 5 Bedrooms · 4 Baths · House · Garden · Equipped kitchen · Parking
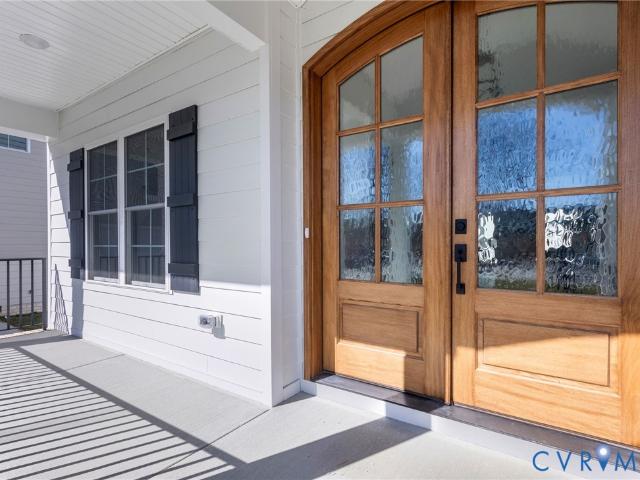
New construction! March 2027 Completion. Introducing The Preserve at John Rolfe. An exclusive collection of 10 luxury residences in the heart of Short Pump. Thoughtfully designed and expertly crafted by Bradford Custom Homes—a family-owned local builder. Homesites offer private rear yards enhanced by privacy fencing and natural landscape buffers. Enter through stunning double Mahogany doors to 3695 sq ft of luxury living with elevated finishes and upgrades throughout. Hardwood flooring throughout main living areas. Designer Kitchen with expansive entertaining island, quartz countertops, wall oven and gas range with stainless hood. A Vaulted sun-filled dining room, built-in coffee/Tea bar and large walk-in pantry elevate everyday living. Spacious main level guest suite with private ensuite bath. PLUS first floor study. A generous screen porch invites effortless indoor–outdoor living. Oversized garage connects to a private hall with drop zone, built-in cubbies, and half bath. Beautiful o
USD 1,029,600
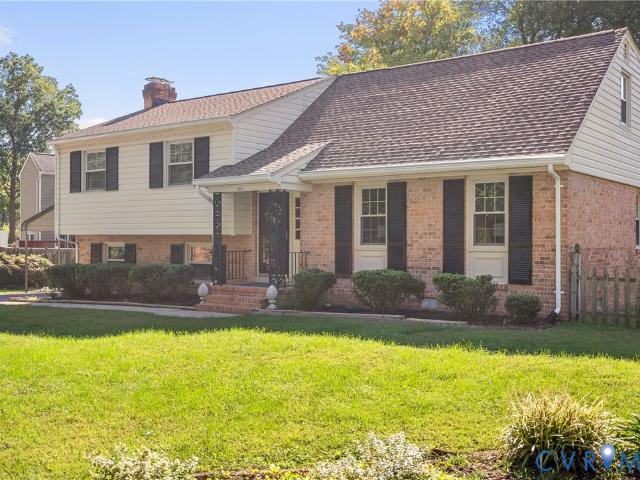
1516 Ednam Forest Drive
View photo
House · for sale
USD 550,000
USD 173/sq.ft
1516 Ednam Forest Drive
Dorset Woods
· 3,165 sq.ft · 5 Bedrooms · 3 Baths · House
· Patio · Garden · Gym
Dorset Woods · 3,165 sq.ft · 5 Bedrooms · 3 Baths · House · Patio · Garden · Gym
If you're tired of feeling cramped in your current home plus need a big yard for Fido and the kids-. YET, have to be in the WEST END and don't have a million dollars. Look no further! No home on the market balances all your competing needs better than this super spacious, Contemporary split level in Ednam Forest, conveniently located a few blocks from every convenience you could want: Award winning schools, Grocery Stores, Golds Gym, Starbux, The best tailor in town at George's Alterations, Iconic Restaurants like Chianti, Raintree Swim and Racquet club and more; however, you'd never know how close you are while relaxing on your patio looking out over your serene, HALF-ACRE+, verdant yard privately positioned in this universally loved community! Perhaps you're searching for multi-generational flexibility? This home offers Primary Bedrooms on Levels 1 and 2, each serviced by their own private bath! The floorplan brags multiple, huge and well proportioned living spaces plus FIVE bedrooms
USD 550,000
5211 W Grace Street
View photo
House · for sale
USD 500,000
USD 266/sq.ft
5211 W Grace Street
Dorset Woods
· 1,873 sq.ft · 4 Bedrooms · 1 Bath · House
· Patio · Fireplace · Equipped kitchen
Dorset Woods · 1,873 sq.ft · 4 Bedrooms · 1 Bath · House · Patio · Fireplace · Equipped kitchen
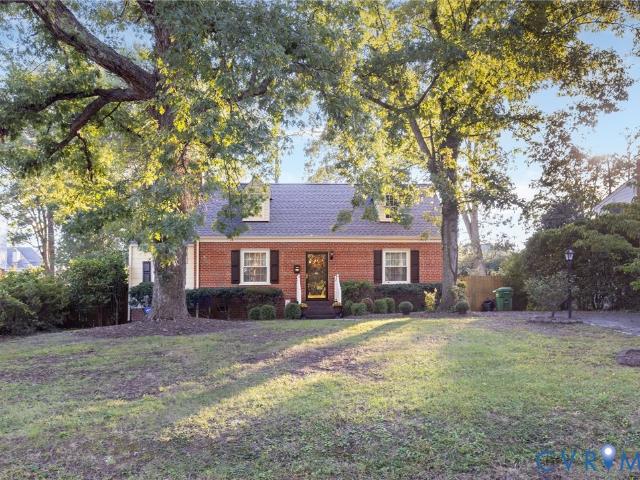
Picture a Saturday that starts with coffee on the patio, a few errands at Willow Lawn and an evening with friends gathered around your dining table. At 5211 W Grace Street in sought-after North Willow Lawn, classic Cape Cod charm and everyday convenience come together. Owned by the same owner for more than 50 years, this 4 bedroom, 1.5 bath home offers 1,880 square feet, hardwood floors throughout and inviting spaces to enjoy inside and out. Mature trees frame the brick-front exterior, where dormer windows add timeless appeal. Step inside to a living room anchored by a wood-burning fireplace, a welcoming backdrop for conversation, holiday gatherings or a quiet evening with a favorite book. Hardwood floors carry into the separate dining room, where there's room for weeknight meals, weekend brunch and celebrations worth lingering over. The kitchen features white cabinetry, a window over the sink and recent appliance updates, including a new stove installed in May 2026 and a new refrigera
USD 500,000
45 E Lock Lane U8
View photo
Condo · for sale
USD 424,950
USD 411/sq.ft
45 E Lock Lane U8
Dorset Woods
· 1,033 sq.ft · 2 Bedrooms · 2 Baths · Condo
· Office room · Equipped kitchen
Dorset Woods · 1,033 sq.ft · 2 Bedrooms · 2 Baths · Condo · Office room · Equipped kitchen
Welcome to 45 E Lock Lane, Unit 8, a charming 2-bedroom, 2-bathroom end-unit condo in the heart of Richmond’s sought-after Near West End! Located in the desirable Lock Lane community, this light-filled residence offers approximately 1,039 square feet of comfortable living space, combining classic architectural character with the convenience of low-maintenance condominium living. Step inside to find hardwood floors, an inviting living room with windows on two sides, and an open layout that flows seamlessly into the kitchen and dining area. The kitchen features white cabinetry, granite countertops, stainless steel appliances, gas cooktop, and a breakfast bar, making it ideal for everyday living and entertaining. Both bedrooms are generously sized, including a spacious primary suite with two closets and a private full bathroom. A second bedroom offers flexibility for guests or a home office, while an additional full bathroom and in-unit laundry add everyday convenience. This unit specific
USD 424,950
3825 Bircham Loop
View photo
House · for sale
USD 825,000
USD 263/sq.ft
3825 Bircham Loop
Dorset Woods
· 3,132 sq.ft · 5 Bedrooms · 4 Baths · House
· Office room · Fireplace · Equipped kitchen
Dorset Woods · 3,132 sq.ft · 5 Bedrooms · 4 Baths · House · Office room · Fireplace · Equipped kitchen
Welcome home to this beautifully updated home with a versatile floor plan. The foyer features engineered wood floors and opens to a dining room currently used as a home office. The two-story living room is a standout with soaring ceilings, gas fireplace, updated lighting, and decorative molding. The kitchen is perfect for entertaining with gas cooktop, wall oven, large island, walk-in pantry, and new quartz countertops and backsplash, farmhouse sink, cabinet hardware, and lighting. Enjoy family meals in the large eat-in area right off the kitchen. The first-floor primary bedroom features an en-suite bathroom with a double vanity, updated hardware and lighting, soaking tub and tile shower, and huge walk-in closet. An additional bedroom and full hall bathroom on the first floor are perfect for guests or multi-generational living, and the laundry room with utility sink allows for true first-floor living. Upstairs, you will find a spacious loft with a modern barn door separating the living
USD 825,000
1608 Fort Hill Drive
View photo
House · for sale
USD 290,000
USD 336/sq.ft
1608 Fort Hill Drive
Dorset Woods
· 861 sq.ft · 3 Bedrooms · 1 Bath · House
· Garden · Equipped kitchen
Dorset Woods · 861 sq.ft · 3 Bedrooms · 1 Bath · House · Garden · Equipped kitchen
Welcome to 1608 Fort Hill Drive, a charming single-story ranch home offering efficient living and timeless appeal in Richmond. Nestled on a spacious fully fenced 0.75-acre lot, this 3-bedroom, 1-bathroom residence provides a thoughtfully designed single-level layout. Step inside to discover durable hardwood and laminate flooring running throughout. The kitchen features upgraded essential appliances including a new double door oven with air frying and convection capabilities, alongside a refrigerator, exhaust fan, and stove hood. Recent home updates also highlight a newly installed washer and dryer set, complete with dedicated hookups for convenience. The single-story layout comfortably houses all three main-floor bedrooms, a full central bathroom, and easy pull-down attic access for supplementary storage. Outside, enjoy relaxation on the inviting porch or make full use of the generous, fully enclosed yard complete with a storage shed. Additional exterior highlights include low-maintena
USD 290,000
11820 St Marc Lane
View photo
House · for sale
USD 487,500
USD 254/sq.ft
11820 St Marc Lane
Dorset Woods
· 1,916 sq.ft · 3 Bedrooms · 2 Baths · House
· Fireplace · Equipped kitchen
Dorset Woods · 1,916 sq.ft · 3 Bedrooms · 2 Baths · House · Fireplace · Equipped kitchen
You can’t beat this short pump location! Immaculate and move-in ready, this vinyl-clad home offers a wonderful combination of comfort, updates, and convenience in a highly desirable Short Pump location. Located in the sought-after Gayton Elementary, Pocahontas Middle, and Godwin High School district, this home is ready for its next owner. The updated kitchen features granite countertops, stainless-steel appliances, a breakfast bar, pantry and a large walk-in bay picture window that fills the space with natural light. The kitchen opens seamlessly to an oversized family room, creating an ideal space for everyday living and entertaining. A mini-split system provides additional comfort for the expanded living area. Beautiful hardwood floors flow through the foyer, living room, dining room, and kitchen. The attractive raised-hearth fireplace adds warmth and character to the living space. The newer smooth-top range and refrigerator, along with all other appliances, washer, and dryer, convey
USD 487,500
78 W Square Drive
View photo
House · for sale
USD 1,050,000
USD 306/sq.ft
78 W Square Drive
Dorset Woods
· 3,423 sq.ft · 4 Bedrooms · 3 Baths · House
· Fireplace · Equipped kitchen
Dorset Woods · 3,423 sq.ft · 4 Bedrooms · 3 Baths · House · Fireplace · Equipped kitchen
Welcome to this beautifully appointed Montague built custom 2-story brick and vinyl home offering 3,424 square feet of finished living space and exceptional flexibility with multiple first-floor bedrooms. The inviting foyer opens to spacious living and dining areas featuring wood floors, while the impressive family room offers a gas fireplace, built-ins bookcases. The well-appointed kitchen features granite countertops, stainless steel appliances, pantry storage, and an adjoining breakfast area. The first floor includes a primary bedroom with wood floors and closet, plus an additional bedroom with its own full bath, providing excellent options for guests or multigenerational living. The second floor offers two additional spacious bedrooms with closets and carpeting, along with a full bath. With 4 bedrooms and 3 ½ baths, the home provides plenty of comfort and convenience. Additional highlights include 9+ foot ceilings, formal dining room, breakfast nook, double vanity, abundant built-i
USD 1,050,000
3300 Valleyfield Road
View photo
House · for sale
Request Details
3300 Valleyfield Road
Dorset Woods
· 2,196 sq.ft · 3 Bedrooms · 1 Bath · House
· Garden · Swimming pool · Deck · Equipped kitchen
Dorset Woods · 2,196 sq.ft · 3 Bedrooms · 1 Bath · House · Garden · Swimming pool · Deck · Equipped kitchen
This is the one you've been waiting for! Sunny and bright, meticulously maintained and thoughtfully updated! This low-maintenance brick rancher sits on a spacious corner lot in a wonderfully convenient location. *. Inside, gleaming original hardwood floors and ceiling fans run throughout. The stylish kitchen features granite countertops, a tile backsplash and large butcher block for the home cook or entertainer. A renovated half bath and a utility room with abundant storage add everyday convenience. *. Step outside to your own private retreat: a large deck, a relaxing jacuzzi with privacy fence, beautifully landscaped, and a fully fenced backyard, perfect for your furry friends. A detached shed provides extra storage for tools and toys. *. You can buy with peace of mind, thanks to a new HVAC system installed in 2025 and new roof in 2022! Homes like this don't last long. Schedule your private showing today! Professional pictures coming 10/9
Request Details
4612 Cutshaw Avenue
View photo
House · for sale
USD 625,000
USD 324/sq.ft
4612 Cutshaw Avenue
Dorset Woods
· 1,927 sq.ft · 4 Bedrooms · 2 Baths · House
· Patio · Garden · Fireplace · Equipped kitchen
Dorset Woods · 1,927 sq.ft · 4 Bedrooms · 2 Baths · House · Patio · Garden · Fireplace · Equipped kitchen
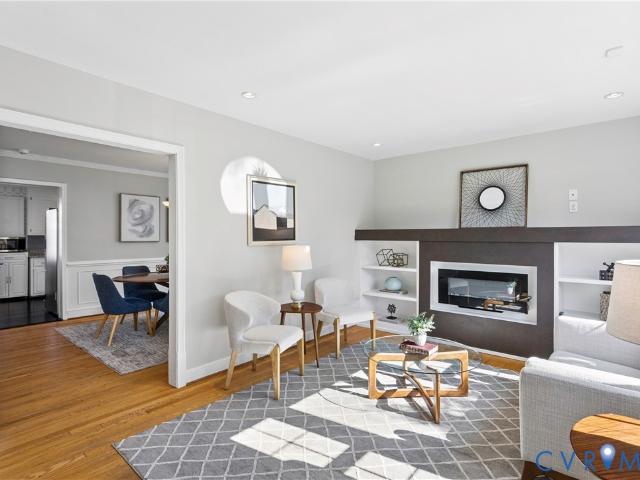
Don’t miss this charming near West End Cape, full of character and thoughtfully updated! This home blends original charm with stylish improvements that can be hard to find in the area. The spacious layout offers 4 bedrooms, 2 full baths, and an impressive family room addition, providing plenty of room to relax and entertain. The living room features a statement LED fireplace, hardwood floors and built-in bookshelves. The living room flows into the gracious dining room with classic wainscoting and hardwood floors. The sunny updated eat-in kitchen offers granite countertops, white cabinetry, stainless-steel appliances, and a cozy built-in banquette. Both bathrooms have been renovated with timeless finishes, and all four bedrooms offer generous space and spacious closets. Upstairs, mini-splits provide additional comfort. Outside, enjoy a lovely garden, beautiful stone patio with plenty of room for outdoor seating, and a fully irrigated and fenced backyard. Additional highlights include of
USD 625,000
3716 Barrington Bridge Place
View photo
House · for sale
USD 102,500
USD 24/sq.ft
3716 Barrington Bridge Place
Dorset Woods
· 4,209 sq.ft · 5 Bedrooms · 4 Baths · House
· Office room · Fireplace · Equipped kitchen
Dorset Woods · 4,209 sq.ft · 5 Bedrooms · 4 Baths · House · Office room · Fireplace · Equipped kitchen
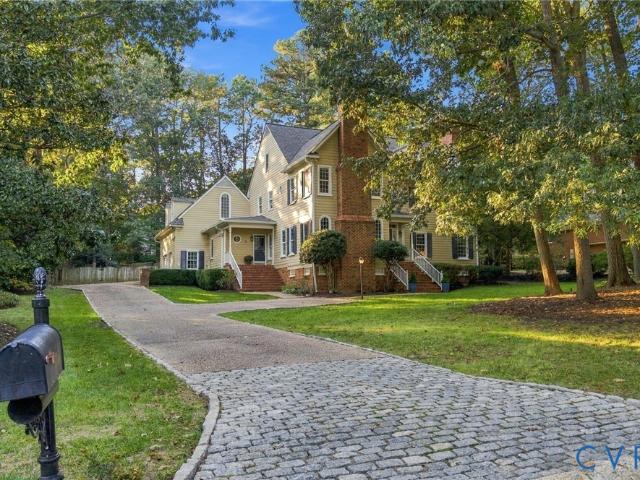
There’s something special about a home that feels both impressive & instantly comfortable, and this Barrington classic does exactly that. Tucked on a quiet cul-de-sac in a highly rated school district, you’re minutes from Short Pump, interstates & an easy commute to the city, yet wonderfully private. Inside, warmth, character & timeless charm create a home that feels effortlessly elegant yet completely comfortable. Beautiful architectural details throughout, including crown molding, transom windows, gorgeous hardwood floors & multiple fireplaces, give this home so much personality. With a layout where the flow just makes sense, it’s perfect for everyday life & entertaining. Fresh paint brightens the home, while the formal living room w/ fireplace doubles as a cozy gathering space or home office. At the heart of the home, the kitchen connects naturally to the living spaces & features cherry cabinetry, stone countertops, Thermador professional gas range, Sub-Zero refrigerator & Fisher &
USD 102,500
4608 Country Lake Place
View photo
House · for sale
USD 1,299,900
USD 208/sq.ft
4608 Country Lake Place
Dorset Woods
· 6,232 sq.ft · 6 Bedrooms · 5 Baths · House
· Fireplace · Equipped kitchen
Dorset Woods · 6,232 sq.ft · 6 Bedrooms · 5 Baths · House · Fireplace · Equipped kitchen
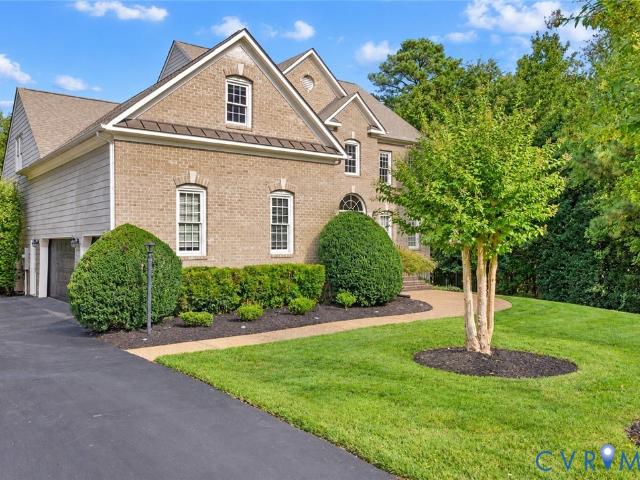
Luxury living in twin hickory! This STUNNING brick Colonial sits at the end of a quiet cul-de-sac on a beautifully landscaped. 43-acre lot adjacent to the wooded HOA common area offering extra privacy. Boasting 6,241 square feet, 6+ bedrooms, and 5.5 baths, this is one of the largest homes in Twin Hickory! A dramatic entry with an oversized gold ring and impressive crystal chandeliers welcome you into elegant living spaces featuring soaring 18.5-foot vaulted ceilings, a gas fireplace with a remodeled mantel, and custom built-ins with updated gold hardware and backlighting. Luxury floor-to-ceiling draperies, replacement windows, fresh paint, and designer accent walls enhance the sophisticated interior. The gourmet kitchen impresses with quartz countertops, a spacious island, stainless steel appliances, built-in double ovens, a gas cooktop, and a butler’s pantry with wine cooler. The first-floor primary suite offers a beautifully updated bath with quartz countertops, a lighted mirror, re
USD 1,299,900
200 Ruggles Place
View photo
House · for sale
USD 1,750,000
USD 335/sq.ft
200 Ruggles Place
Dorset Woods
· 5,210 sq.ft · 5 Bedrooms · 5 Baths · House
· Garden · Equipped kitchen
Dorset Woods · 5,210 sq.ft · 5 Bedrooms · 5 Baths · House · Garden · Equipped kitchen
Extensively updated and beautifully situated on a private corner lot, this Countryside home combines classic charm with a fresh, inviting interior, along Henrico’s River Road corridor. With over 5,200 finished square feet across three levels, 5 bedrooms, and 5.5 baths, the home offers generous spaces for gathering, entertaining, and everyday comfort. The newly renovated kitchen is the heart of the home, featuring Monogram appliances and an oversized island with seating for six. A large, cased opening connects the kitchen to the light-filled sunroom, where a vaulted beamed ceiling and expansive windows create an airy, welcoming space overlooking the backyard. The first-floor primary suite offers a distinctive layout with two separate full bathrooms, each with its own spacious private walk-in closet and built-ins. Upstairs, four large bedrooms each include a generous walk-in closet, providing comfortable accommodation and abundant storage. The bright, finished walk-out lower level adds v
USD 1,750,000
2101 Turtle Creek Drive 8
View photo
Condo · for sale
USD 250,000
USD 255/sq.ft
2101 Turtle Creek Drive 8
Dorset Woods
· 980 sq.ft · 2 Bedrooms · 2 Baths · Condo
· Office room · Balcony · Fireplace · Equipped kitchen · Swimming pool
Dorset Woods · 980 sq.ft · 2 Bedrooms · 2 Baths · Condo · Office room · Balcony · Fireplace · Equipped kitchen · Swimming pool
Welcome to sought after Turtle Creek! This incredible 2-bedroom, 2-full bathroom unit is located on the second level and features an open-floor concept with luxury plank vinyl flooring throughout the main living areas. Family room with fireplace and private balcony with sliding glass door and storage unit, open to the dining room and kitchen with an abundance of natural light. The kitchen features updated cabinets, pantry, stove, newer microwave, and updated Bosch dishwasher. In-unit laundry room includes newer washer and dryer from 2022. The unit was freshly painted in 2021. The LVP flooring was installed in 2021 and newer carpet in the bedrooms from 2021. The primary bedroom has ceiling fan, walk-in closet and private en-suite. The Second bedroom can be used as guest bedroom or home office with its own full bath. You will fall in love with this community and its amenities like the clubhouse, fitness facility, tennis courts, playground and pool! Monthly Dues include: Common Area Maint
USD 250,000
1206 Old Nelson Hill Avenue
View photo
House · for sale
USD 1,470,000
USD 440/sq.ft
1206 Old Nelson Hill Avenue
Dorset Woods
· 3,337 sq.ft · 5 Bedrooms · 3 Baths · House
· Office room · Fireplace · Equipped kitchen
Dorset Woods · 3,337 sq.ft · 5 Bedrooms · 3 Baths · House · Office room · Fireplace · Equipped kitchen
Welcome to University Heights in Richmond’s sought-after West End, where timeless Craftsman charm meets a stunning renovation! With over 3,300 square feet, 5 bedrooms and 3.5 baths, this exceptional home blends architectural character with sophisticated finishes and modern comfort. The chef’s kitchen features quartz countertops and matching backsplash, ceiling-height cabinetry, a farmhouse sink and a premium KitchenAid stainless steel appliance package. From the kitchen you can step onto the covered rear porch with two radiant heaters for outdoor dining and relaxation year round. Nine-foot ceilings give the rear addition an airy, spacious feel. The first-floor primary suite offers a walk-in closet with custom shelving and a beautifully designed ensuite bath with wet-room. The first level also features an Inviting living and family rooms, stone fireplace, office, two additional first-floor bedrooms, full bath, half bath and a mudroom/laundry area. All of which provide space for everyday
USD 1,470,000
6018 Bremo Road
View photo
Condo · for sale
USD 375,000
USD 409/sq.ft
6018 Bremo Road
Dorset Woods
· 915 sq.ft · 2 Bedrooms · 2 Baths · Condo
· Patio · Fireplace · Equipped kitchen
Dorset Woods · 915 sq.ft · 2 Bedrooms · 2 Baths · Condo · Patio · Fireplace · Equipped kitchen
Welcome to this beautifully updated townhome in sought-after Westhampton Place. Nestled in a picturesque, quiet setting characterized by manicured landscaping and inviting green space between the townhouses, this home offers the perfect balance of serene residential living and prime urban convenience. Mere blocks from premier restaurants, local shops, bakeries, a pharmacy, the hardware store, yoga and workout studios, St. Mary’s Hospital and more, the location is fantastic in every way. Inside, the elegant main level greets you with oak floors and a roomy coat/storage closet and pretty powder room. An airy kitchen with white cabinetry, granite counters, stainless appliances and subway tile opens to the bright dining area that unfolds wonderfully into the living room. A cozy fireplace with handsome millwork and custom-designed bookcases (including a built-in woodbox for firewood) anchors the room. French doors to the patio add natural light. Design touches elevate the entire property, i
USD 375,000
208 Aldersmead Road
View photo
House · for sale
USD 440,000
USD 187/sq.ft
208 Aldersmead Road
Dorset Woods
· 2,347 sq.ft · 4 Bedrooms · 2 Baths · House
· Garden · Equipped kitchen · Swimming pool
Dorset Woods · 2,347 sq.ft · 4 Bedrooms · 2 Baths · House · Garden · Equipped kitchen · Swimming pool
Incredible opportunity in North Chesterfield! Welcome to this charming Dutch Colonial nestled on a quiet street in an established, tree-lined neighborhood. This spacious 4-bedroom, 2.5-bath home offers comfortable living spaces and thoughtful features throughout. The generously sized bedrooms include built-in shelving in multiple rooms, while the primary suite features a private en-suite bath. The kitchen offers a huge pantry, and the convenient mudroom/laundry area adds excellent everyday functionality. Bonus. A whole-house generator provides added peace of mind and convenience! Outside, enjoy a sizeable yard and lovely screened porch, perfect for relaxing or entertaining. Ideally located within a short distance from the neighborhood pool, this home combines classic charm, generous space, practical amenities, and an inviting neighborhood setting. HVAC and Generator are approximately 4 years old
USD 440,000
910 Greenway Lane
View photo
House · for sale
USD 529,000
USD 305/sq.ft
910 Greenway Lane
Dorset Woods
· 1,733 sq.ft · 4 Bedrooms · 2 Baths · House
· Patio · Garden · Office room · Equipped kitchen
Dorset Woods · 1,733 sq.ft · 4 Bedrooms · 2 Baths · House · Patio · Garden · Office room · Equipped kitchen
Charming 4 BR and 2 BA Cape located in the convenient Willow Lawn neighborhood and the sought after Mary Munford school district. The light and bright downstairs features a large living room with built-ins and an attached office/study with recessed lights. Gleaming hardwood floors run throughout both levels. The two bedrooms downstairs share a renovated (2022) bath with new ceramic floors, vanity and tub/shower. A cozy dining area leads into the kitchen with LVP floors, gas range (2022) and refrigerator. A huge laundry room extends from the kitchen to the back door and features LVP, washer and dryer (2024), laundry sink and tremendous built-in storage cabinetry. The 20' long primary suite upstairs includes a ceiling fan and new walk-in closet with built-ins. The back yard is totally fenced in to accommodate pets and kids and the pebble patio is perfect for entertaining. The dual zone HVAC will keep you comfortable all year and the entire interior has just been painted! This wonderful h
USD 529,000
3208 Nutley Court
View photo
House · for sale
USD 770,000
USD 244/sq.ft
3208 Nutley Court
Dorset Woods
· 3,143 sq.ft · 5 Bedrooms · 2 Baths · House
· Garden · Fireplace · Equipped kitchen
Dorset Woods · 3,143 sq.ft · 5 Bedrooms · 2 Baths · House · Garden · Fireplace · Equipped kitchen
Welcome to 3208 Nutley Court, a beautiful brick front Colonial-style home tucked away on a private cul-de-sac in the highly sought-after Wellesley community right in the heart of Short Pump! Offering 5 bedrooms, 2.5 baths and 3,148 square feet, this spacious home provides the perfect blend of comfortable everyday living and effortless entertaining. When you step inside, you will find a welcoming floor plan featuring hardwood flooring, high ceilings, recessed lighting, formal dining room, formal living room and a spacious eat-in kitchen. The updated kitchen offers ample cabinetry, a breakfast area and windows overlooking the backyard. A cozy gas fireplace adds warmth and character to the main living space. The large bonus room and wet bar make entertaining in this home a breeze with access to the rear yard easily accessible. Upstairs you will find generously sized bedrooms, including a spacious primary suite with a double vanity and recently renovated walk-in closet with lots of space.
USD 770,000
3131 Stony Point Road B
View photo
Condo · for sale
USD 450,000
USD 200/sq.ft
3131 Stony Point Road B
Dorset Woods
· 2,239 sq.ft · 3 Bedrooms · 3 Baths · Condo
· Office room · Swimming pool · Fireplace · Equipped kitchen
Dorset Woods · 2,239 sq.ft · 3 Bedrooms · 3 Baths · Condo · Office room · Swimming pool · Fireplace · Equipped kitchen
Easy living just got easier at The Bluffs! This rare 3-bedroom, 2-level unit combines the space of a home with the ease of low-maintenance living in one of Bon Air’s most convenient communities. Lovingly maintained and thoughtfully updated, the home welcomes you with beautiful hardwood floors and a bright, open layout. The impressive great room features soaring cathedral ceilings, skylights, and a gas fireplace, flowing effortlessly into the light-filled sunroom, dining area, and renovated kitchen with granite countertops, stainless steel appliances, breakfast nook, and convenient laundry closet. A first-floor bedroom with generous closet space and a nearby full bath offers wonderful flexibility for guests, an office, or main-level living. Upstairs, a loft provides the perfect spot for a home office or reading nook, while the spacious primary suite features a generous closet, a private bath with vanity, walk-in shower and jacuzzi tub. A third bedroom and full hall bath complete the sec
USD 450,000
3909 W Franklin Street
View photo
House · for sale
USD 850,000
USD 441/sq.ft
3909 W Franklin Street
Dorset Woods
· 1,927 sq.ft · 3 Bedrooms · 3 Baths · House
· Garden · Office room · Fireplace · Equipped kitchen · Cellar
Dorset Woods · 1,927 sq.ft · 3 Bedrooms · 3 Baths · House · Garden · Office room · Fireplace · Equipped kitchen · Cellar
Located in Richmond's coveted Malvern Gardens neighborhood, this classic brick colonial has all of the Richmond charm with timeless modern updates! Walk inside to find hardwood floors and crown molding throughout the main level. The living room is warm and inviting, with tons of natural light and a gas fireplace. The chef's kitchen is perfect for entertaining and features stainless steel appliances, under-cabinet lighting, granite countertops, a large island, rich wood cabinetry with pull-out drawers, and a built-in pantry. The kitchen flows nicely into the dining area, creating the perfect space to host friends and family. Upstairs, you'll find a large primary suite with an updated en-suite bathroom. Two additional bedrooms and an updated full hall bathroom complete the second floor. The basement offers an ideal flex space for a hangout room, home office, or guest suite. Recessed lighting and a full bathroom make this a comfortable and versatile space. This home also provides a large
USD 850,000
7600 Twin Oak Drive
View photo
House · for sale
USD 379,000
USD 338/sq.ft
7600 Twin Oak Drive
Dorset Woods
· 1,119 sq.ft · 3 Bedrooms · 2 Baths · House
· Garden · Office room · Equipped kitchen
Dorset Woods · 1,119 sq.ft · 3 Bedrooms · 2 Baths · House · Garden · Office room · Equipped kitchen
Discover the charm of 7600 Twin Oak Drive, a beautifully renovated cottage situated on a spacious 0.61-acre lot in Henrico's Woodlawn Farms neighborhood! Offering 1,130 square feet of living space, this inviting home features 3 bedrooms, 2 full bathrooms, and extensive updates throughout. Renovated inside and out, improvements include updated electrical, plumbing, insulation, windows, flooring, kitchen, and bathrooms. The bright family room features vaulted ceilings and recessed lighting, flowing seamlessly into the eat-in kitchen with white shaker cabinetry, quartz countertops, a matching backsplash, and stainless steel appliances. A versatile flex space offers room for a home office or hobbies, while the primary suite includes a walk-in closet and private bathroom with tile finishes. Two additional bedrooms and an updated hall bathroom complete the interior. Step outside to enjoy the expansive backyard featuring mature greenery, established flower beds, and a peaceful wooded backdrop
USD 379,000
6005 Indigo Road
View photo
House · for sale
USD 419,950
USD 270/sq.ft
6005 Indigo Road
Dorset Woods
· 1,550 sq.ft · 4 Bedrooms · 2 Baths · House
· Patio · Garden · Equipped kitchen
Dorset Woods · 1,550 sq.ft · 4 Bedrooms · 2 Baths · House · Patio · Garden · Equipped kitchen
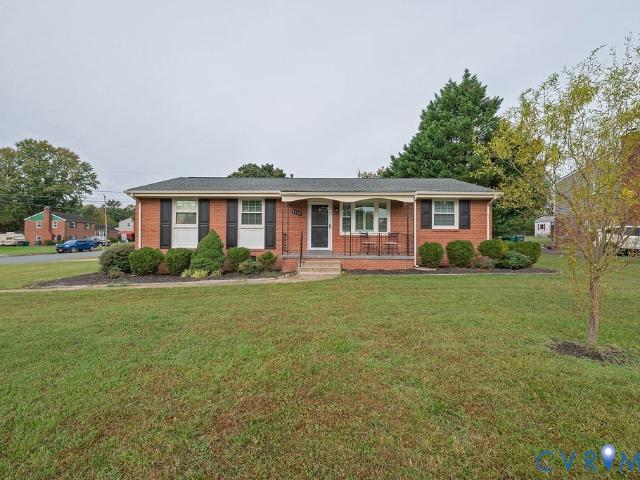
Welcome to this charming and well maintained 4 bedroom, 2 bath Cape style home, Situated on a dead end street, it is conveniently located near Libbie Mill and Everything Broad Street has to offer. Featuring Laminate Flooring throughout, upgraded and updated kitchen and bathrooms, newer thermal windows and roof, a fenced rear yard with a pad for a patio and shed. Come take a look, this one won't last long
USD 419,950

Get email alerts

Don't miss out: be the first to know about new properties

The alert was correctly created

On subscribing you accept the conditions of use and the privacy policy
Alert
Receive new ads in your inbox
Save this search
Receive alerts for new listings

We'll send you an email when we have new properties for: "Properties for sale in Dorset Woods"

The alert was correctly created

River Road Hills
Ziontown, Tuckahoe Tuckahoe district Henrico County Virginia
Get email alerts and be the first to see new listings
Required field
On subscribing I accept the terms of the privacy policy
Perfect! You'll soon start receiving new listings via email
Alert
Receive an email when we have new ads for Properties for sale in Dorset Woods
Save this search
Filters

Bedrooms

Size (sq.ft)

sq.ft
sq.ft

Price

USD
USD

Property type

Bathrooms

Clear all filters
Receive notifications when new entries are published.