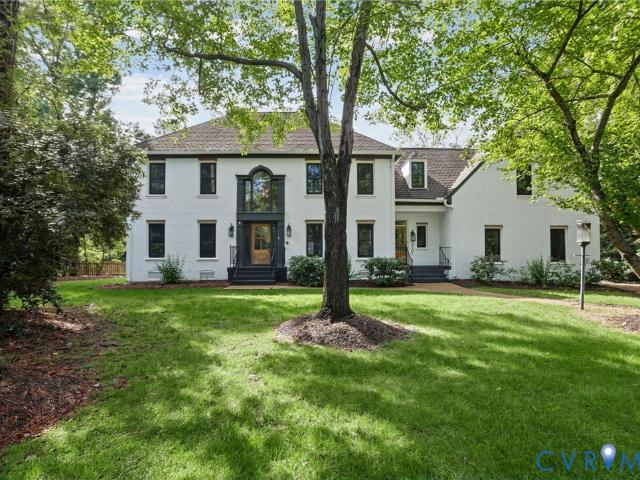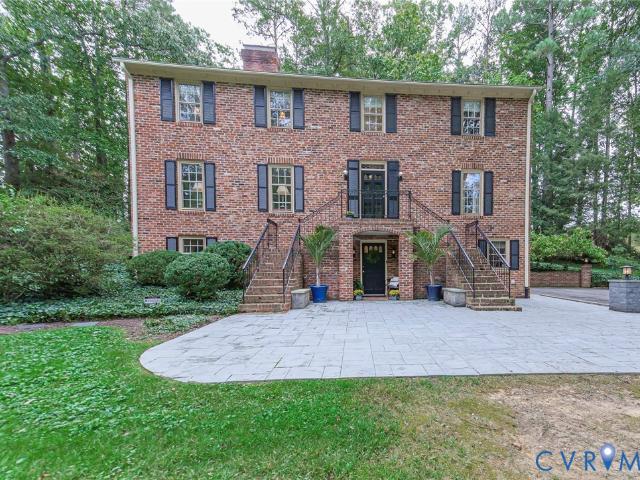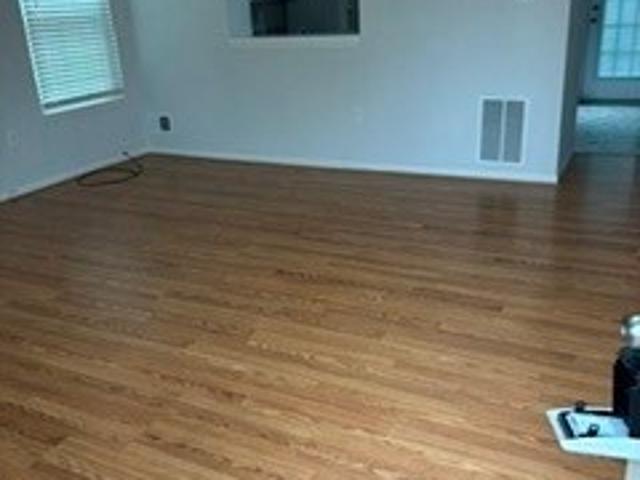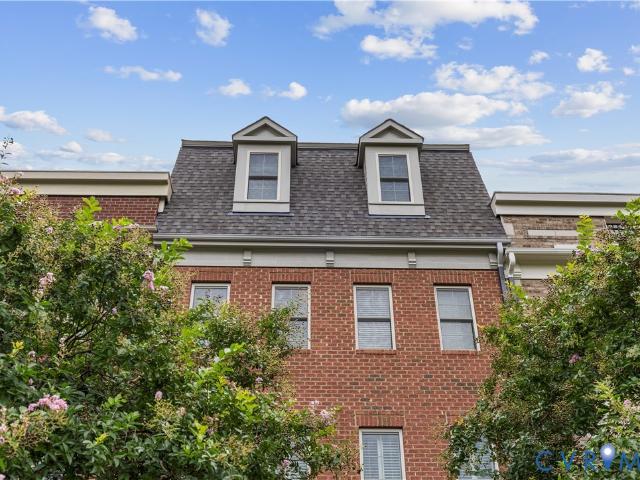
565 properties for sale in Dorset Woods

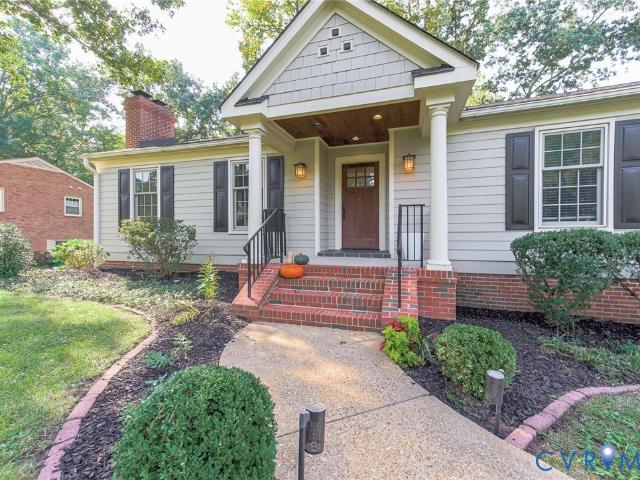
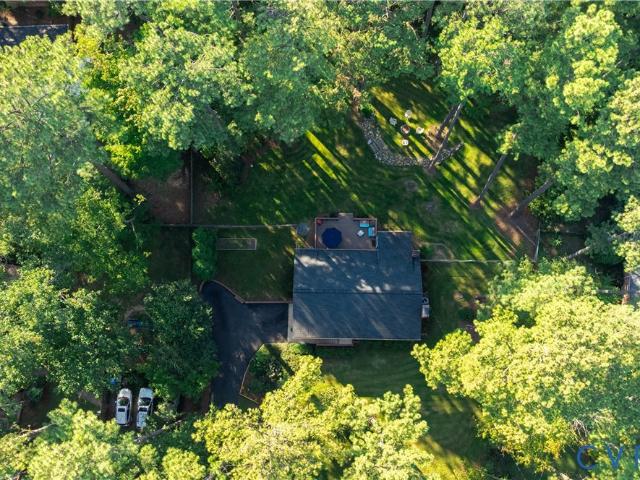
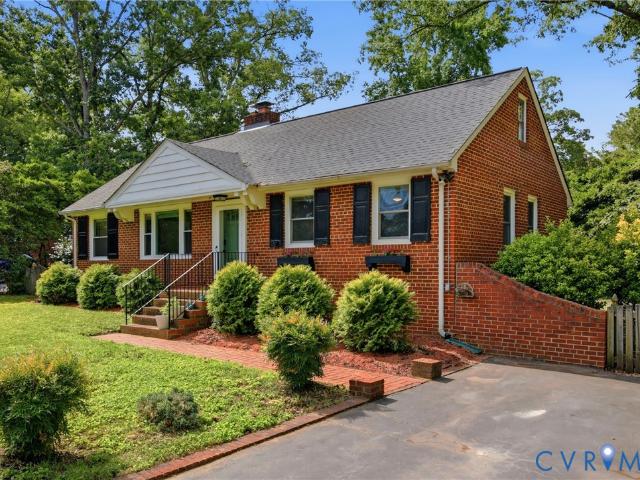
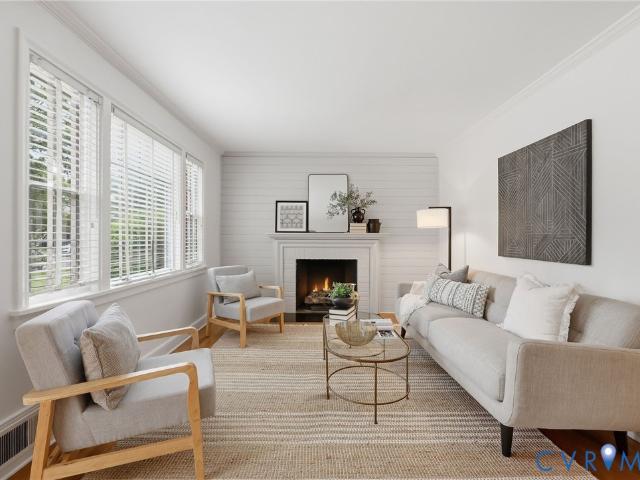
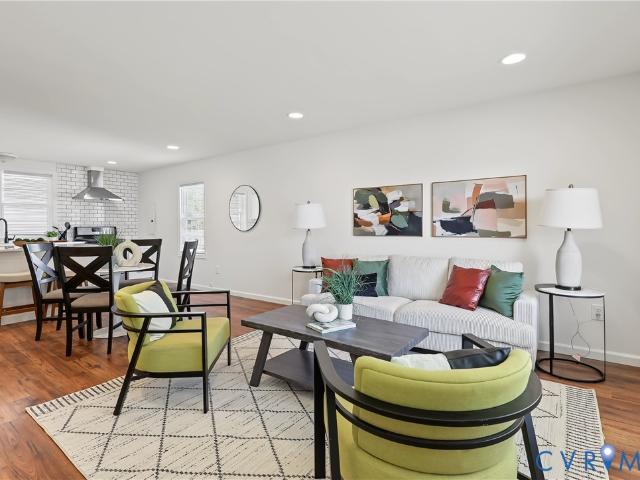
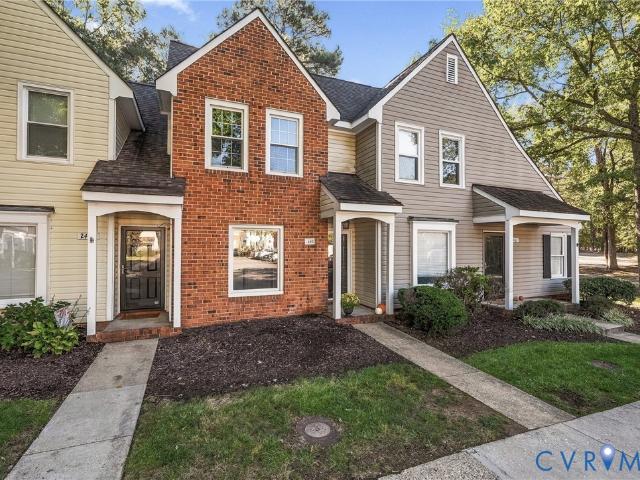
6005 Indigo Road
View photo
House · for sale
USD 419,950
USD 270/sq.ft
6005 Indigo Road
Dorset Woods
· 1,550 sq.ft · 4 Bedrooms · 2 Baths · House
· Patio · Garden · Equipped kitchen
Dorset Woods · 1,550 sq.ft · 4 Bedrooms · 2 Baths · House · Patio · Garden · Equipped kitchen
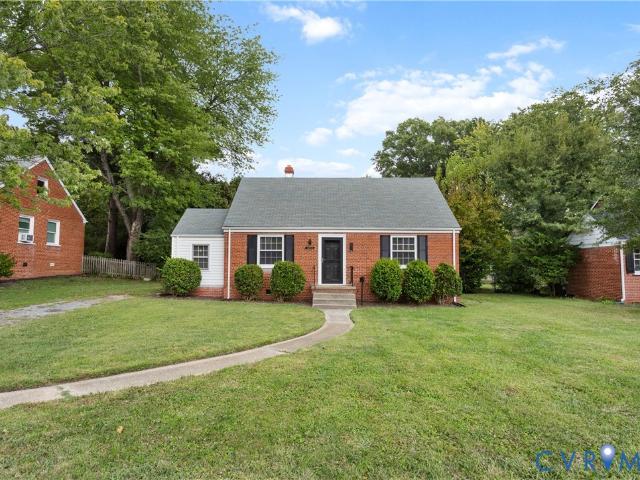
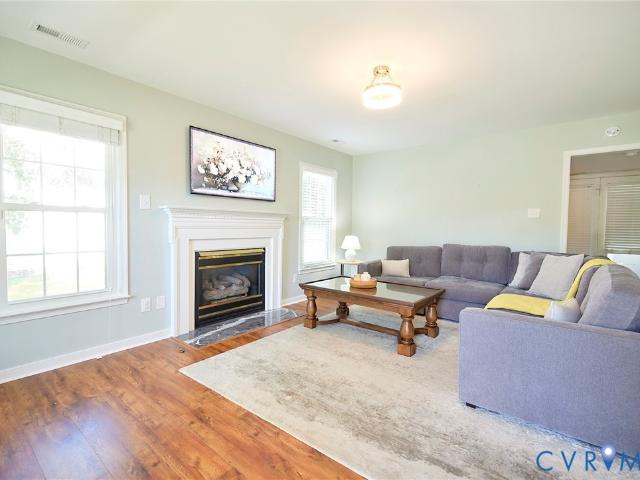
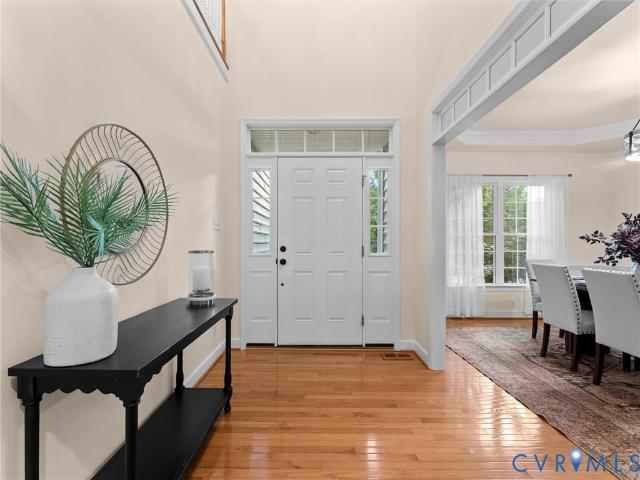
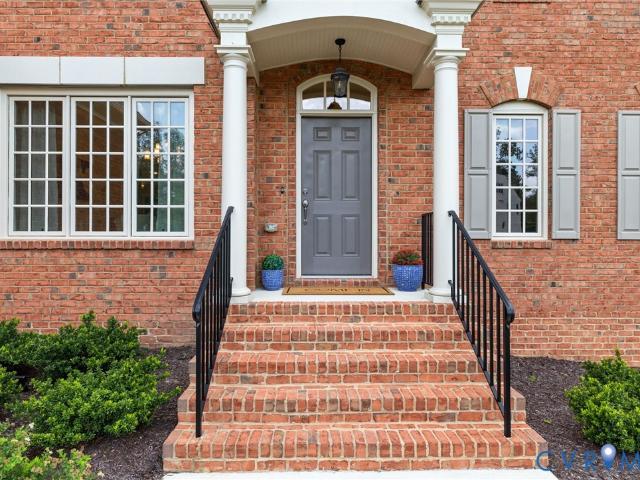
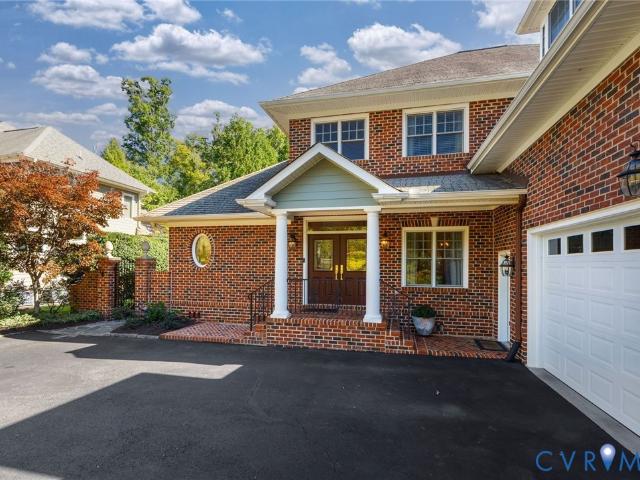
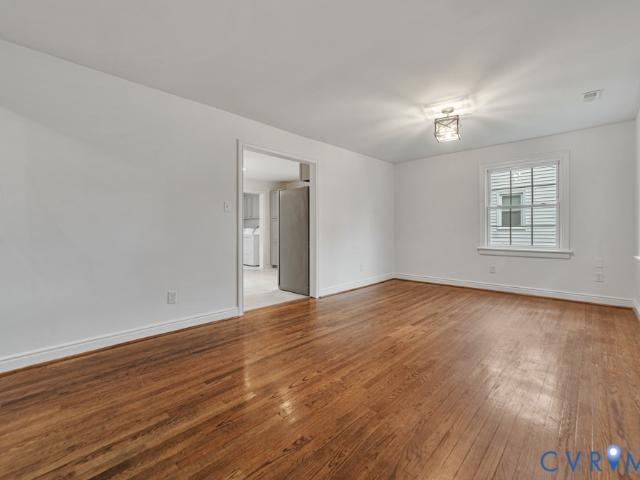
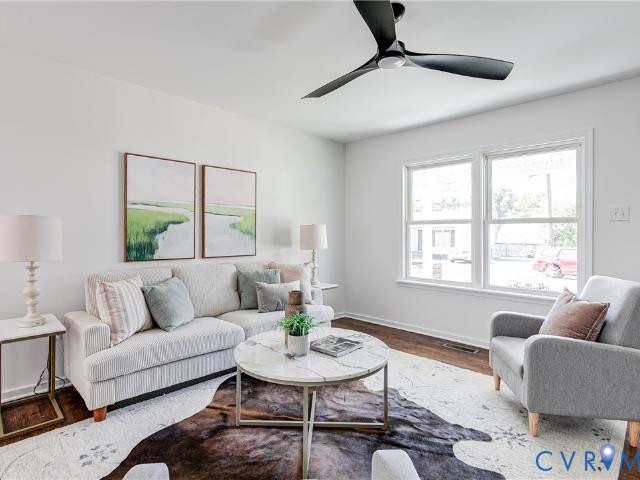
Welcome to this charming and well maintained 4 bedroom, 2 bath Cape style home, Situated on a dead end street, it is conveniently located near Libbie Mill and Everything Broad Street has to offer. Featuring Laminate Flooring throughout, upgraded and updated kitchen and bathrooms, newer thermal windows and roof, a fenced rear yard with a pad for a patio and shed. Come take a look, this one won't last long
USD 419,950
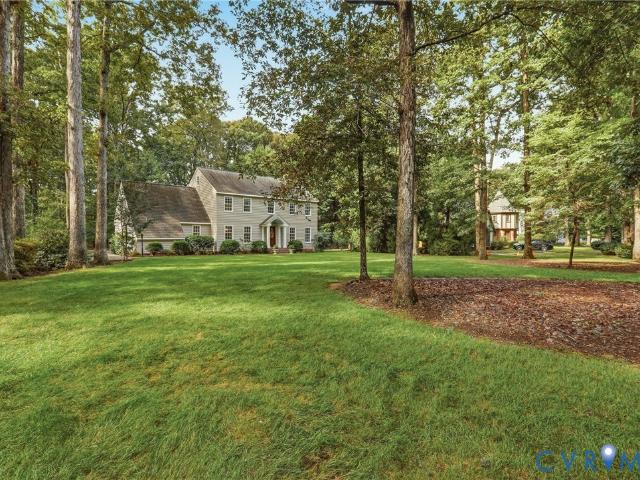
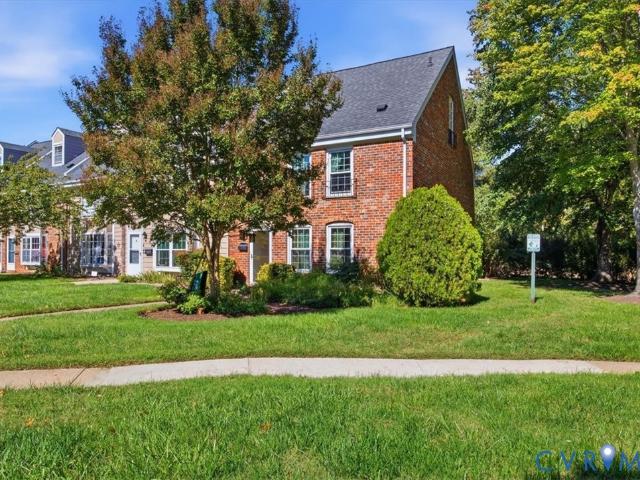
2020 Albion Road
View photo
House · for sale
USD 674,950
USD 253/sq.ft
2020 Albion Road
Dorset Woods
· 2,659 sq.ft · 4 Bedrooms · 2 Baths · House
· Garden · Fireplace · Equipped kitchen
Dorset Woods · 2,659 sq.ft · 4 Bedrooms · 2 Baths · House · Garden · Fireplace · Equipped kitchen
This beautiful home is on one of the most charming streets in Salisbury within walking distance to Salisbury Country Club, Salisbury Lake, and Wishing Well Park. From the manicured yard with meticulous landscaping and lawn to the stone walkways and detailed front porch entry. The interior with wood floors and tile on both levels. White brick fireplace is flanked by built. In bookshelves, white ceiling beams which add a cozy family room atmosphere. The open kitchen to the family room with attached screen porch is perfect for entertaining. Bathrooms have been updated
USD 674,950
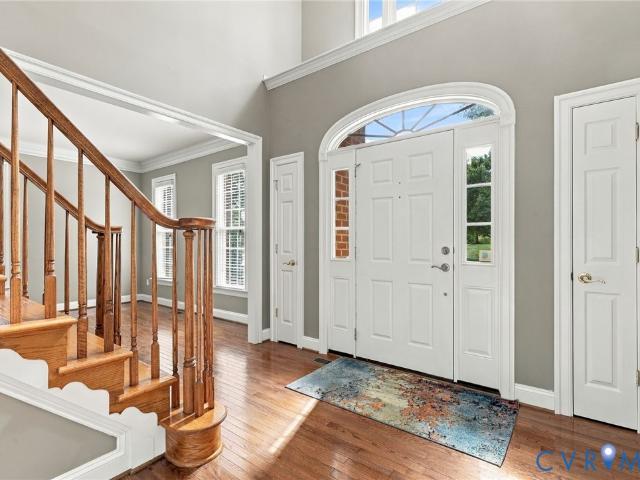
10309 Collinwood Drive
View photo
House · for sale
USD 699,000
USD 240/sq.ft
10309 Collinwood Drive
Dorset Woods
· 2,906 sq.ft · 4 Bedrooms · 3 Baths · House
· Fireplace · Equipped kitchen · Cellar
Dorset Woods · 2,906 sq.ft · 4 Bedrooms · 3 Baths · House · Fireplace · Equipped kitchen · Cellar
Stunning ranch with full walk-out basement situated on lavish ½ acre lot. 3 bedrooms and 2 full baths on main level. Hall bath and en-suite master bath have been nicely updated. Hardwood floors in foyer, hallway, living and dining rooms, and in 3 bedrooms. Brick fireplace in living room. Renovated kitchen has cherry finished Shaker-style cabinets & pantry, granite countertops, tile floor and backsplash, center island, stainless steel appliances with gas cooktop and double wall oven. New garbage disposal. The lower level boasts a huge family room with built-in bookshelves, brick fireplace, new carpet and sliding glass door to the exterior. 4th bedroom and full bath plus a beverage bar with mini-fridge. The lower level also has a bonus space with 2 walls of beautiful custom cabinetry and utility room. Dimensional shingle roof with flip down gutters. 50. Gallon water heater and water filtration system. The exterior is brick & cement lapbox siding. Exterior siding freshly painted. Replacem
USD 699,000
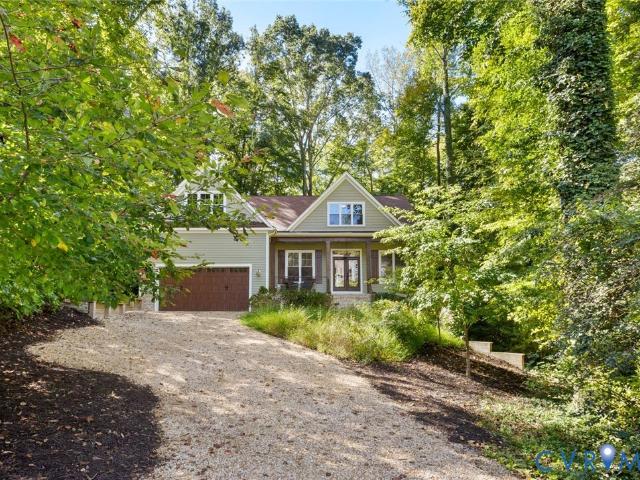
3314 Riverview Drive
View photo
House · for sale
USD 489,950
USD 235/sq.ft
3314 Riverview Drive
Dorset Woods
· 2,077 sq.ft · 3 Bedrooms · 2 Baths · House
· Garden · Deck · Fireplace · Parking · Equipped kitchen · Cellar
Dorset Woods · 2,077 sq.ft · 3 Bedrooms · 2 Baths · House · Garden · Deck · Fireplace · Parking · Equipped kitchen · Cellar
Tucked into one of Richmond’s favorite neighborhoods, this Stratford Hills home has a lot to love! Sitting on over half an acre and just a half-mile from Pony Pasture, this 3-bedroom, 2-bath home offers the space, character, and outdoor lifestyle that make this neighborhood so special. Inside, you’ll find hardwood floors and large windows with tons of natural light, while the finished basement with a wood-burning fireplace creates additional living space and a cozy retreat. Outside, the new TimberTech composite deck and screened porch make the most of the expansive backyard, with plenty of room for entertaining and enjoying the outdoors. A direct-entry 1-car garage with attached storage and a large walk-up attic provide even more functionality. Major improvements include a new roof (2019), refinished hardwood floors (2020), repaved driveway (2021), full HVAC replacement (2023), TimberTech deck and screened porch (2024), and new dishwasher (2026). Walk to Pony Pasture and The Wetlands,
USD 489,950
8713 Rolando Drive
View photo
House · for sale
USD 395,000
USD 284/sq.ft
8713 Rolando Drive
Dorset Woods
· 1,389 sq.ft · 3 Bedrooms · 1 Bath · House
· Garden · Fireplace · Equipped kitchen
Dorset Woods · 1,389 sq.ft · 3 Bedrooms · 1 Bath · House · Garden · Fireplace · Equipped kitchen
Charming ranch-style home offers 3 bedrooms, and 1 full bath on a large corner lot with plenty of room to enjoy both inside and out. This inviting home features hardwood floors, a cozy fireplace, and a thoughtful layout designed for comfortable everyday living and easy entertaining. The home includes a formal living room, dining room, an updated kitchen, a bright breakfast room with tile floors, and a beautiful sun/family room with hardwood floors that adds even more flexible living space. Outside, you'll find a storage shed and great outdoor entertaining areas perfect for gatherings, cookouts, or simply relaxing in your own backyard retreat. Additional highlights include a newer roof (2024), new hot water heater (2026), refinished shower-tub (2026), new-upgraded attic insulation (2024), hvac (2022), French drain (2024) offering added peace of mind. With its classic ranch design, spacious lot, and blend of charm and updates, this Henrico County home is a wonderful opportunity to enjoy
USD 395,000
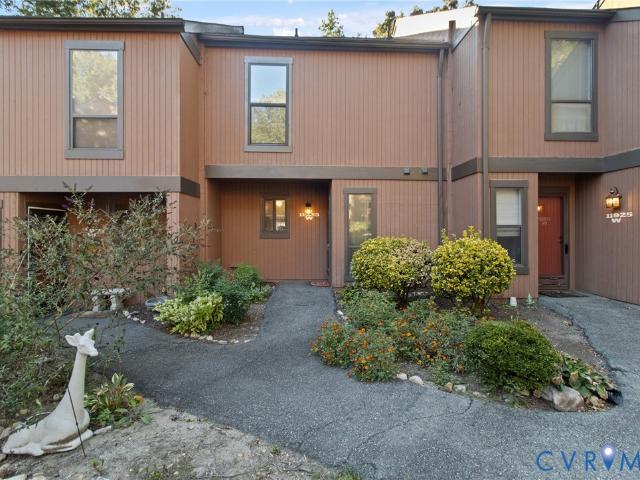
11923 W Briar Patch Drive
View photo
Condo · for sale
USD 235,000
USD 202/sq.ft
11923 W Briar Patch Drive
Dorset Woods
· 1,163 sq.ft · 2 Bedrooms · 1 Bath · Condo
· Deck
Dorset Woods · 1,163 sq.ft · 2 Bedrooms · 1 Bath · Condo · Deck
Welcome to easy living in the heart of Midlothian! Tucked within the established Briarwood Hearth community, this spacious and elegant 2-bedroom, 1.5-bath condo offers 1,164 square feet across two levels and a location that puts shopping, dining, recreation and everyday conveniences within easy reach. Step inside to a freshly painted interior with beautiful new flooring throughout the first and second floors. The main level offers comfortable living and dining spaces, built-in cabinetry/bookcases and an easy flow for everyday living or entertaining. Upstairs, you'll find two generously sized bedrooms and a full bath, creating just the right amount of separation between your living and sleeping spaces. One of the home's standout features is just beyond the sliding glass doors. Step onto the upgraded private rear deck and take in the peaceful, park-like setting—a wonderful spot for morning coffee, dinner outside or simply unwinding at the end of the day. Recent improvements also include
USD 235,000
11810 N Briar Patch Drive
View photo
Condo · for sale
USD 259,500
USD 199/sq.ft
11810 N Briar Patch Drive
Dorset Woods
· 1,302 sq.ft · 2 Bedrooms · 1 Bath · Condo
· Fireplace · Equipped kitchen
Dorset Woods · 1,302 sq.ft · 2 Bedrooms · 1 Bath · Condo · Fireplace · Equipped kitchen
Welcome to 11810 North Briar Patch Dr one of the most desirable condos in the Briarwood Hearth neighborhood. Quiet location in the back of the subdivision makes this beautifully updated condo in Midlothian one to see. This 1,304 sq ft townhome offers brand-new LVP flooring & carpet, remodeled kitchen & baths, & newer plumbing & electrical. This home offers an impressive combination of style, comfort & peace of mind. The first floor features entrance foyer w/ crown molding & recessed lighting, a half bath, & new kitchen w/ quartz counters, a pass-through eat-at island, white soft-close cabinetry, stainless steel appliances, a 4-burner gas cooktop & gray tile backsplash. The kitchen opens to the dining area, w/LVP flooring, crown molding & views into the sunken living room creating an open concept. Step down living room features a gas brick fireplace & moldings, w/access to the sunny Florida room boasting vaulted ceilings, decorative wood paneling, ceiling fan, accent lighting, LVP floor
USD 259,500
2615 Salisbury Road
View photo
House · for sale
USD 1,100,000
USD 348/sq.ft
2615 Salisbury Road
Dorset Woods
· 3,154 sq.ft · 5 Bedrooms · 4 Baths · House
· Equipped kitchen
Dorset Woods · 3,154 sq.ft · 5 Bedrooms · 4 Baths · House · Equipped kitchen
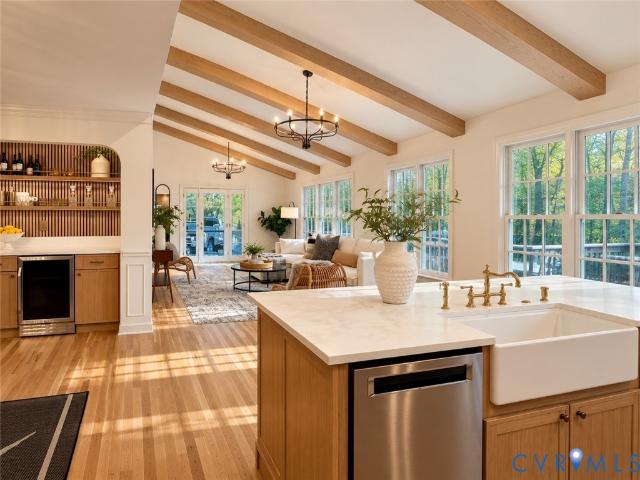
Timeless elegance meets modern luxury in the heart of Salisbury. Welcome to a remarkable transformation in the highly sought-after Salisbury community. Thoughtfully reimagined by an experienced Spanish interior designer, this exceptional all-brick home offers 3,161 square feet of beautifully curated living space, where timeless architecture meets modern sophistication. The home features 5 bedrooms, 4.5 bathrooms, two of them being luxurious primary suites, one on each level. Every detail has been carefully considered, from timeless new white oak flooring and custom wood beams to the meticulously redesigned, and inviting open concept chef kitchen that flows seamlessly into the family and dining areas. The main primary suite offers comfort and convenience. Upstairs, the second primary suite is joined by three additional bedrooms and two full baths, offering plenty of space and flexibility for family and guests. Throughout the home, beautifully renovated bathrooms, thoughtfully selected f
USD 1,100,000
6302 Monument Avenue
View photo
House · for sale
USD 289,500
USD 320/sq.ft
6302 Monument Avenue
Dorset Woods
· 904 sq.ft · 2 Bedrooms · 1 Bath · House
· Garden · Office room · Equipped kitchen
Dorset Woods · 904 sq.ft · 2 Bedrooms · 1 Bath · House · Garden · Office room · Equipped kitchen
Henrico Taxes & Tuckahoe Middle School: This Charming All Brick “One Floor Living Cottage' is conveniently located near Fabulous Local Restaurants & Shops, Hospitals, Recreational Parks, Libbie Market, Ukrop's Marketplace, Publix's and Just Minutes to Interstates 64 & 95. This Home has Endless Potential with an Expandable Walk-Up Attic to Create Your Own New Space for Your Lifestyle. Come Add your Special Touches and Taste. A Beautiful Situation awaits your visit with Thoughtful Kitchen and Full Bath Designed Renovations. Both Renovations are Classic and Timeless in Design and DONE! Eat-In Kitchen offers “Whirlpool” Stainless Steel Appliances, Granite Counter Tops & Beautiful Porcelain Tile Floor. The Full Bath is accented in Subway Tile, Pedestal Sink, and Young, New Light Fixtures. The Interior is Flooded with Light, Newly Refinished Hardwood Floors Throughout, Enclosed Side Porch ideal for Home Office/Hobby Room or Quiet Getaway + Large Fenced Rear Yard for Children and Pet Play + A
USD 289,500
1700 Heathmere Court
View photo
House · for sale
USD 525,000
USD 189/sq.ft
1700 Heathmere Court
Dorset Woods
· 2,777 sq.ft · 4 Bedrooms · 2 Baths · House
· Fireplace · Equipped kitchen · Parking
Dorset Woods · 2,777 sq.ft · 4 Bedrooms · 2 Baths · House · Fireplace · Equipped kitchen · Parking
Move.IN.READY-FANTASTIC LOCATION in one of Chesterfield's most desirable and stable neighborhoods. Only minutes away from chesterfield town center, a large variety of shopping, restaurants, major commuter routes, and an abundance of additional services. Remarkable renovation. New-new-new. New windows*New HVAC*New gutters(front) *Paint interior*New kitchen cabinets*New kitchen countertops*New Stainless Stove*Refrigerator. Microwave. Dishwasher. New lighting fixtures*New plumbing fixtures*New door knobs and hinges*New bathroom vanities, toilets*New ceramic tile and shower walls*New kitchen backsplash*New carpet in 1 bedrooms*New LVP waterproof flooring*Refinished hardwood floors. Inspected septic system. New storm doors. 2 New Garage Doors. 2 New Garage Door Openers. Treated crawlspace, replaced insulation, and vapor barrier. If you're looking for a home with room for the entire family, then this is one! Driveway, fireplace, chimney, and flu convey as-is
USD 525,000
3101 Chestnut Grove Court
View photo
House · for sale
USD 1,200,000
USD 284/sq.ft
3101 Chestnut Grove Court
Dorset Woods
· 4,219 sq.ft · 4 Bedrooms · 3 Baths · House
· Equipped kitchen
Dorset Woods · 4,219 sq.ft · 4 Bedrooms · 3 Baths · House · Equipped kitchen
Welcome to 3101 Chestnut Grove Court, an exceptional brick front residence situated on one of the largest and most private lots in the highly sought-after Wellesley community. Perfectly positioned at the end of a quiet cul-de-sac, this move-in ready home offers an impressive combination of timeless craftsmanship, modern design, and luxurious living spaces. With 4 spacious bedrooms, and 3.5 bathrooms, this beautifully updated home showcases a bright, open floor plan with a sophisticated, contemporary feel throughout. From the moment you enter, you’ll appreciate the home’s upscale finishes, abundant natural light, and thoughtfully designed living spaces that blend elegance with everyday comfort. The heart of the home is a stunning chef’s kitchen that flows seamlessly into the main living and entertaining areas, creating the perfect setting for gatherings both large and small. Multiple living spaces, including a welcoming family room, sun-filled sunroom, and an incredible third-floor loft
USD 1,200,000
407 Berwickshire Drive
View photo
House · for sale
USD 1,295,000
USD 372/sq.ft
407 Berwickshire Drive
Dorset Woods
· 3,477 sq.ft · 5 Bedrooms · 3 Baths · House
· Patio · Garden · Office room · Fireplace · Equipped kitchen · Cellar
Dorset Woods · 3,477 sq.ft · 5 Bedrooms · 3 Baths · House · Patio · Garden · Office room · Fireplace · Equipped kitchen · Cellar
Welcome to this impressive Charleston inspired all-brick three-level home in the sought-after Sleepy Hollow community! Offering 4 bedrooms, 3 full baths and 2 half baths, this spacious home is designed for comfortable living and entertaining. Beautiful hardwood floors flow throughout the first floor and bedrooms, adding warmth and timeless appeal. The main level features a formal living room and dining room, a spacious family room with one of the home's three fireplaces, and a large eat-in kitchen with granite countertops, abundant workspace and new double wall ovens. The thoughtfully designed layout provides plenty of room for everyday living while offering exceptional spaces for entertaining. The finished full basement adds even more living and entertaining space, with two generously sized great rooms—perfect for a home office, media room, recreation space or whatever suits your needs. Outside, enjoy concrete paver patios in both the front and rear yards, landscape lighting creating
USD 1,295,000
7729 Balla Court
View photo
Townhouse · for sale
USD 289,500
USD 251/sq.ft
7729 Balla Court
Dorset Woods
· 1,152 sq.ft · 2 Bedrooms · 2 Baths · Townhouse
· Garden · Deck · Equipped kitchen
Dorset Woods · 1,152 sq.ft · 2 Bedrooms · 2 Baths · Townhouse · Garden · Deck · Equipped kitchen
Beautifully Refreshed End-Unit Townhouse in Shannon Green Move in Ready Welcome home to this beautifully maintained and freshly updated end unit townhouse in the desirable Shannon Green community. From the moment you step inside you will appreciate the gorgeous wood flooring upgraded replacement windows fresh paint and exceptionally clean professional cleaned interior. This inviting home offers 1,160 square feet of comfortable living space featuring two generously sized bedrooms each with its own full bathroom! The oversized primary suite provides a wonderful private retreat while the spacious second bedroom offers comfort and versatility. The welcoming living area leads to a spacious eat-in kitchen with French doors opening to a lovely backyard retreat. Enjoy outdoor entertaining or simply relaxing on the large deck overlooking the landscaped backyard complete with and gazebo and storage shed. Addional highlights include a main-level power room desirable end-unit location and convenie
USD 289,500
3902 Village Commons Walk
View photo
Townhouse · for sale
USD 779,000
USD 225/sq.ft
3902 Village Commons Walk
Dorset Woods
· 3,455 sq.ft · 4 Bedrooms · 4 Baths · Townhouse
· Office room · Deck · Fireplace · Equipped kitchen · Lift
Dorset Woods · 3,455 sq.ft · 4 Bedrooms · 4 Baths · Townhouse · Office room · Deck · Fireplace · Equipped kitchen · Lift
You asked, and this one served! Not your everyday townhome and definitely not your everyday floor plan! With 3,462 sf spread across 4 finished levels, a PRIVATE ELEVATOR from bottom to top, 4 outdoor living spaces including a rooftop deck with gas fireplace and a FULL BATH for every bedroom, this West Broad Village home brings something completely different to the market! Its fresh! New paint, flooring and carpet throughout give the entire home a crisp, updated feel. The first floor shows off just how flexible this home can be, with a private bedroom and full bath that works beautifully as a main-level primary, guest or in-law suite, home office or private retreat. Head up (or take the elevator) to the heart of the home, where the kitchen sets the tone with fresh granite, sleek appliances, new fixtures, generous cabinetry, Butlers pantry and grand island, all opening into bright living and dining areas made for living and gathering. Going Up! The 3rd floor is where you’ll rest and unwi
USD 779,000
3808 Barrington Branch Court
View photo
House · for sale
USD 1,499,000
USD 274/sq.ft
3808 Barrington Branch Court
Dorset Woods
· 5,468 sq.ft · 6 Bedrooms · 4 Baths · House
· Office room · Equipped kitchen
Dorset Woods · 5,468 sq.ft · 6 Bedrooms · 4 Baths · House · Office room · Equipped kitchen
Beautifully maintained and thoughtfully updated, this exceptional brick home in Barrington offers refined living, generous spaces, and exceptional flexibility in one of Short Pump’s most desirable locations. With 6 bedrooms and 4.5 baths, the home features beautiful hardwood floors throughout the entire home and an inviting open-concept layout designed for both everyday living and effortless entertaining. The spacious kitchen is beautifully appointed with granite countertops, an island command center, stainless steel appliances, and double ovens and creates a seamless open-flowing connection to the surrounding living spaces giving this home a unique appeal unrivaled by its neighbors. The 1st floor features an expansive yet inviting family room, a private office with tall beautiful modern arched glass doors, & a massive bar area or playroom conveniently steps away from the main living areas. The main staircase boasts elegant wrought-iron spindles and adds sophisticated architectural det
USD 1,499,000
3741 Darby Drive
View photo
House · for sale
USD 1,125,000
USD 276/sq.ft
3741 Darby Drive
Dorset Woods
· 4,069 sq.ft · 4 Bedrooms · 3 Baths · House
· Patio · Equipped kitchen · Parking · Cellar
Dorset Woods · 4,069 sq.ft · 4 Bedrooms · 3 Baths · House · Patio · Equipped kitchen · Parking · Cellar
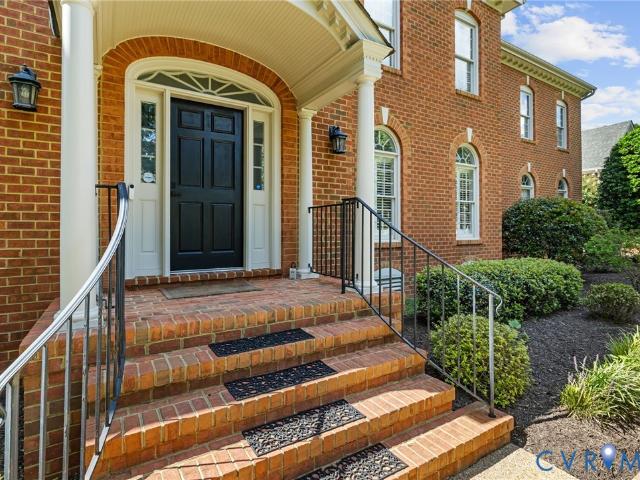
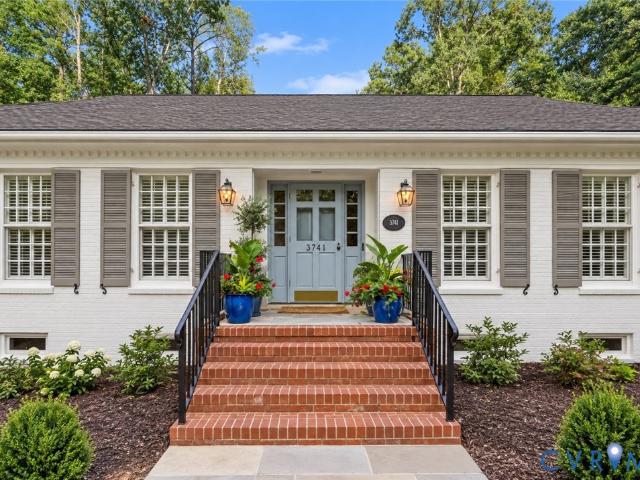
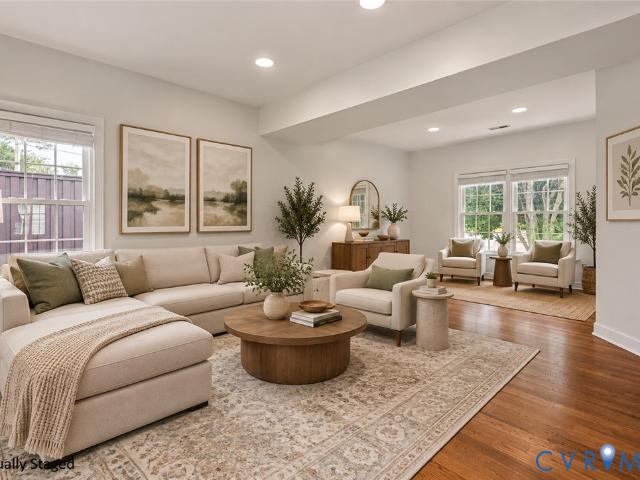
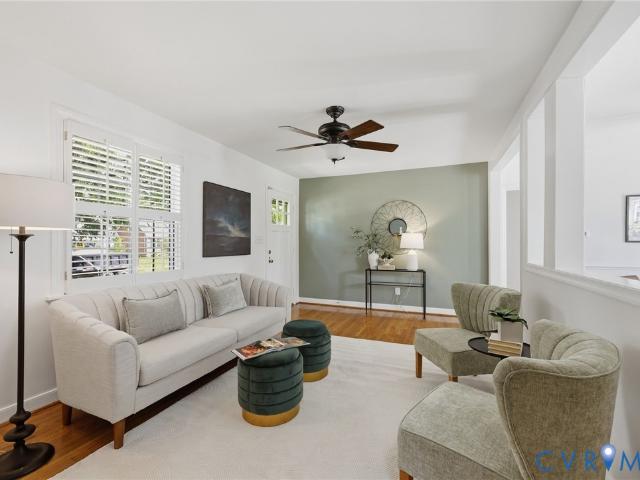
Welcome home to 3741 Darby Drive! This four bedroom, three and a half bathroom brick rancher with a full basement and garage is situated on just under 3 acres and is ready for its new owner. The new cobblestone lined driveway guides you through a beautifully updated and cared for property including a new travertine sidewalk and stoop, new patios, buried downspouts and thoughtfully planted landscaping throughout. Entering the home is a spacious, sun filled foyer with center hallway taking you toward the kitchen and dining or bedroom wing of the home. Straight ahead, you'll find a spacious formal living room with lovely, large windows. Heading down the hall is the well appointed dining room tying into the open kitchen and family room area. The kitchen, updated in 2020, boasts stainless steel appliances, quartz countertops, marble backsplash and a farmhouse sink inside a large island with ample room for barstool seating. The kitchen sits adjacent to a massive oversized pantry with ample s
USD 1,125,000
11100 Glen Hollow Court
View photo
House · for sale
USD 779,000
USD 304/sq.ft
11100 Glen Hollow Court
Dorset Woods
· 2,562 sq.ft · 5 Bedrooms · 2 Baths · House
· Garden · Deck · Fireplace · Equipped kitchen · Swimming pool
Dorset Woods · 2,562 sq.ft · 5 Bedrooms · 2 Baths · House · Garden · Deck · Fireplace · Equipped kitchen · Swimming pool
Welcome to your turn-key retreat at 11100 Glen Hollow Ct, where recent premium updates and a private backyard oasis create the perfect setting for everyday comfort and unforgettable gatherings! Fully renovated kitchen and bathrooms! Freshly painted in 2026, this move-in-ready home welcomes you with White Oak hardwood floors throughout the main level, inviting living spaces, and a cozy gas fireplace. The renovated kitchen shines with quartz countertops and sink, stylish backsplash, gas cooktop, and stainless steel appliances, including a new dishwasher (July 2026) and never-used refrigerator. Upstairs, comfortable carpeted bedrooms and two renovated full baths (2023) offer relaxing retreats. Outside, an expansive Trex deck with photocell accent lighting overlooks the in-ground pool, perfect for summer entertaining or quiet afternoons at home. The pool features include an oversized DE filter, Pentair SuperFlo variable-speed pump, a 2020 liner, and a new 28-mil replacement liner that conv
USD 779,000
4619 W Franklin Street
View photo
House · for sale
USD 550,000
USD 357/sq.ft
4619 W Franklin Street
Dorset Woods
· 1,539 sq.ft · 3 Bedrooms · 2 Baths · House
· Garden · Office room · Deck · Equipped kitchen · Parking
Dorset Woods · 1,539 sq.ft · 3 Bedrooms · 2 Baths · House · Garden · Office room · Deck · Equipped kitchen · Parking
Have you dreamt of finding a renovated Cape Cod with the major projects already completed? And let's just get it out here at the beginning. It also has a full GARAGE! The main level features an open floorplan with the kitchen opened to the living room. The Kitchen's updates include NEW appliances, butcher block counters, tile backsplash and tile flooring, plus open shelving and a greenhouse window for your herbs and plants. Most of the interior has been freshly painted. With a wall removed, the stairwell has been reworked to create a spacious open staircase with a turned landing. Surprise! The upper level offers a loft which gives the flexibility to have a home office or a sitting area for the primary bedroom. Both bathrooms have been very nicely renovated. Exterior features include a fenced back yard and a NEWLY rebuilt deck, as well as fresh exterior paint. Sellers have made many expensive and substantial updates. To the tune of $83,000! 2014 roof, 2015 HVAC (second level), rebuilt d
USD 550,000
2633 Bradway Lane
View photo
House · for sale
USD 619,500
USD 362/sq.ft
2633 Bradway Lane
Dorset Woods
· 1,711 sq.ft · 3 Bedrooms · 2 Baths · House
· Fireplace · Equipped kitchen
Dorset Woods · 1,711 sq.ft · 3 Bedrooms · 2 Baths · House · Fireplace · Equipped kitchen
Welcome to 2633 Bradway Lane, a beautifully updated home nestled in the desirable Winchester Green community in the heart of Short Pump! Offering 3 bedrooms, 2.5 bathrooms, and 1,722 square feet of inviting living space, this home perfectly blends charm, comfort, and modern upgrades. Step inside to discover beautifully refinished hardwood floors, fresh interior paint, and an inviting living room featuring a cozy gas fireplace. The stunning, newly remodeled kitchen is sure to impress, showcasing brand-new cabinetry, beautiful quartz countertops, a stylish backsplash, and an open, airy layout that flows seamlessly into the dining area. A lovely bay window brings natural light into the space, creating a warm and welcoming atmosphere. Upstairs, you'll find three generously sized bedrooms, including a spacious primary suite with a walk-in closet and an updated bathroom featuring a beautifully renovated walk-in shower. Additional highlights include a NEW ROOF (2024), new gutters (2024), upda
USD 619,500
9717 Pemberton Crossing Drive
View photo
House · for sale
USD 639,950
USD 235/sq.ft
9717 Pemberton Crossing Drive
Dorset Woods
· 2,713 sq.ft · 4 Bedrooms · 2 Baths · House
· Garden · Fireplace · Equipped kitchen
Dorset Woods · 2,713 sq.ft · 4 Bedrooms · 2 Baths · House · Garden · Fireplace · Equipped kitchen
If space, style, and a home designed for the way you actually live are at the top of your wish list, this one deserves your attention! From the dramatic two-story foyer to the exceptionally spacious bedrooms, this beautifully maintained home offers room to spread out, gather together, and enjoy everyday living. Natural light fills the open and inviting main level, where hardwood floors, elegant architectural details, and generously sized living spaces create a warm atmosphere. The formal dining room makes a statement with its tray ceiling, transom windows, and detailed moldings, while the adjoining butler’s pantry adds both charm and convenience. The spacious kitchen is made for gathering! Featuring granite countertops, glass tile backsplash, brand-new gas range and hood, bar seating, and a bright breakfast nook overlooking the backyard. The kitchen opens effortlessly to the family room, complete with a gas fireplace and tucked-away rear staircase. And let’s talk about the upstairs lay
USD 639,950
172 Blair Estates Court
View photo
House · for sale
USD 1,399,000
USD 268/sq.ft
172 Blair Estates Court
Dorset Woods
· 5,220 sq.ft · 5 Bedrooms · 5 Baths · House
· Office room · Fireplace · Equipped kitchen · Parking · Cellar
Dorset Woods · 5,220 sq.ft · 5 Bedrooms · 5 Baths · House · Office room · Fireplace · Equipped kitchen · Parking · Cellar
Custom built by Boone Homes and nestled within the prestigious Blair Estates community, this exceptional residence offers the perfect blend of timeless architecture, refined craftsmanship, and modern luxury. This like-new, stately brick home has been thoughtfully designed with expansive living spaces, a finished walk out basement and effortless functionality throughout. Additional highlights include a whole-house Generac generator and oversized 3-car garage. The welcoming foyer is flanked by a private office with pocket doors and a formal dining room adorned with a coffered ceiling and custom millwork. Beyond, the soaring two-story great room is anchored by a gas fireplace and opens seamlessly to the designer kitchen, where quartz countertops, an oversized island, custom cabinetry, premium appliances, and a spacious breakfast nook create the true heart of the home. A first-floor guest suite provides the perfect space for visitors or multigenerational living. Upstairs, an open loft offe
USD 1,399,000
414 Regina Lane
View photo
House · for sale
USD 925,000
USD 245/sq.ft
414 Regina Lane
Dorset Woods
· 3,767 sq.ft · 4 Bedrooms · 3 Baths · House
· Fireplace · Equipped kitchen
Dorset Woods · 3,767 sq.ft · 4 Bedrooms · 3 Baths · House · Fireplace · Equipped kitchen
Welcome to 414 Regina Lane in desirable Creekmore Park, where elegant details, inviting spaces, and exceptional indoor-outdoor living come together beautifully. Designed for comfortable one-level living, this home features a spacious first-floor primary suite with two walk-in closets and a luxurious ensuite bath complete with a jetted tub, glass-enclosed shower, and double-sink vanity. Vaulted ceilings, custom details, and a wonderful flow create a warm and welcoming atmosphere throughout. The cozy family room, featuring a gas fireplace, opens seamlessly to the gourmet kitchen with granite countertops, custom cabinetry, stainless steel appliances, a Wolf gas range, brand-new dishwasher, and center island with seating. An adjoining eat-in area leads to a sunroom with French doors opening to the inviting covered back porch—perfect for relaxing or entertaining. A convenient wet bar adds another thoughtful touch for hosting family and friends. The laundry room, complete with washer and dry
USD 925,000
4513 W Franklin Street
View photo
House · for sale
USD 550,000
USD 362/sq.ft
4513 W Franklin Street
Dorset Woods
· 1,518 sq.ft · 3 Bedrooms · 2 Baths · House
· Patio · Garden
Dorset Woods · 1,518 sq.ft · 3 Bedrooms · 2 Baths · House · Patio · Garden
Saturdays! When you’re living the good life at 4513 W. Franklin St. they’ll be just about perfect! Coffee made at home to sip on your porch, or just a quick trip to your fav hangout coffee shop. Next is a chance to explore the James River with a paddle, a float, hike or an hour lazing on a warm rock. Lunch at Stella's? Of course, but leave enough time to wander through Carytown or Libbie & Grove, or to take a quick run over the Huguenot Bridge to Trader Joe's. Evenings are even more special with your options to entertain from the screened porch and brick patio, because really, you’ve got a garden that blooms beautifully and asks very little in return. Why not show it off! Dinner at Lafayette Tavern? Um… perhaps not! But you can try! Weekdays are just as easy, with Mary Munford ES and its fabulous playground, St. Catherine's, St. Christopher's, St. Bridget's, the Country Club of Virginia and the VMFA all close at hand. This is a house that has kept pace with the times. The seller took a
USD 550,000
49 Skipwith Green Circle
View photo
Townhouse · for sale
USD 269,000
USD 144/sq.ft
49 Skipwith Green Circle
Dorset Woods
· 1,862 sq.ft · 3 Bedrooms · 2 Baths · Townhouse
· Fireplace · Equipped kitchen
Dorset Woods · 1,862 sq.ft · 3 Bedrooms · 2 Baths · Townhouse · Fireplace · Equipped kitchen
Super deal in the near west end of Henrico! This three-level home offers plenty of space for everyone to spread out. The roof and HVAC are less than 6 years old. Priced as a bargain for this community, it would list at $315k or more if renovated. Here’s your chance to come in, upgrade the flooring, and choose your own paint colors. The first level features a welcoming foyer, a formal living room or office space, a family room with a brick fireplace, a dining area, and a kitchen with plenty of counter and cabinet space. You’ll also find a laundry area and a half bath. Upstairs, the second level has a primary bedroom with an ensuite half bath, two more bedrooms, and a full bathroom. The third level is flexible. Set it up as a little apartment or make it a gaming room. It includes a huge bedroom and a full bathroom. Some exterior maintenance is covered by the HOA. Close to everything!
USD 269,000
13402 Welby Mews
View photo
House · for sale
USD 970,000
USD 217/sq.ft
Updated
13402 Welby Mews
Dorset Woods
· 4,467 sq.ft · 5 Bedrooms · 4 Baths · House
· Garden · Office room · Deck · Fireplace · Equipped kitchen
Dorset Woods · 4,467 sq.ft · 5 Bedrooms · 4 Baths · House · Garden · Office room · Deck · Fireplace · Equipped kitchen
Welcome to this beautifully 5-bedroom, 4-bath, 4,469-sqft 2-story transitional home on a corner lot in sought after Tarrington. Step inside the welcoming 2-story foyer w/beautiful hardwood floors throughout the main. The formal living room & dining room are open to one another, creating elegant flow between the spaces. Both feature detailed woodwork & double crown molding w/wood columns. The dining room adds tray ceiling, picture molding, chair rail & double windows overlooking the backyard. The open spacious kitchen features granite, beautiful wood cabinetry, center island w/storage, 5-burner gas cooktop, stainless appliances, coffee bar, prep area, eat-at bar & walk-in pantry. The kitchen opens to a bright morning room w/abundant windows & deck access. The great room features 18-foot ceilings, new carpet, gas fireplace, built-in speakers & dramatic wall of windows overlooking the backyard. The second private staircase provides access to the upper levels. The main-level private office
USD 970,000
9013 Old Holly Road
View photo
House · for sale
USD 875,000
USD 337/sq.ft
9013 Old Holly Road
Dorset Woods
· 2,594 sq.ft · 3 Bedrooms · 3 Baths · House
· Equipped kitchen
Dorset Woods · 2,594 sq.ft · 3 Bedrooms · 3 Baths · House · Equipped kitchen
Custom Craftsmanship Meets Timeless Character in a Prime Richmond Location! Welcome to 9013 Old Holly Road, a Beautifully Crafted Custom Home Located Beside Lewis G Larus Park! Walk or Bike to the James River or Pony Pasture! This Thoughtfully Designed Residence Offers and Inviting Open Floor Plan, Distinctive Architectural Details and Exceptional Character Throughout! The Heart of the Home is the Spacious Kitchen, Featuring a Stunning Copper Penny Back-splash, Dekton Countertops, Center Island with Acacia Wood and Abundant Cabinetry. A One of a Kind Pantry Door from Caravatis Architectural Salvage Adds an Extra Touch of History and Character, Incorporating Wood Beams, Reclaimed from Caravatis. The First Floor Offers an Impressive Primary Private En-Suite with the Bath Having Separate Soaking Tub, Step in Shower and Spacious Walk in Closet! A Convenient First Floor Guest Bedroom and Additional Full Bath Provide Excellent Flexibility with a Pocket Door for Guests, Family or a Home Offic
USD 875,000
5315 Stokes Lane
View photo
House · for sale
USD 749,990
USD 372/sq.ft
5315 Stokes Lane
Dorset Woods
· 2,013 sq.ft · 4 Bedrooms · 2 Baths · House
· Garden · Equipped kitchen
Dorset Woods · 2,013 sq.ft · 4 Bedrooms · 2 Baths · House · Garden · Equipped kitchen
Near West End home in Mary Munford with a Guest House! Hard to find property in the Mary Munford elementary district. Perfect layout for in-law suites, a rentable ADU for extra income, or an au-pair scenario. The main home has 4 bedrooms and 2.5 baths. In addition, the GUEST HOUSE has 1 bedroom and 1 bath. The primary home offers an open living room/dining/kitchen concept with a front sitting area, dining space, and a renovated kitchen with an island; all areas are freshly painted. Entertain easily in this kitchen, which features quartz countertops, white cabinetry, stainless appliances and a handsome tile backsplash. Check out this FIRST-FLOOR PRIMARY bedroom suite offering a lovely private bath with a double vanity and handsome tub/shower all enclosed with a handsome sliding barn door. Upstairs find 3 additional bedrooms plus a hall bath. Nestled in the rear yard is the NEW Guest House, featuring a living and dining area on the lower level with 1 bedroom and bath upstairs. At the top
USD 749,990
2402 Stone Post Terrace
View photo
Condo · for sale
USD 265,000
USD 296/sq.ft
2402 Stone Post Terrace
Dorset Woods
· 893 sq.ft · 2 Bedrooms · 1 Bath · Condo
· Garden · Terrace · Fireplace
Dorset Woods · 893 sq.ft · 2 Bedrooms · 1 Bath · Condo · Garden · Terrace · Fireplace
Seller offering $5000 in closing costs with an accepted offer*. Welcome to this updated home located in Richmond’s desirable West End, offering a comfortable blend of modern updates, low-maintenance living, and a quiet, convenient location. Recent improvements include new carpet upstairs, a new hot water heater, new outdoor attached shed and newer LVP flooring downstairs. The inviting living and dining room area features a stylish modern electric fireplace and new light fixtures, creating a warm and welcoming space for relaxing or entertaining. The updated baths add a fresh, contemporary touch, while the Trane HVAC system and Anderson replacement windows provide year-round comfort and efficiency. Outside, enjoy the privacy of a fenced rear yard—a great space for pets, gardening, or enjoying the outdoors. The HOA takes care of the yard work and exterior maintenance providing you with extra time to enjoy other activities. Situated in a peaceful, park-like setting with convenient access t
USD 265,000
4130 Sprenkle Lane
View photo
House · for sale
USD 309,950
USD 319/sq.ft
4130 Sprenkle Lane
Dorset Woods
· 969 sq.ft · 3 Bedrooms · 1 Bath · House
Dorset Woods · 969 sq.ft · 3 Bedrooms · 1 Bath · House
Welcome to 4130 Sprenkle Lane in Henrico, VA! This adorable, one-level rancher is perfect for first-time homebuyers or anyone looking to downsize and enjoy easy, low-maintenance living. Featuring 3 bedrooms, 1 full bath, hardwood floors throughout most of the home, and fresh paint, this charming property is move-in ready! Situated on nearly half an acre and tucked away at the end of Sprenkle Lane, you’ll enjoy a little extra space and privacy while still being just minutes from shopping, restaurants, and everything the West End has to offer. All appliances convey, making your move even easier! Don’t miss this wonderful opportunity to enjoy comfortable, one-level living in a convenient Henrico location!
USD 309,950
5314 Marian Street
View photo
House · for sale
USD 599,900
USD 403/sq.ft
5314 Marian Street
Dorset Woods
· 1,485 sq.ft · 3 Bedrooms · 1 Bath · House
· Garden · Equipped kitchen
Dorset Woods · 1,485 sq.ft · 3 Bedrooms · 1 Bath · House · Garden · Equipped kitchen
RARE opportunity in the Near West End. Yes, you can have a renovated ranch home plus a CARRIAGE HOUSE near Libbie and Grove without breaking the bank. Plus, this property is in the Mary Munford elementary district! The main house is a turnkey ranch with 3 bedrooms and 1 bath and is just under 1000 sq ft. This lovely home has been renovated with a new kitchen, new bath, and a new roof in 2025, new appliances and newer windows. PLUS check out the brand new 500 square 1-bedroom, 1-bath Carriage house/ADU in the backyard The main home features a living room with hardwood floors and an eat-in kitchen with an island. New bath with a tub/shower, tile floors and new double vanity. The carriage home is perfect for a family compound-. Great spot for a parent, grandparent or child to have separation while still being close by. Another possibility is to use the ADU as a rental property to defray your mortgage payment! Run the numbers on this and you may find your net cost is less than what you cur
USD 599,900

Get email alerts

Don't miss out: be the first to know about new properties

The alert was correctly created

On subscribing you accept the conditions of use and the privacy policy
Alert
Receive new ads in your inbox
Save this search
Receive alerts for new listings

We'll send you an email when we have new properties for: "Properties for sale in Dorset Woods"

The alert was correctly created

River Road Hills
Ziontown, Tuckahoe Tuckahoe district Henrico County Virginia
Get email alerts and be the first to see new listings
Required field
On subscribing I accept the terms of the privacy policy
Perfect! You'll soon start receiving new listings via email
Alert
Receive an email when we have new ads for Properties for sale in Dorset Woods
Save this search
Filters

Bedrooms

Size (sq.ft)

sq.ft
sq.ft

Price

USD
USD

Property type

Bathrooms

Clear all filters
Receive notifications when new entries are published.