565 properties for sale in Dorset Woods

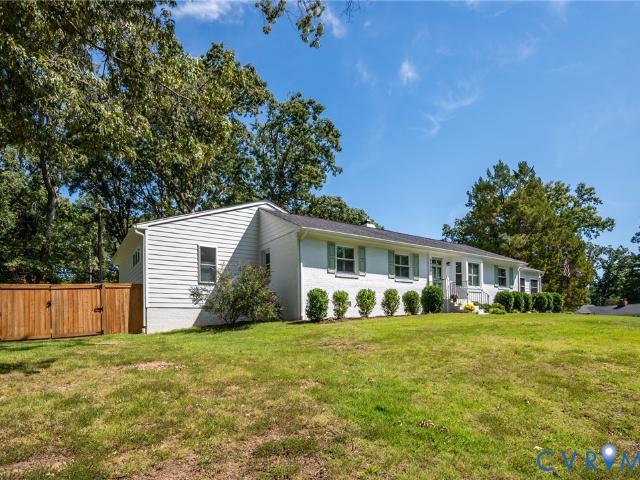
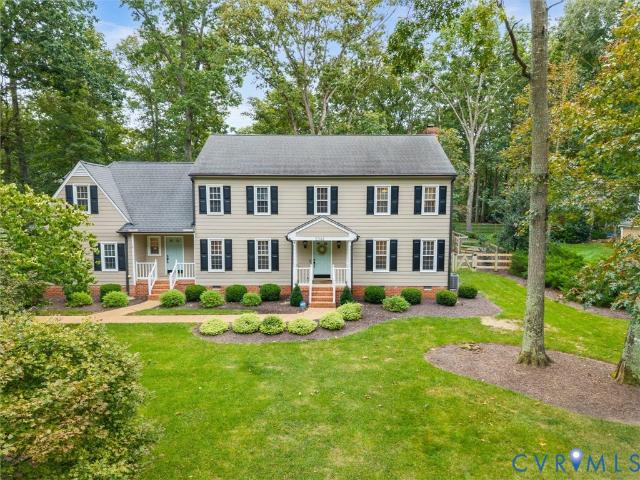
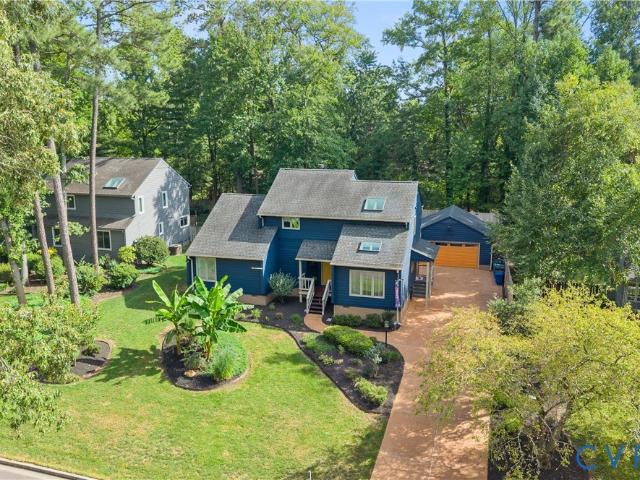
10105 Hearthrock Court
View photo
House · for sale
USD 599,000
USD 237/sq.ft
10105 Hearthrock Court
Dorset Woods
· 2,519 sq.ft · 5 Bedrooms · 2 Baths · House
· Garden · Deck · Parking
Dorset Woods · 2,519 sq.ft · 5 Bedrooms · 2 Baths · House · Garden · Deck · Parking
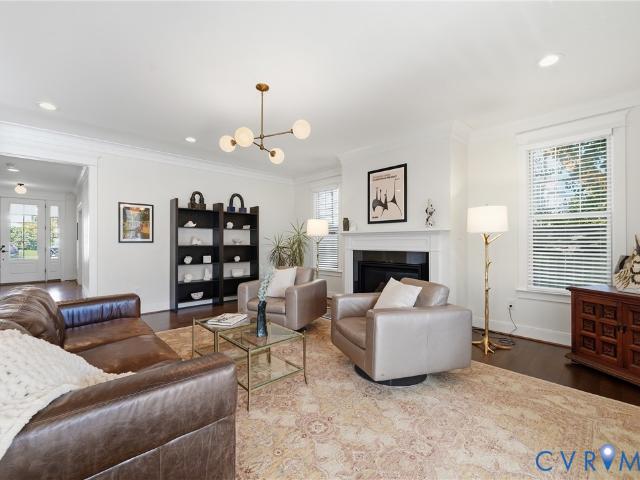
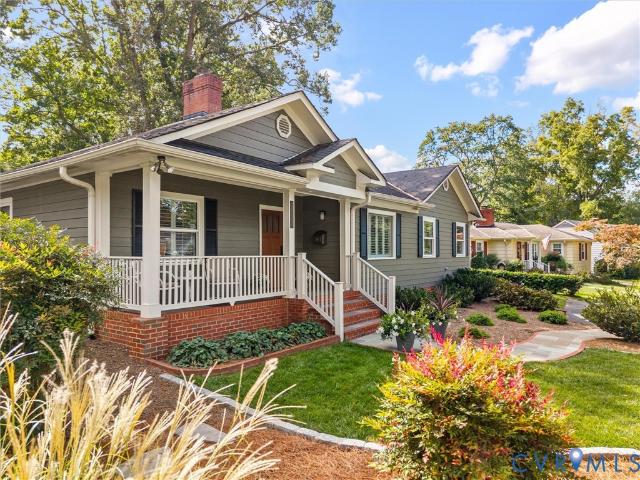
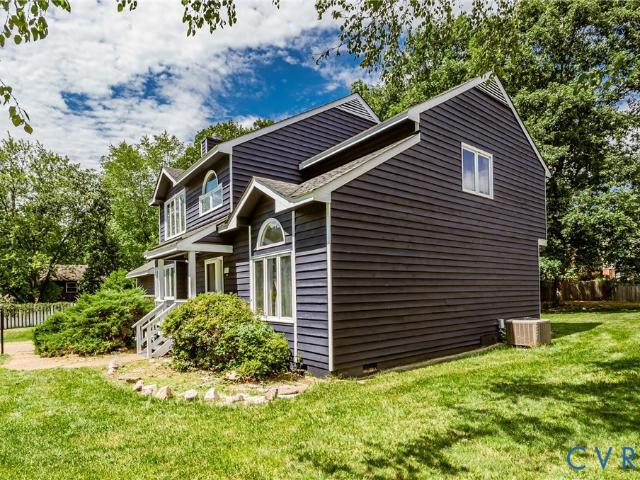
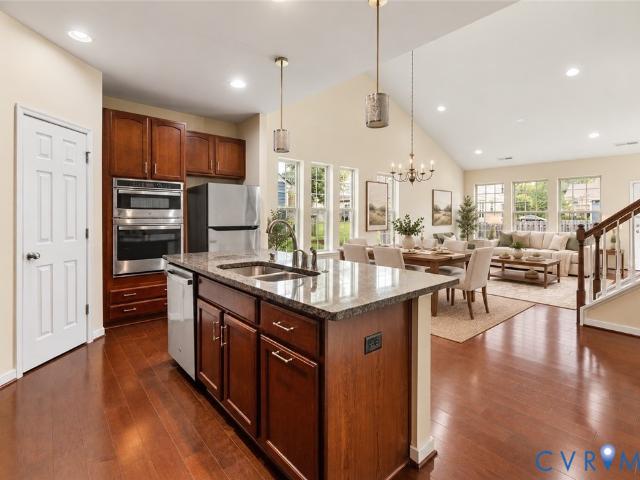
Beautifully landscaped and move-in ready, this 2,520 sq. Ft. 5-bedroom, 2-bath contemporary two-story offers a versatile floor plan with space for everyone! The first floor features two spacious bedrooms, and bathroom to share, and an open, inviting living area. Upstairs, discover a primary suite plus two additional bedrooms, one that can be use as a Den, providing flexibility for guests, extended family, or work-from-home needs. Step outside to a large deck overlooking the beautifully landscaped grounds and fenced in back yard—perfect for relaxing or entertaining. A detached two-car garage provides excellent storage and parking. Updates includes Roof-2019, Skylights 2019, Dump Gutters, Water Heater 2020, Driveway, and Exterior Painting. Thoughtfully maintained and ready for its next owner, this home offers comfort, flexibility, and exceptional livability. Close to Short Pump and DeerRun Park. Don't miss the opportunity to make it yours!
USD 599,000
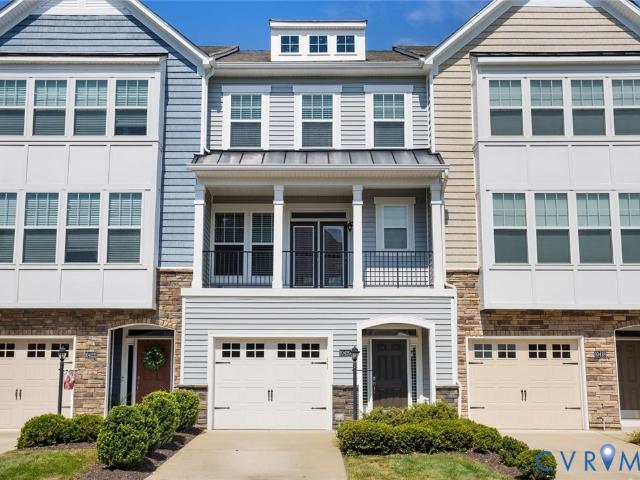
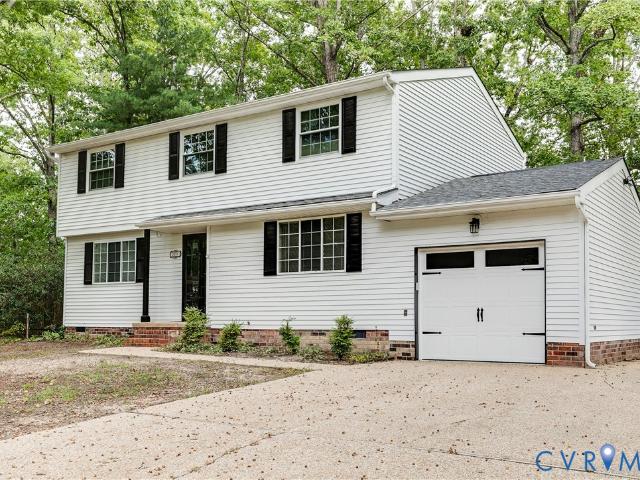
10420 Perennial Drive
View photo
Townhouse · for sale
USD 435,000
USD 209/sq.ft
10420 Perennial Drive
Dorset Woods
· 2,077 sq.ft · 3 Bedrooms · 2 Baths · Townhouse
· Office room · Equipped kitchen · Parking
Dorset Woods · 2,077 sq.ft · 3 Bedrooms · 2 Baths · Townhouse · Office room · Equipped kitchen · Parking
Discover easy, low-maintenance living in the heart of Short Pump! Located in the desirable Ridgefield Green Townes community, 10420 Perennial Drive is a well-designed 3-bedroom, 2.5-bath townhome offering approximately 2,088 square feet across three levels. Built in 2018, this home combines a functional floor plan with comfortable living spaces and thoughtful features. The interior has been completely repainted, & professionally cleaned giving the home a fresh, clean, move-in-ready feel. The main level welcomes you with an open layout featuring a spacious family room, kitchen, and dining area. The kitchen provides an inviting hub for everyday living and entertaining, while the adjacent family room offers plenty of space to relax and gather. A first-floor bedroom adds flexibility and can easily serve as a guest suite, home office, or private retreat. The 1st floor closet & storage room is plumbed for a full bathroom. The attached one-car garage provides convenient parking and additional
USD 435,000
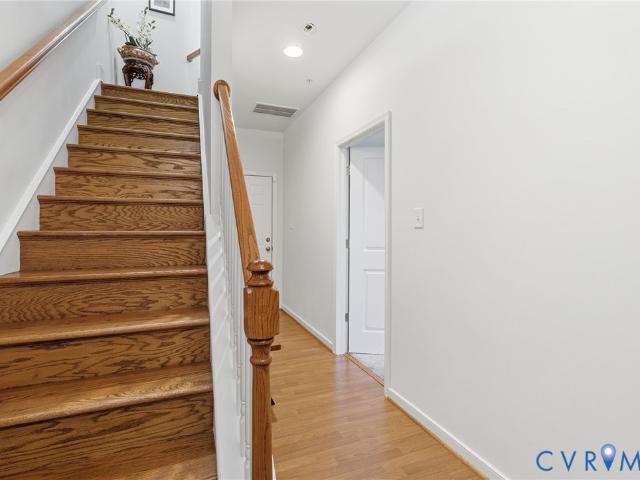
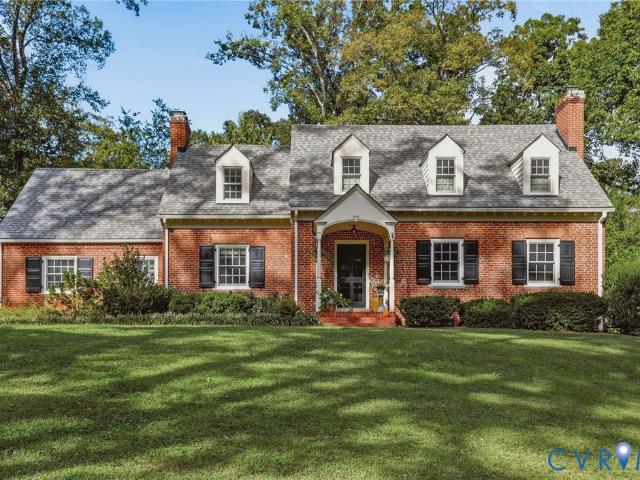
4703 Stuart Avenue
View photo
House · for sale
USD 1,350,000
USD 377/sq.ft
4703 Stuart Avenue
Dorset Woods
· 3,574 sq.ft · 4 Bedrooms · 2 Baths · House
· Garden · Office room · Equipped kitchen
Dorset Woods · 3,574 sq.ft · 4 Bedrooms · 2 Baths · House · Garden · Office room · Equipped kitchen
On a quiet, low-traffic avenue in a highly coveted Near West End neighborhood, this exceptional 4yo home offers the peace of mind of'like-new', low-maintenance construction. Enjoy an unbeatable, walkable lifestyle steps from top-rated Mary Munford Elementary, the playground, and premier shopping/dining at Libbie & Grove. Inside, an exceptionally bright, spacious layout boasts pristine hardwoods and airy 9ft ceilings across the 1st and 2nd floors. The grand open foyer provides sweeping views through to the expansive screened porch and private rear yard. Flanking the entrance are a generous dining room and a handsome flex room perfect for a home office or formal sitting room. At the heart of the home is a stylish Chef’s Kitchen with premium Bosch appliances, endless custom storage, and a butler’s pantry/drop zone. This hub flows seamlessly into the main living and breakfast areas for modern living. Upstairs, the luxury primary suite features vast storage, dedicated his-and-hers walk-in c
USD 1,350,000
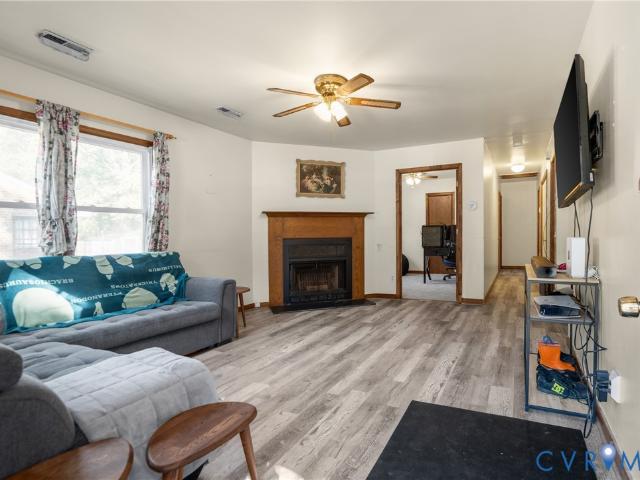
20 Wharfside Road
View photo
Condo · for sale
USD 164,950
USD 182/sq.ft
20 Wharfside Road
Dorset Woods
· 904 sq.ft · 1 Bedroom · 1 Bath · Condo
· Garden · Equipped kitchen
Dorset Woods · 904 sq.ft · 1 Bedroom · 1 Bath · Condo · Garden · Equipped kitchen
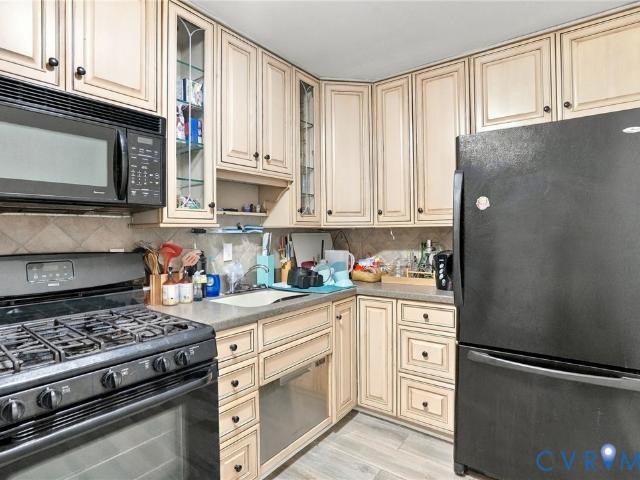
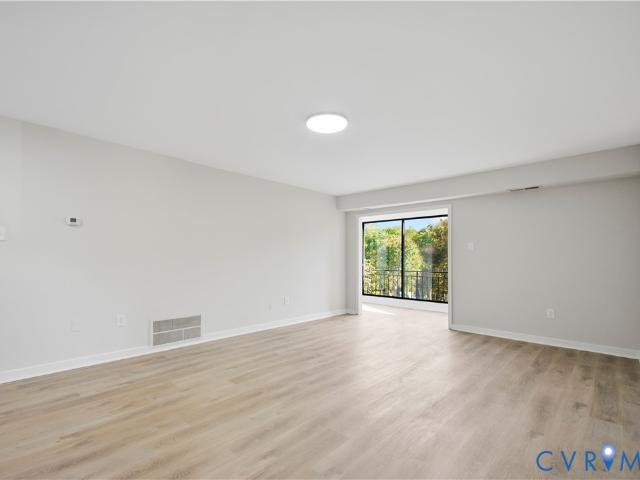
Welcome to 20 Wharfside Road, located in The Hamlet Condominium community in Henrico County! Close to I64 and I295, This very nice, 1 bedroom, 1bathroom home offers excellent maintenance free HOA amenities, including exterior maintenance, yard work, electricity, gas, water/sewer, trash pickup. The Hamlet has a very nice community pool to relax and enjoy. This home features an open living area, fully renovated kitchen with tile floors, a new refrigerator, dishwasher, microwave, stove/oven, stackable washer dryer, primary bedroom, ceiling fans and a walk-in closet. Come by and see it today!
USD 164,950
7723 Stuart Hall Road
View photo
House · for sale
USD 789,000
USD 402/sq.ft
7723 Stuart Hall Road
Dorset Woods
· 1,959 sq.ft · 3 Bedrooms · 2 Baths · House
· Equipped kitchen
Dorset Woods · 1,959 sq.ft · 3 Bedrooms · 2 Baths · House · Equipped kitchen
Welcome to 7723 Stuart Hall Road, a meticulously maintained home offering true one-level living in a highly desirable location within the Tuckahoe Elementary, Tuckahoe Middle and Freeman High School district. Thoughtfully updated and beautifully cared for, this home offers a surprisingly spacious floor plan with wonderful natural light, hardwood floors and plantation shutters throughout. At the heart of the home is a large, bright kitchen with abundant cabinetry, generous quartz countertops, stainless steel appliances, tile backsplash and a casual breakfast area. A gas range, installed in 2022, and dishwasher, installed in 2020, are among the thoughtful updates. The kitchen flows easily into the expansive living room and separate dining room, creating comfortable spaces for both everyday living and entertaining. The primary suite is exceptional, featuring a generously sized bedroom, extensive walk-in closet space and a beautifully appointed private bath with dual vanities, excellent st
USD 789,000
33 Waterfall Road
View photo
Condo · for sale
USD 156,500
USD 171/sq.ft
33 Waterfall Road
Dorset Woods
· 915 sq.ft · 2 Bedrooms · 1 Bath · Condo
· Garden · Equipped kitchen
Dorset Woods · 915 sq.ft · 2 Bedrooms · 1 Bath · Condo · Garden · Equipped kitchen
Welcome to 33 Waterfall Rd in The Hamlet, Henrico County! This charming 2-bedroom, 1.5-bathroom home offers low-maintenance living with outstanding HOA amenities. The HOA covers all exterior maintenance and yard work, plus electricity, gas, water/sewer, trash pickup, and access to the community pool. The Hamlet truly has everything you need! Step through the front door into an open dining and living area featuring durable vinyl plank flooring. The living space flows into a bright sunroom that overlooks the peaceful pond. On the opposite side of the living room is a fully renovated kitchen with tile floors, a brand new refrigerator, dishwasher, microwave, stove/oven, and stackable washer and dryer. Down the hall you’ll find the primary bedroom, complete with a linen closet, two large double-door closets, and a fully renovated en-suite half bath with tile floors. The spacious second bedroom also features two large double-door closets, carpet, and a lighted ceiling fan. Completing the hom
USD 156,500
3407 Bartley Pond Place
View photo
Townhouse · for sale
USD 449,950
USD 224/sq.ft
3407 Bartley Pond Place
Dorset Woods
· 2,002 sq.ft · 4 Bedrooms · 4 Baths · Townhouse
· Patio · Garden · Fireplace · Equipped kitchen
Dorset Woods · 2,002 sq.ft · 4 Bedrooms · 4 Baths · Townhouse · Patio · Garden · Fireplace · Equipped kitchen
Welcome to this beautifully refreshed brick-front townhome offering a spacious and versatile 4-bedroom, 4-bathroom layout. Freshly painted throughout, featuring new wide-plank laminate flooring on the main level, and new carpet on the stairs and upper-level hallways, the entire home has a bright, clean feel reminiscent of new construction. A new Trane HVAC was installed in 2025 and new water heater in 2024. The main level is accented with crown molding and chair rail. The kitchen, dining area, and family room create an open and inviting living space. The kitchen offers solid-surface countertops, stainless steel appliances, double sink, recessed lighting, bar-height peninsula, and abundant wood cabinetry. A modern chandelier defines the dining area, which opens to the patio and fenced backyard with a 6-foot white privacy fence and storage shed. The family room provides a cozy gathering space with a gas fireplace and ceiling fan with light. A flexible main-level bedroom or study includes
USD 449,950
2120 Willowick Lane
View photo
House · for sale
USD 665,000
USD 226/sq.ft
2120 Willowick Lane
Dorset Woods
· 2,939 sq.ft · 4 Bedrooms · 2 Baths · House
· Office room · Deck · Fireplace
Dorset Woods · 2,939 sq.ft · 4 Bedrooms · 2 Baths · House · Office room · Deck · Fireplace
Welcome home to this lovely 4 bedroom, 2 1/2 bath home in Raintree North situated on a cul-de-sac street. This home offers spacious living areas and plenty of thoughtful features. The foyer is welcoming and opens to a formal living room and dining room with crown molding. The spacious family room features a fireplace, built in bookshelves, and lots of natural light from the skylights. The eat-in-kitchen offers granite countertops, stainless steel appliances, and a subway tile backsplash. Enjoy the added living space of a bright, inviting sunroom. Large windows throughout help bring in natural light year round. The primary suite includes an en-suite bath, 2 large closets, and an adjoining flex room ideal for an office, workout space, or dressing room. Outside you will find a spacious deck, perfect for outdoor entertaining and relaxing. Come see this home today!
USD 665,000
7564 Ingelnook Court
View photo
Townhouse · for sale
USD 299,950
USD 158/sq.ft
7564 Ingelnook Court
Dorset Woods
· 1,894 sq.ft · 3 Bedrooms · 3 Baths · Townhouse
· Deck · Equipped kitchen
Dorset Woods · 1,894 sq.ft · 3 Bedrooms · 3 Baths · Townhouse · Deck · Equipped kitchen
HUGE IMPROVED PRICE REDUCTION Step into this end unit townhome with updated amenities bringing an older built home to new construction standards. As you approach the entrance to the home, you will notice a small private courtyard area that preserves the privacy of the home. Entering the home, you will find LVP flooring throughout the first level. You will also find a small foyer with large coat closet. To the left, you will find the primary bedroom with ensuite and large walk-in closet. Head to the new modern kitchen with granite countertops, like new appliances, new cabinetry, double sink with disposal, a kitchen made for easy meal preparation and easy flow from one room to another. The living room boasts a beautiful built in-bookcase perfect for those who love to read or collect books and games The space also has a sliding glass door that leads out to the deck. Heading down the hall you will find an additional bedroom with closet space and a hall bathroom with some recent upgrades! H
USD 299,950
2701 St Elias Drive B
View photo
Condo · for sale
USD 419,500
USD 171/sq.ft
2701 St Elias Drive B
Dorset Woods
· 2,443 sq.ft · 3 Bedrooms · 2 Baths · Condo
· Office room · Terrace · Parking
Dorset Woods · 2,443 sq.ft · 3 Bedrooms · 2 Baths · Condo · Office room · Terrace · Parking
Experience the ease of low-maintenance condo living in this beautifully appointed end-unit offering an abundance of natural light and exceptional views from every level. This spacious home features 3 bedrooms, 2½ baths, and a dedicated office, providing the perfect blend of comfort and flexibility for today's lifestyle. The open and inviting floor plan is ideal for both everyday living and entertaining, while the private rooftop terrace offers the perfect place to relax, dine outdoors, or enjoy the surrounding scenery. From the front of the home, you'll overlook a beautifully landscaped park with a gazebo and picnic area, while the rear enjoys the privacy and tranquility of wooded views. Enjoy carefree, low-maintenance living with the condominium association covering water, sewer, trash removal, and all exterior maintenance, giving you more time to enjoy everything this wonderful community has to offer. Ample visitor parking makes hosting family and friends easy, adding to the convenie
USD 419,500
259 Brattice Drive
View photo
Condo · for sale
USD 405,335
USD 165/sq.ft
259 Brattice Drive
Dorset Woods
· 2,443 sq.ft · 3 Bedrooms · 2 Baths · Condo
· Equipped kitchen · Parking
Dorset Woods · 2,443 sq.ft · 3 Bedrooms · 2 Baths · Condo · Equipped kitchen · Parking
Welcome home to Coalfield Station! This beautifully designed interior Julianne condo offers 3 bedrooms, 2.5 baths, a private study, and a 1-car rear-load garage. The open-concept main level features a gourmet kitchen that flows seamlessly into the dining and living areas, creating the perfect space for entertaining and everyday living. Upstairs, enjoy a spacious primary suite with a large walk-in closet, two additional bedrooms, and convenient bedroom-level laundry. Located in the heart of Midlothian, Coalfield Station is within walking distance of Midlothian Mines Park and just minutes from Wegmans, shopping, dining, Route 288, and Powhite Parkway. Estimated completion Feb/Mar 2027. Looking for an earlier move? Select Fall 2026 move-in opportunities are also available at Coalfield Station. Contact listing agent for availability and delivery timelines
USD 405,335
7539 Cherokee Road
View photo
House · for sale
USD 420,000
USD 261/sq.ft
Updated
7539 Cherokee Road
Dorset Woods
· 1,604 sq.ft · 3 Bedrooms · 2 Baths · House
· Equipped kitchen
Dorset Woods · 1,604 sq.ft · 3 Bedrooms · 2 Baths · House · Equipped kitchen
Seller CREDIT to Buyers at Closing with Full Price Offer. Welcome home to this well-maintained 3-bedroom, 2-full-bathroom ranch, offering just over 1,600 square feet of inviting, single-level living in one of Richmond's most convenient pockets. Tucked on a wooded rear lot that offers wonderful privacy, this home is a true gem for buyers looking for comfort, character, and location all in one package. Step inside to find beautiful hardwood floors flowing throughout the main living areas, adding warmth and timeless appeal. The kitchen is both stylish and functional, featuring granite countertops, white cabinets and cozy breakfast area that makes meal prep and entertaining a pleasure. A separate laundry room adds everyday convenience that's hard to find in homes of this style. This home has been thoughtfully maintained with major updates already taken care of for you: windows were replaced in 2016, the HVAC system was updated in 2019, and the washer purchased in 2025 — giving buyers added
USD 420,000
178 Woodfern
View photo
House · for sale
USD 1,089,000
USD 326/sq.ft
178 Woodfern
Dorset Woods
· 3,337 sq.ft · 4 Bedrooms · 3 Baths · House
· Patio · Fireplace · Equipped kitchen
Dorset Woods · 3,337 sq.ft · 4 Bedrooms · 3 Baths · House · Patio · Fireplace · Equipped kitchen
Beautiful custom 2-story home offering 3,344 sq. Ft. of finished living space in a gated community with a park-like setting! Thoughtfully designed with a first-floor primary suite, 9+ ft. Ceilings, wood floors, and generous living spaces. The welcoming foyer opens to a formal dining room featuring a tray ceiling and custom molding. The spacious living room offers wood floors and a gas fireplace, while the family room provides additional gathering space with another gas fireplace. The well-appointed kitchen features granite countertops, island, gas cooking, double ovens, pantry, recessed lighting, and a convenient breakfast area with access to the rear raised covered patio. The first-floor primary suite has two custom closets, and a private bath with double vanity. Upstairs are three additional bedrooms with two full baths and abundant storage. Additional highlights include a dedicated laundry/utility room with custom built-ins, tankless natural gas water heater, two-zone heating and co
USD 1,089,000
253 Brattice Loop
View photo
Condo · for sale
USD 364,235
USD 231/sq.ft
253 Brattice Loop
Dorset Woods
· 1,572 sq.ft · 3 Bedrooms · 2 Baths · Condo
· Equipped kitchen · Parking
Dorset Woods · 1,572 sq.ft · 3 Bedrooms · 2 Baths · Condo · Equipped kitchen · Parking
Welcome home to Coalfield Station! One of the final opportunities to own a sought-after Tessa Townhome-Style Condo with a private 1-car garage. This beautifully designed interior unit features 3 bedrooms, 2.5 baths, a stunning Gourmet Kitchen and open-concept living, and low-maintenance convenience. The bright family room flows seamlessly into the dining area and kitchen, creating the perfect space for entertaining and everyday living. Upstairs, enjoy a spacious primary suite with a private bath and two walk-in closets, plus two additional bedrooms. Located in the final building of the community, this home offers a rare opportunity to be part of one of Midlothian's most desirable neighborhoods. Estimated completion Feb/Mar 2027. Looking for an earlier move? Select Fall 2026 move-in opportunities are also available at Coalfield Station. Contact listing agent for availability and delivery timelines
USD 364,235
5802 Indigo Road
View photo
House · for sale
USD 399,950
USD 233/sq.ft
5802 Indigo Road
Dorset Woods
· 1,711 sq.ft · 4 Bedrooms · 2 Baths · House
· Office room · Deck · Equipped kitchen
Dorset Woods · 1,711 sq.ft · 4 Bedrooms · 2 Baths · House · Office room · Deck · Equipped kitchen
A classic Cape with a surprisingly open and light-filled interior, 5802 Indigo Road offers four bedrooms, two full baths, and 1,720 square feet of comfortable, flexible living space. Inside, large windows and abundant natural light give the main living areas a bright, welcoming feel, while the open connection between the kitchen, living, and dining spaces makes the floor plan especially well suited for everyday life and entertaining. The updated kitchen features granite countertops, tile backsplash, stainless appliances, recessed lighting, and plenty of room to gather. LVP flooring, crown molding, fresh paint, and rebuilt wood railings and balusters add a clean, finished feel throughout the main living areas. With two bedrooms and an updated full bath on the main level, plus two additional bedrooms with neutral carpet and a second updated full bath upstairs, the layout offers plenty of flexibility for guests, home office space, or everyday living. Outside, the redone deck extends the l
USD 399,950
2502 Cox Road
View photo
House · for sale
USD 569,950
USD 263/sq.ft
2502 Cox Road
Dorset Woods
· 2,164 sq.ft · 3 Bedrooms · 2 Baths · House
· Equipped kitchen
Dorset Woods · 2,164 sq.ft · 3 Bedrooms · 2 Baths · House · Equipped kitchen
Welcome to this meticulously maintained contemporary home, where modern updates and timeless design come together to create a truly move-in-ready opportunity. Thoughtfully upgraded throughout, this beautiful home offers exceptional comfort, style, and peace of mind. Step inside to a dramatic two-story foyer filled with natural light and an inviting open floor plan designed for both everyday living and entertaining. The sunken living room features a half-vaulted ceiling and flows seamlessly into the formal dining room, where decorative columns add architectural charm. The spacious family room opens to a large eat-in kitchen with white cabinetry, creating the perfect gathering space. Family room is wired for home theatre. Recent improvements include wood-look luxury vinyl flooring throughout, replacing all carpet for a clean, contemporary look. The home also features fresh interior paint (2026), exterior paint (2022), updated light fixtures throughout, and new blinds (2026). The kitchen
USD 569,950
8519 Waxford Road
View photo
House · for sale
USD 475,000
USD 267/sq.ft
8519 Waxford Road
Dorset Woods
· 1,776 sq.ft · 3 Bedrooms · 2 Baths · House
· Deck · Fireplace · Equipped kitchen
Dorset Woods · 1,776 sq.ft · 3 Bedrooms · 2 Baths · House · Deck · Fireplace · Equipped kitchen
This home feels like a deep breath the moment you walk in. Intentionally renovated throughout, this 3 bedroom, 2.5 half bathroom brick ranch pairs timeless character with thoughtful design. Hardwood floors flow through the inviting living room with its fireplace, the dining room, and the bedrooms. Tucked off the dining room, a private office features a custom built-in desk and cabinetry, a wallpapered ceiling, and a door for added privacy—perfect for Zoom meetings. The bright kitchen evokes French country charm with taupe cabinetry, butcher block countertops, a grid-style window, brass pulls, a subway tile backsplash, ceramic tile floor and a gas range. The primary suite is a retreat of its own, with a custom built-in closet system, vaulted ceiling and French doors opening to the deck. The spa-like bathroom features a custom vanity, sconces, champagne brass finishes, shiplap walls, and penny tile that flows seamlessly into the tiled shower, complete with a rainfall showerhead and handh
USD 475,000
3843 Danewood Drive
View photo
House · for sale
USD 479,950
USD 278/sq.ft
3843 Danewood Drive
Dorset Woods
· 1,722 sq.ft · 4 Bedrooms · 2 Baths · House
· Garden · Gym · Deck · Fireplace · Equipped kitchen · Swimming pool
Dorset Woods · 1,722 sq.ft · 4 Bedrooms · 2 Baths · House · Garden · Gym · Deck · Fireplace · Equipped kitchen · Swimming pool
Welcome to 3843 Danewood Drive in the Wellesley Subdivision in Western Henrico! This home has 4 bedrooms with 2 1/2 baths and has just been updated. Kitchen has New Quartz countertops, New stainless appliances with New luxury vinyl plank flooring. Dining area off the kitchen that opens to the back deck. Large living room with fireplace as well as a formal dining room. New luxury vinyl plank flooring throughout these rooms as well. Large primary bedroom on the 2nd floor with private full bathroom. Three additional bedrooms with hall full bathroom complete the second floor. Entire second floor has new carpeting. The exterior has new vinyl siding, new replacement windows and a new roof. Large fenced in backyard. Residents of Wellesley enjoy outstanding community amenities including a pool, clubhouse, extensive walking and biking paths, newly renovated gym, and tennis courts. A few minutes down the street from Short Pump Town Center and other shopping and grocery with easy access to I64 an
USD 479,950
9400 Belfort Road
View photo
House · for sale
USD 774,900
USD 311/sq.ft
9400 Belfort Road
Dorset Woods
· 2,486 sq.ft · 4 Bedrooms · 3 Baths · House
· Garden · Equipped kitchen
Dorset Woods · 2,486 sq.ft · 4 Bedrooms · 3 Baths · House · Garden · Equipped kitchen
Welcome to 9400 Belfort Rd, a stunningly renovated corner lot single level home featuring 4 bedrooms, 3 full bathrooms, and nearly 2,500 square feet of living space located in the highly sought after Tuckahoe area of western Henrico. Upon entering the 2/3 of an acre lot via the wrap around driveway, you will be greeted by the well manicured yard leading to the front door. After entry, you will find refinished hardwood flooring spanning most of the home’s main living areas. The open concept living room and kitchen provide a spacious feel. The kitchen boasts stainless steel appliances, an island, tile backsplash, gas cooking, and a dining area. Kitchen and all bathrooms are either quartz countertops or high-end granite with dovetail soft close cabinetry. A Florida/rec room can be found off of the kitchen with sliding glass door access to the backyard. All 4 bedrooms, including the 2023 addition with its own living room and kitchenette are located down the hall separate from the home’s ma
USD 774,900
2305 Stonemill Court
View photo
House · for sale
USD 437,500
USD 237/sq.ft
2305 Stonemill Court
Dorset Woods
· 1,841 sq.ft · 4 Bedrooms · 2 Baths · House
· Deck · Parking
Dorset Woods · 1,841 sq.ft · 4 Bedrooms · 2 Baths · House · Deck · Parking
Location, updates, and opportunity await! Tucked away on a quiet cul-de-sac in a convenient location close to restaurants, shopping, and easy highway access, this home offers the perfect blend of comfort and potential. Recent improvements include a brand-new roof, electric panel and updated exterior lighting, deck, walkway, and garage door system! Inside, you’ll find four generously sized bedrooms, a spacious living room, and a cozy family room with plenty of room to gather and relax. Now it’s your turn to bring your vision to life! With a spacious layout and solid updates already in place, this home offers an exciting opportunity to create a space that truly reflects your style and needs. Come see the possibilities and imagine yourself at home!
USD 437,500
3931 Liesfeld Place
View photo
Townhouse · for sale
USD 495,950
USD 249/sq.ft
3931 Liesfeld Place
Dorset Woods
· 1,991 sq.ft · 3 Bedrooms · 3 Baths · Townhouse
· Office room · Balcony · Equipped kitchen · Parking
Dorset Woods · 1,991 sq.ft · 3 Bedrooms · 3 Baths · Townhouse · Office room · Balcony · Equipped kitchen · Parking
Welcome to 3931 Liesfeld Place, a beautifully designed Belmont II townhome offering four levels of flexible living in the heart of West Broad Village. This 3-bedroom, 3.5-bath home features an attached two-car garage and a private first-floor bedroom or home office with its own full bath—ideal for guests, working from home, or multigenerational living. The open main level is designed for everyday living and entertaining, with wood floors, plantation shutters, and abundant natural light. The spacious kitchen features upgraded cabinetry, granite countertops, stainless-steel appliances, an apron-front farmhouse sink, and an oversized island with comfortable seating for four. The adjoining dining area opens to a private balcony with a gas connection for grilling, while the living area includes built-in speakers. Upstairs are two generous bedroom suites, each with a private bath and walk-in closet. The primary suite offers a tray ceiling, large vanity, and tub-and-shower combination. The se
USD 495,950
6811 Cloverdale Street
View photo
House · for sale
USD 312,500
USD 296/sq.ft
6811 Cloverdale Street
Dorset Woods
· 1,055 sq.ft · 3 Bedrooms · 2 Baths · House
· Patio · Garden · Fireplace · Equipped kitchen
Dorset Woods · 1,055 sq.ft · 3 Bedrooms · 2 Baths · House · Patio · Garden · Fireplace · Equipped kitchen
Seller offering $3000 toward closing costs. Enjoy worry free one-level living in this well-maintained 3-bedroom, 2-bath ranch with an excellent floor plan located in the Lakeside vicinity. The inviting family room features a corner wood-burning fireplace and attractive LVP flooring, while the eat-in kitchen offers plenty of space for everyday meals. The primary bedroom includes its own full bath, and all three bedrooms feature brand-new carpet installed in October 2026. A new roof installed in September 2026 offers added value and peace of mind. Additional features include replacement windows, vinyl siding, a 2025 water heater and garbage disposal, and a newer KitchenAid oven and wine refrigerator. Outside, enjoy a fenced backyard, patio, side porch, and detached storage shed. Conveniently located near Parham Road, Staples Mill Road, and I-64, with I-95 also nearby, this home offers a practical combination of comfort, convenience, and value. Whether you're looking for your first home,
USD 312,500
508 Winterhawk Place
View photo
Townhouse · for sale
USD 535,000
USD 258/sq.ft
508 Winterhawk Place
Dorset Woods
· 2,067 sq.ft · 3 Bedrooms · 2 Baths · Townhouse
· Garden · Office room · Fireplace · Equipped kitchen · Parking
Dorset Woods · 2,067 sq.ft · 3 Bedrooms · 2 Baths · Townhouse · Garden · Office room · Fireplace · Equipped kitchen · Parking
Welcome to 508 Winterhawk Pl, a beautifully maintained end-unit townhome offering a rare combination of space, natural light and a sought-after first-floor primary suite in the heart of Short Pump. With over 2,000 square feet, an attached garage and a private fenced backyard, this home offers the comfort and flexibility you've been looking for with the ease of townhome living. Step inside to an open, light-filled floor plan with wood flooring and a spacious living area highlighted by vaulted ceilings and a cozy gas fireplace. The kitchen is designed for both everyday living and entertaining with granite countertops, a center island, walk-in pantry and new stainless steel appliances, all opening seamlessly to the dining and living spaces. The first-floor primary suite provides convenient main-level living and features a custom walk-in closet and private en suite bath. Upstairs, a versatile loft area is perfect for a home office, reading nook or additional flex space, while two generousl
USD 535,000
513 St Albans Way
View photo
Condo · for sale
USD 879,000
USD 347/sq.ft
513 St Albans Way
Dorset Woods
· 2,530 sq.ft · 3 Bedrooms · 3 Baths · Condo
· Office room · Terrace · Fireplace · Equipped kitchen
Dorset Woods · 2,530 sq.ft · 3 Bedrooms · 3 Baths · Condo · Office room · Terrace · Fireplace · Equipped kitchen
Welcome to this beautifully transformed condo in the sought-after St. Albans community, close to shopping, dining and schools in the Westham/University of Richmond area. With a completely renovated kitchen (2024) and 3 full marble baths, 3 bedrooms and open living spaces, this unit is truly turnkey. Highlights include gorgeous hardwood floors and plantation shutters throughout, as well as high ceilings and elegant molding. The entrance hall leads to the lovely living room with gas fireplace flanked by openings to the formal dining room. An office/sitting room accesses the stunning kitchen with marble countertops, stainless appliances and custom cabinetry by Virginia Cabinetry. Across the back, a spacious family room has been enhanced by custom built-ins on each end. On the 2nd floor, the sunny bedrooms have excellent closets, and there is a walk-up attic with flooring and good storage space. Outside, the front entrance and rear brick courtyard feature lush plantings, and the terrace co
USD 879,000
4007 Crystalwood Lane
View photo
House · for sale
USD 449,000
USD 251/sq.ft
4007 Crystalwood Lane
Dorset Woods
· 1,787 sq.ft · 3 Bedrooms · 2 Baths · House
· Equipped kitchen
Dorset Woods · 1,787 sq.ft · 3 Bedrooms · 2 Baths · House · Equipped kitchen
Nestled in an exceptionally convenient West End Henrico location, this spacious two-story home pairs a fresh, bright aesthetic with the comfort of knowing many of the big-ticket improvements have already been taken care of. Natural light pours throughout the home, highlighting freshly painted interiors, generously sized rooms, and an comfortable, welcoming feel from one space to the next. The kitchen has been thoughtfully refreshed while keeping the warmth of the existing oak cabinetry (installed in 2021), now complemented by beautiful new granite countertops and stainless steel appliances and gas stove. The kitchen holds anchored character that makes a house feel it's the place for family to gather for holidays, celebrations and conversation. Upstairs, the spacious primary suite offers its own large ensuite bathroom. There ceiling fans throughout the bedrooms adding everyday comfort and functionality. Over the past five years, the home has undergone an impressive list of improvements,
USD 449,000
2440 Stembridge Court L
View photo
Condo · for sale
USD 214,950
USD 203/sq.ft
2440 Stembridge Court L
Dorset Woods
· 1,055 sq.ft · 2 Bedrooms · 2 Baths · Condo
· Balcony · Fireplace
Dorset Woods · 1,055 sq.ft · 2 Bedrooms · 2 Baths · Condo · Balcony · Fireplace
Welcome to Palmer Place Condos! This move-in ready two bedroom, two bath condo offers comfortable living in a convenient location just off Lauderdale Drive. The spacious, sun-filled living room features a cathedral ceiling, bright skylight, and wood-burning fireplace, creating a welcoming space to relax or entertain. Laminate wood flooring runs throughout the home, and sliding glass doors open to a private balcony overlooking mature trees. The primary bedroom features an en-suite bath and walk-in closet, while the generously sized second bedroom offers ample closet space. Additional exterior storage provides convenient space for seasonal items and more. Recent updates include a 2022 water heater, refreshed primary bathroom, new washer and dryer in 2020, 2023 refrigerator, and fresh paint throughout. Conveniently located just minutes from Short Pump and Interstates 64, 295, and 288. Move right in and enjoy easy, low-maintenance living!
USD 214,950
2361 Edgeview Lane
View photo
House · for sale
USD 775,000
USD 263/sq.ft
2361 Edgeview Lane
Dorset Woods
· 2,939 sq.ft · 5 Bedrooms · 2 Baths · House
· Patio · Garden · Office room · Deck · Equipped kitchen · Parking
Dorset Woods · 2,939 sq.ft · 5 Bedrooms · 2 Baths · House · Patio · Garden · Office room · Deck · Equipped kitchen · Parking
Welcome to 2361 Edgeview Lane in Roxshire which is beautifully situated on a half-acre lot! This unbelievably well-maintained home has all the bells and whistles to make you feel spoiled in your own home. There are gorgeous and brand-new built ins in the living room which can lend to a cozy library feel or home office. There is a beautifully updated eat-in kitchen with built in window seats, stainless steel appliances and stone countertops. There is a neutral paint palate throughout, hardwood flooring, 5 bedrooms and 2.5 baths, sunroom, newer composite deck, amazing landscaping and a hardscape patio. Rear entry garage, paved driveway with ample parking, fenced in rear yard and a walk-up attic. Just a quick stroll within Roxshire to the new playground/park and convenience to many shopping and dining options. Optional 75/year Civic Association. Note Listing attachments for dates on property maintenance
USD 775,000
3832 Kenmore Road
View photo
House · for sale
USD 699,950
USD 238/sq.ft
3832 Kenmore Road
Dorset Woods
· 2,939 sq.ft · 3 Bedrooms · 2 Baths · House
Dorset Woods · 2,939 sq.ft · 3 Bedrooms · 2 Baths · House
A rare Stratford Hills setting where privacy, space and nature take center stage. This classic Richmond brick Cape sits on an exceptional. 84-acre lot, offering a sense of seclusion that is increasingly hard to find this close to the James River. Beautifully landscaped and surrounded by mature trees, the property feels like a private retreat, with an abundance of wildlife making regular appearances. Deer and other visitors are part of the scenery here, whether you're enjoying your morning coffee or unwinding in the large, light-filled sunroom overlooking the grounds. Inside, generous gathering spaces, large bedrooms and wood floors complement thoughtful updates made over the years. The spacious sunroom is a particular standout. A relaxing connection between the home and its remarkable setting. Improvements include Renewal by Andersen windows, LED lighting, extensive landscaping, a whole-house generator, remodeled laundry room and beautifully updated baths featuring custom cabinetry and
USD 699,950
2725 Queenswood Road
View photo
House · for sale
USD 650,000
USD 231/sq.ft
2725 Queenswood Road
Dorset Woods
· 2,809 sq.ft · 4 Bedrooms · 2 Baths · House
· Office room · Fireplace · Equipped kitchen · Parking
Dorset Woods · 2,809 sq.ft · 4 Bedrooms · 2 Baths · House · Office room · Fireplace · Equipped kitchen · Parking
This authentic Williamsburg Colonial built by Doug Woolfolk features distinctive architectural elements that make it a rare opportunity for the buyer who is truly interested in remodeling a quality built home! Hardwood flooring is found throughout the home on both levels of this versatile floor plan which boasts an office or studio with a separate entrance (not included in the total square footage) located over the two-car garage and large laundry room. The kitchen features a eat-in breakfast'room', granite countertops, and all appliances. The sunroom with vaulted ceiling and French doors complements the large family room boasting a built-in bookcase and fireplace. The original owner purported that the wormy chestnut paneling and wood beams in the family room were salvaged from one of J. P. Morgan's former homes in Connecticut! Gracious formal rooms with crown moldings and a second fireplace in the living room are especially appealing! The primary bedroom features an en suite bathroom
USD 650,000
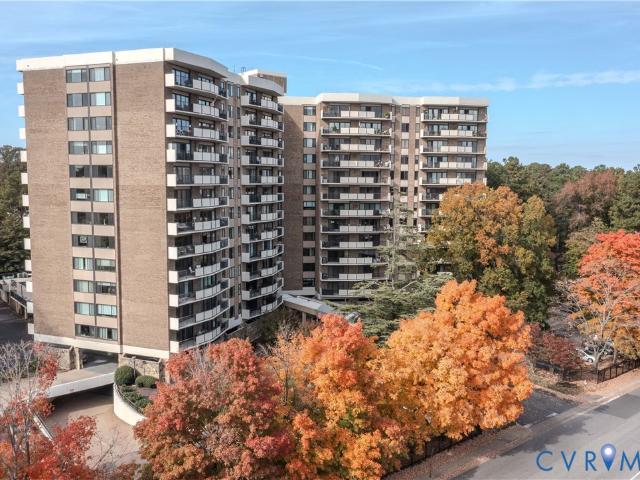
2956 Hathaway Road U403
View photo
Condo · for sale
USD 195,000
USD 141/sq.ft
2956 Hathaway Road U403
Dorset Woods
· 1,378 sq.ft · 2 Bedrooms · 2 Baths · Condo
· Gym · Swimming pool · Parking · Concierge
Dorset Woods · 1,378 sq.ft · 2 Bedrooms · 2 Baths · Condo · Gym · Swimming pool · Parking · Concierge
Priced to sell quickly to a buyer who prefers to reimagine their own personal remodeling project! Seller to credit buyer with $10k towards closing costs and/or hoa fees of any kind. This condominium is located on the fourth floor overlooking the beautiful swimming pool! This unit has been freshly painted and is located in desirable Hathaway Tower boasting one of the most central locations in all of RVA! The building's amenities include, but are not limited to, a large swimming pool with outdoor grill, a recently redecorated community room, a fitness room, a beautiful entrance with a common'living' room reception area, beautiful park-like grounds, assigned covered parking, a small library, and walkability to three terrific shopping centers featuring grocery stores, restaurants, nail salons, hair stylists, dry cleaning, florist, a Sheetz gas station, an auto repair shop, fast food, an award-winning bagel shop, mailing & shipping services, and even a TARGET store!
USD 195,000

Get email alerts

Don't miss out: be the first to know about new properties

The alert was correctly created

On subscribing you accept the conditions of use and the privacy policy
Alert
Receive new ads in your inbox
Save this search
Receive alerts for new listings

We'll send you an email when we have new properties for: "Properties for sale in Dorset Woods"

The alert was correctly created

River Road Hills
Ziontown, Tuckahoe Tuckahoe district Henrico County Virginia
Get email alerts and be the first to see new listings
Required field
On subscribing I accept the terms of the privacy policy
Perfect! You'll soon start receiving new listings via email
Alert
Receive an email when we have new ads for Properties for sale in Dorset Woods
Save this search
Filters

Bedrooms

Size (sq.ft)

sq.ft
sq.ft

Price

USD
USD

Property type

Bathrooms

Clear all filters
Receive notifications when new entries are published.