4 houses for sale in Double Heads

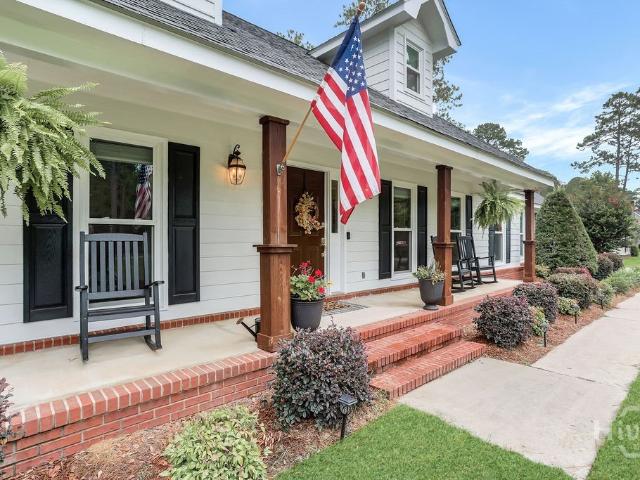
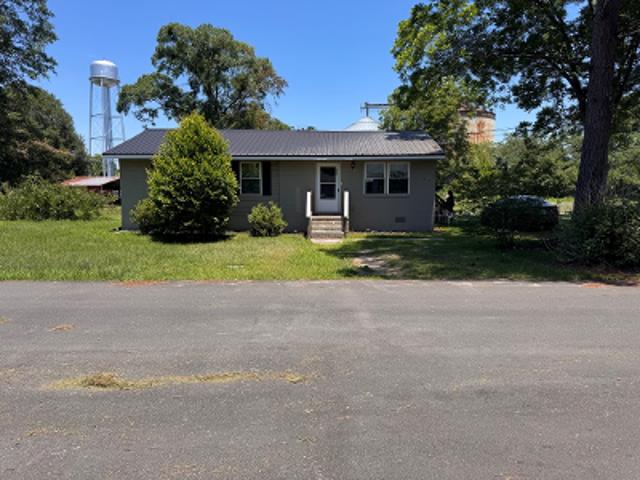
480 Best Bridge Road
View photo
House · for sale
USD 630,000
USD 234/sq.ft
480 Best Bridge Road
Double Heads
· 2,691 sq.ft · 4 Bedrooms · 3 Baths · House
· Garden · Office room · Parking · Deck · Equipped kitchen
Double Heads · 2,691 sq.ft · 4 Bedrooms · 3 Baths · House · Garden · Office room · Parking · Deck · Equipped kitchen
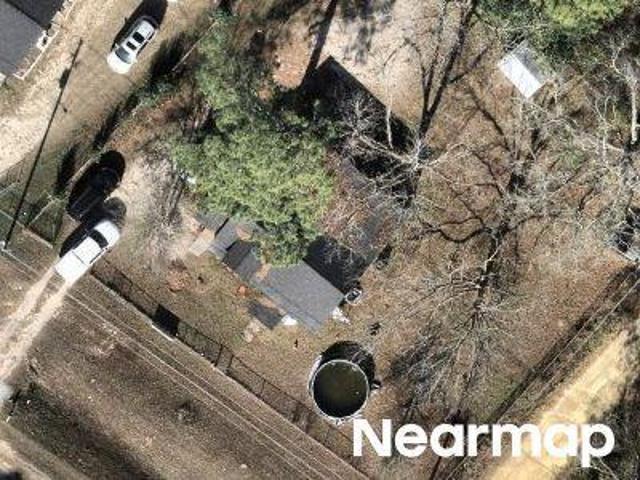
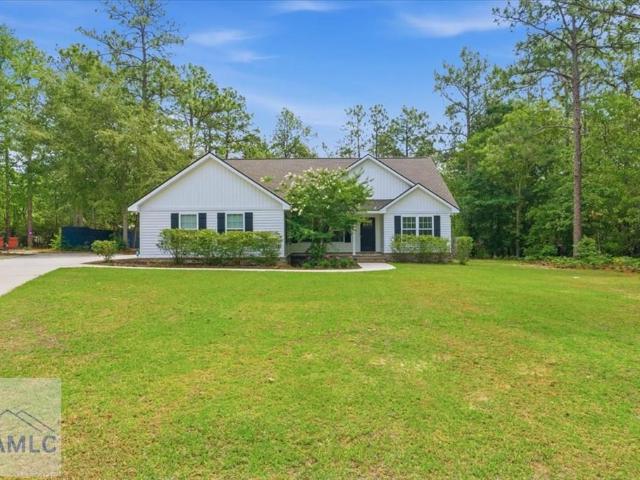
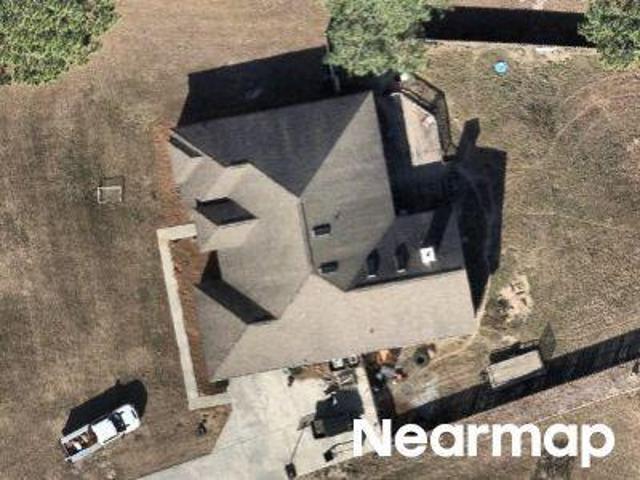
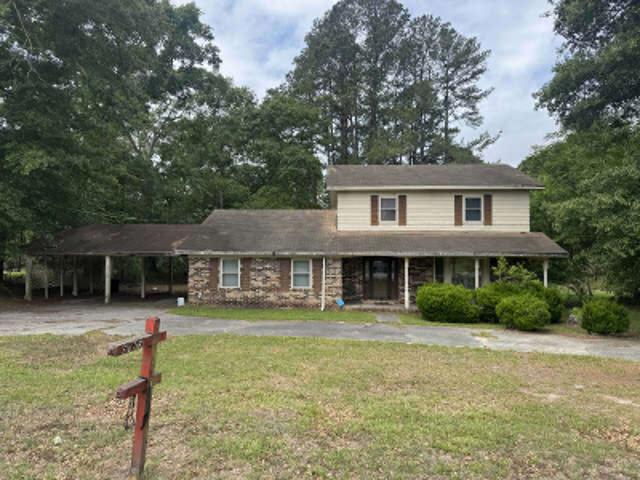
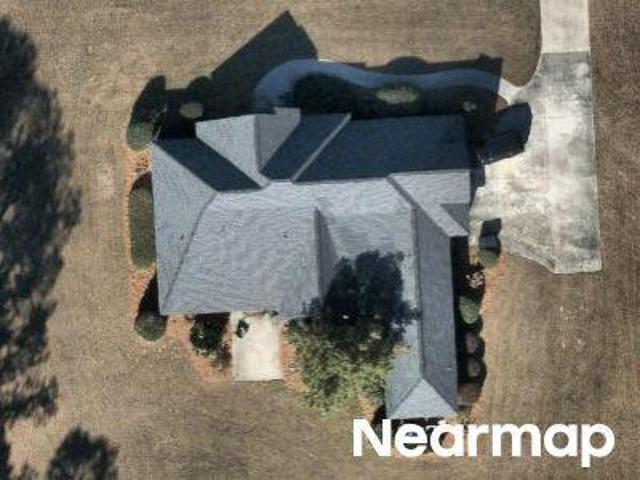
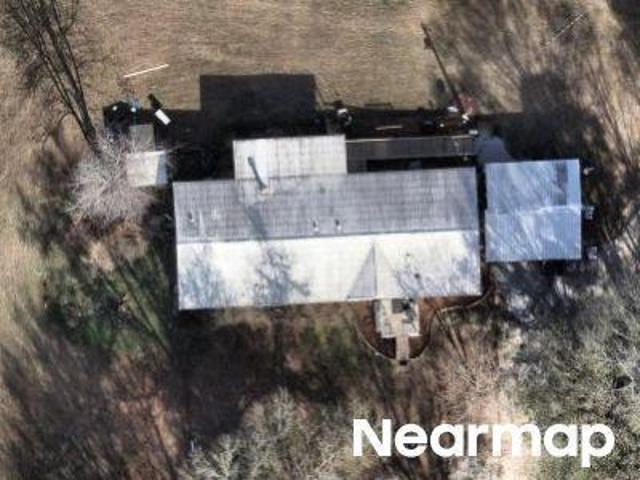
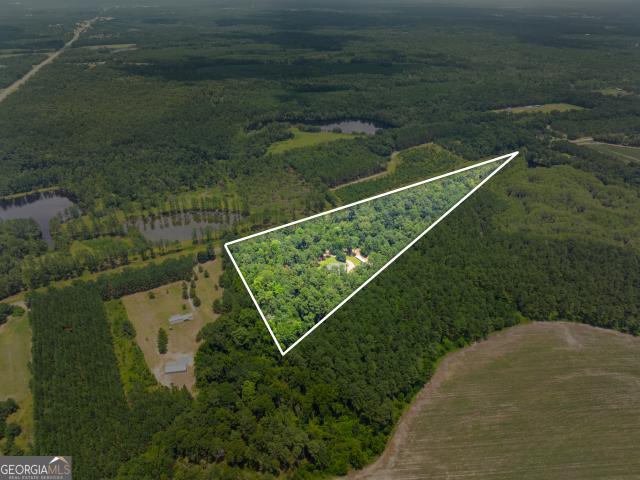
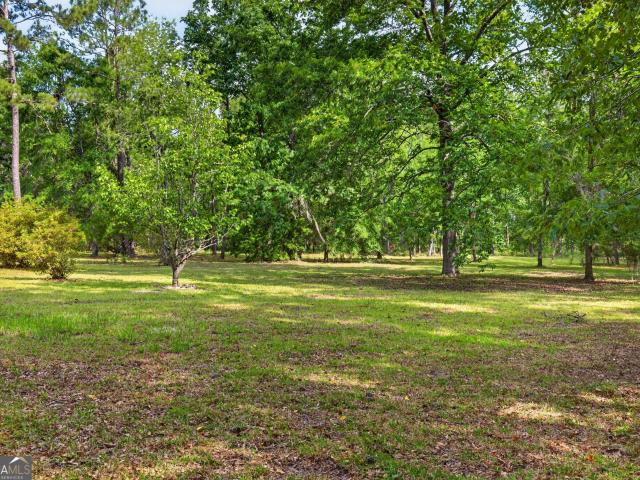
Beautiful home just off of Hwy 301 4 miles south of Sylvania. The home is secluded surrounded by large timber with a gravel drive that crosses a seasonal creek off of Best Bridge road. The main level has 3 bedrooms, 3 full baths, open living room and kitchen floorpan. The formal dining room, office and laundry room are also on the main level. The two car garage also has a 1/2 bath. Upstairs features a large bonus room with another 1/2 bath that could be converted into a 4TH bedroom. The back of the house has a large deck perfect for entertaining with a nice landscaped yard. On the left side of the home has a shop, large shelter, dog kennels and a goat pen. The majority of the 13 acres has mature hardwoods
USD 630,000
110 Douglas Loop
View photo
House · for sale
USD 199,899
USD 119/sq.ft
110 Douglas Loop
Double Heads
· 1,679 sq.ft · 3 Bedrooms · 2 Baths · House
· Garden · Deck · Equipped kitchen
Double Heads · 1,679 sq.ft · 3 Bedrooms · 2 Baths · House · Garden · Deck · Equipped kitchen
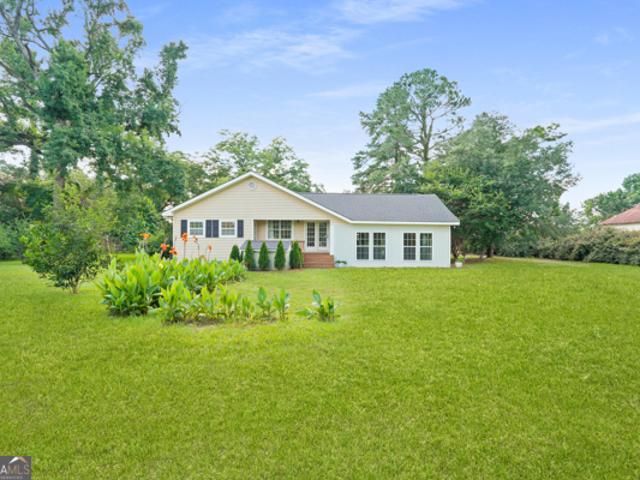
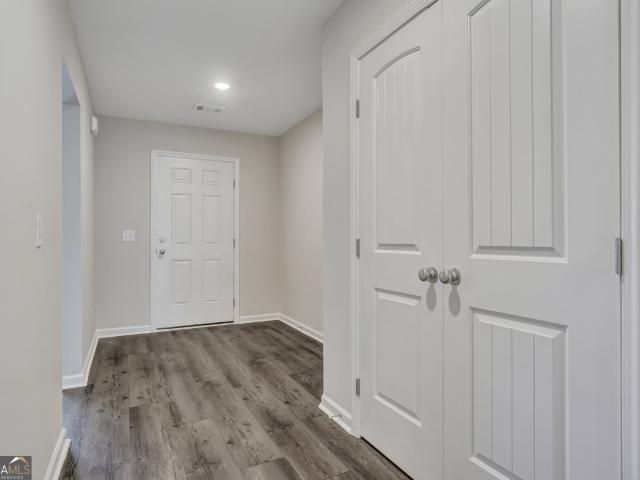
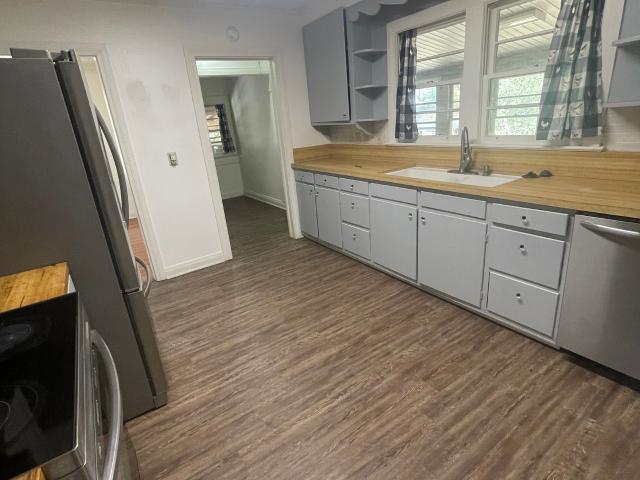
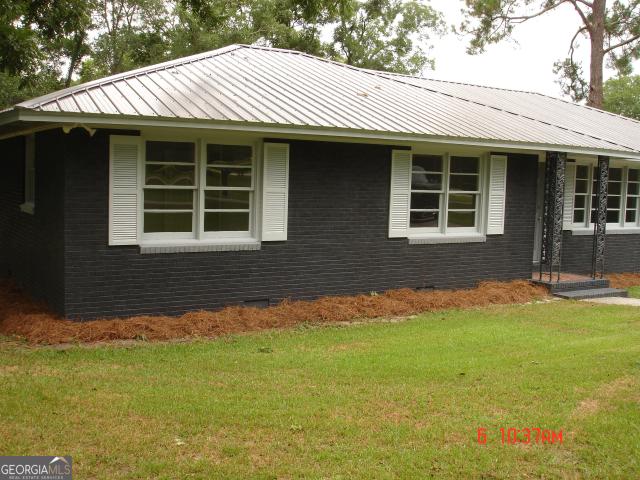
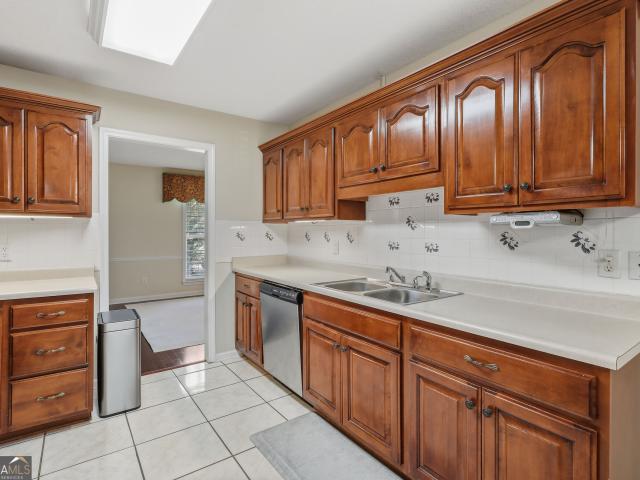
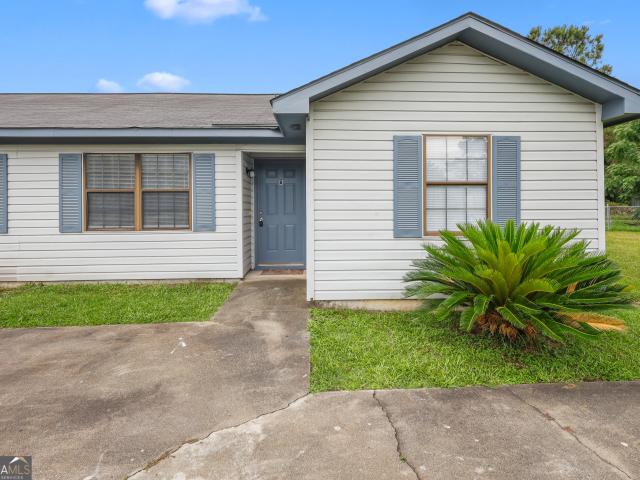
Welcome to this beautifully updated 3 bedroom, 2 bathroom home sitting on 2.9 acres with 1,680 square feet of living space. Located in an extremely low-traffic neighborhood, this property offers a peaceful setting with plenty of space between neighbors and tons of usable outdoor space to enjoy. The home has seen major updates throughout, including a new metal roof, stucco skirting, brand-new HVAC, new front and back decks, and a screened-in side deck perfect for relaxing outdoors. The yard is beautiful, spacious, and gives you plenty of room for outdoor living, animals, gardening, or simply enjoying the quiet surroundings. Inside, the home features new paint and flooring throughout, along with a brand-new kitchen complete with stainless steel appliances. The master bathroom includes a new garden tub and double vanity, while the guest bathroom has also been updated with a new vanity and tub. This property is move-in ready with the big-ticket items already handled, offering space, privac
USD 199,899
241 Waters Station Road
View photo
House · for sale
USD 449,900
USD 192/sq.ft
241 Waters Station Road
Double Heads
· 2,336 sq.ft · 4 Bedrooms · 3 Baths · House
· Office room · Deck · Equipped kitchen · Swimming pool
Double Heads · 2,336 sq.ft · 4 Bedrooms · 3 Baths · House · Office room · Deck · Equipped kitchen · Swimming pool
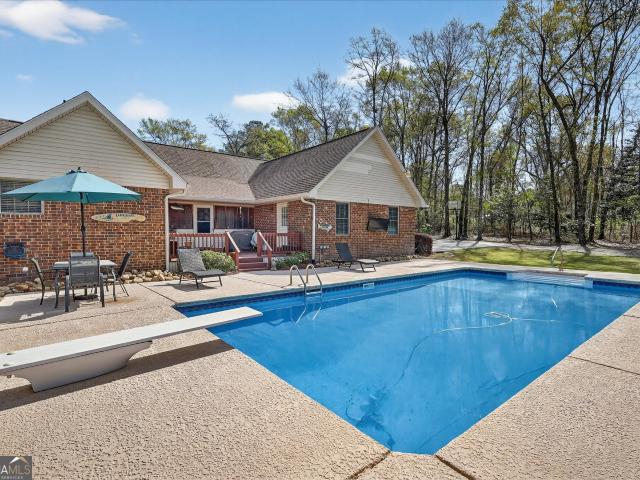
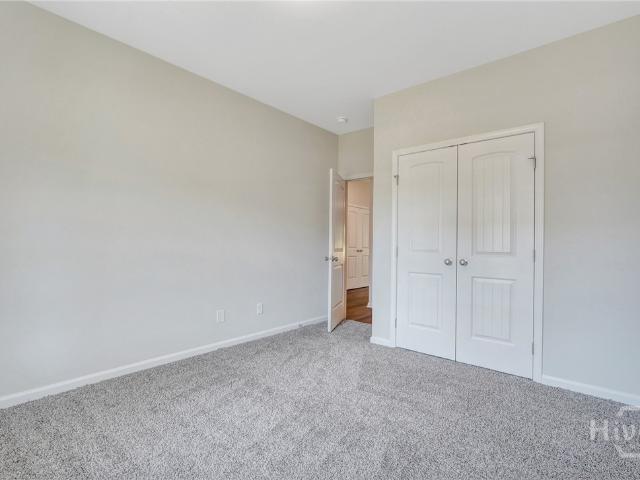
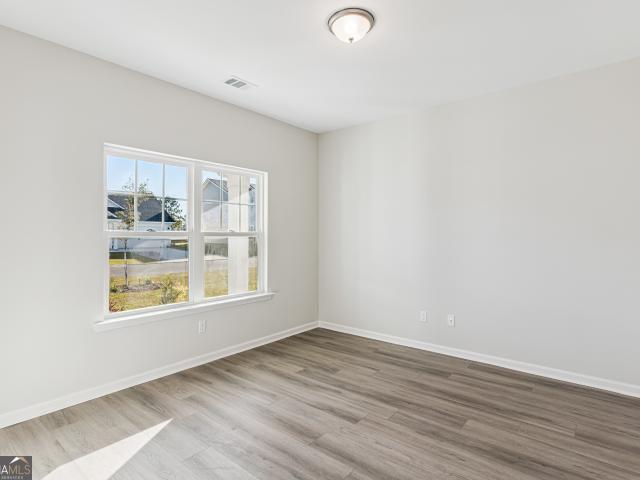
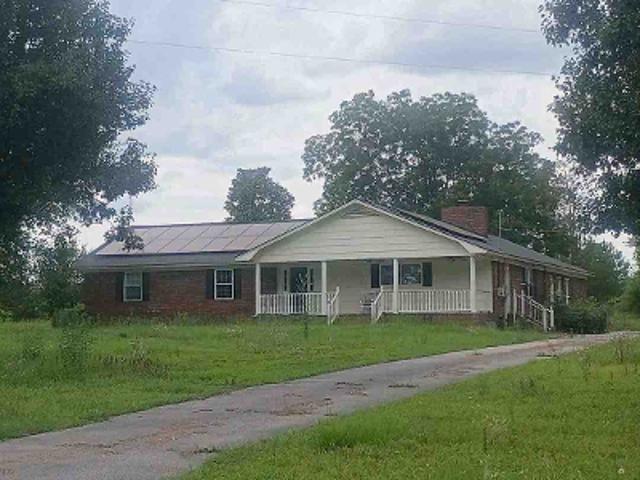
This FULL PACKAGE home features 5 private acres, a swimming pool, shop, 4 bedrooms, 3 full bathrooms, a workout/office/bonus room, screened in porch, large outdoor deck and so much more! The home has been kept in immaculate condition inside and out! The home features a spacious open kitchen with bar seating and large living room! With oversized bedrooms there is plenty of space for everyone! The large primary bedroom features a walk in closet, dual vanities, soaking tub and separate shower! Recent updates include new roof in 2026, new paint throughout and new carpet! This home is perfectly situated close to town but has the country feels! Located on the Statesboro side of Sylvania! Don't let this gem slip away!
USD 449,900
439 Dover Road
View photo
House · for sale
USD 549,900
USD 183/sq.ft
439 Dover Road
Double Heads
· 3,003 sq.ft · 4 Bedrooms · 3 Baths · House
· Garden · Office room · Equipped kitchen
Double Heads · 3,003 sq.ft · 4 Bedrooms · 3 Baths · House · Garden · Office room · Equipped kitchen
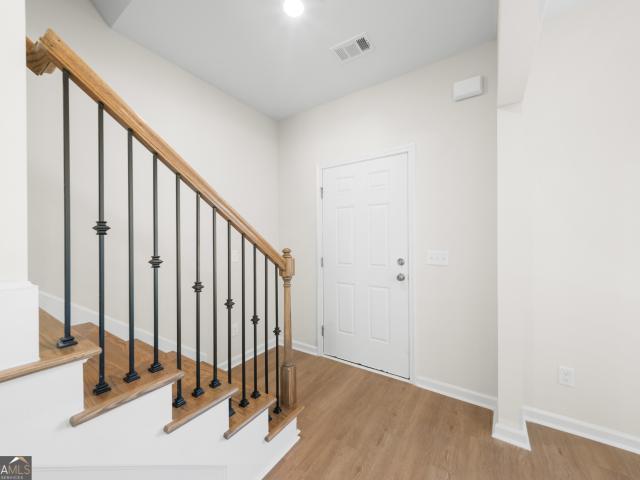
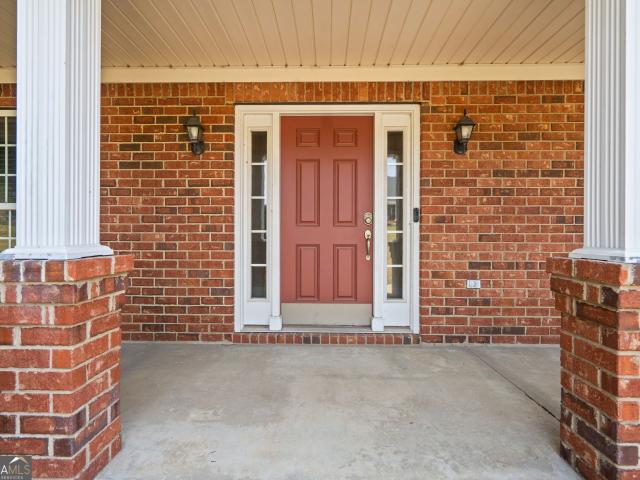
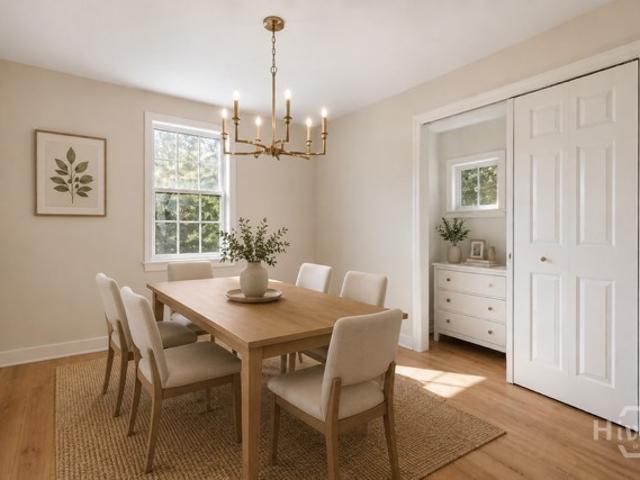
Welcome to this stunning 4-bedroom, 3-full-bath home offering approximately 3,000 sq ft of heated living space, nestled on nearly an acre of beautifully landscaped grounds. This thoughtfully updated residence blends classic character with upscale finishes, featuring original oak flooring that has been meticulously resurfaced to its former glory. The heart of the home is a high-end kitchen designed to impress, complete with premium finishes and ample space for entertaining. An expansive layout flows seamlessly into multiple living and dining areas, making it perfect for hosting gatherings or enjoying everyday comfort. The luxurious master suite is a true retreat, featuring a spacious en-suite bath with Italian marble and an adjacent bonus room ideal for a nursery, office, or private sitting area. A large floored attic space storage accessible thru the laundry room pull down stairs. Enjoy the serenity of a large, lush yard with mature trees and vibrant greenery-perfect for outdoor living
USD 549,900

More homes near this area

Us Highway 80 W
View photo
House · for sale
Request Details
Updated
Us Highway 80 W
Double Heads
· 1,292 sq.ft · 3 Bedrooms · 2 Baths · House
Double Heads · 1,292 sq.ft · 3 Bedrooms · 2 Baths · House
This home is in preforeclosure, which means the homeowner is in default (missed payments). Therefore, there could be an opportunity to strike a great deal with the owner and the bank
Request Details
Oakfield Dr
View photo
House · for sale
Request Details
Updated
Oakfield Dr
Double Heads
· 2,325 sq.ft · 3 Bedrooms · 2 Baths · House
Double Heads · 2,325 sq.ft · 3 Bedrooms · 2 Baths · House
This home is in preforeclosure, which means the homeowner is in default (missed payments). Therefore, there could be an opportunity to strike a great deal with the owner and the bank
Request Details
Us Highway 80 E
View photo
House · for sale
Request Details
Updated
Us Highway 80 E
Double Heads
· House
Double Heads · House
This home is in preforeclosure, which means the homeowner is in default (missed payments). Therefore, there could be an opportunity to strike a great deal with the owner and the bank
Request Details
403 Anzio Drive
View photo
House · for sale
USD 319,900
USD 158/sq.ft
403 Anzio Drive
Double Heads
· 2,024 sq.ft · 4 Bedrooms · 3 Baths · House
· Equipped kitchen · Parking
Double Heads · 2,024 sq.ft · 4 Bedrooms · 3 Baths · House · Equipped kitchen · Parking
The Dogwood floorplan by Smith Family Homes is under construction in Belair East. This 2-story 2,029 sq. Ft. plan features 4 bedrooms and 3 full bathrooms with a 2-car garage. On the main level you will find a secondary bedroom and bathroom, laundry room, primary suite, and open concept great room, dining, and kitchen. The kitchen has a pantry and features stainless-steel appliances (microwave, oven, dishwasher) The primary suite has a large walk-in closet, dual vanities, and linen closet. Upstairs is the option for 2 secondary bedrooms and a full bathroom. Featured throughout the home is LVP flooring, and granite/quartz countertops throughout. Stock photos shown; to be similar not identical
USD 319,900
412 Anzio Drive
View photo
House · for sale
USD 344,520
USD 141/sq.ft
412 Anzio Drive
Double Heads
· 2,433 sq.ft · 5 Bedrooms · 3 Baths · House
· Garden · Equipped kitchen · Parking
Double Heads · 2,433 sq.ft · 5 Bedrooms · 3 Baths · House · Garden · Equipped kitchen · Parking
The Birch floorplan by Smith Family Homes is under construction in Belair East located in Statesboro. This two-story 2,434 sq. Ft. home features 5 bedrooms and 3 bathrooms with a 2-car garage. On the main level of the Birch, you will find the dining room connecting into the kitchen, great room, and breakfast area. The open concept kitchen features stainless-steel appliances (microwave, dishwasher, oven/range) and granite/quartz countertops throughout. Also, on the main level there is a secondary bedroom and full bathroom. Upstairs has a loft area with the primary suite, 3 secondary bedrooms, and 3rd full bathroom. Near the laundry room is the primary suite with 2 walk-in closets and large upgraded primary bathroom with dual vanities, a separate garden tub and shower. Featured is a covered back porch. Stock photos shown; to be similar not identical
USD 344,520
411 Anzio Drive
View photo
House · for sale
USD 289,900
USD 167/sq.ft
411 Anzio Drive
Double Heads
· 1,733 sq.ft · 3 Bedrooms · 2 Baths · House
· Garden · Equipped kitchen
Double Heads · 1,733 sq.ft · 3 Bedrooms · 2 Baths · House · Garden · Equipped kitchen
The Aspen plan by Smith Family Homes is under construction in Belair East with an estimated completion date of June 2026. This 1,733 square foot home features 3 bedrooms and 2 bathrooms. The open kitchen, dining, and living area includes a large kitchen island with quartz countertops, vaulted ceilings, and stainless-steel appliances (dishwasher, microwave, oven). The primary suite features a spacious bedroom, dual vanities, a walk-in shower, garden tub, and walk-in closet. Included are LVP throughout the home and a fully sodded and irrigated yard. Stock photos shown; to be similar but not identical
USD 289,900
331 E Main Street
View photo
House · for sale
USD 21,990,000
USD 13,441/sq.ft
331 E Main Street
Double Heads
· 1,636 sq.ft · 3 Bedrooms · 2 Baths · House
· Garden
Double Heads · 1,636 sq.ft · 3 Bedrooms · 2 Baths · House · Garden
This home is minutes away from downtown, and all the amenities Statesboro has to offer. Currently RENTED UNTIL APRIL 30, 2027 3bedroom/2bath, laundry room, enclosed back porch area. Backyard is big with shed and covered pole barn
USD 21,990,000
429 Cardinal Court
View photo
House · for sale
USD 327,500
USD 204/sq.ft
429 Cardinal Court
Double Heads
· 1,604 sq.ft · 3 Bedrooms · 2 Baths · House
· Office room · Equipped kitchen
Double Heads · 1,604 sq.ft · 3 Bedrooms · 2 Baths · House · Office room · Equipped kitchen
Welcome home to this charming 3 bedroom, 2 bath home designed for both comfort and entertaining. The spacious open concept living area provides plenty of room for family gatherings, relaxing evenings, and everyday living. The kitchen flows seamlessly into the main living space, creating a warm and inviting atmosphere. The primary suite offers a private retreat with an master bath, while two additional bedrooms provide flexibility for family, guests, or a home office. Thoughtful design and functional living spaces make this home perfect for a variety of lifestyles. Step outside to enjoy the expansive outdoor entertainment area, ideal for hosting cookouts, watching the game, or spending time with family and friends. Combining indoor comfort with outdoor living, this home offers the perfect balance of relaxation and entertainment
USD 327,500
109 Circle Drive
View photo
House · for sale
USD 239,900
USD 181/sq.ft
109 Circle Drive
Double Heads
· 1,324 sq.ft · 3 Bedrooms · 2 Baths · House
Double Heads · 1,324 sq.ft · 3 Bedrooms · 2 Baths · House
A must see renovated home featuring new metal roof, new water heater and new HVAC system, new flooring, new paint inside and out
USD 239,900
120 Blue Ridge Drive
View photo
House · for sale
USD 379,900
USD 159/sq.ft
120 Blue Ridge Drive
Double Heads
· 2,379 sq.ft · 5 Bedrooms · 3 Baths · House
· Garden · Parking · Swimming pool
Double Heads · 2,379 sq.ft · 5 Bedrooms · 3 Baths · House · Garden · Parking · Swimming pool
Discover the incredible potential of this spacious brick ranch in Pepperidge one of Statesboro's desirable subdivisions! Located at 120 Blue Ridge, the main home features 4 bedrooms and 2 baths with a flexible split-bedroom floor plan designed for privacy and comfortable everyday living. Step outside and enjoy your own backyard retreat featuring an in-ground swimming pool, perfect for relaxing or entertaining. Car enthusiasts, hobbyists, or anyone needing extra storage will appreciate the impressive 5-car garage setup. The detached garage also features a private apartment above with an additional bedroom and full bath, offering great possibilities for extended family, guests, a home office, or potential rental income. Priced to sell, this property offers an outstanding opportunity to add your personal touches and build equity with cosmetic updates. With a 4-bedroom, 2-bath main residence PLUS a 1-bedroom, 1-bath garage apartment, there's plenty of flexibility for multi-generational liv
USD 379,900
203 Magnolia Place
View photo
House · for sale
USD 384,900
USD 152/sq.ft
203 Magnolia Place
Double Heads
· 2,519 sq.ft · 4 Bedrooms · 3 Baths · House
· Garden · Office room · Equipped kitchen
Double Heads · 2,519 sq.ft · 4 Bedrooms · 3 Baths · House · Garden · Office room · Equipped kitchen
Welcome home to this beautifully maintained 4-bedroom, 3-bath residence, where warmth, comfort, and quality craftsmanship shine throughout. From the moment you step inside, you'll appreciate the inviting atmosphere and the care that has gone into every detail of this lovingly updated home. Designed with both functionality and style in mind, the spacious floor plan offers seamless flow between the living areas, creating the perfect setting for everyday living and entertaining alike. The cozy living room welcomes family and friends, while the fully updated kitchen features thoughtful upgrades, modern conveniences, and tasteful finishes that make meal preparation a joy. The home's four generously sized bedrooms and three full baths provide comfort and flexibility for a variety of lifestyles. The expansive fourth bedroom is a true highlight-ideal as a shared bedroom, bonus room, home office, or private retreat to fit your needs. Step outside to discover a meticulously maintained backyard,
USD 384,900
9002 Oakfield Drive
View photo
House · for sale
USD 380,000
USD 158/sq.ft
New
9002 Oakfield Drive
Double Heads
· 2,390 sq.ft · 4 Bedrooms · 2 Baths · House
· Office room · Fireplace
Double Heads · 2,390 sq.ft · 4 Bedrooms · 2 Baths · House · Office room · Fireplace
This immaculately maintained home has a free flowing split bedroom plan! With hardwood flooring and ceramic tile flooring throughout, this home is easy to maintain! This home features a large living room with fireplace, large office and additional large bonus room which could be used for an exercise room, sunroom, 2nd living room or play area! The primary suite offers a whirlpool tub, separate shower, walk in closet and dual vanities. This home is all on one level!
USD 380,000
414 Anzio Drive
View photo
House · for sale
USD 345,950
USD 135/sq.ft
414 Anzio Drive
Double Heads
· 2,562 sq.ft · 5 Bedrooms · 3 Baths · House
· Office room · Equipped kitchen
Double Heads · 2,562 sq.ft · 5 Bedrooms · 3 Baths · House · Office room · Equipped kitchen
The Magnolia plan by Smith Family Homes is under construction in Belair East with an estimated completion date of November 2026. This 2,566 square foot plan features an open kitchen and living space, office, and secondary bedroom with full bathroom downstairs. Upstairs is a spacious loft area, three secondary bedrooms, and a spacious primary suite. Included are a covered back porch, granite/quartz countertops, and stainless-steel appliances (dishwasher, microwave, oven). Stock photos shown; to be similar but not identical
USD 345,950
19727 W Highway 80
View photo
House · for sale
USD 239,900
USD 151/sq.ft
19727 W Highway 80
Double Heads
· 1,582 sq.ft · 3 Bedrooms · 2 Baths · House
· Equipped kitchen
Double Heads · 1,582 sq.ft · 3 Bedrooms · 2 Baths · House · Equipped kitchen
If the barn walls could talk, they'd tell a story unlike any other. Set on 2.9 picturesque acres, this one-of-a-kind property offers the perfect blend of country charm and modern living. The beautifully renovated 3-bedroom, 2-bath home showcases designer finishes throughout, including a stunning kitchen with brand-new cabinetry, quartz countertops, a tile backsplash, stainless steel appliances, and updated hardware. The open-concept floor plan seamlessly connects the living room, dining area, kitchen, and versatile flex space, creating an inviting layout ideal for everyday living and entertaining. Thoughtfully updated from top to bottom, the home features new plumbing, electrical, lighting, ceiling fans, fresh paint, luxury vinyl plank flooring, new carpeting, and beautifully remodeled bathrooms complete with contemporary vanities, fixtures, and hardware. Conveniently located just minutes from shopping, dining, and everyday amenities, this rare property offers the tranquility of acreag
USD 239,900
3 Crosswinds Drive
View photo
House · for sale
USD 298,000
USD 161/sq.ft
3 Crosswinds Drive
Double Heads
· 1,841 sq.ft · 4 Bedrooms · 4 Baths · House
· Equipped kitchen
Double Heads · 1,841 sq.ft · 4 Bedrooms · 4 Baths · House · Equipped kitchen
Investment Property Duplex below $300,000! *Price Improvement! Seller is offering $3,000 toward the buyer's closing costs! *. Take advantage of this outstanding turnkey investment opportunity in Statesboro. This well-maintained, income-producing duplex is already generating strong rental income, making it an excellent choice for seasoned investors looking to grow their portfolio or buyers ready to begin investing in real estate. With stable tenants in place and immediate cash flow, this property is ready to perform from day one. Each unit offers 2 bedrooms, 2 full bathrooms, and approximately 920 square feet of comfortable living space. Both units include kitchen appliances, and Unit A also includes a washer and dryer for added tenant convenience. Unit A has received several updates over the past two years, while Unit B has been improved with a new water heater, new kitchen countertop, fresh interior paint, a new bathroom sink, new hallway bathroom flooring, and a new kitchen sink and
USD 298,000
Fox Court Path
View photo
House · for sale
Request Details
New
Fox Court Path
Double Heads
· 2,637 sq.ft · 4 Bedrooms · 3 Baths · House
Double Heads · 2,637 sq.ft · 4 Bedrooms · 3 Baths · House
This home is in preforeclosure, which means the homeowner is in default (missed payments). Therefore, there could be an opportunity to strike a great deal with the owner and the bank
Request Details
Columbia Hwy S
View photo
House · for sale
Request Details
New
Columbia Hwy S
Double Heads
· 2,185 sq.ft · 3 Bedrooms · 2 Baths · House
Double Heads · 2,185 sq.ft · 3 Bedrooms · 2 Baths · House
This is a Real Estate-Owned (REO)/post-foreclosure home owned or managed by a bank. All offers are considered; however, the highest and best will most likely be accepted
Request Details
Nevils Denmark Rd
View photo
House · for sale
Request Details
New
Nevils Denmark Rd
Double Heads
· 2,906 sq.ft · 4 Bedrooms · 3 Baths · House
Double Heads · 2,906 sq.ft · 4 Bedrooms · 3 Baths · House
This is a Real Estate-Owned (REO)/post-foreclosure home owned or managed by a bank. All offers are considered; however, the highest and best will most likely be accepted
Request Details
Washington Ln
View photo
House · for sale
Request Details
New
Washington Ln
Double Heads
· 1,098 sq.ft · 3 Bedrooms · 2 Baths · House
Double Heads · 1,098 sq.ft · 3 Bedrooms · 2 Baths · House
This is a Real Estate-Owned (REO)/post-foreclosure home owned or managed by a bank. All offers are considered; however, the highest and best will most likely be accepted
Request Details
Newington Hwy
View photo
House · for sale
Request Details
Updated
Newington Hwy
Double Heads
· 1,195 sq.ft · 3 Bedrooms · 2 Baths · House
Double Heads · 1,195 sq.ft · 3 Bedrooms · 2 Baths · House
This is a Real Estate-Owned (REO)/post-foreclosure home owned or managed by a bank. All offers are considered; however, the highest and best will most likely be accepted
Request Details
Laurel Oak Dr
View photo
House · for sale
Request Details
Updated
Laurel Oak Dr
Double Heads
· 3,175 sq.ft · 4 Bedrooms · 3 Baths · House
Double Heads · 3,175 sq.ft · 4 Bedrooms · 3 Baths · House
This home is in preforeclosure, which means the homeowner is in default (missed payments). Therefore, there could be an opportunity to strike a great deal with the owner and the bank
Request Details

Get email alerts

Don't miss out: be the first to know about new properties

The alert was correctly created

On subscribing you accept the conditions of use and the privacy policy
Alert
Receive new ads in your inbox
Save this search
Receive alerts for new listings

We'll send you an email when we have new properties for: "Houses for sale in Double Heads"

The alert was correctly created

Belair Estates, Statesboro city Statesboro CCD Bulloch County Georgia
Lynn Haven Estates
Get email alerts and be the first to see new listings
Required field
On subscribing I accept the terms of the privacy policy
Perfect! You'll soon start receiving new listings via email
Alert
Receive an email when we have new ads for Houses for sale in Double Heads
Save this search
Filters

Bedrooms

Size (sq.ft)

sq.ft
sq.ft

Price

USD
USD

Property type

Bathrooms

Clear all filters
Receive notifications when new entries are published.