700 properties for sale in Double Tree Condos

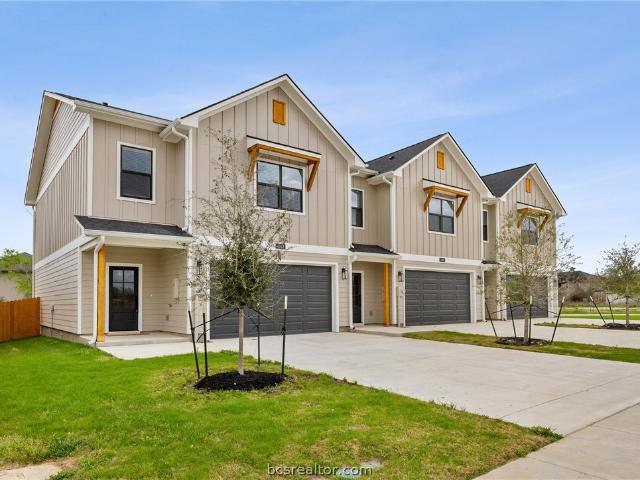
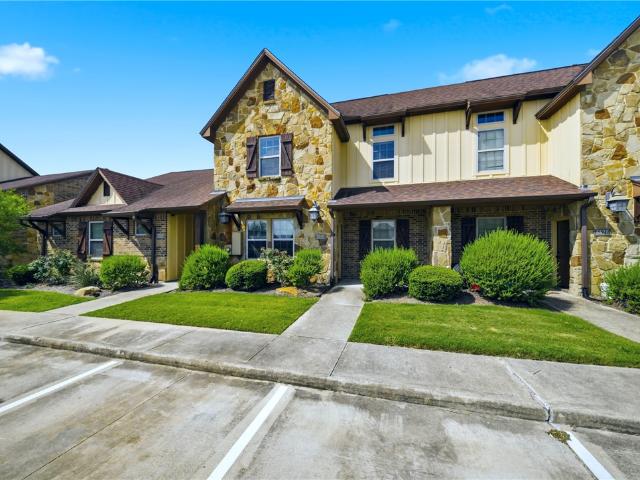
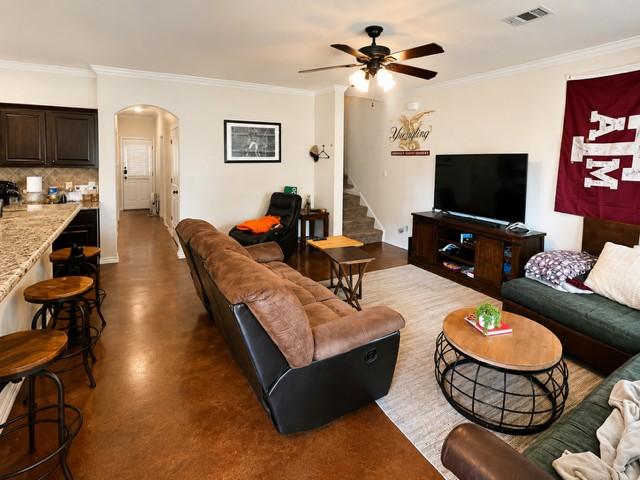
4455 Atticus Drive
View photo
Townhouse · for sale
USD 354,990
USD 225/sq.ft
4455 Atticus Drive
Double Tree Condos
· 1,572 sq.ft · 3 Bedrooms · 3 Baths · Townhouse
· Swimming pool
Double Tree Condos · 1,572 sq.ft · 3 Bedrooms · 3 Baths · Townhouse · Swimming pool
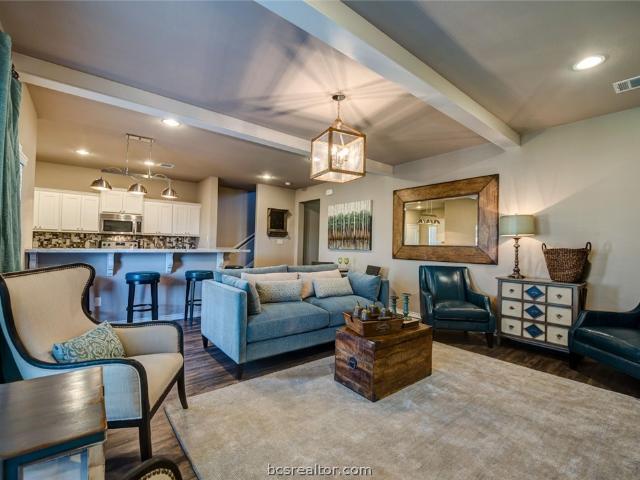
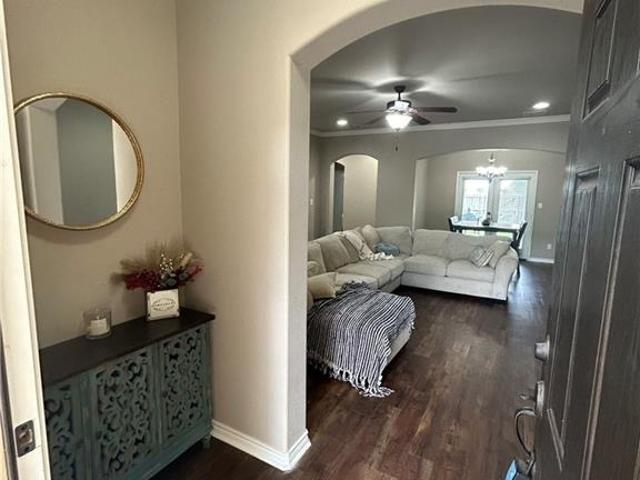
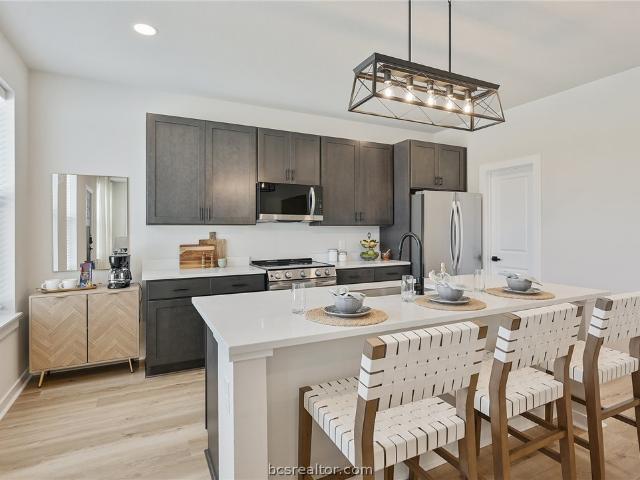
Welcome to Charleston Mills, the new standard for luxury townhome living in College Station. Offering thoughtfully designed 3–4 bedroom layouts, the community delivers both elevated comfort and long-term appeal. This home features the coveted Magnolia floor plan, an elegant 3-bedroom layout with a spacious open-concept living area, upscale finishes, and brand-new appliances. Each bedroom includes its own private bathroom and walk-in closet, and Fiber Internet is included for effortless connectivity. Residents enjoy community Pickleball courts, a Resort-Style Pool with Jumbo-Tron Style Screen, convenient access to nearby shopping, dining, and groceries, and the added ease of being on the Texas A&M bus route. With on-site property management and an HOA that covers Fiber Internet, exterior maintenance, and lawn care, ownership is refreshingly hands-off. 4455 Atticus Drive is fully Leased through July 19, 2027 at a rate of $2,790.00/month. Three phases of this development have completed wi
USD 354,990
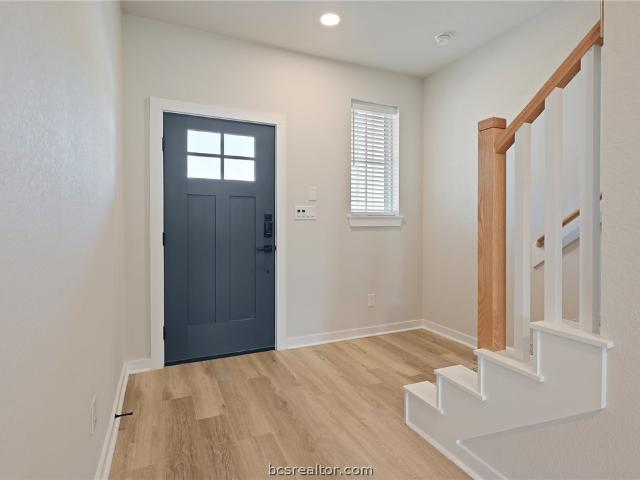
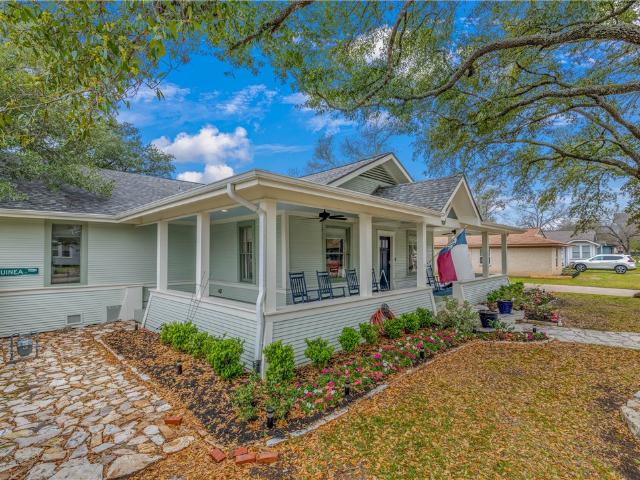
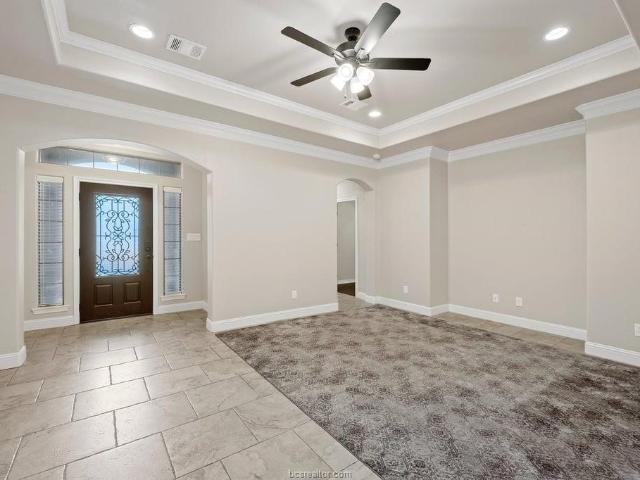
4439 Atticus Drive
View photo
Townhouse · for sale
USD 449,990
USD 237/sq.ft
4439 Atticus Drive
Double Tree Condos
· 1,894 sq.ft · 4 Bedrooms · 4 Baths · Townhouse
· Parking · Swimming pool
Double Tree Condos · 1,894 sq.ft · 4 Bedrooms · 4 Baths · Townhouse · Parking · Swimming pool
Welcome to Charleston Mills, the new standard for luxury townhome living in College Station. Offering thoughtfully designed 3–4 bedroom layouts, the community delivers both elevated comfort and long-term appeal. This home features the coveted Cypress floor plan, an elegant 4-bedroom layout with a spacious open-concept living area, upscale finishes, 2-car Garage and brand-new appliances. Each bedroom includes its own private bathroom and walk-in closet, and Fiber Internet is included for effortless connectivity. Residents enjoy community Pickleball courts, a Resort-Style Pool with Jumbo-Tron Style Screen, convenient access to nearby shopping, dining, and groceries, and the added ease of being on the Texas A&M bus route. With on-site property management and an HOA that covers Fiber Internet, exterior maintenance, and lawn care, ownership is refreshingly hands-off. 4439 Atticus Drive is fully Leased through July 19, 2027 at a rate of $3,820.00/month. Three phases of this development have
USD 449,990
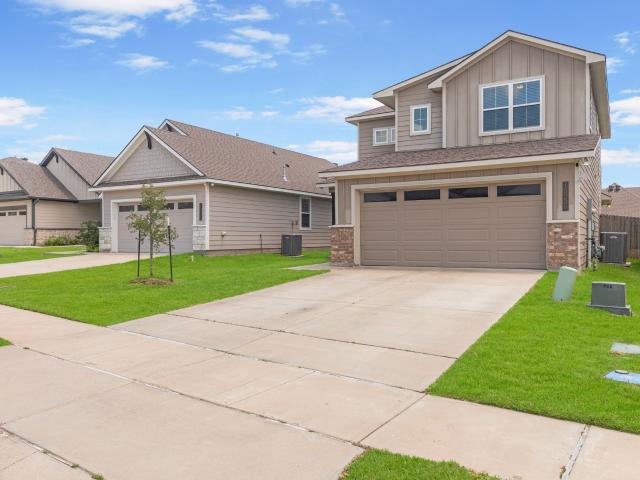
3417 Dovecote Way
View photo
House · for sale
USD 439,900
USD 215/sq.ft
3417 Dovecote Way
Double Tree Condos
· 2,045 sq.ft · 3 Bedrooms · 2 Baths · House
· Patio · Office room · Equipped kitchen · Air conditioning
Double Tree Condos · 2,045 sq.ft · 3 Bedrooms · 2 Baths · House · Patio · Office room · Equipped kitchen · Air conditioning
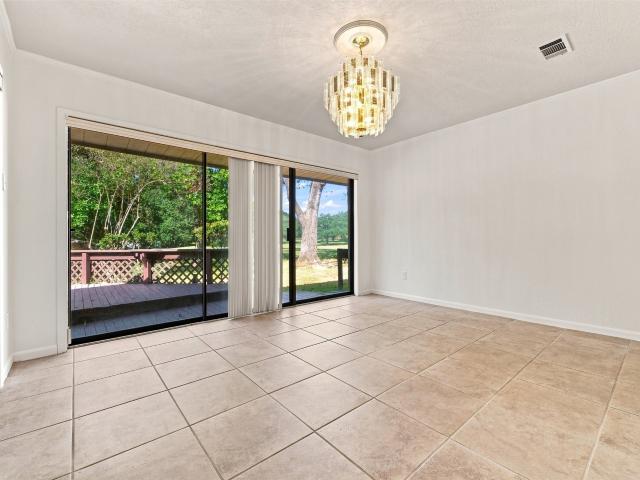
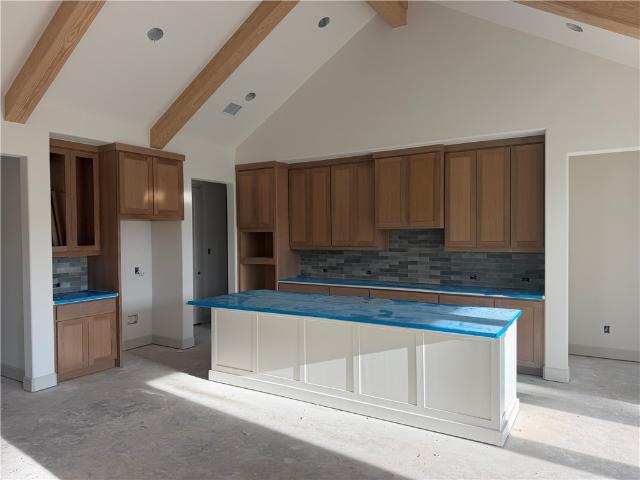
Pride of ownership shines throughout this beautifully maintained 3BR/2BA home with 2,047 SF of living space. The open-concept floor plan features abundant natural light, a split-bedroom layout, and a spacious kitchen, dining, and living area centered around an oversized island—perfect for entertaining. French doors open to a flexible bonus room ideal as a home office, formal dining room, playroom, or second living area. Situated on an oversized lot, the property extends approximately 10 feet beyond the privacy fence, preserving a beautiful row of trees for added privacy. Enjoy the extended covered patio with soaring shiplap ceilings—an inviting space for relaxing or entertaining outdoors. Comfort and efficiency are thoughtfully addressed with a 2-phase AC system and return-air vents in all bedrooms, helping provide consistent airflow and comfort throughout the home. A recent appraisal provides additional confidence in the value and equity of this well-maintained home. Conveniently loca
USD 439,900
3512 Wakefield Drive
View photo
House · for sale
USD 429,000
USD 208/sq.ft
3512 Wakefield Drive
Double Tree Condos
· 2,056 sq.ft · 4 Bedrooms · 2 Baths · House
· Office room · Equipped kitchen · Parking
Double Tree Condos · 2,056 sq.ft · 4 Bedrooms · 2 Baths · House · Office room · Equipped kitchen · Parking
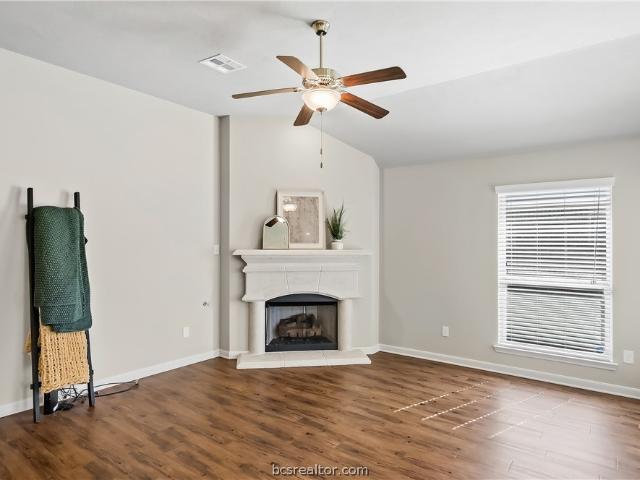
Price improvement & 3-car garage! Nestled on a desirable corner lot in the sought-after Greenbrier community, this custom RNL Home Builders residence offers exceptional craftsmanship & thoughtful design. Featuring 4 bedrooms, 2.5 baths, 36-inch doorways throughout key areas of the home & a spacious 3-car garage. Step inside to discover an open-concept layout highlighted by wood flooring & abundant natural light. The chef-inspired kitchen boasts quartz countertops, a large island with seating, electric cooktop, stainless steel appliances, soft-close cabinetry, under-cabinet lighting, and a walk-in pantry—perfect for both everyday living & entertaining. The primary suite offers a private retreat with dual vanities, a walk-in shower w/ built-in bench, grab bars & transom windows, & a large walk-in closet. Split secondary bedrooms provide additional privacy & exceptionally large walk-in closets, the fourth bedroom also works well as playroom or home office. Designed with energy efficiency
USD 429,000
Could you also be interested in
Homes for sale in Taos, College Station city Bryan-College Station CCD Brazos County Texas, Homes for sale in Castle Rock Apartments, Homes for sale in Camelot, College Station city Bryan-College Station CCD Brazos County Texas, Homes for sale in Callaway Villas, Homes for sale in Raintree, College Station city Bryan-College Station CCD Brazos County Texas, Homes for sale in Boonville, Bryan city Bryan-College Station CCD Brazos County Texas, Homes for sale in Summit Crossing, College Station city Bryan-College Station CCD Brazos County Texas, Homes for sale in Cottage Grove, Bryan city Bryan-College Station CCD Brazos County Texas, Homes for sale in Westfield, College Station city Bryan-College Station CCD Brazos County Texas, Homes for sale in Springbrook, College Station city Bryan-College Station CCD Brazos County Texas, Homes for sale in Koppe, Homes for sale in Shenandoah, College Station city Bryan-College Station CCD Brazos County Texas, Homes for sale in Spring Meadows, College Station city Bryan-College Station CCD Brazos County Texas, Homes for sale in Woodland Hills, College Station city Bryan-College Station CCD Brazos County Texas, Homes for sale in Sonoma, College Station city Bryan-College Station CCD Brazos County Texas, Homes for sale in Castle Rock, College Station city Bryan-College Station CCD Brazos County Texas, Homes for sale in Wellborn, College Station city Bryan-College Station CCD Brazos County Texas, Homes for sale in The Estates at Creek Meadows, Homes for sale in Woodlake, South Brazos CCD Brazos County Texas
15168 Cactus Bloom Court
View photo
House · for sale
USD 541,120
USD 213/sq.ft
15168 Cactus Bloom Court
Double Tree Condos
· 2,530 sq.ft · 4 Bedrooms · 2 Baths · House
· Patio · Equipped kitchen
Double Tree Condos · 2,530 sq.ft · 4 Bedrooms · 2 Baths · House · Patio · Equipped kitchen
This is a prior model home! The Oxford floorplan is a single-story, 4-bedroom 3-bath home that features approximately 2,536 square feet of living space. Located off the entry are two of the plan’s secondary bedrooms and bath. Moving beyond the entryway you will find the impressive kitchen which includes a large island and ample pantry space. The living room is also situated just off the open concept kitchen and dining room. The main bedroom, bedroom 1, offers a beautifully designed bath and large walk-in closet. Back patio features beautiful grill set up. Other modern finishes include Quartz Countertops, Maple Cabinets, and Stainless-Steel Appliances
USD 541,120
1405 Magnolia Drive
View photo
House · for sale
USD 269,900
USD 162/sq.ft
1405 Magnolia Drive
Double Tree Condos
· 1,658 sq.ft · 3 Bedrooms · 2 Baths · House
· Fireplace · Equipped kitchen
Double Tree Condos · 1,658 sq.ft · 3 Bedrooms · 2 Baths · House · Fireplace · Equipped kitchen
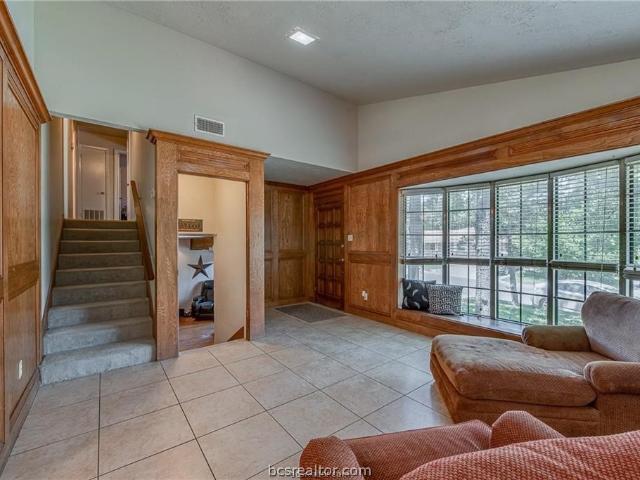
This house is very unigue to College Station. The three levels allow for a 2nd livingroom or bonus room on the 1st floor. The house has beautiful oak wood paneling and 18' tile flooring throughout the main floor. The brick fireplace has an easy light gas starter. Perfect for the occassional freezing weather. The galley kitchen has updated stove & refrigerator. The kitchen is just waiting for the right Buyer to complete the updates. Raised ceilings throughout the family & dining room. The front window allows for lots of natural light in the family room. There is vinyl plank flooring in the bedrooms and hallway. Lots of storage and oversized deep closets. The bonus room would make a great mancave or comfy TV/Movie Room. This room has carpeting and spacious enough for that oversized TV & large sectional couch. This has been a rental property for the current Owner and the previous Owner. Great location close to shuttle, shopping, a park and other student occuppied properties! Don't miss ou
USD 269,900
526 Momma Bear Drive
View photo
Townhouse · for sale
USD 420,000
USD 220/sq.ft
526 Momma Bear Drive
Double Tree Condos
· 1,905 sq.ft · 4 Bedrooms · 4 Baths · Townhouse
· Garden · Parking
Double Tree Condos · 1,905 sq.ft · 4 Bedrooms · 4 Baths · Townhouse · Garden · Parking
This beautiful 4-bedroom, 4.5-bath home offers a blend of comfort, functionality, and convenience in the heart of College Station. The well designed floor plan provides generous living space, ideal for both everyday living and entertaining. Each bedroom features its own private bath, ensuring comfort and privacy for all residents or guests. A 2-car garage offers secure parking and additional storage. The fenced backyard creates a private outdoor retreat, perfect for relaxing or hosting gatherings. With lawn care included, maintaining the property is effortless, leaving more time to enjoy the home and its surroundings. High-speed fiber optic internet makes working from home, streaming, or gaming seamless. The combination of modern amenities and low-maintenance features makes this property an excellent fit for a variety of lifestyles. Conveniently located near local shopping, dining, and entertainment, this home provides easy access to everything College Station has to offer
USD 420,000
3717 Cooper Court
View photo
House · for sale
USD 1,950,000
3717 Cooper Court
Double Tree Condos
· 4 Bedrooms · 3 Baths · House
· Patio · Garden · Balcony · Fireplace · Equipped kitchen · Parking · Lift
Double Tree Condos · 4 Bedrooms · 3 Baths · House · Patio · Garden · Balcony · Fireplace · Equipped kitchen · Parking · Lift
Introducing “The Reveille, ” the 2026 Southern Living Showcase Home by Kurk Homes—a rare opportunity to own a one-of-a-kind custom residence featured in Southern Living Magazine. Situated on over half an acre along the lake in the gated Reserve section of Mission Ranch, this exceptional home blends timeless Southern style with outstanding craftsmanship. Designed for luxury and multi-generational living, it features 4 bedrooms, 3.1 baths, dual primary suites, a private study, wet bar, and an open-concept layout. The chef’s kitchen offers 12-foot custom cabinetry, GE Café appliances, Cambria quartz countertops, a working pantry, and a lakeview banquette. The living room showcases a floor-to-ceiling quartz fireplace, while expansive windows connect seamlessly to the covered patio with an outdoor kitchen, turf yard, and putting green. Upstairs includes a game room, kitchenette, balcony, hidden “Harry Potter” room, plus an elevator, 3-car garage, and premier Mission Ranch amenities
USD 1,950,000
3503 Myth Lane
View photo
Townhouse · for sale
USD 259,950
USD 180/sq.ft
3503 Myth Lane
Double Tree Condos
· 1,442 sq.ft · 3 Bedrooms · 2 Baths · Townhouse
· Equipped kitchen · Parking
Double Tree Condos · 1,442 sq.ft · 3 Bedrooms · 2 Baths · Townhouse · Equipped kitchen · Parking
Located in the gated Heritage Townhomes community, this 3-bedroom, 2-bath townhome offers a functional two-story layout with convenient access to Highway 6, Highway 30, shopping, dining, and medical facilities. The open-concept living and dining areas feature raised ceilings, crown molding, and wood flooring, creating a comfortable space for everyday living and entertaining. The kitchen includes an eating bar, ample cabinetry, generous counter space, and a pantry. The first-floor primary suite features dual vanities, a soaking tub, and a separate shower. Upstairs, two additional bedrooms each include a built-in study nook and share a full bath. HOA-maintained lawn care and access to the community pool provide a low-maintenance lifestyle, while the attached two-car garage adds everyday convenience
USD 259,950
3528 Anderson Arbor Court
View photo
House · for sale
USD 894,900
USD 277/sq.ft
3528 Anderson Arbor Court
Double Tree Condos
· 3,229 sq.ft · 4 Bedrooms · 4 Baths · House
· Equipped kitchen
Double Tree Condos · 3,229 sq.ft · 4 Bedrooms · 4 Baths · House · Equipped kitchen
Targeted completion date is December 2026. Meet The Scarlett – a stunning floor plan now available to accommodate families of every size. This home features four bedrooms, four full bathrooms, game room, and powder room for added convenience. Defined by elegance, The Scarlett features an open-concept kitchen and family room that seamlessly connect. The scullery adjacent to the pantry offers maximum flexibility with an additional sink and dishwasher for easy clean-up. The owner’s suite serves as a peaceful retreat with a massive walk-in closet and free-standing tub for spa-like relaxation. Each secondary bedroom includes it’s own private ensuite bath and spacious walk-in closet. With its generous size and smart design, The Scarlett is truly a one-of-a-kind home
USD 894,900
3517 Brayden Drive
View photo
Townhouse · for sale
USD 449,900
USD 253/sq.ft
3517 Brayden Drive
Double Tree Condos
· 1,776 sq.ft · 4 Bedrooms · 4 Baths · Townhouse
· Patio · Garden · Parking
Double Tree Condos · 1,776 sq.ft · 4 Bedrooms · 4 Baths · Townhouse · Patio · Garden · Parking
Leased and bringing in immediate income! Welcome to an exclusive new townhome community where modern luxury meets effortless style. These meticulously designed homes feature 4 spacious bedrooms, 4.5 elegant bathrooms, and an attached 2-car garage. The thoughtfully landscaped backyard, complete with a covered patio, offers a private oasis for outdoor relaxation and entertaining. Inside, sleek finishes and premium materials set the stage for sophisticated living, with custom cabinetry, durable luxury plank flooring, and oversized windows that invite natural light into every corner. Built for comfort and convenience, each home is equipped with high-performance HVAC systems and timeless architectural details. Embrace a new standard of living in a home designed to inspire, where every element is crafted with care and intention
USD 449,900
500 Fairview Avenue
View photo
House · for sale
USD 2,550,000
USD 673/sq.ft
500 Fairview Avenue
Double Tree Condos
· 3,789 sq.ft · 3 Bedrooms · 4 Baths · House
· Garden · Parking
Double Tree Condos · 3,789 sq.ft · 3 Bedrooms · 4 Baths · House · Garden · Parking
Exquisitely restored and reimagined Campus home. The home was originally built on campus in 1899 and moved to its current location in 1942. It was home to D. W. Williams who was president of Texas A&M College in the 50's. The opportunities for this home are boundless with accommodations for 14. The upstairs'bunk room' has its own sitting room and twin bathrooms. Downstairs is the primary bedroom with its own on-suite bath/closet. The great room looks out onto the private side yard with a century oak shading the entertaining/eating area ideal for one's corporate/family tailgate. The homes original character has been retained while updating all of the important areas to provide the modern amenities expected today. The home occupies an oversized, almost 1/2 acre lot and is less than a 5 minute walk from Kyle Field. The home exudes both history and functionality. The home has parking for 4 in the garage as well 2 under the porte corche, 4 more in the dirveway and an additional 6 spaces on
USD 2,550,000
2705 Arbor Drive
View photo
House · for sale
USD 375,000
USD 137/sq.ft
2705 Arbor Drive
Double Tree Condos
· 2,734 sq.ft · 3 Bedrooms · 2 Baths · House
· Garden · Office room · Deck · Fireplace · Equipped kitchen
Double Tree Condos · 2,734 sq.ft · 3 Bedrooms · 2 Baths · House · Garden · Office room · Deck · Fireplace · Equipped kitchen
Step inside and see the distinctive architecture, substantial living space, flexibility, soaring ceiling, eye-catching fireplace, abundant natural light & multiple gathering spaces. The kitchen offers plenty of cabinets & workspace, granite countertops, & an island that naturally becomes the hub of the home. Just beyond it, the wet bar with built-in cabinetry, mirrored walls, and glass shelving is one of those unexpected features that reminds you this home was designed for living & entertaining. The primary suite provides a private retreat with direct outdoor access & spacious bath with soaking tub, separate shower, vanity area & walk-in closet. Then head upstairs to check out the bedrooms with new carpeting & open loft-style landing creating possibilities for game room, office or whatever fits your needs. Relax & unwind in the sunroom or step out back on the deck for fresh air & sun in the backyard overlooking the golf course at Phillips Event Center
USD 375,000
4142 Shallow Creek Loop
View photo
House · for sale
USD 299,000
USD 190/sq.ft
4142 Shallow Creek Loop
Double Tree Condos
· 1,572 sq.ft · 3 Bedrooms · 2 Baths · House
· Patio · Garden · Equipped kitchen · Parking
Double Tree Condos · 1,572 sq.ft · 3 Bedrooms · 2 Baths · House · Patio · Garden · Equipped kitchen · Parking
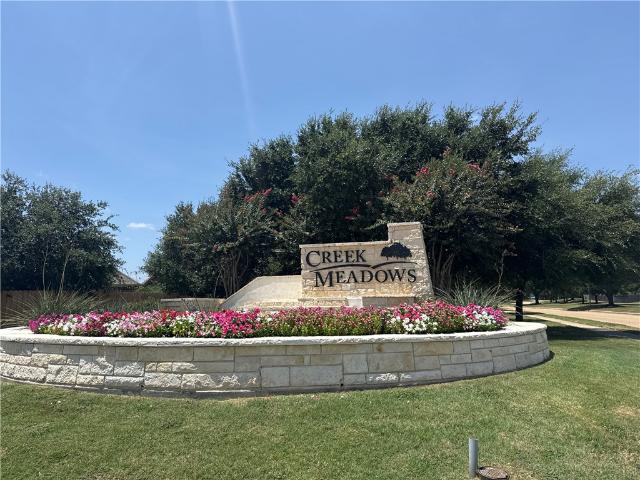
Welcome home to Creek Meadows! This beautifully maintained brick and stone home offers comfortable living in one of the area’s most desirable neighborhoods. Featuring 3 bedrooms and 2 bathrooms, the thoughtfully designed floor plan includes a spacious open-concept living area that flows seamlessly into the kitchen and dining spaces—perfect for everyday living and entertaining. The private primary suite offers a relaxing retreat with a large walk-in closet and a beautiful ensuite bathroom featuring a separate shower and soaking tub. Step outside to enjoy the covered patio and gorgeous backyard, that creates a peaceful setting for morning coffee, afternoon play, or evenings spent entertaining. A 2-car garage provides convenient parking and additional storage. Beyond your doorstep, Creek Meadows offers amenities designed for an active and connected lifestyle, including a community pool, playground, and an abundance of sidewalks perfect for walking and enjoying the neighborhood. With its i
USD 299,000
4948 Koppe Bridge Road
View photo
House · for sale
USD 1,200,000
USD 423/sq.ft
4948 Koppe Bridge Road
Double Tree Condos
· 2,831 sq.ft · 4 Bedrooms · 3 Baths · House
· Garden · Office room · Fireplace · Equipped kitchen
Double Tree Condos · 2,831 sq.ft · 4 Bedrooms · 3 Baths · House · Garden · Office room · Fireplace · Equipped kitchen
Welcome to country living at its finest! Situated on 12.72 gated acres, this exceptional 4-bed, 3-bath home offers comfort, amenities, and convenience! Inside are two spacious living areas, a wood-burning fireplace, and two dining areas. The all-electric kitchen features a cooktop, built-in oven, eating bar, and pantry. The impressive primary suite includes a double-sink vanity, garden tub, separate shower, walk-in closet, and direct outdoor access. Secondary bedrooms offer flexibility for family, guests, or a home office. Equestrian lovers will appreciate the 200’ x 300’ arena, pipe fencing, roping chutes, and large barn with covered stalls and an enclosed riding area. Enjoy peaceful surroundings, beautiful Texas sunrises and sunsets, with privacy and space to roam, yet minutes from shopping, dining, and South College Station amenities. Don’t miss this rare opportunity. Schedule your appointment TODAY!
USD 1,200,000
3350 General Parkway
View photo
Townhouse · for sale
USD 269,500
USD 214/sq.ft
3350 General Parkway
Double Tree Condos
· 1,259 sq.ft · 3 Bedrooms · 3 Baths · Townhouse
· Swimming pool
Double Tree Condos · 1,259 sq.ft · 3 Bedrooms · 3 Baths · Townhouse · Swimming pool
Brand new flooring in 2026! The Barracks is one of Aggieland's most popular communities only three miles from TAMU and on the bus route, and close to shopping, dining, medical, and more! Amenities include dog parks, wakeboard lake, and a resort style swimming pool w/ swim up bar and lazy river. This 3-bed/3-bath townhome features beautiful updated flooring in 2025, oversized bedrooms with walk in closets, granite countertops, security system, and is wired for high speed internet. HOA fee includes cable and internet. Book your appointment now!
USD 269,500
3010 Marvel Court
View photo
Townhouse · for sale
USD 340,000
USD 189/sq.ft
3010 Marvel Court
Double Tree Condos
· 1,798 sq.ft · 4 Bedrooms · 4 Baths · Townhouse
· Patio · Equipped kitchen
Double Tree Condos · 1,798 sq.ft · 4 Bedrooms · 4 Baths · Townhouse · Patio · Equipped kitchen
Welcome to this spacious 4-bedroom, 4-bathroom townhome in The Barracks! This well maintained home offers a convenient floor plan that features 4 bedrooms each with their own large walk-in closets and private bathrooms. Two of the bedrooms are located downstairs, while the other two are upstairs, offering privacy and space. The kitchen features stylish granite, lots of cabinet space, eating bar space and stained concrete floors in the main areas. Outside you'll find a fully fenced in patio space ideal for gatherings. Conveniently located near the bus stop and everything The Barracks has to offer! Also just minutes from campus, shopping, dining, and entertainment. HOA covers lawn care, exterior maintenance, cable, and internet. Residents have access to The BearX Daycation Resort with a surf machine, lazy river, private cabanas, plus community basketball and volleyball courts, walking trails, and a dog park
USD 340,000
3409 Cullen Trail
View photo
House · for sale
USD 349,999
USD 193/sq.ft
3409 Cullen Trail
Double Tree Condos
· 1,808 sq.ft · 4 Bedrooms · 4 Baths · House
Double Tree Condos · 1,808 sq.ft · 4 Bedrooms · 4 Baths · House
Welcome to 3409 Cullen Trail in College Station! This well-designed 4-bedroom, 4-bath home offers a highly functional layout, with each bedroom having access to a full bath for added privacy and convenience. Spacious common areas and a floor plan designed for shared living make this property a versatile opportunity in the College Station market. Currently fully leased through July 2027, it offers immediate rental income and future flexibility for continued investment or personal use. Conveniently located near Texas A&M University, shopping, dining, and other College Station amenities, this property is a great opportunity to own an income-producing home in the heart of Aggieland!
USD 349,999
3713 Panola Park Drive
View photo
House · for sale
USD 579,900
USD 242/sq.ft
3713 Panola Park Drive
Double Tree Condos
· 2,390 sq.ft · 4 Bedrooms · 3 Baths · House
· Patio · Garden · Equipped kitchen
Double Tree Condos · 2,390 sq.ft · 4 Bedrooms · 3 Baths · House · Patio · Garden · Equipped kitchen
Targeted completion date is October 2026. Discover your next two-story home in The Danielle and enjoy comfort and privacy at every turn! The expansive family room creates the perfect backdrop to evenings at home, with an oversized kitchen and walk-in pantry conveniently positioned nearby. The dining space leads out to your extended covered patio, with a backyard facing community green space! Your owner’s suite allows plenty of natural light in during the day, and the luxury bath provides a peaceful escape to relax and rejuvenate. Your closet includes a door with direct access to the utility room which makes laundry day even easier! A guest suite and full bath complete the main floor of The Danielle. Walking up the staircase, you’re greeted by a central loft space, perfect for a second living area. Two secondary bedrooms share a full bath with dual vanity sinks, and each include a generous closet space
USD 579,900
3709 Panola Park Drive
View photo
House · for sale
USD 519,900
USD 209/sq.ft
3709 Panola Park Drive
Double Tree Condos
· 2,476 sq.ft · 4 Bedrooms · 4 Baths · House
· Patio · Fireplace · Equipped kitchen
Double Tree Condos · 2,476 sq.ft · 4 Bedrooms · 4 Baths · House · Patio · Fireplace · Equipped kitchen
Step into'The Orchid' floor plan, beautifully designed in the sought-after Mission Ranch community. The open-concept layout features luxury vinyl plank flooring, granite countertops, and a designer kitchen with a built-in spacious island. The living room centers around a stunning wood-burning fireplace with a custom mantle, creating the perfect space for cozy evenings. A covered back patio extends your living space outdoors, ideal for entertaining or especially relaxing! The home offers a large soaking tub in the primary suite for a spa-like retreat with seperate shower and double vanities. Additional bedroom with ensuite downstairs is great for guests ad two bedrooms updatiars have their own bathrooms as well, along with a bonus room. With elegant finishes throughout and a thoughtful layout, this home blends style, comfort, and functionality in every detail. (Photos are of the actual house and the actual stage of construction)
USD 519,900
3753 Cooper Court
View photo
House · for sale
USD 1,899,000
USD 433/sq.ft
3753 Cooper Court
Double Tree Condos
· 4,381 sq.ft · 4 Bedrooms · 5 Baths · House
· Patio · Fireplace · Equipped kitchen · Swimming pool
Double Tree Condos · 4,381 sq.ft · 4 Bedrooms · 5 Baths · House · Patio · Fireplace · Equipped kitchen · Swimming pool
Located in the gated Reserve of Mission Ranch, this exceptional Keys & Walsh custom home blends timeless design with luxurious finishes throughout. A dramatic barrel-vaulted foyer, steel & glass entry doors, soaring ceilings, custom millwork & a cast stone fireplace welcome you inside. The open-concept living area flows into a chef's kitchen featuring a 12-foot island, custom cabinetry, a stunning emerald green 48-inch Hallman range & oversized walk-in pantry. The first floor offers a private office, formal dining, luxurious primary suite, two additional ensuite bedrooms & a separate guest casita with kitchenette, full bath & pool access. Upstairs includes a game room, bunk room with built-in bunks, second office & full bath. Situated on a private. 74-acre cul-de-sac lot with no rear neighbors, enjoy a resort-style pool, turf, covered patio, outdoor kitchen & fireplace—perfect for everyday living & entertaining or even as a game day retreat where friends & family can gather
USD 1,899,000
3812 Still Creek Loop
View photo
House · for sale
USD 305,000
USD 202/sq.ft
3812 Still Creek Loop
Double Tree Condos
· 1,507 sq.ft · 3 Bedrooms · 2 Baths · House
· Garden · Equipped kitchen
Double Tree Condos · 1,507 sq.ft · 3 Bedrooms · 2 Baths · House · Garden · Equipped kitchen
Welcome to 3812 Still Creek Loop in College Station! This beautifully maintained 3-bedroom, 2-bath home features an open, flowing floor plan with high ceilings and luxury vinyl plank flooring throughout. The kitchen shines with quartz countertops and updated light fixtures, creating a modern and inviting space perfect for entertaining. A brand-new HVAC system offers peace of mind and energy efficiency. The spacious primary suite is tucked away for added privacy and comfort. Step outside to enjoy a large backyard with no immediate rear neighbors. This home combines style, function, and privacy in a desirable location!
USD 305,000
51* Address: Kenyon, Haverford, Davidson, Clarmont Drive
View photo
House · for sale
USD 20,224,900
51* Address: Kenyon, Haverford, Davidson, Clarmont Drive
Double Tree Condos
· House
· Equipped kitchen · Parking
Double Tree Condos · House · Equipped kitchen · Parking
51 Unit Portfolio Investor's Dream Package, in University Heights! This package of 51 fully leased properties is a rare opportunity to invest in a modern, well-designed complex in College Station. All townhomes & houses have an attached 2-car garage, private bedrooms & private bathrooms. Combining style & convenience, 25-townhomes are 4 bedrooms, 4 bathrooms, 3-townhomes are 3 bed, 3 bathrooms, & 2 townhomes are 4 bedrooms, and 4.5 bathrooms, & 21 Single Family 4/4 Houses. These homes are thoughtfully designed with spacious layouts that maximize comfort and functionality. Inside the residents enjoy 10-foot ceilings, tile in living room, kitchen, and hallways, granite counter tops in kitchen & bathrooms, a pantry, large windows that bring in plenty of natural light. Quality craftsmanship contributes to long-term comfort & energy savings with these low-maintenance lifestyle townhomes in a desirable location. The entire complex is well-maintained, offering a strong rental appeal and stead
USD 20,224,900
3214 Airborne
View photo
Townhouse · for sale
USD 335,000
USD 180/sq.ft
3214 Airborne
Double Tree Condos
· 1,851 sq.ft · 4 Bedrooms · 4 Baths · Townhouse
· Swimming pool
Double Tree Condos · 1,851 sq.ft · 4 Bedrooms · 4 Baths · Townhouse · Swimming pool
A great investment for your future aggie! This 4-bedroom, 4-bathroom townhome in The Barracks offers a unique opportunity for parents looking to secure housing for their student at Texas A&M while also making a smart real estate investment. The property is currently leased through July 2027 at $2,600 per month, providing immediate rental income and a tenant already in place. Located in The Barracks, residents enjoy access to an impressive selection of community amenities, including The Cove, a resort-style pool, dog park, fitness center, basketball and volleyball courts, sand volleyball, walking trails, and more. The community’s convenient location provides easy access to Texas A&M University, restaurants, shopping, and everything College Station has to offer. Photos are of a similar unit
USD 335,000
3342 Cullen Trail
View photo
Townhouse · for sale
USD 305,000
USD 164/sq.ft
3342 Cullen Trail
Double Tree Condos
· 1,851 sq.ft · 4 Bedrooms · 4 Baths · Townhouse
· Garden · Equipped kitchen · Swimming pool · Parking
Double Tree Condos · 1,851 sq.ft · 4 Bedrooms · 4 Baths · Townhouse · Garden · Equipped kitchen · Swimming pool · Parking
Attention Investors and Aggie Parents. BRAND NEW $10,000 HVAC system installed (June 2026), plus the washer, dryer, and refrigerator convey! This 4-bed/4-bath Barracks Townhome is located in the early phase of the development and offers many advantages. It is situated at the end of the street, with no townhomes directly across from it, creating more common space and making it feel less congested. The home has many desirable features, including an oversized kitchen with a large eating bar and granite countertops; each bedroom has a private en-suite bathroom; dedicated front parking; and a large, fenced-in, grassy backyard, great for entertaining or pets. 3342 Cullen is near the complex's other amenities, including a sand volleyball court, basketball courts, dog park, fitness park, gated pool, and more. Trash and mailboxes are conveniently located right across the street. Currently, the unit is leased through July 31, 2026, at $2,110. HOA dues cover common area use, cable, internet, and
USD 305,000
3821 Estes Park
View photo
Townhouse · for sale
USD 314,500
USD 214/sq.ft
3821 Estes Park
Double Tree Condos
· 1,464 sq.ft · 3 Bedrooms · 3 Baths · Townhouse
· Patio · Parking · Equipped kitchen · Swimming pool
Double Tree Condos · 1,464 sq.ft · 3 Bedrooms · 3 Baths · Townhouse · Patio · Parking · Equipped kitchen · Swimming pool
A 3-bed, 3-bath townhome. Entry showcases sidelights and a transom window. Kitchen comes with stained cabinetry, granite countertops, a walk-in pantry, and an eating bar providing additional seating space. The living area offers detail with a recessed ceiling, can lighting and a ceiling fan with extra lighting as well. Primary suite boasts two separate closets, a walk-in shower, and dual sinks for ease of getting ready together for the day. Each of the other bedrooms provide a bath and large closets as well. The laundry room features a window for natural light, a countertop for folding, and additional cabinetry for storage and organization. Tile flooring extends throughout the main living areas, bathroom and laundry, while vinyl wood plank flooring adds warmth to all bedrooms. Rear entry, 2 car garage and a fenced back patio area. This community includes a pool, the convenience of being close to shopping, restaurants and easy access to the highway. Call us to schedule your showing
USD 314,500
15230 Still Water Meadow Loop
View photo
House · for sale
USD 360,000
USD 167/sq.ft
15230 Still Water Meadow Loop
Double Tree Condos
· 2,153 sq.ft · 4 Bedrooms · 3 Baths · House
· Patio · Garden · Office room · Equipped kitchen
Double Tree Condos · 2,153 sq.ft · 4 Bedrooms · 3 Baths · House · Patio · Garden · Office room · Equipped kitchen
Located in the highly sought-after Creek Meadows community! This beautiful home welcomes you with a spacious living room with soaring ceilings & abundant natural light, creating an open and inviting atmosphere from the moment you step inside. Modern kitchen is thoughtfully designed with a large center island with bar seating that seamlessly connects to the dining and living areas. The private primary suite provides a relaxing retreat complete with an en-suite bathroom featuring dual sinks, a walk-in shower, and ample storage. 3 additional bedrooms offer flexibility for family, guests, or a home office. Including one bedroom with its own en-suite bath for added privacy and convenience. Step outside to a fully fenced backyard with a covered patio overlooks lush greenspace, creating the perfect setting for morning coffee, evening relaxation, while enjoying beautiful Texas sunsets. Conveniently located near top-rated schools, shopping, dining, medical facilities, and Texas A&M University
USD 360,000
4115 Cripple Creek
View photo
House · for sale
USD 389,900
USD 187/sq.ft
4115 Cripple Creek
Double Tree Condos
· 2,077 sq.ft · 4 Bedrooms · 2 Baths · House
· Patio · Garden · Equipped kitchen · Parking
Double Tree Condos · 2,077 sq.ft · 4 Bedrooms · 2 Baths · House · Patio · Garden · Equipped kitchen · Parking
Fantastic opportunity in the desirable Creek Meadows community of College Station! This well-maintained 4-bedroom, 2.5-bath home offers approximately 2,043 square feet of living space with a functional two-story floor plan and the primary suite conveniently located downstairs. The spacious kitchen features custom cabinetry, an island and breakfast area and opens to the main living space, making it ideal for everyday living and entertaining. Additional features include a 2-car attached garage, covered back patio, fenced backyard and sprinkler system. Fresh interior paint gives the home a clean, updated feel and a great starting point for the next owner to make it their own. Offered at an attractive price of $389,900, PLUS the seller is offering a $7,500 buyer incentive from seller! Buyer may choose to apply the concession toward new flooring, an interest-rate buy down or allowable closing costs. Conveniently located in College Station with easy access to schools, shopping, dining and ar
USD 389,900
1485 Buena Vista
View photo
Townhouse · for sale
USD 334,900
USD 204/sq.ft
1485 Buena Vista
Double Tree Condos
· 1,636 sq.ft · 3 Bedrooms · 2 Baths · Townhouse
Double Tree Condos · 1,636 sq.ft · 3 Bedrooms · 2 Baths · Townhouse
Turnkey investment with immediate cash flow in Summit Crossing! Located just minutes from Texas A&M, dining, and shopping, this 3-bedroom, 3-bathroom townhome is leased and ready to go. The layout is a huge win, giving each room its own private full bath, which keeps demand sky-high. Inside features easy-to-maintain wood-plank tile flooring, granite countertops, open-concept living, and cozy carpet in the bedrooms. Plus, the HOA handles the exterior lawn care and gives residents access to the community pool and common areas. A super hands-off, built-in money maker in a prime college-town location, it doesn't get much easier than this!
USD 334,900
1813 Register Court
View photo
House · for sale
USD 674,900
USD 261/sq.ft
1813 Register Court
Double Tree Condos
· 2,583 sq.ft · 4 Bedrooms · 3 Baths · House
· Fireplace · Equipped kitchen
Double Tree Condos · 2,583 sq.ft · 4 Bedrooms · 3 Baths · House · Fireplace · Equipped kitchen
Home completed October! Introducing The Eleanor – a thoughtfully designed home that blends space, comfort, and flexibility for everyday living. This home features four bedrooms, three bathrooms, a dedicated study, and a convenient powder bath. Stunning cathedral ceilings open up the family room, which also includes a center fireplace with built-ins on either side. The kitchen is great for those who love to cook and entertain, offering generous storage and a second dishwasher to make cleanup even easier. The owner’s suite is a true retreat, featuring two walk-in closets and a luxurious primary bath. You also have direct access to your utility room from your owner’s closet via a hidden pocket door. Three additional bedrooms are thoughtfully arranged to give everyone their own space, each with plenty of closet storage
USD 674,900

Get email alerts

Don't miss out: be the first to know about new properties

The alert was correctly created

On subscribing you accept the conditions of use and the privacy policy
Alert
Receive new ads in your inbox
Save this search
Receive alerts for new listings

We'll send you an email when we have new properties for: "Properties for sale in Double Tree Condos"

The alert was correctly created

Taos, College Station city Bryan-College Station CCD Brazos County Texas
Castle Rock Apartments
Get email alerts and be the first to see new listings
Required field
On subscribing I accept the terms of the privacy policy
Perfect! You'll soon start receiving new listings via email
Alert
Receive an email when we have new ads for Properties for sale in Double Tree Condos
Save this search
Filters

Bedrooms

Size (sq.ft)

sq.ft
sq.ft

Price

USD
USD

Property type

Bathrooms

Clear all filters
Receive notifications when new entries are published.