260 houses for sale in Doubs Mill

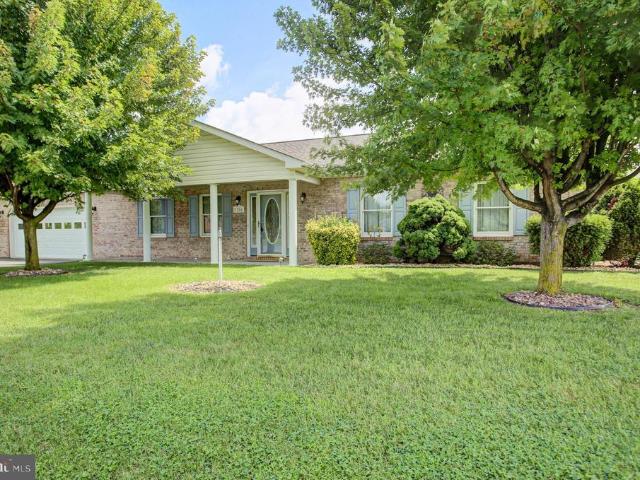
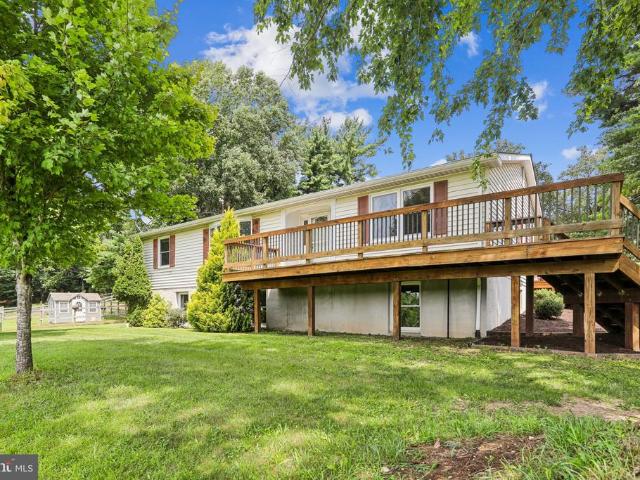
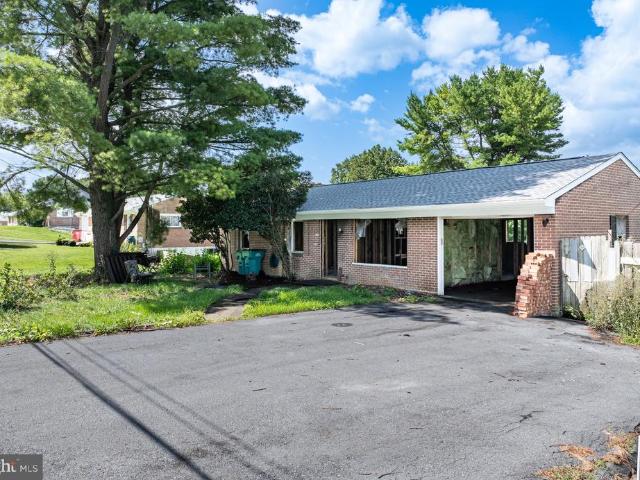
11838 Patrick Road
View photo
House · for sale
USD 149,900
USD 73/sq.ft
11838 Patrick Road
Doubs Mill
· 2,045 sq.ft · 3 Bedrooms · 2 Baths · House
· Garden · Cellar
Doubs Mill · 2,045 sq.ft · 3 Bedrooms · 2 Baths · House · Garden · Cellar
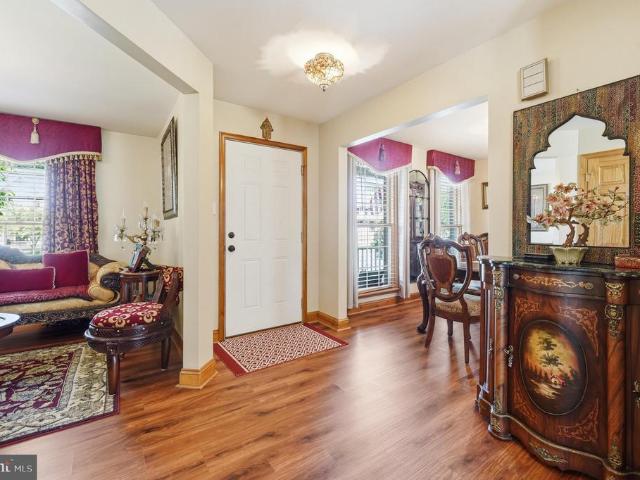
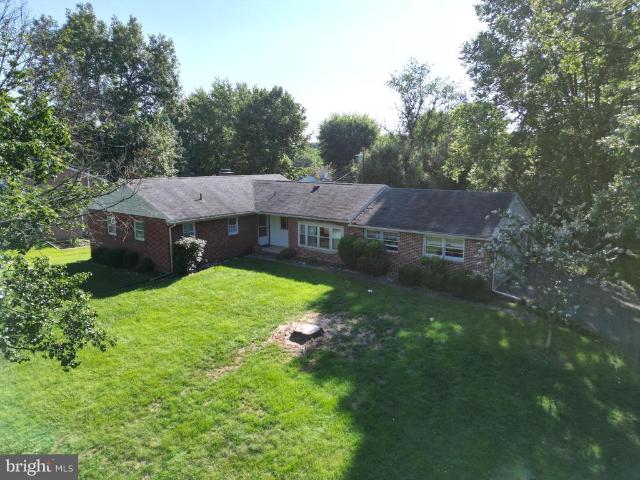
Location, Location, Location! Investor & Flipper Opportunity! This property presents an excellent opportunity for investors, flippers, and experienced renovators looking to take on a project with significant value-add potential. A brand-new roof has just been installed, providing a major head start on the renovation. The home has already been fully cleaned out and gutted to the studs, giving the next owner a blank canvas to bring their vision to life. All new woodwork has been completed, and the drywall on the first floor has been demolished and hauled away, allowing easy access for the next phase of renovation. The fully finished basement offers substantial additional space and the potential to create two additional bedrooms. This flexible lower level provides an opportunity to increase the home's functionality and potentially enhance its future resale appeal. Outside, the property features a spacious, fully fenced backyard, offering plenty of room for outdoor living, entertaining, or
USD 149,900
33 Breckenridge Drive
View photo
Townhouse · for sale
USD 294,990
USD 133/sq.ft
Updated
33 Breckenridge Drive
Doubs Mill
· 2,217 sq.ft · 3 Bedrooms · 2 Baths · Townhouse
· Garden · Equipped kitchen · Parking · Cellar
Doubs Mill · 2,217 sq.ft · 3 Bedrooms · 2 Baths · Townhouse · Garden · Equipped kitchen · Parking · Cellar
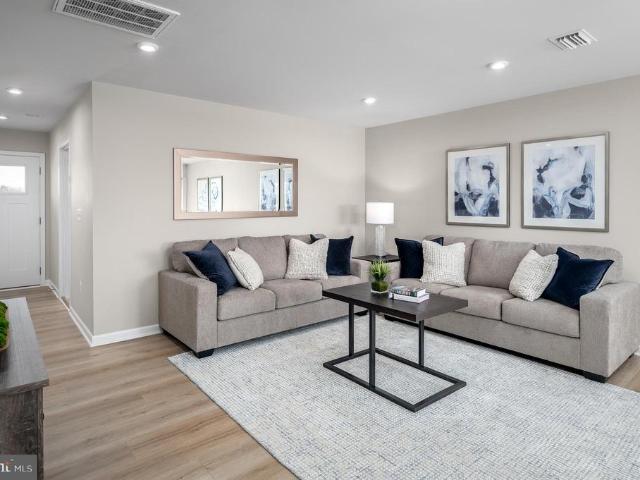
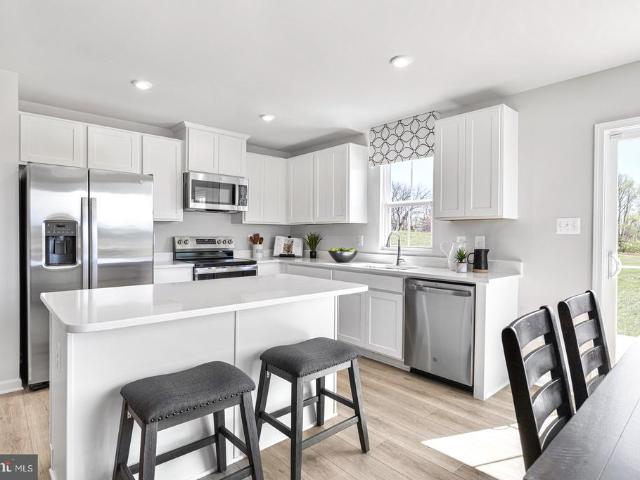
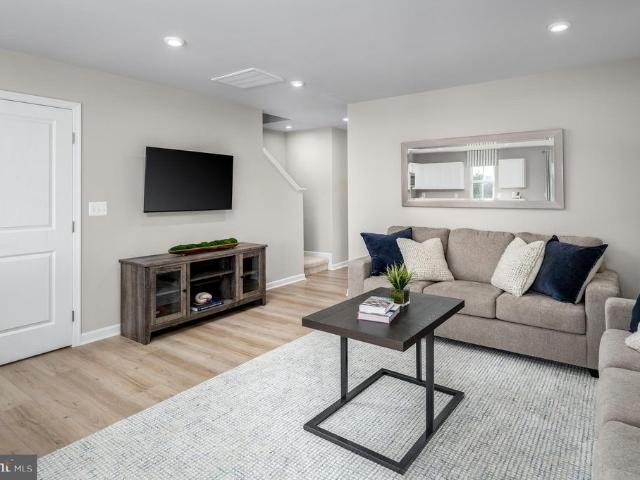
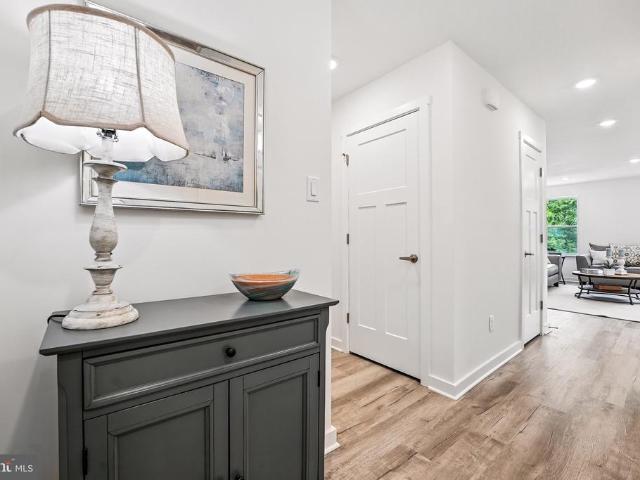
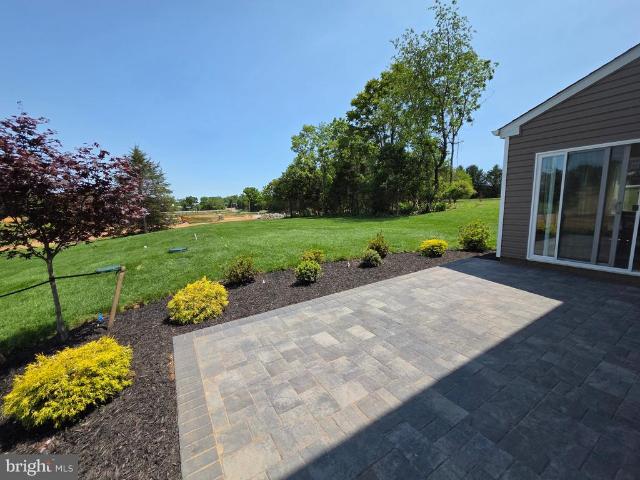
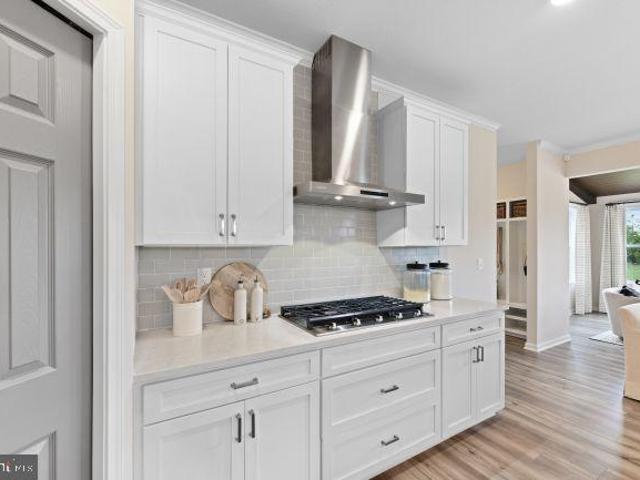
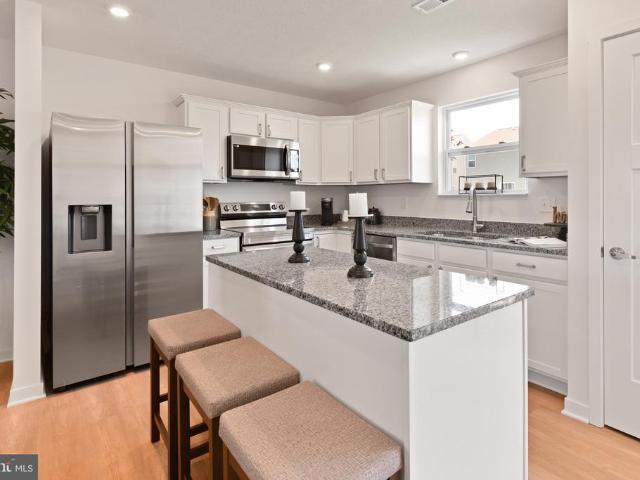
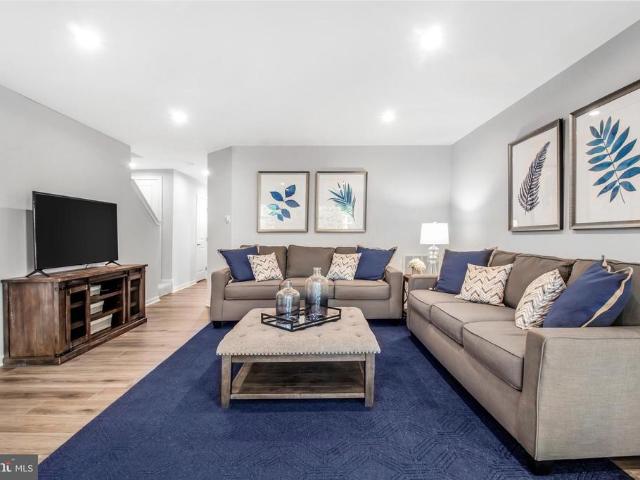
END UNIT Hagerstowns only brand-new townhomes with oversized yards! Discover the rare combination of new-construction style, private outdoor space, and low-maintenance living at Reese Farm. This thoughtfully designed Pine townhome offers 3 bedrooms, 2 baths, a one-car garage, and an unfinished basement for abundant storage or future possibilities. The open-concept main level is made for everyday living and entertaining, with a seamless flow between the kitchen, dining area, and spacious living room. Upstairs, three private bedrooms, including a comfortable primary suite, provide a peaceful retreat at the end of the day. Outside, the oversized yard gives you room to entertain, let the pets play, or simply enjoy your own outdoor space, while yard maintenance is included for truly easy living. You'll also enjoy brand-new appliances, stylish LVP flooring, and the peace of mind of a builder warranty. Conveniently located just 3 miles from Route 70 and approximately 10 minutes from I-81, wit
USD 294,990
10004 Shirley Court
View photo
House · for sale
USD 489,000
USD 154/sq.ft
10004 Shirley Court
Doubs Mill
· 3,175 sq.ft · 4 Bedrooms · 3 Baths · House
· Fireplace · Equipped kitchen · Parking
Doubs Mill · 3,175 sq.ft · 4 Bedrooms · 3 Baths · House · Fireplace · Equipped kitchen · Parking
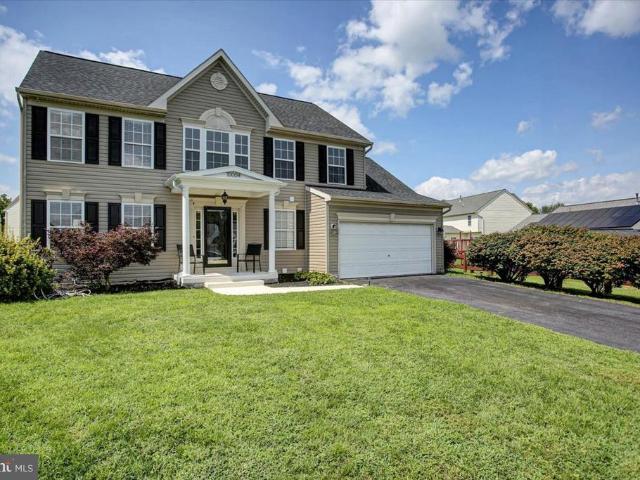
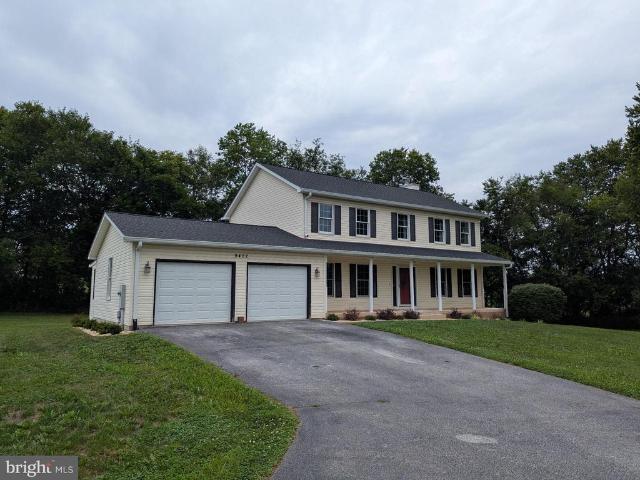
You'll be amazed by this exceptional 4-bedroom, 3.5-bath colonial home with 2-car attached garage perfectly situated on a quiet cul-de-sac in the highly desirable St. James North neighborhood. Offering an ideal layout for both growing families and commuters, the property sits just steps from the community pool, tennis, and basketball courts, while remaining minutes from local schools, premier shopping, and major interstate access. The main level is designed for both effortless daily living and elegant entertaining. At the heart of the home is an updated kitchen featuring granite countertops, stainless steel appliances, a functional breakfast bar, and a bright, adjacent eat-in area. The kitchen flows seamlessly into a comfortable family room centered around a cozy gas fireplace. Formal living and dining rooms and a convenient half bath complete this level, providing sophisticated spaces for hosting guests and holiday gatherings. Upstairs, the private quarters feature a spacious primary
USD 489,000
1236 Grand Legacy Drive
View photo
Townhouse · for sale
USD 284,900
USD 230/sq.ft
1236 Grand Legacy Drive
Doubs Mill
· 1,238 sq.ft · 2 Bedrooms · 2 Baths · Townhouse
· Parking
Doubs Mill · 1,238 sq.ft · 2 Bedrooms · 2 Baths · Townhouse · Parking
Open house*. Saturday, August 29th from 11-1pm. *open house*. Welcome to this well maintained brick townhome located in the sought after South Pointe Subdivision. This one level living home features two bedrooms, two full bathrooms and single car garage. County taxes only. Super convenient location with nearby amenities. Dont miss the opportunity to make this house your next home!
USD 284,900
8805 Reichard Road
View photo
House · for sale
USD 1,100,000
USD 358/sq.ft
8805 Reichard Road
Doubs Mill
· 3,068 sq.ft · 3 Bedrooms · 2 Baths · House
· Fireplace · Equipped kitchen
Doubs Mill · 3,068 sq.ft · 3 Bedrooms · 2 Baths · House · Fireplace · Equipped kitchen
Nestled on an expansive 28.28-acre estate, this exquisite farmhouse-style residence, originally built in 1800 and set for a major renovation in 2025, seamlessly blends historic charm with modern luxury. The property boasts a stunning combination of stone and other materials, creating a timeless aesthetic that captivates from the moment you arrive. Step inside to discover 3 spacious bedrooms and 2.5 elegantly appointed bathrooms, featuring a walk-in shower and upgraded countertops. The interior showcases rich hardwood and heated ceramic tile flooring, complemented by recessed lighting and ceiling fans throughout. The heart of the home is a thoughtfully designed combination kitchen and living area, perfect for entertaining, while a formal dining room adds an air of sophistication. The property is equipped with high-end stainless steel appliances, including a built-in microwave and dishwasher, ensuring culinary excellence. Six fireplaces, adorned with brick and wood mantels, provide warmt
USD 1,100,000
218 Stanford Road
View photo
House · for sale
USD 379,900
USD 312/sq.ft
218 Stanford Road
Doubs Mill
· 1,216 sq.ft · 3 Bedrooms · 2 Baths · House
· Garden · Equipped kitchen · Parking · Cellar
Doubs Mill · 1,216 sq.ft · 3 Bedrooms · 2 Baths · House · Garden · Equipped kitchen · Parking · Cellar
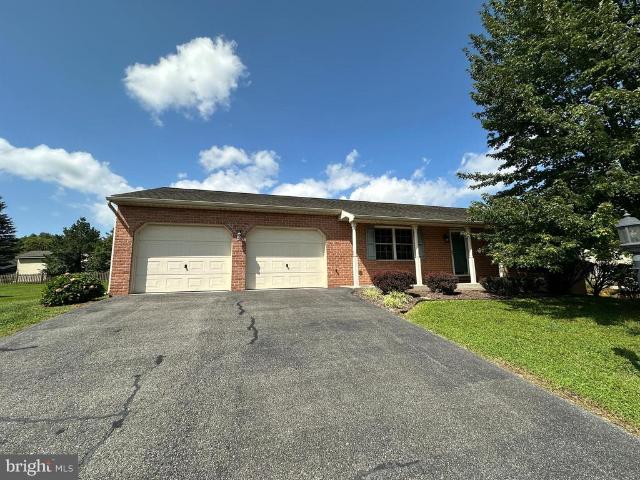
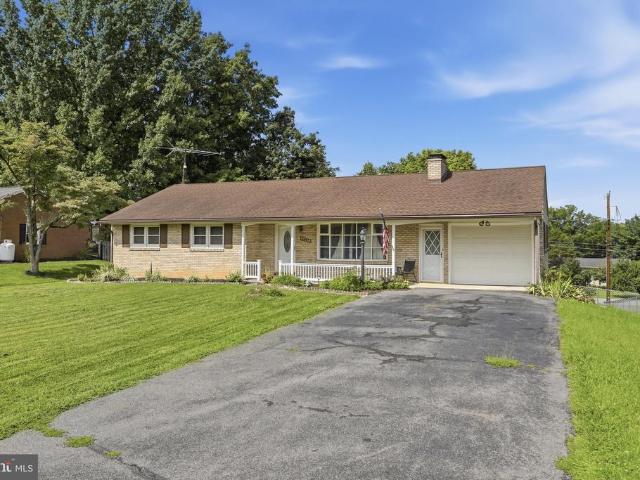
Beautiful rancher in hagerstown, md! This excellent home features 3 bedrooms and 2 bathrooms, including a primary bedroom with an en suite bath. The comfortable layout includes a spacious living room, kitchen, dining area, and convenient laundry room. New carpet throughout the home adds a fresh, updated feel. The home also features a Cantner security system for added peace of mind. The full, unfinished basement provides plenty of storage space and potential for future use. Outside, you'll find an attached two-car garage and a great yard to enjoy. Conveniently located just minutes from I-70 and Rt 40, with easy access to shopping, dining, and more! Don't miss the opportunity to make this wonderful home your own!
USD 379,900
1125 Breckenridge Drive
View photo
Townhouse · for sale
USD 279,990
USD 195/sq.ft
Updated
1125 Breckenridge Drive
Doubs Mill
· 1,432 sq.ft · 3 Bedrooms · 2 Baths · Townhouse
· Garden · Equipped kitchen
Doubs Mill · 1,432 sq.ft · 3 Bedrooms · 2 Baths · Townhouse · Garden · Equipped kitchen
Own for less than you may be paying in rent. New townhomes from the upper $200s plus closing cost assistance available. Discover Hagerstown's only brand-new townhomes, offering the perfect blend of modern design, low-maintenance living, and oversized yards. Whether you're hosting friends, creating a space for pets to play, or simply enjoying the outdoors, you'll love the extra room to spread out. Some homes feature desirable orientations that fill the living spaces with abundant natural light, creating a bright and inviting atmosphere throughout the day. The thoughtfully designed Poplar townhome offers 3 bedrooms and 2 baths with a functional two-story layout ideal for first-time homeowners. The open-concept main level seamlessly connects the kitchen, dining, and living areas, making everyday living and entertaining effortless. Upstairs, you'll find spacious bedrooms, an owner's bedroom with oversized closet and attached ensuite! A private retreat to unwind at the end of the day. Make
USD 279,990
901 Dewey Avenue
View photo
House · for sale
USD 325,000
USD 172/sq.ft
901 Dewey Avenue
Doubs Mill
· 1,884 sq.ft · 4 Bedrooms · 1 Bath · House
· Patio · Garden · Office room · Deck · Fireplace · Equipped kitchen
Doubs Mill · 1,884 sq.ft · 4 Bedrooms · 1 Bath · House · Patio · Garden · Office room · Deck · Fireplace · Equipped kitchen
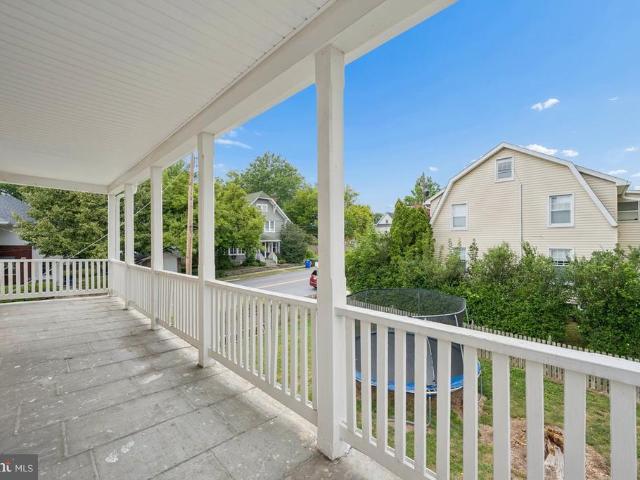
An absolute must see! Welcome to this meticulously maintained, nearly 3,000 square-foot home that perfectly blends timeless character with modern updates. From the moment you arrive, you'll be impressed by the beautifully restored wraparound covered porch, refreshed siding, and exceptional curb appeal. Inside, soaring 10-foot ceilings, stunning original hardwood floors, and a grand dual staircase create an unforgettable first impression, while the open-concept layout offers the perfect balance of elegance and functionality for both everyday living and entertaining. The spacious kitchen is equipped with granite countertops, stainless steel appliances, and flows seamlessly into the main living areas, where a beautiful brick fireplace serves as the heart of the home. Upstairs, you'll find four generously sized bedrooms, providing plenty of space for family, guests, or a home office. Step outside to enjoy the fenced backyard, complete with a rear covered deck and separate patio that create
USD 325,000
11822 Greenhill Drive
View photo
House · for sale
USD 319,900
USD 141/sq.ft
11822 Greenhill Drive
Doubs Mill
· 2,260 sq.ft · 3 Bedrooms · 1 Bath · House
· Garden · Fireplace · Cellar
Doubs Mill · 2,260 sq.ft · 3 Bedrooms · 1 Bath · House · Garden · Fireplace · Cellar
Welcome to this delightful brick rancher located in the highly sought-after Smithsburg School District. This home features three spacious bedrooms and one well-appointed bathroom. Relax in the cozy living room, complete with a charming fireplace. Enjoy the warmth and character of hardwood floors that grace the entire home. The partially finished basement provides ample storage space for all your needs. The fenced backyard offers added privacy, perfect for outdoor enjoyment. Ideally situated near major highways, shopping centers, and dining options, this home combines convenience with comfort
USD 319,900
11 Thompson Court
View photo
House · for sale
USD 509,900
USD 164/sq.ft
11 Thompson Court
Doubs Mill
· 3,100 sq.ft · 4 Bedrooms · 2 Baths · House
· Patio · Equipped kitchen
Doubs Mill · 3,100 sq.ft · 4 Bedrooms · 2 Baths · House · Patio · Equipped kitchen
Beautiful colonial located in a quiet cul-de-sac in Graystone Hills. Move right into this gorgeous 4 bedroom 2 1/2 bath home. All bedrooms include walk in closets. Seller has meticulously maintained and updated this home Updates include kitchen renovation including new appliances, granite countertop and and flooring, top of the line patio for your relaxing enjoyment, new flooring throughout home, wooden blinds, new shutters and storm door. The living room and 2 bathrooms have been painted. The gas furnace is only 2 years old! Short distance to Shafer Park with paths and playgrounds. Convenient to both Frederick and Hagerstown. This home is subject to seller settling on their new home which they have found. Hurry before this beauty is gone!
USD 509,900
21874 Boonsboro Mountain Road
View photo
House · for sale
USD 665,000
USD 328/sq.ft
21874 Boonsboro Mountain Road
Doubs Mill
· 2,024 sq.ft · 3 Bedrooms · 2 Baths · House
· Patio · Garden · Equipped kitchen
Doubs Mill · 2,024 sq.ft · 3 Bedrooms · 2 Baths · House · Patio · Garden · Equipped kitchen
Some homes simply feel different the moment you walk through the doorand 21874 Boonsboro Mountain Road is one of them. Lovingly cared for and thoughtfully updated over the years, this is a home where time, attention, and heart have been poured into creating a place meant to be enjoyed. Surrounded by the peaceful beauty of Boonsboro Mountain, the setting invites you to slow down and stay awhile. Inside, youll find three bedrooms and 1 baths on the main level, along with comfortable, welcoming spaces that feel made for everyday life. Downstairs offers even more room to gather, with a fully remodeled full bath, additional kitchen area, and plenty of space for holidays, celebrations, movie nights, or simply having everyone together under one roof. Step outside and youll find a patio and newly fenced backyard where you can imagine quiet mornings, summer evenings, pets playing, and conversations that last long after the sun goes down. The home has been cared for beyond what you can see, too.
USD 665,000
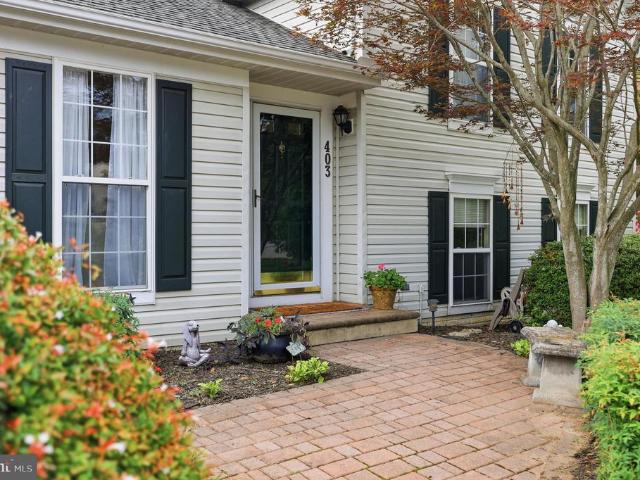
403 Elm Crest Avenue
View photo
House · for sale
USD 412,990
USD 247/sq.ft
403 Elm Crest Avenue
Doubs Mill
· 1,668 sq.ft · 3 Bedrooms · 2 Baths · House
· Garden · Fireplace
Doubs Mill · 1,668 sq.ft · 3 Bedrooms · 2 Baths · House · Garden · Fireplace
Welcome home to this beautifully maintained split-level home, where a charming brick paver sidewalk leads to an inviting brick paver front porch. From the moment you step inside, you'll appreciate the warm, welcoming feel and thoughtfully designed layout. The main level features soaring vaulted ceilings and an open-concept design, seamlessly connecting the living room, dining area, and kitchenperfect for both everyday living and entertaining. The living space extends to a spacious screened porch, creating an ideal indoor-outdoor retreat. The upper level includes a private owner's suite with a walk-in closet and en-suite bath, along with a second bedroom and full bathroom. The lower level offers exceptional flexibility with a third bedroom that could also serve as a cozy family room, complete with a wood-burning fireplace. You'll also find a half bath, laundry area, workshop, and direct access to the beautifully landscaped backyard. Step outside and enjoy your own private oasis. The scr
USD 412,990
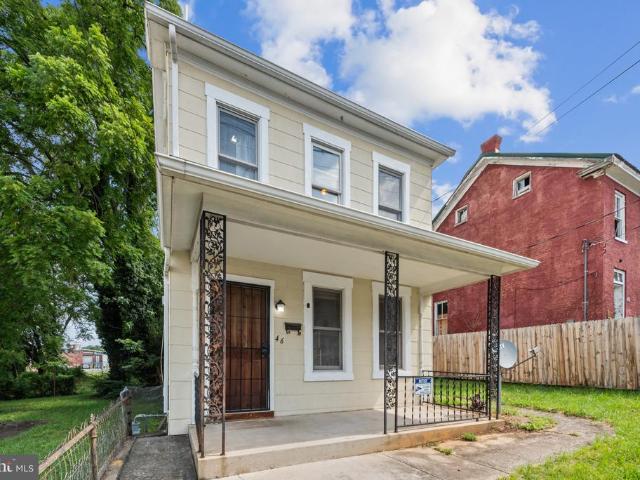
46 N Charles Street
View photo
House · for sale
USD 250,000
USD 158/sq.ft
46 N Charles Street
Doubs Mill
· 1,582 sq.ft · 3 Bedrooms · 2 Baths · House
· Garden · Equipped kitchen · Heating · Parking
Doubs Mill · 1,582 sq.ft · 3 Bedrooms · 2 Baths · House · Garden · Equipped kitchen · Heating · Parking
Single-family home in the heart of town tucked away in an established neighborhood. Close to all the shops and amenities of Hagerstown. Fresh updates throughout! New kitchen appliances, updated flooring, updated bathrooms, and fresh landscaping. The cozy main level of this home welcomes you through the front door into the foyer. This level features the Living room, Dining room, Kitchen, a full bathroom, and a Laundry room with a full washer/dryer set. Chest freezer in laundry room is included. Upper level includes a 3 bedrooms and a bathroom. Central Heat! Full walk-up attic can be used as another room, recreation area, or storage, enter through the upper bathroom. Ample driveway parking in the rear for 4+ vehicles. Large lot with a fully fenced, shaded, and secluded yard
USD 250,000
842 Spruce Street
View photo
House · for sale
USD 405,990
USD 405/sq.ft
842 Spruce Street
Doubs Mill
· 1,001 sq.ft · 2 Bedrooms · 1 Bath · House
· Garden · Equipped kitchen · Parking · Cellar
Doubs Mill · 1,001 sq.ft · 2 Bedrooms · 1 Bath · House · Garden · Equipped kitchen · Parking · Cellar
Welcome to 842 Spruce Street, a cute two-story home offering 1,002 square feet of functional living space on a generous 0.18-acre lot in Hagerstown. Step inside to a light-filled layout featuring a comfortable living room, dining or office room, and a full eat-in kitchen and a large full bathroom on the main level. The upper level includes two cozy bedrooms and. 25 bath. For added utility, the full basement includes extra storage and a dedicated washer-and-dryer room at the rear of the home. Outside, the property boasts a fully fenced yard, providing a private space for outdoor relaxation, gardening, or pets. A large two-car garage is paired with 3 additional off-street parking spots for family and guests. This adorable Hagerstown residence is ready to welcome its next owners
USD 405,990
26 Breckenridge Drive
View photo
Townhouse · for sale
USD 291,990
USD 203/sq.ft
26 Breckenridge Drive
Doubs Mill
· 1,432 sq.ft · 3 Bedrooms · 2 Baths · Townhouse
· Garden · Office room · Equipped kitchen · Parking
Doubs Mill · 1,432 sq.ft · 3 Bedrooms · 2 Baths · Townhouse · Garden · Office room · Equipped kitchen · Parking
Why rent when you can own? Take advantage of this incredible opportunity at Hagerstown's only brand-new townhome community, designed with first-time homebuyers in mind. With closing cost assistance, included appliances, a builder warranty, and low-maintenance living, homeownership may be more attainable than you think. This Poplar Interior townhome offers 3 bedrooms, 2.5 baths, and a 1-car garage, featuring a bright open-concept layout that's perfect for everyday living and entertaining. The main level showcases stylish luxury vinyl plank flooring and a spacious kitchen that flows seamlessly into the dining and living areas. Upstairs, you'll find a private owner's suite, two additional bedrooms, and ample space for family, guests, or a home office. Unlike many townhome communities, this home includes an oversized yard, giving you room to relax, play, entertain, or enjoy time with your pets. Plus, yard maintenance is included, allowing you to enjoy the benefits of homeownership without
USD 291,990
62 Breckenridge Drive
View photo
Townhouse · for sale
USD 289,990
USD 202/sq.ft
62 Breckenridge Drive
Doubs Mill
· 1,432 sq.ft · 3 Bedrooms · 2 Baths · Townhouse
· Garden · Equipped kitchen
Doubs Mill · 1,432 sq.ft · 3 Bedrooms · 2 Baths · Townhouse · Garden · Equipped kitchen
Settle in your new home in September! Hagerstown's only brand-new townhomes. Offering the rare combination of modern living and oversized yards, perfect for entertaining, pets or simply enjoying outdoor space. Some homes offer favorable directional positioning, bringing in abundant natural light and enhancing the living spaces. This thoughtfully designed Poplar two-story townhome offers 3 bedrooms and 2 bath, a functional and spacious layout with living and entertaining areas on the main level and private bedrooms upstairs. Enjoy an open-concept main floor, perfect for everyday living with a seamless flow between the kitchen, dining and living spaces, while the upper level provides a quiet retreat. Reese Farm is nestled in a quiet, brand-new community close to shopping, dining and major commuter routes located only 3 miles from Route 70 and 10 minutes from I-81. Only 30 minutes from Frederick and 50 minutes to Germantown! Excellent commuter location! Includes brand new appliances, styl
USD 289,990
9402 Musket Court
View photo
House · for sale
USD 570,000
USD 181/sq.ft
Updated
9402 Musket Court
Doubs Mill
· 3,132 sq.ft · 5 Bedrooms · 2 Baths · House
· Office room · Deck · Fireplace · Equipped kitchen · Parking
Doubs Mill · 3,132 sq.ft · 5 Bedrooms · 2 Baths · House · Office room · Deck · Fireplace · Equipped kitchen · Parking
Move-in ready and situated on 1.14 acres in the Antietam Acres subdivision with no HOA, this spacious 5-bedroom, 2.5-bath home has so much to offer both inside and out. A covered front porch creates an inviting entrance and provides a great spot to sit and enjoy the surrounding property. The home also includes an oversized attached 2-car garage with plenty of room for parking, additional storage, or workspace, while a wood-burning fireplace adds warmth and character inside. The main level features hardwood flooring in the entryway and hallway, with carpet in the living room and office. The eat-in kitchen includes tile flooring and granite countertops, and a half bath is also located on the main level. Just off the living room, the inviting sunroom is filled with natural light from numerous windows and features luxury vinyl plank flooring, an exposed wood beam, a slightly vaulted ceiling, and access to the Trex deck. This bright and comfortable space provides another area to relax, gath
USD 570,000
LOT 21 Regent Circle
View photo
House · for sale
USD 424,990
USD 310/sq.ft
LOT 21 Regent Circle
Doubs Mill
· 1,367 sq.ft · 3 Bedrooms · 2 Baths · House
· Equipped kitchen · Parking
Doubs Mill · 1,367 sq.ft · 3 Bedrooms · 2 Baths · House · Equipped kitchen · Parking
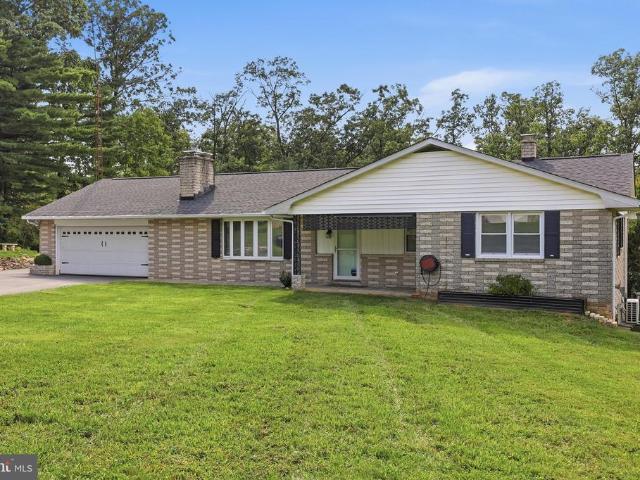
Homesites up to 1 acre! TO-BE-BUILT Lily-ranch-style floor plan that offers the ease of single-level living with 3 bedrooms, 2 full baths, and a 2-car garage across 1,368 square feet. Enjoy an open-concept layout featuring a modern kitchen with a large island, stainless steel appliances, and luxury vinyl plank flooring all included! The private owners suite offers a relaxing retreat with a double vanity and walk-in closet. Whether you're right-sizing or simplifying, the Lily blends comfort, flexibility, and style in a brand-new home tailored to fit your lifestyle. Photos are of a similar floor plan and may show optional features
USD 424,990
20103 Regent Circle
View photo
House · for sale
USD 539,990
USD 218/sq.ft
20103 Regent Circle
Doubs Mill
· 2,476 sq.ft · 4 Bedrooms · 2 Baths · House
· Office room · Equipped kitchen
Doubs Mill · 2,476 sq.ft · 4 Bedrooms · 2 Baths · House · Office room · Equipped kitchen
Brand New Model Home on 1-Acre Corner Lot MOVE IN EARLY 2027 Move into this beautiful Somerset floor plan offering 4 bedrooms, 2.5 baths, and 2,484 sq. Ft. of living space. The open main level features luxury vinyl plank flooring, a bright great room with extra windows, and a 10' x 16' sunroom. The kitchen includes quartz countertops, stainless appliances, upgraded cabinets, a large island, and bar seating. A flexible front room makes a great office or playroom. Upstairs, enjoy a private owners suite with walk-in closet and spa bath, plus 3 additional bedrooms and laundry. Set on a peaceful 1-acre corner homesite, this home blends space, style, and comfort. Photos are of a similar home. Finishes may vary
USD 539,990
LOT 9 Regent Circle
View photo
House · for sale
USD 516,990
USD 184/sq.ft
LOT 9 Regent Circle
Doubs Mill
· 2,809 sq.ft · 4 Bedrooms · 2 Baths · House
· Office room · Equipped kitchen
Doubs Mill · 2,809 sq.ft · 4 Bedrooms · 2 Baths · House · Office room · Equipped kitchen
1-Acre Homesites in Trovinger Mill Estates TO BE BUILT Carlisle by Maronda Homes offers a spacious and functional layout, including 4 bedrooms, 2.5+ bathrooms, and a 3-car garageproviding plenty of space for everyday living and storage. Inside, you'll find an open-concept main level with a well-appointed kitchen featuring a large island and walk-in pantry, flowing into the dining area and great room. A flex space near the entry is perfect for a home office or extra living area. Upstairs, the owners suite includes a private bath and oversized walk-in closet, while the secondary bedrooms offer generous space and convenience. Enjoy the added privacy and outdoor room that comes with a full acre. Ideal for entertaining, gardening, or furry friends. Photos are of a decorated model and may show optional features and upgrades. This home is to-be-built. To learn more about included features and optional upgrades, schedule an appointment
USD 516,990
11603 Pheasant Trail
View photo
House · for sale
USD 325,000
USD 174/sq.ft
Updated
11603 Pheasant Trail
Doubs Mill
· 1,862 sq.ft · 3 Bedrooms · 2 Baths · House
· Garden · Deck · Fireplace · Equipped kitchen
Doubs Mill · 1,862 sq.ft · 3 Bedrooms · 2 Baths · House · Garden · Deck · Fireplace · Equipped kitchen
Welcome home to this well-maintained 3-bedroom, 2.5 bath rancher at the end of a quiet street in the fabulous Robinwood community. The main level of this fabulous home features an eat-in kitchen with cooktop & wall oven, stainless steel refrigerator and abundant cabinet space. The kitchen is adjacent to a huge living room with laminate floors and a huge window overlooking the backyard and allowing an abundance of natural lighting. There is also a large family room addition with laminate floors, ceiling fan and sliding door access to the deck. There are two spacious bedrooms upstairs, both with hardwood floors and ceiling fans. The primary bedroom also has a convenient half bathroom. Rounding out the main level is a large full bath with an updated walk-in shower and an entry foyer with slate flooring and a large coat closet. The finished walkout lower level features a large recreation room with plank vinyl flooring, an awesome floor-to-ceiling stacked stone fireplace and sliding glass d
USD 325,000
LOT 1 Regent Circle
View photo
House · for sale
USD 544,990
USD 204/sq.ft
LOT 1 Regent Circle
Doubs Mill
· 2,669 sq.ft · 4 Bedrooms · 2 Baths · House
· Equipped kitchen · Parking
Doubs Mill · 2,669 sq.ft · 4 Bedrooms · 2 Baths · House · Equipped kitchen · Parking
Build your home on a spacious homesiteup to 1 acrein Trovinger Mill Estates! This thoughtfully designed home offers 4 bedrooms, up to 2.5 bathrooms, and a 2-car garage. The open-concept main level features a stylish kitchen with stainless steel appliances, granite countertops, a large center island, and luxury vinyl plank flooring. Choose the optional sunroom to bring in even more natural light and expand your living space. Upstairs, enjoy four generously sized bedrooms and a centrally located laundry room for everyday convenience. Photos are of a similar home and may show optional features
USD 544,990
1206 S Pointe Drive
View photo
House · for sale
USD 400,000
USD 241/sq.ft
1206 S Pointe Drive
Doubs Mill
· 1,658 sq.ft · 2 Bedrooms · 2 Baths · House
· Patio · Equipped kitchen · Parking · Cellar
Doubs Mill · 1,658 sq.ft · 2 Bedrooms · 2 Baths · House · Patio · Equipped kitchen · Parking · Cellar
Homes like this don't come along often! All brick rancher with large garage, front porch and covered back patio! Updated Kitchen with stainless steel appliances, wood floors, recessed lighting, quartz countertops & more! Washer & Dryer included; all Main Level Living! No stairs or basement! New carpet in both bedrooms! Comfortable & welcoming layout includes beautiful Kitchen, separate Dining Room, Den/Study, 2 Bedrooms & 2 Bathrooms, Laundry room with outdoor exit and access to garage with it's own extra storage/utility room! Close to shopping, dining, schools, medical providers & interstate! Lovingly cared for with attention to detail & cleanliness. Book your tour today! (No hoa)
USD 400,000
10815 Baltimore National Pike
View photo
House · for sale
USD 699,999
USD 250/sq.ft
10815 Baltimore National Pike
Doubs Mill
· 2,799 sq.ft · 6 Bedrooms · 3 Baths · House
· Fireplace · Equipped kitchen · Cellar
Doubs Mill · 2,799 sq.ft · 6 Bedrooms · 3 Baths · House · Fireplace · Equipped kitchen · Cellar
Nestled on a sprawling 9.57-acre estate, this exquisite ranch-style home offers a harmonious blend of luxury and comfort, perfect for those seeking an exclusive lifestyle. Built in 1988, this meticulously maintained residence boasts over 2800 square feet of finished living space, featuring 6 spacious bedrooms and three full bathrooms, ensuring ample room for relaxation and entertainment. Step inside to discover a warm and inviting interior, where traditional charm meets modern elegance. The heart of the home is the family room which flows from the kitchen and dining area, into a first floor office or second family room. Enjoy cozy evenings by one of the two gas fireplaces, each thoughtfully designed to enhance the ambiance. The upgraded countertops, stainless steel appliances, including a brand new dishwasher and wood floors are just a few of the updates that have been added to the home. The fully finished daylight basement offers additional living space, with 3 additional large bedroo
USD 699,999
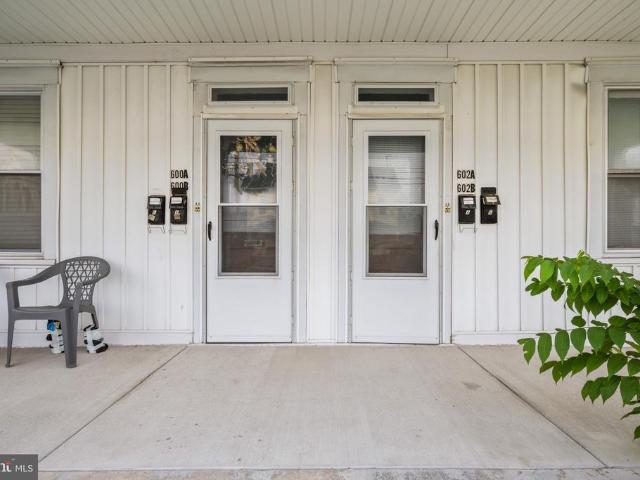
600 Frederick Street
View photo
House · for sale
USD 398,000
600 Frederick Street
Doubs Mill
· 6 Bedrooms · House
· Parking
Doubs Mill · 6 Bedrooms · House · Parking
Excellent investment opportunity at 600 & 602 Frederick Street in Hagerstown! This fully occupied multifamily property features four residential units, providing immediate rental income from day one. In addition to the residential units, the property includes eight garage baysall currently rentedcreating an additional and valuable income stream. With established tenants already in place and multiple sources of rental revenue, this property offers an attractive opportunity for investors looking to expand their portfolio. Conveniently located near shopping, dining, commuter routes, and other local amenities. Lease information, rental details, and financial records are available upon request. Please do not disturb the tenants; scheduled appointments are required
USD 398,000

Get email alerts

Don't miss out: be the first to know about new properties

The alert was correctly created

On subscribing you accept the conditions of use and the privacy policy
Alert
Receive new ads in your inbox
Save this search
Receive alerts for new listings

We'll send you an email when we have new properties for: "Houses for sale in Doubs Mill"

The alert was correctly created

Kenwood, Hagerstown city District 17 Hagerstown Washington County Maryland
Security, District 18 Chewsville Washington County Maryland
Get email alerts and be the first to see new listings
Required field
On subscribing I accept the terms of the privacy policy
Perfect! You'll soon start receiving new listings via email
Alert
Receive an email when we have new ads for Houses for sale in Doubs Mill
Save this search
Filters

Bedrooms

Size (sq.ft)

sq.ft
sq.ft

Price

USD
USD

Property type

Bathrooms

Clear all filters
Receive notifications when new entries are published.