822 houses for sale in Dowden Terrace

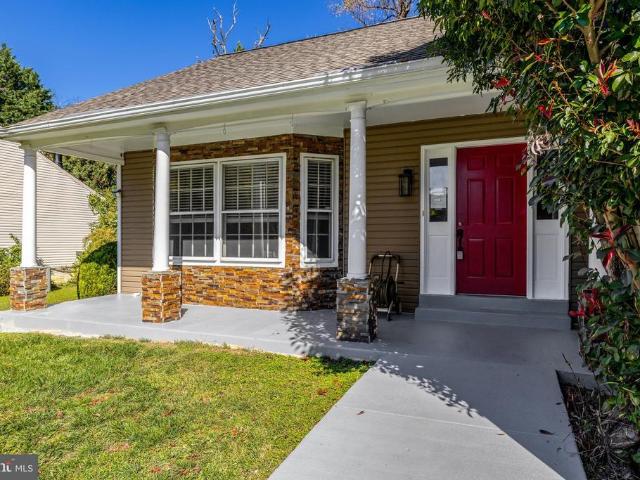
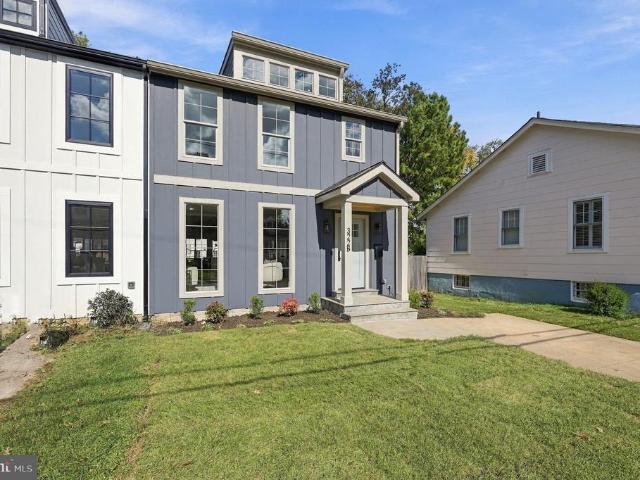
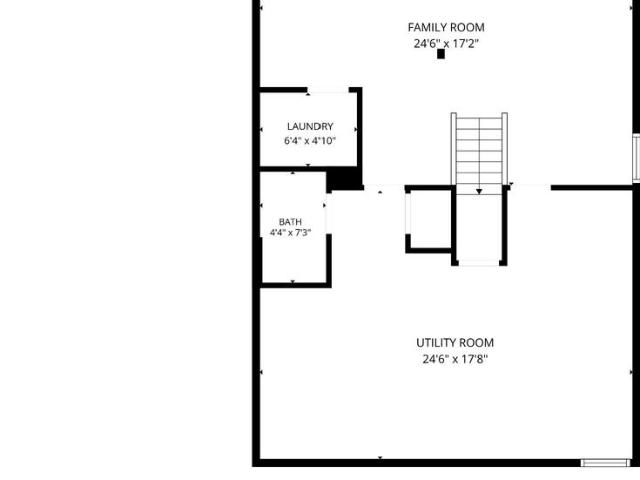
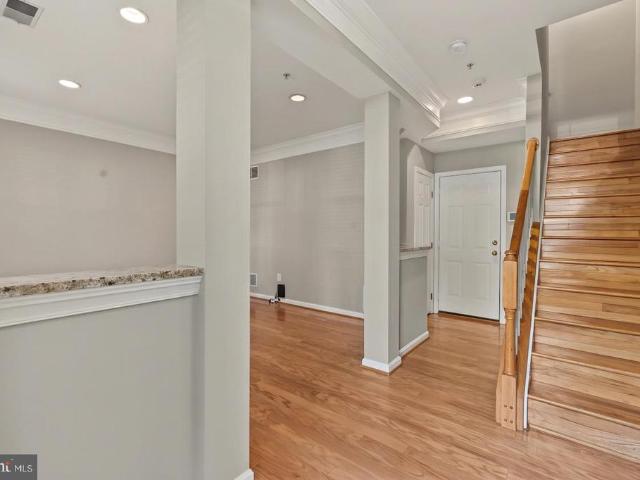
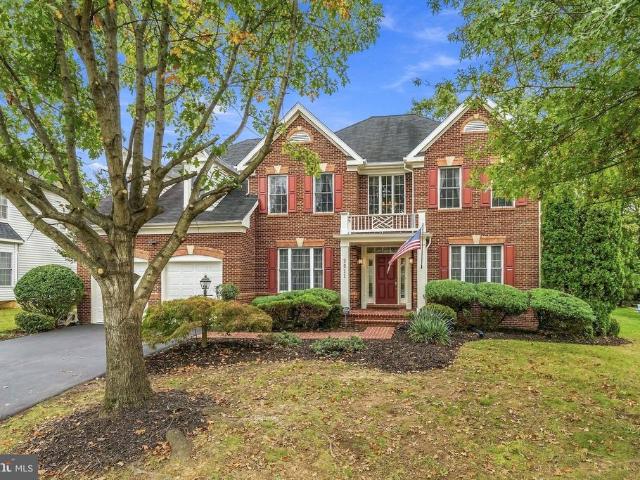
4901 Split Rock Road
View photo
House · for sale
USD 724,747
USD 358/sq.ft
New
4901 Split Rock Road
Dowden Terrace
· 2,024 sq.ft · 4 Bedrooms · 2 Baths · House
· Office room · Equipped kitchen
Dowden Terrace · 2,024 sq.ft · 4 Bedrooms · 2 Baths · House · Office room · Equipped kitchen
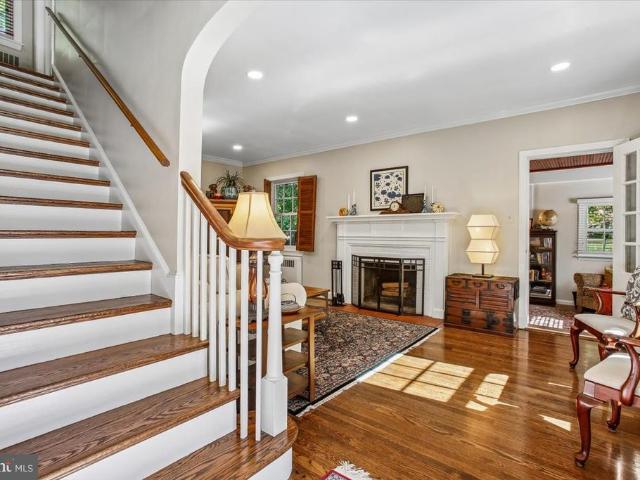
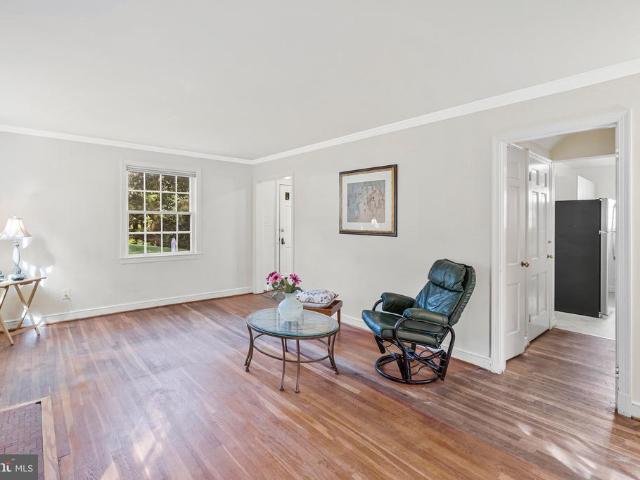
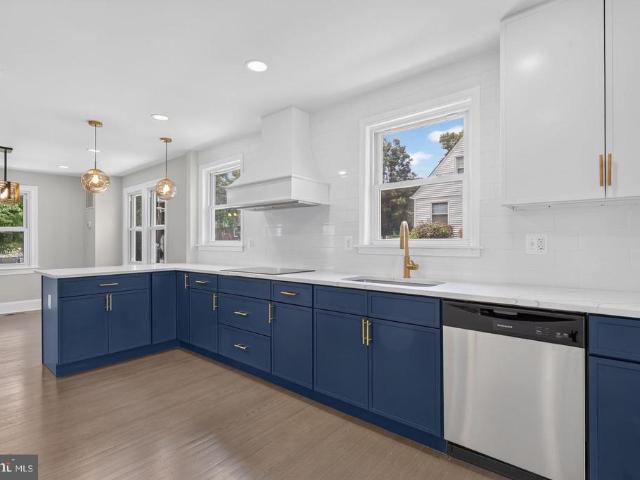
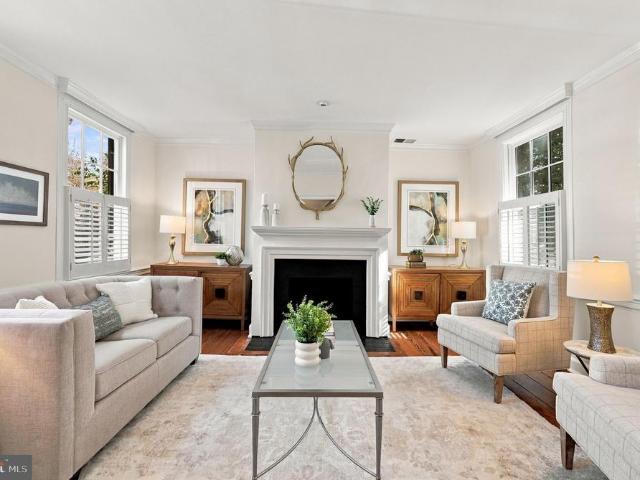
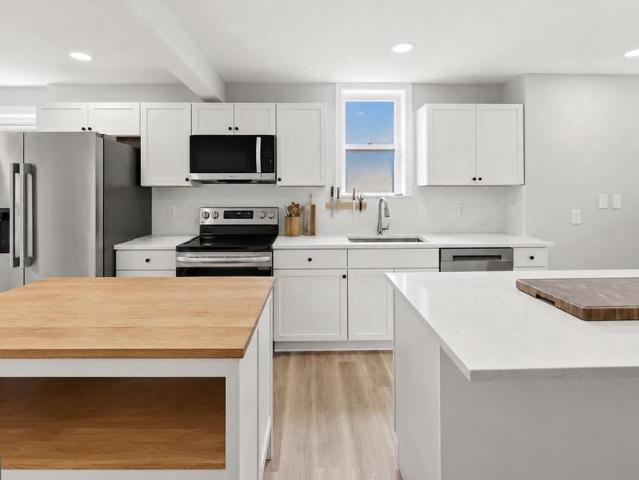
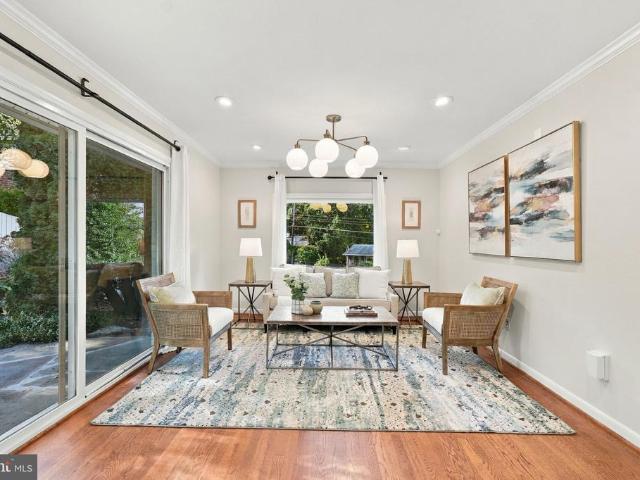
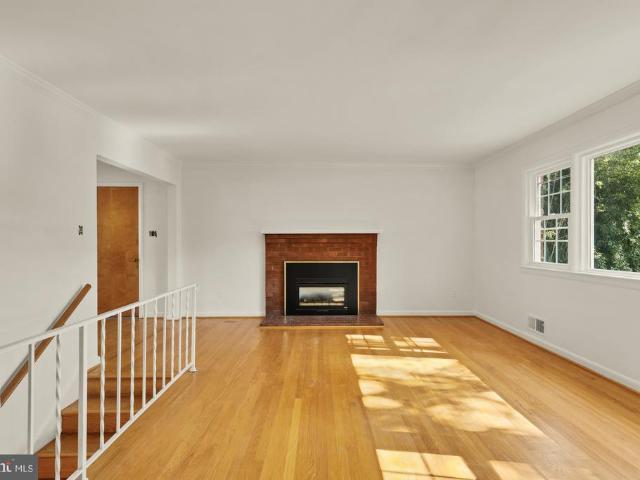
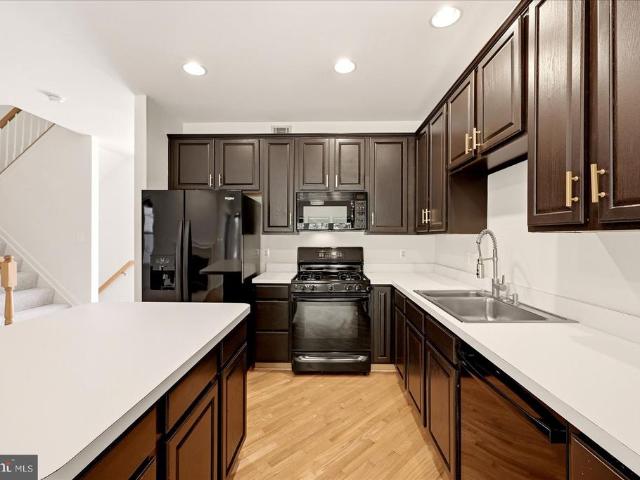
Welcome to 4901 Split Rock Road, a beautifully renovated home where modern finishes, thoughtful upgrades, and an exceptional location come together. Completely renovated from top to bottom, this inviting residence offers a wonderful combination of contemporary style, everyday comfort, and privacy. Step inside to discover a bright and welcoming interior featuring beautifully refinished hardwood floors on the main level, fresh paint, recessed lighting, and tasteful finishes throughout. The gourmet kitchen is a standout feature, showcasing high-end countertops, stainless steel appliances, updated 42' cabinetry, and modern finishesideal for everyday cooking and entertaining. The beautifully remodeled bathrooms feature designer-inspired finishes, contemporary fixtures, and stylish double vanities. The finished lower level offers additional versatile living space with brand-new luxury vinyl plank (LVP) flooring, perfect for a recreation room, entertainment area, home office, or relaxation sp
USD 724,747
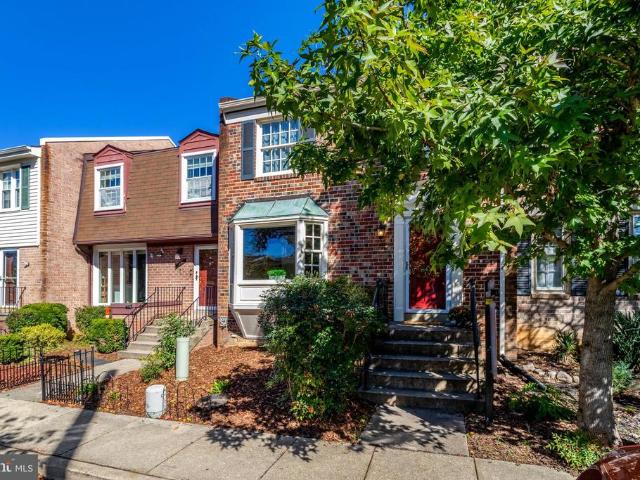
6566 Trask Terrace
View photo
Townhouse · for sale
USD 785,000
USD 364/sq.ft
New
6566 Trask Terrace
Dowden Terrace
· 2,153 sq.ft · 3 Bedrooms · 3 Baths · Townhouse
· Garden · Terrace · Deck · Fireplace · Equipped kitchen · Parking
Dowden Terrace · 2,153 sq.ft · 3 Bedrooms · 3 Baths · Townhouse · Garden · Terrace · Deck · Fireplace · Equipped kitchen · Parking
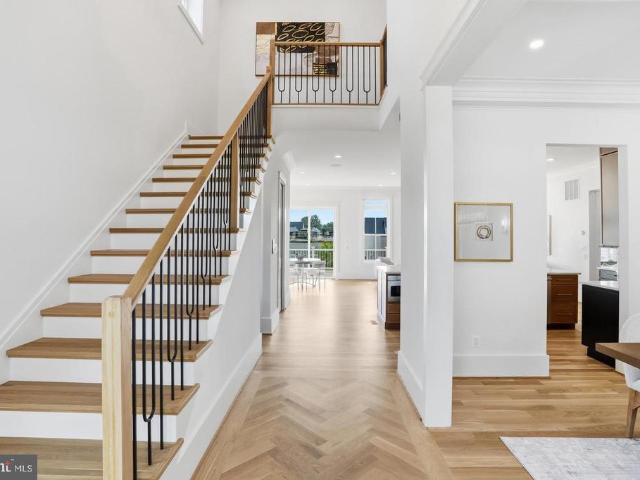
Space, comfort, and an unbeatable lifestyle come together in this beautiful three-level townhome in sought-after Kingstowne! Offering approximately 2,720 square feet, a two-car garage, and a desirable three-level bump-out, this home provides the space and flexibility youve been looking for. Fresh paint and new carpet create a crisp, move-in-ready atmosphere, while warm hardwood floors welcome you onto the main level. The dramatic two-story foyer opens to spacious living and dining areas, setting the stage for both everyday living and memorable gatherings. At the heart of the home, the kitchen flows naturally into the inviting family room, where a gas fireplace creates a cozy focal point. A separate breakfast area provides the perfect spot for morning coffee and opens directly to the deck, extending your living space outdoors. The fenced backyard and wooded views create a peaceful backdrop for relaxing, entertaining, or simply enjoying a quiet evening at home. Upstairs, retreat to the e
USD 785,000
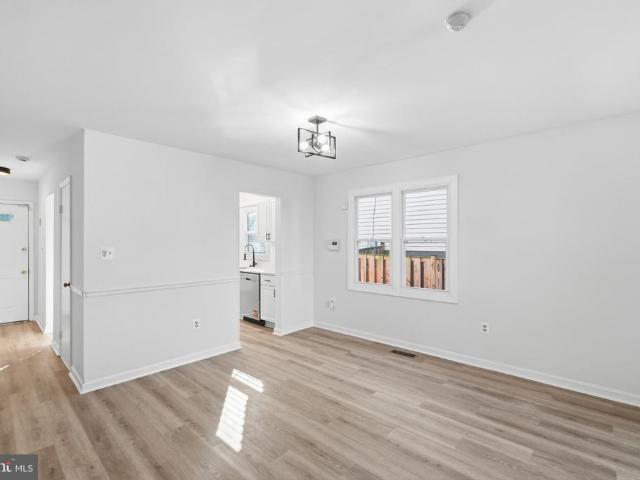
6448 Spring Terrace
View photo
House · for sale
USD 995,000
USD 457/sq.ft
New
6448 Spring Terrace
Dowden Terrace
· 2,174 sq.ft · 3 Bedrooms · 2 Baths · House
· Office room · Terrace · Fireplace · Equipped kitchen
Dowden Terrace · 2,174 sq.ft · 3 Bedrooms · 2 Baths · House · Office room · Terrace · Fireplace · Equipped kitchen
Quintessential Sleepy Hollow home in the coveted Old Sleepy Hollow neighborhood. This picture-perfect extended cape cod offers a main level primary bedroom suite. A rare find along with a luxury primary bath with spacious shower and high-quality cabinetry. Plus, first-floor laundry room and a first-floor home office/guest room. Meticulously maintained and thoughtfully updated, the Energy Star-designated home sits on a HALF-ACRE lot with mature trees, flowering shrubs, and beautifully designed outdoor living space. With a newer roof, replaced windows and doors, and updated climate systems, the major work is already done, simply move in and enjoy it. Refinished hardwood floors in a rich Jacobean stain run through the main level. The living room features a high ceiling, wood-burning fireplace, built-in bookshelves, plantation shutters, crown molding, and recessed lighting. The sunny, custom-designed kitchen combines function and charm, with high-end stainless steel appliances, casement wi
USD 995,000
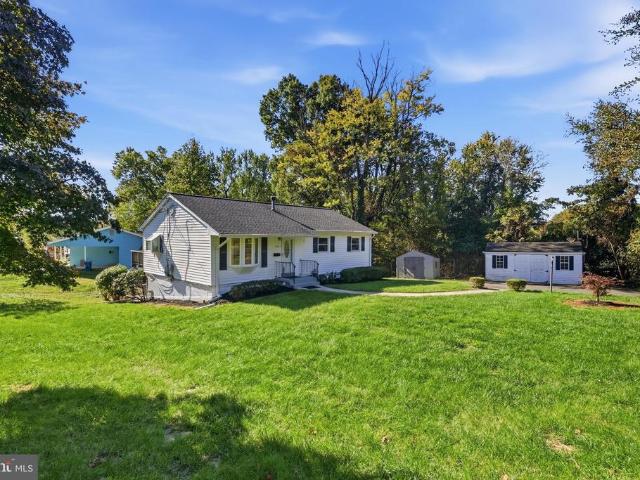
2431 N Utah Street
View photo
House · for sale
USD 1,000,000
USD 737/sq.ft
2431 N Utah Street
Dowden Terrace
· 1,356 sq.ft · 3 Bedrooms · 1 Bath · House
· Parking · Equipped kitchen · Cellar
Dowden Terrace · 1,356 sq.ft · 3 Bedrooms · 1 Bath · House · Parking · Equipped kitchen · Cellar
Welcome to the House of Possibilities. Situated on a quiet street in sought-after Lorcom Grove, this rare opportunity offers endless potential for renovation, expansion, or creating a custom dream home. Priced below the tax assessment, the property presents exceptional value in a coveted North Arlington location. Offered strictly as-is, the main house features solid construction, original hardwood floors, and classic six-panel doors that can be refinished to preserve its character and charm. The existing floor plan includes an antiquated galley kitchen, and 1.5 baths ready for updating, providing the perfect canvas for your vision. The previous owner began planning a basement renovation that would add a bedroom, bathroom, kitchenette, and family room, creating valuable additional living space. (See documents for plans) Major system improvements are already in place, including a new HVAC system installed in 2024 and new roofs on both the house and detached garage completed in 2025. A st
USD 1,000,000
2820 Franklin Street
View photo
House · for sale
USD 875,000
USD 351/sq.ft
New
2820 Franklin Street
Dowden Terrace
· 2,486 sq.ft · 4 Bedrooms · 4 Baths · House
· Garden · Office room · Parking · Air conditioning
Dowden Terrace · 2,486 sq.ft · 4 Bedrooms · 4 Baths · House · Garden · Office room · Parking · Air conditioning
Magical Secluded Backyard. Total Renovation feels like a new construction home. Close in Location and yet you feel you are in the quiet countryside. Located in a'hidden' neighborhood yet so close to the Huntington Metro (1.5 mi). 4BR/4 Full Baths. Expanded Cape Cod with finished walkout bsmt. 2 Car Detached Garage (with remote & keypad) is handy for Yard Sales. Newly paved driveway for 5 cars. The half acre yard is fenced 3 sides and gives room to spread out with the children & pets. Or start a Market Garden! Easy access to 495, South Kings Hwy, Old Town Alexandria, Potomac River, Arlington, Pentagon & Amazon HQ2. With this total renovation you are selecting a home with all the big items already done for you. New 2 zoned Heat & A/C. New Roof. New Low Maintenance Exterior. A wonderful walking neighborhood with large lot homes. The main level Sunroom is conditioned with heat & AC and can be your main level office or a children's play area. The bsmt level offers a wet bar, the 4th legal b
USD 875,000
6649 Hallwood Avenue
View photo
House · for sale
USD 1,249,900
USD 530/sq.ft
New
6649 Hallwood Avenue
Dowden Terrace
· 2,357 sq.ft · 4 Bedrooms · 3 Baths · House
· Office room · Fireplace · Equipped kitchen
Dowden Terrace · 2,357 sq.ft · 4 Bedrooms · 3 Baths · House · Office room · Fireplace · Equipped kitchen
Welcome to this substantially expanded and beautifully maintained 4-bedroom, 3.5-bath home, nestled on a lush, level lot in the highly sought-after Haycock/Longfellow/McLean High School pyramid! Offering over 3,000 square feet of thoughtfully redesigned living space, this exceptional property features a versatile detached, heated and cooled studio, inviting indoor and outdoor living areas, and an impressive collection of recent improvements, including fully owned solar panels! Step in from the covered wrap-around porch to find handsome luxury vinyl plank (LVP) floors, fresh paint, and abundant sizable windows throughout. You will fall in love with the open-concept layout featuring a granite kitchen with new stainless appliances, adjoining family room with a cozy gas fireplace, a generously sized bonus room, complete with skylights and access to the screened-in porch, offers endless possibilities as a home office, playroom, creative studio, or additional gathering space. A convenient po
USD 1,249,900
208 Gibbon Street
View photo
House · for sale
USD 1,775,000
USD 931/sq.ft
New
208 Gibbon Street
Dowden Terrace
· 1,905 sq.ft · 4 Bedrooms · 2 Baths · House
· Garden · Fireplace · Equipped kitchen
Dowden Terrace · 1,905 sq.ft · 4 Bedrooms · 2 Baths · House · Garden · Fireplace · Equipped kitchen
Welcome to 208 Gibbon Street, where Old World Charm meets stunning modern updates. This unique historic detached house, built circa 1820, retains lovely period details such as original heart pine floors, banister & staircase, and is enriched by 2 wood burning fireplaces. The elegant character of this delightful, free standing home is enhanced by a recent kitchen renovation, contemporary bathrooms, a spectacular family room with floor to ceiling windows overlooking the private, walled garden, plus the house has been freshly painted from top to bottom to be ready for its new owners! The gourmet chef has everything desired in this stylish and functional kitchen, with custom cabinetry, a top of the line Viking stove, Sub Zero refrigerator, and quartz countertops. The dining room is an ideal setting for relaxed or formal entertaining with friends and family while the living room offers a gracious space to enjoy light refreshment or settling in for an evening of lively conversation! The kitc
USD 1,775,000
7501 Nancemond Street
View photo
House · for sale
USD 710,000
USD 422/sq.ft
New
7501 Nancemond Street
Dowden Terrace
· 1,679 sq.ft · 3 Bedrooms · 2 Baths · House
· Fireplace · Equipped kitchen
Dowden Terrace · 1,679 sq.ft · 3 Bedrooms · 2 Baths · House · Fireplace · Equipped kitchen
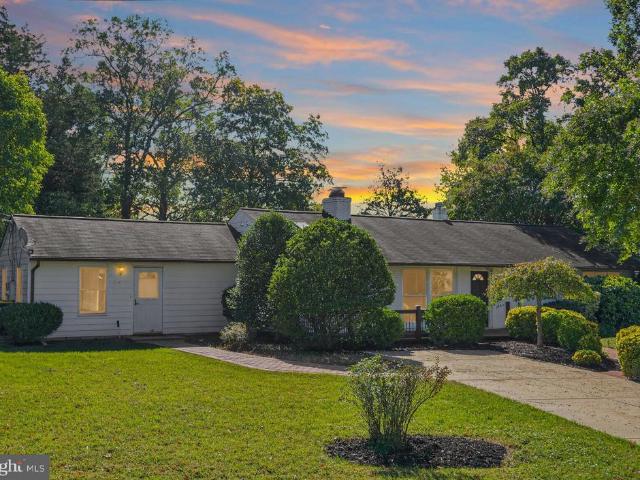
More Photos and Details Coming Soon Nestled in the serene Springfield suburb, this charming 3-bedroom, 2.5-bathroom ranch-style home exudes warmth and comfort. Built in 1954, its timeless brick and stone exterior is complemented by a well-maintained gutter system, ensuring both beauty and functionality. The spacious 0.29-acre lot offers ample outdoor space, perfect for gatherings or quiet evenings under the stars. Step inside to discover a cozy living area featuring a wood-burning fireplace, ideal for creating lasting memories. The kitchen is equipped with high-end appliances, including a built-in microwave, dishwasher, and refrigerator, making meal preparation a delight. Enjoy the convenience of in-unit laundry with both washer and dryer included. With a concrete driveway accommodating up to four vehicles, accessibility is effortless. Located within a short distance to public transportation options, this home provides an exclusive suburban lifestyle while remaining connected to the vi
USD 710,000
739 22Nd Street S
View photo
House · for sale
USD 1,499,000
USD 577/sq.ft
New
739 22Nd Street S
Dowden Terrace
· 2,594 sq.ft · 4 Bedrooms · 3 Baths · House
· Office room · Equipped kitchen · Cellar · Parking
Dowden Terrace · 2,594 sq.ft · 4 Bedrooms · 3 Baths · House · Office room · Equipped kitchen · Cellar · Parking
Dont miss out on this classic Colonial home in Arlingtons sought-after Aurora Highlands neighborhood, featuring a welcoming wraparound porch and spacious interiors. Set on a 0.14-acre corner lot with a tree-lined backdrop, the home offers four bedrooms, three full bathrooms, and three levels of living space. With approximately 2,600 square feet of living space and a finished basement, the home provides plenty of room for everyday living and entertaining. A new roof installed in 2025 adds to the propertys appeal. The main level features a bright living room, a separate dining room, a kitchen, and a full bathroom. Hardwood floors add warmth and character, while the kitchen offers gas cooking and solid-surface countertops. Upstairs, all four bedrooms are located together, along with a second full bathroom. The finished basement includes the third full bathroom, a dedicated laundry room, and additional space for recreation, hobbies, or a home office. Attic storage and off-street parking fo
USD 1,499,000
1207 Offutt Drive
View photo
House · for sale
USD 2,349,000
USD 479/sq.ft
New
1207 Offutt Drive
Dowden Terrace
· 4,898 sq.ft · 6 Bedrooms · 5 Baths · House
· Equipped kitchen
Dowden Terrace · 4,898 sq.ft · 6 Bedrooms · 5 Baths · House · Equipped kitchen
Luxury. Location. Lifestyle. Welcome to 1207 Offutt Drive. Experience exceptional new construction in the heart of Falls Church City. This stunning Craftsman style residence offers nearly 4,800 square feet of thoughtfully designed living space across three beautifully finished levels, blending timeless architecture, sophisticated design, and exceptional craftsmanship. From the moment you arrive, the striking HardiePlank and stone exterior, inviting front porch, and impeccable curb appeal set the stage for the elegance that awaits inside. Rich hardwood flooring, soaring ceilings, oversized windows, extensive crown molding, and a bright, open floor plan create an inviting atmosphere filled with natural light. Designed for both everyday living and effortless entertaining, the gourmet kitchen serves as the heart of the home, featuring an oversized center island, premium stainless steel appliances, gas cooking, built-in microwave and range, upgraded countertops, abundant cabinetry, a spacio
USD 2,349,000
17 Keiths Lane
View photo
Townhouse · for sale
USD 3,195,000
USD 1,034/sq.ft
New
17 Keiths Lane
Dowden Terrace
· 3,089 sq.ft · 3 Bedrooms · 3 Baths · Townhouse
· Terrace · Fireplace · Equipped kitchen
Dowden Terrace · 3,089 sq.ft · 3 Bedrooms · 3 Baths · Townhouse · Terrace · Fireplace · Equipped kitchen
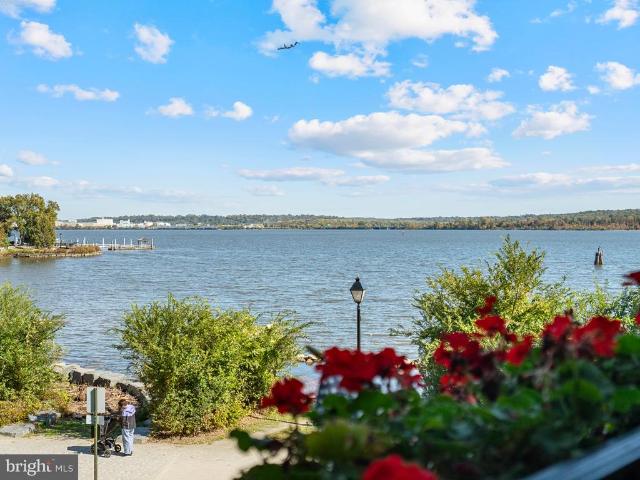
Imagine waking each morning to sunlight over the Potomac, with sailboats drifting past your window. Riverfront homes in Old Town rarely come to market, and this light-filled residence is a true one of a kind. It looks out over the water and the park, with the most beautiful views in the city. The kitchen is the heart of the home. Gather friends around the center island, or sit by the gas fireplace in the adjoining family room and enjoy the water activity as boats glide by. On cooler evenings, the lower-level library invites you to curl up by the fire before stepping out onto the riverfront terrace to watch the sunset over the water. Upstairs, the primary suite is a peaceful retreat with walk-in closets and heated marble floors, where you can unwind and take in the views without leaving the comfort of your room. In all, the home has three bedrooms plus the library and 3.5 baths with 3 gas fireplaces. Spend quite afternoons on the private terrace with a good book, a cup of coffee, and th
USD 3,195,000
2500 S Eads Street
View photo
House · for sale
USD 1,075,000
USD 390/sq.ft
New
2500 S Eads Street
Dowden Terrace
· 2,756 sq.ft · 4 Bedrooms · 3 Baths · House
· Parking · Equipped kitchen · Cellar
Dowden Terrace · 2,756 sq.ft · 4 Bedrooms · 3 Baths · House · Parking · Equipped kitchen · Cellar
Experience the best of connected Arlington living in a home where comfort, flexibility, and everyday convenience come together. Imagine starting your morning in a functional kitchen with generous counter space, stainless steel appliances, and ample cabinetry, then stepping out to enjoy everything this vibrant location has to offer. Inviting living spaces provide room to relax and entertain, while comfortable bedrooms offer a welcome retreat at the end of the day. The basement provides additional storage and future possibilities, and the detached garage offers the everyday advantage of dedicated parking and extra storage. Beyond the home, discover the lifestyle benefits of living near National Landing, Pentagon City, and Crystal City, where restaurants, shopping, entertainment, and everyday conveniences are within easy reach. Spend your free time exploring nearby parks and walking and biking trails, enjoy access to Metro and major commuter routes, or take advantage of the proximity to R
USD 1,075,000
117 Commonwealth Avenue
View photo
Townhouse · for sale
USD 799,000
USD 598/sq.ft
New
117 Commonwealth Avenue
Dowden Terrace
· 1,335 sq.ft · 2 Bedrooms · 2 Baths · Townhouse
· Patio
Dowden Terrace · 1,335 sq.ft · 2 Bedrooms · 2 Baths · Townhouse · Patio
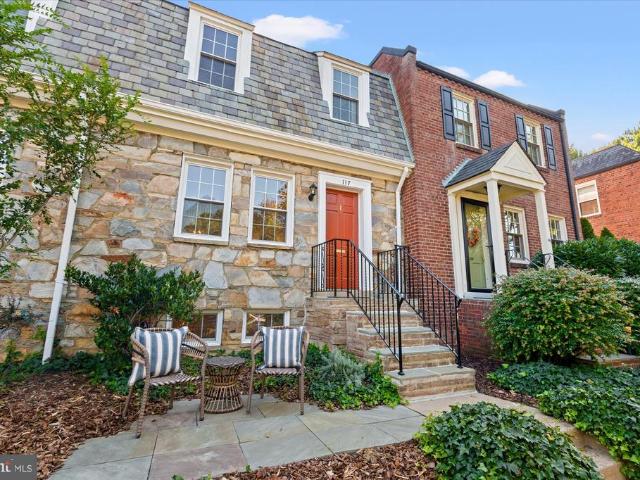
Location, lifestyle, and timeless charm come together in this delightful stone-front townhome in the heart of Historic Rosemont. Perfectly positioned just one block from the King Street Metro and backing directly to the expansive green spaces of Hooff's Run Park, this special residence offers an exceptional opportunity to enjoy the very best of Alexandria living. From the moment you arrive, the home's handsome stone faade, welcoming front patio, and mature landscaping create an inviting first impression. Imagine enjoying your morning coffee on the front patio, watching the neighborhood come to life, or unwinding in the evening surrounded by the charm and character of this treasured community. Inside, three finished levels offer comfortable, versatile living spaces filled with natural light and timeless appeal. The inviting living room features beautiful hardwood floors and views toward the iconic George Washington Masonic National Memorial, while a separate dining room provides a wonde
USD 799,000
6424 Divine Street
View photo
House · for sale
USD 4,995,000
USD 542/sq.ft
New
6424 Divine Street
Dowden Terrace
· 9,214 sq.ft · 6 Bedrooms · 7 Baths · House
· Parking · Fireplace · Equipped kitchen
Dowden Terrace · 9,214 sq.ft · 6 Bedrooms · 7 Baths · House · Parking · Fireplace · Equipped kitchen
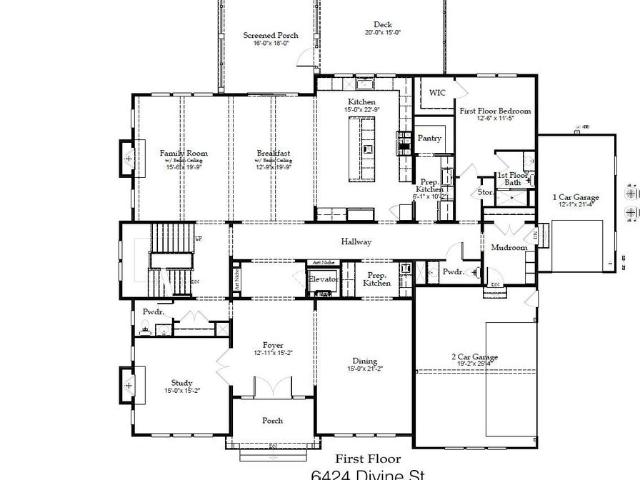
Welcome to 6424 Divine Street, a masterpiece of modern luxury crafted by Cherry Hill Custom Homes in the Chesterbrook area of McLean. Sited on a picture-perfect. 56 acre lot on a quiet street with no through traffic, this soon-to-be-completed residence offers an unparalleled blend of elegance, functionality, and sophisticated living, with delivery expected in April 2027. The gorgeous all-brick transitional design features 6 bedrooms, 7 full bathrooms, and two powder rooms with 9,217 square feet of finished living space over three levels and an attached three car garage. The main level includes 10ft ceilings, beautiful European White Oak wood floors, a gourmet kitchen with paneled Thermador appliances, quartz countertops, and frame-less custom cabinetry, a rear prep kitchen and pantry, a main level guest suite, and an elegant formal dining room with butler's pantry. A great room with coffered ceiling and gas fireplace is flanked by a large screened porch with heaters and a fireplace wit
USD 4,995,000
8008 Sandburg Court
View photo
House · for sale
USD 1,369,000
USD 321/sq.ft
New
8008 Sandburg Court
Dowden Terrace
· 4,252 sq.ft · 5 Bedrooms · 3 Baths · House
· Fireplace · Equipped kitchen · Parking
Dowden Terrace · 4,252 sq.ft · 5 Bedrooms · 3 Baths · House · Fireplace · Equipped kitchen · Parking
Tucked away on a quiet cul-de-sac in the coveted Stenwood/Kilmer/Marshall school pyramid, this turn-key 5-bedroom, 3.5-bath residence delivers an unbeatable blend of suburban tranquility and urban convenience. A substantial addition and thoughtful recent renovations create an airy, functional layout designed for modern living. At the heart of the main level, a gourmet kitchen with a spacious prep island flows seamlessly into an expansive great room anchored by a striking stone fireplace. Upstairs, the primary retreat features a spa-like bath and an oversized walk-in closet, joined by three generous secondary bedrooms. Beyond the home, enjoy effortless connectivity minutes to the Dunn Loring Metro, the Mosaic District, top-rated schools, and direct access to the W&OD Trail. Complete with a two-car garage and move-in-ready finishes throughout, this exceptional home is ready for its next chapter
USD 1,369,000
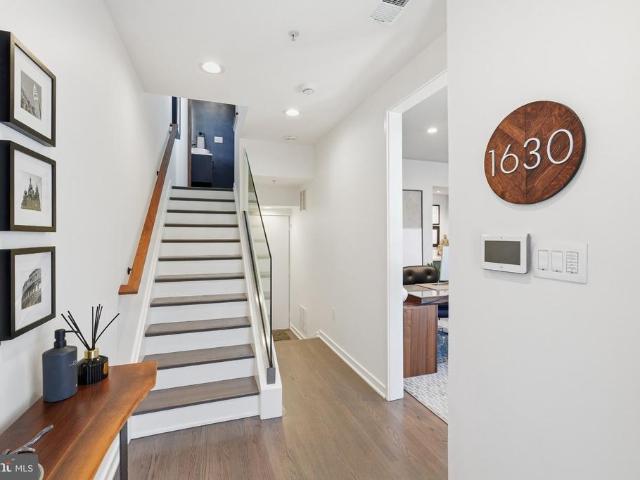
1630 N Rhodes Street
View photo
Townhouse · for sale
USD 1,695,000
USD 605/sq.ft
New
1630 N Rhodes Street
Dowden Terrace
· 2,799 sq.ft · 3 Bedrooms · 2 Baths · Townhouse
Dowden Terrace · 2,799 sq.ft · 3 Bedrooms · 2 Baths · Townhouse
This luxury, end-of-row townhouse in one of the most desirable locations in the DC Metro area is sure to impress with tastefully-selected, modern finishes and affects throughout. Photos and further information coming soon!
USD 1,695,000
3907 Forest Grove Drive
View photo
House · for sale
USD 850,000
USD 372/sq.ft
New
3907 Forest Grove Drive
Dowden Terrace
· 2,282 sq.ft · 4 Bedrooms · 2 Baths · House
· Patio · Office room · Equipped kitchen · Air conditioning
Dowden Terrace · 2,282 sq.ft · 4 Bedrooms · 2 Baths · House · Patio · Office room · Equipped kitchen · Air conditioning
Open houses: sat 10/31 -; Sun 11/1 11-1*. Extensively updated Annandale home with significant improvements to major systems, electrical, plumbing, windows, baths, kitchen and exterior spaces. The home is 2285 sqft, features four bedrooms, two and one-half bathrooms, an office with exterior door to side patio which could be a fifth bedroom. Mechanical updates include a new architectural shingle roof in 2022 (gutter guards 2016), replacement of the exterior A/C coil in 2018, replacement windows in 2016, and a Bradford White gas water heater replaced in 2023. Front entry doors were replaced in 2025, and the rear kitchen door and exterior steps were replaced in 2024. There is a Tesla charging station at the driveway. Previous seller-reported electrical improvements include electrical updates throughout the home in 2014, additional whole-house electrical work and generator wiring in 2019 (generator not included). Plumbing infrastructure includes replacement of the main sewer pipe from the h
USD 850,000
322 Clifford Avenue # B
View photo
Townhouse · for sale
USD 1,195,900
USD 600/sq.ft
New
322 Clifford Avenue # B
Dowden Terrace
· 1,991 sq.ft · 3 Bedrooms · 2 Baths · Townhouse
· Garden · Deck · Fireplace · Equipped kitchen
Dowden Terrace · 1,991 sq.ft · 3 Bedrooms · 2 Baths · Townhouse · Garden · Deck · Fireplace · Equipped kitchen
Welcome home to 322 Clifford Ave #B, where tasteful renovation meets the charm of Del Ray. Step inside and youll feel it right away: light-filled rooms, warm hardwood floors, and soaring 9'+ ceilings that make the space feel open and inviting. The thoughtful renovation shows in every detail, from the crown molding to the recessed lighting. This 3-bedroom, 2.5-bath home is ready for you to move in and make it your own. The heart of the home is the gourmet eat-in kitchen. A large island draws everyone together, and youll have upgraded countertops and a stainless steel appliance suite with a gas range and vented hood. Mornings start in the sunny breakfast area. Evenings wind down in the adjoining family room by the glow of the marble-surround gas fireplace. The open layout flows easily into the dining area for dinner parties, holidays, and everything in between. Slide open the glass doors and step onto the deck, which overlooks a level, landscaped, fully fenced backyard. Its your own priv
USD 1,195,900
4700 8Th Road S
View photo
House · for sale
USD 865,000
USD 313/sq.ft
4700 8Th Road S
Dowden Terrace
· 2,756 sq.ft · 4 Bedrooms · 3 Baths · House
· Deck · Parking · Cellar
Dowden Terrace · 2,756 sq.ft · 4 Bedrooms · 3 Baths · House · Deck · Parking · Cellar
Primely Located near everything in Arlington! This ranch-style 4 bed 3 bath home is nestled in the heart of the sought-after BARCROFT neighborhood. Updates made include fresh paint, update deck, new lighting and custom landscaping. This home is absolutely move-in ready! Step outside to enjoy the serene surroundings of a well-established community, where tree-lined streets and friendly neighbors create a welcoming atmosphere. With an attached garage and driveway parking, convenience is at your fingertips. The fully finished basement with a walkout entrance offers endless possibilities for recreation or relaxation. Located just moments away from local parks, shopping, and dining, this home provides easy access to everything you need. Embrace a lifestyle of comfort and community in this inviting property, where every day feels like a retreat
USD 865,000
4613 Cottonwood Place
View photo
House · for sale
USD 760,000
USD 396/sq.ft
4613 Cottonwood Place
Dowden Terrace
· 1,916 sq.ft · 4 Bedrooms · 2 Baths · House
· Garden · Fireplace · Equipped kitchen
Dowden Terrace · 1,916 sq.ft · 4 Bedrooms · 2 Baths · House · Garden · Fireplace · Equipped kitchen
Nestled in the charming Rose Hill Farm community, this rarely available 4 bedroom, 2.5 bath rambler home sits on a generous 0.32 acre corner lot with over $250K of impressive updates that truly elevate the space. Step inside to a bright and welcoming living room complete with a cozy wood-burning fireplace, hardwood floors, crown molding, and a large front window that frames the front porch and manicured garden beautifully. The kitchen, remodeled by Case Design in 2022, blends modern style with functionality, featuring two-tone cabinetry with crisp white upper cabinets and warm wood lower cabinets, quartz countertops, a stylish tile backsplash, stainless steel appliances, and bar seating for casual dining. Just beyond, the sunlit breakfast area features a skylight and two sliding glass doors providing easy access to the yard, creating a perfect spot to enjoy your morning coffee. The adjoining dining area offers an updated light fixture and views of the rear yard, providing a comfortable
USD 760,000
413 S Pershing Drive
View photo
House · for sale
USD 915,000
USD 429/sq.ft
413 S Pershing Drive
Dowden Terrace
· 2,131 sq.ft · 4 Bedrooms · 3 Baths · House
· Patio · Garden · Deck · Fireplace · Equipped kitchen
Dowden Terrace · 2,131 sq.ft · 4 Bedrooms · 3 Baths · House · Patio · Garden · Deck · Fireplace · Equipped kitchen
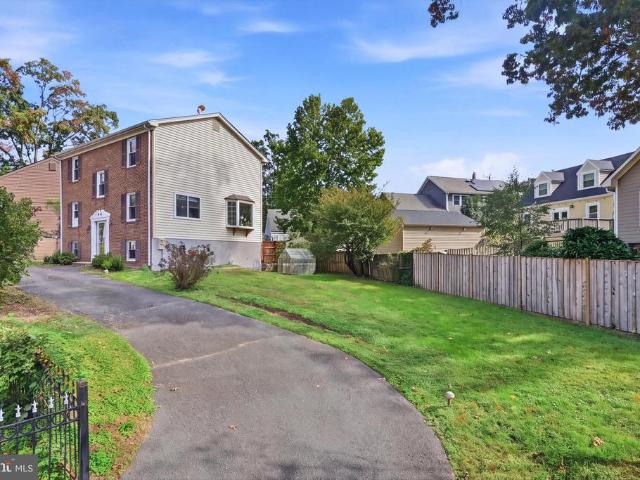
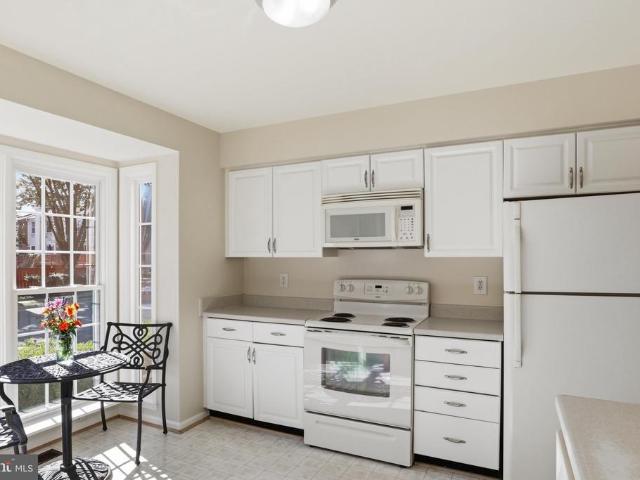
Here's the October surprise you've been waiting for! Come see this 4 bedroom 3.5 bath brick front'split foyer' home, featuring over 2000 square feet on 3 finished levels and located on a quiet corner'fully fenced' lot in charming Barcroft! The main living level has been updated with LVP flooring & paint, and features an open concept with huge living and dining areas, and a well appointed'dine-in' kitchen featuring stainless steel appliances. The upper level showcases 3 bedrooms and 2 full baths, including a large owners suite complete with ensuite bath and multiple closets! This level has brand new carpeting and fresh paint throughout! The fully finished walk out lower level features LVP flooring, another large living area with corner gas fireplace, a 4th bedroom, a nicely updated full bath, and laundry + storage! Outside, this property shines like no other with a circular driveway equipped for 6+ cars, a FULLY FENCED YARD, patio and raised deck, and a greenhouse! Location location. Ju
USD 915,000
6552 Bermuda Green Court
View photo
Townhouse · for sale
USD 605,000
USD 439/sq.ft
6552 Bermuda Green Court
Dowden Terrace
· 1,378 sq.ft · 3 Bedrooms · 3 Baths · Townhouse
· Patio · Garden · Office room · Deck · Equipped kitchen
Dowden Terrace · 1,378 sq.ft · 3 Bedrooms · 3 Baths · Townhouse · Patio · Garden · Office room · Deck · Equipped kitchen
PINECREST: Welcome to this warm and inviting 3 BR and 3.5 BA townhome in the desirable Pinecrest community. Priced competitively to allow for original kitchen updates, this townhome features a floorplan that can be open or traditional in design. With a bright southern exposure, the eat-in kitchen is flooded with light. The separate dining room and spacious living room boast beautiful hardwood floors and custom paint. Recent improvements include new carpet in the upper and lower levels, and a new washer and dryer. On the main level, the living room opens to a lovely private deck overlooking the patio garden and green space beyond the privacy fence. Upstairs, the generous primary en suite bedroom spans the width of the house and receives gorgeous light. Two additional bedrooms and a hall bath are separated from the primary bedroom and also overlook the patio garden. On the lower level walk-out, an expansive utility room could be reconfigured to accommodate an office/bonus room. The famil
USD 605,000
117 Jasper Place
View photo
Townhouse · for sale
USD 539,000
USD 376/sq.ft
117 Jasper Place
Dowden Terrace
· 1,432 sq.ft · 3 Bedrooms · 2 Baths · Townhouse
· Garden · Equipped kitchen
Dowden Terrace · 1,432 sq.ft · 3 Bedrooms · 2 Baths · Townhouse · Garden · Equipped kitchen
A quiet cul-de-sac address with big West End access 117 Jasper Place is the hidden gem that checks every box. Off the beaten track, out of the through-traffic, and into a neighborhood that just feels like home. Beautiful hardwood floors flow through the living room and all three bedrooms a timeless palette ready for your own design vision. The eat-in kitchen and two fully updated bathrooms reflect the care this home has received for years. Big-ticket items covered: newer roof and HVAC, fresh entry walkway and railings, and windows replaced throughout including the charming bay window. Downstairs, a full level awaits finished family room, a true workshop/utility room with serious space for projects, full bathroom, laundry, and a private walkout entrance. Outside, the fully fenced level backyard is made for lazy afternoons and pets, and a generous private driveway handles the big vehicles with ease. The location seals the deal. Ben Brenman Park is minutes away with a playground, beloved
USD 539,000
306 Cameron Boulevard
View photo
Townhouse · for sale
USD 399,900
USD 55/sq.ft
306 Cameron Boulevard
Dowden Terrace
· 7,233 sq.ft · 3 Bedrooms · 3 Baths · Townhouse
· Office room · Deck · Fireplace · Equipped kitchen · Parking
Dowden Terrace · 7,233 sq.ft · 3 Bedrooms · 3 Baths · Townhouse · Office room · Deck · Fireplace · Equipped kitchen · Parking
Introducing one of the most upgraded Alexander models on the market, boasting over 80K in enhancements! This impeccably maintained and beautifully upgraded home offers 3 bedrooms, 3.5 baths, a two-car garage, and four levels of elegant living space. Notable upgrades include plantation shutters throughout, newly refinished main level hardwood floors, new engineered wood floors in entry level and brand new carpets in bedrooms. The property is freshly painted. Lower level is perfect for a home office or a family room. The living room features custom built cherry bar with wine fridge, while the bright kitchen has extended cabinetry, granite countertops, a custom backsplash, new faucet (2026) and a large kitchen island. All kitchen appliances are black stainless steel replaced in 2021. The family room offers a gas fireplace with custom surround and access to a deck upgraded with low-maintenance TREX decking (2025). French doors with internal adjustable mini-blinds installed in breakfast noo
USD 399,900
5217 Chippewa Place
View photo
House · for sale
USD 1,775,000
USD 291/sq.ft
5217 Chippewa Place
Dowden Terrace
· 6,082 sq.ft · 6 Bedrooms · 5 Baths · House
· Office room
Dowden Terrace · 6,082 sq.ft · 6 Bedrooms · 5 Baths · House · Office room
To be built home. EXPECTED DELIVERY WINTER 2027/2028 Exceptional opportunity in Lincolnia Park by Character Companies. This 6-bedroom, 5.5-bath home offers about 6,090 square feet across three finished levels, set on over a half-acre lot. It delivers the space, quality, and setting todays buyers demand. The attractive price is only possible through construction-to-permanent financing or a cash purchase. The main level impresses with a first-floor guest suite and a living room that can easily be converted to an optional home office. Theres also a formal dining room with a butlers pantry, a spacious walk-in pantry, and a generous mudroom, so it works for both everyday living and entertaining. Upstairs, the primary suite is a true retreat. Its five-piece owners bath has a freestanding soaking tub, a large frameless shower, dual vanities, and a private water closet. The additional bedrooms are generously sized. The fully finished lower level adds even more room to live, with a wet bar, a s
USD 1,775,000
6714 Princess Anne Lane
View photo
House · for sale
USD 799,000
USD 714/sq.ft
6714 Princess Anne Lane
Dowden Terrace
· 1,119 sq.ft · 1 Bedroom · 1 Bath · House
· Garden · Fireplace · Equipped kitchen
Dowden Terrace · 1,119 sq.ft · 1 Bedroom · 1 Bath · House · Garden · Fireplace · Equipped kitchen
Live out your treehouse dreams in this enchanting, one-of-a-kind cottage! Tucked away on a picturesque wooded double lot totaling approximately one acre, this rare 1-bedroom, 1-bath retreat offers a truly magical setting surrounded by nature. Full of charm and character, the cottage features two fireplaces, a cozy living room, a contemporary kitchen, and a sunroom perfect for enjoying peaceful woodland views in every season. Thoughtfully updated while preserving its original character, this special property offers a unique blend of rustic charm and modern comfort. A small creek winds through the property, adding to its tranquil appeal, while a garden shed provides extra storage. The property adjoins the 13.5-acre White Horticultural Center, owned by the Fairfax County Park Authority, and sits at the end of a road leading to the park. Discover the fascinating history of this extraordinary setting, which includes an abandoned tennis court believed to date to the 1930s and a rebuilt barn
USD 799,000
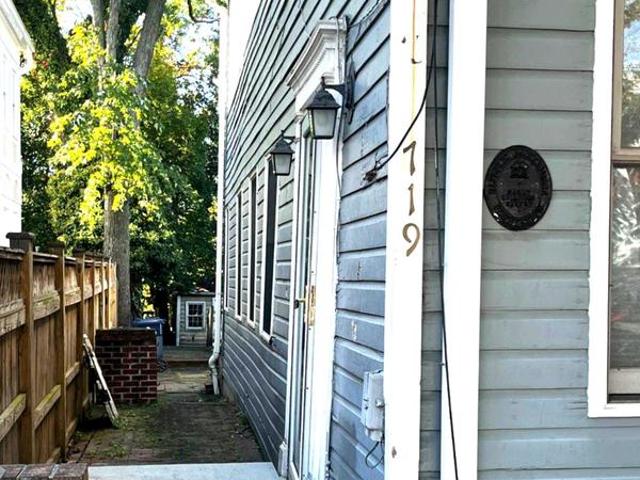
719 S Fairfax Street
View photo
House · for sale
USD 1,200,000
USD 748/sq.ft
Updated
719 S Fairfax Street
Dowden Terrace
· 1,604 sq.ft · 3 Bedrooms · 2 Baths · House
· Garden
Dowden Terrace · 1,604 sq.ft · 3 Bedrooms · 2 Baths · House · Garden
Historic roots. An exceptional lot. A rare opportunity to create something special in Old Towns coveted Southeast Quadrant. Built in 1846, this detached home at 719 S. Fairfax Street pairs nearly two centuries of Alexandria history with a deep, generously sized lotthe standout feature of a property brimming with possibility. City records show 2,522 sqft for the lot. Currently offering three bedrooms, two full baths, and approximately 1,604 square feet, the home requires substantial renovation and invites a thoughtful transformation. Reimagine the interiors, explore the potential for an addition, and envision a garden retreat with space for outdoor dining and entertaining. An existing rear shed offers further possibilities, including potential conversion to an accessory dwelling unit, subject to applicable approvals. For an owner ready to create a distinctive Old Town residence or a builder seeking a compelling restoration project, this is an opportunity to pair historic character with
USD 1,200,000
3811 Bell Manor Court
View photo
House · for sale
USD 1,579,000
USD 397/sq.ft
3811 Bell Manor Court
Dowden Terrace
· 3,972 sq.ft · 6 Bedrooms · 5 Baths · House
· Equipped kitchen
Dowden Terrace · 3,972 sq.ft · 6 Bedrooms · 5 Baths · House · Equipped kitchen
Nestled in the prestigious Bell Manor Estates, this exceptional Colonial residence has undergone a major renovation in 2026, beautifully blending timeless architectural elegance with refined modern comfort. Spanning nearly 6,000 square feet, this impressive home features 6 generously proportioned bedrooms and 5 full bathrooms, offering an ideal balance of sophistication, space, and functionality. Step inside to discover a warm, inviting interior defined by classic architectural details, including elegant crown molding and traditional chair railings. The thoughtfully designed floor plan creates a seamless flow throughout the home, complemented by abundant natural light and contemporary recessed lighting. At the heart of the residence, the gourmet kitchen is designed to inspire, featuring stainless steel appliances, a double oven, a built-in cooktop, and a spacious center island perfect for casual dining and entertaining. The kitchen opens effortlessly to the family room, where a welcomi
USD 1,579,000
5419 Richenbacher Avenue
View photo
Townhouse · for sale
USD 649,000
USD 299/sq.ft
5419 Richenbacher Avenue
Dowden Terrace
· 2,164 sq.ft · 3 Bedrooms · 2 Baths · Townhouse
· Patio · Gym · Deck · Fireplace · Equipped kitchen
Dowden Terrace · 2,164 sq.ft · 3 Bedrooms · 2 Baths · Townhouse · Patio · Gym · Deck · Fireplace · Equipped kitchen
This charming Colonial townhouse in the popular KMS Townhouses offers a perfect blend of comfort and style. Step inside to discover an inviting open floor plan featuring a spacious living and dining room combo ideal for both relaxation and entertaining. The bright white kitchen boasts stainless steel appliances, ample counter space and a cozy breakfast area. With three upper level bedrooms including a primary suite with a luxurious full bath, this home is designed for convenience and comfort. The lower level recreation room highlighted with a warm wood fireplace is perfect for game nights, gym workouts or overnight guests. Outside, enjoy the extensive hardscape and new cedar fencing surrounding a large ground level deck and brick patio for morning coffee and 3 season cookout enjoyment. The community is conveniently located near public transportation, making commuting a breeze. Local parks and recreational areas provide ample opportunities for outdoor activities, while nearby schools en
USD 649,000
9 Leadbeater Street # 1/2
View photo
Townhouse · for sale
USD 699,999
USD 575/sq.ft
9 Leadbeater Street # 1/2
Dowden Terrace
· 1,216 sq.ft · 3 Bedrooms · 1 Bath · Townhouse
· Garden · Deck · Equipped kitchen
Dowden Terrace · 1,216 sq.ft · 3 Bedrooms · 1 Bath · Townhouse · Garden · Deck · Equipped kitchen
Welcome to this beautifully refreshed home in the heart of Alexandrias desirable Del Ray neighborhood! Updated from top to bottom, this light-filled residence features fresh paint, LVP flooring and carpet, updated lighting, new appliances, and thoughtfully renovated kitchen and baths. The open floor plan creates an inviting flow between the spacious living and dining areas, while abundant natural light adds to the bright, airy feel throughout. The dining room opens directly to the deck and fully fenced backyard, creating an ideal setting for outdoor dining, entertaining, or relaxing. Upstairs, three spacious bedrooms share an updated full bath, with the convenience of laundry also located on the bedroom level. Beyond the home, enjoy the best of Del Ray just minutes away, with locally loved restaurants, cafs, boutiques, and everyday conveniences along Mount Vernon Avenue, including Del Ray Caf, Matt & Tony's All Day Kitchen + Bar, Lena's Wood-Fired Pizza & Tap. Italian Cuisine, Cheeseti
USD 699,999

Get email alerts

Don't miss out: be the first to know about new properties

The alert was correctly created

On subscribing you accept the conditions of use and the privacy policy
Alert
Receive new ads in your inbox
Save this search
Receive alerts for new listings

We'll send you an email when we have new properties for: "Houses for sale in Dowden Terrace"

The alert was correctly created

Parklawn, Lincolnia Mason district Fairfax County Virginia
Lafayette Park, Lake Barcroft Mason district Fairfax County Virginia
Get email alerts and be the first to see new listings
Required field
On subscribing I accept the terms of the privacy policy
Perfect! You'll soon start receiving new listings via email
Alert
Receive an email when we have new ads for Houses for sale in Dowden Terrace
Save this search
Filters

Bedrooms

Size (sq.ft)

sq.ft
sq.ft

Price

USD
USD

Property type

Bathrooms

Clear all filters
Receive notifications when new entries are published.