1,778 properties for sale in Downingtown

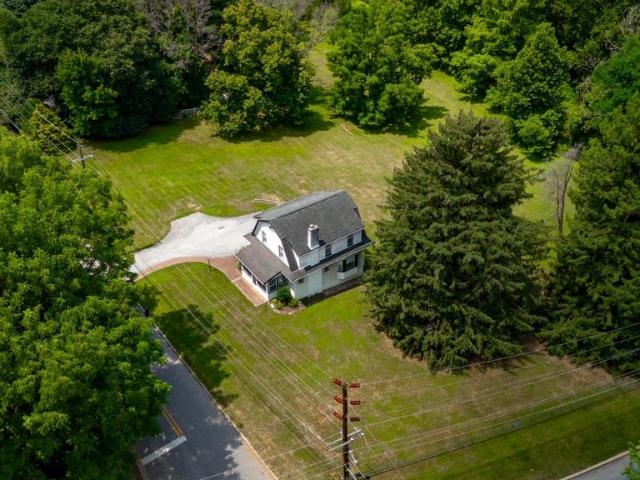
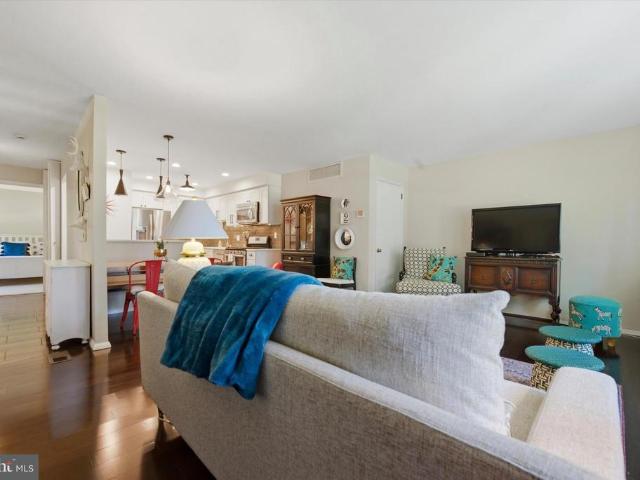
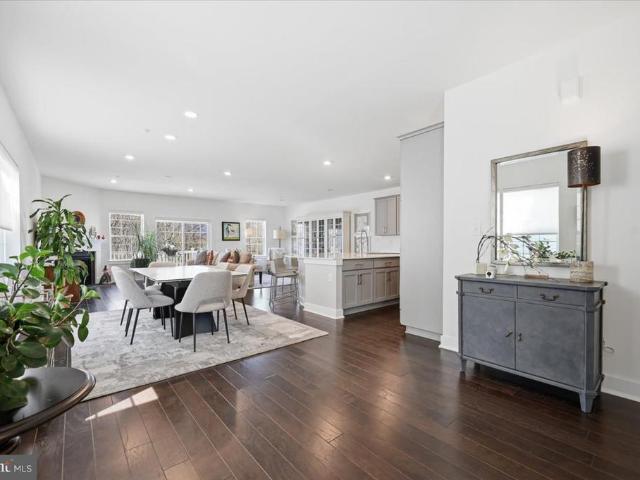
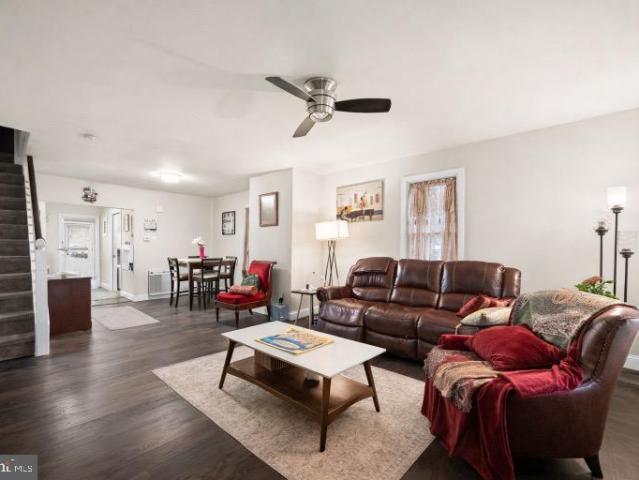
213 Thornridge Drive
12 pictures
House · for sale
USD 439,900
USD 237/sq.ft
213 Thornridge Drive
Downingtown
· 1,851 sq.ft · 3 Bedrooms · 1 Bath · House
· Office room · Equipped kitchen · Parking · Cellar
Downingtown · 1,851 sq.ft · 3 Bedrooms · 1 Bath · House · Office room · Equipped kitchen · Parking · Cellar
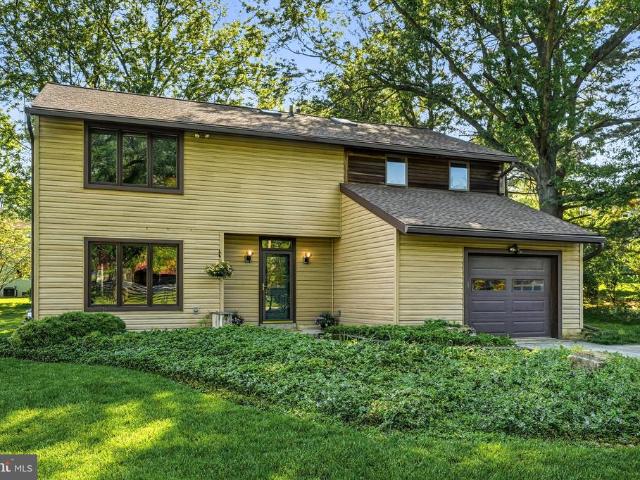
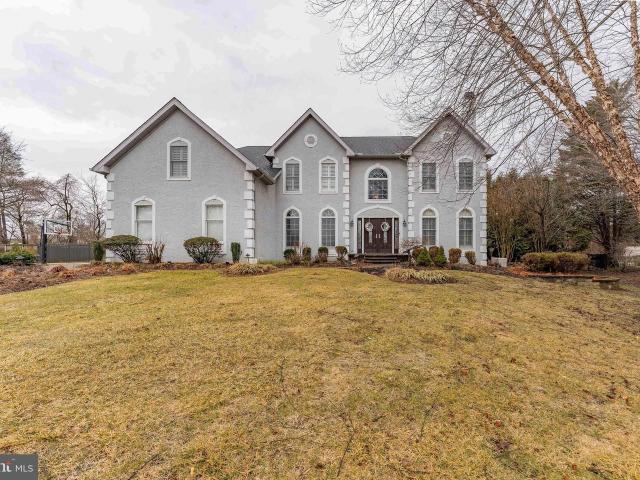
Welcome to this beautifully maintained single-family home with 3 bedrooms, 1.5 baths, attached garage and many upgrades in desirable Thorndale, PA. This inviting property features numerous thoughtful upgrades and functional living spaces perfect for todays lifestyle. Entering this lovely home, you are welcomed by a bright and comfortable living room with an adjacent versatile office/den area. The spacious kitchen is designed for both everyday living and entertaining, featuring classic oak cabinetry, a large peninsula providing additional seating and prep space, convenient pantry, and newer appliances. Just off the kitchen, the quaint dining room offers warmth and character with a cozy wood-burning fireplaceperfect for gatherings and memorable meals. The finished basement adds valuable living space with a large great room ideal for entertaining, relaxing, or a perfect recreation area for the children. Plus a bonus room that can be a dedicated exercise room. The unfinished portion of the
USD 439,900
103 Fairfield Court
12 pictures
Condo · for sale
USD 385,000
USD 253/sq.ft
103 Fairfield Court
Downingtown
· 1,518 sq.ft · 2 Bedrooms · 2 Baths · Condo
· Office room · Deck · Equipped kitchen
Downingtown · 1,518 sq.ft · 2 Bedrooms · 2 Baths · Condo · Office room · Deck · Equipped kitchen
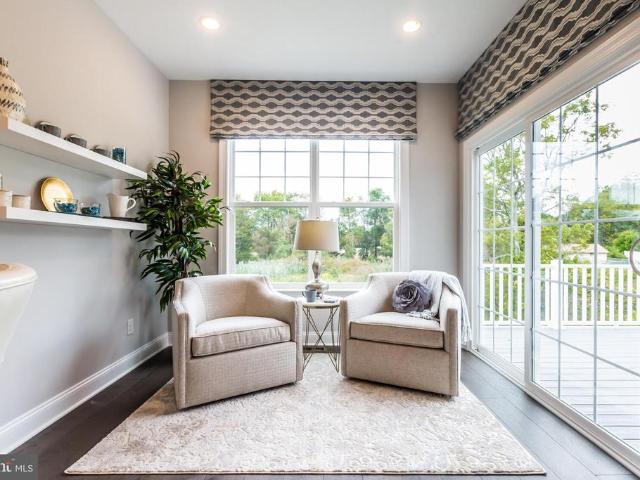
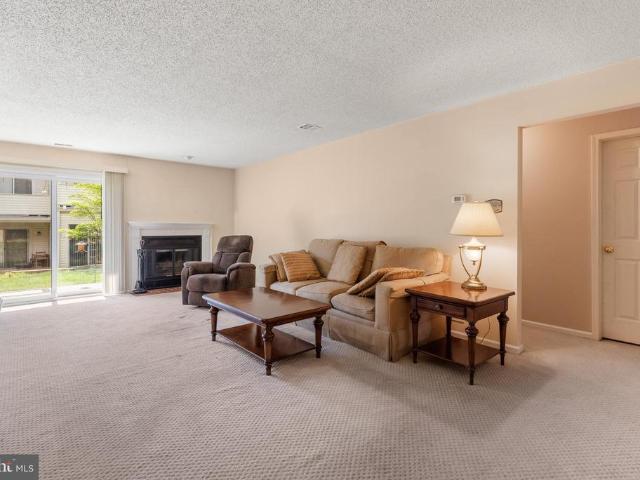
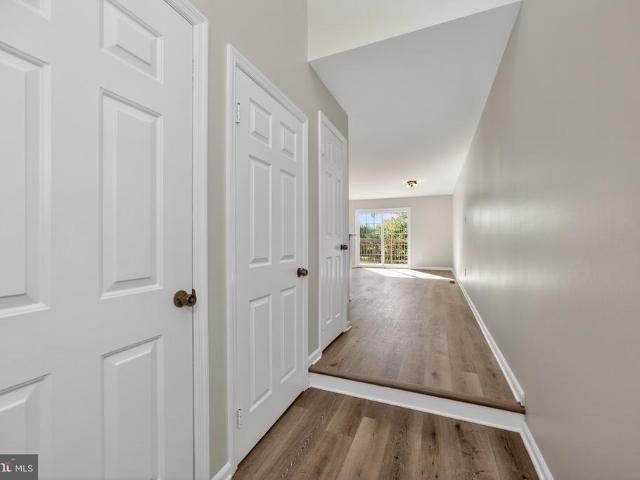
Welcome to 103 Fairfield Ct located in highly desirable Willistown Township and the award-winning Great Valley School District! This beautifully updated 2-bedroom, 2-bath sunlit townhome offers low-maintenance living in an incredibly convenient location just minutes from vibrant West Chester Borough, shopping, dining, and major transportation routes. The first floor features an open concept kitchen and family room layout, perfect for both everyday living and entertaining. The updated kitchen includes granite countertops and stainless steel appliances flowing seamlessly into the spacious family room with slider access to the private deck overlooking peaceful green space. A bedroom and full bath complete the main level. The lower level offers even more flexible living space with a large open den/family room area, a second bedroom, and an additional full bath ideal for guests, a home office, or extended living arrangements. There is also a slider out to a second lower level deck. Addition
USD 385,000
119 Foragers Lane
View photo
Townhouse · for sale
USD 565,172
USD 286/sq.ft
119 Foragers Lane
Downingtown
· 1,970 sq.ft · 3 Bedrooms · 2 Baths · Townhouse
· Fireplace · Equipped kitchen
Downingtown · 1,970 sq.ft · 3 Bedrooms · 2 Baths · Townhouse · Fireplace · Equipped kitchen
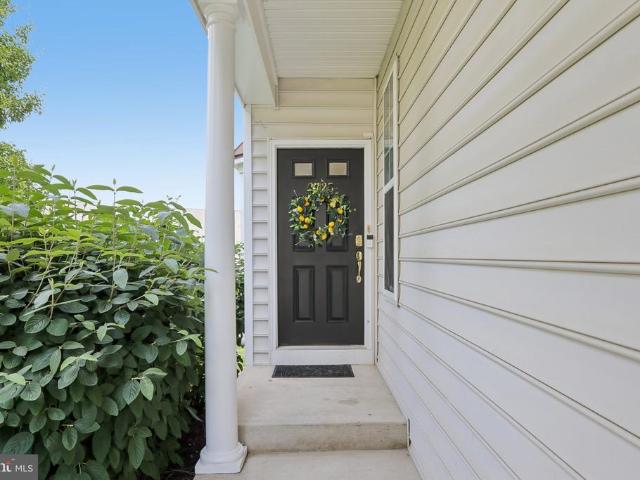
Love Into' your BRAND NEW HOME this Summer! This beautifully upgraded Carlton Grand End Home is ready for your July move. Luxury, location, and lifestyle come together at Copperleaf Ridge Kennett Squares premier townhome community by Rouse Chamberlin Homes. Enjoy a uniquely designed new End Home nestled in a serene, green setting just minutes from vibrant downtown KSQ. Make it a Summer Worth Coming Home To! This quick move-in ready home boasts stylish earth tone kitchen cabinets topped in exquisite Alabaster quartz complemented by beautiful White Pine laminate wide-width flooring. The first floor features extended living space, lots of bright windows, and a fireplace. All New Luxury Finishes include first floor 9 foot ceilings, expanded kitchen island, ceramic tile backsplash, and a primary bedroom suite with amazing walk-in closet and elegant ceramic tile bath with quartz vanity upgrades. A convenient second floor laundry plus nice secondary bedrooms with large closets and a shared ba
USD 565,172
2725 Shelburne Road
View photo
Townhouse · for sale
USD 450,000
USD 198/sq.ft
2725 Shelburne Road
Downingtown
· 2,271 sq.ft · 3 Bedrooms · 2 Baths · Townhouse
· Garden · Office room · Deck · Fireplace · Equipped kitchen · Parking · Cellar
Downingtown · 2,271 sq.ft · 3 Bedrooms · 2 Baths · Townhouse · Garden · Office room · Deck · Fireplace · Equipped kitchen · Parking · Cellar
Welcome home to this beautiful end-unit townhome, boasting the largest floor plan in the highly desirable community of The Mews at Bailey Station. This move-in-ready gem features an abundance of great natural light and an open floor plan that flows effortlessly from the formal dining room into a spacious living room centered around a cozy gas fireplace. The updated kitchen is a chef's delight, complete with stainless steel appliances and a convenient breakfast bar, while a half bath and a laundry room round out the main level. Upstairs, you will find three bedrooms, including a luxurious Primary Suite featuring a walk-in closet and an ensuite full bath equipped with a shower and separate soaking tub. Two secondary bedrooms, served by a full bath in the hall, and a dedicated office complete the upper level. The living space extends down into a finished, walk-out basement, and the exterior offers a lovely rear deck overlooking ample yard space. A two-car garage and private driveway offer
USD 450,000
36 Rabbit Run Road
12 pictures
House · for sale
USD 1,990,000
USD 458/sq.ft
36 Rabbit Run Road
Downingtown
· 4,338 sq.ft · 3 Bedrooms · 3 Baths · House
Downingtown · 4,338 sq.ft · 3 Bedrooms · 3 Baths · House
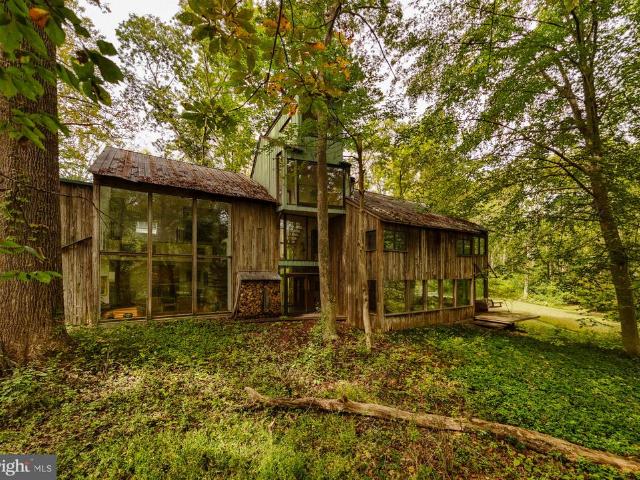
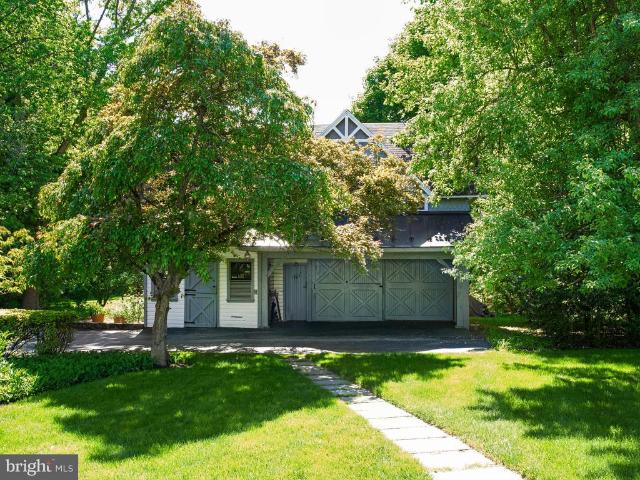
The McElroy House. Set on five private acres in Willistown Township, The McElroy House is an extraordinary contemporary residence designed and built in 1975 by legendary builder Robert McElroy as his own family home. With its wooded backdrop, stream, and rare privacy, the property embodies the qualities McElroy championed throughout his career: architecture that grows from its landscape and invites daily life to flow in rhythm with nature. McElroy, a true pioneer of contemporary design from the late 1950s through the 1970s, crafted homes along the Main Line and atop Valley Forge Mountain known for their dynamic rooflines, expansive floor-to-ceiling glass walls that invite sunlight and views, vaulted ceilings, and exposed beamsall optimized for hillside privacy and harmony with the land. Yet The McElroy House carves its own path with an artistic depth that sets it apart from his broader commissions, inviting you to reimagine daily life amid the trees. While McElroy provided the vision,
USD 1,990,000
220 S Valley Forge Road
12 pictures
House · for sale
USD 895,000
USD 345/sq.ft
220 S Valley Forge Road
Downingtown
· 2,594 sq.ft · 4 Bedrooms · 3 Baths · House
· Equipped kitchen
Downingtown · 2,594 sq.ft · 4 Bedrooms · 3 Baths · House · Equipped kitchen
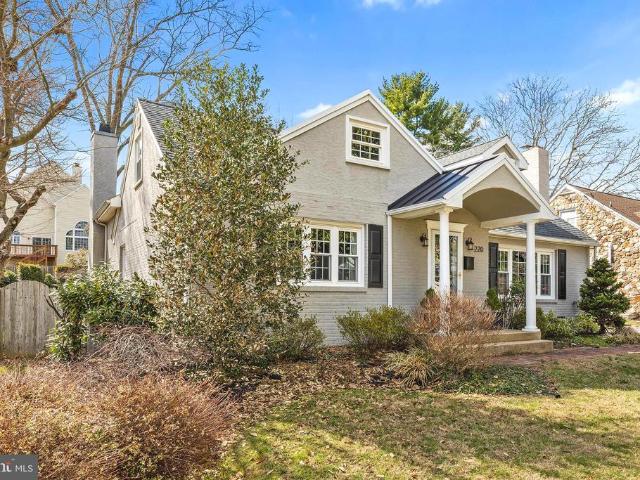
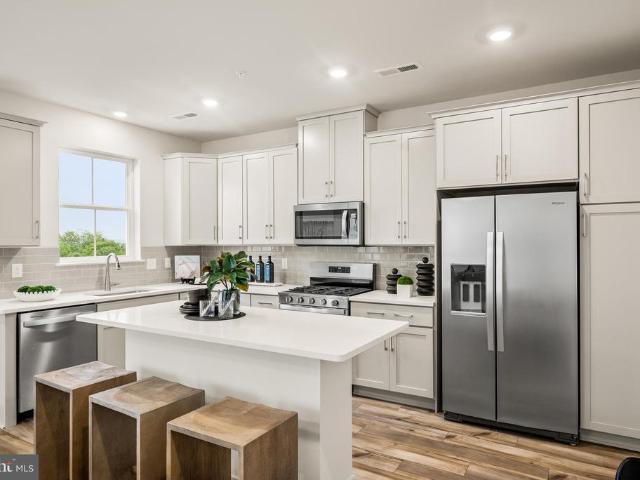
Welcome to 220 S Valley Forge Road! A blooming magnolia tree sets the scene, welcoming you to this storybook Cape Cod where charm and thoughtful updates come together in the most effortless way. With timeless character and a layout designed for modern living, this is a home that feels as special as it looks. Step inside to a warm and inviting foyer. To your right, a spacious formal living room is anchored by an oversized bay window, framing picturesque views of the magnolia tree and filling the space with natural light. Through an arched doorway, the home opens beautifully into the dining area, creating an effortless flow for everyday living and entertaining alike. The kitchen, renovated in 2024, is both beautiful and functional. Quartz countertops, pendant lighting, an induction cooktop, double ovens, and stainless steel appliances come together in a space designed for how we actually live today. Just beyond, the home completely opens up into a breathtaking two-story vaulted great roo
USD 895,000
219 Bronze Street
12 pictures
Townhouse · for sale
USD 468,180
USD 251/sq.ft
219 Bronze Street
Downingtown
· 1,862 sq.ft · 3 Bedrooms · 2 Baths · Townhouse
· Deck · Equipped kitchen · Parking
Downingtown · 1,862 sq.ft · 3 Bedrooms · 2 Baths · Townhouse · Deck · Equipped kitchen · Parking
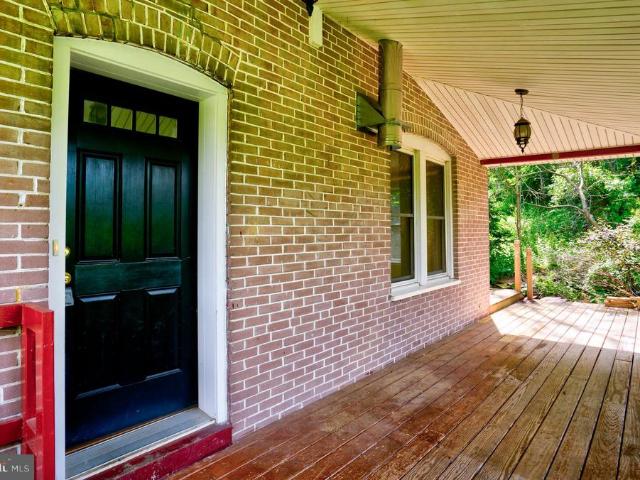
Move-in ready*. Modern 3 BR, 2.5 BA townhome at Phoenixville Heights! Discover a stylish new community just minutes from vibrant downtown Phoenixville, with direct access to the scenic Schuylkill River Trail perfect for walking, biking, and weekend adventures. 219 Bronze Street showcases the popular Piper floorplan, designed for low-maintenance living with smart layouts and on-trend finishes throughout. The entry level welcomes you with a bright foyer and convenient inside access from the garage. On the main level, enjoy an airy open layout connecting a spacious Great Room with a sleek, modern kitchen. Youll love the stainless steel counter-depth side-by-side refrigerator, quartz countertops, upgraded cabinetry, and glossy designer backsplash all among the most sought-after upgrades already included. The dining area opens to a composite deck with white vinyl rails, perfect for relaxing or entertaining. Upstairs, all three bedrooms offer comfort and privacy. The owners suite features it
USD 468,180
749 Tory Hollow Road
12 pictures
House · for sale
USD 899,999
USD 354/sq.ft
749 Tory Hollow Road
Downingtown
· 2,540 sq.ft · 4 Bedrooms · 2 Baths · House
· Deck · Equipped kitchen
Downingtown · 2,540 sq.ft · 4 Bedrooms · 2 Baths · House · Deck · Equipped kitchen
Welcome to 749 Tory Hollow Road, a beautifully updated colonial situated on a quiet cul-de-sac street in the highly sought-after Coldstream Neighborhood. Positioned directly across from the scenic Tory Hollow Farm, this home pairs idyllic views with exceptional curb appeal, featuring a lush, flat front lawn that welcomes you home. Step inside the inviting foyer to find gleaming hardwood floors, an elegant transom window, and a spacious layout designed for easy everyday living. The expansive living room boasts a large picture window with built-in bench seatingthe perfect spot to unwindwith seamless flow into the breakfast area and kitchen. The heart of the home offers a stylishly updated chefs kitchen, fully equipped with sleek modern cabinetry, quartz countertops, gas cooking, pantry, and a large center island perfect for casual seating. From the kitchen, step out directly onto your private rear deck and level lawn for effortless indoor-outdoor entertaining. Just a few steps down, you'
USD 899,999
516 S Church Street
12 pictures
House · for sale
USD 595,000
516 S Church Street
Downingtown
· 2 Bedrooms · House
· Equipped kitchen · Cellar · Parking
Downingtown · 2 Bedrooms · House · Equipped kitchen · Cellar · Parking
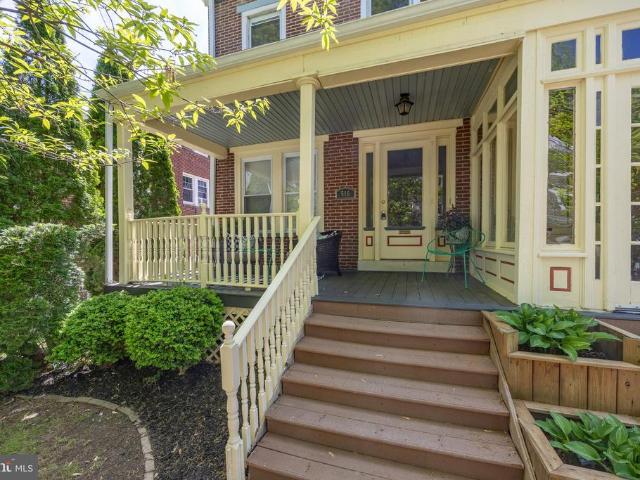
PRIME West Chester Boro INVESTMENT Opportunity! Strong co-living rental model'House Hacking' at its BEST! 2000Sqft 5Bedrooms 4Baths. 09acres 3CAR Off-Street Parking AND a Front Porch, too! 4RENTAL Units 2Single Room & 2Multi Room Units. With Shared/Common Areas: LARGE Living Room, Kitchen, Mud/Laundry Room. FULL Basement for Additional Storage. NO Vacancies Currently Managed by RentWell $400 Utility Expense CAP for Landlord OR Live in one Unit AND completely offset your Mortgage Payment! Eazy peezy lemon squeezy Ready to GO SEE Residential. MLS# PACT2124-.*Some RENTAL Units are shown in pictures as vacant, however, 3Units are currently occupied, Unit4 has a 5/15 occupancy
USD 595,000
610 S Waterloo Road
View photo
House · for sale
USD 1,100,000
USD 287/sq.ft
610 S Waterloo Road
Downingtown
· 3,832 sq.ft · 5 Bedrooms · 3 Baths · House
· Fireplace · Equipped kitchen · Cellar
Downingtown · 3,832 sq.ft · 5 Bedrooms · 3 Baths · House · Fireplace · Equipped kitchen · Cellar
A distinguished South Devon residence set on 1.2 beautifully landscaped acres in the award-winning Tredyffrin-Easttown School District. White stucco with Tudor half-timbered gables and period detail throughout reflect more than a century of careful stewardship. Over generations, the late-19th century core stone structure has been thoughtfully modified and expanded multiple times while maintaining its original character and sense of history. The original portion of the home now contains a gracious dining room, kitchen, and butlers pantry. A 1927 expansion added a comfortable living room and porch, subsequently revised to incorporate a bright sunroom. Another expansion in 1985 added a large and functional family room along with a reconfigured kitchen. The home offers five bedrooms, three and a half baths, and a full basement. Other notable features include three wood-burning fireplaces, natural gas hot water heat, a Generac generator, upgraded Pella windows, a Thermador double oven with
USD 1,100,000
31 Old State Road
12 pictures
House · for sale
USD 650,000
USD 486/sq.ft
31 Old State Road
Downingtown
· 1,335 sq.ft · 3 Bedrooms · 1 Bath · House
Downingtown · 1,335 sq.ft · 3 Bedrooms · 1 Bath · House
Welcome to an exceptional opportunity to own in the heart of Berwyn, Pennsylvaniaone of the Main Lines most sought-after and enduring communities. Perfectly positioned on a quiet, tree-lined road, 31 Old State Rd offers the ideal blend of privacy, convenience, and timeless suburban elegance. This residence is surrounded by beautifully maintained homes and mature landscaping, creating a refined setting that appeals to todays discerning buyer. Living here means enjoying: Easy access to major roadways including I-76, Route 202, and Lancaster Avenue Seamless commuting to Center City Philadelphia Proximity to upscale dining, boutique shopping, and country clubs Nearby parks, walking trails, and open green space Located within the highly acclaimed Tredyffrin-Easttown School District, consistently ranked among the top districts in Pennsylvania, this home offers not just a place to livebut a long-term investment in education and property value. This property presents a rare opportunity to secu
USD 650,000
488 Old Forge Crossing # 488
12 pictures
Condo · for sale
USD 299,000
USD 245/sq.ft
488 Old Forge Crossing # 488
Downingtown
· 1,216 sq.ft · 1 Bedroom · 1 Bath · Condo
· Patio · Equipped kitchen
Downingtown · 1,216 sq.ft · 1 Bedroom · 1 Bath · Condo · Patio · Equipped kitchen
Welcome to this beautifully maintained first-floor one-bedroom condo in the highly desirable Old Forge Crossing community in Devonwhere location, lifestyle, and comfort come together effortlessly. This is the largest one-bedroom model available in the community, and it shows. Flooded with natural light, the home features an entire wall of windows that overlook peaceful open space, creating a bright, airy feel youll love coming home to. The front of the unit offers its own private, serene settingtruly a quiet little sanctuary. Meticulously cared for and thoughtfully updated, this home is completely move-in ready. Enjoy a newer kitchen and bathroom, fresh paint throughout, updated patio space perfect for relaxing or entertaining, and brand-new carpet in the bedroom. Every detail has been elevated, making this a true showstopper. Step outside and youre just moments from direct access to the Chester Valley biking and walking trailideal for an active lifestyle. Plus, youre conveniently loca
USD 299,000
279 Red Leaf Lane
12 pictures
Townhouse · for sale
USD 769,000
USD 220/sq.ft
279 Red Leaf Lane
Downingtown
· 3,488 sq.ft · 3 Bedrooms · 2 Baths · Townhouse
· Deck · Fireplace · Equipped kitchen · Cellar
Downingtown · 3,488 sq.ft · 3 Bedrooms · 2 Baths · Townhouse · Deck · Fireplace · Equipped kitchen · Cellar
Luxurious Charlotte Model at Lochiel Farm. Charlotte Model Premium Homesite Finished Basement Upgraded Features! Dont miss this beautifully upgraded Charlotte end-unit carriage home located in the highly sought-after Lochiel Farm community. This home features a premium homesite, finished basement, and several designer upgrades including upgraded cabinetry and appliances, stained oak treads with painted risers, and 5-inch hardwood flooring throughout the main level. Situated at the rear of the development on the edge of Exton Park, the view offers lush greenery along with additional privacy. The open-concept floor plan includes a gourmet kitchen with 42-inch soft-close cabinets, quartz countertops, large island, an expanded food pantry, newly installed butlers pantry and automated blinds. The light-filled living area includes a gas fireplace w. Heatilator and opens to a 12x10 Trex deck, perfect for entertaining. Ornamental, low-maintenance landscaping surrounds the home. A powder room a
USD 769,000
1271 Valley Road
12 pictures
Townhouse · for sale
USD 224,900
USD 160/sq.ft
1271 Valley Road
Downingtown
· 1,399 sq.ft · 3 Bedrooms · 1 Bath · Townhouse
· Office room · Equipped kitchen · Cellar
Downingtown · 1,399 sq.ft · 3 Bedrooms · 1 Bath · Townhouse · Office room · Equipped kitchen · Cellar
Welcome to 1271 Valley Road, a charming and thoughtfully updated 3-bedroom, 1.5-bath home offering space, flexibility, and everyday convenience. Step inside to find an inviting main level featuring fresh luxury vinyl plank flooring that flows through the living and dining areas as well as spacious main floor laundry room, creating a warm and cohesive feel throughout the home. The spacious layout provides comfortable living and entertaining space, while the updated kitchen offers abundant cabinetry, stainless steel appliances, and generous counter space for everyday cooking and gatherings. Upstairs, youll find three well-sized bedrooms and a full bathroom, while the homes walk-up third floor presents an exciting opportunity for future finishingperfect for a home office, studio, playroom, or additional living space. Additional highlights include a newer roof and heat, basement storage, and a layout designed for both functionality and future potential. Outside, enjoy a large fenced backya
USD 224,900
61 Bradley Avenue
12 pictures
House · for sale
USD 280,000
USD 180/sq.ft
61 Bradley Avenue
Downingtown
· 1,550 sq.ft · 3 Bedrooms · 1 Bath · House
· Patio · Garden · Equipped kitchen · Cellar
Downingtown · 1,550 sq.ft · 3 Bedrooms · 1 Bath · House · Patio · Garden · Equipped kitchen · Cellar
Welcome home! This adorable house is situated on a peaceful, private lot at the top of the road and features a large front porch the perfect spot to start your day with a cup of coffee or wind down in the evening. Enter into a spacious, light-filled living room with a wood stove and dining area. Continue through the home to the updated kitchen featuring granite countertops and stainless steel appliances. A bonus/family room located off the rear of the kitchen offers additional flexible living space. There is also a convenient half bath on the first floor. Upstairs, the large primary bedroom, with a ceiling fan and large closet/dressing area, includes direct access to the full hall bathroom. There are two additional bedrooms, with the third bedroom providing stair access to unfinished attic space for excellent storage potential. The unfinished basement includes a laundry area. The front porch wraps around the right side of the home to a patio overlooking the fully fenced, level backyard
USD 280,000
108 Raintree Lane # 108
View photo
Condo · for sale
USD 299,000
USD 213/sq.ft
108 Raintree Lane # 108
Downingtown
· 1,399 sq.ft · 2 Bedrooms · 1 Bath · Condo
· Balcony · Equipped kitchen
Downingtown · 1,399 sq.ft · 2 Bedrooms · 1 Bath · Condo · Balcony · Equipped kitchen
Welcome to 108 Raintree Lane, a beautifully maintained 2-bedroom, 1-bath upper-level condominium in the highly desirable Raintree Condominium Association, ideally located in the heart of Malvern Borough. Freshly updated with new carpet throughout, this bright and inviting home offers a spacious, functional layout. The sun-filled living room features soaring vaulted ceilingsa distinctive feature exclusive to the upper-level unitsalong with oversized windows and a sliding glass door that opens to the first of two private balconies. This outdoor space also provides access to both the utility room and a convenient exterior storage closet. The adjoining dining area flows seamlessly into the generously sized kitchen, creating an easy space for everyday living and entertaining. Down the hall, you'll find a comfortable secondary bedroom with a large closet and abundant natural light. The spacious primary bedroom features a walk-in closet and direct access to the second private balcony, offerin
USD 299,000
317 Greene Rd, Berwyn, PA 19312 | MLS #PACT2115
View photo
House · for sale
USD 1,819,990
USD 459/sq.ft
317 Greene Rd, Berwyn, PA 19312 | MLS #PACT2115
Downingtown
· 3,961 sq.ft · 5 Bedrooms · 5 Baths · House
· Office room · Equipped kitchen · Cellar
Downingtown · 3,961 sq.ft · 5 Bedrooms · 5 Baths · House · Office room · Equipped kitchen · Cellar
Design-Ready To-Be-Built Custom Home by Foxlane Homes blends classic craftsmanship with modern farmhouse style. Situated on an expansive. 83-acre lot in Berwyn and in the award-winning Tredyffrin–Easttown School District. The exterior features board-and-batten siding, a real stone water table, and a full-width front porch. The interior has over 3,960 square feet of living space, 9’ ceilings on all three levels, including a walkout basement, this home is designed for comfort and flexibility. The first floor includes a formal dining room, flexible living space (office, living or playroom), powder room, expansive great room, gourmet kitchen with separate scullery, mudroom, and a covered outdoor porch. Upstairs, the owner’s suite features an expansive walk-in closet and a spa-inspired bath with freestanding tub. Four additional bedrooms including two en-suites and a Jack-and-Jill layout, along with a centrally located laundry room. As a Design-Ready luxury custom home, this residence is el
USD 1,819,990
242 Valley Stream Lane
View photo
House · for sale
USD 425,000
USD 248/sq.ft
242 Valley Stream Lane
Downingtown
· 1,711 sq.ft · 2 Bedrooms · 2 Baths · House
· Office room · Deck · Fireplace · Equipped kitchen
Downingtown · 1,711 sq.ft · 2 Bedrooms · 2 Baths · House · Office room · Deck · Fireplace · Equipped kitchen
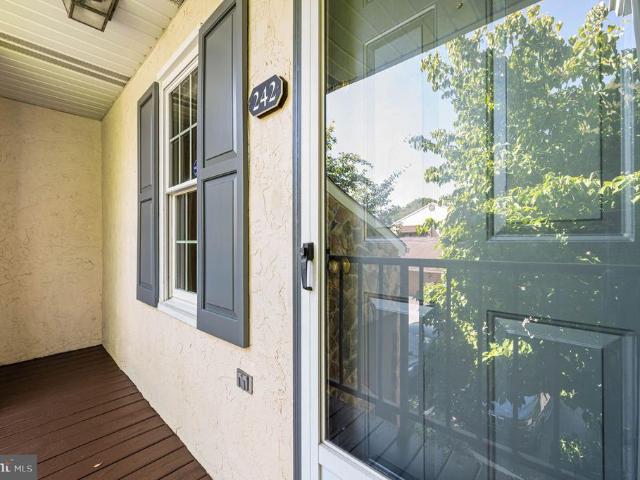
Welcome to 242 Valley Stream Lane, a beautifully refreshed second-floor condo in the highly sought-after Valley Stream Village. Offering two bedrooms, two full baths, and a versatile third-floor loft, this move-in-ready home combines comfort, functionality, and charm. Step inside to discover brand new carpeting and fresh paint throughout, creating a bright and inviting atmosphere. The open concept family room and dining area feature a cozy wood-burning fireplace and sliding glass doors that open to a generously sized deck. Perfect for morning coffee or simply enjoying the peaceful surroundings. The kitchen offers a convenient eat-in area, dishwasher, and ample space for cooking. The primary bedroom has a walk-in closet, full bath en-suite, and direct access to the deck. A second bedroom and full bath provide comfortable accommodations for guests. Upstairs, the loft overlooks the main living area and offers endless possibilities as a home office, den, guest space, or potential third bed
USD 425,000
300 Bell Ct, Exton, PA
5 pictures
House · for sale
USD 1,299,999
300 Bell Ct, Exton, PA
Downingtown
· 5 Bedrooms · 4 Baths · House
· Office room · Fireplace · Parking
Downingtown · 5 Bedrooms · 4 Baths · House · Office room · Fireplace · Parking
Welcome to 300 Bell Court, an exceptional luxury smart home ideally situated on a quiet cul-de-sac in the Swedesford Chase community of Exton, offering refined design, thoughtful upgrades, and resort-style outdoor living. As you arrive, the home makes an impeccable first impression being set back from the street, an expansive seven-car driveway, and three-car garage equipped with smart openers and an EV charging station. Inside, a dramatic two-story foyer with hardwood floors, crown molding, and a centrally positioned staircase sets the tone for the home. To one side of the foyer, a dedicated home theater featuring surround sound and a gas fireplace, provides the perfect space for movie nights and immersive entertainment, while the formal dining room on the opposite side showcases elegant millwork, tray ceilings, and French doors ideal for both everyday living and entertaining. A private home office with custom built-in bookcases and solid double doors creates an ideal work-from-home e
USD 1,299,999
1 Oak Tree Lane
12 pictures
House · for sale
USD 860,000
USD 330/sq.ft
1 Oak Tree Lane
Downingtown
· 2,605 sq.ft · 3 Bedrooms · 2 Baths · House
· Patio · Terrace · Fireplace · Equipped kitchen
Downingtown · 2,605 sq.ft · 3 Bedrooms · 2 Baths · House · Patio · Terrace · Fireplace · Equipped kitchen
Experience ultimate first-floor living in this meticulously maintained Malvern masterpiece, situated on a lush, two-acre corner lot brimming with majestic dogwoods and vibrant greenery. This distinguished property is anchored by a highly sought-after first-floor primary suite, providing a tranquil escape with refined proportions and a stylish en suite bath. The interior shines with rich hardwood floors throughout and an exceptional floor plan with an open kitchen featuring custom cabinetry and Bosch appliances that flows seamlessly into the dining area through to the living room and into a sophisticated family room with a striking brick wood-burning fireplace. Transitioning outside, the home offers an extraordinary outdoor living experience, from the light-flooded all-season sunroom to the courtyard-style terrace to the expansive slate & brick patio featuring a wood burning stone fireplace. The second floor provides two additional bedrooms, a full bath, linen storage, and a versatile b
USD 860,000
18 Witherspoon Court
12 pictures
Condo · for sale
USD 409,500
USD 264/sq.ft
18 Witherspoon Court
Downingtown
· 1,550 sq.ft · 2 Bedrooms · 2 Baths · Condo
· Patio · Fireplace · Equipped kitchen
Downingtown · 1,550 sq.ft · 2 Bedrooms · 2 Baths · Condo · Patio · Fireplace · Equipped kitchen
Welcome to 18 Witherspoon Court, a bright and spacious first-floor, two-bedroom condominium with a den offering pleasant views out the back in the highly sought-after Embassy Court community of Chesterbrook. This is a terrific opportunity to own your own home in the top-ranked TredyffrinEasttown School District. And the best part. No steps! The tiled entrance foyer opens to a sun-filled living room and dining area, each with its own set of sliding glass doors to the rear patio. The living room also features a wood-burning fireplace with Colonial mantle. The eat-in kitchen is nicely finished with upgraded raised-panel cabinetry, plenty of gleaming granite countertops and stainless steel appliances. The spacious owners suite offers a walk-in closet with custom-built shelving and an en suite bathroom with a tiled shower and updated vanity. A perfectly situated dressing area with its own vanity and sits outside the walk-in closet. The second spacious second bedroom features 2 good sized cl
USD 409,500
230 Ann Street
12 pictures
Townhouse · for sale
USD 424,900
USD 201/sq.ft
230 Ann Street
Downingtown
· 2,110 sq.ft · 4 Bedrooms · 1 Bath · Townhouse
· Equipped kitchen
Downingtown · 2,110 sq.ft · 4 Bedrooms · 1 Bath · Townhouse · Equipped kitchen
Welcome to borough living at its absolute finest! Tucked away on a quiet, low-traffic street yet situated just a short stroll from bustling Bridge Street, this charming 3-story semi-detached twin home offers the perfect blend of historic character and modern borough convenience. As you step inside from the inviting front entryway, you are greeted by an open-concept floor plan highlighted by stunning, original hardwood floors that flow seamlessly throughout the main level. The spacious living room and formal dining room feature classic woodwork, wide hallways, and soaring 9'+ ceilings that give the home a bright and airy feel. Move and cook with ease in the generous kitchen, complete with ample cabinet storage, a decorative subway tile backsplash, and direct access to a fantastic sunroom, formerly an enclosed porchan ideal bonus space for all-weather entertaining or a cozy morning coffee spot. There is a powder room on the main level. The upper levels offer an expansive layout with mult
USD 424,900
1024 W Bridge Street
View photo
Townhouse · for sale
USD 395,000
USD 316/sq.ft
1024 W Bridge Street
Downingtown
· 1,249 sq.ft · 3 Bedrooms · 1 Bath · Townhouse
· Office room · Equipped kitchen
Downingtown · 1,249 sq.ft · 3 Bedrooms · 1 Bath · Townhouse · Office room · Equipped kitchen
Welcome to 1024 W. Bridge Street! A beautifully renovated twin home in desirable Phoenixville Borough offering the perfect blend of charm, modern updates, and thoughtful outdoor living spaces. This 3-bedroom, 1-bath residence features a newly transformed kitchen, with new cabinetry, countertops, back splash, tile flooring and appliances, creating a stylish and functional space for cooking and entertaining. Refinished hardwood floors throughout, creating a warm and inviting feel from the moment you enter. The updated interior offers bright, comfortable living spaces ideal for both everyday living and entertaining. A standout feature of this home is the four-season porch, complete with heating and air conditioningproviding year-round flexibility as a cozy lounge, office, or additional entertaining space. Upstairs, find 3 well appointed bedrooms, with ample closet space and a full bath. The hallway includes a convenient hall closet for additional storage. Each bedroom features new carpet,
USD 395,000
122 Chapel Hill Circle
12 pictures
House · for sale
USD 1,950,000
USD 355/sq.ft
122 Chapel Hill Circle
Downingtown
· 5,479 sq.ft · 4 Bedrooms · 4 Baths · House
· Office room · Fireplace · Equipped kitchen
Downingtown · 5,479 sq.ft · 4 Bedrooms · 4 Baths · House · Office room · Fireplace · Equipped kitchen
Proudly presenting this highly upgraded and sophisticated home in the award-winning community of Chapel Hill. Perfectly positioned on a premium lot backing to lush greenery and just steps from a scenic walking and biking trail, this residence offers a peaceful, turnkey lifestyle; simply unpack and enjoy. Rich, dark hardwood floors greet you as you enter the home, complemented by an abundance of windows which fill the space with natural light. Just off of the foyer, a warm and inviting library features a cozy fireplace with white marble surround and custom built in shelving on either side; perfect for quiet moments or a refined home office. The heart of the home is the stunning open-concept gourmet kitchen and family room. Designed for both everyday living and entertaining, this space showcases a coffered ceiling with wood beams, a fireplace, and custom built-ins. The kitchen is beautifully appointed with a large center island with seating, pendant lighting, and a bright breakfast nook.
USD 1,950,000
422 Lopata Road
12 pictures
Townhouse · for sale
USD 450,000
USD 258/sq.ft
422 Lopata Road
Downingtown
· 1,744 sq.ft · 3 Bedrooms · 2 Baths · Townhouse
· Office room · Gym · Equipped kitchen · Parking
Downingtown · 1,744 sq.ft · 3 Bedrooms · 2 Baths · Townhouse · Office room · Gym · Equipped kitchen · Parking
Welcome to 422 Lopata Rdan inviting and beautifully maintained 3-bedroom, 2.5-bath townhome offering the perfect blend of comfort, style, and functionality. Step inside to a versatile lower-level entry featuring a convenient half bath and flexible space ideal for a home office, rec room, gym, or additional storage. This level also provides direct access to the attached 2-car garage. Upstairs, the main living area impresses with an open-concept layout designed for both everyday living and entertaining. Enjoy a bright and spacious living and dining area that flows seamlessly into a modern kitchen, complete with easy access to a private deckperfect for relaxing or hosting guests. The upper level features a generously sized primary suite with a full bath, along with two additional bedrooms and another full bathroom. A conveniently located upstairs laundry area adds to the home's thoughtful design. This home also features thoughtful updates, including a new dishwasher (2025), updated carpet
USD 450,000

Get email alerts

Don't miss out: be the first to know about new properties

The alert was correctly created

On subscribing you accept the conditions of use and the privacy policy
Alert
Receive new ads in your inbox
Save this search
Receive alerts for new listings

We'll send you an email when we have new properties for: "Properties for sale in Downingtown"

The alert was correctly created

Devon, Easttown township Chester County Pennsylvania
Lima, Middletown township Delaware County Pennsylvania
Get email alerts and be the first to see new listings
Required field
On subscribing I accept the terms of the privacy policy
Perfect! You'll soon start receiving new listings via email
Alert
Receive an email when we have new ads for Properties for sale in Downingtown
Save this search
Filters

Bedrooms

Size (sq.ft)

sq.ft
sq.ft

Price

USD
USD

Property type

Bathrooms

Clear all filters
Receive notifications when new entries are published.