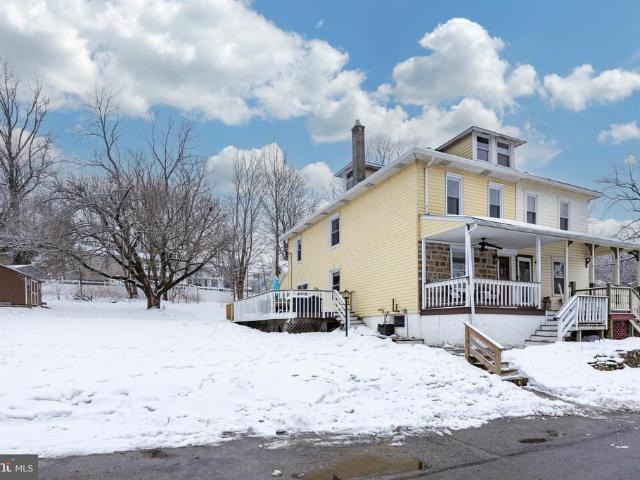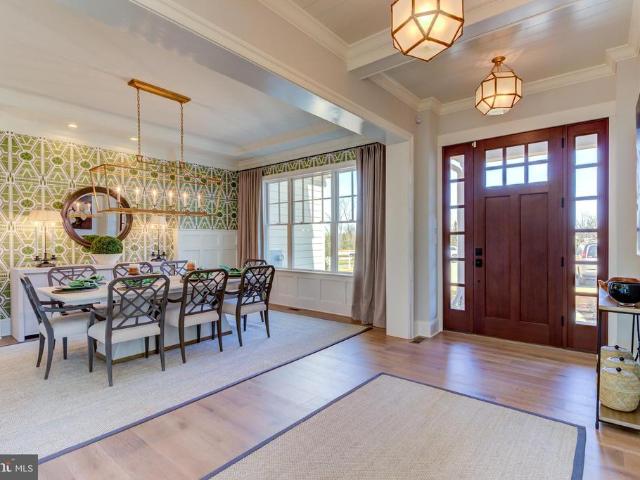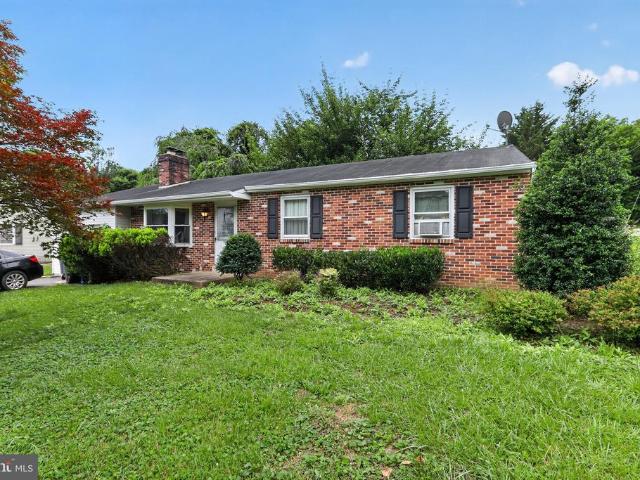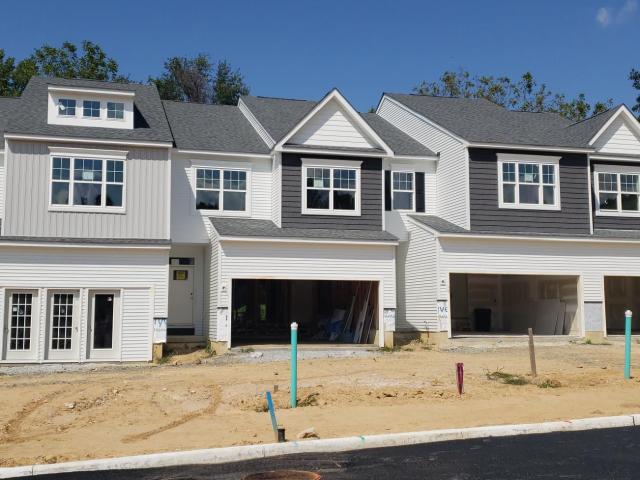
1,776 properties for sale in Downingtown

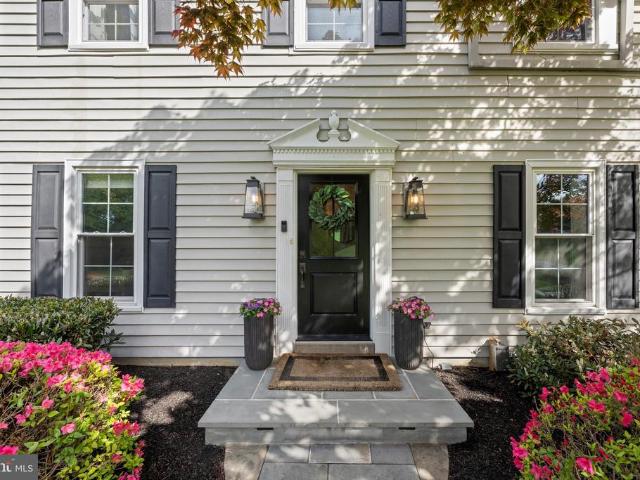
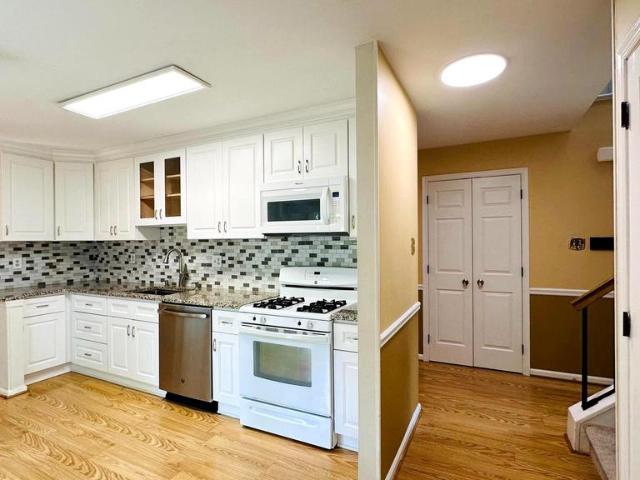
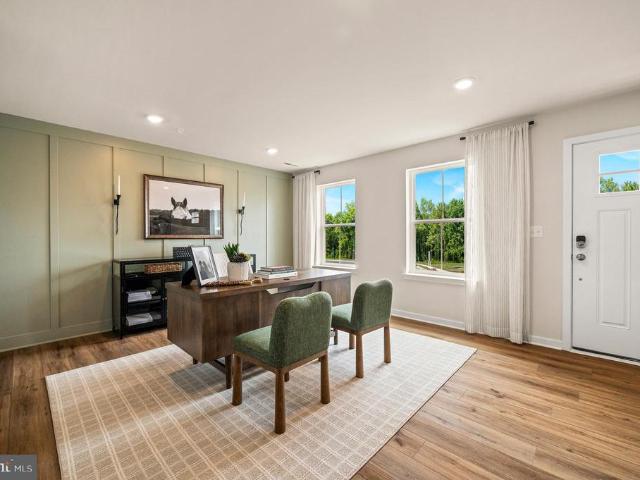
5 Tullow Hill Dr, Kennett Square, PA 19348 | Compass
View photo
Townhouse · for sale
USD 499,941
USD 263/sq.ft
5 Tullow Hill Dr, Kennett Square, PA 19348 | Compass
Downingtown
· 1,894 sq.ft · 3 Bedrooms · 3 Baths · Townhouse
· Deck · Parking · Cellar
Downingtown · 1,894 sq.ft · 3 Bedrooms · 3 Baths · Townhouse · Deck · Parking · Cellar
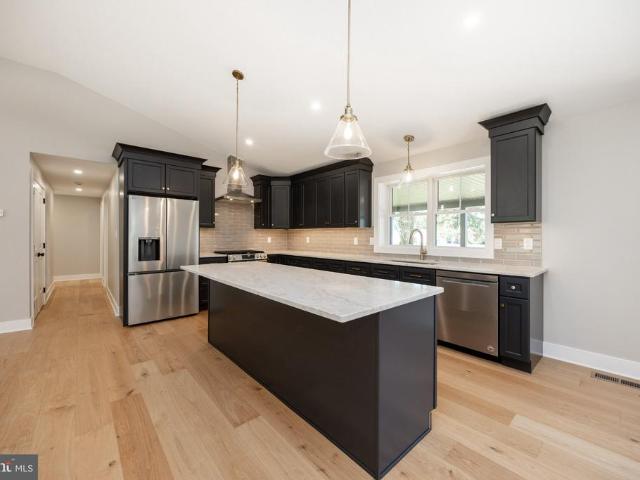
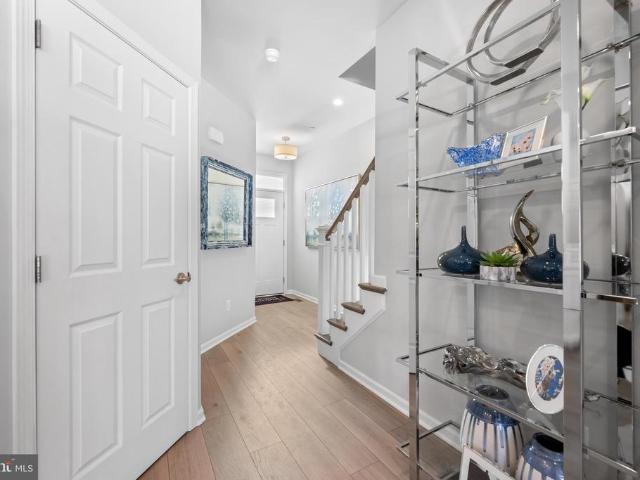
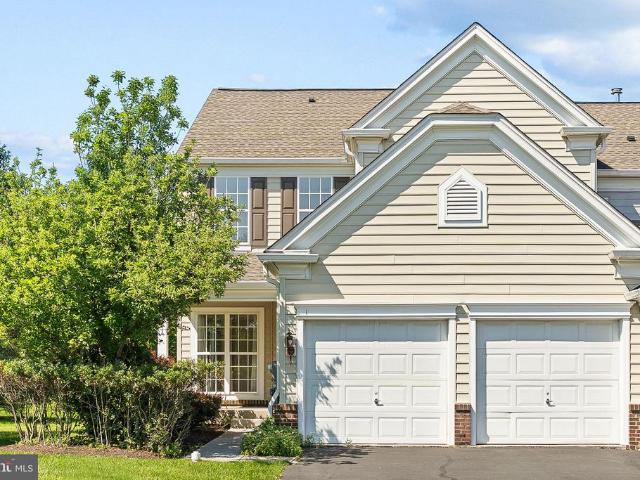
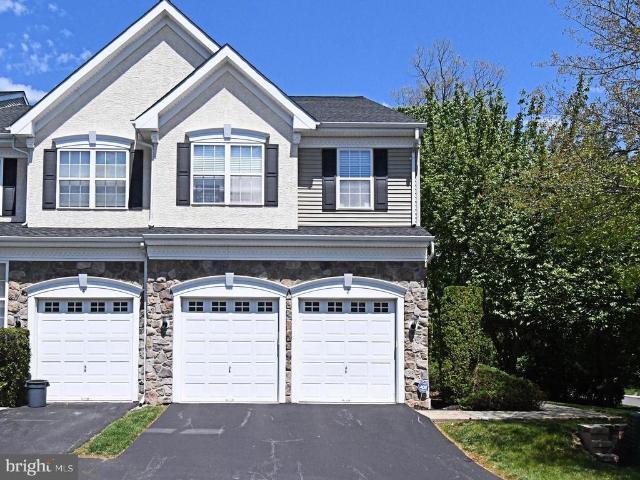
Move-In Ready NEW Home! Perfectly nestled along a preserved wooded tree line in a thoughtfully designed community, just minutes from the charm and amenities of Kennett Square. Enjoy luxury upgrades throughout, including exquisite granite countertops, soft-close Century cabinets, an oversized central island, stainless steel appliances, and 9-foot ceilings that enhance the open-concept design. A bank of windows creates an airy living space that opens to your low-maintenance rear deck, ideal for relaxing in nature or entertaining in style. Upstairs, retreat to an elegant primary suite with a spacious walk-in closet and ceramic tile bath, plus two additional bedrooms, convenient second-floor laundry, and a stylish shared bath. Built by Rouse Chamberlin Homes, a trusted local builder for over 45 years, this 3-bedroom, 2.5-bath, 2-car garage townhome also includes a full basement. At Copperleaf Ridge, groundskeeping and snow removal are included, giving you more time to enjoy nearby Longwood
USD 499,941
402 Mercury Lane
12 pictures
Townhouse · for sale
USD 559,500
USD 282/sq.ft
402 Mercury Lane
Downingtown
· 1,981 sq.ft · 3 Bedrooms · 2 Baths · Townhouse
· Deck · Equipped kitchen · Parking
Downingtown · 1,981 sq.ft · 3 Bedrooms · 2 Baths · Townhouse · Deck · Equipped kitchen · Parking
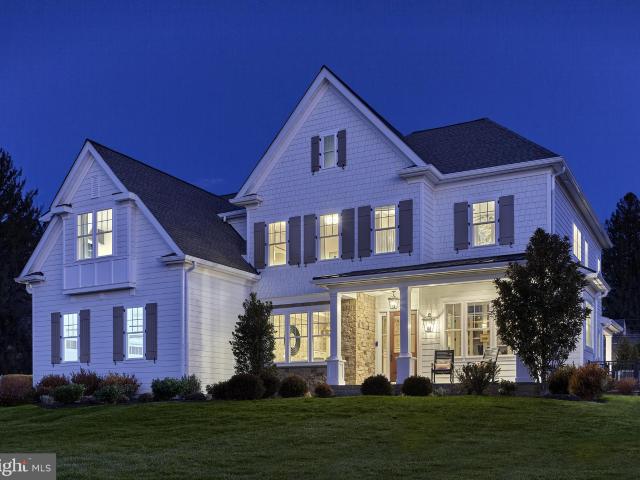
80% sold out! Don't miss your chance! *Move-in ready END-UNIT townhome at Phoenixville Heights is available now. *. Welcome to 402 Mercury Lane, where elegance meets functionality! This Cambridge floor plan offers a versatile first-floor flex space that conveniently leads to your spacious two-car garage. With a total of four bathrooms, one on every floor, this home ensures comfort for everyone. Ascend to the upper level, where youll discover flowing main living areas designed for both relaxation and entertainment. The generously sized Great Room seamlessly connects with a modern kitchen, featuring stylish white soft-close cabinets, and an inviting dining room. Enjoy the composite deck just off the kitchen, making indoor-outdoor living effortless. The top floor provides maximum privacy, housing three well-appointed bedrooms, including the luxurious owners suite complete with an en suite bathroom. Dont miss your chance to make this exquisite townhome your own! Enjoy the delightful dog pa
USD 559,500
3 Pickwick Lane
12 pictures
House · for sale
USD 865,000
USD 312/sq.ft
3 Pickwick Lane
Downingtown
· 2,766 sq.ft · 4 Bedrooms · 2 Baths · House
· Fireplace · Equipped kitchen
Downingtown · 2,766 sq.ft · 4 Bedrooms · 2 Baths · House · Fireplace · Equipped kitchen
Situated on a picturesque, flat lot in the highly desirable Stonehenge neighborhood, this beautifully appointed four-bedroom colonial embodies an elegant lifestyle paired with timeless appeal. A brand-new flagstone walkway welcomes you to the inviting entrance, where a sunlit foyer sets the tone for the refined interior. To one side, a bright and sophisticated living room with built-in shelving that accents the wood burning fireplace offers the perfect space for relaxation. The adjacent family room creates an inviting space for gathering with family and friends, complimented by expansive outdoor views through the breakfast room. The breakfast area is further enhanced by oversized sliding glass doors and flows seamlessly into the kitchen. The thoughtfully updated kitchen is designed for both everyday living and entertaining, featuring a spacious walk-in pantry and island seating. Outdoor views flood the kitchen with natural light, enhancing the homes warm and inviting ambiance. Seamless
USD 865,000
13 Painters Lane
View photo
Townhouse · for sale
USD 709,900
USD 204/sq.ft
Updated
13 Painters Lane
Downingtown
· 3,477 sq.ft · 4 Bedrooms · 2 Baths · Townhouse
· Equipped kitchen · Parking · Cellar
Downingtown · 3,477 sq.ft · 4 Bedrooms · 2 Baths · Townhouse · Equipped kitchen · Parking · Cellar
Welcome home to 13 Painters Ln where location truly says it all. This beautifully updated 4-bedroom, 2.5-bath end-unit townhome with a garage and walk-out finished basement is located in the award-winning Tredyffrin-Easttown School District. Inside, youll find numerous updates including a renovated kitchen with granite countertops, and a renovated bathroom. Newer roof and skylight, fresh interior and exterior paint, newer HVAC system, updated windows throughout, and stylish Pergo flooring. Enjoy an unbeatable Chesterbrook location just steps from Picket Post Swim, Tennis & Paddle Club and Chesterbrook Academy Preschool. Walk to Chesterbrook Village Shopping Center for dining, shopping, and everyday conveniences. Outdoor enthusiasts will love the nearby access to Valley Forge Park along with the extensive walking, hiking, and biking trails throughout the Chesterbrook community. Wilson Farm Park is also just a short walk away, offering playgrounds, sports courts, and scenic trails. The p
USD 709,900
108 Palmetto Ln, Devon, PA 19333 | MLS #PACT2118
View photo
House · for sale
USD 2,444,900
USD 563/sq.ft
108 Palmetto Ln, Devon, PA 19333 | MLS #PACT2118
Downingtown
· 4,338 sq.ft · 4 Bedrooms · 4 Baths · House
· Equipped kitchen
Downingtown · 4,338 sq.ft · 4 Bedrooms · 4 Baths · House · Equipped kitchen
Introducing the Atlee, one of three thoughtfully designed floor plans offered in Rose Glenn, Bentley Homes’ newest luxury community in Devon. This to-be-built estate residence will be situated on a private cul-de-sac homesite, offering the perfect balance of privacy, elegance, and convenience in one of the Main Line’s most desirable locations. The Atlee offers approximately 4,300+ square feet of refined living space, blending timeless architectural design with modern functionality. The open-concept layout features expansive living areas, a spacious gourmet kitchen, and seamless flow ideal for both everyday living and entertaining. Generous windows invite natural light throughout the home, while thoughtfully designed spaces provide comfort, flexibility, and sophistication. Buyers will have the opportunity to customize selections and finishes, creating a home that reflects their personal style while benefiting from Bentley Homes’ renowned craftsmanship and attention to detail. Rose Glenn
USD 2,444,900
531 Raymond Drive
View photo
Condo · for sale
USD 695,000
USD 362/sq.ft
531 Raymond Drive
Downingtown
· 1,916 sq.ft · 3 Bedrooms · 2 Baths · Condo
· Office room · Parking · Deck · Fireplace · Equipped kitchen
Downingtown · 1,916 sq.ft · 3 Bedrooms · 2 Baths · Condo · Office room · Parking · Deck · Fireplace · Equipped kitchen
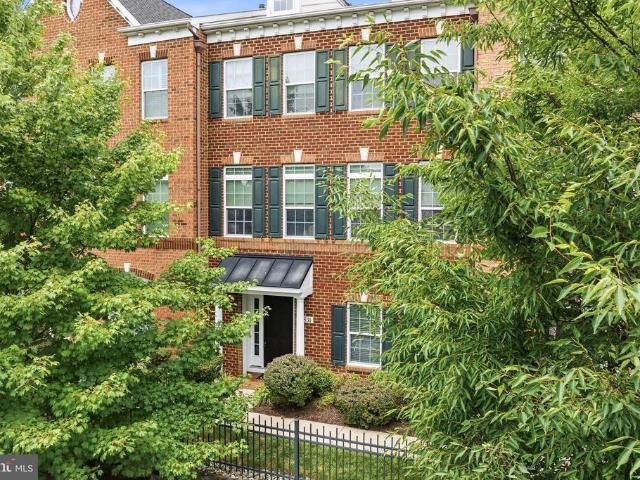
This Three Bedroom, Two and Half Bath West Chester Borough Townhome feels like its in its own community. This nook of townhomes sits elevated along West Gay Street in its own fenced neighborhood. This three-bedroom, two-and-a-half-bath brick townhouse offers a classic borough feel with newer touches. Built in 2010, this three-story townhouse provides over 1900 sq ft of living space. The ground floor entrance brings you into a well appointed'family room', a small secondary room that can be storage or even an office and the two car garage. As you ascend to the main living area, you notice a semi-open floor plan with plenty of room for a living room, sitting area, a dining area, a three-sided gas fireplace, a powder room, and a massive Kitchen area, which includes a large eating/sitting area, granite counters, a pantry, large cabinets, and doors to the rear elevated deck. This floor also features great windows and lighting in both the front and rear of the home, which create an amazing, c
USD 695,000
504 W Lafayette Street
12 pictures
House · for sale
USD 749,900
USD 231/sq.ft
504 W Lafayette Street
Downingtown
· 3,240 sq.ft · 5 Bedrooms · 3 Baths · House
· Office room · Gym · Equipped kitchen · Cellar
Downingtown · 3,240 sq.ft · 5 Bedrooms · 3 Baths · House · Office room · Gym · Equipped kitchen · Cellar
Open House Cancelled*Modern Elegance Meets Borough Charm Experience the pinnacle of sophisticated living in this fully renovated ranch-style masterpiece. No detail was overlooked in this top-to-bottom transformation, offering a seamless blend of contemporary luxury and timeless comfort. The Heart of the Home Step through the front door into an expansive, light-filled open floor plan that defines modern living. The gourmet kitchen is a chefs dream, featuring premium finishes, high-end cabinetry, and a layout designed for both intimate family dinners and grand-scale entertaining. Refined Features. Complete Transformation: Every inch of this (approximate) 3,200 sq. Ft. home (basement included) has been reimagined, from the enhanced exterior to the meticulously curated interior finishes. Spacious Living: Offering 5 generous bedrooms (2 in basement, which could also be used an office/home gym/media room/etc) and 3 stylishly appointed bathrooms, including a primary suite designed as a privat
USD 749,900
1312 S Ship Road
12 pictures
House · for sale
USD 595,000
USD 536/sq.ft
1312 S Ship Road
Downingtown
· 1,109 sq.ft · 3 Bedrooms · 2 Baths · House
· Fireplace · Equipped kitchen
Downingtown · 1,109 sq.ft · 3 Bedrooms · 2 Baths · House · Fireplace · Equipped kitchen
Introducing 1312 S. Ship Rd! Make an appointment today to see the impeccable craftmanship that created the transformation of this 3 bedroom, 2 bath Ranch-Style Home. Enter from the covered porch into the the living room featuring hardwood floors, new vinyl windows lending an abundance of natural light. Flowing effortlessly into the gourmet galley kitchen boasting; Stainless steel appliances. Granite countertops, breakfast bar, new shaker style kitchen cabinets with a tile backsplash, under cabinet lighting and white oak hardwood floors. Step down to the exquisite family room showcases a white washed brick fireplace, recessed lighting, plenty of natural light and laminate plank flooring. Perfect for everyday living & entertainment. Enter the primary suite with a full bathroom and walk in closet. There are two more bedrooms and a full hall bath. Enjoy the ease of single-level living. The laundry room supplies you with a washer & dryer hook up and extra storage space. Step outside to find
USD 595,000
29 Cypress Lane
8 pictures
House · for sale
USD 749,500
29 Cypress Lane
Downingtown
· 4 Bedrooms · 2 Baths · House
· Garden · Deck · Equipped kitchen
Downingtown · 4 Bedrooms · 2 Baths · House · Garden · Deck · Equipped kitchen
Welcome to this lovely home in the heart of Tredyffrin-Easttown School District. Conestoga HS, TEMS, and Hillside Elementary School are all within walking distance. 29 Cypress Ln. Berwyn has been well cared for and is waiting to be home to a lovely family. The exterior has been updated and is in excellent condition. The home sits on a. 92 Acre lot with open yard space but also surrounded by trees and nature. It almost connects to the trail that is known as Crabby Creek. A child's paradise. There is a sidewalk across the street for safe walking, pushing a stroller, or youngsters biking. The interior consists of an Entry Hall, spacious Living Room w/Brick FP, a Dining Room with SGD to a large Deck and a relaxing view. The Kitchen was updated and includes Electric cooktop, oven, disposal, and built in microwave. A few steps to the Upper Level and you have arrived at 3 large bedrooms and two full bathrooms. When you head downstairs to the Lower Level you can choose to have a bedroom or fam
USD 749,500
703 Cheswold Court
View photo
Condo · for sale
USD 565,000
USD 298/sq.ft
703 Cheswold Court
Downingtown
· 1,894 sq.ft · 3 Bedrooms · 2 Baths · Condo
· Deck · Equipped kitchen
Downingtown · 1,894 sq.ft · 3 Bedrooms · 2 Baths · Condo · Deck · Equipped kitchen
Move right into this beautifully updated, turn-key home where extensive recent renovationsincluding brand new siding, windows, doors, decks, and patiooffer total peace of mind. Beyond the homes pristine condition, youll enjoy an unbeatable, highly convenient location. Its just a short walk to Wilson Farm Park and the Chesterbrook Shopping Center, putting a fantastic array of local dining, daycare, banking, and daily services right at your doorstep. Plus, outdoor enthusiasts and history buffs alike will love being just minutes away from the iconic Valley Forge National Park. Step inside the front entrance to find a convenient, private powder room and a bright, welcoming breakfast area that flows effortlessly into the updated kitchen. Designed for both style and function, the kitchen showcases crisp white cabinetry, stainless steel appliances, and comfortable counter seating. Gleaming hardwood flooring guides you into the spacious family room, a perfect hub for everyday living and entert
USD 565,000
320 Long Ridge Lane
View photo
House · for sale
USD 850,000
USD 244/sq.ft
320 Long Ridge Lane
Downingtown
· 3,477 sq.ft · 4 Bedrooms · 2 Baths · House
· Patio · Fireplace · Equipped kitchen
Downingtown · 3,477 sq.ft · 4 Bedrooms · 2 Baths · House · Patio · Fireplace · Equipped kitchen
Set on a generous 0.75-acre lot in a private setting within the sought-after Whitford Ridge community, this 4-bedroom brick front home offers two fireplaces, hardwood floors on first and second floor, updated bathrooms throughout, and the low taxes and top-rated West Chester Area School District that make this corner of Chester County so appealing. The updated glass front door opens into a home filled with hardwood floors that flow throughout the main level. The living room invites you to settle in beside a gas fireplace, while the dining room sets the scene for easy entertaining. A dedicated study offers a comfortable work-from-home space. The kitchen features granite countertops, a granite island, stainless steel appliances including a gas range, and an updated patio door that opens to the paver patio with views of the pergola. A lovely spot to relax or entertain outdoors. The adjacent family room with vaulted ceiling, brick fireplace, and bamboo flooring is filled with natural light
USD 850,000
508 Carmarthen Drive
12 pictures
House · for sale
USD 650,000
USD 247/sq.ft
508 Carmarthen Drive
Downingtown
· 2,626 sq.ft · 4 Bedrooms · 2 Baths · House
· Patio · Fireplace · Equipped kitchen
Downingtown · 2,626 sq.ft · 4 Bedrooms · 2 Baths · House · Patio · Fireplace · Equipped kitchen
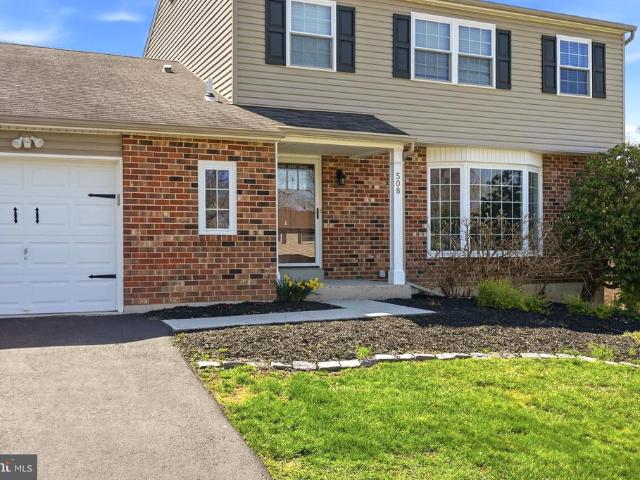
Finally, an updated move-in ready home is available in an established neighborhood with community amenities! Welcome to 508 Carmarthen Dr, located in the award winning Downingtown Area School District. This home sits on a premium lot and location within the neighborhood! The community pool, playgrounds, ponds, walking trails, tennis, pickleball and basketball courts that Rhondda offers are just a few steps away! A charming brick front and covered entry welcome you into the home. Step inside and prepare to be wowed! Take note of the gorgeous hardwoods, updated fixtures and abundance of recessed lights throughout. The main level is highlighted by the open floor plan featuring an updated, eat-in kitchen with newer stainless appliances, ample counter space, electric cooking, and a breakfast area. The kitchen opens to the cozy, sunken family room featuring a custom mantle, cast iron wood-burning fireplace insert, newer luxury vinyl flooring and slider access to the rear patio. A formal dini
USD 650,000
213 Buchanan Street
View photo
Townhouse · for sale
USD 335,000
USD 296/sq.ft
213 Buchanan Street
Downingtown
· 1,130 sq.ft · 3 Bedrooms · 1 Bath · Townhouse
· Patio · Garden · Equipped kitchen · Cellar
Downingtown · 1,130 sq.ft · 3 Bedrooms · 1 Bath · Townhouse · Patio · Garden · Equipped kitchen · Cellar
Welcome home! Walking distance to downtown Phoenixville, this 3-bedroom home has undergone a transformation from top to bottom blending old with new to maintain its original characteristic charm. There is nothing to do but add your personal touches. Freshly painted and move-in ready, this home offers plenty of space and flexibility. Step inside to the bright and airy, spacious sitting room with LVP flooring which continues thru-out the first floor. Main level includes sitting room, living room, dining room and kitchen with original custom cabinets. There is an abundance of cabinets including large pantry, new Stainless Steel Stove and Microwave. There are Under Cabinet lights with various color selections and a pull out cutting board. Access to the fenced in rear yard is thru the kitchen. The patio off the Kitchen is perfect for that morning coffee or afternoon tea. Completing this level is a coat closet and access to the full partially finished basement with access to rear fenced yard
USD 335,000
141 Ascot Court # 26
12 pictures
Townhouse · for sale
USD 315,000
USD 219/sq.ft
141 Ascot Court # 26
Downingtown
· 1,432 sq.ft · 3 Bedrooms · 1 Bath · Townhouse
· Patio · Deck · Equipped kitchen
Downingtown · 1,432 sq.ft · 3 Bedrooms · 1 Bath · Townhouse · Patio · Deck · Equipped kitchen
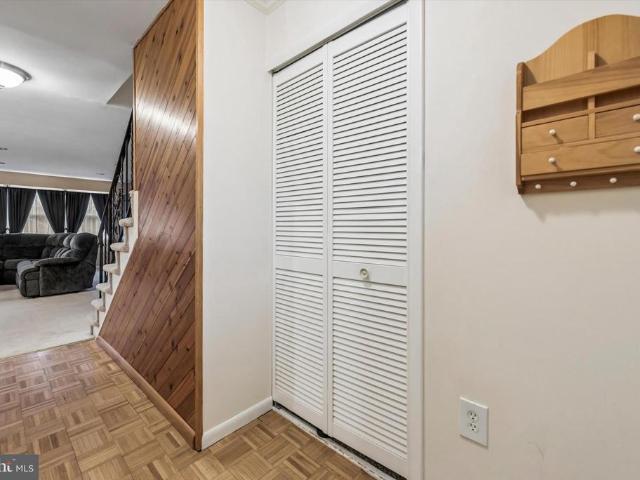
Conveniently located in Wedgewood Estates, with low HOA fees, this well-maintained 3-bedroom, 1.5-bath townhouse offers space, updates, and walkability. The updated kitchen features black granite countertops, newer cabinetry, a Samsung refrigerator, electric cooking, and ceiling fan. The main level includes a parquet floor entryway, large walk-in storage/coat closet, and a living room/dining room combination highlighted by an updated light fixture and abundant recessed lighting. The finished walkout lower level provides additional living space with access to a private patio and deck, along with a half bath, large storage/laundry room, and excellent storage throughout. Major systems include a hot water heater (2022), hvac (2015), and water softener. Upstairs, youll find three bedrooms, all with ceiling fans and lights. The generously sized primary bedroom features a large walk-in closet and a completely updated hall bathroom with tile flooring, 42-inch vanity, and tub/shower. Additional
USD 315,000
0 Tullow Hill Drive # CARLTON
12 pictures
Townhouse · for sale
USD 459,990
USD 272/sq.ft
0 Tullow Hill Drive # CARLTON
Downingtown
· 1,690 sq.ft · 3 Bedrooms · 2 Baths · Townhouse
· Equipped kitchen · Parking · Cellar
Downingtown · 1,690 sq.ft · 3 Bedrooms · 2 Baths · Townhouse · Equipped kitchen · Parking · Cellar
NEW HOMES NOW at Copperleaf Ridge! Discover a thoughtfully designed residential community with abundant green space nestled in a peaceful natural setting, just minutes from the vibes and charm of Historic Kennett Square. Design and build a uniquely beautiful new home from a choice of 4 captivating floorplans. Copperleaf Ridge is proudly presented by Rouse Chamberlin Homes, a trusted Chester County builder for over 45 years. The popular open-concept 2-story homes will feature 3-bedrooms, 2.5-baths, 2-car garages and up to 2,848 square feet of living space with optional finished basements. Included luxury finishes boast first floor 9 foot ceilings, impressive kitchen islands, and primary bedroom suites with spacious walk-in closets and elegant ceramic tile baths. Models are open! The CARLTON floorplan showcases a welcoming foyer entry, opening to an inviting living space, connected to a chef-friendly kitchen with stainless appliances and a large central island for everyday gathering. The
USD 459,990
1323 Eagles Ridge Drive
12 pictures
Condo · for sale
USD 339,500
USD 231/sq.ft
1323 Eagles Ridge Drive
Downingtown
· 1,464 sq.ft · 2 Bedrooms · 2 Baths · Condo
· Deck · Fireplace · Equipped kitchen
Downingtown · 1,464 sq.ft · 2 Bedrooms · 2 Baths · Condo · Deck · Fireplace · Equipped kitchen
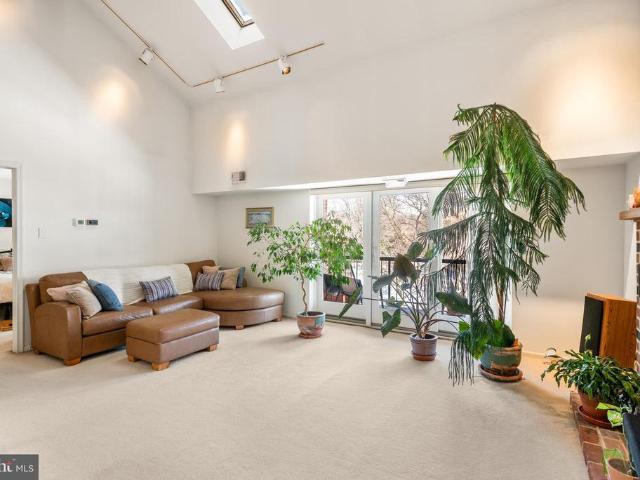
Welcome to 1323 Eagles Ridge Drive, a sun-filled second-floor home in the sought-after Eagles Ridge community of Chesterbrook. This home features a private entrance, vaulted ceilings, four skylights, updated HVAC and a terrific split-bedroom floor plan, all within the top ranked Tredyffrin-Easttown School District. This is a'low milage', well maintained home with just one owner enjoying the property for the last 35 years. The open living and dining area is highlighted a vaulted ceiling, twin skylights, and a fireplace with brick surround and a new high-end electric insert. Sliding glass doors lead to a spacious deck overlooking community open spaceperfect for relaxing, entertaining, grilling, or dining al fresco. The centrally located kitchen offers generous cabinet and counter space, stainless steel appliances, and an open pass-through to the living area. The primary suite includes a large walk-in closet and a tastefully renovated private bath with a granite-topped vanity and a beauti
USD 339,500
404 Country Edge Circle
12 pictures
House · for sale
USD 545,000
USD 191/sq.ft
404 Country Edge Circle
Downingtown
· 2,852 sq.ft · 4 Bedrooms · 2 Baths · House
· Garden · Fireplace · Equipped kitchen
Downingtown · 2,852 sq.ft · 4 Bedrooms · 2 Baths · House · Garden · Fireplace · Equipped kitchen
Located in the highly desirable Woods at Edges Mill community, this impressive four bedroom Colonial offers plenty of bright and open living space. Designed with both everyday living and entertaining in mind, the main level features an airy, two-story entryway, traditional living and dining rooms and a spacious kitchen including a center island. There is ample room for dining both inside and out. With direct access to the backyard patioideal for outdoor meals and warm-weather entertaining. The kitchen opens to a welcoming family room with a cozy and charming gas fireplace. Upstairs, the primary suite serves as a private retreat with a generous walk-in closet and an en-suite bath featuring dual sinks, a soaking tub, and a separate shower. Three additional bedrooms offer plenty of space and storage, along with access to a full hall bath. A laundry area on the second floor adds everyday convenience. The lower level is unfinished, giving you the opportunity to create additional living spac
USD 545,000
1 Redtail Court # 102
12 pictures
Condo · for sale
USD 635,000
USD 219/sq.ft
1 Redtail Court # 102
Downingtown
· 2,895 sq.ft · 3 Bedrooms · 2 Baths · Condo
· Parking · Fireplace · Equipped kitchen
Downingtown · 2,895 sq.ft · 3 Bedrooms · 2 Baths · Condo · Parking · Fireplace · Equipped kitchen
Nestled in the charming community of Hunters Run, this exquisite end-of-row townhouse offers a perfect blend of comfort and style. Built in 2003, this home boasts a traditional architectural design with modern amenities, making it an ideal retreat for those seeking a warm and inviting atmosphere. The first floor begins with the entry foyer with wainscoting and proceeds to the living room and dining room with pillars. The family room, adorned with a corner gas fireplace, invites relaxation with its marble mantel and abundant natural light. The kitchen is a chef's delight, 42' maple cabinetry, brand new Quartz countertops. It's equipped with a built-in range, microwave, and dishwasher, along with an eat-in area and pantry for all your culinary needs. There is a first floor office, half bath and 2 car garage to finish out the first floor. Proceeding to the the second floor you will find the luxurious primary bedroom suite complete with a tray ceiling, walk-in closet and an en-suite bathro
USD 635,000
422 Donalyn Lane
View photo
House · for sale
USD 1,799,999
USD 563/sq.ft
422 Donalyn Lane
Downingtown
· 3,197 sq.ft · 5 Bedrooms · 3 Baths · House
· Office room · Fireplace
Downingtown · 3,197 sq.ft · 5 Bedrooms · 3 Baths · House · Office room · Fireplace
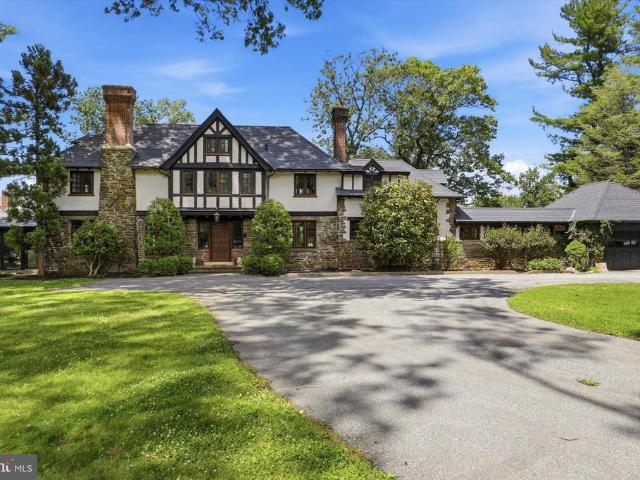
This stunning historic Tudor-style and traditional home located at 422 Donalyn Lane in Berwyn, Pennsylvania, offers 5 bedrooms and 3 full beautifully appointed bathrooms and two powder rooms in a meticulously maintained residence that captures the elegance of classic architecture. The home showcases exceptional ornate woodwork throughout, including custom crown moldings, detailed wainscoting, and decorative trim that highlights the craftsmanship of the era. A welcoming fireplace serves as the focal point of the main living space, creating a warm and inviting atmosphere for gatherings throughout the year. The heated sunroom provides a bright, energy-efficient extension of the living area, perfect for enjoying natural light regardless of the season, while the finished attic adds versatile additional space ideal for an office, guest room, or recreational area. The marble bathrooms feature refined fixtures and timeless design elements that elevate the home's overall luxury. Below, a sophis
USD 1,799,999
2 Longview Lane
12 pictures
Townhouse · for sale
USD 695,000
USD 210/sq.ft
2 Longview Lane
Downingtown
· 3,294 sq.ft · 3 Bedrooms · 3 Baths · Townhouse
· Parking · Deck · Fireplace · Equipped kitchen
Downingtown · 3,294 sq.ft · 3 Bedrooms · 3 Baths · Townhouse · Parking · Deck · Fireplace · Equipped kitchen
Showings begin 12 Noon May 12. You will love this Foxton II Grand extended end unit model with some of the best views of open space and woods in the community with upgrades galour throughout. Enter to find gleaming hardwood floors on the first floor as well as a spacious formal living room and dining room areas with crown molding and 9' ceilings. From there proceed into the family room with vaulted ceiling and gas fireplace. Step from the family room into the upgraded kitchen with cherry cabinets, newer stainless steel appliances, corian countertops and outside access to a huge deck! From the kitchen, check out the oversize deck with loads of privacy! Access from the interior to the two car garage with double garage door openers where you find plenty of storage and two (2) prewired 240 amp outlets for an Electric Vehicle charger. Head upstairs to check out the large master bedroom with tray ceiling, plenty of closets and a huge, completely remodeled and upgraded master bath with steepi
USD 695,000
41 Main Street
12 pictures
Townhouse · for sale
USD 550,000
USD 234/sq.ft
41 Main Street
Downingtown
· 2,347 sq.ft · 3 Bedrooms · 2 Baths · Townhouse
· Patio · Gym · Deck · Fireplace
Downingtown · 2,347 sq.ft · 3 Bedrooms · 2 Baths · Townhouse · Patio · Gym · Deck · Fireplace
Welcome to 41 Main Street, a spacious 3-bedroom, 2.5-bath townhome in Chesterbrook's desirable Main Street Village community. Featuring a freshly painted interior throughout, this home offers hardwood floors. The foyer includes a large walk-in closet and powder room. The open living/dining area boasts a fireplace, hardwood floors, and peaceful views of open space. French doors open to a large deck, offering elevated views ideal for entertaining, grilling, or relaxing. Upstairs: Master suite with vaulted ceiling, two walk-in closets, skylights, and spacious bath featuring double vanity, bath tub, and tiled shower/floor. And two good sized bedrooms with a full hall bath, and a laundry room complete the level. Generous fourth bedroom/loft with vaulted ceiling, skylights, and large walk-in closet. Walk-out lower level: Large area (perfect for family room, gym, or playroom) with French doors to an expanded patio overlooking views, plus plenty of storage space. Additional highlights: Prime l
USD 550,000
1002 Wharton Court
12 pictures
Townhouse · for sale
USD 419,500
USD 189/sq.ft
1002 Wharton Court
Downingtown
· 2,217 sq.ft · 3 Bedrooms · 2 Baths · Townhouse
· Fireplace · Equipped kitchen · Parking
Downingtown · 2,217 sq.ft · 3 Bedrooms · 2 Baths · Townhouse · Fireplace · Equipped kitchen · Parking
Welcome to 1002 Wharton Court a fantastic opportunity to own a beautifully maintained home with an open floor plan, backing to open space in the sought-after community of Willistown Knoll. This home offers three finished levels of living space in the highly rated Great Valley School District. The main level features an open-concept kitchen with hardwood flooring, stainless steel appliances, generous cabinet space, a tile backsplash, granite countertops, and a wood center island overlooking the living and dining areas. The living room includes a wood-burning fireplace flanked by doorways that open to the spacious, freshly painted deckperfect for relaxing, entertaining, grilling, or dining al fresco while enjoying views of community-maintained open space. The entrance hall and powder room both feature hardwood flooring, with the powder room showcasing a granite vanity. Main-level convenience is enhanced with direct access to the garage. Upstairs, the primary suite is bright and airy with
USD 419,500
3262 Walnut Street
12 pictures
Townhouse · for sale
USD 269,000
USD 211/sq.ft
3262 Walnut Street
Downingtown
· 1,270 sq.ft · 3 Bedrooms · 1 Bath · Townhouse
· Office room · Gym · Equipped kitchen
Downingtown · 1,270 sq.ft · 3 Bedrooms · 1 Bath · Townhouse · Office room · Gym · Equipped kitchen
This spacious twin home blends timeless charm with an unbeatable location, all set on a generously sized lot offering rare outdoor space and privacy! Step inside to discover tall ceilings, abundant natural light, and expansive living areas on the first floor, complemented by an open and spacious kitchen perfect for everyday living and effortless entertaining. Upstairs, youll find three nicely sized bedrooms along with a full bathroom designed for comfort and convenience. Dont miss the attic space a fantastic opportunity to create an additional bedroom, home office, gym, or versatile flex room tailored to your needs. Ideally located within walking distance to the Thorndale train station and just minutes from major routes and shopping, this home offers the perfect balance of accessibility and privacy all at an exceptional value! Ideally located within walking distance to the train station and just minutes from major routes and shopping, this home delivers the perfect balance of accessibi
USD 269,000
39 Old Covered Bridge Road
12 pictures
House · for sale
USD 3,129,900
USD 598/sq.ft
39 Old Covered Bridge Road
Downingtown
· 5,231 sq.ft · 4 Bedrooms · 3 Baths · House
Downingtown · 5,231 sq.ft · 4 Bedrooms · 3 Baths · House
Bentley Homes is proud to unveil 39 Old Covered Bridge Road, our newest luxury estate home nestled on over 5 panoramic, breathtaking acres in the heart of Willistown Township; one of the most coveted and picturesque locations in the region. Situated in an established neighborhood, while offering unmatched privacy, natural beauty, and the rare opportunity to own on one of the townships most prestigious streets! At the center of the property, the stunning Chandler model, a masterfully crafted residence boasting over 5,235 square feet of refined living space. Designed to impress, the Chandler features: 10-foot ceilings on the first floor for a grand sense of space; A striking 3-story open staircase that floods the home with natural light; A rear staircase for ease and convenience; Thoughtfully designed spaces that balance elegance, comfort, and everyday functionality. The Chandler offers abundant opportunities to personalize your home to suit your lifestyle. Whether you love to entertain
USD 3,129,900
1 Lynn Boulevard
View photo
House · for sale
USD 330,000
USD 276/sq.ft
1 Lynn Boulevard
Downingtown
· 1,195 sq.ft · 3 Bedrooms · 2 Baths · House
· Fireplace · Equipped kitchen · Parking · Cellar
Downingtown · 1,195 sq.ft · 3 Bedrooms · 2 Baths · House · Fireplace · Equipped kitchen · Parking · Cellar
Welcome home to this solid, well-maintained ranch home in desirable Downingtown. Step inside to the spacious living room featuring a cozy fireplace, perfect for relaxing evenings. The eat-in kitchen features Corian countertops, electric cooking, crown molding on the cabinetry, and plenty of workspace for everyday living and entertaining. The primary bedroom has a primary bathroom complete with a stall shower. There are 2 additional bedrooms that are serviced by a linen closet and a hall bathroom. Additional highlights include an unfinished basement with laundry facilities and utility sink, attached 1-car garage, attic storage, whole house generator and a storage shed. All of this while also being conveniently located to shopping, dining and major roadways. Schedule your showing today and live your best life this fall in your new home. Property is being sold in AS IS CONDITION
USD 330,000

Get email alerts

Don't miss out: be the first to know about new properties

The alert was correctly created

On subscribing you accept the conditions of use and the privacy policy
Alert
Receive new ads in your inbox
Save this search
Receive alerts for new listings

We'll send you an email when we have new properties for: "Properties for sale in Downingtown"

The alert was correctly created

Devon, Easttown township Chester County Pennsylvania
Lima, Middletown township Delaware County Pennsylvania
Get email alerts and be the first to see new listings
Required field
On subscribing I accept the terms of the privacy policy
Perfect! You'll soon start receiving new listings via email
Alert
Receive an email when we have new ads for Properties for sale in Downingtown
Save this search
Filters

Bedrooms

Size (sq.ft)

sq.ft
sq.ft

Price

USD
USD

Property type

Bathrooms

Clear all filters
Receive notifications when new entries are published.