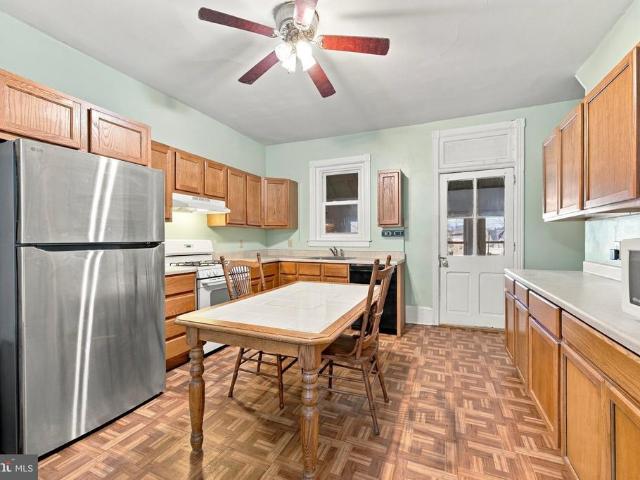
1,176 properties for sale in Downingtown

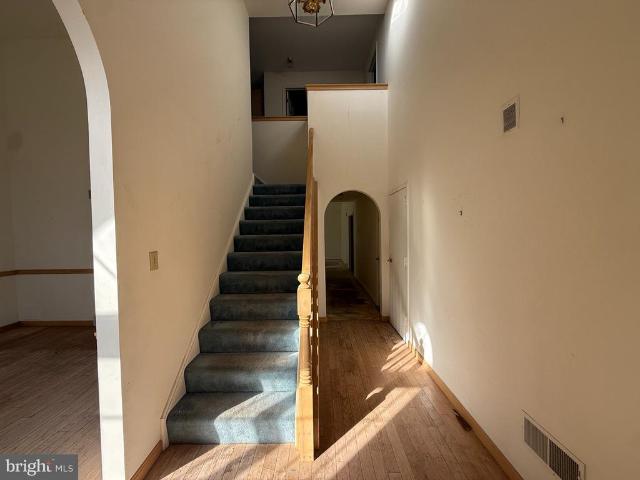
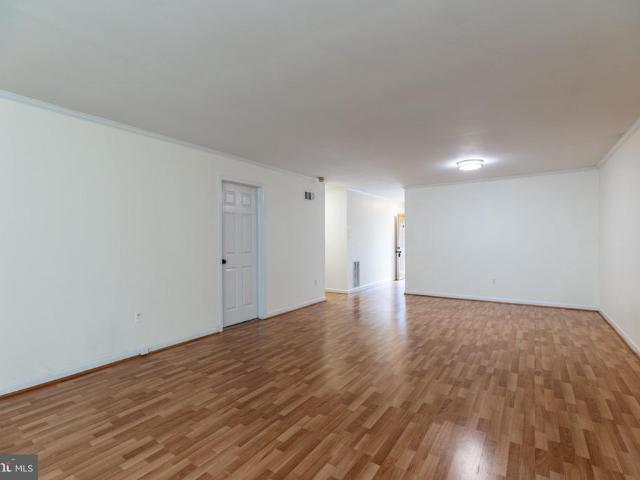
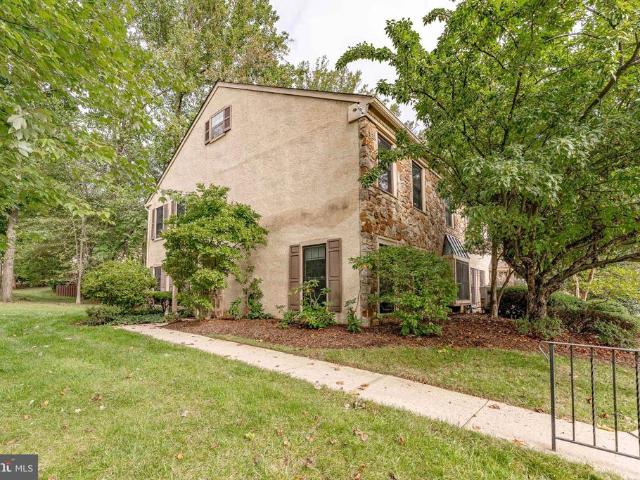
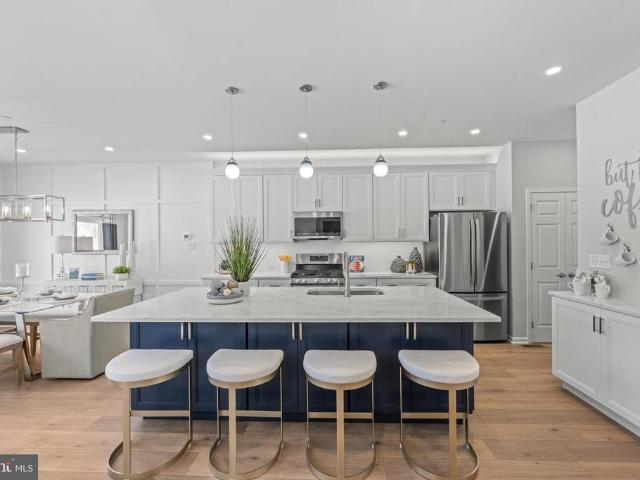
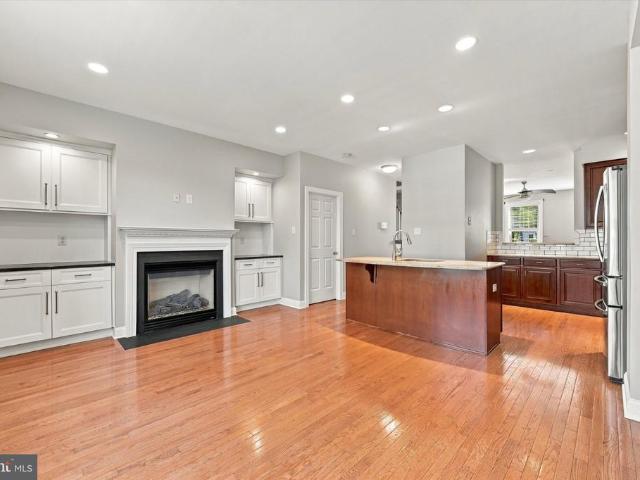
331 Washington Avenue
View photo
Townhouse · for sale
USD 375,000
USD 195/sq.ft
331 Washington Avenue
Downingtown
· 1,916 sq.ft · 4 Bedrooms · 2 Baths · Townhouse
· Patio · Garden · Office room · Equipped kitchen · Parking
Downingtown · 1,916 sq.ft · 4 Bedrooms · 2 Baths · Townhouse · Patio · Garden · Office room · Equipped kitchen · Parking
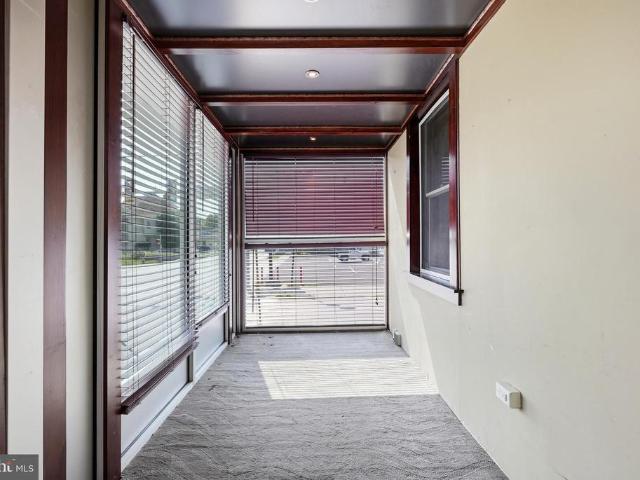
Welcome to 331 Washington Avenue in the Phoenixville Borough! This charming home offers a covered front porch leading into a vestibule & living room that opens to a spacious eat-in-kitchen, perfect for everyday living & entertaining. Just off the kitchen, enjoy a sunroom filled with natural light. The 2nd floor features 2 nicely sized bedrooms & a hall full bath. The 3rd floor offers two additional generously sized bedrooms, one of the bedrooms has a convenient powder room. The lower level provides additional living space with a beautifully updated full bath, storage room, laundry area & family room/office with entrance to the rear porch & patio. Outside, enjoy a nice yard, perfect for relaxing or entertaining, along with two off-street parking spaces. Conveniently located in the Phoenixville Boro within walking distance to restaurants, breweries, shopping, entertainment venues, community events & easy access to major routes. This home offers flexible living space & plenty of room to m
USD 375,000
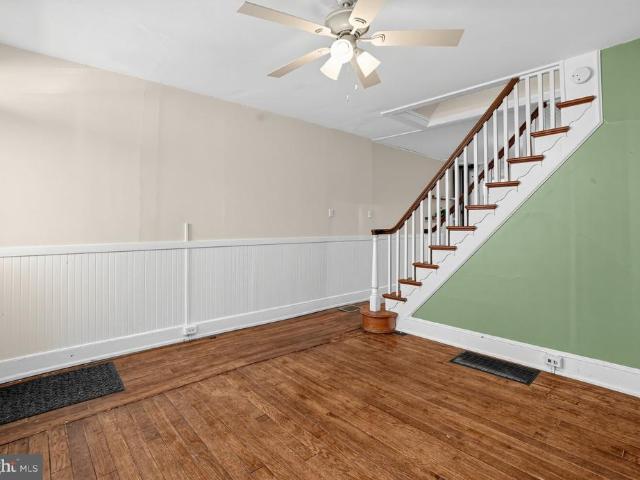
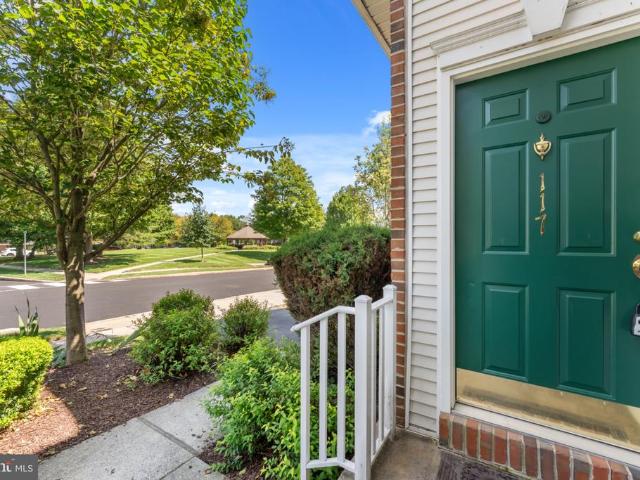
338 Grover Street
View photo
Townhouse · for sale
USD 289,500
USD 261/sq.ft
338 Grover Street
Downingtown
· 1,109 sq.ft · 2 Bedrooms · 1 Bath · Townhouse
· Office room · Equipped kitchen
Downingtown · 1,109 sq.ft · 2 Bedrooms · 1 Bath · Townhouse · Office room · Equipped kitchen
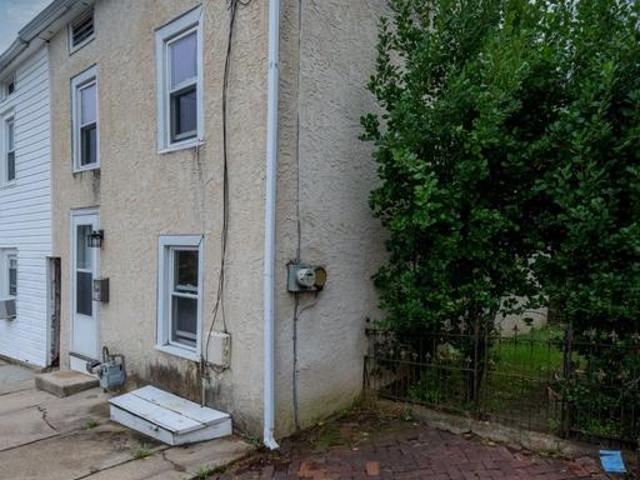
Welcome to 338 Grover Street featuring one of Phoenixville Boroughs most sought-after lifestyles. Located just seven blocks from the heart of downtown Bridge Street, this charming 2-bedroom, 1-bath row home puts restaurants, shops, entertainment, community events, and everything that makes Phoenixville special within easy reach. Enter this approx. 1,118 sf 1920 home and you'll immediately appreciate the warmth and character of the original hardwood floors, private courtyard, and desirable location. The updated kitchen provides a fresh, functional space for everyday living, while the updated full bath blends modern convenience with the home's historic appeal. Upstairs, you'll find two bedrooms along with a mini-split system providing air conditioning where you need it most. An additional flexible space offers possibilities such as a home office, cozy sitting/library area, hobby space, extra storage, or even an opportunity for future alteration. Out back, discover a private fenced courty
USD 289,500
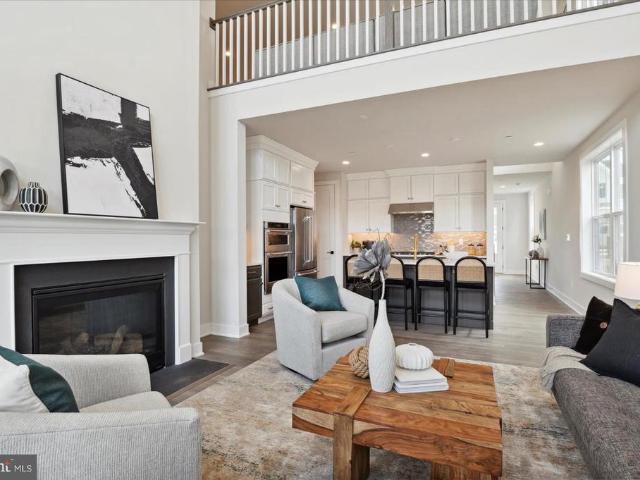
8084 Goshen Road
View photo
House · for sale
USD 1,325,000
USD 272/sq.ft
8084 Goshen Road
Downingtown
· 4,865 sq.ft · 5 Bedrooms · 4 Baths · House
· Deck · Fireplace · Equipped kitchen · Swimming pool
Downingtown · 4,865 sq.ft · 5 Bedrooms · 4 Baths · House · Deck · Fireplace · Equipped kitchen · Swimming pool
Welcome to 8084 Goshen Road, a very special 5-bedroom, 4.5 bath home nestled on four beautifully landscaped acres in the heart of Willistown and Radnor Hunt Country. Located at the end of a long, gorgeously planted winding lane, this distinctive home offers exceptional privacy, a peaceful setting, and a wonderfully flexible floor plan. With multiple living spaces, an indoor lap pool, and beautiful grounds, this is a property unlike any other. A two-story entry foyer with gorgeous tile flooring welcomes you into the home. The living room features a wood-burning fireplace and striking brick accent wall. The spacious formal dining room is conveniently located between the living room and kitchen and includes a butler's pantry with an ice maker. The fabulous kitchen offers upgraded cabinetry and granite countertops and opens to the family room, highlighted by a floor-to-ceiling stone wood-burning fireplace. A doorway leads to a wonderful, low-maintenance two-tier deck overlooking the beauti
USD 1,325,000
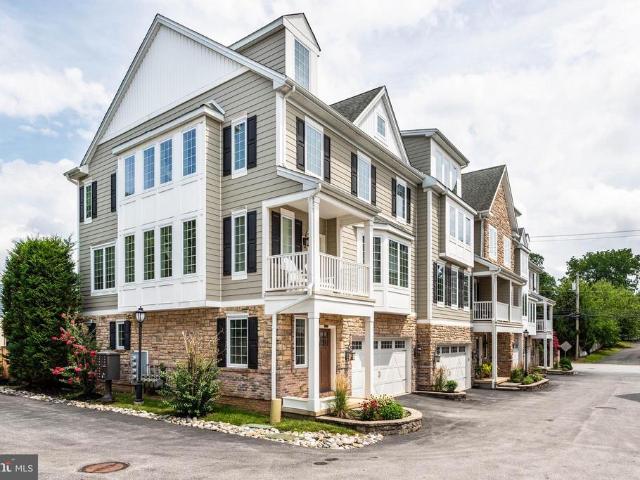
133 Foragers Lane
View photo
Townhouse · for sale
USD 519,311
USD 274/sq.ft
Updated
133 Foragers Lane
Downingtown
· 1,894 sq.ft · 3 Bedrooms · 2 Baths · Townhouse
· Equipped kitchen
Downingtown · 1,894 sq.ft · 3 Bedrooms · 2 Baths · Townhouse · Equipped kitchen
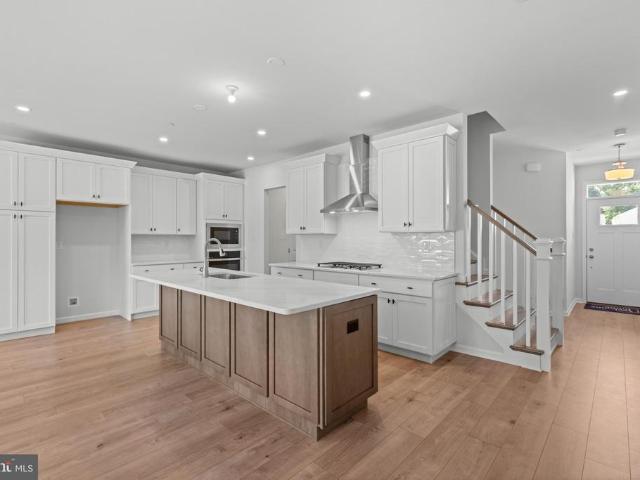
This Move-in Ready BRAND NEW HOME is beautifully appointed with all the Designer Upgrades you've been looking for! Luxury, location, and lifestyle come together at Copperleaf Ridge, Kennett Squares premier townhome community by Rouse Chamberlin Homes. Enjoy a uniquely designed brand new home nestled in a serene, natural setting just minutes from vibrant downtown KSQ. This quick move-in ready Sutton Plan boasts stylish white Century cabinets paired with a Hazelnut kitchen island topped in exquisite quartz, complete with ceramic tile backsplash. The Gourmet Kitchen Layout features a cooktop with hood vent, separate wall oven, and built in microwave. All New Luxury Finishes include main level 9 foot ceilings complemented by beautiful White Pine laminate wide-width flooring. The space flows graciously from living to dining with generous windows for natural light. An elegant Oak staircase leads to the spacious second level where the primary bedroom suite offers an amazing walk-in closet and
USD 519,311
3228 Silbury Hl
View photo
House · for sale
USD 635,000
USD 154/sq.ft
3228 Silbury Hl
Downingtown
· 4,112 sq.ft · 4 Bedrooms · 2 Baths · House
· Patio · Garden · Deck · Fireplace · Cellar
Downingtown · 4,112 sq.ft · 4 Bedrooms · 2 Baths · House · Patio · Garden · Deck · Fireplace · Cellar
Welcome to 3228 Silbury Hill, a spacious 4-bedroom, 2.5-bath home offering over 3,000 square feet of above-grade living space, plus an additional 1,000 square feet of finished lower-level space. Located in The Crossing at Bailey Station, the home is situated on a cul-de-sac street and backs to preserved open space, offering the welcoming feel of an established neighborhood with added privacy and a peaceful backdrop. Commuters will appreciate being just minutes from the SEPTA Regional Rail and Route 30, while West Chester Borough, shopping, dining, parks, and other surrounding amenities are also within convenient reach. Inside, highlights include a two-story family room with a gas fireplace, skylights, and vaulted ceiling; a large primary suite with a sitting room and two walk-in closets; and a finished basement featuring a wet bar and half bath. Outdoor living is equally inviting with a large rear deck, paver patio, and fenced yard, plus a convenient natural gas line to the deck for ea
USD 635,000
164 Livingston Lane
View photo
Townhouse · for sale
USD 570,000
USD 222/sq.ft
New
164 Livingston Lane
Downingtown
· 2,562 sq.ft · 3 Bedrooms · 2 Baths · Townhouse
· Fireplace
Downingtown · 2,562 sq.ft · 3 Bedrooms · 2 Baths · Townhouse · Fireplace
Nestled in the prestigious enclave of Lochiel Farm, this exquisite townhouse redefines luxury living with its sophisticated design and modern amenities. Built in 2021, this stunning residence boasts 2,159 square feet of meticulously crafted space, offering an unparalleled lifestyle for those who appreciate the finer things in life. As you step inside, you are greeted by an inviting ambiance that seamlessly blends traditional elegance with contemporary flair. The open-concept layout is accentuated by high ceilings and abundant natural light, creating a warm and welcoming atmosphere. The heart of the home features a cozy fireplace, perfect for intimate gatherings or quiet evenings spent unwinding with a good book. The adjoining dining area flows effortlessly into the living space, ensuring that every moment spent here is one of connection and joy. Retreat to the luxurious primary suite, a serene sanctuary designed for relaxation. This spacious haven includes a beautifully appointed en-su
USD 570,000
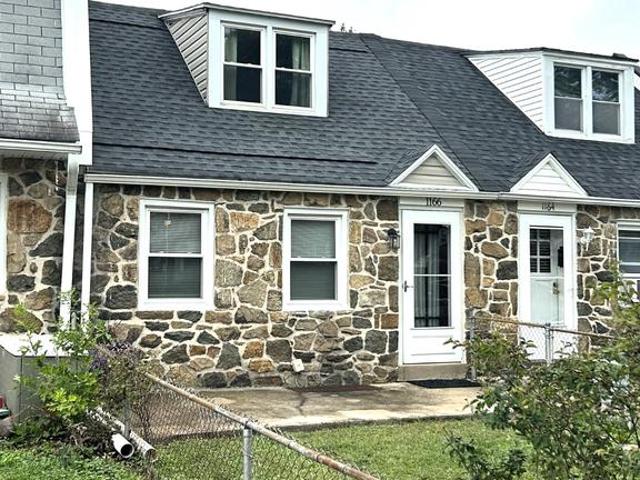
1166 Oxford Avenue
View photo
Townhouse · for sale
USD 309,900
USD 259/sq.ft
1166 Oxford Avenue
Downingtown
· 1,195 sq.ft · 3 Bedrooms · 2 Baths · Townhouse
· Equipped kitchen
Downingtown · 1,195 sq.ft · 3 Bedrooms · 2 Baths · Townhouse · Equipped kitchen
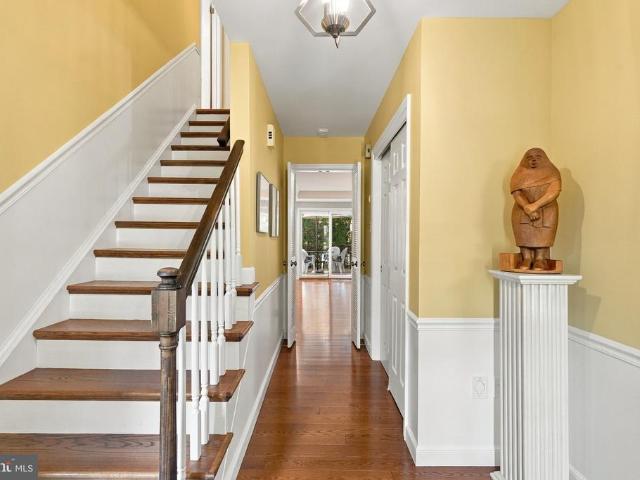
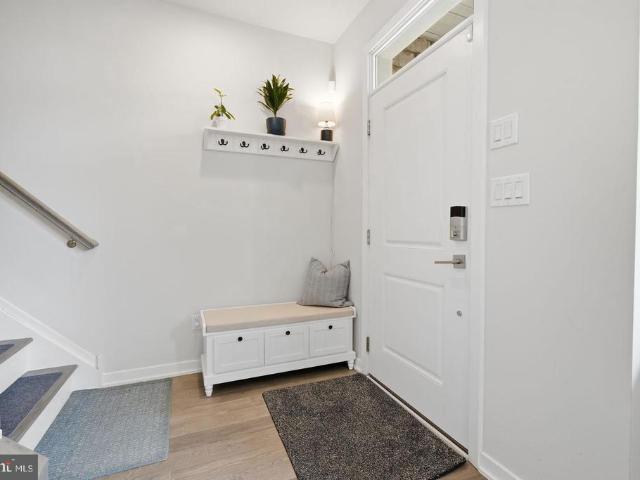
Affordable and nicely updated 3BR home in the heart of Phoenixville! This home has been well maintained, tastefully updated and displays Pride of Ownership throughout. Upon entry, you will find an open living room / kitchen, gathering area featuring laminate plank flooring, recessed lighting, updated kitchen cabinetry, a breakfast bar and attractive SS appliances. The first floor also includes a recently updated, full bath w/ tile flooring and two nice sized bedrooms. Upstairs you will find a large primary bedroom suite with its own full bath featuring a tiled corner shower and updated fixtures. This home has received many updates by its current owners including a new roof in 2016, replacement windows, kitchen and bathroom updates, new flooring and fresh paint throughout. All of this is located close to plenty of dining, shopping and all that Downtown Phoenixville has to offer and very affordable with low taxes and no HOA fees, making this a wonderful opportunity. A home you wont want
USD 309,900
1462 Brandywine Lane
View photo
House · for sale
USD 1,285,000
USD 329/sq.ft
1462 Brandywine Lane
Downingtown
· 3,897 sq.ft · 4 Bedrooms · 2 Baths · House
· Office room · Equipped kitchen
Downingtown · 3,897 sq.ft · 4 Bedrooms · 2 Baths · House · Office room · Equipped kitchen
Welcome to 1462 Brandywine Lane, a meticulously maintained and exquisitely updated center hall Colonial in the coveted Green Hills neighborhood of Wayne. Perfectly situated at the end of a cul-de-sac in the top-ranked Tredyffrin-Easttown School District, this is an extraordinary home, the likes of which is rarely offered in the marketplace. The gracious center hall leads to the spacious living room, featuring beautiful hardwood floors and frosted French pocket doors that open to a perfectly situated home office. The heart of the home is the spectacular eat-in kitchen, offering granite countertops, a granite-topped center island with pendant lighting, custom American-built cabinetry, soft-close drawers, an extra-deep cutlery drawer, dual oven, display cabinetry, under-cabinet lighting and electrical outlets, subway tile backsplash and a substantial pantry with pull-out shelving. The kitchen opens to the dining room, featuring wainscoting and a custom built-in granite-topped buffet. Slid
USD 1,285,000
613 Turner Lane
View photo
Townhouse · for sale
USD 599,000
USD 295/sq.ft
613 Turner Lane
Downingtown
· 2,024 sq.ft · 3 Bedrooms · 2 Baths · Townhouse
· Office room · Deck · Equipped kitchen
Downingtown · 2,024 sq.ft · 3 Bedrooms · 2 Baths · Townhouse · Office room · Deck · Equipped kitchen
This Beautifully maintained Franklin Station end unit home offers luxury living with 3 Bedrooms and 2.5 Bathrooms. The entry staircase opens to the heart of the home with a bright and airy great room, windows galore, dining room and Kitchen. The well-designed kitchen is equipped with a large center island with a breakfast bar, ample counter, cabinet space, gas cooking with built-in microwave, coffee bar and glass doors to rear deck! Perfect gathering space for family and friends rain or shine. The upper level features a beautiful Master bedroom suite and is highlighted by an accent wall, generous walk-in closet and spa-like full Master bath with dual-sink vanity and glass-enclosed shower. Secondary bedrooms feature roomy closets and share a full hall bath with dual-sink vanity and laundry area. The lower level features a family room, comfy setting for sitting area for relaxation, play area, or in-home office. Additional features include recessed lighting, maintence free exterior with s
USD 599,000
11 Tullow Hill Drive
View photo
Townhouse · for sale
USD 589,437
USD 232/sq.ft
11 Tullow Hill Drive
Downingtown
· 2,540 sq.ft · 3 Bedrooms · 3 Baths · Townhouse
· Deck · Equipped kitchen · Cellar
Downingtown · 2,540 sq.ft · 3 Bedrooms · 3 Baths · Townhouse · Deck · Equipped kitchen · Cellar
Brand New & Ready to Move In! This popular Sutton Grand floorplan with a Finished Basement is a Home of the Month at Copperleaf Ridge. Enjoy cooler days ahead from your rear deck with a forever preserved view, nestled in a peaceful natural setting, within minutes from the amenities and charm of Kennett Square. Not to be missed for location, livability, style and comfort, Kennett Squares one-of-a-kind Luxury Townhome Community is proudly presented by Rouse Chamberlin Homes, a trusted Chester County builder for over 45 years. 11 Tullow Hill Drive shares some of the many designer selections with our model home. Included luxury finishes boast first floor 9 foot ceilings, impressive kitchen islands, and primary bedroom suites with spacious walk-in closets and elegant ceramic tile baths. This Sutton Grand floorplan showcases a welcoming foyer entry, opening to an inviting living space, connected to our Gourmet Kitchen Layout with stainless appliances and a large central island topped with ex
USD 589,437
18 White Clay Court # 17
View photo
Townhouse · for sale
USD 846,000
USD 357/sq.ft
18 White Clay Court # 17
Downingtown
· 2,368 sq.ft · 3 Bedrooms · 2 Baths · Townhouse
· Equipped kitchen · Swimming pool
Downingtown · 2,368 sq.ft · 3 Bedrooms · 2 Baths · Townhouse · Equipped kitchen · Swimming pool
Welcome to Regency at Valley Creek by Toll Brothers, our newest 55+ active adult community in Chester County! This thoughtfully planned community will feature 317 homes, including carriage homes, villa-style homes, and estate homes, along with an incredible lineup of resort-style amenities designed to make every day feel like a getaway. Lifestyle, lifestyle, lifestyle! Residents will enjoy a clubhouse with an outdoor pool, fitness center, wellness center, pickleball courts, bocce courts, a fire pit, and an event lawncreating endless opportunities to stay active, socialize, and enjoy the outdoors. This beautifully designed Quick Move-In interior carriage home offers three spacious bedrooms and two-and-a-half bathrooms, providing plenty of room for comfortable living and entertaining. At the heart of the home is a gourmet kitchen featuring top-of-the-line stainless steel appliances, including a built-in microwave, wall oven, and sleek cooktop. Additional features include a tankless water
USD 846,000
867 Woodlawn Avenue
View photo
Townhouse · for sale
USD 350,000
USD 273/sq.ft
867 Woodlawn Avenue
Downingtown
· 1,281 sq.ft · 3 Bedrooms · 1 Bath · Townhouse
· Patio · Deck · Equipped kitchen · Cellar · Parking
Downingtown · 1,281 sq.ft · 3 Bedrooms · 1 Bath · Townhouse · Patio · Deck · Equipped kitchen · Cellar · Parking
Nestled in a charming neighborhood, this delightful 3-bedroom, 1.5-bathroom carriage house offers a perfect blend of comfort and convenience. Built in 1953, the home showcases classic brick and stone construction, exuding timeless appeal. Step inside to discover beautiful hardwood flooring that flows throughout, creating a warm and inviting atmosphere. The heart of the home features a well-appointed kitchen equipped with essential appliances, including a gas oven/range, range hood, refrigerator, and dishwasher, making meal preparation a joy. Enjoy casual dining in the cozy kitchen or step outside to your private patio and deck, perfect for morning coffee or evening gatherings. There is also public parking in the rear and with a small community park. With energy-efficient windows, this home is designed for comfort year-round. The upper-floor laundry adds to the convenience, allowing you to tackle chores with ease. The partial basement offers additional storage or potential for customiza
USD 350,000
313 Dean Street
View photo
Townhouse · for sale
USD 900,000
USD 362/sq.ft
New
313 Dean Street
Downingtown
· 2,486 sq.ft · 4 Bedrooms · 3 Baths · Townhouse
· Garden · Fireplace · Parking · Equipped kitchen · Cellar
Downingtown · 2,486 sq.ft · 4 Bedrooms · 3 Baths · Townhouse · Garden · Fireplace · Parking · Equipped kitchen · Cellar
Handsome Brick West Chester Boro Twin 2500sqft 4Bedrooms 3Baths. 07acres CLASSIC Architecturals: Cool Vestibule Entry, Raised Panel Pocket Doors, 9ft Ceilings, Front & Back Stairs, Gleaming Pine Hardwoods, Extensive Millwork, Replacement Windows AND 21st Century Updates! Main Level: Classic Vestibule, Foyer Hall, Living Room: Original Pocket Doors open to the Dining Room: Beautiful Bowed Window Wall, Fabulous Kitchen: White Cabinetry, Stainless & Quartz, Back Stairs, ALL Upgraded & FRESH, Expansive Serving Pantry: Bar Sink & Beverage Refrigerator AND the Spacious Family Room: GAS Fireplace, Full Bath & Entry to the Petite Retreat Backyard Eazy Peazy Lawn Care! 2nd flr: LARGE Full Bath w/Laundry adjacent to 2nd Tub Bath, Bedroom2 w/Connecting Door to Main Bedroom. 3rd flr: 2Bedrooms. Clean Dry Basement. OFF Street Parking, Come Discover this Wonderful Boro LifeStyle: Parks, Restaurants, Coffee Shops, Ice Cream Parlors right out of a Norman Rockwell Painting! The front porch is just wait
USD 900,000
487 Winston Way
View photo
House · for sale
USD 1,180,000
USD 489/sq.ft
487 Winston Way
Downingtown
· 2,411 sq.ft · 4 Bedrooms · 2 Baths · House
· Patio · Fireplace · Equipped kitchen
Downingtown · 2,411 sq.ft · 4 Bedrooms · 2 Baths · House · Patio · Fireplace · Equipped kitchen
Teegarden Park across the street Berwyn Colonial Nearly 3,000 sq ft 0.46-acre lot 3 fireplaces Coldstream T/E schools Perfectly positioned across from 22.2-acre Teegarden Park in Berwyn, this distinguished brick Colonial blends timeless Main Line character with bright, refined updates and generous indoor-outdoor living. Set in Coldstream within Tredyffrin Township, 487 Winston Way offers nearly 3,000 square feet of living and flexible lower-level space with 4 bedrooms, 2.5 baths, and a beautifully landscaped 0.46-acre setting. The updated kitchen features custom cabinetry, granite countertops, a center island, hardwood flooring, and sliders to the brick patio for easy outdoor connection. Defined living, dining, library, and family room spaces create a classic main-level flow, while sliders from both the kitchen and family room extend the home naturally to the brick patio and landscaped rear grounds. Three fireplaces, including a wood-burning fireplace in the library and two gas firepla
USD 1,180,000
300 Nutt Road
View photo
Townhouse · for sale
USD 329,777
USD 259/sq.ft
300 Nutt Road
Downingtown
· 1,270 sq.ft · 3 Bedrooms · 2 Baths · Townhouse
· Garden · Deck · Equipped kitchen · Cellar · Parking
Downingtown · 1,270 sq.ft · 3 Bedrooms · 2 Baths · Townhouse · Garden · Deck · Equipped kitchen · Cellar · Parking
Welcome to this 3-bedroom, 1.5-bath end-unit townhome in highly desirable Phoenixville! Offering solid bones and needing only light TLC, this is the perfect opportunity for a buyer looking to add their own personal touches and build instant equity. The first floor features a spacious living room, a huge eat-in kitchen with plenty of room for dining and entertaining, and a convenient powder room. Upstairs, you'll find three comfortable bedrooms and a full hall bathroom. The full unfinished basement provides excellent storage or the opportunity to finish for additional living space. Step outside to a massive rear deck overlooking the backyardperfect for relaxing, entertaining, or summer barbecues. The backyard also includes a storage shed and, best of all, a private driveway for off-street parking, a rare and highly sought-after feature in the area. Located just minutes from downtown Phoenixville's award-winning restaurants, breweries, shopping, parks, and entertainment, this home offers
USD 329,777
150 Griffith Avenue
View photo
House · for sale
USD 1,475,000
USD 320/sq.ft
150 Griffith Avenue
Downingtown
· 4,607 sq.ft · 4 Bedrooms · 4 Baths · House
· Office room
Downingtown · 4,607 sq.ft · 4 Bedrooms · 4 Baths · House · Office room
Experience the ultimate blend of town and country living in this exceptional, semi-custom-built TAG home, perfectly situated in one of Malverns most coveted areas with a private cul de sac lot. Radiating timeless curb appeal with its charmed covered slate front porch, low-maintenance fiber cement siding, and brand-new roof, this residence is masterfully designed to cater to both growing families seeking the award-winning Great Valley School District and downsizers desiring effortless main-level living. Step inside to an elegant interior defined by gleaming hardwood floors, upgraded crown moldings, and sophisticated trim work that seamlessly transitions from formal entertaining to casual relaxation. Host unforgettable dinner parties in the formal dining room with elegant tray ceiling, or unwind in the warm, peaceful, and inviting living rooma versatile space that also serves as the perfect, quiet home office. The heart of the home features a spectacular two-story family room with a cozy
USD 1,475,000
321 Central Avenue
View photo
House · for sale
USD 829,000
USD 254/sq.ft
321 Central Avenue
Downingtown
· 3,261 sq.ft · 4 Bedrooms · 4 Baths · House
· Equipped kitchen · Cellar
Downingtown · 3,261 sq.ft · 4 Bedrooms · 4 Baths · House · Equipped kitchen · Cellar
Nestled in the serene Ronnie Park subdivision, this stunning ranch-style home has undergone a remarkable renovation, completed in 2026, that seamlessly blends luxury with comfort. With a generous 2,016 square feet of finished living space, this residence offers an inviting atmosphere perfect for both relaxation and entertaining. As you step inside, you are greeted by an open-concept layout that enhances the flow of natural light throughout the home. The spacious living areas are designed with high-end finishes, showcasing exquisite craftsmanship and attention to detail. The heart of the home features a gourmet kitchen equipped with top-of-the-line appliances, elegant cabinetry, and a stylish island that serves as a focal point for gatherings. The home boasts four well-appointed bedrooms, each designed to provide a tranquil retreat. The four luxurious bathrooms are outfitted with modern fixtures and finishes, ensuring a spa-like experience at home. The fully finished basement adds valua
USD 829,000
218 Ann Street
View photo
Townhouse · for sale
USD 214,900
USD 252/sq.ft
218 Ann Street
Downingtown
· 850 sq.ft · 2 Bedrooms · 1 Bath · Townhouse
· Patio · Garden · Equipped kitchen · Parking
Downingtown · 850 sq.ft · 2 Bedrooms · 1 Bath · Townhouse · Patio · Garden · Equipped kitchen · Parking
Price Improvement! *. Discover the perfect blend of comfort, convenience, and location in this delightful 2-bedroom, 1-bath home, situated right in the center of vibrant Phoenixville. This property offers an incredible opportunity to own in a highly sought-after area, combining character with practical updates for easy living. The home has been freshly painted, new carpet on the stairs and updated throughout. Main level features include a spacious living room and an eat-in kitchen complete with cabinets, tile backsplash, stove and refrigerator. The upper level has the primary bedroom with recessed lighting, full bathroom and laundry area. The second bedroom is located on the third level. An amazing fenced-in backyard awaits with a patio and storage shed. There is also private parking for at least 2 full sized cars conveniently located in the rear of the property. Updates include a new 100 amp electrical panel (2016), new tilt-in replacement windows throughout the home (2018), new lamin
USD 214,900
608 Westridge Court # 116
View photo
Townhouse · for sale
USD 225,000
USD 143/sq.ft
608 Westridge Court # 116
Downingtown
· 1,572 sq.ft · 2 Bedrooms · 2 Baths · Townhouse
· Office room · Equipped kitchen · Parking
Downingtown · 1,572 sq.ft · 2 Bedrooms · 2 Baths · Townhouse · Office room · Equipped kitchen · Parking
Bring your design vision to life with this spacious home featuring a highly desirable main-floor primary layout and limitless potential. Soaring vaulted ceilings create a dramatic, welcoming entrance in the foyer and continue into both the expansive living room and dedicated formal dining area, filling the main living spaces with an extraordinarily bright and airy atmosphere. The spacious kitchen flows seamlessly into these gathering areas, complemented by a convenient main-floor half bath for guests. Tucked away for maximum privacy, the main-floor primary suite serves as a true retreat, complete with a full bath featuring both a tub and separate shower, along with built-in full laundry facilities. Upstairs, a versatile open loft offers the ideal space for a home office or cozy secondary lounge, alongside a generous second bedroom and a full second bathroom. Finished with an oversized one-car garage offering extra room for storage, this home boasts fantastic bones and is ready for your
USD 225,000
274 Valley Stream Circle
View photo
Townhouse · for sale
USD 285,000
USD 249/sq.ft
274 Valley Stream Circle
Downingtown
· 1,141 sq.ft · 1 Bedroom · 1 Bath · Townhouse
· Balcony · Fireplace · Parking
Downingtown · 1,141 sq.ft · 1 Bedroom · 1 Bath · Townhouse · Balcony · Fireplace · Parking
Great opportunity in the popular Valley Stream Village neighborhood of Chesterbrook! This 1 BD, 1 BA upstairs unit offers treetop views from the front and rear covered balconies, with no one living above you. Sliding glass doors from the living room and primary bedroom lead to a large, covered private balcony overlooking lush lawns and wooded open space. A great opportunity to buy in popular Valley Stream Village. No one lives above you. One dedicated parking space is located just steps from the front entrance. A wood-burning fireplace, pull-down stairs to attic storage, a tiled foyer, and a walk-in primary bedroom closet with a storage system. Walking and biking trails are nearby in Valley Forge and Wilson Parks. Top-rated school district. The monthly HOA fee includes water and roof maintenance. Quiet location in the center of the community with parking right out front. Located in highly-regarded Tredyffrin-Easttown school district, with easy access to corporate centers, transportatio
USD 285,000
1201 Weatherstone Drive # 1201
View photo
Townhouse · for sale
USD 650,000
USD 276/sq.ft
1201 Weatherstone Drive # 1201
Downingtown
· 2,347 sq.ft · 4 Bedrooms · 2 Baths · Townhouse
· Fireplace · Equipped kitchen
Downingtown · 2,347 sq.ft · 4 Bedrooms · 2 Baths · Townhouse · Fireplace · Equipped kitchen
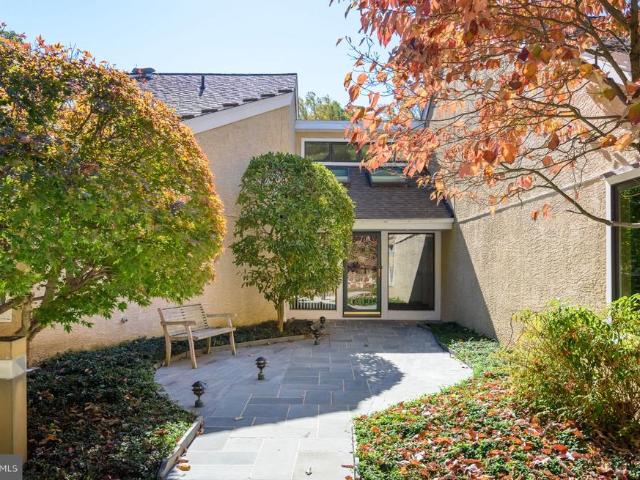
Welcome home to this fully renovated end unit townhome, where classic stone and stucco curb appeal meets a stunning modern interior, all tucked beneath a canopy of mature trees for rare privacy. Thanks to a thoughtful top-to-bottom renovation, this home boasts one of the most open, modern floor plans in the entire community, setting it apart from anything else you will find here. The sun-filled living room is anchored by a dramatic floor-to-ceiling stone fireplace, with recessed lighting, fresh neutral finishes, and sliding glass doors that open to the lush outdoors. Walls have given way to an airy, open-concept layout that flows effortlessly into the dining and gathering space, highlighted by a charming bay window seat and a showpiece kitchen with warm oak shaker cabinetry, gleaming quartz countertops, double wall ovens, stainless appliances, and an oversized island made for entertaining. Upstairs, the spacious primary bedroom offers a true retreat, complemented by a spa-inspired bath
USD 650,000
151 Foragers Lane
View photo
Townhouse · for sale
USD 550,750
USD 269/sq.ft
151 Foragers Lane
Downingtown
· 2,045 sq.ft · 3 Bedrooms · 2 Baths · Townhouse
· Garden · Equipped kitchen
Downingtown · 2,045 sq.ft · 3 Bedrooms · 2 Baths · Townhouse · Garden · Equipped kitchen
Luxury, location, and lifestyle come together at Copperleaf Ridge Kennett Squares premier townhome community by Rouse Chamberlin Homes. Enjoy a uniquely designed new End Home nestled in a serene, green setting just minutes from vibrant downtown KSQ. The Carlton Grand features extended living space, lots of bright windows, and includes first floor 9 foot ceilings, large kitchen island, plus a primary bedroom suite with amazing walk-in closet and elegant ceramic tile bath. A convenient second floor laundry plus nice secondary bedrooms with large closets and a shared bath complete the second level. At Copperleaf Ridge youll enjoy a low maintenance lifestyle where groundskeeping and snow removal are provided. Easily accessible to Philadelphia and Wilmington, the community is located in a prime location just minutes from major shopping and attractions like Longwood Gardens and Historic Kennett Square where fine dining, artist venues, and yearly festivals create a vibrant quality of life. Li
USD 550,750
427 Wollerton Street
View photo
Townhouse · for sale
USD 929,900
USD 281/sq.ft
427 Wollerton Street
Downingtown
· 3,305 sq.ft · 4 Bedrooms · 3 Baths · Townhouse
· Deck · Fireplace · Equipped kitchen
Downingtown · 3,305 sq.ft · 4 Bedrooms · 3 Baths · Townhouse · Deck · Fireplace · Equipped kitchen
Spacious living, beautiful details, and a sought-after West Chester Borough location await at 427 Wollerton Street! This beautifully maintained 4-bedroom townhome features 3 full and 2 half baths and approximately 3,307 square feet of finished living space. The main level welcomes you with hardwood floors, 9-foot ceilings, recessed lighting, and abundant natural light. A spacious living room with a decorative accent wall flows into the inviting kitchen and adjoining dining area, creating a comfortable layout for everyday living and entertaining. Cherry cabinetry, granite countertops, stainless steel appliances, a subway tile backsplash, and a large center island make the kitchen both attractive and functional. A gas fireplace flanked by built-in cabinetry adds warmth and character, while access to the private deck overlooking the landscaped courtyard extends your living space outdoors. Upstairs, the generous primary suite offers dual walk-in closets and a private bath with dual sinks,
USD 929,900
117 Lydia Lane
View photo
Townhouse · for sale
USD 550,000
USD 192/sq.ft
117 Lydia Lane
Downingtown
· 2,852 sq.ft · 3 Bedrooms · 2 Baths · Townhouse
· Deck · Fireplace · Equipped kitchen · Parking
Downingtown · 2,852 sq.ft · 3 Bedrooms · 2 Baths · Townhouse · Deck · Fireplace · Equipped kitchen · Parking
117 Lydia Lane, West Chester, PA 19382 Three bedrooms, two and a half baths, and a one-car garage in Brandywine at Thornbury, one of the more amenity-rich communities in Thornbury Township. The first floor is hardwood from front to back. The living room takes in light from two front windows and flows into the dining area, and just past that the kitchen opens up with granite counters, a tile backsplash, stainless steel gas range, microwave and dishwasher, plus a breakfast bar with seating. The kitchen looks out over a two-story family room with a gas fireplace and tall windows dressed in plantation shutters. It is a bright, open space that lives much larger than the square footage suggests. Sliders off the breakfast area lead to a composite deck overlooking open lawn and mature trees, with the community tennis courts and playground just beyond. No neighbors staring back at you. Upstairs has brand new carpet throughout. The primary bedroom has a vaulted ceiling, generous walk-in closet s
USD 550,000
19 White Clay Court # 18
View photo
Townhouse · for sale
USD 880,000
USD 394/sq.ft
19 White Clay Court # 18
Downingtown
· 2,228 sq.ft · 3 Bedrooms · 2 Baths · Townhouse
· Equipped kitchen · Swimming pool
Downingtown · 2,228 sq.ft · 3 Bedrooms · 2 Baths · Townhouse · Equipped kitchen · Swimming pool
Welcome to Regency at Valley Creek by Toll Brothers, our newest 55+ active adult community in Chester County! This thoughtfully planned community will feature 317 homes, including carriage homes, villa-style homes, and estate homes, along with an incredible lineup of resort-style amenities designed to make every day feel like a getaway. Lifestyle, lifestyle, lifestyle! Residents will enjoy a clubhouse with an outdoor pool, fitness center, wellness center, pickleball courts, bocce courts, a fire pit, and an event lawncreating endless opportunities to stay active, socialize, and enjoy the outdoors. This beautifully designed Quick Move-In end unit carriage home offers three spacious bedrooms and two-and-a-half bathrooms, providing plenty of room for comfortable living and entertaining. At the heart of the home is a gourmet kitchen featuring top-of-the-line stainless steel appliances, including a built-in microwave, wall oven, and sleek cooktop. Additional features include a tankless water
USD 880,000
7 Grey Court
View photo
Townhouse · for sale
USD 899,000
USD 265/sq.ft
7 Grey Court
Downingtown
· 3,391 sq.ft · 4 Bedrooms · 4 Baths · Townhouse
· Patio · Fireplace · Equipped kitchen · Parking
Downingtown · 3,391 sq.ft · 4 Bedrooms · 4 Baths · Townhouse · Patio · Fireplace · Equipped kitchen · Parking
Welcome to 7 Grey Court, where luxury meets convenience in the heart of Berwyn. One of this home's standout features is its coveted end-unit location, filling every space with beautiful natural light. Step inside this stunning four-level townhome, built just a few years ago, and discover sophisticated, sun-filled living with the perfect blend of modern design, high-end finishes, and everyday functionality. The first level features a private bedroom suite with a full bath, along with a spacious laundry/mudroom offering access to the rear patio and the attached two-car garage. Designed for both entertaining and everyday living, the main level features 10-foot ceilings and an exceptional gourmet kitchen complete with an oversized marble island with seating for four, Thermador and Bosch appliances, a large pantry, and a built-in microwave. The kitchen flows seamlessly into the spacious living room, highlighted by a gas fireplace, elegant coffered ceiling, and a large bay window that fills
USD 899,000
411 W Gay Street
View photo
Townhouse · for sale
USD 525,000
USD 409/sq.ft
411 W Gay Street
Downingtown
· 1,281 sq.ft · 3 Bedrooms · 1 Bath · Townhouse
· Garden · Deck · Equipped kitchen
Downingtown · 1,281 sq.ft · 3 Bedrooms · 1 Bath · Townhouse · Garden · Deck · Equipped kitchen
Welcome to this recently updated twin in the heart of West Chester Borough, where convenience, character, and modern updates come together. This three-bedroom home offers an ideal location within easy walking distance of West Chesters restaurants, shops, cafes, and downtown attractions, while also providing convenient access to major thoroughfares for commuting. Inside, the home features three comfortable bedrooms, a beautifully tiled full bathroom conveniently located adjacent to the bedrooms, and a brand-new lower-level powder room. The updated kitchen is equipped with new stainless-steel appliances, providing a fresh and functional space for everyday living and entertaining. New HVAC units add modern comfort and efficiency. A shared alley provides access to the property and leads to a cozy side yard and inviting rear deck, creating a private outdoor setting that overlooks the surrounding town and is perfect for relaxing, entertaining, or enjoying your morning coffee. The spacious lo
USD 525,000
Lot 1 Howell Road
View photo
House · for sale
USD 499,999
USD 143/sq.ft
Lot 1 Howell Road
Downingtown
· 3,477 sq.ft · 4 Bedrooms · 3 Baths · House
· Parking
Downingtown · 3,477 sq.ft · 4 Bedrooms · 3 Baths · House · Parking
Discover the opportunity to build your dream home at Howell Reserve, an exciting new residential offering in desirable Malvern, Chester County! Set within a beautiful wooded setting in Tredyffrin Township and the highly regarded Tredyffrin-Easttown School District, this proposed custom residence offers the opportunity to enjoy the appeal of a thoughtfully designed new home in a sought-after location. The proposed home features approximately 4,924 square feet across three levels, with four bedrooms, a two-car attached garage, and a versatile lower level featuring a den and full bath. The thoughtfully envisioned floor plan offers generous living space, flexibility, and the potential to create a home tailored to your lifestyle. Surrounded by the natural character of the property, Howell Reserve presents an exciting opportunity for buyers seeking new construction with a sense of privacy and a connection to the outdoors. Whether you're envisioning comfortable everyday living, hosting family
USD 499,999
227 Caleb Drive
View photo
Townhouse · for sale
USD 950,000
USD 185/sq.ft
227 Caleb Drive
Downingtown
· 5,113 sq.ft · 3 Bedrooms · 3 Baths · Townhouse
· Deck · Equipped kitchen
Downingtown · 5,113 sq.ft · 3 Bedrooms · 3 Baths · Townhouse · Deck · Equipped kitchen
STUNNING immaculate end-unit luxury Carriage Home in the community of Brinton Village, built by the award-winning Benson Companies and beautifully positioned on a premium cul-de-sac lot backing to picturesque open space. Offering approximately 5,000 square feet of beautifully finished living space, this impressive home combines sophisticated design, exceptional upgrades and the ease of low-maintenance living. Meticulously maintained and thoughtfully updated, this home features a NEW ROOF (2025), new hvac (2022), tankless water heater, newly refinished gleaming hardwood floors, and an expanded maintenance-free Trex deck with awningproviding a wonderful extension of the living space for outdoor dining, entertaining and relaxing while enjoying the peaceful open-space views. A welcoming front porch framed by lush landscaping and handsome stone hardscaping leads to the dramatic entry foyer, curved staircase and soaring two-story Living Room. The island Kitchen is beautifully appointed with
USD 950,000
307 Monument Avenue
View photo
House · for sale
USD 1,125,000
USD 555/sq.ft
307 Monument Avenue
Downingtown
· 2,024 sq.ft · 4 Bedrooms · 2 Baths · House
· Office room · Fireplace
Downingtown · 2,024 sq.ft · 4 Bedrooms · 2 Baths · House · Office room · Fireplace
Opportunity awaits on one of Malvern Borough's most coveted streets! *. Set on a desirable corner lot in the heart of town, this Craftsman-style home is ready for its next chapter whether that means a thoughtful renovation that honors its handcrafted character, or a fresh start built to today's standards on an oversized homesite. Either way, the location does the heavy lifting: true walk-to-town living, with Malvern's boutiques, restaurants, and the train station just steps from your front door. The existing home still has plenty to love. A welcoming front porch sets the tone, while inside you'll find hardwood floors, original craftsman trim, and 9' ceilings that speak to the era's quality construction. The living room's brick-surround gas fireplace and built-in shelving add warmth and character, and French doors lead to a light-filled sunroom with a gas fired cast iron stove and wrapped in natural wood windows a favorite spot in any season. A flexible office or guest room, an eat-in k
USD 1,125,000

Get email alerts

Don't miss out: be the first to know about new properties

The alert was correctly created

On subscribing you accept the conditions of use and the privacy policy
Alert
Receive new ads in your inbox
Save this search
Receive alerts for new listings

We'll send you an email when we have new properties for: "Properties for sale in Downingtown"

The alert was correctly created

Devon, Easttown township Chester County Pennsylvania
Lima, Middletown township Delaware County Pennsylvania
Get email alerts and be the first to see new listings
Required field
On subscribing I accept the terms of the privacy policy
Perfect! You'll soon start receiving new listings via email
Alert
Receive an email when we have new ads for Properties for sale in Downingtown
Save this search
Filters

Bedrooms

Size (sq.ft)

sq.ft
sq.ft

Price

USD
USD

Property type

Bathrooms

Clear all filters
Receive notifications when new entries are published.