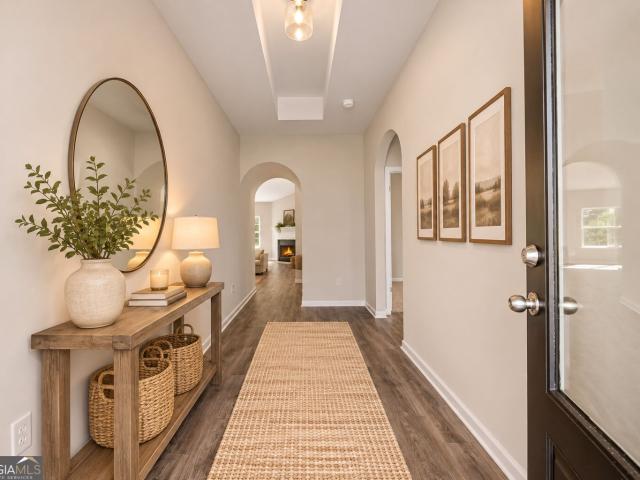
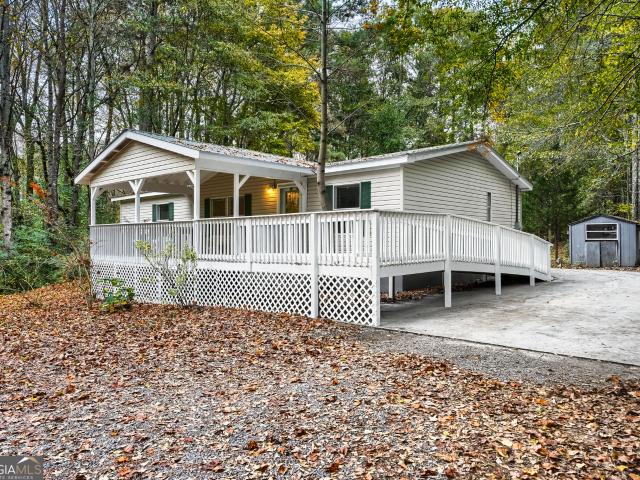
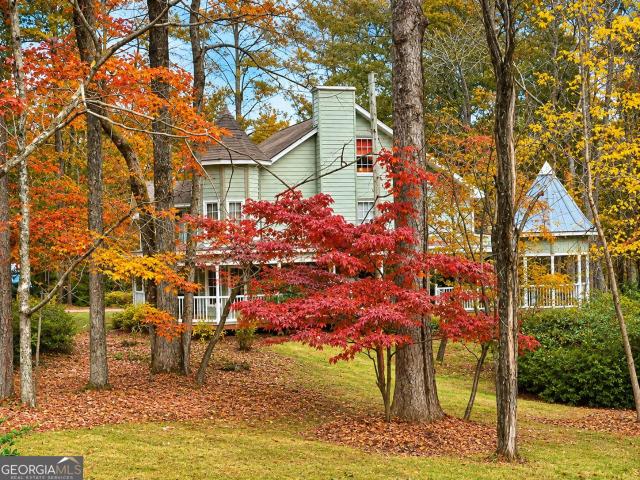
324 properties for sale in Driskolls

Neighborhood Walk S
View photo
House · for sale
Request Details
Updated
Neighborhood Walk S
Driskolls
· House
Driskolls · House
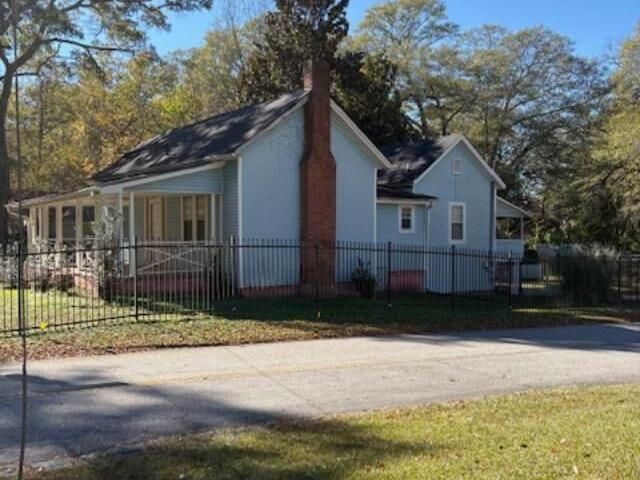
This is a Real Estate-Owned (REO)/post-foreclosure home owned or managed by a bank. All offers are considered; however, the highest and best will most likely be accepted
Request Details
Yorkshire Ln
View photo
House · for sale
USD 314,900
USD 125/sq.ft
Updated
Yorkshire Ln
Driskolls
· 2,508 sq.ft · 4 Bedrooms · 4 Baths · House
Driskolls · 2,508 sq.ft · 4 Bedrooms · 4 Baths · House
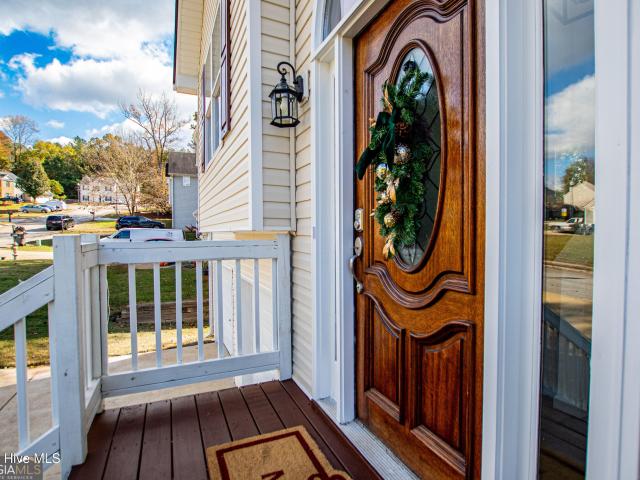
This is a Real Estate-Owned (REO)/post-foreclosure home owned or managed by a bank. All offers are considered; however, the highest and best will most likely be accepted
USD 314,900
Rocky Branch Way
View photo
House · for sale
Request Details
Updated
Rocky Branch Way
Driskolls
· House
Driskolls · House
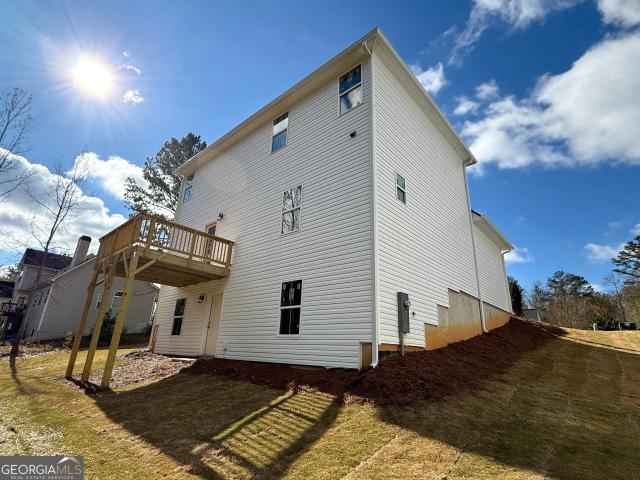
This is a Real Estate-Owned (REO)/post-foreclosure home owned or managed by a bank. All offers are considered; however, the highest and best will most likely be accepted
Request Details
166 Richmond Way
View photo
House · for sale
USD 849,000
USD 268/sq.ft
Updated
166 Richmond Way
Driskolls
· 3,165 sq.ft · 4 Bedrooms · 3 Baths · House
· Equipped kitchen
Driskolls · 3,165 sq.ft · 4 Bedrooms · 3 Baths · House · Equipped kitchen
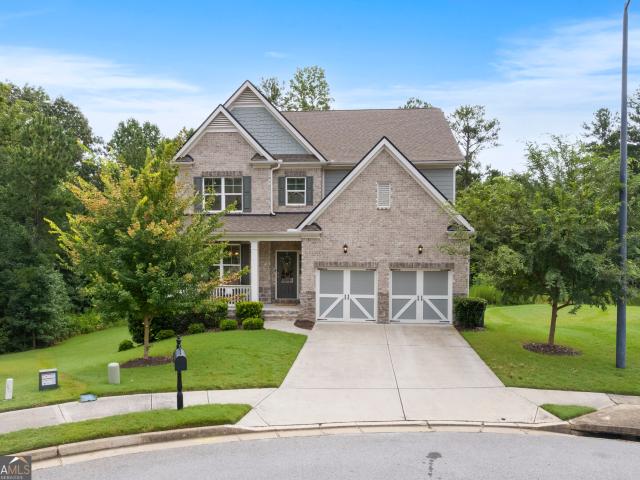
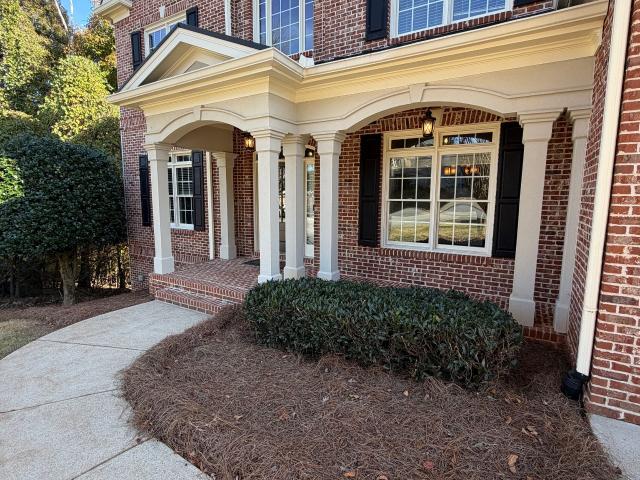
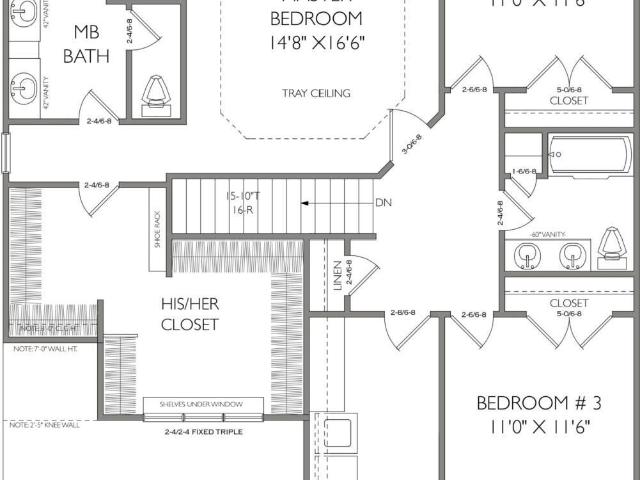
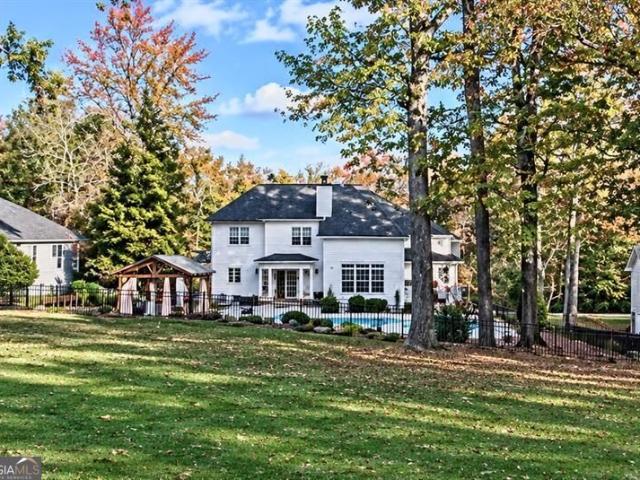
2.9% assumable mortgage. A Rare Opportunity to Save Thousands! Why settle for today's interest rates when you could take advantage of an incredible 2.9% assumable mortgage (for qualified buyers)? This is a rare opportunity to significantly reduce your monthly payment and make homeownership more affordable. Contact us for details on loan assumption information. Nestled on a quiet cul-de-sac in the highly sought-after The Georgian community, this beautifully maintained home sits on nearly a half-acre lot, offering privacy, space, and access to one of the area's most desirable neighborhoods. Designed with both everyday living and entertaining in mind, the popular Bellview floor plan welcomes you with a formal dining room featuring elegant coffered ceilings and a convenient butler's pantry that leads into the heart of the home. The chef-inspired kitchen boasts 42-inch Benton Burlap cabinetry, granite countertops, stainless steel appliances, abundant prep space, and opens seamlessly to the
USD 849,000
5149 Woodmond Drive
View photo
House · for sale
USD 539,900
USD 129/sq.ft
New
5149 Woodmond Drive
Driskolls
· 4,155 sq.ft · 4 Bedrooms · 3 Baths · House
· Office room · Terrace
Driskolls · 4,155 sq.ft · 4 Bedrooms · 3 Baths · House · Office room · Terrace
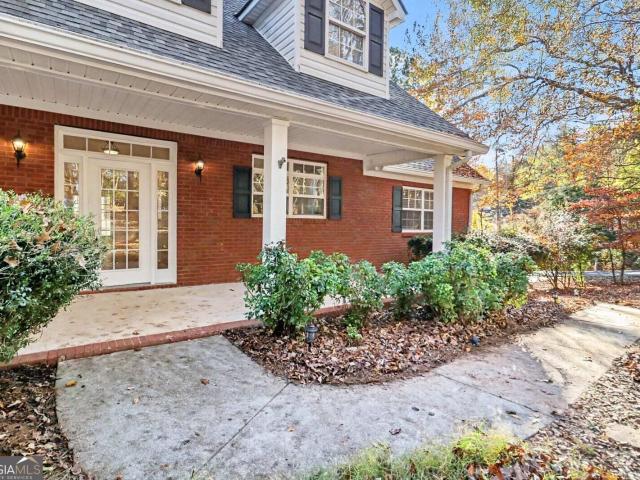
Space, privacy, and versatility in sought-after Fairfield Plantation! *. This spacious 4-bedroom, 3.5-bath brick home offers a main-level primary suite, beautiful hardwood floors, and a finished terrace level ideal for entertaining, guests, or multigenerational living. Enjoy a screened porch overlooking a private, wooded 0.73-acre lot. Additional highlights include a recreation room, home office, generous storage, and a concrete safe room. Located in a gated community offering lakes, golf, swimming, tennis, and more. A fantastic opportunity to enjoy comfort, flexibility, and resort-style amenities! Some photos have been virtually staged
USD 539,900
51 Post Oak Trace
View photo
House · for sale
USD 449,900
USD 160/sq.ft
51 Post Oak Trace
Driskolls
· 2,799 sq.ft · 4 Bedrooms · 3 Baths · House
· Equipped kitchen
Driskolls · 2,799 sq.ft · 4 Bedrooms · 3 Baths · House · Equipped kitchen
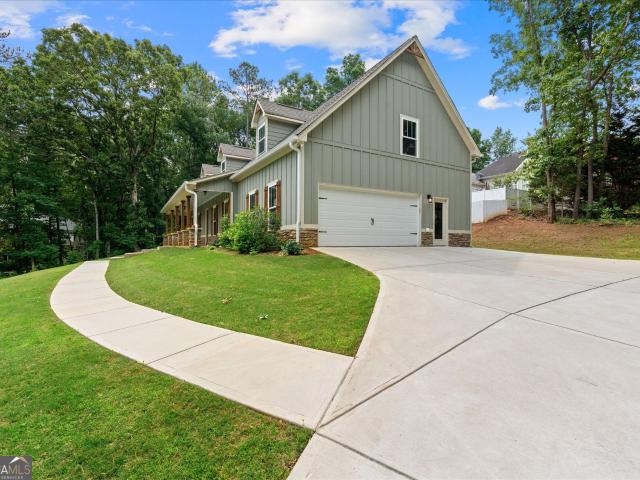
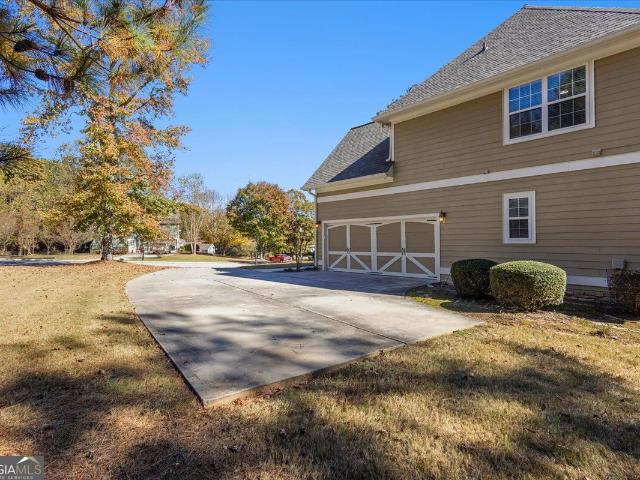
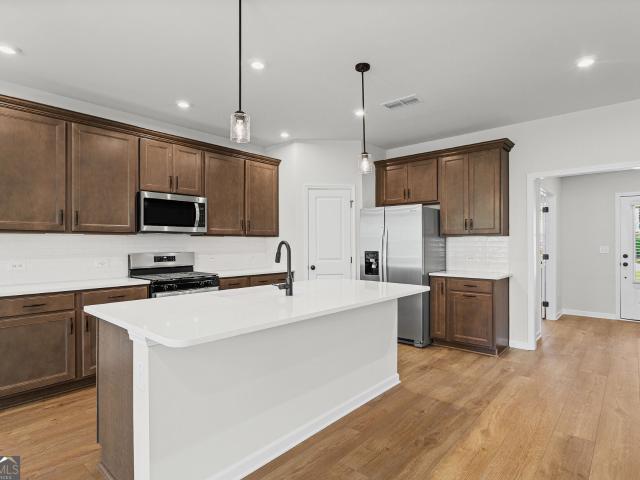
Welcome to this beautifully designed Craftsman-style home, tucked away on a quiet cul-de-sac in one of Villa Rica's most established neighborhoods. Built in 2023, this home feels like new and showcases thoughtful, designer finishes throughout. From the inviting covered porch to the warm, open interior, every space has been crafted with comfort and style in mind. Inside, you'll find gleaming Luxury Vinyl Plank floors, satin finish paint, soft-close cabinets and an open-concept layout perfect for both everyday living and entertaining. The gourmet kitchen serves as the heart of the home, featuring a large island, stainless steel appliances, solid surface countertops, upgraded backsplash and a breakfast area filled with natural light. The main-level primary suite feels like a private retreat with its spa-inspired bath, double vanities, tiled shower, and dual closets. Upstairs, two spacious bedrooms share a well-appointed hall bath and offer ample storage. A versatile bonus suite over the g
USD 449,900
107 Labelle Road
View photo
House · for sale
USD 299,900
USD 146/sq.ft
107 Labelle Road
Driskolls
· 2,045 sq.ft · 3 Bedrooms · 2 Baths · House
· Equipped kitchen
Driskolls · 2,045 sq.ft · 3 Bedrooms · 2 Baths · House · Equipped kitchen
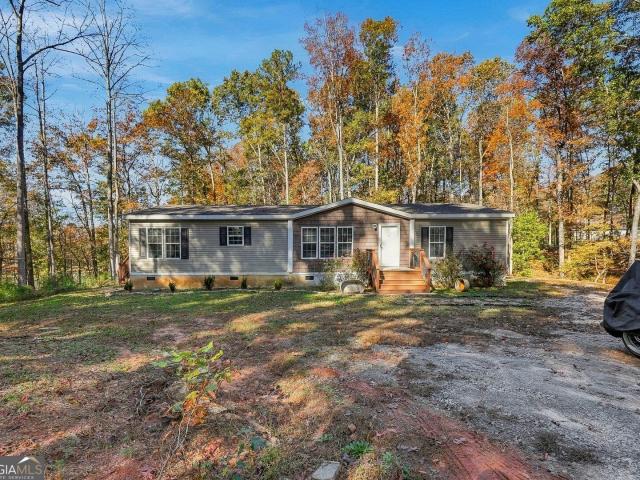
Welcome to your private retreat in Villa Rica! Built in 2023 and situated on approximately 3.43 beautiful acres, this spacious 3-bedroom, 2-bath manufactured home offers 2,048 square feet of comfortable, modern living with plenty of room to spread out! Tucked away from the road for added privacy, this home features an inviting open-concept floor plan with beautiful exposed beams and a spacious kitchen complete with a farmhouse sink, oversized island, abundant cabinetry, and stainless steel appliances. The generously sized primary suite offers a relaxing escape with a jetted soaking tub, separate tiled shower, and an impressive walk-in closet featuring its own island! A large laundry and mudroom with utility sink adds everyday convenience. Outside, enjoy the peaceful wooded surroundings and endless possibilities that come with owning over three acres. With a newer home, generous living space, acreage, and no HOA, this property offers the perfect combination of comfort, privacy, and coun
USD 299,900
228 North Avenue
View photo
House · for sale
USD 199,900
USD 134/sq.ft
228 North Avenue
Driskolls
· 1,485 sq.ft · 3 Bedrooms · 2 Baths · House
Driskolls · 1,485 sq.ft · 3 Bedrooms · 2 Baths · House
In downtown Villa Rica, short walk to downtown events. Home sold'as is' so it needs some TLC. The home boast of historic charm, hardwood floors and high ceilings. Corner lot with metal fence
USD 199,900
2048 Club Bay Drive
View photo
House · for sale
USD 289,900
USD 157/sq.ft
2048 Club Bay Drive
Driskolls
· 1,841 sq.ft · 3 Bedrooms · 3 Baths · House
· Deck · Parking
Driskolls · 1,841 sq.ft · 3 Bedrooms · 3 Baths · House · Deck · Parking
Don't miss your opportunity to own this spacious 4-bedroom, 3-full-bath split-foyer home located in Bay Springs! This move-in-ready home features new flooring, updated light fixtures, fresh interior paint, and a freshly painted deck. The exterior has also been refreshed with beautiful new landscaping, giving this home great curb appeal! With a spacious layout, 2-car garage, public water, and sewer, this home offers both comfort and convenience. Even better, the property is located in a USDA financing eligible area, offering a potential 100% financing opportunity for qualified buyers! With so many recent updates, this home is ready for its next owner. Don't let this one slip by! Schedule your showing today!
USD 289,900
218 Rachel Boulevard
View photo
House · for sale
USD 399,900
USD 242/sq.ft
218 Rachel Boulevard
Driskolls
· 1,647 sq.ft · 3 Bedrooms · 2 Baths · House
· Equipped kitchen · Cellar
Driskolls · 1,647 sq.ft · 3 Bedrooms · 2 Baths · House · Equipped kitchen · Cellar
Welcome to this beautiful new construction home by Innovative Construction Group, located in a quiet, established neighborhood in Temple! This thoughtfully designed home offers 3 bedrooms, 2 full bathrooms, a large bonus room and a convenient half bath on the main level. Natural light fills the home, creating a bright and inviting atmosphere throughout. The spacious eat-in kitchen features white cabinetry, stone countertops, stainless steel appliances, a center island, and a pantry for additional storage. A convenient main-level mudroom adds everyday functionality. Downstairs, the unfinished basement offers plenty of room for storage or future expansion, giving you the flexibility to create additional living space as your needs change. Enjoy the benefits of a brand-new home in an established neighborhood!
USD 399,900
4006 Jeffers Pointe
View photo
House · for sale
USD 565,000
USD 103/sq.ft
4006 Jeffers Pointe
Driskolls
· 5,457 sq.ft · 6 Bedrooms · 5 Baths · House
· Office room · Fireplace · Equipped kitchen · Cellar
Driskolls · 5,457 sq.ft · 6 Bedrooms · 5 Baths · House · Office room · Fireplace · Equipped kitchen · Cellar
Welcome home to 4006 Jeffers Pointe in the sought-after Mirror Lake community of Villa Rica. This stunning spacious home offers flexible living across three levels. The main level features a semi-open layout with a living room showcasing soaring ceilings, built-ins and a stacked-stone fireplace. The eat-in kitchen, with oversized island, formal dining room, office, half bath and private bedroom with en-suite bath complete the main level. Upstairs, four spacious bedrooms include an expansive owner's suite with sitting area and a private fireplace. An upper-level laundry room adds convenience. The finished basement offers a second living area, bonus room, full kitchen and private bedroom with en-suite bath, well suited for guests, entertaining or multi-generational living. Enjoy wooded views from the covered, screened-in back porch. Mirror Lake offers neighborhood amenities, with golf available in the community. Conveniently located minutes from I-20 and 45 mins from the Hartsfield-Jacks
USD 565,000
38 Beaver Pointe
View photo
House · for sale
USD 359,900
38 Beaver Pointe
Driskolls
· 4 Bedrooms · 3 Baths · House
· Office room · Fireplace · Equipped kitchen
Driskolls · 4 Bedrooms · 3 Baths · House · Office room · Fireplace · Equipped kitchen
Make room for the way you live in the Emerald, a spacious home with an open layout and thoughtful touches throughout. Fiber cement siding and a brick water-table accent create inviting curb appeal, while the open kitchen and living areas offer a natural setting for everyday moments and entertaining. Shaker-style cabinetry adds timeless appeal, and a brick fireplace with flanking accent cabinets creates a welcoming focal point. A main-level bedroom/office and full bathroom provide valuable flexibility for work, hobbies or a quiet retreat. Upstairs, the generous primary suite features an expansive walk-in closet with direct access to the laundry room Co a thoughtful convenience that makes daily routines easier. A separate tub and tiled shower complete the primary bath. With room to spread out and spaces that work together beautifully, the Emerald balances comfort, character and convenience
USD 359,900
8645 Nolandwood Lane
View photo
House · for sale
USD 624,900
USD 98/sq.ft
8645 Nolandwood Lane
Driskolls
· 6,329 sq.ft · 5 Bedrooms · 3 Baths · House
· Gym · Fireplace · Equipped kitchen · Cellar
Driskolls · 6,329 sq.ft · 5 Bedrooms · 3 Baths · House · Gym · Fireplace · Equipped kitchen · Cellar
Welcome home to this beautiful property offering exceptional space, comfort, and amenities! The thoughtfully designed floor plan features a spacious primary suite on the main level, complete with an oversized bedroom, private sitting area, dual vanities, separate tub and shower, whirlpool tub, and generous closet space. The inviting kitchen is perfect for everyday living and entertaining, featuring stone countertops, a large island, abundant cabinetry, pantry, double ovens, and a sunny breakfast area. Enjoy additional living space with a cozy keeping room, separate dining room, and an impressive two-story great room with vaulted ceilings and a fireplace. The finished basement offers endless possibilities with additional living space, a finished bathroom, and room for a home gym, recreation area, or guests. Additional highlights include hardwood flooring, high ceilings, spacious secondary living areas, and a convenient main-level laundry room. Step outside to enjoy your private, landsca
USD 624,900
7353 S Mitchell Court
View photo
House · for sale
USD 459,000
USD 179/sq.ft
7353 S Mitchell Court
Driskolls
· 2,551 sq.ft · 5 Bedrooms · 2 Baths · House
· Garden · Fireplace · Equipped kitchen
Driskolls · 2,551 sq.ft · 5 Bedrooms · 2 Baths · House · Garden · Fireplace · Equipped kitchen
Welcome home to Fairfield Plantation! Overlooking the 7th hole, this five-bedroom, two-and-a-half-bath home features a private backyard with a heated in-ground pool and cabana. Inside, the kitchen offers granite countertops and stainless steel appliances, and a double-sided fireplace warms both the breakfast room and the family room. The primary suite is conveniently located on the main level and features a private bath with a walk-in shower and separate bathtub. Upstairs, four additional bedrooms share a full bath. As you tour the home, be sure to step through the exterior double doors on the right side of the house to see how the crawl space has been converted into a workshop with extra storage. Enjoy beach access and three community lakes, including one for water skiing. Fairfield Plantation also offers a golf course, country club, two community pools, and courts for tennis, pickleball, and basketball. Walking trails, a playground, and a recreation center round out the amenities. Th
USD 459,000
728 Mirror Lake Parkway
View photo
House · for sale
USD 5,000,000
USD 1,888/sq.ft
728 Mirror Lake Parkway
Driskolls
· 2,648 sq.ft · 4 Bedrooms · 2 Baths · House
· Garden · Equipped kitchen · Parking · Swimming pool
Driskolls · 2,648 sq.ft · 4 Bedrooms · 2 Baths · House · Garden · Equipped kitchen · Parking · Swimming pool
Experience the exceptional lifestyle of Watermist at Mirror Lake, a highly desirable, amenity rich community nestled along the southern shore of a scenic ninety-six-acre lake in Douglas County. This beautifully designed Hampton floor plan features five bedrooms and three baths, offering modern comfort and functionality with an open concept layout. Enjoy a spacious kitchen with quartz countertops and stainless-steel appliances, an inviting family room, a private owner's retreat, and a versatile upstairs game room perfect for entertaining or relaxing. The two-car garage adds everyday convenience, while the covered rear porch overlooks a private wooded backyard creating a peaceful outdoor escape. Residents of Watermist enjoy resort style amenities including a sparkling swimming pool, clubhouse, playground, and walkable sidewalks, plus a one-year full golf membership to Chapel Hill and Mirror Lake Golf Club. Within the community, enjoy thirty-six holes of championship golf, the expansive n
USD 5,000,000
105 Katy Drive
View photo
House · for sale
USD 299,888
USD 38/sq.ft
105 Katy Drive
Driskolls
· 7,772 sq.ft · 4 Bedrooms · 3 Baths · House
· Office room · Parking · Equipped kitchen
Driskolls · 7,772 sq.ft · 4 Bedrooms · 3 Baths · House · Office room · Parking · Equipped kitchen
Welcome to your dream home in the Liberty Pointe. The Dupont Plan is a new 2-story home with an open layout that seamlessly connects the Living, Dining, and Kitchen areas, perfect for modern living. The chef's kitchen features cabinetry, quartz countertops and stainless steel appliances, including a smooth-top range, microwave hood, and dishwasher. This thoughtful layout offers a spacious bedroom and full bathroom on the first floor. The second floor houses the serene primary suite with a ensuite bath, dual vanity sinks, and an expansive walk-in closet. Two additional bedrooms share a stylish full bathroom with a Loft Space ideal for a home office or relaxation area. A walk-in Laundry room and energy-efficient Low E insulated dual pane windows add practicality. This home also features a 2 car garage. A 1-year limited home warranty provides peace of mind
USD 299,888
50 Parkway Circle
View photo
House · for sale
USD 260,000
USD 239/sq.ft
50 Parkway Circle
Driskolls
· 1,087 sq.ft · 3 Bedrooms · 2 Baths · House
· Garden · Deck · Equipped kitchen · Air conditioning · Swimming pool
Driskolls · 1,087 sq.ft · 3 Bedrooms · 2 Baths · House · Garden · Deck · Equipped kitchen · Air conditioning · Swimming pool
Must-See Single-Story Ranch Home. Updated & Move-In Ready! Welcome to this beautiful single-story ranch-style home featuring 3 bedrooms and 2 full bathrooms. Enjoy an open floor plan that seamlessly connects the kitchen and living room-perfect for everyday living and entertaining. This home has been thoughtfully updated throughout: Newly built front and back porches. Roof replaced in 2021. New A/C unit installed in 2022 with new ductwork. New interior doors. Soft-close kitchen cabinets and granite countertops. Freshly painted interior. New windows. Luxury vinyl plank (LVP) flooring Step outside to a private backyard complete with a large back deck and an above-ground pool featuring a brand-new pump-ideal for relaxing or hosting. Location is a major plus: convenient access to I-20 and just 30 minutes to Atlanta. You're within walking distance of Publix, Wendy's, Dunkin' Donuts, and Chick-fil-A, with easy access to everything you need-including Tanner Hospital only 1 mile away. Don't mis
USD 260,000
121 Reid Plantation Drive
View photo
House · for sale
USD 300,000
USD 193/sq.ft
121 Reid Plantation Drive
Driskolls
· 1,550 sq.ft · 3 Bedrooms · 2 Baths · House
Driskolls · 1,550 sq.ft · 3 Bedrooms · 2 Baths · House
You are here! You have found the home that everyone is searching for. This amazing 3-bedroom, 2 bathrooms, single-level living home is available now! That's right. Not only is it available now, but it is also the best value in Villa Rica. This home is located in a quiet and convenient neighborhood just minutes to downtown Villa Rica, minutes to Interstate 20 and all available shopping, and a short drive to Carrollton or Douglasville. Best of all, this home is eligible for 100% financing through USDA for qualified buyers. Even if you don't qualify for USDA, there are nearly a dozen other 100% financing options that you may qualify for. The only question that you need to ask is, When can I see this home? ' Call us for more information today!
USD 300,000
218 Villa Rica Springs LOT 12
View photo
House · for sale
USD 480,146
USD 186/sq.ft
218 Villa Rica Springs LOT 12
Driskolls
· 2,573 sq.ft · 5 Bedrooms · 4 Baths · House
· Fireplace · Equipped kitchen
Driskolls · 2,573 sq.ft · 5 Bedrooms · 4 Baths · House · Fireplace · Equipped kitchen
Touchdown home special savings! Built by Peachtree Building Group, Move-In Ready New Construction in Mirror Lake Golf Community. The Auburn Tandem floor plan on Lot 12 offers thoughtfully designed living space in the Mirror Lake community of Villa Rica. This two-story home features 5 bedrooms and 4 full bathrooms with a layout designed for both everyday living and entertaining. Step inside to an open, light-filled main level where the kitchen flows seamlessly into the family room, creating a welcoming space for gatherings and daily living. The chef-style kitchen features granite countertops, 42-inch soft-close cabinetry, stainless steel appliances, and an oversized island with seating and prep space, double oven and cook top as well as dishwasher and microwave. The family room is highlighted by a recessed linear electric fireplace that creates a warm focal point. The primary suite offers a spacious retreat designed for comfort and privacy. The primary ensuite bath includes a granite do
USD 480,146
487 Charleston Place
View photo
House · for sale
USD 364,900
USD 152/sq.ft
487 Charleston Place
Driskolls
· 2,390 sq.ft · 5 Bedrooms · 3 Baths · House
· Garden · Fireplace · Equipped kitchen · Parking
Driskolls · 2,390 sq.ft · 5 Bedrooms · 3 Baths · House · Garden · Fireplace · Equipped kitchen · Parking
Standing inventory special! Builder pays all closing costs and prepaids with preferred lender! Plus, only a $500 builder deposit! *. USDA Eligible-100% Financing! Incentive terms and conditions apply. Call for details. Welcome to Lot 130, featuring one of our most popular plans-Plan 4221! This spacious 5-bedroom, 3-bath Craftsman-style home offers exceptional curb appeal with a striking combination of stone, Hardiplank siding, and board-and-batten accents. Step inside to an impressive two-story foyer. The main level features a formal dining room, a spacious kitchen with a large center island, and a convenient guest or teen bedroom complete with two closets & a full bath. Upstairs, retreat to the oversized primary suite featuring dual vanities, a relaxing garden tub, separate shower, and generous walk-in closet. Additional features include elegant archways, kitchen puck lighting, a cozy fireplace, and a 2-car garage. *even more value! *. The builder includes blinds, window screens, a gl
USD 364,900
489 Charleston Place
View photo
House · for sale
USD 367,900
USD 37/sq.ft
489 Charleston Place
Driskolls
· 9,817 sq.ft · 4 Bedrooms · 2 Baths · House
· Fireplace · Equipped kitchen · Parking
Driskolls · 9,817 sq.ft · 4 Bedrooms · 2 Baths · House · Fireplace · Equipped kitchen · Parking
Standing inventory special! Builder will pay all closing costs and prepaids with preferred lender! Only $500 builder deposit! 100% financing available-no down payment! Discover the perfect combination of style, space, and functionality in Plan 4430! This beautifully designed 4-bedroom, 2.5-bath Craftsman-style home features stone accents, a 2-car garage, and a spacious floor plan! Step inside to find smooth ceilings throughout and impressive 9-foot ceilings on the main level. The inviting family room features a cozy fireplace, separate formal dining room, HUGE kitchen is a standout, offering granite countertops, a large center island, abundant cabinetry and counter space, stainless steel appliances, pantry, and a dedicated workspace! A bright breakfast area and convenient half bath complete the main level. Upstairs, retreat to the spacious owner's suite featuring a private bath with dual vanities, a separate shower, and a generous walk-in closet. Three additional bedrooms and an oversi
USD 367,900
493 Charleston Place
View photo
House · for sale
USD 364,900
USD 152/sq.ft
493 Charleston Place
Driskolls
· 2,390 sq.ft · 5 Bedrooms · 3 Baths · House
· Office room · Fireplace · Equipped kitchen · Parking
Driskolls · 2,390 sq.ft · 5 Bedrooms · 3 Baths · House · Office room · Fireplace · Equipped kitchen · Parking
Builder special on this fully completed and move in ready home! Builder will pay all your closing costs and prepaids with preferred lenders! Only $500 builder deposit at contract signing! Wow! Beautiful Craftsman-style home offering 5 spacious bedrooms, 3 full bathrooms, and a 2-car garage! Plan 4221 includes an attractive exterior features a combination of stone, Hardiplank siding, and board-and-batten accents. Step inside to a stunning two-story foyer that creates a welcoming first impression. The thoughtfully designed main level features elegant archways, a formal dining room, a spacious great room with a cozy fireplace, and a beautiful kitchen complete with a large island, puck lighting, stainless appliances. A standout feature of this floor plan is the MAIN-LEVEL BEDROOM, complete with two closets, & a full bath offering the perfect space for guests, a home office, or additional living flexibility! Upstairs, the spacious primary suite features a large walk-in closet and private ba
USD 364,900
2048 Club Bay Drive
View photo
House · for sale
USD 289,900
USD 157/sq.ft
2048 Club Bay Drive
Driskolls
· 1,841 sq.ft · 4 Bedrooms · 3 Baths · House
· Deck · Parking
Driskolls · 1,841 sq.ft · 4 Bedrooms · 3 Baths · House · Deck · Parking
Don't miss your opportunity to own this spacious 4-bedroom, 3-full-bath split-foyer home located in Bay Springs! This move-in-ready home features new flooring, updated light fixtures, fresh interior paint, and a freshly painted deck. The exterior has also been refreshed with beautiful new landscaping, giving this home great curb appeal! With a spacious layout, 2-car garage, public water, and sewer, this home offers both comfort and convenience. Even better, the property is located in a USDA financing eligible area, offering a potential 100% financing opportunity for qualified buyers! With so many recent updates, this home is ready for its next owner. Don't let this one slip by! Schedule your showing today!
USD 289,900
503 Charleston Place
View photo
House · for sale
USD 329,900
USD 207/sq.ft
503 Charleston Place
Driskolls
· 1,593 sq.ft · 3 Bedrooms · 2 Baths · House
· Office room · Fireplace · Equipped kitchen · Parking
Driskolls · 1,593 sq.ft · 3 Bedrooms · 2 Baths · House · Office room · Fireplace · Equipped kitchen · Parking
Welcome home to this beautiful, move-in-ready new construction built in 2026! This charming ranch-style home offers 3 bedrooms, 2 bathrooms, and the convenience of single-level living with a thoughtfully designed floor plan. Plan 3910 is truly adorable! The spacious living area with cozy fireplace opens to dining room and beautiful kitchen featuring granite countertops, island w/ breakfast bar and stainless appliances. The primary suite offers a private retreat with an en-suite bathroom and generous closet space, two additional bedrooms that provide flexibility for the kids, guests or a home office. Total electric home! One of the biggest advantages of this community is its USDA eligibility, offering qualified buyers the opportunity for 100% FINANCING! Even better, the builder requires just a $500 DEPOSIT and is offering to pay ALL CLOSING COSTS AND PRE-PAIDS with the preferred lender! Screens, blinds, glass frame shower door in primary & garage door opener all included too! A wonderfu
USD 329,900
501 Charleston Place
View photo
House · for sale
USD 364,900
USD 159/sq.ft
501 Charleston Place
Driskolls
· 2,293 sq.ft · 4 Bedrooms · 2 Baths · House
· Garden · Office room · Fireplace · Equipped kitchen · Parking
Driskolls · 2,293 sq.ft · 4 Bedrooms · 2 Baths · House · Garden · Office room · Fireplace · Equipped kitchen · Parking
Welcome home to this beautiful, Plan 4020 is a move-in-ready new construction home offering 4 spacious bedrooms, 2.5 bathrooms, and a 2-car garage! This two-story Craftsman-style home features an attractive exterior with brick, Hardiplank siding, and board-and-batten accents. Inside, the thoughtfully designed main level offers 9-foot ceilings, a spacious great room with a cozy fireplace, a separate dining area, and a dedicated office/flex room perfect for working from home. The kitchen features granite countertops, stainless steel appliances, and plenty of space for everyday living and entertaining. Upstairs, the primary suite offers a large walk-in closet and private bathroom complete with double vanities, a garden tub, and separate shower. Three additional bedrooms and a full bathroom with double vanities complete the second level. Additional features include blinds, window screens, a glass shower door in the primary bathroom, and a garage door opener, all included at no additional c
USD 364,900
488 Charleston Place
View photo
House · for sale
USD 341,900
USD 171/sq.ft
Updated
488 Charleston Place
Driskolls
· 1,991 sq.ft · 4 Bedrooms · 2 Baths · House
· Garden · Fireplace · Equipped kitchen · Parking
Driskolls · 1,991 sq.ft · 4 Bedrooms · 2 Baths · House · Garden · Fireplace · Equipped kitchen · Parking
Welcome home to this beautiful, move-in-ready new construction built in 2026! This two-story Craftsman-style home offers 4 bedrooms, 2.5 bathrooms, and a 2-car garage. Plan 4623 is a dream! The main level features a spacious living room with a wood burning fireplace, large dining room, and kitchen complete with granite countertops, pantry, island and stainless steel appliances, including a refrigerator! Upstairs, the primary suite offers a large walk-in closet, double vanity, garden tub, and separate shower. Three additional bedrooms and a full bathroom provide plenty of space for your family and friends. This all-electric home includes blinds, screens, a glass shower door in the primary bathroom, and a garage door opener at no additional cost to you! One of the biggest advantages of this community is its USDA eligibility, offering qualified buyers the opportunity for 100% FINANCING! Even better, the builder requires just a $500 deposit and is offering to pay ALL CLOSING COSTS AND PREP
USD 341,900
497 Charleston Place
View photo
House · for sale
USD 330,900
USD 195/sq.ft
497 Charleston Place
Driskolls
· 1,690 sq.ft · 4 Bedrooms · 2 Baths · House
· Fireplace · Equipped kitchen · Parking
Driskolls · 1,690 sq.ft · 4 Bedrooms · 2 Baths · House · Fireplace · Equipped kitchen · Parking
New construction with primary suite on the main level! Welcome home to this beautiful Craftsman-style home offering 4 spacious bedrooms, 2.5 bathrooms, and a 2-car garage! The attractive exterior features a combination of stone, Hardiplank siding, and board-and-batten accents. Inside, the thoughtfully designed floor plan offers 9-foot ceilings on the main level, a spacious great room with a cozy fireplace, and a beautiful kitchen complete with granite countertops and stainless steel appliances. A standout feature of this home is the spacious PRIMARY SUITE ON THE MAIN FLOOR, offering the convenience of main-level living! The primary bathroom features double vanities, a separate shower, and a large walk-in closet. Upstairs, you'll find three additional bedrooms and a full bathroom with double vanities. Additional features include blinds, window screens, a glass shower door in the primary bathroom, and a garage door opener, all included at no additional cost! Located in a USDA-eligible co
USD 330,900
495 Charleston Place
View photo
House · for sale
USD 330,900
USD 207/sq.ft
495 Charleston Place
Driskolls
· 1,593 sq.ft · 3 Bedrooms · 2 Baths · House
· Office room · Equipped kitchen
Driskolls · 1,593 sq.ft · 3 Bedrooms · 2 Baths · House · Office room · Equipped kitchen
Welcome home to this beautiful, move-in-ready new construction built in 2026! This charming ranch-style home offers 3 bedrooms, 2 bathrooms, and the convenience of single-level living with a thoughtfully designed floor plan. The spacious living area flows into the kitchen, featuring granite countertops and brand-new stainless steel appliances. The primary suite offers a private retreat with an en-suite bathroom and generous closet space, while two additional bedrooms provide flexibility for guests or a home office. This all-electric home is built on a slab and offers the comfort and convenience of brand-new construction! One of the biggest advantages of this community is its USDA eligibility, offering qualified buyers the opportunity for 100% financing! Even better, the builder requires just a $500 DEPOSIT and is offering to pay ALL CLOSING COSTS AND PREPAIDS with the preferred lender!
USD 330,900
687 Tumlin Lake Road
View photo
House · for sale
USD 234,900
USD 175/sq.ft
687 Tumlin Lake Road
Driskolls
· 1,335 sq.ft · 3 Bedrooms · 2 Baths · House
· Equipped kitchen
Driskolls · 1,335 sq.ft · 3 Bedrooms · 2 Baths · House · Equipped kitchen
Welcome home to your charming home on 2.83+. Acres! This beautiful property has a fantastic 4 seasons/ flex, an open concept living and dining off the kitchen. This property has been recently painted and has had some light fixtures replaced. Other items have been completed in this matained home. Plenty of room for kiddos/critters to play
USD 234,900
9466 W Union Hill Rd
View photo
House · for sale
USD 640,000
USD 185/sq.ft
9466 W Union Hill Rd
Driskolls
· 3,444 sq.ft · 4 Bedrooms · 2 Baths · House
· Equipped kitchen
Driskolls · 3,444 sq.ft · 4 Bedrooms · 2 Baths · House · Equipped kitchen
Coming Soon. A cherished family estate, now ready for its next chapter! After years of creating treasured memories, the owners are downsizing, offering a wonderful opportunity for a new family to call this beautiful property home. Nestled on 6.84 picturesque acres, this charming Victorian-style estate offers 4 bedrooms, 2.5 bathrooms, spacious living areas, and a peaceful country setting surrounded by nature. From the moment you arrive, you'll appreciate the character, warmth, and inviting atmosphere of a home that has welcomed generations of family and friends. The spacious family room has been the heart of countless gatherings, where children and grandchildren have grown, laughed, and made lasting memories. The generously sized kitchen offers plenty of room to prepare everything from everyday meals to gourmet feasts. A built-in butler's pantry with a coffee and serving buffet adds both charm and convenience, while the formal dining room and breakfast area provide wonderful spaces to
USD 640,000

Get email alerts

Don't miss out: be the first to know about new properties

The alert was correctly created

On subscribing you accept the conditions of use and the privacy policy
Alert
Receive new ads in your inbox
Save this search
Receive alerts for new listings

We'll send you an email when we have new properties for: "Properties for sale in Driskolls"

The alert was correctly created

Ephesus Heights
Ash, Hiram CCD Paulding County Georgia
Get email alerts and be the first to see new listings
Required field
On subscribing I accept the terms of the privacy policy
Perfect! You'll soon start receiving new listings via email
Alert
Receive an email when we have new ads for Properties for sale in Driskolls
Save this search
Filters

Bedrooms

Size (sq.ft)

sq.ft
sq.ft

Price

USD
USD

Property type

Bathrooms

Clear all filters
Receive notifications when new entries are published.