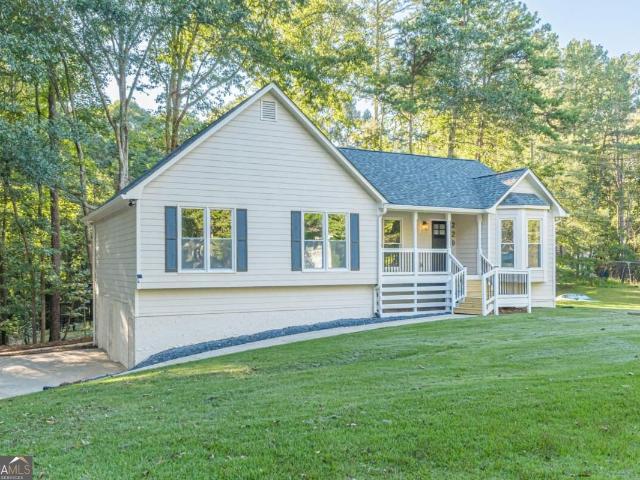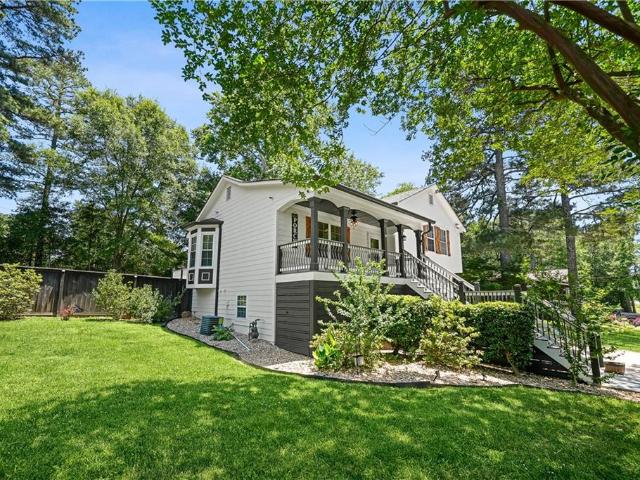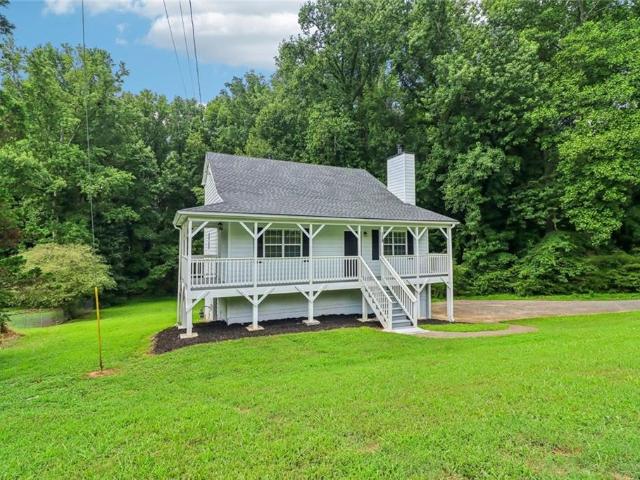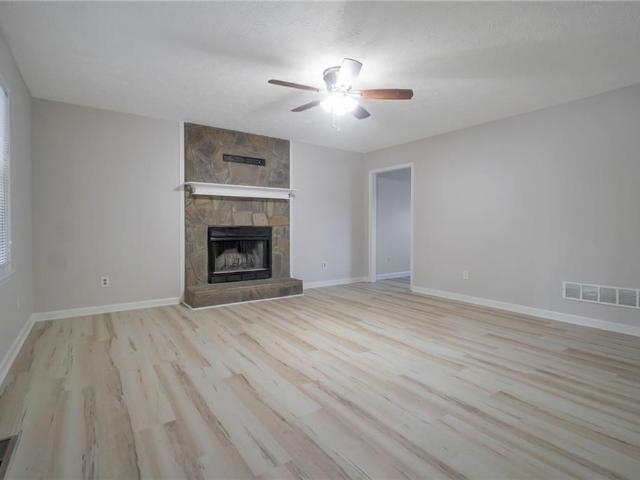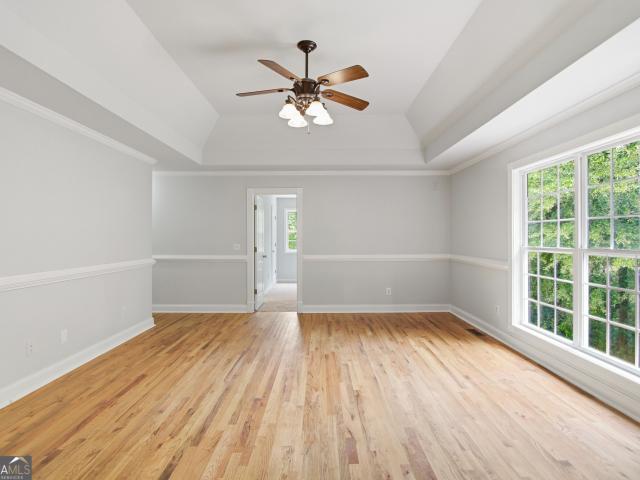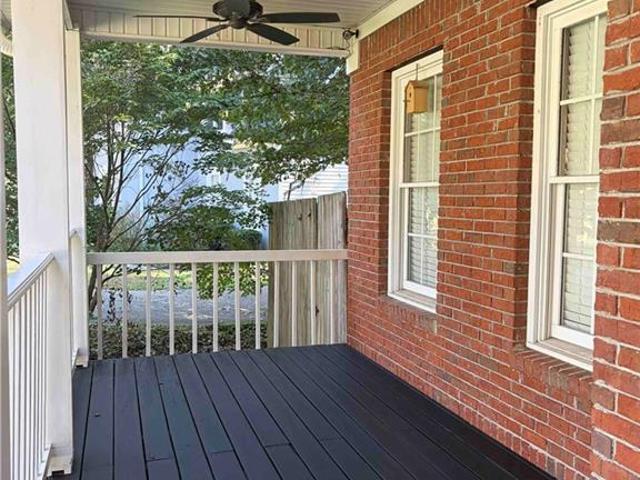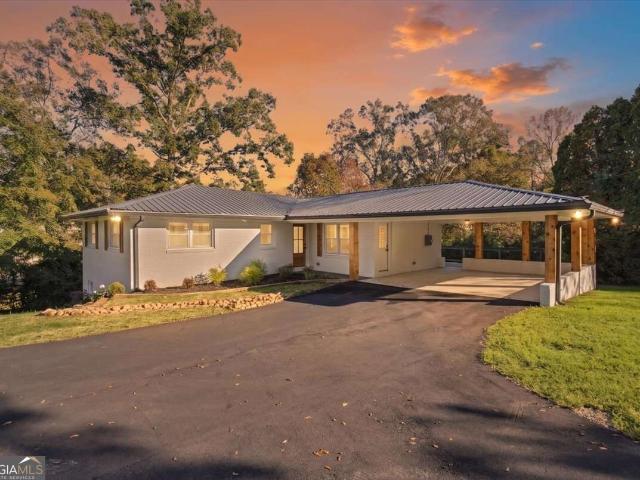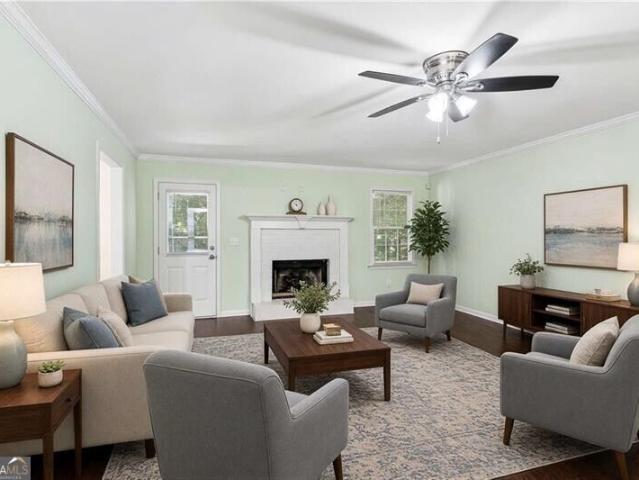
384 properties for sale in Ridge Corners

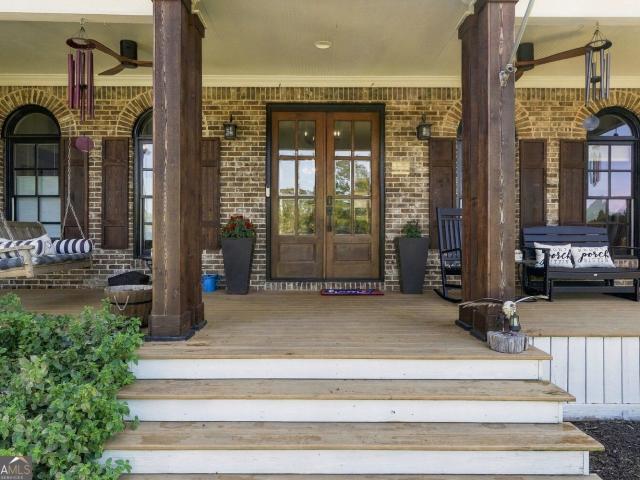
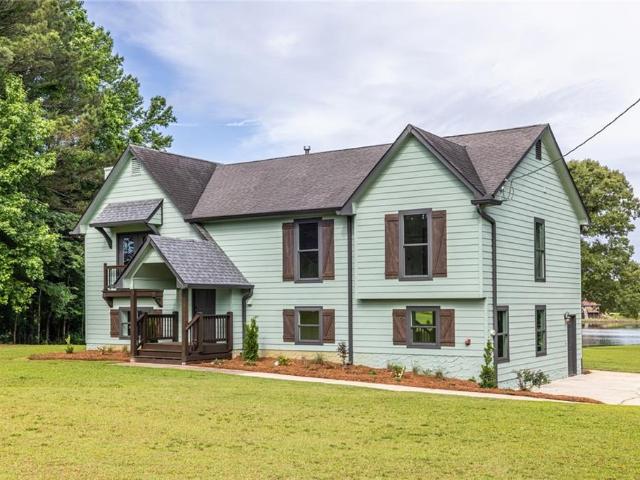
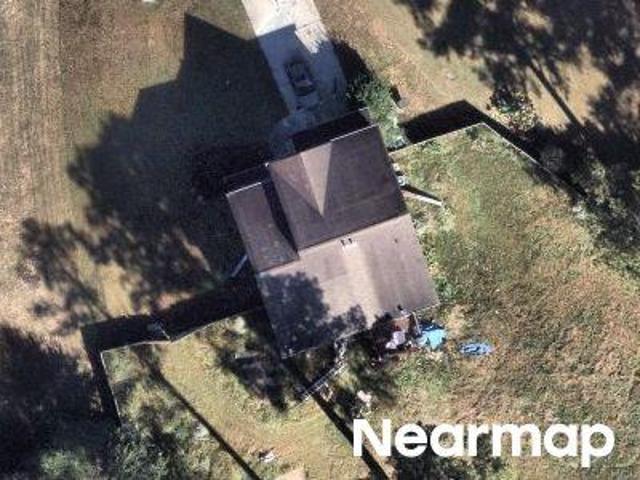
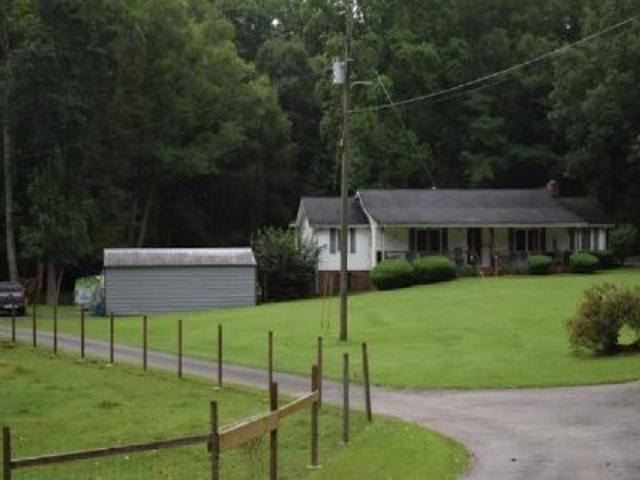
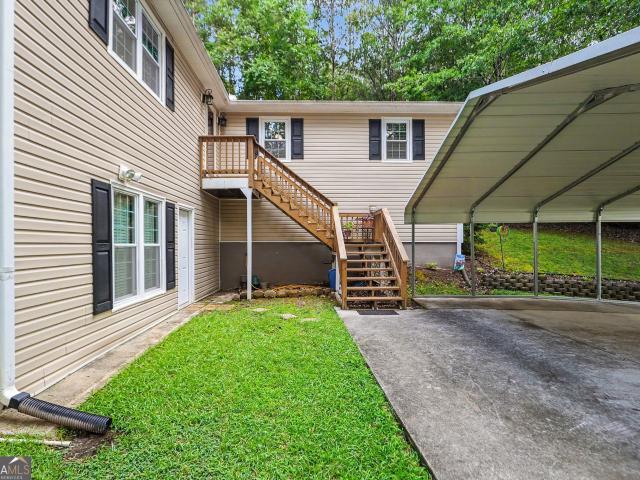
791 Friendship Church Road
View photo
House · for sale
USD 225,000
USD 82/sq.ft
791 Friendship Church Road
Ridge Corners
· 2,734 sq.ft · 4 Bedrooms · 2 Baths · House
· Office room · Deck · Cellar
Ridge Corners · 2,734 sq.ft · 4 Bedrooms · 2 Baths · House · Office room · Deck · Cellar
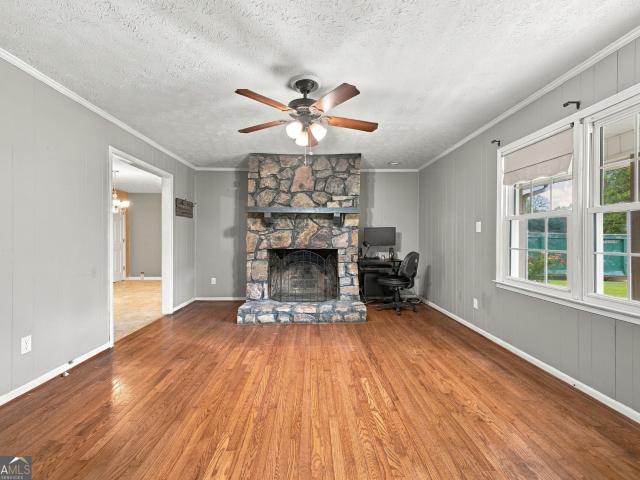
Priced considerably lower than appraisal value and very well maintained! Home is back on the market because the buyer's financing fell through. Nestled on a beautiful park-like acre, this charming rustic-styled home offers a rare combination of privacy, character, and convenience. Lovingly maintained by its original owner, the home features four bedrooms, two full baths, and a warm, inviting atmosphere that makes relaxation easy. The flexible floor plan includes a partially finished basement, ideal for a recreation room, home office, hobby space, or additional storage. While the large shed offers extra space for tools and outdoor equipment. Natural surroundings and a covered deck create a peaceful retreat from the hustle and bustle of everyday life and the perfect backdrop for relaxing mornings, quiet evenings, and small gatherings with family and friends. Conveniently located near schools, dining, and shopping, this opportunity to own a thoughtfully cared-for home is not to be missed
USD 225,000
Nebo Rd
View photo
House · for sale
Request Details
Updated
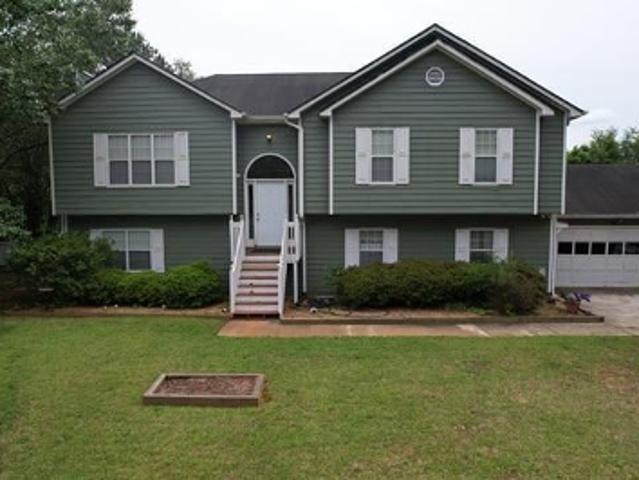
Nebo Rd
Ridge Corners
· 1,432 sq.ft · 3 Bedrooms · 2 Baths · House
Ridge Corners · 1,432 sq.ft · 3 Bedrooms · 2 Baths · House
This home is in preforeclosure, which means the homeowner is in default (missed payments). Therefore, there could be an opportunity to strike a great deal with the owner and the bank
Request Details
229 Oak Landing Drive
View photo
House · for sale
USD 335,000
USD 113/sq.ft
Updated
229 Oak Landing Drive
Ridge Corners
· 2,949 sq.ft · 3 Bedrooms · 2 Baths · House
· Fireplace · Equipped kitchen
Ridge Corners · 2,949 sq.ft · 3 Bedrooms · 2 Baths · House · Fireplace · Equipped kitchen
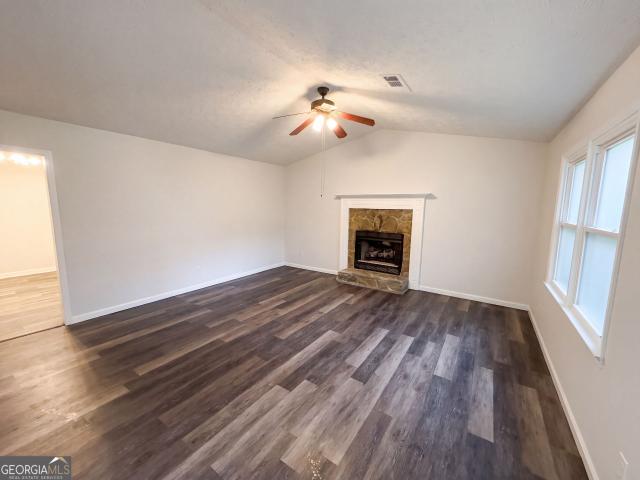
!Price improvement! *Welcome to 229 Oak Landing Drive. A beautifully Renovated home where thoughtful design, Modern finishes and comfortable everyday living come together! Set on a spacious nearly 1/2 acre, tree-lined lot, this Move-In-Ready home offers the warmth and character of an established property with the fresh feel of a complete Renovation. *no hoa & no rental restrictions! *. Step inside to a bright, open living space featuring Vaulted ceilings, New Flooring, recessed lighting, an updated statement fireplace and a striking Modern stair railing. The beautifully Redesigned kitchen blends crisp white cabinetry with warm wood-tone lowers, brass hardware, dramatic Quartz countertops, Brand New Stainless Steel Frigidaire appliances, a matte-black faucet and Generous Storage. Just beyond the kitchen, a light-filled dining area surrounded by windows creates the perfect spot for morning coffee, casual meals or entertaining. The spacious primary suite feels like a true retreat, complet
USD 335,000
71 Smith Ferguson Road
View photo
House · for sale
USD 315,000
USD 184/sq.ft
71 Smith Ferguson Road
Ridge Corners
· 1,711 sq.ft · 3 Bedrooms · 2 Baths · House
· Garden · Parking · Deck · Cellar
Ridge Corners · 1,711 sq.ft · 3 Bedrooms · 2 Baths · House · Garden · Parking · Deck · Cellar
Pristine condition with brand new roof great convenient location 3br 2 ba with 4th possible br on finished partial basement. Don't miss this Beautifully maintained and full of updates home on partially finished basement in sought after location. You will not be disappointed to find NEW ROOF, NEW granite counter tops, NEW carpet, NEW paint, updated energy efficient windows, updated hardy plank siding, newer tankless hot water heater, maintenance free composite wood custom built rocking chair front porch, oversized 12 x 20 back deck and picture frame privacy fenced back yard. Step inside to your comfortable family room with beautiful wood floors, crown molding and lots of daylight. This home is an easy move in with stainless steel refrigerator and washer and dryer included! Down stairs you will find a nicely done partially finished basement to be used as a 4th bedroom, media room, play room or whatever your heart desires. Landscaped level lot for easy lawn care. 2 car garage parking with
USD 315,000
179 Graison Lane
View photo
House · for sale
USD 275,000
USD 222/sq.ft
179 Graison Lane
Ridge Corners
· 1,238 sq.ft · 3 Bedrooms · 2 Baths · House
· Garden · Equipped kitchen · Cellar
Ridge Corners · 1,238 sq.ft · 3 Bedrooms · 2 Baths · House · Garden · Equipped kitchen · Cellar
New roof! Replaced in 2026! Welcome home to this inviting Dallas property offering the perfect blend of comfort, functionality, and space to spread out. The thoughtfully designed floor plan creates an effortless flow between the main living areas, making everyday living and entertaining equally enjoyable. The spacious kitchen overlooks the heart of the home and offers plenty of room for gathering, while the primary suite provides a private retreat away from the secondary bedrooms. Large windows throughout fill the home with natural light and create a bright, welcoming atmosphere in every room. The unfinished basement offers endless possibilities for future expansion, a workshop, storage, fitness space, or recreation area, allowing the next owner to tailor the home to fit their lifestyle. Outside, the property provides ample outdoor space to relax, play, garden, or simply enjoy the peaceful surroundings. Conveniently located near shopping, dining, parks, and everyday conveniences, this
USD 275,000
301 Arbor Way
View photo
House · for sale
USD 285,000
USD 178/sq.ft
Updated
301 Arbor Way
Ridge Corners
· 1,593 sq.ft · 3 Bedrooms · 2 Baths · House
· Gym · Equipped kitchen · Parking
Ridge Corners · 1,593 sq.ft · 3 Bedrooms · 2 Baths · House · Gym · Equipped kitchen · Parking
Move-in ready with major updates, no hoa, and almost an acre! Enjoy peace of mind with a BRAND-NEW ROOF, NEW kitchen countertops, NEW APPLIANCES, updated windows, new fresh interior paint, and NEW FLOORING THROUGHOUT! Situated on a larger lot at the end of a cul-de-sac, this property offers nearly an acre of land, added privacy, and plenty of room to enjoy the outdoors. An additional downstairs room provides incredible flexibility, making it perfect for a home gym, man cave, hobby room, or additional garage/storage space. Plus, the septic system has been recently serviced for added peace of mind. With NO HOA, plenty of space, and major improvements already taken care of, this is an opportunity you don't want to miss!
USD 285,000
1144 Pine Shadows Drive
View photo
House · for sale
USD 870,000
USD 187/sq.ft
1144 Pine Shadows Drive
Ridge Corners
· 4,650 sq.ft · 4 Bedrooms · 4 Baths · House
· Garden · Office room · Terrace · Fireplace · Equipped kitchen · Swimming pool
Ridge Corners · 4,650 sq.ft · 4 Bedrooms · 4 Baths · House · Garden · Office room · Terrace · Fireplace · Equipped kitchen · Swimming pool
Welcome to your own private retreat on 10.46 acres! This beautiful farmhouse-style home offers the perfect blend of peaceful country living, lake views, and room for everyone to spread out. Featuring a swimming pool, wooded acreage, open pasture, and a fully finished terrace level with complete second living quarters, this property truly has so much to offer! Inside, you'll find a spacious living room with fireplace, separate dining room, office, and eat-in kitchen overlooking the private backyard. The main level primary suite features a spacious bathroom and walk-in coset. A split-bedroom floor plan offers two additional bedrooms, a full bath, and half bath on the main level. Upstairs is a private bedroom suite with its own full bathroom as well as a huge walk in attic for storage. The finished terrace level is like having a second home under one roof! Complete with a full kitchen, spacious living room, dining area, kitchen with large island, laundry room, two bonus rooms and addition
USD 870,000
327 Swan Drive
View photo
House · for sale
USD 385,000
USD 159/sq.ft
327 Swan Drive
Ridge Corners
· 2,411 sq.ft · 5 Bedrooms · 2 Baths · House
· Garden · Gym · Deck · Equipped kitchen · Parking · Swimming pool · Cellar
Ridge Corners · 2,411 sq.ft · 5 Bedrooms · 2 Baths · House · Garden · Gym · Deck · Equipped kitchen · Parking · Swimming pool · Cellar
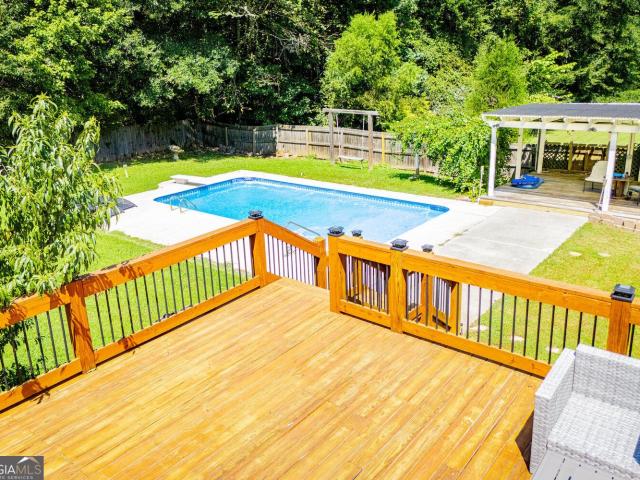
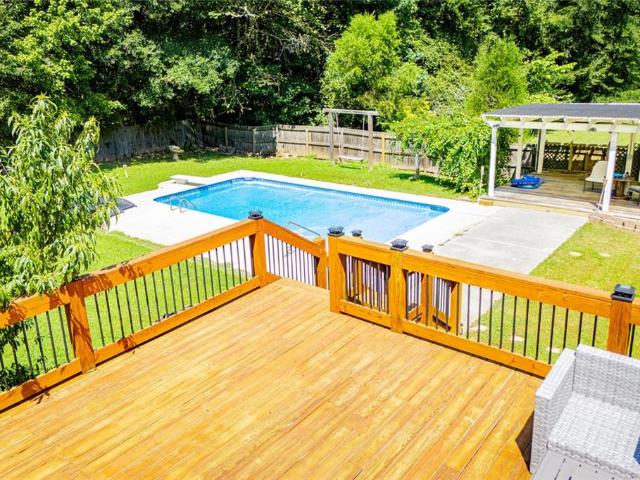
Welcome home to 327 Swan Dr. Resort-style living in Carrington Pointe at Lake Swan! This spacious 5-bedroom, 2.5-bath two-story sits on a private lot and is loaded with upgrades inside and out. New hvac system! Step out back to your own private oasis: a sparkling inground pool with brand NEW pool liner, pergola, and a brand-NEW expansive deck with a built-in bar. Made for entertaining. Unwind on the wraparound front porch swing or soak in backyard views from the beautifully, enclosed sunroom. Inside, fresh interior paint and an open-concept layout connect the kitchen to the family room, while a formal living room, dining room, and eat-in kitchen with updated cabinetry offer flexible space to gather. Rich hardwood and tile flow throughout the main level. Retreat to the oversized owner's suite featuring dual walk-in closets, double vanities, and a relaxing spa-like soaking tub. The basement level adds a 2-car garage plus an oversized workshop. Ideal for hobbies, storage, or a home gym. W
USD 385,000
133 Emily Drive
View photo
House · for sale
USD 189,000
USD 172/sq.ft
133 Emily Drive
Ridge Corners
· 1,098 sq.ft · 3 Bedrooms · 2 Baths · House
· Fireplace · Parking · Cellar
Ridge Corners · 1,098 sq.ft · 3 Bedrooms · 2 Baths · House · Fireplace · Parking · Cellar
Calling all investors and renovators! 133 Emily Dr is a 3-bedroom, 2-bath split-level offering tremendous upside for a buyer ready to bring a vision to life. Sitting on a 0.46-acre lot, plus a fireplace, one-car garage, and unfinished basement area this is home is ready for its next owners. The home needs some TLC throughout, creating an opportunity to renovate, customize, and unlock its full potential
USD 189,000
327 Swan Drive
View photo
House · for sale
USD 385,000
USD 109/sq.ft
327 Swan Drive
Ridge Corners
· 3,531 sq.ft · 5 Bedrooms · 2 Baths · House
· Garden · Gym · Deck · Equipped kitchen · Parking · Swimming pool · Cellar
Ridge Corners · 3,531 sq.ft · 5 Bedrooms · 2 Baths · House · Garden · Gym · Deck · Equipped kitchen · Parking · Swimming pool · Cellar
Welcome home to 327 Swan Dr. Resort-style living in Carrington Pointe at Lake Swan! This spacious 5-bedroom, 2.5-bath two-story sits on a private lot and is loaded with upgrades inside and out. New hvac system! Step out back to your own private oasis: a sparkling inground pool with brand NEW pool liner, pergola, and a brand-NEW expansive deck with a built-in bar. Made for entertaining. Unwind on the wraparound front porch swing or soak in backyard views from the beautifully, enclosed sunroom. Inside, fresh interior paint and an open-concept layout connect the kitchen to the family room, while a formal living room, dining room, and eat-in kitchen with updated cabinetry offer flexible space to gather. Rich hardwood and tile flow throughout the main level. Retreat to the oversized owner's suite featuring dual walk-in closets, double vanities, and a relaxing spa-like soaking tub. The basement level adds a 2-car garage plus an oversized workshop. Ideal for hobbies, storage, or a home gym. W
USD 385,000
3487 Villa Rica Highway
View photo
House · for sale
USD 406,000
USD 161/sq.ft
3487 Villa Rica Highway
Ridge Corners
· 2,519 sq.ft · 5 Bedrooms · 4 Baths · House
· Garden · Deck · Equipped kitchen · Parking
Ridge Corners · 2,519 sq.ft · 5 Bedrooms · 4 Baths · House · Garden · Deck · Equipped kitchen · Parking
Incredible buyer incentives: $6,000 mortgage concession. Opendoor Home Loans will contribute up to $6,000 towards a permanent interest rate buy-down if you finance with Opendoor Home Loans LLC. 3487 Villa Rica Hwy is a Dallas home with a main living level and additional finished rooms below. The kitchen has a peninsula, wood-toned cabinetry, a cooktop, built-in oven, microwave and dishwasher. A breakfast area beside the kitchen has a broad window and rear door, while the separate dining room features decorative wall trim. The main living room has a tray ceiling. Some bedrooms have windows on two walls, and a bathroom has a two-sink vanity. A covered porch spans the front, and the rear deck overlooks the yard. The attached garage includes a workbench. Included 100-Day Home Warranty with buyer activation
USD 406,000
120 Hollow Springs Drive
View photo
House · for sale
USD 397,500
USD 112/sq.ft
120 Hollow Springs Drive
Ridge Corners
· 3,541 sq.ft · 4 Bedrooms · 2 Baths · House
· Garden · Office room · Fireplace · Equipped kitchen · Cellar
Ridge Corners · 3,541 sq.ft · 4 Bedrooms · 2 Baths · House · Garden · Office room · Fireplace · Equipped kitchen · Cellar
Seller is willing to buy down buyer's interest rate. *. Priced well under recent appraisal, this move-in ready home offers a spacious floor plan and a finished basement, perfect for multi-generational living. A two-story foyer invites you into your new home, flanked by a dining room and an office with built-in desks and shelving. An upgraded kitchen with a walk-in pantry, stainless steel appliances, convection oven with gas range, solid surface counters, backsplash, and sunny breakfast area with island and bay window, opens to a large family room with fireplace and a beautiful view of the private back yard. Upstairs, retreat to a relaxing primary suite with separate sitting area, an updated, ensuite bathroom with double vanity, and walk-in closet. Three secondary bedrooms, full bath, and laundry room complete the upper level. The finished basement offers a large bonus room, plumbed for a second kitchen, an additional finished room, a half bath that can easily be transformed into a full
USD 397,500
1348 Nebo Road
View photo
House · for sale
USD 474,900
USD 180/sq.ft
1348 Nebo Road
Ridge Corners
· 2,626 sq.ft · 4 Bedrooms · 3 Baths · House
· Garden · Deck · Fireplace · Equipped kitchen · Cellar
Ridge Corners · 2,626 sq.ft · 4 Bedrooms · 3 Baths · House · Garden · Deck · Fireplace · Equipped kitchen · Cellar
No ai staging here! What you see is the real deal plus seller offering $20,0000 in flex cash! This home has been COMPLETELY RENOVATED FROM TOP TO BOTTOM, and every room has been professionally staged with REAL furniture! This home offers 4 bedrooms, 3 full bathrooms on 2.43 acres with no hoa! The gorgeous open-concept main level features a stunning kitchen with quartz countertops, oversized island, custom wood range hood, stainless steel appliances, and pot filler. The inviting living room features an electric fireplace, full finished basement ideal for multigenerational living! Complete with a second home with its own private entrance, mini kitchen with wet bar, 2 bedrooms, full bathroom, separate living area, and its own laundry room! Extensive permitted renovations include new electrical, plumbing, HVAC, windows, flooring, and so much more! Outside, enjoy 2.43 acres with NO HOA so you can bring the RV and boat and room for your own garden and chickens plus a brand-new deck, new driv
USD 474,900
125 Davis Court
View photo
House · for sale
USD 285,000
USD 110/sq.ft
125 Davis Court
Ridge Corners
· 2,573 sq.ft · 3 Bedrooms · 2 Baths · House
· Deck · Fireplace · Equipped kitchen
Ridge Corners · 2,573 sq.ft · 3 Bedrooms · 2 Baths · House · Deck · Fireplace · Equipped kitchen
Seller to contribute $7k towards buyer's interest rate buydown or closing costs! Welcome to this 3-bedroom, 2-bath home in the desirable Lake Swan neighborhood, offering comfortable living spaces, thoughtful updates, and an array of community amenities. The main level features hardwood floors throughout, a spacious living room with a gas fireplace, and a separate dining room perfect for entertaining. The updated kitchen is designed for both style and functionality, featuring custom cabinetry, granite countertops, and stainless-steel appliances, along with a charming breakfast nook for casual meals. Just off the living room, a large back deck provides the perfect setting for morning coffee, outdoor dining, or relaxing with friends and family. The spacious primary bedroom offers a walk-in closet and an updated ensuite bathroom featuring a walk-in shower, soaking tub, granite countertops, and a linen closet. Two additional bedrooms share a conveniently located, updated hall bathroom with
USD 285,000
89 Autrey Drive
View photo
House · for sale
USD 334,900
USD 139/sq.ft
89 Autrey Drive
Ridge Corners
· 2,400 sq.ft · 4 Bedrooms · 3 Baths · House
· Garden · Office room · Equipped kitchen
Ridge Corners · 2,400 sq.ft · 4 Bedrooms · 3 Baths · House · Garden · Office room · Equipped kitchen
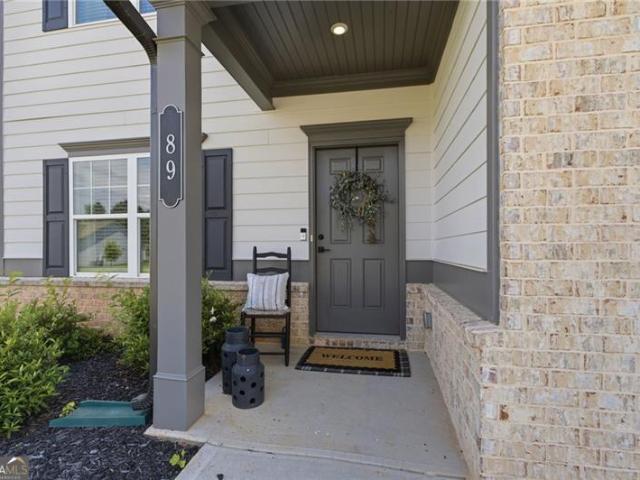
This beautifully enhanced home is ready for you today. Built only two years ago, every detail has already been completed, from the custom finishes to the fenced backyard and stylish window treatments. Welcoming interior highlighted by custom accent walls, tasteful finishes, and an open floor plan that perfectly balances comfort and functionality. Every room has been thoughtfully designed to create a space that feels both modern and inviting. The spacious kitchen overlooks the main living area, making it the perfect place to cook, gather, and entertain. Whether you're hosting friends, enjoying family dinners, or simply relaxing at home, this layout was designed to fit today's lifestyle. A separate dining room offers additional flexibility for formal meals, celebrations, or even a home office. The generous owner's suite offers a peaceful escape, while the additional bedrooms, multiple walk-in closets, and conveniently located laundry room make everyday living effortless. This is move in
USD 334,900
1137 Smith Ferguson Road
View photo
House · for sale
USD 259,900
USD 157/sq.ft
1137 Smith Ferguson Road
Ridge Corners
· 1,647 sq.ft · 3 Bedrooms · 2 Baths · House
· Garden · Office room · Parking
Ridge Corners · 1,647 sq.ft · 3 Bedrooms · 2 Baths · House · Garden · Office room · Parking
Welcome home to this charming ranch-style property featuring 3 bedrooms and 2 full bathrooms in a well-established neighborhood. The home offers comfortable, single-level living with a practical layout and plenty of space for everyday living. Outside, you'll find a fenced-in yard on a desirable corner lot, providing privacy and outdoor space for relaxing and entertaining. A detached garage adds valuable storage and parking, while the room upstairs offers flexible additional space for a home office, hobby room, guest area, or extra storage
USD 259,900
3487 Villa Rica Highway
View photo
House · for sale
USD 399,000
USD 158/sq.ft
Updated
3487 Villa Rica Highway
Ridge Corners
· 2,519 sq.ft · 5 Bedrooms · 4 Baths · House
· Garden · Deck · Equipped kitchen · Parking
Ridge Corners · 2,519 sq.ft · 5 Bedrooms · 4 Baths · House · Garden · Deck · Equipped kitchen · Parking
Incredible buyer incentives: $6,000 mortgage concession. Opendoor Home Loans will contribute up to $6,000 towards a permanent interest rate buy-down if you finance with Opendoor Home Loans LLC. 3487 Villa Rica Hwy is a Dallas home with a main living level and additional finished rooms below. The kitchen has a peninsula, wood-toned cabinetry, a cooktop, built-in oven, microwave and dishwasher. A breakfast area beside the kitchen has a broad window and rear door, while the separate dining room features decorative wall trim. The main living room has a tray ceiling. Some bedrooms have windows on two walls, and a bathroom has a two-sink vanity. A covered porch spans the front, and the rear deck overlooks the yard. The attached garage includes a workbench. Included 100-Day Home Warranty with buyer activation
USD 399,000
120 Hollow Springs Drive
View photo
House · for sale
USD 398,900
USD 112/sq.ft
120 Hollow Springs Drive
Ridge Corners
· 3,541 sq.ft · 4 Bedrooms · 2 Baths · House
· Garden · Office room · Fireplace · Equipped kitchen · Cellar
Ridge Corners · 3,541 sq.ft · 4 Bedrooms · 2 Baths · House · Garden · Office room · Fireplace · Equipped kitchen · Cellar
Seller is willing to buy down buyer's interest rate. *. Priced well under recent appraisal, this move-in ready home offers a spacious floor plan and a finished basement, perfect for multi-generational living. A two-story foyer invites you into your new home, flanked by a dining room and an office with built-in desks and shelving. An upgraded kitchen with a walk-in pantry, stainless steel appliances, convection oven with gas range, solid surface counters, backsplash, and sunny breakfast area with island and bay window, opens to a large family room with fireplace and a beautiful view of the private back yard. Upstairs, retreat to a relaxing primary suite with separate sitting area, an updated, ensuite bathroom with double vanity, and walk-in closet. Three secondary bedrooms, full bath, and laundry room complete the upper level. The finished basement offers a large bonus room, plumbed for a second kitchen, an additional finished room, a half bath that can easily be transformed into a full
USD 398,900
97 Oak Landing Court
View photo
House · for sale
USD 289,000
USD 139/sq.ft
97 Oak Landing Court
Ridge Corners
· 2,077 sq.ft · 4 Bedrooms · 3 Baths · House
· Garden · Deck · Equipped kitchen · Parking · Cellar
Ridge Corners · 2,077 sq.ft · 4 Bedrooms · 3 Baths · House · Garden · Deck · Equipped kitchen · Parking · Cellar
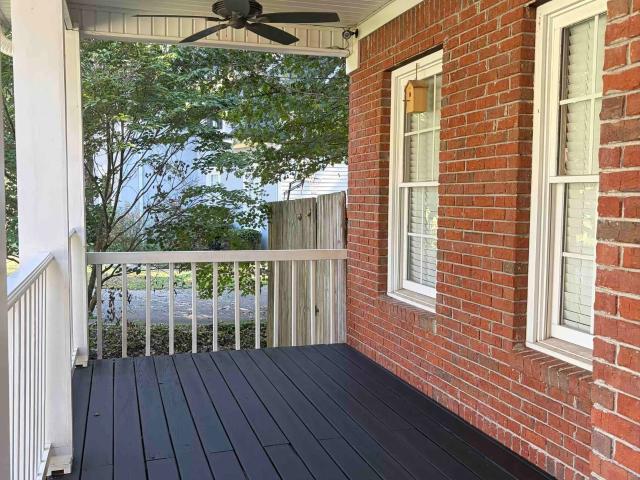
Beautifully Renovated 4-Bedroom Ranch with Full Basement! Welcome home to this beautifully updated 4-bedroom, 3-bath ranch featuring a full basement, a huge two-car garage, and plenty of room to spread out! From the moment you arrive, you'll appreciate the fresh exterior paint, inviting covered front porch, and brand-new back deck. Inside, you'll find fresh paint throughout, new LVP flooring on both levels, freshly painted cabinets and vanities, and new hardware and light fixtures throughout. The kitchen features brand-new stainless steel appliances, while both main-level bathrooms have been completely renovated. The downstairs bathroom has also been recently updated, making this home move-in ready from top to bottom. Additional highlights include a new roof, new garage doors and openers, ample extra parking, and a spacious, level backyard perfect for entertaining, relaxing, or enjoying outdoor activities. Preferred lender incentive: The preferred lender will contribute up to 1% of the
USD 289,000
4500 Nebo Road
View photo
House · for sale
USD 239,900
USD 214/sq.ft
4500 Nebo Road
Ridge Corners
· 1,119 sq.ft · 3 Bedrooms · 2 Baths · House
· Fireplace · Equipped kitchen
Ridge Corners · 1,119 sq.ft · 3 Bedrooms · 2 Baths · House · Fireplace · Equipped kitchen
Move-in ready three-bedroom, two-bathroom home This residence features a spacious open floor plan that creates an inviting flow between the main living areas. The heart of the home is the living room, centered around a cozy fireplace that serves as a perfect focal point for relaxation. The kitchen is designed for functionality, featuring durable laminate countertops and a unique mix of both black and stainless-steel appliances. With three full bedrooms and a layout that maximizes the living space, this home is perfectly suited for a variety of lifestyles. The location is a standout, offering a convenient commute to major employers and local amenities. Schedule your private showing today! One or more photos in this listing have been virtually staged
USD 239,900
428 Campground School Road
View photo
House · for sale
USD 367,900
USD 209/sq.ft
428 Campground School Road
Ridge Corners
· 1,755 sq.ft · 4 Bedrooms · 2 Baths · House
· Garden · Fireplace · Equipped kitchen
Ridge Corners · 1,755 sq.ft · 4 Bedrooms · 2 Baths · House · Garden · Fireplace · Equipped kitchen
Welcome to this charming ranch style home with an additional bedroom tucked away upstairs on a quiet dead-end road. An inviting front porch sets the tone as you enter this beautifully maintained home, where custom moldings add a special touch to the main living areas. The open-concept floor plan seamlessly connects the great room, kitchen, and dining area, creating an inviting space for everyday living and entertaining. The great room features a beautiful stone fireplace. A French door in the dining area provides easy access to the expansive fenced backyard which backs to a wooded setting and includes a metal open-sided storage shed, perfect for storing a boat or outdoor equipment. The spacious primary suite features a tray ceiling, abundant natural light, and a relaxing ensuite bath with a soaking tub, dual vanities, and a walk-in closet. This split-bedroom floor plan provides privacy and flexibility with two additional bedrooms located on the main level along with a full bath. Upstai
USD 367,900
1144 Pine Shadows Drive
View photo
House · for sale
USD 895,000
USD 190/sq.ft
1144 Pine Shadows Drive
Ridge Corners
· 4,693 sq.ft · 4 Bedrooms · 4 Baths · House
· Garden · Office room · Terrace · Fireplace · Equipped kitchen · Swimming pool
Ridge Corners · 4,693 sq.ft · 4 Bedrooms · 4 Baths · House · Garden · Office room · Terrace · Fireplace · Equipped kitchen · Swimming pool
Welcome to your own private retreat on 10.46 acres! This beautiful farmhouse-style home offers the perfect blend of peaceful country living, lake views, and room for everyone to spread out. Featuring a swimming pool, wooded acreage, open pasture, and a fully finished terrace level with complete second living quarters, this property truly has so much to offer! Inside, you'll find a spacious living room with fireplace, separate dining room, office, and eat-in kitchen overlooking the private backyard. The main level primary suite features a spacious bathroom and walk-in coset. A split-bedroom floor plan offers two additional bedrooms, a full bath, and half bath on the main level. Upstairs is a private bedroom suite with its own full bathroom as well as a huge walk in attic for storage. The finished terrace level is like having a second home under one roof! Complete with a full kitchen, spacious living room, dining area, kitchen with large island, laundry room, two bonus rooms and addition
USD 895,000
7110 Villa Rica Highway
View photo
House · for sale
USD 515,000
USD 178/sq.ft
7110 Villa Rica Highway
Ridge Corners
· 2,885 sq.ft · 4 Bedrooms · 3 Baths · House
· Office room · Gym · Equipped kitchen · Cellar
Ridge Corners · 2,885 sq.ft · 4 Bedrooms · 3 Baths · House · Office room · Gym · Equipped kitchen · Cellar
Completely renovated and move-in ready, this beautifully updated split-foyer home offers the perfect blend of comfort, style, and privacy on approximately 1.4 scenic acres in Dallas, GA—with no HOA. Thoughtfully refreshed throughout, this home features 3 bedrooms and 2 fully renovated bathrooms on the main level, plus a fully finished basement complete with a spacious flex area, private 4th bedroom, and full bath—ideal for guests, a teen suite, home office, gym, or additional living space. Inside, you’ll find fresh paint, new flooring, updated lighting, and stylish finishes throughout. The updated kitchen features new countertops, a tiled backsplash, new stainless steel appliances, and lake views from inside the home, creating a peaceful backdrop for everyday living. The beautifully renovated bathrooms showcase brand-new tiled showers, updated vanities, and a spacious primary bath featuring a double vanity and soaking tub for added comfort and functionality. One of the home’s standout
USD 515,000
204 Arbor Way
View photo
House · for sale
USD 237,000
USD 200/sq.ft
204 Arbor Way
Ridge Corners
· 1,184 sq.ft · 3 Bedrooms · 2 Baths · House
· Fireplace · Equipped kitchen · Parking
Ridge Corners · 1,184 sq.ft · 3 Bedrooms · 2 Baths · House · Fireplace · Equipped kitchen · Parking
Incredible buyer incentives: $3,000 mortgage concession. Opendoor Home Loans will contribute up to $3,000 towards a permanent interest rate buy-down if you finance with Opendoor Home Loans LLC. 204 Arbor Way is a one-story Dallas home with three bedrooms and two bathrooms. The kitchen includes white cabinetry, ample counter space, and dark appliances, with durable flooring extending into the nearby living areas. The main living room centers on a fireplace and includes multiple windows for natural light. Bedrooms feature ceiling fans and neutral finishes, while both bathrooms have bright vanities and tiled tub-and-shower surrounds. Outside, the home sits on a spacious lawn framed by mature trees, with multiple exterior views documenting the front, sides, and rear. A long driveway provides convenient off-street parking. Included 100-Day Home Warranty with buyer activation
USD 237,000
Clingstone Ct
View photo
House · for sale
Request Details
New
Clingstone Ct
Ridge Corners
· 1,485 sq.ft · 3 Bedrooms · 2 Baths · House
Ridge Corners · 1,485 sq.ft · 3 Bedrooms · 2 Baths · House
This home is in preforeclosure, which means the homeowner is in default (missed payments). Therefore, there could be an opportunity to strike a great deal with the owner and the bank
Request Details
Enclave Ct
View photo
House · for sale
Request Details
New
Enclave Ct
Ridge Corners
· 1,765 sq.ft · 3 Bedrooms · 2 Baths · House
Ridge Corners · 1,765 sq.ft · 3 Bedrooms · 2 Baths · House
This home is in preforeclosure, which means the homeowner is in default (missed payments). Therefore, there could be an opportunity to strike a great deal with the owner and the bank
Request Details
Oakfield Way
View photo
House · for sale
Request Details
Updated
Oakfield Way
Ridge Corners
· 3,272 sq.ft · 5 Bedrooms · 4 Baths · House
Ridge Corners · 3,272 sq.ft · 5 Bedrooms · 4 Baths · House
This home is in preforeclosure, which means the homeowner is in default (missed payments). Therefore, there could be an opportunity to strike a great deal with the owner and the bank
Request Details
Nebo Rd
View photo
House · for sale
Request Details
Updated
Nebo Rd
Ridge Corners
· 2,120 sq.ft · 3 Bedrooms · 2 Baths · House
Ridge Corners · 2,120 sq.ft · 3 Bedrooms · 2 Baths · House
This home is in preforeclosure, which means the homeowner is in default (missed payments). Therefore, there could be an opportunity to strike a great deal with the owner and the bank
Request Details
Villa Ridge Ct
View photo
House · for sale
Request Details
Updated
Villa Ridge Ct
Ridge Corners
· 1,399 sq.ft · 3 Bedrooms · 2 Baths · House
Ridge Corners · 1,399 sq.ft · 3 Bedrooms · 2 Baths · House
This home is in preforeclosure, which means the homeowner is in default (missed payments). Therefore, there could be an opportunity to strike a great deal with the owner and the bank
Request Details
Misty Ridge Trl
View photo
House · for sale
Request Details
Updated
Misty Ridge Trl
Ridge Corners
· 1,851 sq.ft · 3 Bedrooms · 2 Baths · House
Ridge Corners · 1,851 sq.ft · 3 Bedrooms · 2 Baths · House
This home is in preforeclosure, which means the homeowner is in default (missed payments). Therefore, there could be an opportunity to strike a great deal with the owner and the bank
Request Details

Get email alerts

Don't miss out: be the first to know about new properties

The alert was correctly created

On subscribing you accept the conditions of use and the privacy policy
Alert
Receive new ads in your inbox
Save this search
Receive alerts for new listings

We'll send you an email when we have new properties for: "Properties for sale in Ridge Corners"

The alert was correctly created

Oberlochen
Swan Lake, Hiram CCD Paulding County Georgia
Get email alerts and be the first to see new listings
Required field
On subscribing I accept the terms of the privacy policy
Perfect! You'll soon start receiving new listings via email
Alert
Receive an email when we have new ads for Properties for sale in Ridge Corners
Save this search
Filters

Bedrooms

Size (sq.ft)

sq.ft
sq.ft

Price

USD
USD

Property type

Bathrooms

Clear all filters
Receive notifications when new entries are published.