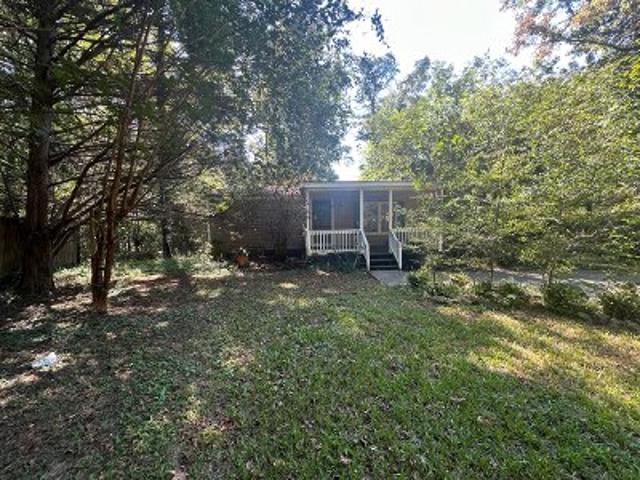
315 properties for sale in Flying S Ranchettes

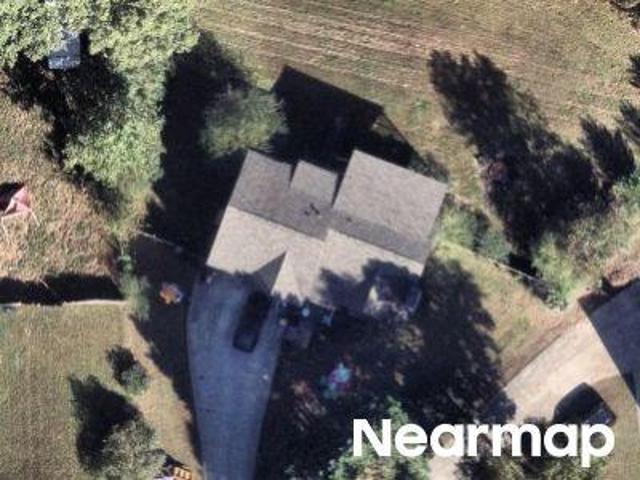
Ridgelake Dr
View photo
House · for sale
Request Details
Updated
Ridgelake Dr
Flying S Ranchettes
· 3,057 sq.ft · 5 Bedrooms · 3 Baths · House
Flying S Ranchettes · 3,057 sq.ft · 5 Bedrooms · 3 Baths · House
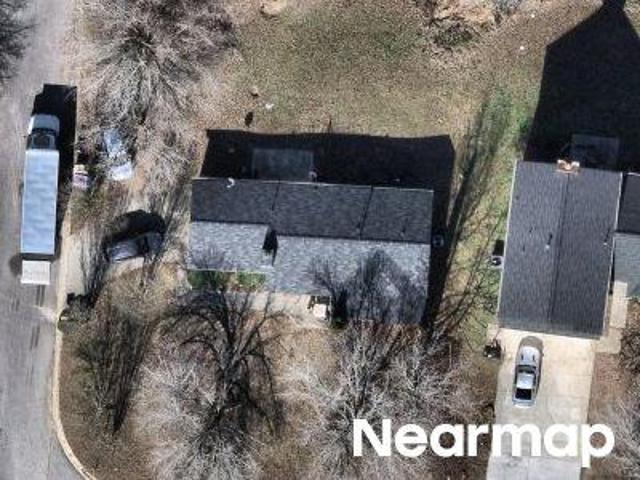
This home is in preforeclosure, which means the homeowner is in default (missed payments). Therefore, there could be an opportunity to strike a great deal with the owner and the bank
Request Details
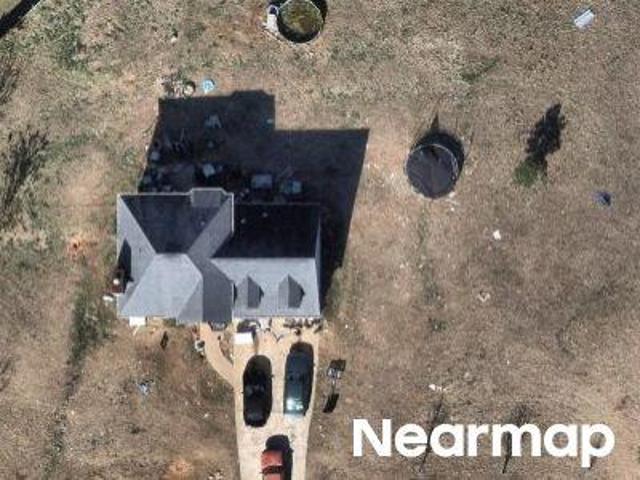
3413 Does Court
View photo
House · for sale
USD 465,000
USD 168/sq.ft
3413 Does Court
Flying S Ranchettes
· 2,766 sq.ft · 5 Bedrooms · 3 Baths · House
· Equipped kitchen
Flying S Ranchettes · 2,766 sq.ft · 5 Bedrooms · 3 Baths · House · Equipped kitchen
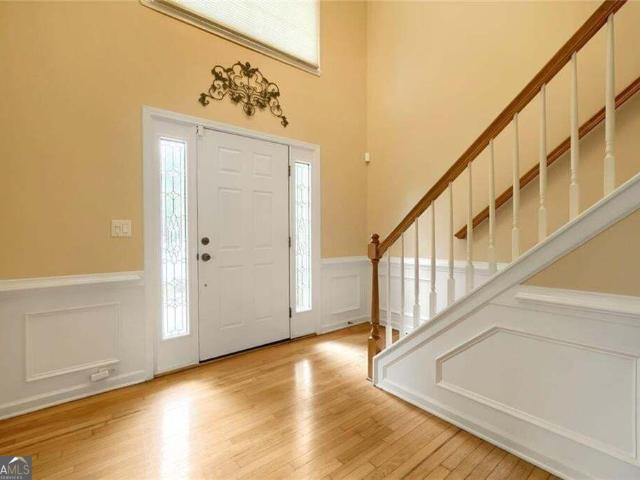
Looking for a home with room to grow-or maybe you just need more room to spread out? This lovely Mirror Lake home offers plenty of space and flexibility. The primary suite is conveniently located on the main level, along with a formal dining room, living room, and family room. The updated kitchen is roomy and comfortable, with tall cabinetry, plenty of workspace, and smooth-gliding drawers-go ahead, pull one out and see for yourself! Upstairs offers even more possibilities. Create a game room, homework space, media room, or simply a comfortable place to relax and watch TV. There's also a bedroom suite that's perfect for grandparents, extended family, overnight guests, or visiting business associates. And did I mention golf? The home sits along the 11th hole of the Mirror Lake golf course. Step onto the screened-in porch, pour yourself a glass of wine, and enjoy the beautiful fall weather and golf-course setting. One more important detail: the sellers will repaint the interior. That's w
USD 465,000
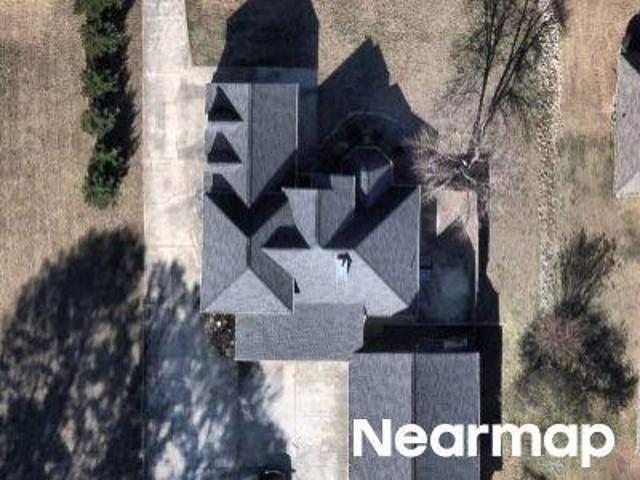
2124 Birkdale Street
View photo
House · for sale
USD 299,900
USD 144/sq.ft
2124 Birkdale Street
Flying S Ranchettes
· 2,077 sq.ft · 2 Bedrooms · 2 Baths · House
· Fireplace
Flying S Ranchettes · 2,077 sq.ft · 2 Bedrooms · 2 Baths · House · Fireplace
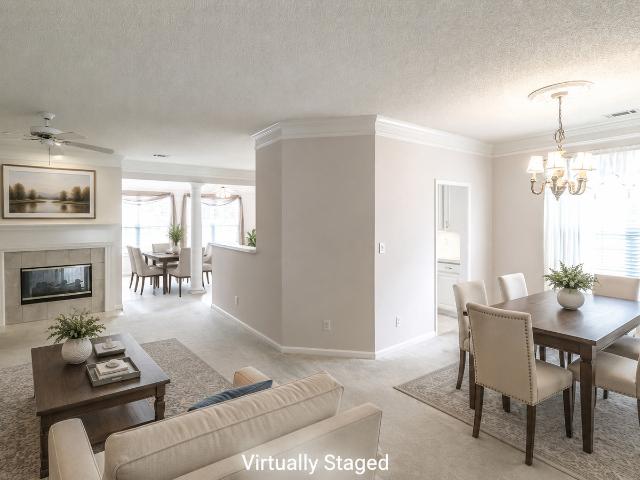
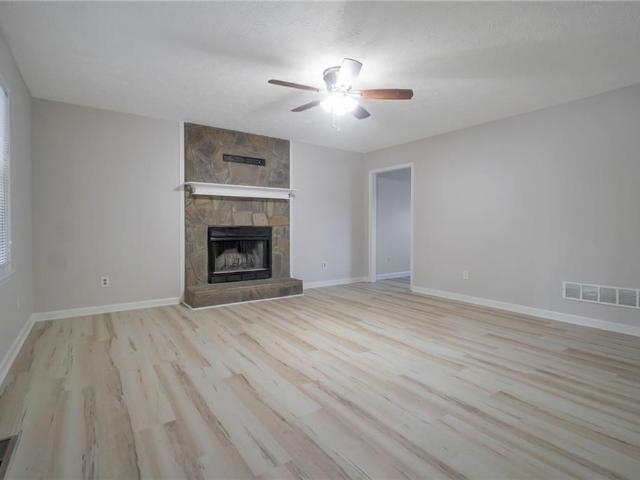
55+ Community. Who says getting older doesn't come with some great benefits? Welcome to The Reflections at Mirror Lake, a highly sought-after 55+ active adult community offering low-maintenance living and outstanding amenities. This beautifully maintained stepless ranch features 2 bedrooms, 2 bathrooms, plus a versatile flex room that is perfect as a home office, hobby room, library, or optional third bedroom. Designed for both comfort and entertaining, the spacious floor plan offers a separate dining room, breakfast area, and a bright family room that shares a double-sided fireplace with the inviting living room/sunroom, creating warm and welcoming spaces to gather or relax. The desirable split-bedroom layout provides added privacy for both homeowners and guests. The spacious primary suite is a true retreat, featuring a large bedroom, oversized walk-in closet, double vanity, and a tiled walk-in shower. The secondary bedroom and full bath are privately situated on the opposite side of
USD 299,900
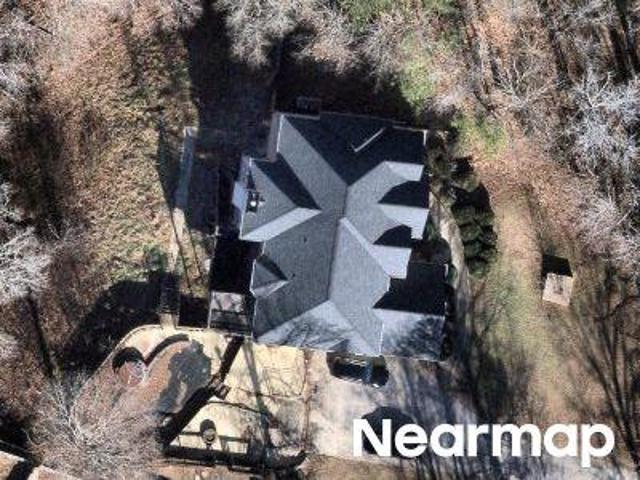
2497 Ridgelake Drive
View photo
House · for sale
USD 495,000
USD 194/sq.ft
2497 Ridgelake Drive
Flying S Ranchettes
· 2,551 sq.ft · 4 Bedrooms · 3 Baths · House
· Garden · Office room · Deck · Fireplace · Equipped kitchen · Cellar
Flying S Ranchettes · 2,551 sq.ft · 4 Bedrooms · 3 Baths · House · Garden · Office room · Deck · Fireplace · Equipped kitchen · Cellar
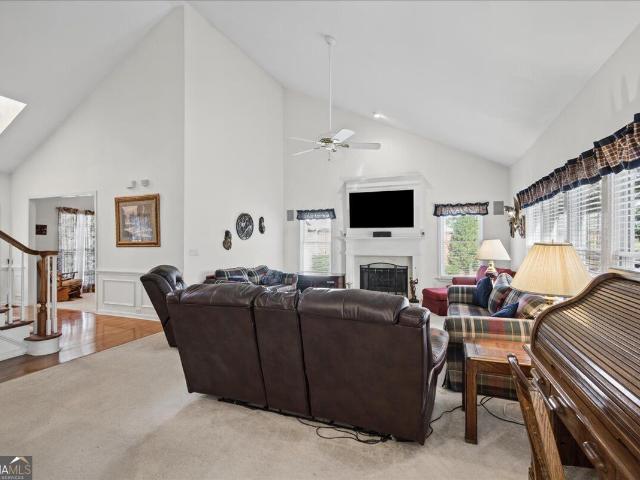
Timeless elegance meets an unmatched location in the highly sought-after Mirror Lake subdivision! This beautiful four-sided brick home offers the perfect combination of classic charm, spacious living, and breathtaking surroundings. Featuring 4 bedrooms, 3 full bathrooms, a dedicated office space, and a full basement, this home provides plenty of room to live, work, and entertain. Step inside to discover an inviting interior with a spacious living area, soaring ceilings, and a beautiful fireplace that serves as the heart of the home. The generously sized kitchen offers abundant cabinetry, ample counter space, and a bright breakfast area overlooking the backyard. But what truly sets this property apart is its one-of-a-kind location! Step onto the back deck and take in views that are hard to find anywhere else. Look to your left and enjoy gorgeous views of the lake, then turn to your right and overlook the 18th hole of the golf course! Whether you're enjoying your morning coffee or unwind
USD 495,000
9620 Stillwater Drive
View photo
House · for sale
USD 398,000
USD 131/sq.ft
9620 Stillwater Drive
Flying S Ranchettes
· 3,035 sq.ft · 4 Bedrooms · 2 Baths · House
· Patio
Flying S Ranchettes · 3,035 sq.ft · 4 Bedrooms · 2 Baths · House · Patio
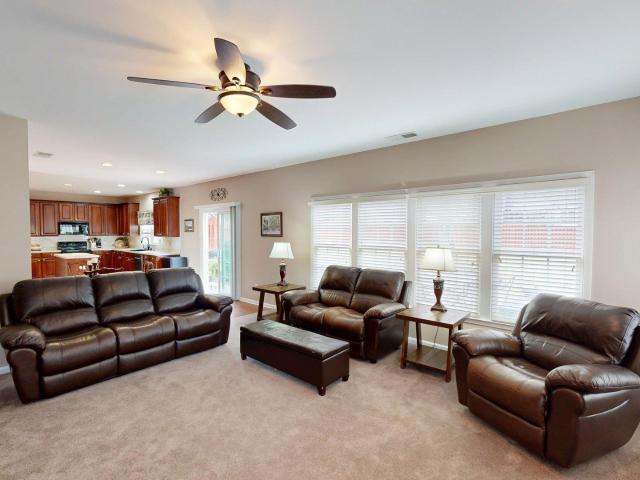
Welcome to 9620 Stillwater Drive in sought after Mirror Lake! This home offers the space, comfort & lifestyle you have been looking for all within a popular golf community. This home features 4 bedroom 2.5 bath including a generous primary suite with a sitting area and an ensuite bath. The open comfortable living spaces provide plenty of room for both everyday living and entertaining while the large patio creates the perfect spot to relax, enjoy your morning coffee or gather with friends and family. Whether you're looking for space to grow, entertain or enjoy the lifestyle that Mirror Lake has to offer, this home checks all the boxes. The home is convenient to shopping and I20 for an easy commute to Atlanta
USD 398,000
9993 Harmon Springs Drive
View photo
House · for sale
USD 365,000
USD 184/sq.ft
9993 Harmon Springs Drive
Flying S Ranchettes
· 1,981 sq.ft · 3 Bedrooms · 2 Baths · House
· Garden · Fireplace · Equipped kitchen · Cellar
Flying S Ranchettes · 1,981 sq.ft · 3 Bedrooms · 2 Baths · House · Garden · Fireplace · Equipped kitchen · Cellar
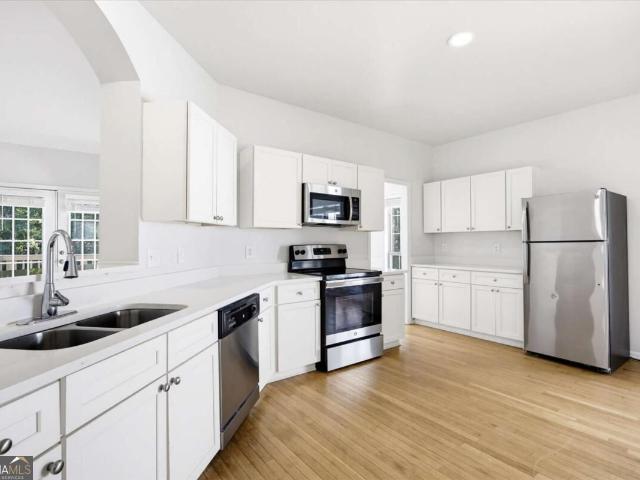
Welcome home to this charming 3-bedroom, 2.5-bath ranch nestled in a prime location with a large, flat backyard ideal for everyday living and entertaining with the roof and water heater 3 years old and the HVAC only 2 years old. Step inside to an inviting open-concept floor plan highlighted by a updated kitchen featuring crisp white cabinetry, stainless steel appliances, and a seamless view to the family room-perfect for hosting or staying connected while cooking. The spacious separate dining room offers plenty of room for gatherings and special occasions. The sun-filled family room is anchored by a stunning fireplace, creating a warm focal point and welcoming atmosphere. The primary bedroom on the main level provides a comfortable retreat with an ensuite bath and ample closet space. Two generously sized secondary bedrooms share a well-appointed hall bath. The full unfinished basement offers an abundance of space ready to create all kinds of additional living space to fit any of your n
USD 365,000
Melleray Ct
View photo
House · for sale
Request Details
Updated
Melleray Ct
Flying S Ranchettes
· 1,098 sq.ft · 3 Bedrooms · 2 Baths · House
Flying S Ranchettes · 1,098 sq.ft · 3 Bedrooms · 2 Baths · House
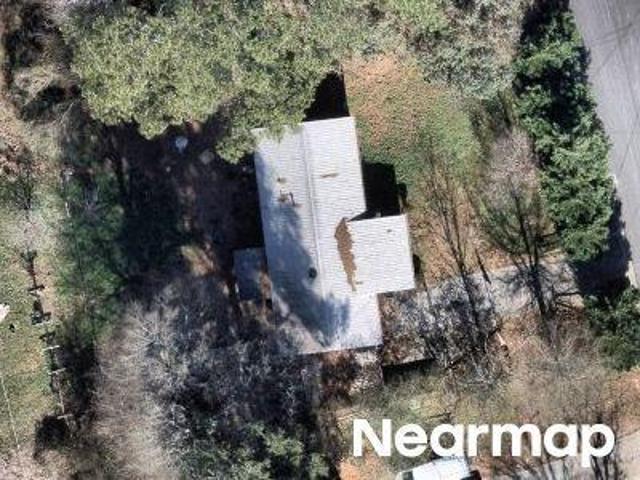
This home is in preforeclosure, which means the homeowner is in default (missed payments). Therefore, there could be an opportunity to strike a great deal with the owner and the bank
Request Details
Ephesus Heights Dr
View photo
House · for sale
Request Details
Updated
Ephesus Heights Dr
Flying S Ranchettes
· House
Flying S Ranchettes · House
This is a Real Estate-Owned (REO)/post-foreclosure home owned or managed by a bank. All offers are considered; however, the highest and best will most likely be accepted
Request Details
1056 Merritt Drive 29
View photo
Townhouse · for sale
USD 259,990
USD 153/sq.ft
1056 Merritt Drive 29
Flying S Ranchettes
· 1,690 sq.ft · 3 Bedrooms · 2 Baths · Townhouse
· Equipped kitchen
Flying S Ranchettes · 1,690 sq.ft · 3 Bedrooms · 2 Baths · Townhouse · Equipped kitchen
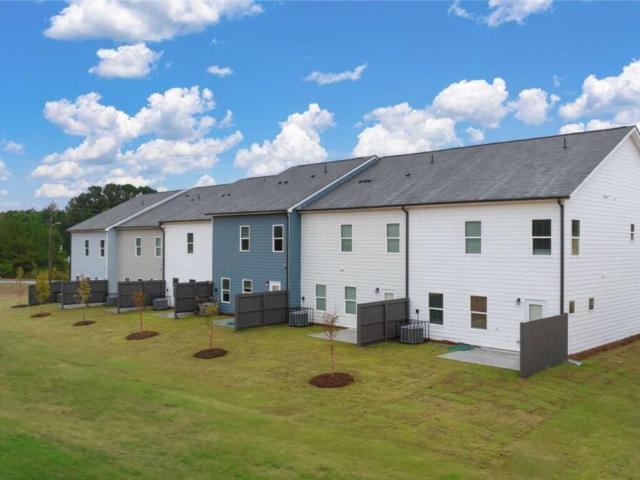
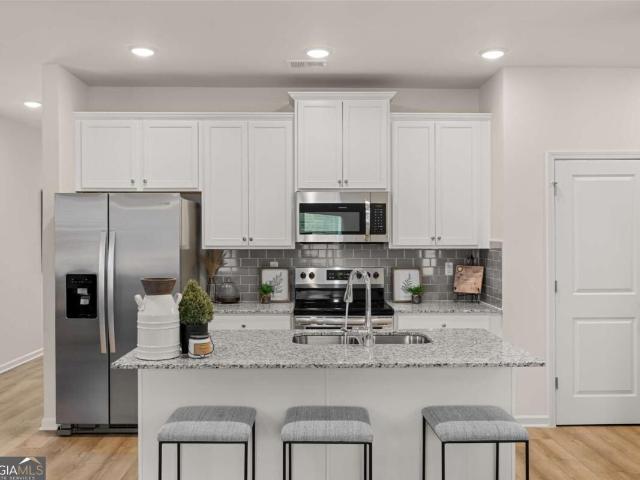
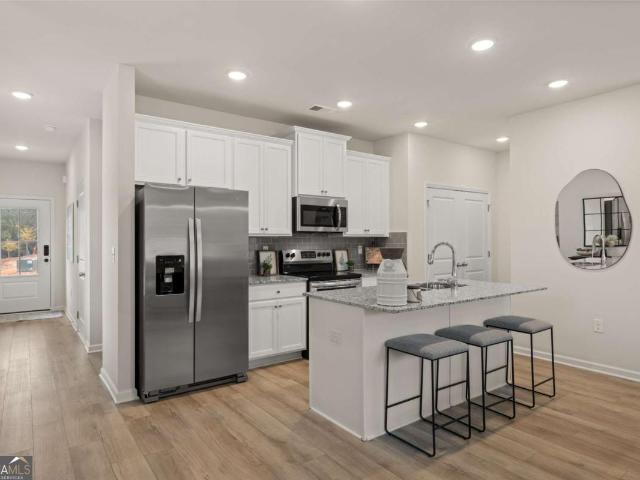
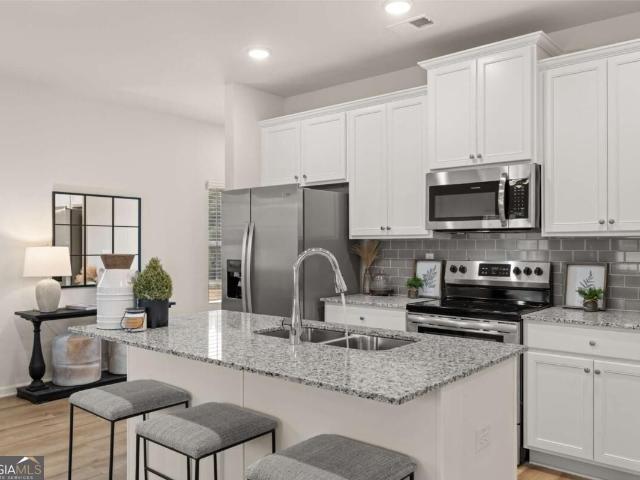
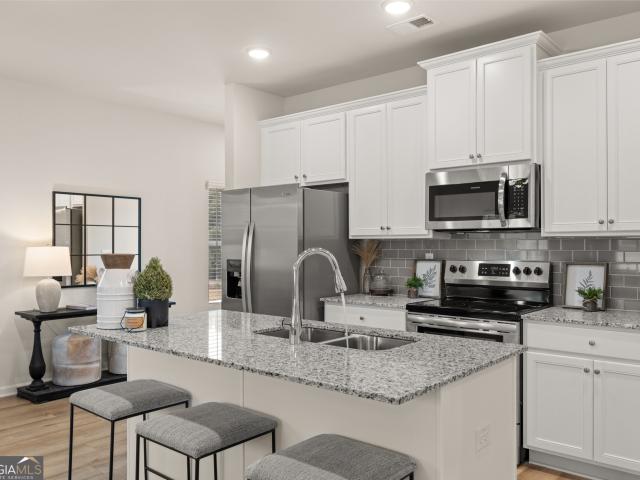
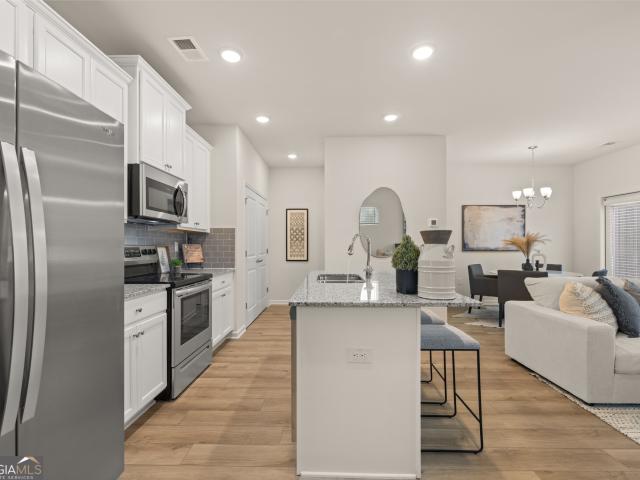
The Edmund Plan at Rivershire Place! Welcome home to this beautifully designed townhome featuring homesite 28, offering a bright, open-concept layout, high ceilings, and a full smart-home technology package that blends style, comfort, and functionality. The chef-inspired kitchen is the heart of the home, showcasing 42' white cabinetry, granite countertops, a sleek tile backsplash, stainless steel appliances, a spacious pantry, and a large center island-perfect for entertaining or everyday dining. Upstairs, the oversized owner's suite provides a private retreat with a generous walk-in closet and spa-inspired ensuite bath featuring an oversized tiled shower. Two-inch faux wood blinds are included throughout the home, adding comfort, privacy, and a polished finishing touch. Ideally located just minutes from I-20 and Downtown Villa Rica, Rivershire Place provides convenient access to shopping, dining, entertainment, and outdoor recreation, including Sweetwater Creek State Park and Arbor Pl
USD 259,990
1049 Merritt Drive 87
View photo
Townhouse · for sale
USD 274,990
USD 162/sq.ft
1049 Merritt Drive 87
Flying S Ranchettes
· 1,690 sq.ft · 3 Bedrooms · 2 Baths · Townhouse
· Equipped kitchen
Flying S Ranchettes · 1,690 sq.ft · 3 Bedrooms · 2 Baths · Townhouse · Equipped kitchen
The Edmund Plan at Rivershire Place! Welcome home to this beautifully designed townhome featuring homesite 28, offering a bright, open-concept layout, high ceilings, and a full smart-home technology package that blends style, comfort, and functionality. The chef-inspired kitchen is the heart of the home, showcasing 42' white cabinetry, granite countertops, a sleek tile backsplash, stainless steel appliances, a spacious pantry, and a large center island-perfect for entertaining or everyday dining. Upstairs, the oversized owner's suite provides a private retreat with a generous walk-in closet and spa-inspired ensuite bath featuring an oversized tiled shower. Two-inch faux wood blinds are included throughout the home, adding comfort, privacy, and a polished finishing touch. Ideally located just minutes from I-20 and Downtown Villa Rica, Rivershire Place provides convenient access to shopping, dining, entertainment, and outdoor recreation, including Sweetwater Creek State Park and Arbor Pl
USD 274,990
1047 Merritt Drive 88
View photo
Townhouse · for sale
USD 269,990
USD 159/sq.ft
1047 Merritt Drive 88
Flying S Ranchettes
· 1,690 sq.ft · 3 Bedrooms · 2 Baths · Townhouse
· Garden · Equipped kitchen
Flying S Ranchettes · 1,690 sq.ft · 3 Bedrooms · 2 Baths · Townhouse · Garden · Equipped kitchen
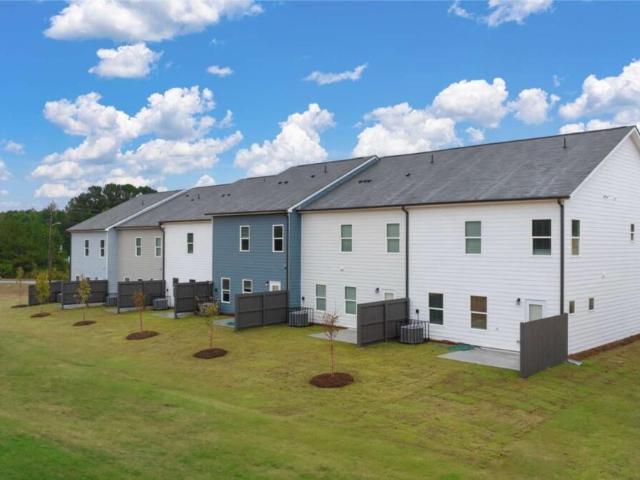
Discover Rivershire Place and the popular Edmund Plan-where modern design, comfort, and everyday convenience come together! This beautifully crafted 3-bedroom, 2.5-bath home features an open-concept layout with high ceilings and smart home technology designed for today's lifestyle. The gourmet kitchen is the heart of the home, showcasing 42' white cabinetry, granite countertops, a stylish tile backsplash, stainless steel appliances, a spacious pantry, and a large center island-perfect for entertaining or everyday gatherings. Upstairs, the oversized owner's suite offers a private retreat with a generous walk-in closet and spa-inspired bath featuring an oversized tiled shower and separate garden tub. Additional highlights include 2' faux wood blinds throughout. Ideally located just minutes from I-20 and Downtown Villa Rica, Rivershire Place puts you close to shopping, dining, Sweetwater Creek State Park, and Arbor Place Mall. Exterior photos show the actual home. Interior photos are of t
USD 269,990
9667 Ephesus Church Road
View photo
House · for sale
USD 1,350,000
USD 233/sq.ft
9667 Ephesus Church Road
Flying S Ranchettes
· 5,791 sq.ft · 4 Bedrooms · 4 Baths · House
· Gym · Swimming pool
Flying S Ranchettes · 5,791 sq.ft · 4 Bedrooms · 4 Baths · House · Gym · Swimming pool
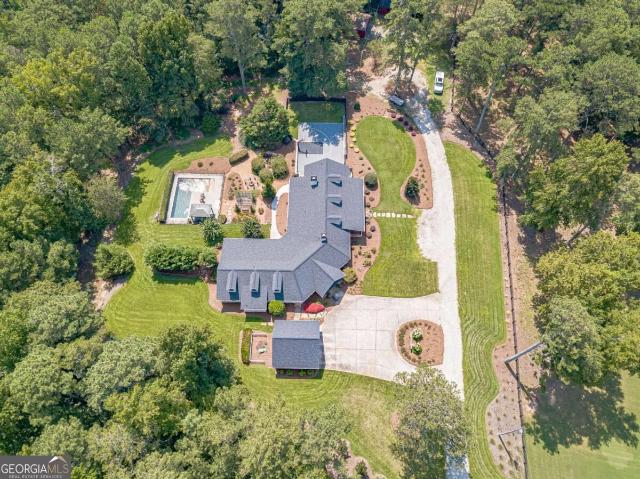
Discover a rare private estate on nearly 17 acres of scenic Georgia countryside, offering the perfect blend of luxury, recreation, and wide-open outdoor living. Your arrival begins with a stunning tree-lined driveway leading to a beautifully appointed home framed by sprawling grounds. Relax on the wraparound porch and take in serene mornings and sweeping views across the property. Built for elevated everyday living and memorable entertaining, the estate features a private pool, basketball court, dedicated gym space, and open pastureland with a barn, ideal for equestrian use, recreation, and endless outdoor enjoyment. An irrigated lawn keeps the grounds lush and well kept, while brand-new windows and HVAC add modern comfort and peace of mind. Inside, the home delivers generous space and flexibility, highlighted by a sought-after dual primary suite layout, perfect for multigenerational living, extended guests, or a private owner's retreat. With a grand approach, resort-style amenities, p
USD 1,350,000
301 Arbor Way
View photo
House · for sale
USD 285,000
USD 178/sq.ft
Updated
301 Arbor Way
Flying S Ranchettes
· 1,593 sq.ft · 3 Bedrooms · 2 Baths · House
· Gym · Equipped kitchen · Parking
Flying S Ranchettes · 1,593 sq.ft · 3 Bedrooms · 2 Baths · House · Gym · Equipped kitchen · Parking
Move-in ready with major updates, no hoa, and almost an acre! Enjoy peace of mind with a BRAND-NEW ROOF, NEW kitchen countertops, NEW APPLIANCES, updated windows, new fresh interior paint, and NEW FLOORING THROUGHOUT! Situated on a larger lot at the end of a cul-de-sac, this property offers nearly an acre of land, added privacy, and plenty of room to enjoy the outdoors. An additional downstairs room provides incredible flexibility, making it perfect for a home gym, man cave, hobby room, or additional garage/storage space. Plus, the septic system has been recently serviced for added peace of mind. With NO HOA, plenty of space, and major improvements already taken care of, this is an opportunity you don't want to miss!
USD 285,000
1209 S Van Wert Road
View photo
House · for sale
USD 325,000
USD 173/sq.ft
1209 S Van Wert Road
Flying S Ranchettes
· 1,873 sq.ft · 3 Bedrooms · 2 Baths · House
· Fireplace · Equipped kitchen
Flying S Ranchettes · 1,873 sq.ft · 3 Bedrooms · 2 Baths · House · Fireplace · Equipped kitchen
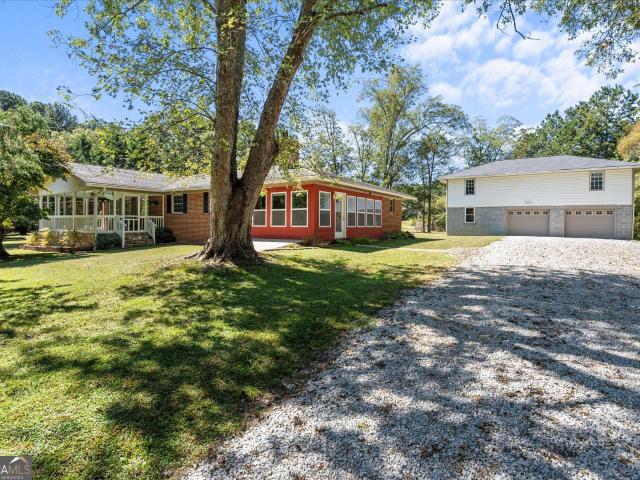
Spread across a full two-acre lot, this three-bedroom, two-bath home combines four-sided brick construction with generous outdoor space and versatile bonus areas. The wide front porch, complete with a ceiling fan and porch swing, sets a relaxed tone before you even step inside. Wood floors connect the spacious kitchen-and-dining area with the living room, where a substantial stone fireplace with gas logs creates a warm focal point. The updated kitchen includes maple cabinets, Corian countertops, a large island with a gas cooktop, a wall oven, and a refrigerator that remains. The primary bedroom offers two closets, including one lined in cedar, along with direct access to its updated private primary bathroom. A second updated full bathroom serves the two additional bedrooms and guests. Tile flooring finishes both bathrooms, while carpet adds comfort in the bedrooms. An enclosed sunroom with a ceiling fan provides flexible space for hobbies, reading, or unwinding. Just beyond it, the lar
USD 325,000
1051 Merritt Drive 86
View photo
Townhouse · for sale
USD 264,990
USD 156/sq.ft
1051 Merritt Drive 86
Flying S Ranchettes
· 1,690 sq.ft · 3 Bedrooms · 2 Baths · Townhouse
· Equipped kitchen
Flying S Ranchettes · 1,690 sq.ft · 3 Bedrooms · 2 Baths · Townhouse · Equipped kitchen
The Edmund Plan at Rivershire Place! Welcome home to this beautifully designed townhome featuring homesite 28, offering a bright, open-concept layout, high ceilings, and a full smart-home technology package that blends style, comfort, and functionality. The chef-inspired kitchen is the heart of the home, showcasing 42' white cabinetry, granite countertops, a sleek tile backsplash, stainless steel appliances, a spacious pantry, and a large center island-perfect for entertaining or everyday dining. Upstairs, the oversized owner's suite provides a private retreat with a generous walk-in closet and spa-inspired ensuite bath featuring an oversized tiled shower and separate soaking tub. Two-inch faux wood blinds are included throughout the home, adding comfort, privacy, and a polished finishing touch. Ideally located just minutes from I-20 and Downtown Villa Rica, Rivershire Place provides convenient access to shopping, dining, entertainment, and outdoor recreation, including Sweetwater Cree
USD 264,990
133 Emily Drive
View photo
House · for sale
USD 189,000
USD 172/sq.ft
133 Emily Drive
Flying S Ranchettes
· 1,098 sq.ft · 3 Bedrooms · 2 Baths · House
· Fireplace · Parking · Cellar
Flying S Ranchettes · 1,098 sq.ft · 3 Bedrooms · 2 Baths · House · Fireplace · Parking · Cellar
Calling all investors and renovators! 133 Emily Dr is a 3-bedroom, 2-bath split-level offering tremendous upside for a buyer ready to bring a vision to life. Sitting on a 0.46-acre lot, plus a fireplace, one-car garage, and unfinished basement area this is home is ready for its next owners. The home needs some TLC throughout, creating an opportunity to renovate, customize, and unlock its full potential
USD 189,000
1059 Merritt Drive 82
View photo
Townhouse · for sale
USD 264,990
USD 156/sq.ft
1059 Merritt Drive 82
Flying S Ranchettes
· 1,690 sq.ft · 3 Bedrooms · 2 Baths · Townhouse
· Equipped kitchen
Flying S Ranchettes · 1,690 sq.ft · 3 Bedrooms · 2 Baths · Townhouse · Equipped kitchen
The Edmund Plan at Rivershire Place! Welcome home to this beautifully designed townhome featuring homesite 28, offering a bright, open-concept layout, high ceilings, and a full smart-home technology package that blends style, comfort, and functionality. The chef-inspired kitchen is the heart of the home, showcasing 42' white cabinetry, granite countertops, a sleek tile backsplash, stainless steel appliances, a spacious pantry, and a large center island-perfect for entertaining or everyday dining. Upstairs, the oversized owner's suite provides a private retreat with a generous walk-in closet and spa-inspired ensuite bath featuring an oversized tiled shower. Two-inch faux wood blinds are included throughout the home, adding comfort, privacy, and a polished finishing touch. Ideally located just minutes from I-20 and Downtown Villa Rica, Rivershire Place provides convenient access to shopping, dining, entertainment, and outdoor recreation, including Sweetwater Creek State Park and Arbor Pl
USD 264,990
1050 MERRITT DR Merritt Drive 26
View photo
Townhouse · for sale
USD 264,990
USD 156/sq.ft
1050 MERRITT DR Merritt Drive 26
Flying S Ranchettes
· 1,690 sq.ft · 3 Bedrooms · 2 Baths · Townhouse
· Garden · Equipped kitchen
Flying S Ranchettes · 1,690 sq.ft · 3 Bedrooms · 2 Baths · Townhouse · Garden · Equipped kitchen
Discover Rivershire Place and the popular Edmund Plan-where modern design, comfort, and everyday convenience come together! This beautifully crafted 3-bedroom, 2.5-bath home features an open-concept layout with high ceilings and smart home technology designed for today's lifestyle. The gourmet kitchen is the heart of the home, showcasing 42' white cabinetry, granite countertops, a stylish tile backsplash, stainless steel appliances, a spacious pantry, and a large center island-perfect for entertaining or everyday gatherings. Upstairs, the oversized owner's suite offers a private retreat with a generous walk-in closet and spa-inspired bath featuring an oversized tiled shower and separate garden tub. Additional highlights include 2' faux wood blinds throughout. Ideally located just minutes from I-20 and Downtown Villa Rica, Rivershire Place puts you close to shopping, dining, Sweetwater Creek State Park, and Arbor Place Mall. Exterior photos show the actual home. Interior photos are of t
USD 264,990
206 N Dogwood Street
View photo
House · for sale
USD 310,000
USD 211/sq.ft
206 N Dogwood Street
Flying S Ranchettes
· 1,464 sq.ft · 3 Bedrooms · 2 Baths · House
· Equipped kitchen
Flying S Ranchettes · 1,464 sq.ft · 3 Bedrooms · 2 Baths · House · Equipped kitchen
Special financing. Eligible buyers receive up to 3.5% in down payment assistance for FHA loans. Schedule your showing asap! Modern comfort, easy living, and a convenient location-all in one inviting home! Discover the ease of comfortable living in this charming ranch home in Gold Pointe, conveniently located near Historic Villa Rica! Constructed in 2022, this home combines modern style with everyday functionality, offering a wonderful place to call home. Step inside to a bright, airy interior where the open floor plan creates a natural flow between the kitchen, dining space, and great room. Whether you're hosting guests or enjoying a quiet evening at home, the layout offers flexibility for everyday living. The covered front porch adds curb appeal and provides a lovely spot to enjoy your morning coffee. The spacious bedrooms offer room to relax, along with generous closet space for added convenience. The primary suite stands out with its distinctive coffered ceiling, while the en-suite
USD 310,000
1060 Merritt Drive 31
View photo
Townhouse · for sale
USD 274,990
USD 162/sq.ft
1060 Merritt Drive 31
Flying S Ranchettes
· 1,690 sq.ft · 3 Bedrooms · 2 Baths · Townhouse
· Equipped kitchen
Flying S Ranchettes · 1,690 sq.ft · 3 Bedrooms · 2 Baths · Townhouse · Equipped kitchen
The Edmund Plan at Rivershire Place! Welcome home to this beautifully designed townhome featuring homesite 28, offering a bright, open-concept layout, high ceilings, and a full smart-home technology package that blends style, comfort, and functionality. The chef-inspired kitchen is the heart of the home, showcasing 42' white cabinetry, granite countertops, a sleek tile backsplash, stainless steel appliances, a spacious pantry, and a large center island-perfect for entertaining or everyday dining. Upstairs, the oversized owner's suite provides a private retreat with a generous walk-in closet and spa-inspired ensuite bath featuring an oversized tiled shower. Two-inch faux wood blinds are included throughout the home, adding comfort, privacy, and a polished finishing touch. Ideally located just minutes from I-20 and Downtown Villa Rica, Rivershire Place provides convenient access to shopping, dining, entertainment, and outdoor recreation, including Sweetwater Creek State Park and Arbor Pl
USD 274,990
791 Friendship Church Road
View photo
House · for sale
USD 225,000
USD 82/sq.ft
791 Friendship Church Road
Flying S Ranchettes
· 2,734 sq.ft · 4 Bedrooms · 2 Baths · House
· Office room · Deck · Cellar
Flying S Ranchettes · 2,734 sq.ft · 4 Bedrooms · 2 Baths · House · Office room · Deck · Cellar
Priced considerably lower than appraisal value and very well maintained! Home is back on the market because the buyer's financing fell through. Nestled on a beautiful park-like acre, this charming rustic-styled home offers a rare combination of privacy, character, and convenience. Lovingly maintained by its original owner, the home features four bedrooms, two full baths, and a warm, inviting atmosphere that makes relaxation easy. The flexible floor plan includes a partially finished basement, ideal for a recreation room, home office, hobby space, or additional storage. While the large shed offers extra space for tools and outdoor equipment. Natural surroundings and a covered deck create a peaceful retreat from the hustle and bustle of everyday life and the perfect backdrop for relaxing mornings, quiet evenings, and small gatherings with family and friends. Conveniently located near schools, dining, and shopping, this opportunity to own a thoughtfully cared-for home is not to be missed
USD 225,000
7110 Villa Rica Highway
View photo
House · for sale
USD 515,000
USD 178/sq.ft
7110 Villa Rica Highway
Flying S Ranchettes
· 2,885 sq.ft · 4 Bedrooms · 3 Baths · House
· Office room · Gym · Equipped kitchen · Cellar
Flying S Ranchettes · 2,885 sq.ft · 4 Bedrooms · 3 Baths · House · Office room · Gym · Equipped kitchen · Cellar
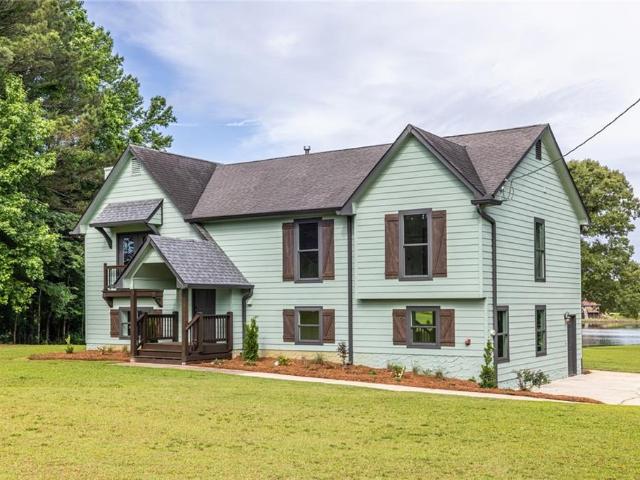
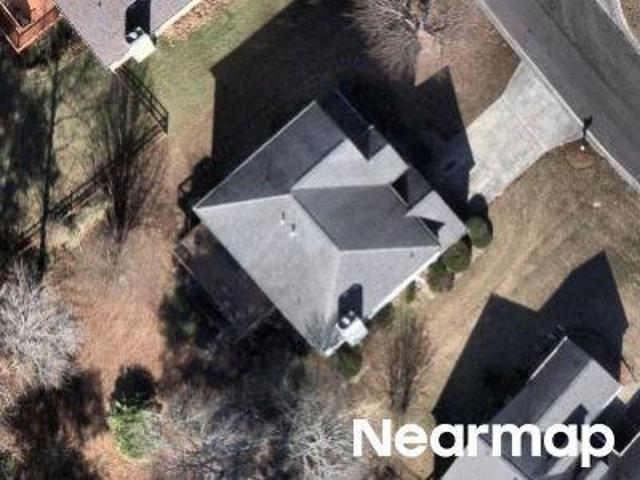
Completely renovated and move-in ready, this beautifully updated split-foyer home offers the perfect blend of comfort, style, and privacy on approximately 1.4 scenic acres in Dallas, GA—with no HOA. Thoughtfully refreshed throughout, this home features 3 bedrooms and 2 fully renovated bathrooms on the main level, plus a fully finished basement complete with a spacious flex area, private 4th bedroom, and full bath—ideal for guests, a teen suite, home office, gym, or additional living space. Inside, you’ll find fresh paint, new flooring, updated lighting, and stylish finishes throughout. The updated kitchen features new countertops, a tiled backsplash, new stainless steel appliances, and lake views from inside the home, creating a peaceful backdrop for everyday living. The beautifully renovated bathrooms showcase brand-new tiled showers, updated vanities, and a spacious primary bath featuring a double vanity and soaking tub for added comfort and functionality. One of the home’s standout
USD 515,000
204 Arbor Way
View photo
House · for sale
USD 237,000
USD 200/sq.ft
204 Arbor Way
Flying S Ranchettes
· 1,184 sq.ft · 3 Bedrooms · 2 Baths · House
· Fireplace · Equipped kitchen · Parking
Flying S Ranchettes · 1,184 sq.ft · 3 Bedrooms · 2 Baths · House · Fireplace · Equipped kitchen · Parking
Incredible buyer incentives: $3,000 mortgage concession. Opendoor Home Loans will contribute up to $3,000 towards a permanent interest rate buy-down if you finance with Opendoor Home Loans LLC. 204 Arbor Way is a one-story Dallas home with three bedrooms and two bathrooms. The kitchen includes white cabinetry, ample counter space, and dark appliances, with durable flooring extending into the nearby living areas. The main living room centers on a fireplace and includes multiple windows for natural light. Bedrooms feature ceiling fans and neutral finishes, while both bathrooms have bright vanities and tiled tub-and-shower surrounds. Outside, the home sits on a spacious lawn framed by mature trees, with multiple exterior views documenting the front, sides, and rear. A long driveway provides convenient off-street parking. Included 100-Day Home Warranty with buyer activation
USD 237,000
Clingstone Ct
View photo
House · for sale
Request Details
New
Clingstone Ct
Flying S Ranchettes
· 1,485 sq.ft · 3 Bedrooms · 2 Baths · House
Flying S Ranchettes · 1,485 sq.ft · 3 Bedrooms · 2 Baths · House
This home is in preforeclosure, which means the homeowner is in default (missed payments). Therefore, there could be an opportunity to strike a great deal with the owner and the bank
Request Details
Chyna Rdg
View photo
House · for sale
Request Details
Updated
Chyna Rdg
Flying S Ranchettes
· 1,367 sq.ft · 3 Bedrooms · 2 Baths · House
Flying S Ranchettes · 1,367 sq.ft · 3 Bedrooms · 2 Baths · House
This home is in preforeclosure, which means the homeowner is in default (missed payments). Therefore, there could be an opportunity to strike a great deal with the owner and the bank
Request Details
Villa Ridge Ct
View photo
House · for sale
Request Details
Updated
Villa Ridge Ct
Flying S Ranchettes
· 1,399 sq.ft · 3 Bedrooms · 2 Baths · House
Flying S Ranchettes · 1,399 sq.ft · 3 Bedrooms · 2 Baths · House
This home is in preforeclosure, which means the homeowner is in default (missed payments). Therefore, there could be an opportunity to strike a great deal with the owner and the bank
Request Details
Rio Rancho Dr # 2
View photo
House · for sale
Request Details
Updated
Rio Rancho Dr # 2
Flying S Ranchettes
· 1,765 sq.ft · 3 Bedrooms · 2 Baths · House
Flying S Ranchettes · 1,765 sq.ft · 3 Bedrooms · 2 Baths · House
This home is in preforeclosure, which means the homeowner is in default (missed payments). Therefore, there could be an opportunity to strike a great deal with the owner and the bank
Request Details
Lakeridge Dr
View photo
House · for sale
Request Details
Updated
Lakeridge Dr
Flying S Ranchettes
· 2,971 sq.ft · 3 Bedrooms · 3 Baths · House
Flying S Ranchettes · 2,971 sq.ft · 3 Bedrooms · 3 Baths · House
This home is in preforeclosure, which means the homeowner is in default (missed payments). Therefore, there could be an opportunity to strike a great deal with the owner and the bank
Request Details
River Bend Ct
View photo
House · for sale
Request Details
Updated
River Bend Ct
Flying S Ranchettes
· 5,403 sq.ft · 5 Bedrooms · 5 Baths · House
Flying S Ranchettes · 5,403 sq.ft · 5 Bedrooms · 5 Baths · House
This home is in preforeclosure, which means the homeowner is in default (missed payments). Therefore, there could be an opportunity to strike a great deal with the owner and the bank
Request Details
S Villa Rd
View photo
House · for sale
Request Details
Updated
S Villa Rd
Flying S Ranchettes
· 1,292 sq.ft · 3 Bedrooms · 2 Baths · House
Flying S Ranchettes · 1,292 sq.ft · 3 Bedrooms · 2 Baths · House
This is a Real Estate-Owned (REO)/post-foreclosure home owned or managed by a bank. All offers are considered; however, the highest and best will most likely be accepted
Request Details

Get email alerts

Don't miss out: be the first to know about new properties

The alert was correctly created

On subscribing you accept the conditions of use and the privacy policy
Alert
Receive new ads in your inbox
Save this search
Receive alerts for new listings

We'll send you an email when we have new properties for: "Properties for sale in Flying S Ranchettes"

The alert was correctly created

Blain Woods
Executive Heights
Get email alerts and be the first to see new listings
Required field
On subscribing I accept the terms of the privacy policy
Perfect! You'll soon start receiving new listings via email
Alert
Receive an email when we have new ads for Properties for sale in Flying S Ranchettes
Save this search
Filters

Bedrooms

Size (sq.ft)

sq.ft
sq.ft

Price

USD
USD

Property type

Bathrooms

Clear all filters
Receive notifications when new entries are published.