315 properties for sale in Flying S Ranchettes

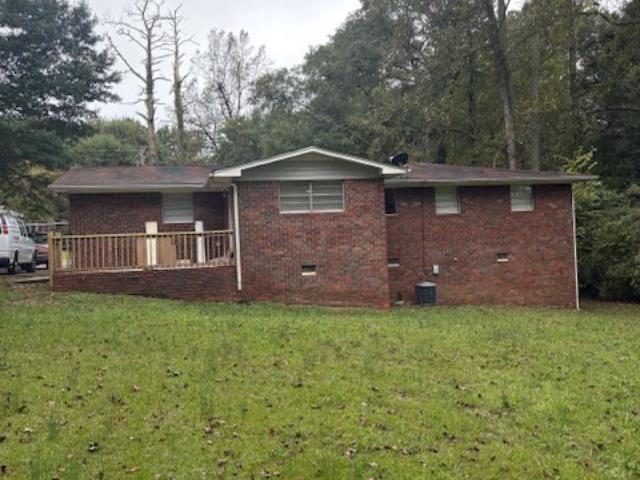
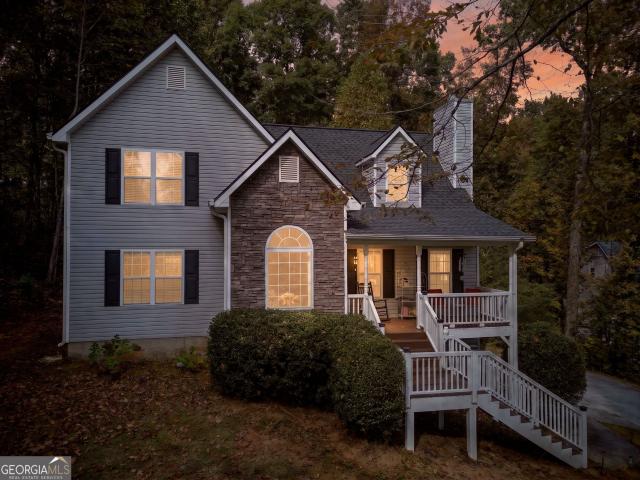
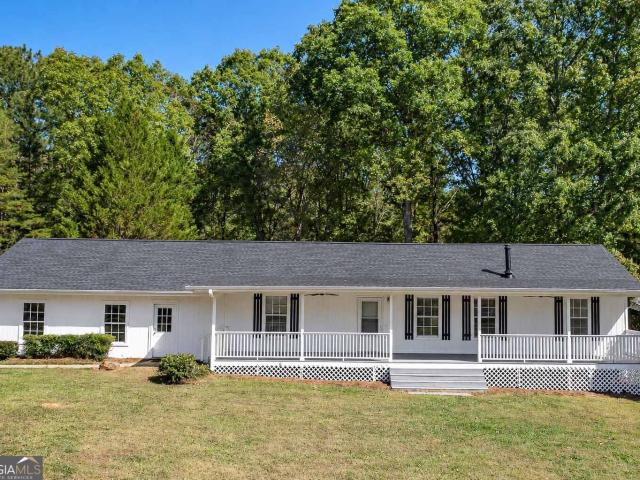
1270 Ragan Road
View photo
House · for sale
USD 475,000
USD 383/sq.ft
1270 Ragan Road
Flying S Ranchettes
· 1,238 sq.ft · 2 Bedrooms · 2 Baths · House
· Patio · Parking
Flying S Ranchettes · 1,238 sq.ft · 2 Bedrooms · 2 Baths · House · Patio · Parking
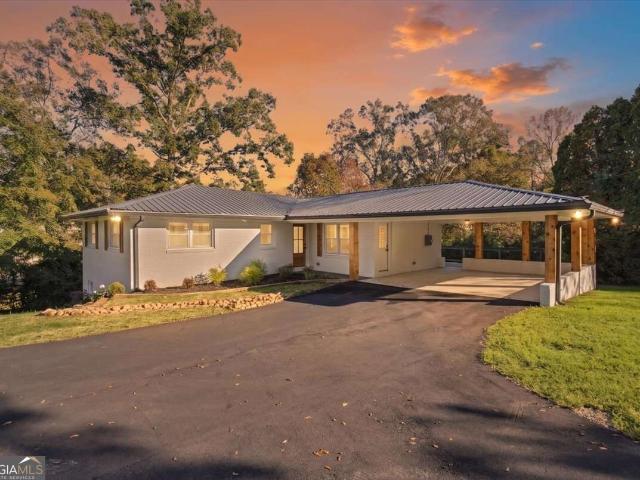
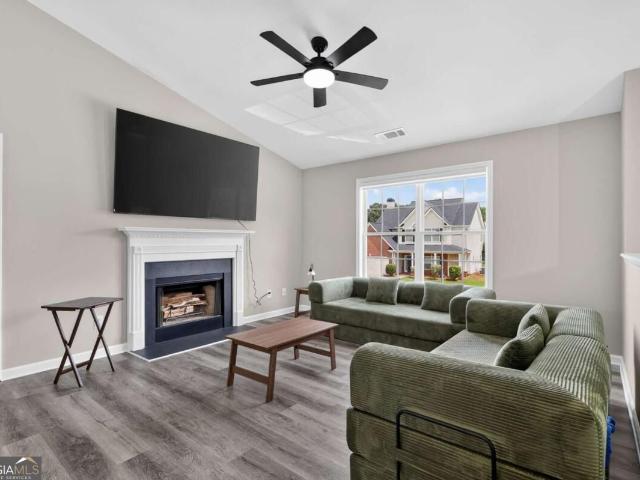
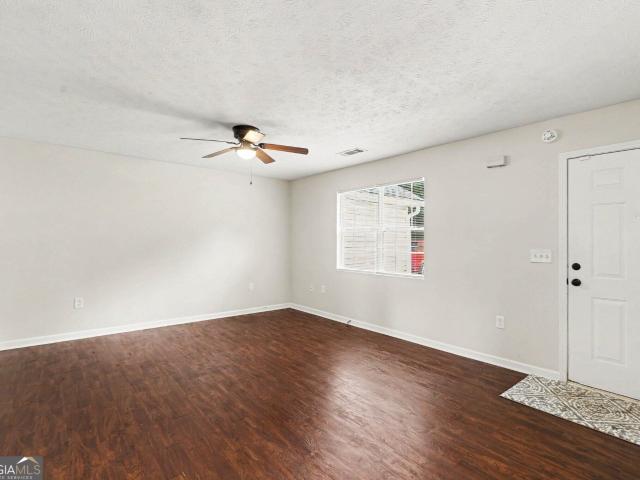
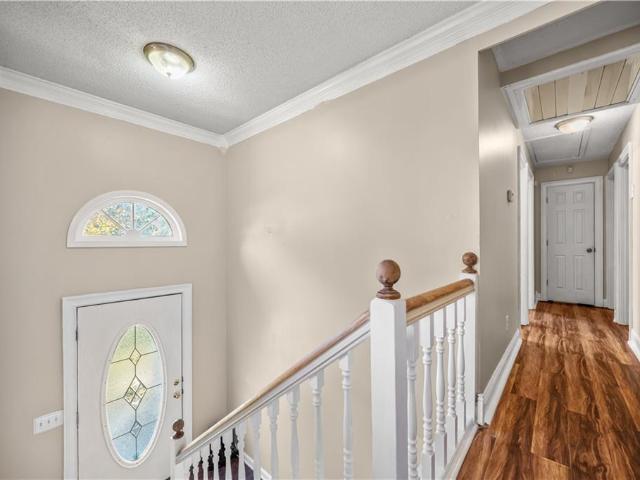
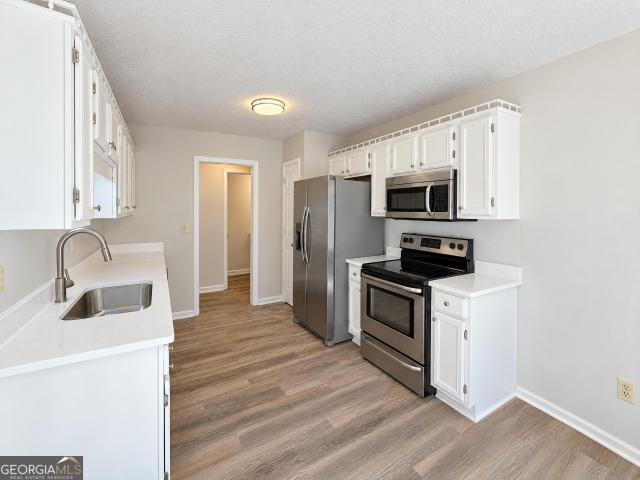
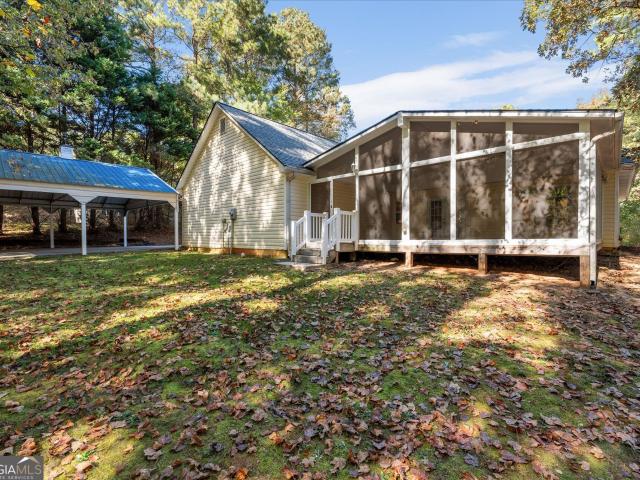
Dreams Do Come True! Have you been dreaming of owning a small farm, starting a homestead, or simply enjoying your own little slice of heaven? Your opportunity is here! Nestled on 15 beautiful acres, this charming property offers the perfect blend of peaceful country living and convenient access to I-20. The inviting home features 2 bedrooms, 2 bathrooms, a 2-car garage, and restored heart pine floors in the living space. The large front porch welcomes you home, while the covered back patio is the perfect spot to relax and enjoy the beautiful surroundings. The outdoor amenities make this property extra special! There's a 30'x30' barn with electricity and water available; 16'x24' outbuilding with electricity and water available offers endless possibilities as a studio, she shed, bunkhouse, or creative space; along with an 8'x24' storage trailer. Whether you're dreaming of a hobby farm, a creative retreat, or simply a little more room to roam, there's space to make it your own. A pictures
USD 475,000
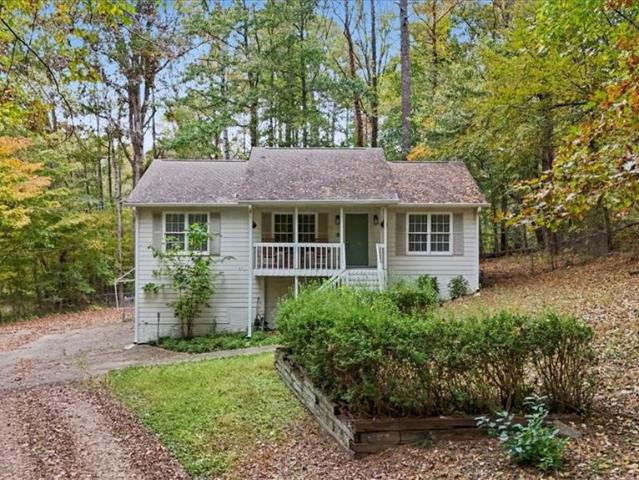
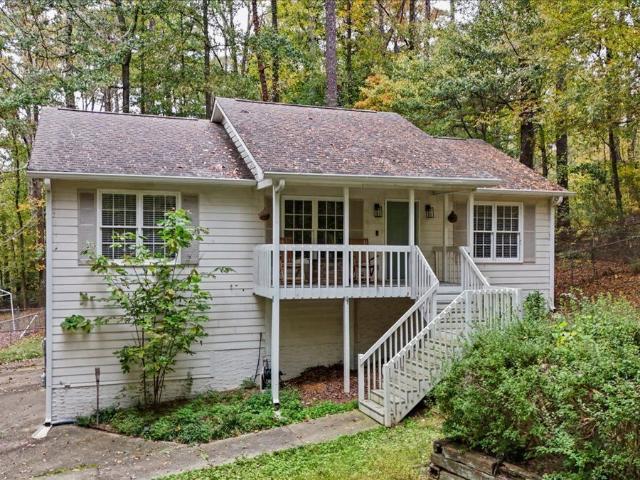
1101 Senator Road
View photo
House · for sale
USD 349,000
USD 179/sq.ft
1101 Senator Road
Flying S Ranchettes
· 1,948 sq.ft · 4 Bedrooms · 2 Baths · House
· Garden · Gym · Equipped kitchen · Cellar
Flying S Ranchettes · 1,948 sq.ft · 4 Bedrooms · 2 Baths · House · Garden · Gym · Equipped kitchen · Cellar
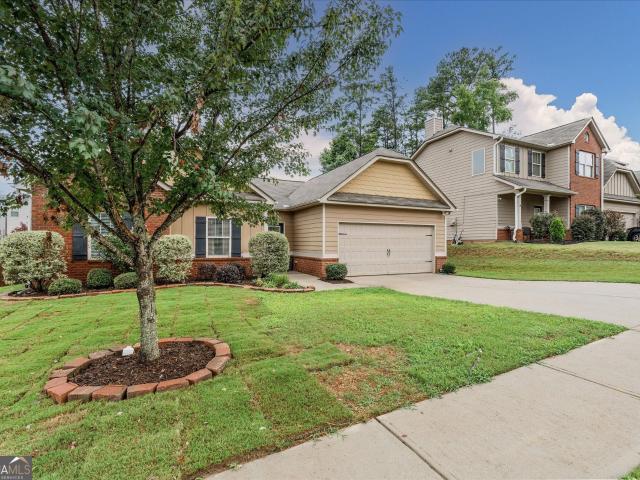
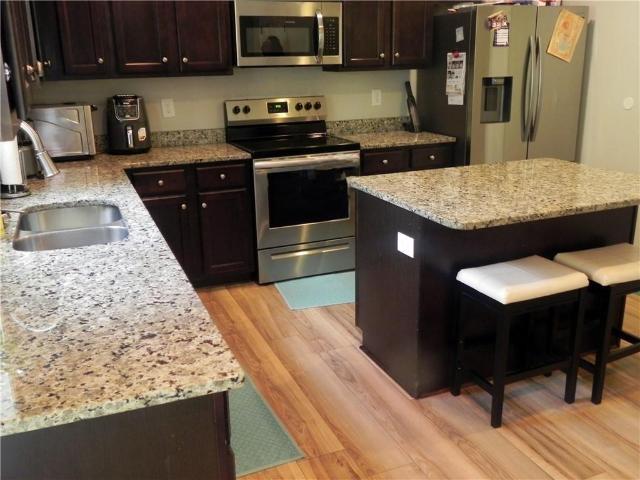
Beautiful 4-bedroom home on a basement with an open floorplan perfect for entertaining. The bright, airy living and dining areas flow seamlessly into the kitchen, which offers plenty of storage. The master suite offers privacy and comfort, with a spacious en-suite bathroom and his and her closets! The full basement is ready for your creative touch, whether for a home theater, gym, or extra living space. Enjoy the well-maintained yard for outdoor relaxation or play. This home is in great condition and ready to move in! Schedule your tour today
USD 349,000
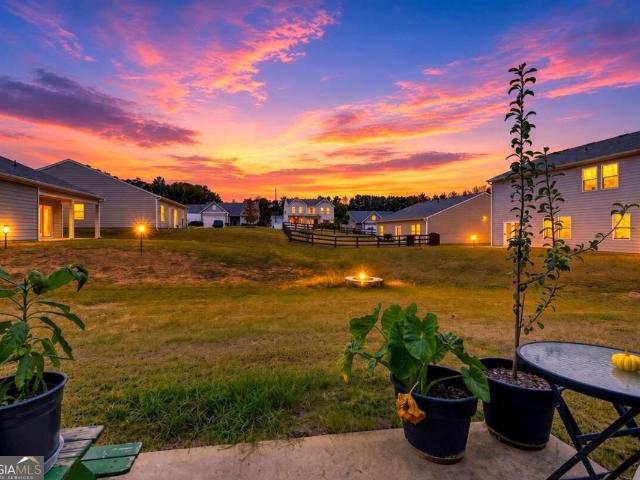
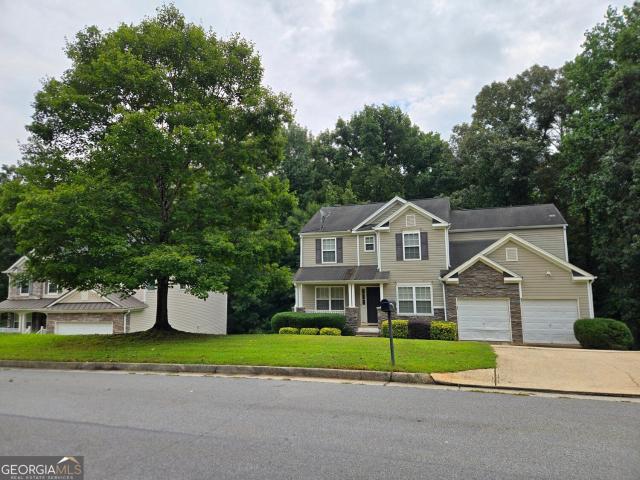
2559 Grayton Loop
View photo
House · for sale
USD 310,000
USD 194/sq.ft
2559 Grayton Loop
Flying S Ranchettes
· 1,593 sq.ft · 3 Bedrooms · 2 Baths · House
· Garden
Flying S Ranchettes · 1,593 sq.ft · 3 Bedrooms · 2 Baths · House · Garden
Welcome to this charming 3-bedroom, 2-bath ranch located in an amenity-rich neighborhood with an active and welcoming community. Designed with an open-concept layout, this home is perfect for both everyday living and entertaining. Step outside to enjoy the newly sodded, fully fenced backyard, offering plenty of space to relax or play. Conveniently located just minutes from I-20, you'll have easy access to Mirror Lake, shopping, restaurants, and everyday conveniences, while also being just a short drive from downtown Villa Rica, where you can enjoy local dining, shopping, and community events
USD 310,000
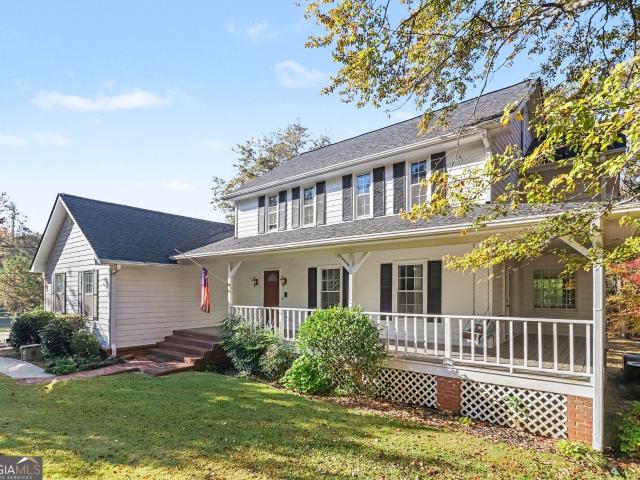
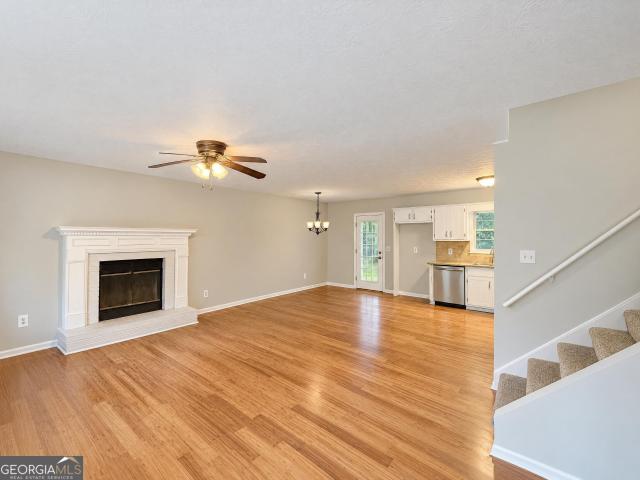
2057 Dartmoth Way
View photo
House · for sale
USD 269,900
USD 134/sq.ft
2057 Dartmoth Way
Flying S Ranchettes
· 2,002 sq.ft · 3 Bedrooms · 2 Baths · House
· Patio · Garden · Parking · Fireplace · Equipped kitchen
Flying S Ranchettes · 2,002 sq.ft · 3 Bedrooms · 2 Baths · House · Patio · Garden · Parking · Fireplace · Equipped kitchen
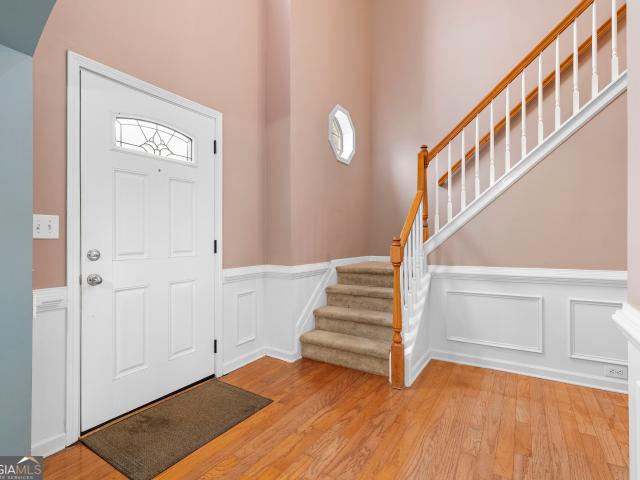
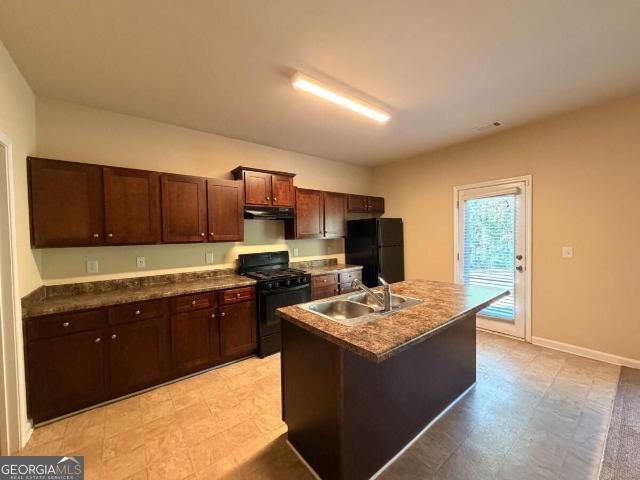
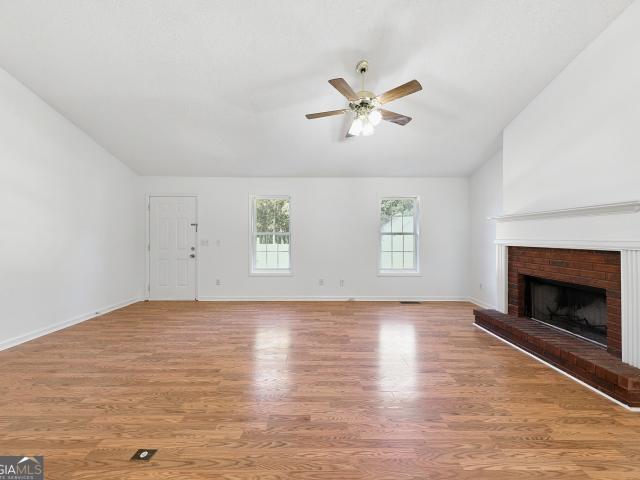
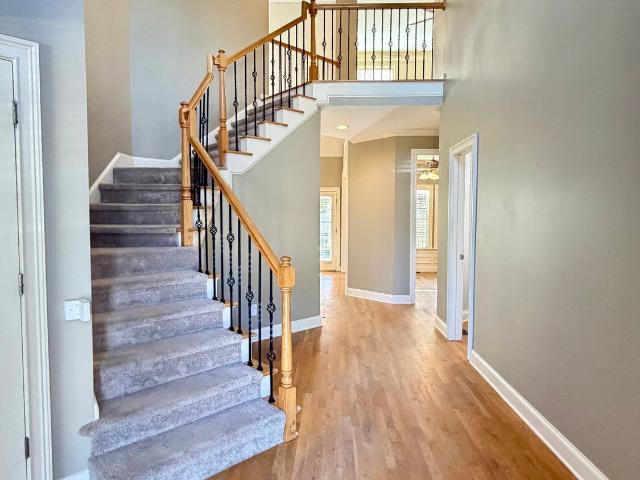
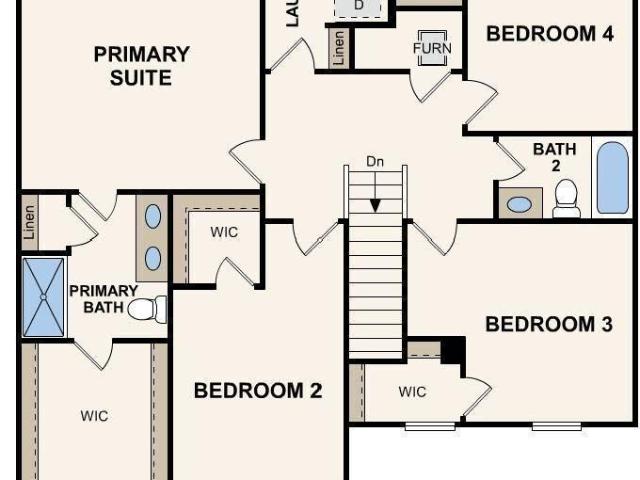
Beautiful 3 bedroom, 2.5 bathroom home in Villa Rica featuring soaring ceilings and an impressive two story foyer that creates a grand first impression. The main level offers a formal living room, separate dining room with tray ceiling, and a spacious kitchen that opens to a stunning living room complete with a fireplace and vaulted ceiling. The kitchen features stained cabinetry and black appliances. Upstairs, you will find all three bedrooms and two full bathrooms, including the spacious primary suite. The primary bathroom features a double vanity, separate soaking tub and shower, and private water closet. Additional highlights include a two car garage, rear patio, and a large fenced backyard, offering plenty of space to relax and entertain
USD 269,900
18 Silverthorne Court
View photo
House · for sale
USD 264,900
USD 215/sq.ft
18 Silverthorne Court
Flying S Ranchettes
· 1,227 sq.ft · 3 Bedrooms · 2 Baths · House
· Garden · Deck · Fireplace · Equipped kitchen · Air conditioning
Flying S Ranchettes · 1,227 sq.ft · 3 Bedrooms · 2 Baths · House · Garden · Deck · Fireplace · Equipped kitchen · Air conditioning
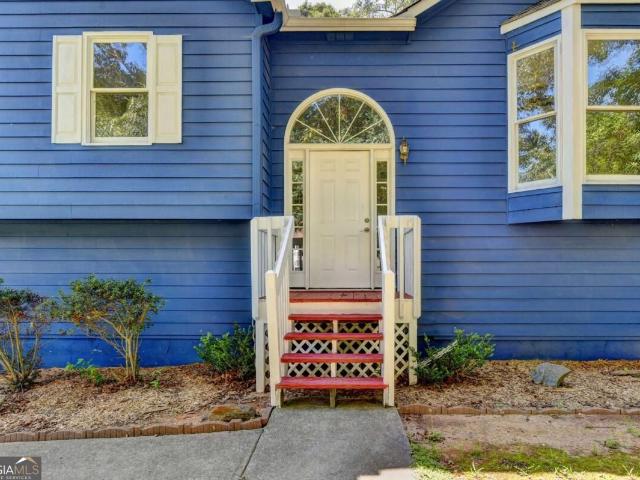
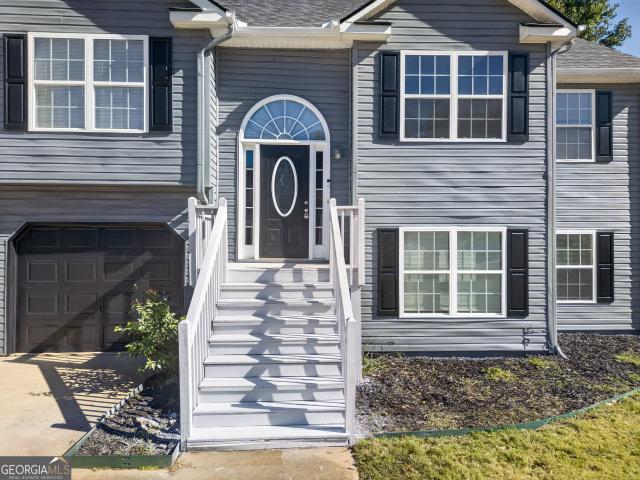
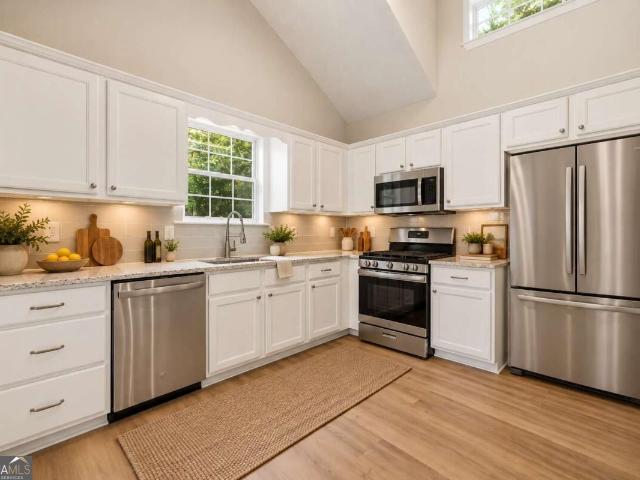
Welcome to this beautifully updated 3-bedroom, 2-bath split-level home situated on a spacious lot with a large fenced backyard. The bright, open floor plan offers abundant natural light and a generous family room with a cozy fireplace. The breakfast area features charming bay windows, while the spacious kitchen includes white cabinetry, and a new dishwasher. Recent improvements include fresh interior paint, new LVP flooring, new carpet throughout, and a new AC unit. The primary suite features a tub-and-shower combination. Step outside to enjoy the deck, perfect for grilling and relaxing, overlooking the expansive backyard with plenty of space for outdoor entertaining, gardening, or recreation. Move-in ready and a must-see!
USD 264,900
1348 Nebo Road
View photo
House · for sale
USD 474,900
USD 180/sq.ft
1348 Nebo Road
Flying S Ranchettes
· 2,626 sq.ft · 4 Bedrooms · 3 Baths · House
· Garden · Deck · Fireplace · Equipped kitchen · Cellar
Flying S Ranchettes · 2,626 sq.ft · 4 Bedrooms · 3 Baths · House · Garden · Deck · Fireplace · Equipped kitchen · Cellar
No ai staging here! What you see is the real deal plus seller offering $20,0000 in flex cash! This home has been COMPLETELY RENOVATED FROM TOP TO BOTTOM, and every room has been professionally staged with REAL furniture! This home offers 4 bedrooms, 3 full bathrooms on 2.43 acres with no hoa! The gorgeous open-concept main level features a stunning kitchen with quartz countertops, oversized island, custom wood range hood, stainless steel appliances, and pot filler. The inviting living room features an electric fireplace, full finished basement ideal for multigenerational living! Complete with a second home with its own private entrance, mini kitchen with wet bar, 2 bedrooms, full bathroom, separate living area, and its own laundry room! Extensive permitted renovations include new electrical, plumbing, HVAC, windows, flooring, and so much more! Outside, enjoy 2.43 acres with NO HOA so you can bring the RV and boat and room for your own garden and chickens plus a brand-new deck, new driv
USD 474,900
419 S Candler Street
View photo
House · for sale
USD 239,900
USD 160/sq.ft
419 S Candler Street
Flying S Ranchettes
· 1,496 sq.ft · 3 Bedrooms · 2 Baths · House
· Garden · Equipped kitchen
Flying S Ranchettes · 1,496 sq.ft · 3 Bedrooms · 2 Baths · House · Garden · Equipped kitchen
Ranch home in town. Conviently located to shopping and Powel Park. Fenced in back yard. New paint, flooring, lighting and kitchen appliances
USD 239,900
38 Hatties Fancy
View photo
House · for sale
USD 319,900
USD 207/sq.ft
38 Hatties Fancy
Flying S Ranchettes
· 1,539 sq.ft · 4 Bedrooms · 3 Baths · House
· Garden · Equipped kitchen · Cellar
Flying S Ranchettes · 1,539 sq.ft · 4 Bedrooms · 3 Baths · House · Garden · Equipped kitchen · Cellar
Fully updated raised ranch home on almost 1 acre cul-de-sac lot! This home boasts new flooring and fixtures throughout. Open concept living room and dining room. Tastefully updated kitchen with Stainless steel appliances, granite countertops and shaker style cabinets. Back porch with fenced backyard, perfect for grilling and hosting. Split bedroom floorplan. Spacious master with master bathroom. Two secondary bedrooms with ample closet space and main hall bathroom. Finished basement with 4th bedroom or bonus room and full bathroom. Close to shopping, recreation and schools
USD 319,900
24 Elm Lane
View photo
House · for sale
USD 300,000
USD 162/sq.ft
24 Elm Lane
Flying S Ranchettes
· 1,851 sq.ft · 3 Bedrooms · 2 Baths · House
· Equipped kitchen
Flying S Ranchettes · 1,851 sq.ft · 3 Bedrooms · 2 Baths · House · Equipped kitchen
One level, zero stairs, and none of the upkeep of an older home: 24 Elm Ln in Villa Rica is the 2020-built ranch that makes everyday living effortless. This 3-bedroom, 2-bath home pairs modern finishes with a layout that simply works. With 1,862 square feet on an 8,276-square-foot lot, it gives you plenty of room to spread out. Step inside, and the open floor plan connects the living room, dining area and kitchen into one welcoming space. The kitchen is the centerpiece. An oversized island gives you room to prep, serve and gather, and stainless steel appliances and Empor cabinetry keep the look clean and current. A butler's pantry adds storage and a handy staging spot for everything from weeknight dinners to holiday hosting. Everything sits on one level, so no stairs stand between you and the kitchen or bedrooms. The primary bedroom has an oversized closet, and the bath includes a walk-in shower. Two more bedrooms can serve as guest rooms, a home office, a hobby room or space for exten
USD 300,000
9355 W Union Hill Road
View photo
House · for sale
USD 650,000
USD 229/sq.ft
9355 W Union Hill Road
Flying S Ranchettes
· 2,831 sq.ft · 5 Bedrooms · 3 Baths · House
· Parking
Flying S Ranchettes · 2,831 sq.ft · 5 Bedrooms · 3 Baths · House · Parking
Looking for space, privacy, and room to enjoy the outdoors? This beautiful 7.09-acre property offers the perfect opportunity to enjoy peaceful country living with plenty of room to spread out. Featuring 5 bedrooms, 3.5 bathrooms, a small private lake right on the property, and a spacious 6-car detached garage, this property has so much to offer. Enjoy the peaceful natural surroundings, along with connections to Dog River and Keaton Creek, creating a unique setting for those who appreciate nature and outdoor living. Enjoy the privacy of country living while still having convenient access to shopping, dining, and everyday essentials in Douglasville and Carrollton. Whether you're looking for more space, a private retreat, or a place to enjoy the best of country living, this property is worth a closer look. Come see all this beautiful property has to offer!
USD 650,000
3385 Mason Creek Road
View photo
House · for sale
USD 825,000
USD 145/sq.ft
3385 Mason Creek Road
Flying S Ranchettes
· 5,662 sq.ft · 4 Bedrooms · 4 Baths · House
· Fireplace · Equipped kitchen
Flying S Ranchettes · 5,662 sq.ft · 4 Bedrooms · 4 Baths · House · Fireplace · Equipped kitchen
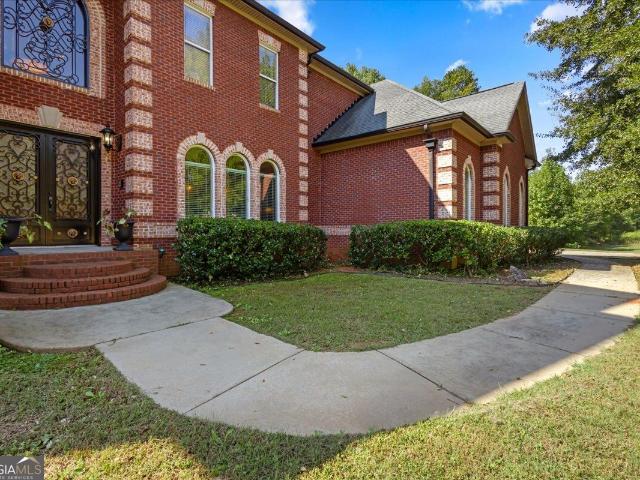
Impressive custom brick estate with main-level primary suite, over 5,600 sq. FT. 1.26 acres! Welcome to 3385 Mason Creek Road, where grand architectural details, exceptional living spaces, and endless possibilities come together in this distinctive 4-bedroom, 4.5-bath residence in Winston, Georgia. From the moment you arrive, the stately brick exterior, expansive front lawn, and striking architectural design create an impressive first impression. Step inside the dramatic two-story foyer featuring beautiful hardwood flooring, an elegant staircase with wrought-iron balusters, soaring ceilings, and architectural columns and archways. The breathtaking two-story great room is a true showstopper, featuring a wall of oversized windows that fills the space with natural light, a beautiful fireplace, and soaring ceilings. Rich hardwood flooring and detailed trim work add warmth and character throughout the main living areas. The spacious kitchen is designed for entertaining, featuring custom woo
USD 825,000
847 N Bay Overlook
View photo
House · for sale
USD 780,000
USD 220/sq.ft
847 N Bay Overlook
Flying S Ranchettes
· 3,541 sq.ft · 4 Bedrooms · 3 Baths · House
· Garden · Swimming pool · Fireplace · Equipped kitchen · Air conditioning
Flying S Ranchettes · 3,541 sq.ft · 4 Bedrooms · 3 Baths · House · Garden · Swimming pool · Fireplace · Equipped kitchen · Air conditioning
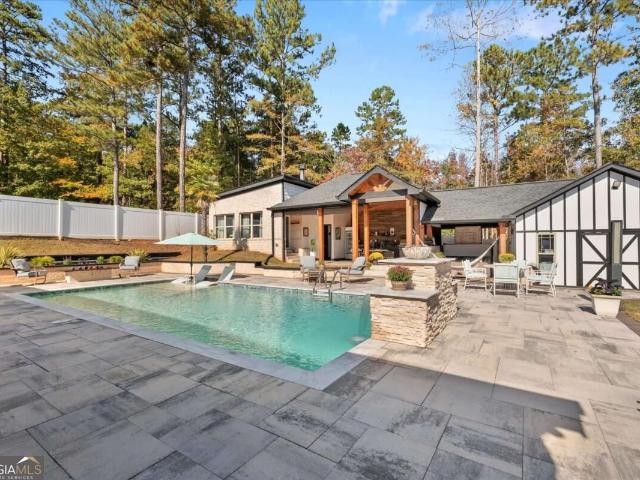
Prepare to be blown away by this better than new, 5 year old home. You must See to Believe! Oversized Primary Suite on Main is beautifully appointed (HEATED FLOORS IN BATHROOM! )a and offers direct access to the extraordinary BACKYARD OASIS! Custom GUNITE SALTWATER POOL, with Premium PebbleTec Finish, Tanning Ledge, Waterfalls and Fire Bowls! There is also a small Basketball Court and a 7 person Hot Tub! Fall in love with the Spacious OUTDOOR KITCHEN and Entertainment area, featuring a Wood Fired Pizza Oven, Gas Grill, 2 Charcoal Grills, Outdoor Dining/Gathering Space and an Outdoor Speaker System! The CLIMATE CONTROLLED ENTERTAINMENT LOUNGE provides its own Heating and A/C, Woodburning Fireplace, and Full Bathroom! A This is truly our own personal paradise. You will never want to leave, nor will your guests! The interior of the home matches the quality of the exterior, with spacious bedrooms, NO CARPET, Large Windows and abundant natural light, big secondary bedrooms and a big Second
USD 780,000
404 Walker Street
View photo
House · for sale
USD 395,000
USD 195/sq.ft
404 Walker Street
Flying S Ranchettes
· 2,024 sq.ft · 4 Bedrooms · 2 Baths · House
· Office room · Fireplace · Parking
Flying S Ranchettes · 2,024 sq.ft · 4 Bedrooms · 2 Baths · House · Office room · Fireplace · Parking
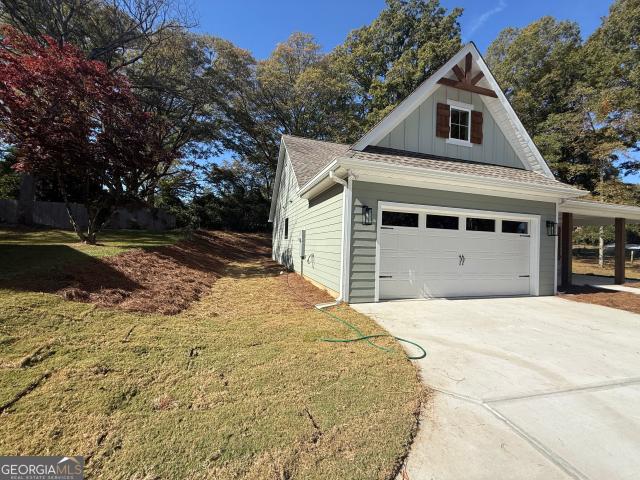
Welcome to this beautiful new construction 2-story home offering 2,025 square feet of thoughtfully designed living space just minutes from downtown Villa Rica, GA. With 4 bedrooms, 2.5 bathrooms, and a 2-car garage, this home combines modern style, comfort, and convenience. The main level features a spacious and inviting layout with a primary suite conveniently located on the main floor, providing privacy and easy accessibility. The home also includes a cozy electric fireplace, creating the perfect gathering space for relaxing evenings or entertaining guests. Upstairs, you'll find additional bedrooms and flexible living space, making this home ideal for families, guests, a home office, or a growing household. The 2-car garage provides plenty of room for parking and storage. Located near the heart of Villa Rica, you'll enjoy convenient access to downtown shops, restaurants, parks, and local amenities while still having the peace and comfort of a brand-new home. This home will go FHA, VA
USD 395,000
2004 creek pointe way
View photo
House · for sale
USD 479,000
USD 128/sq.ft
2004 creek pointe way
Flying S Ranchettes
· 3,724 sq.ft · 7 Bedrooms · 3 Baths · House
· Office room · Fireplace · Equipped kitchen
Flying S Ranchettes · 3,724 sq.ft · 7 Bedrooms · 3 Baths · House · Office room · Fireplace · Equipped kitchen
Welcome home to this beautifully maintained and spacious home in the highly sought-after mirror lake community! From the inviting front porch to the stunning two-story foyer, this home makes an impressive first impression with elegant marble tile and extensive hardwood flooring throughout much of the main level and upstairs hallways. Designed with both everyday living and entertaining in mind, the main level features a formal living room or private office and an expansive family room anchored by a gas-log fireplace. The gourmet kitchen is truly the heart of the home featuring granite countertops, tile backsplash, stainless steel appliances, under-cabinet lighting, pantry storage, and a breakfast area with bay window. There are 2 guest bedrooms and a half bath on the main level. The laundry closet is also on the main level for convenience. Upstairs, retreat to the spacious owner's suite featuring a trey ceiling and a beautifully appointed bath with granite counters and 2 sinks, jetted s
USD 479,000
400 Tracy Court
View photo
House · for sale
USD 349,800
USD 184/sq.ft
400 Tracy Court
Flying S Ranchettes
· 1,894 sq.ft · 4 Bedrooms · 2 Baths · House
· Equipped kitchen
Flying S Ranchettes · 1,894 sq.ft · 4 Bedrooms · 2 Baths · House · Equipped kitchen
Welcome home to the perfect blend of timeless charm, modern comfort, and peaceful privacy! Nestled on a beautiful CUL-DE-SAC LOT, this exceptional home offers the space, versatility, and inviting atmosphere you've been searching for! Surrounded by mature trees that provide natural shade, picturesque views, and a wonderful sense of privacy, this property feels like your own private retreat-yet is conveniently located LESS THAN 10 MINUTES FROM THE INTERSTATE AND TANNER HOSPITAL! From the moment you arrive, the charming FRONT PORCH welcomes you home and sets the tone for everything this beautiful property has to offer. Step inside to discover a thoughtfully designed floor plan featuring a desirable OWNER'S SUITE ON THE MAIN LEVEL, complete with a beautifully updated bathroom showcasing a NEW SHOWER AND TILE for a fresh, modern feel! The heart of the home is the spacious, open kitchen featuring GRANITE COUNTERTOPS, STAINLESS STEEL APPLIANCES, and a generous eat-in dining area perfect for g
USD 349,800
38 Hatties Fancy
View photo
House · for sale
USD 319,900
USD 195/sq.ft
38 Hatties Fancy
Flying S Ranchettes
· 1,636 sq.ft · 4 Bedrooms · 3 Baths · House
· Garden · Equipped kitchen · Cellar
Flying S Ranchettes · 1,636 sq.ft · 4 Bedrooms · 3 Baths · House · Garden · Equipped kitchen · Cellar
Fully updated raised ranch home on almost 1 acre cul-de-sac lot! This home boasts new flooring and fixtures throughout. Open concept living room and dining room. Tastefully updated kitchen with Stainless steel appliances, granite countertops and shaker style cabinets. Back porch with fenced backyard, perfect for grilling and hosting. Split bedroom floorplan. Spacious master with master bathroom. Two secondary bedrooms with ample closet space and main hall bathroom. Finished basement with 4th bedroom or bonus room and full bathroom. Close to shopping, recreation and schools
USD 319,900
50 Creekmoore Court
View photo
House · for sale
USD 365,000
USD 98/sq.ft
50 Creekmoore Court
Flying S Ranchettes
· 3,724 sq.ft · 4 Bedrooms · 2 Baths · House
· Cellar
Flying S Ranchettes · 3,724 sq.ft · 4 Bedrooms · 2 Baths · House · Cellar
3 story house. All 3 levels of the house are the same size. The unfinished basement is not a partial size, it is the full size of the other 2 floors. It has limitless possibilities such as more bedrooms, a man cave, a women cave, a game room, a rental suite or whatever else the homeowner can imagine. The entire house which sits on 1.6 acres is the perfect home for a new family, a more settled in family or a couple looking to turn the house into their forever home. This home is located in Douglasville, but resides in Paulding County. That being said it close enough to the bustling city of Atlanta but still out far enough for that piece of mind and a get a way from gridlock traffic. Its' the best of both worlds. You get great schools, cleaner air and tranquility all at the same time at 50 Creekmoore Court. So come join the friendly and diverse neighborhood where all of the neighbors speak and wave as you pass by
USD 365,000
91 Cross Creek Court
View photo
House · for sale
USD 236,000
USD 194/sq.ft
91 Cross Creek Court
Flying S Ranchettes
· 1,216 sq.ft · 3 Bedrooms · 2 Baths · House
· Garden · Fireplace · Equipped kitchen · Parking
Flying S Ranchettes · 1,216 sq.ft · 3 Bedrooms · 2 Baths · House · Garden · Fireplace · Equipped kitchen · Parking
Incredible buyer incentives: $3,000 mortgage concession. Opendoor Home Loans will contribute up to $3,000 towards a permanent interest rate buy-down if you finance with Opendoor Home Loans LLC. 91 Cross Creek Ct is a split-level Villa Rica home with three bedrooms, two bathrooms and over 1,200 sq ft of living space. A screened rear porch extends the main living area toward the backyard. Inside, a fireplace anchors the living room, which connects to the dining area and kitchen. The kitchen has a window above the sink, cabinet storage and adjoining dining space. Upstairs, the primary suite includes a walk-in closet and a bathroom with two sinks and a glass-enclosed shower. Two additional bedrooms share the upper level. An attached two-car garage has interior stair access. Included 100-Day Home Warranty with buyer activation
USD 236,000
661 Nine Oaks Circle
View photo
House · for sale
USD 319,000
661 Nine Oaks Circle
Flying S Ranchettes
· 5 Bedrooms · 3 Baths · House
· Garden · Office room · Gym · Swimming pool
Flying S Ranchettes · 5 Bedrooms · 3 Baths · House · Garden · Office room · Gym · Swimming pool
Discover this beautifully renovated home, ready to welcome its new owner. Featuring 5 spacious bedrooms and 3 full bathrooms, this property offers the perfect blend of comfort and versatility for growing families or those who love extra space. Situated on a large, level lot with a fully fenced backyard, itCOs ideal for outdoor gatherings, pets, or simply enjoying your own private retreat. Inside, youCOll find modern upgrades throughout, including fresh interior paint, stylish luxury vinyl plank flooring, updated lighting fixtures, new plumbing hardware, and sleek stainless steel appliances. The lower level provides additional flexible living space, including a pass-through bedroom that can easily serve as a home office, gym, or bonus room to fit your lifestyle. Enjoy fantastic community amenities such as a swimming pool, tennis and basketball courts, and sidewalks perfect for evening strolls. Conveniently located near shopping and dining in Villa Rica, with quick access to Carrollton a
USD 319,000
209 E WILSON Street 91
View photo
Townhouse · for sale
USD 149,900
USD 183/sq.ft
209 E WILSON Street 91
Flying S Ranchettes
· 818 sq.ft · 2 Bedrooms · 1 Bath · Townhouse
· Patio · Equipped kitchen · Parking
Flying S Ranchettes · 818 sq.ft · 2 Bedrooms · 1 Bath · Townhouse · Patio · Equipped kitchen · Parking
Excellent investment opportunity! This well-maintained, total-electric 2-bedroom, 1-bath home offers low-maintenance features and solid rental appeal. The open living room flows into an eat-in kitchen with laminate countertops, and the refrigerator conveys with the sale. Durable hardwood-look vinyl flooring runs throughout the home for easy upkeep, while each bedroom features a modern accent wall. Recent improvements include fresh interior paint, a newer heat pump hvac system, newer dishwasher, new gutters, and a new toilet. The exterior features low-maintenance vinyl siding with brick accents, a rear patio, and a 1-car garage. Conveniently located in the next-to-last unit near the end of the street, this home offers a quieter setting with minimal through traffic. Whether you're a first-time buyer, or adding to your rental portfolio, or searching for a turnkey investment, this move-in-ready property is one you won't want to miss. Schedule your showing today!
USD 149,900
78 Amanda Drive
View photo
House · for sale
USD 289,000
USD 182/sq.ft
78 Amanda Drive
Flying S Ranchettes
· 1,582 sq.ft · 3 Bedrooms · 2 Baths · House
· Office room · Balcony · Cellar
Flying S Ranchettes · 1,582 sq.ft · 3 Bedrooms · 2 Baths · House · Office room · Balcony · Cellar
Welcome to Oasis 78 – Embrace the Space! Escape the hustle and bustle and discover the beauty of country living at Oasis 78, a charming retreat nestled in the peaceful surroundings of Dallas, Georgia. Offering a wonderful combination of comfort, character, and versatility, this inviting home provides the space and flexibility to make it your own. Featuring 3 bedrooms, 2 bathrooms, and a finished basement, this home offers a thoughtfully designed layout with room to live, work, and entertain. The finished basement adds valuable flexible space, ideal for a potential fourth bedroom, home office, media room, recreation area, or private getaway. Step outside and embrace the natural beauty of the property, surrounded by mature trees and a tranquil countryside atmosphere. The large balcony creates the perfect setting for morning coffee, outdoor gatherings, or relaxing evenings while enjoying the peaceful views. Enjoy the charm of a quiet residential setting without sacrificing convenience. Lo
USD 289,000
8619 Foxridge Drive
View photo
House · for sale
USD 314,000
USD 216/sq.ft
8619 Foxridge Drive
Flying S Ranchettes
· 1,453 sq.ft · 3 Bedrooms · 2 Baths · House
· Garden · Deck · Fireplace · Equipped kitchen · Cellar
Flying S Ranchettes · 1,453 sq.ft · 3 Bedrooms · 2 Baths · House · Garden · Deck · Fireplace · Equipped kitchen · Cellar
Incredible buyer incentives: $5,000 mortgage concession. Opendoor Home Loans will contribute up to $5,000 towards a permanent interest rate buy-down if you finance with Opendoor Home Loans LLC. This Winston home features a vaulted living room with a fireplace and an elevated deck overlooking a spacious backyard. The kitchen combines white cabinetry and ample counter space with a bright breakfast area framed by bay windows. A tray ceiling adds dimension to the primary bedroom, which connects to a bathroom with a double vanity. The unfinished basement provides additional storage space, and a dedicated laundry room adds convenience. Included 100-Day Home Warranty with buyer activation
USD 314,000
44 Glen Ridge Drive
View photo
House · for sale
USD 304,900
USD 173/sq.ft
44 Glen Ridge Drive
Flying S Ranchettes
· 1,755 sq.ft · 3 Bedrooms · 2 Baths · House
· Garden · Fireplace · Parking
Flying S Ranchettes · 1,755 sq.ft · 3 Bedrooms · 2 Baths · House · Garden · Fireplace · Parking
Welcome home to this cottage inspired three bedroom, one level ranch style home with its island of rose bushes! New flooring and a new coat of interior paint makes this home a great fresh start for it's new owners. Other great features include: built in bookcases surround the living room fireplace, a separate dining room / flex space, his and her master closets, a mudroom/laundry room, a storage outbuilding, attached garage, carport and an extremely large screened porch leading to the back yard!
USD 304,900
18 Brookwood Pass S
View photo
House · for sale
USD 299,900
USD 176/sq.ft
18 Brookwood Pass S
Flying S Ranchettes
· 1,701 sq.ft · 3 Bedrooms · 2 Baths · House
· Garden · Fireplace · Equipped kitchen
Flying S Ranchettes · 1,701 sq.ft · 3 Bedrooms · 2 Baths · House · Garden · Fireplace · Equipped kitchen
Some homes make life complicated. This one keeps things refreshingly simple. Built in 2018 and sitting on just over half an acre in South Paulding, this three-bedroom, two-and-a-half-bath home offers an easy-to-live-in floor plan, a spacious backyard, and community amenities just a short walk away. Step inside and the main level puts everything where you need it. The family room is comfortable and inviting, with a fireplace and plenty of natural light, while the adjoining kitchen keeps everyone connected with a center island, generous cabinet space, and room for everyday meals. A half bath and laundry area round out the main floor, keeping the practical stuff convenient without taking over the living space. Upstairs, the primary suite is a pleasant surprise. The vaulted ceiling gives the room a much larger feel, and the private bath includes an extended vanity, separate garden tub and shower, and plenty of room to get ready without bumping elbows. Two additional bedrooms and a second f
USD 299,900
4942 Alpine Court
View photo
House · for sale
USD 300,000
USD 273/sq.ft
4942 Alpine Court
Flying S Ranchettes
· 1,098 sq.ft · 3 Bedrooms · 2 Baths · House
· Parking
Flying S Ranchettes · 1,098 sq.ft · 3 Bedrooms · 2 Baths · House · Parking
Incredible buyer incentives: $4,000 mortgage concession. Opendoor Home Loans will contribute up to $4,000 towards a permanent interest rate buy-down if you finance with Opendoor Home Loans LLC. This Winston one-story home offers a two-car garage. Included 100-Day Home Warranty with buyer activation
USD 300,000
506 Brixton Drive 88
View photo
Townhouse · for sale
USD 281,990
USD 148/sq.ft
506 Brixton Drive 88
Flying S Ranchettes
· 1,905 sq.ft · 3 Bedrooms · 2 Baths · Townhouse
· Patio · Garden · Fireplace · Equipped kitchen
Flying S Ranchettes · 1,905 sq.ft · 3 Bedrooms · 2 Baths · Townhouse · Patio · Garden · Fireplace · Equipped kitchen
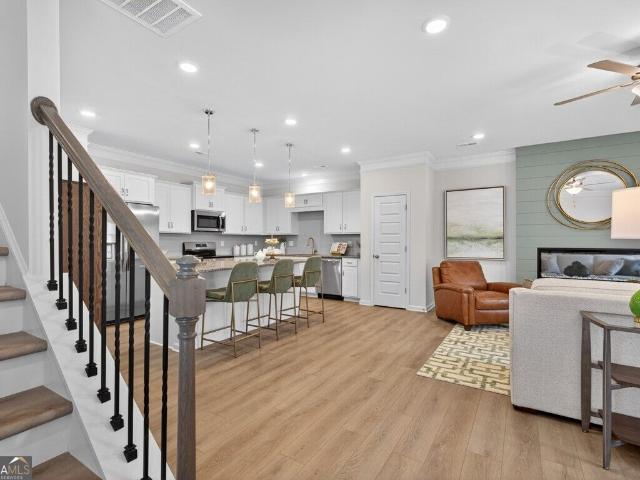
Move in ready November! The Ellison II plan by Smith Douglas Homes in the Jameson Towns community in Villa Rica. This stunning new construction townhome delivers a flawless blend of contemporary design, high end finishes and effortless easy maintenance living. Boasting a spacious 3-bedroom, 2.5 bath layout, this open-concept plan is meticulously crafted for modern lifestyles. Step inside the welcoming foyer to find 9ft ceilings on both levels, creating a bright, airy and expansive atmosphere. The light-filled main level features luxury vinyl pland flooring, a spacious great room centered around a sleek modern fireplace and a seamless flow into the chef's kitchen. Ideal for entertaining, the kitchen comes fully loaded with a large center island, granite counters, upgraded cabinetry, a tile backsplash, stainless appliances and a walk-in pantry. The kitchen opens directly to a rear patio and private yard, perfect for entertaining or relaxing outdoors. The open iron staircase leads to a lu
USD 281,990
2004 Hubbard Court
View photo
House · for sale
USD 474,900
USD 104/sq.ft
2004 Hubbard Court
Flying S Ranchettes
· 4,564 sq.ft · 5 Bedrooms · 3 Baths · House
· Garden · Fireplace · Equipped kitchen · Swimming pool · Cellar
Flying S Ranchettes · 4,564 sq.ft · 5 Bedrooms · 3 Baths · House · Garden · Fireplace · Equipped kitchen · Swimming pool · Cellar
Hello and Welcome to 2004 Hubbard Court a Custom Built Home with a Full Basement located in beautiful Mirror Lake, 36 holes of Golf/ A 96 Acre Lake/ with Swimming Pools/ Tennis Courts/ Pickleball/ Walking Trails and Gold Mine City Park neighborhood located just 4 minutes from I-20! Stepping into this beautiful home, take note of the hardwood floors throughout the main level, where you will find a 2 Story Vaulted Great Room with a wall of windows overlooking the manicured fenced backyard. There is a cozy fireplace to keep you warm on those cool summer evenings, as well as a Dining Room for gathering with Friends & Family. The Kitchen has granite countertops along with newer appliances. The Primary Bedroom with a Trey Ceiling, and you have an En Suite Primary Full Bath with Double Vanities/ a Soaking Tub/ Separate Shower. Additionally there is a Half Bath and a Laundry Room to round out this space. Upstairs the Loft is a great place to hang out or to read a book. There are 2 more Bedroom
USD 474,900
144 Enclave Drive
View photo
House · for sale
Request Details
144 Enclave Drive
Flying S Ranchettes
· 2,013 sq.ft · 4 Bedrooms · 2 Baths · House
· Equipped kitchen
Flying S Ranchettes · 2,013 sq.ft · 4 Bedrooms · 2 Baths · House · Equipped kitchen
Welcome to your dream home in the Liberty Pointe. The stylish Essex Plan this is a 2-story gem offers a spacious open layout perfect for entertaining and everyday living. The inviting kitchen features elegant cabinetry, quartz countertops and stainless steel appliances, including a range with a microwave hood and a modern dishwasher. The main floor also includes a versatile flex room and a chic half bathroom for guests. Upstairs, unwind in the tranquil primary suite with a en-suite bathroom and a generous walk-in closet. Three additional bedrooms with walk-in closets share a full bathroom. A cozy loft and a convenient walk-in laundry room enhance functionality. Energy-efficient Low-E windows and a one-year limited home warranty complete this exceptional home
Request Details
113 Millwheel Drive
View photo
House · for sale
USD 379,900
USD 133/sq.ft
113 Millwheel Drive
Flying S Ranchettes
· 2,842 sq.ft · 5 Bedrooms · 3 Baths · House
· Office room · Equipped kitchen · Cellar
Flying S Ranchettes · 2,842 sq.ft · 5 Bedrooms · 3 Baths · House · Office room · Equipped kitchen · Cellar
Great space, great location, and move-in ready! Located in Villa Rica, this well-maintained 5-bedroom, 3-bath split-level home offers plenty of room for a growing family or anyone needing extra space at an excellent value. Inside, you'll find an updated interior in very good condition with a functional layout designed for comfortable everyday living. The split-level floor plan provides flexible living areas, ideal for families, guests, home offices, or hobby spaces. The basement includes a kitchenette and full bathroom, creating a great setup for multi-generational living, guests, or a private retreat. Conveniently situated near the highway, this home offers easy commuting access while still being close to shopping, dining, and everyday conveniences. Located in a desirable school district, it's a practical choice for buyers looking for space, location, and affordability
USD 379,900
4900 Tahoe Court
View photo
House · for sale
USD 339,900
USD 167/sq.ft
4900 Tahoe Court
Flying S Ranchettes
· 2,034 sq.ft · 3 Bedrooms · 2 Baths · House
· Office room · Equipped kitchen
Flying S Ranchettes · 2,034 sq.ft · 3 Bedrooms · 2 Baths · House · Office room · Equipped kitchen
Peace, privacy and a beautifully refreshed split level home on 1.25 acres in Winston. Set in the established Applewood community with no HOA, this 3 bedroom, 2.5 bath home pairs stylish updates with the major improvements that let you move in with confidence. The heart of the home is the main living area, where soaring cathedral ceilings and an open flow fill the space with natural light from morning to evening. The kitchen shines with freshly painted cabinets, new granite countertops, a tile backsplash and stainless steel appliances. New LVP flooring and carpet, fresh interior paint, new light fixtures, outlets, switches and door hardware give every room a clean, finished feel. The primary bath features a new vanity, toilet, mirrors and faucets with a refinished tub and shower, and the hall bath has been thoughtfully updated as well. The finished lower level adds valuable flexibility. Use it as a second living area, a home office, a guest retreat or whatever fits your lifestyle. A ded
USD 339,900

Get email alerts

Don't miss out: be the first to know about new properties

The alert was correctly created

On subscribing you accept the conditions of use and the privacy policy
Alert
Receive new ads in your inbox
Save this search
Receive alerts for new listings

We'll send you an email when we have new properties for: "Properties for sale in Flying S Ranchettes"

The alert was correctly created

Blain Woods
Executive Heights
Get email alerts and be the first to see new listings
Required field
On subscribing I accept the terms of the privacy policy
Perfect! You'll soon start receiving new listings via email
Alert
Receive an email when we have new ads for Properties for sale in Flying S Ranchettes
Save this search
Filters

Bedrooms

Size (sq.ft)

sq.ft
sq.ft

Price

USD
USD

Property type

Bathrooms

Clear all filters
Receive notifications when new entries are published.