33 apartments for sale in Driver, Suffolk city Virginia

Hillingdon Bnd
View photo
Condo · for sale
Request Details
Updated
Hillingdon Bnd
Driver, Suffolk city Virginia
· Condo
Driver, Suffolk city Virginia · Condo
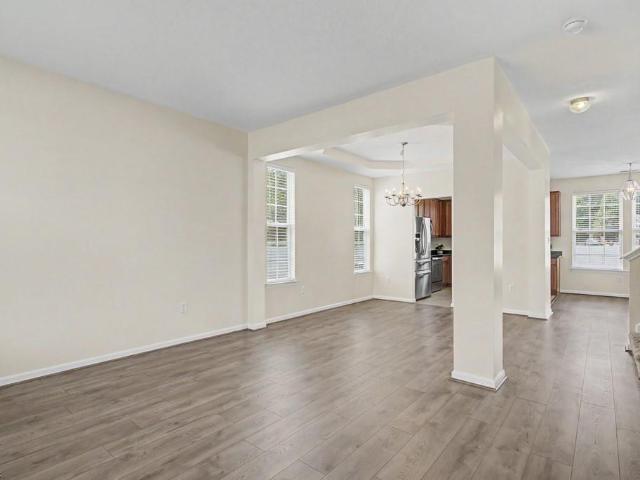
This is a Real Estate-Owned (REO)/post-foreclosure home owned or managed by a bank. All offers are considered; however, the highest and best will most likely be accepted
Request Details
2625 Leytonstone DR # 372
View photo
Condo · for sale
USD 300,000
USD 161/sq.ft
2625 Leytonstone DR # 372
Driver, Suffolk city Virginia
· 1,862 sq.ft · 2 Bedrooms · 2 Baths · Condo
· Equipped kitchen
Driver, Suffolk city Virginia · 1,862 sq.ft · 2 Bedrooms · 2 Baths · Condo · Equipped kitchen
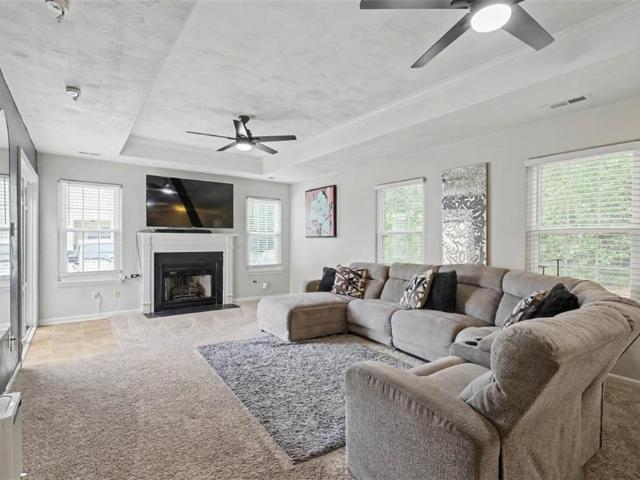
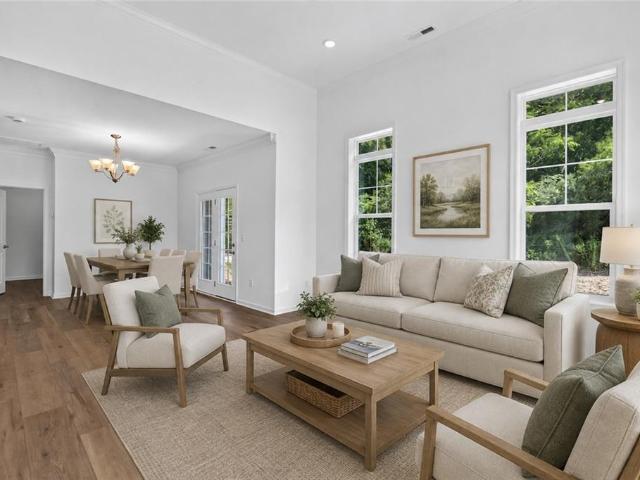
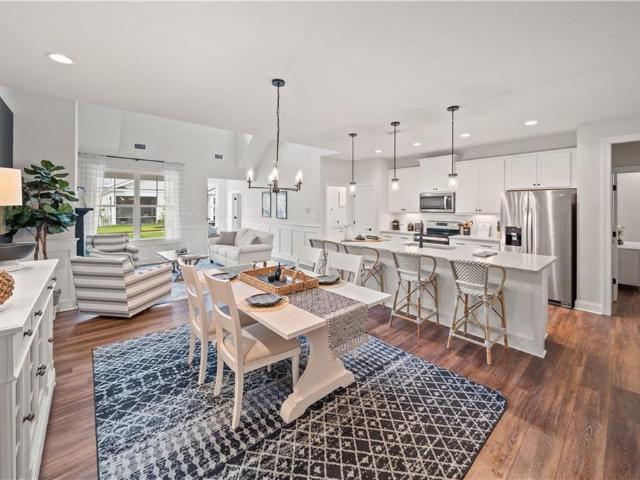
Welcome home to this beautifully maintained condo offering the perfect blend of comfort, convenience, and low-maintenance living. The open-concept floor plan provides an inviting living space filled with natural light, while the well-appointed kitchen offers ample cabinetry. Enjoy the convenience of community amenities and a prime location close to shopping, dining, entertainment, military bases, and major interstates. Whether you’re a first-time buyer, downsizing, or looking for an investment opportunity, this condo is a must-see!
USD 300,000
4906 Apricot WAY
View photo
Condo · for sale
USD 439,900
USD 216/sq.ft
4906 Apricot WAY
Driver, Suffolk city Virginia
· 2,034 sq.ft · 3 Bedrooms · 3 Baths · Condo
· Parking · Equipped kitchen · Swimming pool
Driver, Suffolk city Virginia · 2,034 sq.ft · 3 Bedrooms · 3 Baths · Condo · Parking · Equipped kitchen · Swimming pool
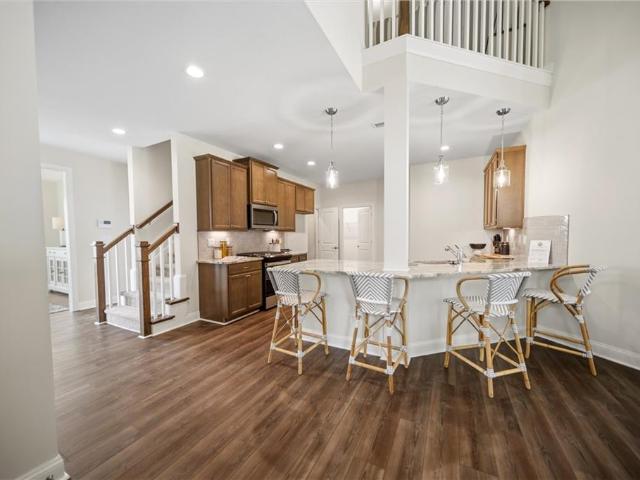
Unbelievable Incentives! Welcome to Breck Grove, an exquisite townhome community in Western Branch, Chesapeake, where fine finishes & quality construction meet modern living. This tri-level Ashbury plan beautifully showcases an open floorplan w/ luxurious upgrades & a single car garage. The kitchen stuns guests w/ upgraded quartz countertops & subway tile backsplash. Easily maintained & durable LVP flooring & crown molding throughout 1st level. Lighted tray ceiling in primary suite & double quartz vanity, & glass-enclosed shower in en-suite. Wic. Enjoy exceptional amenities, including a start-of-the-art clubhouse & sparkling pool, great for relaxation & socializing. Discover your new home today! Call agent to schedule an appointment
USD 439,900
2462 Leytonstone DR
View photo
Condo · for sale
USD 314,900
USD 169/sq.ft
2462 Leytonstone DR
Driver, Suffolk city Virginia
· 1,862 sq.ft · 3 Bedrooms · 2 Baths · Condo
· Office room · Equipped kitchen · Swimming pool
Driver, Suffolk city Virginia · 1,862 sq.ft · 3 Bedrooms · 2 Baths · Condo · Office room · Equipped kitchen · Swimming pool
Large 1870 sq.ft. home in Kings Pointe at Western Branch. This 3-bedroom, 2 bath features ensuites with vanities, walk-ins and full baths, plus a flexible bonus room downstairs that could serve as a third bedroom, office, media room, or additional living space. Gourmet kitchen with lots of custom cabinets for storage, a walk-in Pantry, and SS Appliances. Community amenities include a pool, clubhouse, walking trails, well maintained grounds. Beautiful community
USD 314,900
2704 Faulkner DR
View photo
Condo · for sale
USD 280,000
USD 208/sq.ft
2704 Faulkner DR
Driver, Suffolk city Virginia
· 1,345 sq.ft · 2 Bedrooms · 2 Baths · Condo
· Patio · Office room · Equipped kitchen · Swimming pool · Parking
Driver, Suffolk city Virginia · 1,345 sq.ft · 2 Bedrooms · 2 Baths · Condo · Patio · Office room · Equipped kitchen · Swimming pool · Parking
Welcome home! This beautifully maintained 2 BR 2.5 bath condo is located in the heart of Western Branch. The open concept main living area offers a spacious and inviting layout, featuring a breakfast bar stylish pendant lighting, and flexible space for entertaining, working or every day living. The gourmet kitchen is designed with functionality in mind, showcasing stainless steel appliances, ample cabinet & counter space, a large pantry, and recessed lighting. Upstairs you'll find 2 generously sized ensuite bedrooms, each w/expansive walk in closets. An additional flex space provides endless possibilities and can be used as a home office, fitness area, nursery, hobby room, or extra storage. Step outside to enjoy the private patio, great for outdoor dining or relaxing, complete with an attached storage shed. Residents also enjoy community amenities, including a swimming pool, cabanas, and exterior building maintenance. There is a reserved parking space just feet from the door
USD 280,000
2021 Guava LN
View photo
Condo · for sale
USD 449,900
USD 221/sq.ft
2021 Guava LN
Driver, Suffolk city Virginia
· 2,034 sq.ft · 3 Bedrooms · 3 Baths · Condo
· Parking · Equipped kitchen · Swimming pool
Driver, Suffolk city Virginia · 2,034 sq.ft · 3 Bedrooms · 3 Baths · Condo · Parking · Equipped kitchen · Swimming pool
Welcome to Breck Grove, an exquisite townhome community in Western Branch, Chesapeake, where fine finishes & quality construction meet modern living. This tri-level END UNIT Ashbury plan beautifully showcases an open floorplan w/ luxurious upgrades & a single car garage. The kitchen stuns guests w/ upgraded quartz countertops, subway tile backsplash, crown molding & soft-close drawers. Easily maintained & durable LVP flooring throughout 1st level & baths. Crown molding throughout 1st level. Lighted tray ceiling in primary suite & WIC. Double upgraded quartz vanity & 5' glass-enclosed shower in en-suite. Enjoy exceptional amenities, including a start-of-the-art clubhouse & sparkling pool, great for relaxation & socializing. Discover your new home today! Call agent to schedule an appointment
USD 449,900
4920 Apricot WAY
View photo
Condo · for sale
USD 446,900
USD 219/sq.ft
4920 Apricot WAY
Driver, Suffolk city Virginia
· 2,034 sq.ft · 3 Bedrooms · 3 Baths · Condo
Driver, Suffolk city Virginia · 2,034 sq.ft · 3 Bedrooms · 3 Baths · Condo
Unbelievable Incentives! Welcome to Breck Grove, an exquisite townhome community in Western Branch, Chesapeake
USD 446,900
2409 Leytonstone DR
View photo
Condo · for sale
USD 310,500
USD 166/sq.ft
2409 Leytonstone DR
Driver, Suffolk city Virginia
· 1,862 sq.ft · 3 Bedrooms · 2 Baths · Condo
· Equipped kitchen · Swimming pool
Driver, Suffolk city Virginia · 1,862 sq.ft · 3 Bedrooms · 2 Baths · Condo · Equipped kitchen · Swimming pool
Welcome home to this beautifully maintained 2-bedroom condo featuring an open and functional floor plan. The spacious primary suite offers a private sitting area and an ensuite bath with a separate soaking tub and shower. A versatile first-floor media room or office provides the perfect space for working from home, entertaining, or relaxing. The gourmet kitchen boasts ample cabinetry, generous counter space, and a walk-in pantry. Enjoy low-maintenance living with HOA amenities that include a clubhouse, pool, water, and grounds maintenance. Schedule your private showing today!
USD 310,500
2806 Baldwin DR
View photo
Condo · for sale
USD 264,000
USD 117/sq.ft
Updated
2806 Baldwin DR
Driver, Suffolk city Virginia
· 2,250 sq.ft · 2 Bedrooms · 2 Baths · Condo
· Patio · Office room · Equipped kitchen
Driver, Suffolk city Virginia · 2,250 sq.ft · 2 Bedrooms · 2 Baths · Condo · Patio · Office room · Equipped kitchen
Located in one of the most private settings in The Woodlands, this condo offers a spacious, modern layout with wooded views and no buildings directly behind. The open first floor features a bright living area, dining space, and a well-equipped kitchen with abundant counter space, breakfast bar, stainless steel appliances, and a large pantry. Sliding doors open to a fenced patio with a storage shed, creating a private outdoor retreat. Upstairs, the flexible bonus room is ideal for a home office, media room, workout space, or guest area. Both primary suites include large closets. Condo fees cover the community pool, exterior maintenance, sewer, and trash pickup. Conveniently located just 0.3 miles from Russell Memorial Library
USD 264,000
2015 Guava LN
View photo
Condo · for sale
USD 396,900
USD 242/sq.ft
2015 Guava LN
Driver, Suffolk city Virginia
· 1,636 sq.ft · 3 Bedrooms · 2 Baths · Condo
· Parking · Equipped kitchen · Swimming pool
Driver, Suffolk city Virginia · 1,636 sq.ft · 3 Bedrooms · 2 Baths · Condo · Parking · Equipped kitchen · Swimming pool
Welcome to Breck Grove, an exquisite townhome community in Western Branch, Chesapeake, where fine finishes & quality construction meet modern living. This Laurel plan beautifully showcases an open floorplan w/ luxurious upgrades & a single car garage. The kitchen stuns guests w/ soft-close cabinetry & drawers, upgraded granite countertops, & subway tile backsplash. Easily maintained & durable luxury vinyl plank flooring throughout the 1st level & secondary baths. Crown molding featured throughout 1st level. Lighted tray ceiling & WIC in primary, & en-suite w/ glass-enclosed shower & double upgraded granite vanity. Enjoy exceptional amenities, including state-of-the-art clubhouse & sparkling pool, great for relaxation & socializing. Discover your new home today! Model home located at 4968 Breck Lane
USD 396,900
4904 Apricot WAY
View photo
Condo · for sale
USD 452,900
USD 222/sq.ft
4904 Apricot WAY
Driver, Suffolk city Virginia
· 2,034 sq.ft · 3 Bedrooms · 3 Baths · Condo
· Parking · Equipped kitchen · Swimming pool
Driver, Suffolk city Virginia · 2,034 sq.ft · 3 Bedrooms · 3 Baths · Condo · Parking · Equipped kitchen · Swimming pool
Unbelievable Incentives! Welcome to Breck Grove, an exquisite townhome community in Western Branch, Chesapeake, where fine finishes & quality construction meet modern living. This tri-level Ashbury plan beautifully showcases an open floorplan w/ luxurious upgrades & a single car garage. The kitchen stuns guests w/ upgraded quartz countertops & glass subway tile backsplash. Easily maintained & durable LVP flooring & crown molding, as well as 9-foot ceilings on all levels. Lighted tray ceiling in primary suite & double quartz vanity, ceramic tiled floor, & glass-enclosed shower w/ ceramic tile walls in en-suite. Wic. Enjoy exceptional amenities, including a start-of-the-art clubhouse & sparkling pool, great for relaxation & socializing. Discover your new home today! Call agent to schedule an appointment
USD 452,900
2454 Whitman ST
View photo
Condo · for sale
USD 299,000
USD 225/sq.ft
Updated
2454 Whitman ST
Driver, Suffolk city Virginia
· 1,324 sq.ft · 3 Bedrooms · 3 Baths · Condo
· Patio · Garden · Office room · Equipped kitchen · Swimming pool
Driver, Suffolk city Virginia · 1,324 sq.ft · 3 Bedrooms · 3 Baths · Condo · Patio · Garden · Office room · Equipped kitchen · Swimming pool
This like-new beauty is a rare find, featuring THREE en-suite bedrooms (one on the first floor, and two on the second floor) each with their own bathrooms and walk-in closets. There is an additional bonus/flex room upstairs as well. Perfect for an office, media room, workout space, or just extra storage space. Downstairs boasts an open kitchen with a breakfast bar, recessed & pendant lighting and stainless steel appliances. The sliding doors lead to a fully fenced backyard with a patio and storage shed. With no water bill, lawns to mow, or exterior building maintenance, this is truly maintenance-free living. Just come home and relax, or sit by the pool. This home is located on a dead-end street, and convenient to interstates, library, Western Branch Park, shopping, restaurants, and more. Welcome home!
USD 299,000
Sugar Run
View photo
Condo · for sale
Request Details
Updated
Sugar Run
Driver, Suffolk city Virginia
· 1,109 sq.ft · 2 Bedrooms · 2 Baths · Condo
Driver, Suffolk city Virginia · 1,109 sq.ft · 2 Bedrooms · 2 Baths · Condo
This home is in preforeclosure, which means the homeowner is in default (missed payments). Therefore, there could be an opportunity to strike a great deal with the owner and the bank
Request Details
Taughtline Loop
View photo
Condo · for sale
Request Details
Updated
Taughtline Loop
Driver, Suffolk city Virginia
· 2,153 sq.ft · 4 Bedrooms · 2 Baths · Condo
Driver, Suffolk city Virginia · 2,153 sq.ft · 4 Bedrooms · 2 Baths · Condo
This home is in preforeclosure, which means the homeowner is in default (missed payments). Therefore, there could be an opportunity to strike a great deal with the owner and the bank
Request Details
Taughtline Loop # 66
View photo
Condo · for sale
Request Details
Updated
Taughtline Loop # 66
Driver, Suffolk city Virginia
· 2,153 sq.ft · 4 Bedrooms · 2 Baths · Condo
Driver, Suffolk city Virginia · 2,153 sq.ft · 4 Bedrooms · 2 Baths · Condo
This home is in preforeclosure, which means the homeowner is in default (missed payments). Therefore, there could be an opportunity to strike a great deal with the owner and the bank
Request Details
Nicklaus Dr
View photo
Condo · for sale
Request Details
Updated
Nicklaus Dr
Driver, Suffolk city Virginia
· Condo
Driver, Suffolk city Virginia · Condo
This is a Real Estate-Owned (REO)/post-foreclosure home owned or managed by a bank. All offers are considered; however, the highest and best will most likely be accepted
Request Details
4706 Mahogany Run PL
View photo
Condo · for sale
USD 457,195
USD 175/sq.ft
New
4706 Mahogany Run PL
Driver, Suffolk city Virginia
· 2,605 sq.ft · 4 Bedrooms · 2 Baths · Condo
· Garden · Office room · Equipped kitchen · Parking · Swimming pool
Driver, Suffolk city Virginia · 2,605 sq.ft · 4 Bedrooms · 2 Baths · Condo · Garden · Office room · Equipped kitchen · Parking · Swimming pool
Now is the time to bring your vision to life and build your very own Shenandoah! We've started construction on the final building in The Retreat at Western Branch. This light-filled end-unit offers an open-concept kitchen and great room, first-floor primary suite, office, laundry, two-car garage, and covered porch. Upstairs, you'll find a spacious loft, three guest bedrooms, and full bath. This low-maintenance community features a clubhouse, fitness center, billiards, pool, outdoor grilling area, dog park, community garden, and landscaped grounds. Buy now and make it yours by selecting your finishes and options during construction. Final price will be determined by buyer-selected options and upgrades
USD 457,195
4626 Old Fox TRL
View photo
Condo · for sale
USD 255,000
USD 205/sq.ft
4626 Old Fox TRL
Driver, Suffolk city Virginia
· 1,238 sq.ft · 3 Bedrooms · 2 Baths · Condo
· Patio · Office room · Fireplace · Equipped kitchen
Driver, Suffolk city Virginia · 1,238 sq.ft · 3 Bedrooms · 2 Baths · Condo · Patio · Office room · Fireplace · Equipped kitchen
Welcome home to this well-maintained 3-bedroom, 2-bath end-unit condo in the sought-after Western Branch area. The bright and inviting living room features a tray ceiling, natural light, and a gas fireplace. The spacious primary suite offers a walk-in closet and private en-suite bath. The kitchen includes newer appliances, a convenient bar-height counter, and a breakfast nook for casual dining. Two additional bedrooms and a full hall bath provide flexibility for guests, a home office, or additional living space. Step outside to the private fenced patio, great for entertaining, relaxing, or enjoying your morning coffee. As an end unit, you'll enjoy added privacy and easy access to the nearby walking trail. Association dues include cable, water, sewer, trash pickup, and ground maintenance, making for low-maintenance living. Conveniently located near military bases, shopping, dining, major highways, and more. Don't miss this opportunity to enjoy comfortable, low-maintenance living in a co

USD 255,000
2044 Mango ST
View photo
Condo · for sale
USD 349,900
USD 235/sq.ft
2044 Mango ST
Driver, Suffolk city Virginia
· 1,485 sq.ft · 2 Bedrooms · 2 Baths · Condo
· Equipped kitchen · Swimming pool
Driver, Suffolk city Virginia · 1,485 sq.ft · 2 Bedrooms · 2 Baths · Condo · Equipped kitchen · Swimming pool
1st LEVEL PRIMARY BDRM EN-SUITE featuring upgraded granite vanity & shower. This 2-level plan beautifully showcases an open floor plan w/ luxurious upgrades. The kitchen stuns guests w/ upgraded granite countertops, tile backsplash, & soft-close drawers. Easily maintained & durable LVP flooring throughout, crown molding 1st level main areas. 12' ceilings on 1st level & 9' ceilings on 2nd level. WIC's in both bdrms & walk-in attic! Enjoy wooded community views & exceptional community amenities, including state-of-the-art clubhouse & sparkling pool, great for relaxation & socializing. Discover your new home today! Call agent to schedule an appt & to take advantage of pre-opening special pricing!
USD 349,900
3301 Clover Meadows DR
View photo
Condo · for sale
USD 165,000
USD 194/sq.ft
3301 Clover Meadows DR
Driver, Suffolk city Virginia
· 850 sq.ft · 2 Bedrooms · 1 Bath · Condo
· Equipped kitchen · Parking
Driver, Suffolk city Virginia · 850 sq.ft · 2 Bedrooms · 1 Bath · Condo · Equipped kitchen · Parking
Welcome home to this charming first-floor end-unit condo in the desirable Clover Meadows community of Western Branch! Offering 2 bedrooms and 1 full bath, this well-maintained condo features an open and functional layout with abundant natural light and added privacy as an end unit. Enjoy easy one-level living with a spacious living area, cozy dining space, and a bright kitchen with ample cabinet storage. Conveniently located near shopping, dining, interstates, and military bases, this home is perfect for commuters. Assigned parking and low-maintenance living make this listing a must see!
USD 165,000
3521 Sugar RN
View photo
Condo · for sale
USD 220,000
USD 198/sq.ft
3521 Sugar RN
Driver, Suffolk city Virginia
· 1,109 sq.ft · 2 Bedrooms · 2 Baths · Condo
· Office room
Driver, Suffolk city Virginia · 1,109 sq.ft · 2 Bedrooms · 2 Baths · Condo · Office room
Welcome to 3521 Sugar Run! Step inside and you’ll immediately notice the high ceilings and open, inviting feel. Offering 2 bedrooms, 2 full baths, and over 1,100 square feet, all living spaces are conveniently located on one level, with exterior stairs providing access to the home. Both bathrooms have been updated, while thoughtful touches like the barn door entrance to the pantry add character and style. The primary bedroom features its own private bath, and the second bedroom offers flexibility for guests, a home office, or additional living space. Conveniently located in Chesapeake’s Western Branch area near shopping, dining, and major roadways. If you’re looking for a move-in ready home that offers comfort, character, and an attractive Chesapeake price point, 3521 Sugar Run is one you’ll want to see. Schedule your private showing today!
USD 220,000
4200 White Cap Crescent CRES
View photo
Condo · for sale
USD 410,000
USD 184/sq.ft
4200 White Cap Crescent CRES
Driver, Suffolk city Virginia
· 2,228 sq.ft · 4 Bedrooms · 2 Baths · Condo
· Garden · Fireplace · Equipped kitchen · Parking
Driver, Suffolk city Virginia · 2,228 sq.ft · 4 Bedrooms · 2 Baths · Condo · Garden · Fireplace · Equipped kitchen · Parking
Welcome to this inviting 4-bedroom, 2½-bath home offering a thoughtfully designed floor plan with plenty of space for comfortable living. The main level features a formal living room, a spacious kitchen that opens to the family room with a cozy gas fireplace, and convenient access to the 2-car garage, while upstairs you’ll find four generously sized bedrooms, two full baths, and the added convenience of a second-floor laundry room. Situated on a desirable corner lot, the home also offers a large fenced-in backyard with a privacy fence, providing plenty of space to relax, entertain, and enjoy the outdoors
USD 410,000
4613 Longleaf PL
View photo
Condo · for sale
USD 447,340
USD 155/sq.ft
4613 Longleaf PL
Driver, Suffolk city Virginia
· 2,874 sq.ft · 4 Bedrooms · 3 Baths · Condo
· Garden · Equipped kitchen · Parking
Driver, Suffolk city Virginia · 2,874 sq.ft · 4 Bedrooms · 3 Baths · Condo · Garden · Equipped kitchen · Parking
Under Construction. Lafayette floor plan ready for you to personalize interior selections. Located in The Retreat at Western Branch, a 55+ community. Enjoy outdoor living on the covered rear porch. This home features a first-floor primary bedroom, huge island kitchen open to the living room, and a first-floor office or guest room with full bath. Upstairs you'll find a loft/sitting area plus two bedrooms with a shared bath, ideal for guests or hobbies. 2-car garage and covered porch included. Community amenities include a clubhouse, fitness center, billiards room, outdoor kitchen, dog park, and community garden. Limited homes remain
USD 447,340
3520 Sugar Run RN
View photo
Condo · for sale
USD 195,000
USD 182/sq.ft
3520 Sugar Run RN
Driver, Suffolk city Virginia
· 1,066 sq.ft · 2 Bedrooms · 2 Baths · Condo
· Patio · Swimming pool
Driver, Suffolk city Virginia · 1,066 sq.ft · 2 Bedrooms · 2 Baths · Condo · Patio · Swimming pool
3000 Carpet Allowance! This well-maintained 2-bedroom, 2-bath first-floor condo in desirable Miars Farm offers comfortable single-level living in the heart of Western Branch. Move-in ready with a new HVAC system and hot water heater, plus newer stainless steel appliances. The spacious layout features two full baths and easy access to the rear patio with additional outdoor storage. Community amenities include a pool and clubhouse, with trash service and grounds maintenance included for added convenience. Ideally located near shopping, dining, schools, and interstate access, this condo makes everyday living simple and convenient
USD 195,000
4607 Longleaf PL
View photo
Condo · for sale
USD 449,900
USD 176/sq.ft
4607 Longleaf PL
Driver, Suffolk city Virginia
· 2,551 sq.ft · 3 Bedrooms · 2 Baths · Condo
· Garden · Fireplace · Equipped kitchen · Parking · Swimming pool
Driver, Suffolk city Virginia · 2,551 sq.ft · 3 Bedrooms · 2 Baths · Condo · Garden · Fireplace · Equipped kitchen · Parking · Swimming pool
Rain or shine, the screened porch is calling. This move-in ready end-unit Nansemond floorplan in The Retreat at Western Branch offers low-maintenance living with a first-floor primary suite, 2-car garage, open-concept layout, and abundant natural light. The kitchen features bar seating overlooking the living room with a cozy gas fireplace, plus a spacious walk-in pantry to keep everything organized. Your favorite spot just might be the screened, covered rear porch. Upstairs offers two additional bedrooms, a loft, guest bath, and walk-in attic. Resort-style amenities include a clubhouse, pool, outdoor kitchen, fire pit, billiards, fitness center, community garden, dog park, and beautifully landscaped grounds
USD 449,900

Get email alerts

Don't miss out: be the first to know about new properties

The alert was correctly created

On subscribing you accept the conditions of use and the privacy policy
Alert
Receive new ads in your inbox
Save this search
Receive alerts for new listings

We'll send you an email when we have new properties for: "Apartments for sale in Driver, Suffolk city Virginia"

The alert was correctly created

Western Branch
Drum Creek Farms
Get email alerts and be the first to see new listings
Required field
On subscribing I accept the terms of the privacy policy
Perfect! You'll soon start receiving new listings via email
Alert
Receive an email when we have new ads for Apartments for sale in Driver, Suffolk city Virginia
Save this search
Filters

Bedrooms

Size (sq.ft)

sq.ft
sq.ft

Price

USD
USD

Property type

Bathrooms

Clear all filters
Receive notifications when new entries are published.