221 houses for sale in Drop

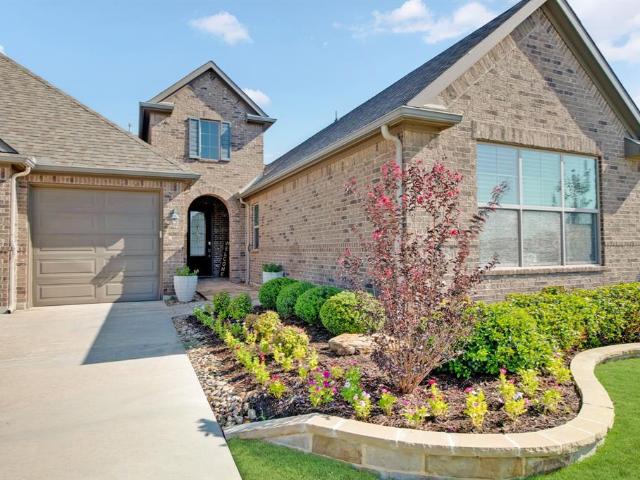
154 Hudson Lane
View photo
House · for sale
USD 428,972
USD 161/sq.ft
154 Hudson Lane
Drop
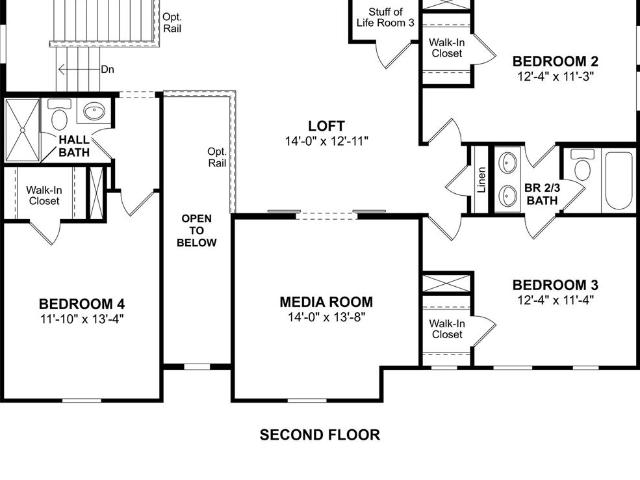
· 2,659 sq.ft · 4 Bedrooms · 2 Baths · House
· Patio · Equipped kitchen
Drop · 2,659 sq.ft · 4 Bedrooms · 2 Baths · House · Patio · Equipped kitchen
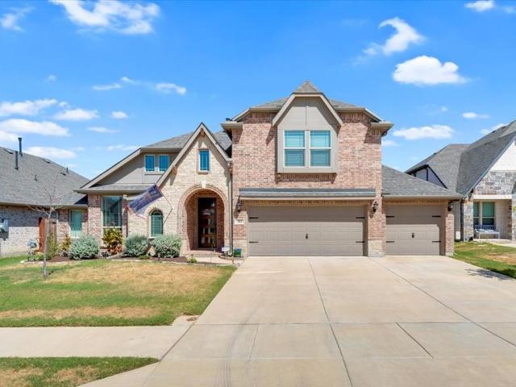
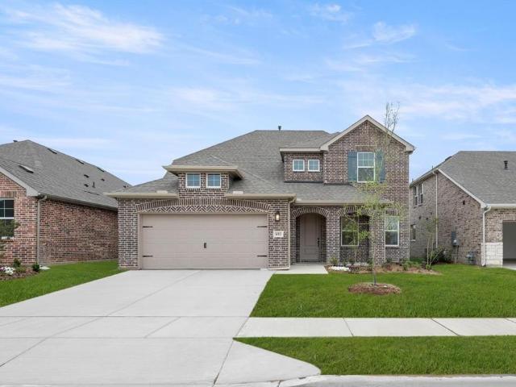
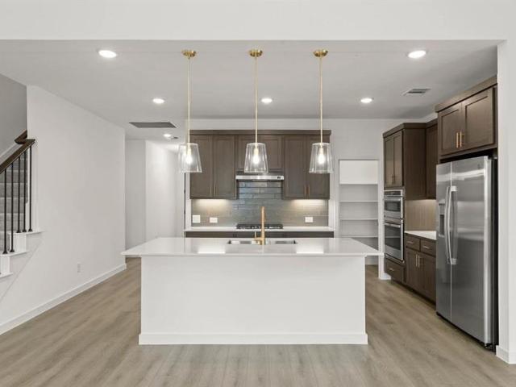
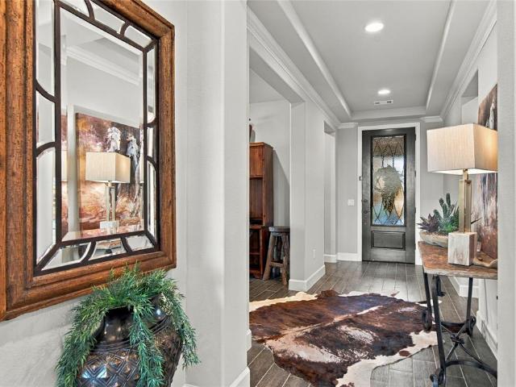
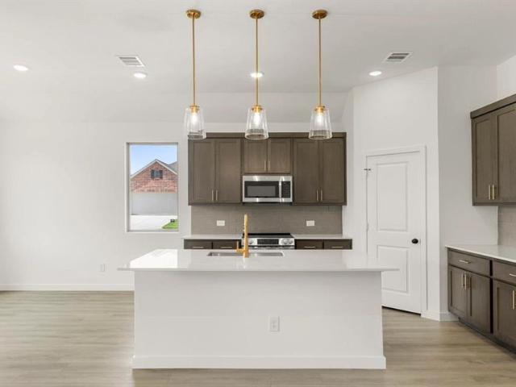
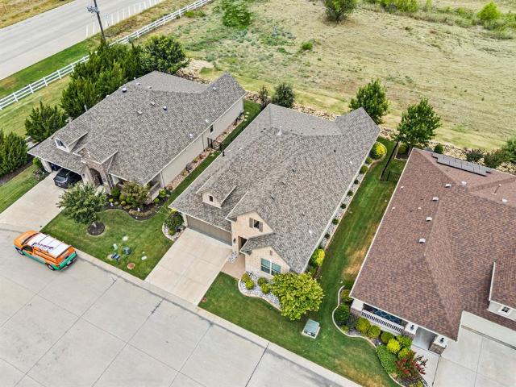
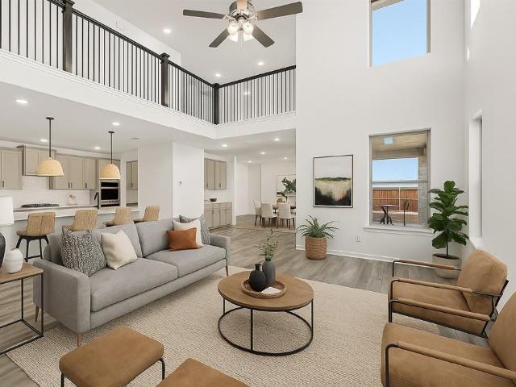
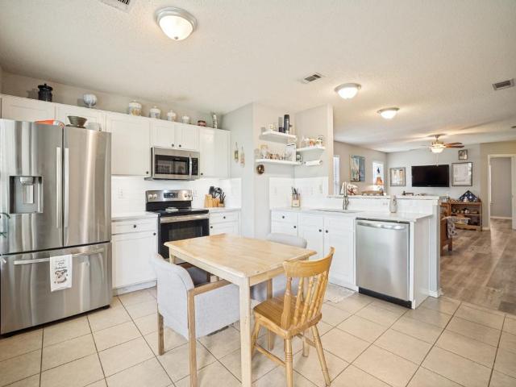
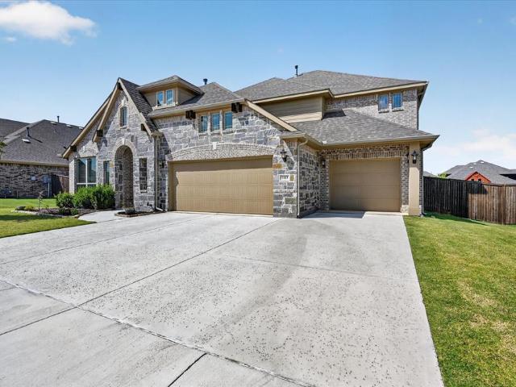
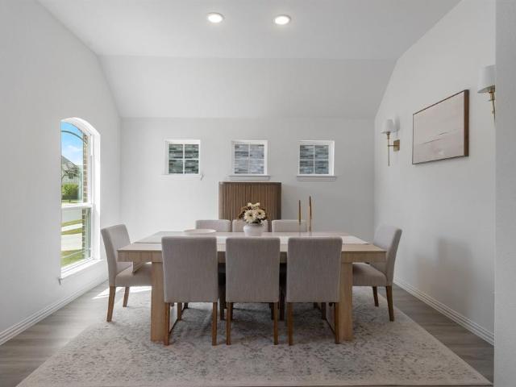
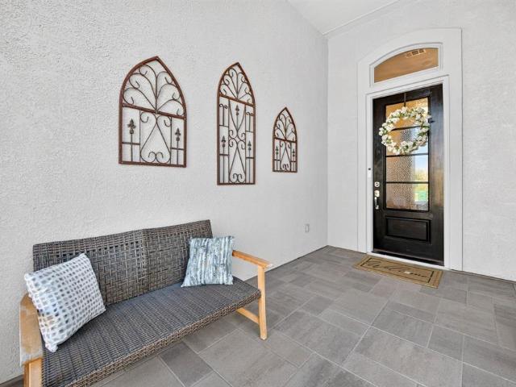
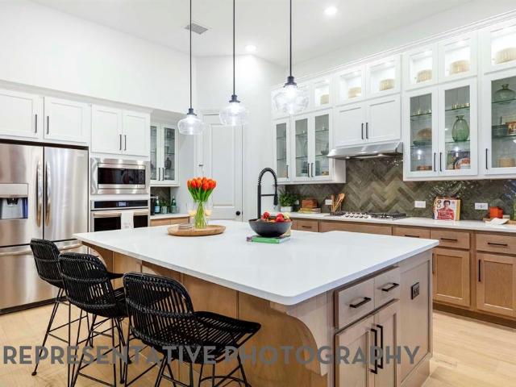
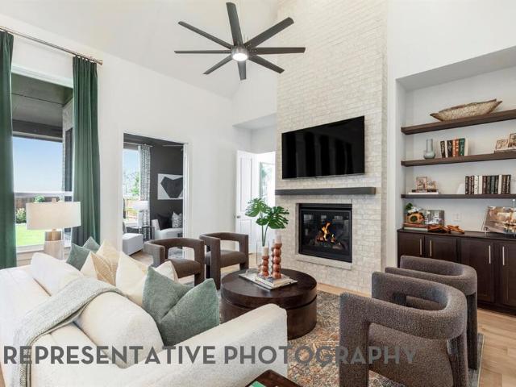
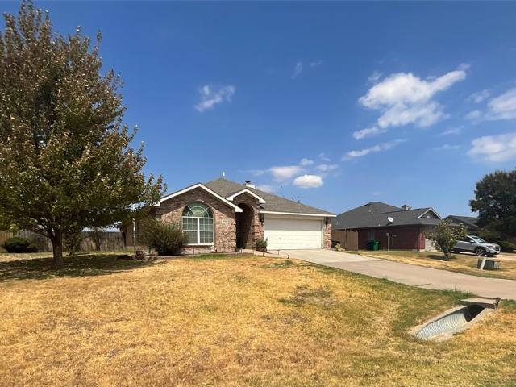
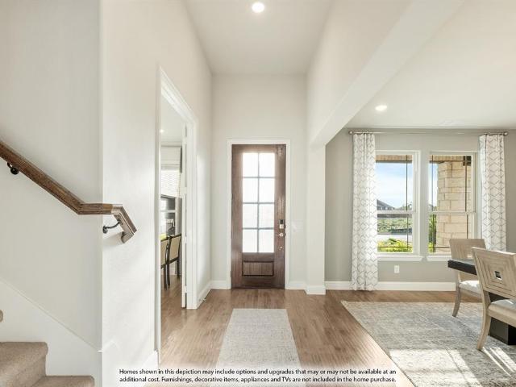
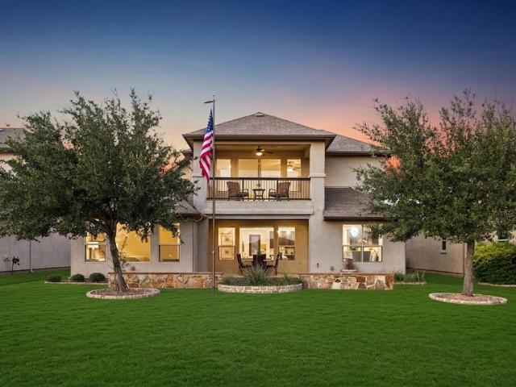
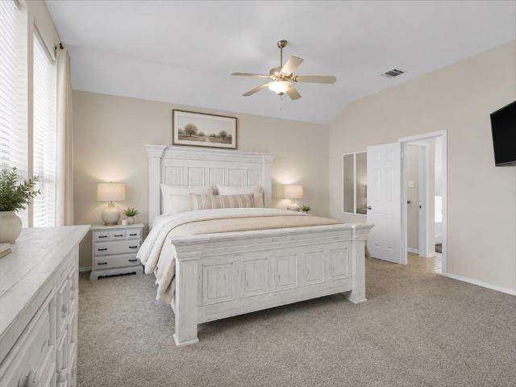
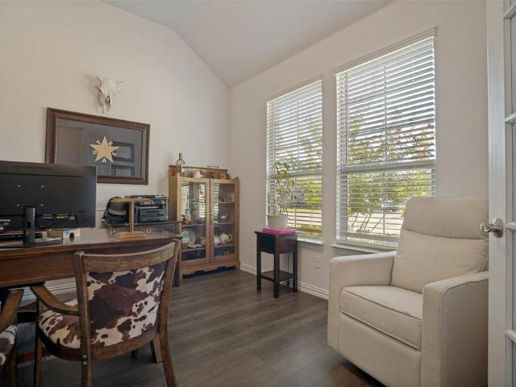
Welcome to a beautifully designed home where modern style meets everyday comfort! This bright, open floor plan features wood-look flooring throughout and a thoughtful blend of stylish upgrades and functional design. The well-appointed kitchen is a true standout, showcasing sleek quartz countertops, a modern tile backsplash, shaker-style cabinetry, and stainless steel appliances—including a smart gas range with Air Fry for added convenience. The spacious living areas flow seamlessly to the extended patio, creating the perfect indoor-outdoor setting for entertaining, weekend gatherings, or simply relaxing at the end of the day. A charming stained glass-accented front door adds a welcoming touch, while updated fixtures and whole-home blinds elevate the look and feel throughout. The generously sized primary suite offers a relaxing retreat with a spacious bath featuring upgraded finishes. Every detail has been thoughtfully considered to create a home that is both stylish and easy to live in
USD 428,972
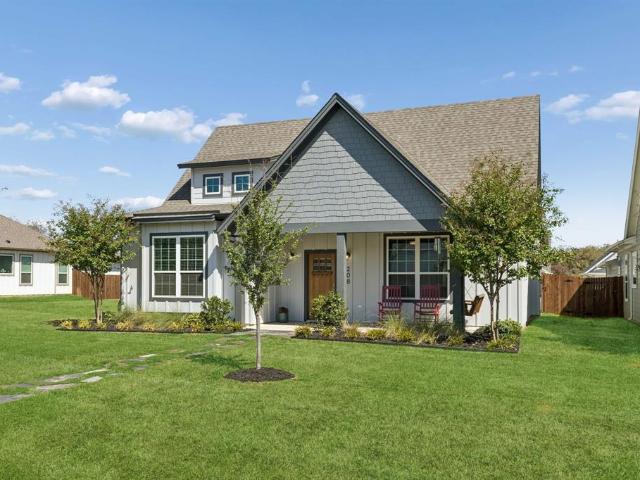
208 W 6th Street
View photo
House · for sale
USD 425,000
USD 221/sq.ft
208 W 6th Street
Drop
· 1,916 sq.ft · 3 Bedrooms · 2 Baths · House
· Equipped kitchen
Drop · 1,916 sq.ft · 3 Bedrooms · 2 Baths · House · Equipped kitchen
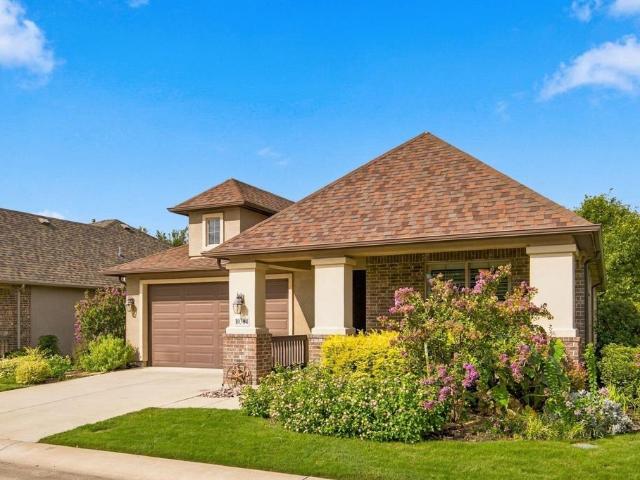
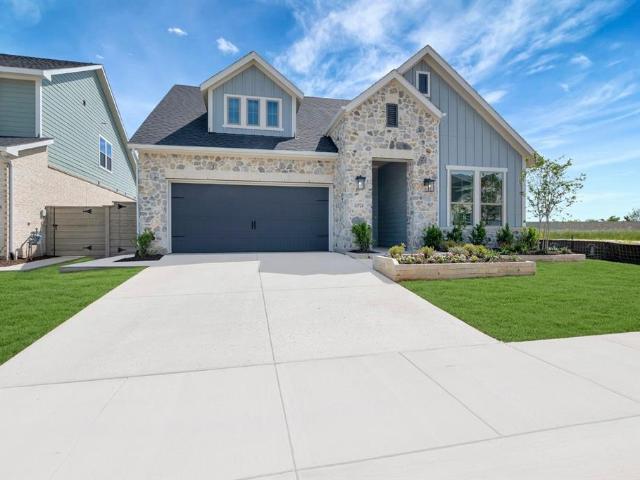
Better than new! This meticulously maintained Brookson home in the heart of Old Town Justin gives you the best of both worlds, a serene, country feel with all the energy and conveniences of the city right outside your front door. The experience starts before you even step inside, as you cross a charming hand-built bridge and enter through a custom front door. Once inside, you are greeted by an open floor plan bathed in abundant natural light and highlighted by durable luxury vinyl flooring throughout. The kitchen combines practicality and style with its unique backsplash, decorative hardware, and a space-saving barn door pantry, while the nearby dining area features a quaint window seat that is perfect for enjoying quiet moments. When it is time to unwind, the primary bath feels like a private spa thanks to its freestanding soaking tub, custom-tiled shower, and sleek square sinks. Every detail in this house was thoughtfully planned for comfortable living, right down to the extra lighti
USD 425,000
1009 Butterfly Lane
View photo
House · for sale
USD 574,000
USD 151/sq.ft
Updated
1009 Butterfly Lane
Drop
· 3,800 sq.ft · 5 Bedrooms · 4 Baths · House
· Patio · Office room · Equipped kitchen
Drop · 3,800 sq.ft · 5 Bedrooms · 4 Baths · House · Patio · Office room · Equipped kitchen
A private extra suite with its own bath brings the flexibility today’s households crave — perfect for guests, long-term stays, or anyone who appreciates a little personal space. Sliding barn doors reveal a charming home office that balances character and function, giving you a stylish place to tackle the day. The main living area opens up in a big way, with the great room, dining space, and kitchen gathered beneath a soaring vaulted ceiling. Throw open the impressive 15-foot multi-slide doors and the covered patio becomes a natural extension of your living space — ideal for entertaining, relaxing, or simply enjoying the view. In the kitchen, a striking quartz island steals the spotlight, offering beauty and room to gather. When it’s time to unwind, the spa-inspired primary bath delivers with a freestanding soaking tub and dual vanities built to handle real life with ease. Walk it in person — the openness, light, and finishes are even better up close. Come visit our model today at 1016
USD 574,000
312 Brooklyn Lane
View photo
House · for sale
USD 525,000
USD 159/sq.ft
312 Brooklyn Lane
Drop
· 3,283 sq.ft · 4 Bedrooms · 3 Baths · House
· Office room · Equipped kitchen · Parking
Drop · 3,283 sq.ft · 4 Bedrooms · 3 Baths · House · Office room · Equipped kitchen · Parking
A 3-car garage, dedicated media room AND game room—this Ponder home has the extra spaces buyers are looking for! Built by Bloomfield Homes, this spacious 4-bedroom, 3-bath home offers 3,287 square feet with a dedicated office, large dining space, multiple living areas, and a flexible floor plan designed for everyday living and entertaining. Step inside to an open-concept main level with ceramic tile flooring and a spacious kitchen that opens to the living and dining areas. The kitchen offers abundant cabinetry and storage, generous counter space, built-in gas appliances, a separate gas cooktop with vent hood, and plenty of room to gather. The dedicated office provides a separate space to work or study, while the large dining area gives you room for a full-size table and memorable meals together. The private primary suite is located downstairs and features dual vanities, an oversized extended shower, and a huge walk-in closet. Upstairs is where this home really stands out! A dedicated m
USD 525,000
118 Rockwood Lane
View photo
House · for sale
USD 354,990
USD 189/sq.ft
118 Rockwood Lane
Drop
· 1,873 sq.ft · 4 Bedrooms · 2 Baths · House
· Patio · Office room
Drop · 1,873 sq.ft · 4 Bedrooms · 2 Baths · House · Patio · Office room
Built by M-I Homes. Welcome to 118 Rockwood Lane in Justin, Texas — a new construction single-story home for sale. This 4-bedroom, 2-bathroom home offers thoughtfully designed living space on 1 above-ground level. Step inside to discover an open-concept living space that creates a seamless flow between the main living areas, perfect for everyday living and entertaining. The quality of design is evident throughout, with attention to detail in every room. Key features of this home include 4 spacious bedrooms designed for comfort and functionality, 2 well-appointed bathrooms, an open-concept living space connecting the main gathering areas, a covered patio ideal for outdoor relaxation and dining, new construction built with quality craftsmanship by M-I Homes, and more! The owner's bedroom features a private en-suite bathroom, providing a comfortable retreat within the home. The remaining 3 bedrooms offer flexible space for family, guests, or a home office. This home is situated in a welco
USD 354,990
1056 Wheatland Drive
View photo
House · for sale
USD 444,000
USD 221/sq.ft
1056 Wheatland Drive
Drop
· 2,002 sq.ft · 3 Bedrooms · 2 Baths · House
· Patio · Office room · Equipped kitchen
Drop · 2,002 sq.ft · 3 Bedrooms · 2 Baths · House · Patio · Office room · Equipped kitchen
This stunning home pairs elevated design with everyday functionality. The kitchen immediately impresses with stylish slate grey cabinetry, a wall oven, and a generous center island topped in quartz—perfect for gathering, prepping, or casual dining. The kitchen opens effortlessly to the great room and dining area, where soaring vaulted ceilings create a bright, expansive feel ideal for entertaining or simply enjoying the space day to day. A dedicated home office offers an organized and quiet setting for studying, reading, or working from home. The serene primary suite provides a relaxing escape, complete with a coffered ceiling and triple windows that fill the room with natural light. In the bath, dual sinks and a freestanding soaking tub deliver a spa-like experience. Step outside to the versatile covered patio and enjoy an inviting extension of your living space, ready for morning coffee or evening get-togethers. A thoughtful layout, striking finishes, and memorable architectural deta
USD 444,000
681 Tyronza
View photo
House · for sale
USD 452,500
USD 125/sq.ft
681 Tyronza
Drop
· 3,617 sq.ft · 4 Bedrooms · 3 Baths · House
· Patio · Garden · Office room
Drop · 3,617 sq.ft · 4 Bedrooms · 3 Baths · House · Patio · Garden · Office room
Conveniently located off Hwy 114 in Wildflower Subdivision, Like New Ashton Woods Homes is a traditional 2 story perfect for your family. As you enter the foyer you will find a flex room for a home office, play room or formal dining room. The open kitchen-living-dining area is perfect for entertaining with backyard views and access to the covered patio. The spacious primary suite features a double-sink vanity, walk-in tile shower with glass enclosure, a luxurious garden tub, and an expansive walk-in closet. Upstairs, you will find a large game room surrounding three, secondary bedrooms with one of them having a ensuite bathroom. The Stainless steel appliances, a landscaping and sprinkler system, dual pane energy efficient windows, energy efficient HVAC
USD 452,500
637 Tyronza Drive
View photo
House · for sale
USD 454,000
USD 185/sq.ft
637 Tyronza Drive
Drop
· 2,443 sq.ft · 4 Bedrooms · 3 Baths · House
· Garden · Equipped kitchen
Drop · 2,443 sq.ft · 4 Bedrooms · 3 Baths · House · Garden · Equipped kitchen
MLS# 21389-. Built by Ashton Woods Homes. Ready Now! Welcome to this new two. Story home plan by Ashton Woods. Designed with the Laguna Collection, this home showcases earthy textures and soft neutrals. At the front of the home, you’ll find a secondary bedroom and full bath just off the elongated foyer, offering privacy and convenience. At the heart of the home is an open kitchen, living, and dining area designed for both entertaining and cozy nights in. The chef. Inspired kitchen boasts a large island for casual dining, tile backsplash, luxury vinyl plank flooring, LED disc lighting, and a spacious walk. In pantry. Just steps from the family room, the primary suite offers a serene retreat with a walk. In shower with glass enclosure, a luxurious garden tub, and a generous walk. In closet. Upstairs, a large loft space complements two additional secondary bedrooms and a full bathroom. A mudroom with a drop zone and a utility room complete this thoughtfully designed Carson home plan. Repr
USD 454,000
9717 Arkose Drive
View photo
House · for sale
USD 759,900
USD 363/sq.ft
9717 Arkose Drive
Drop
· 2,088 sq.ft · 2 Bedrooms · 2 Baths · House
· Patio · Garden · Equipped kitchen · Parking · Lift
Drop · 2,088 sq.ft · 2 Bedrooms · 2 Baths · House · Patio · Garden · Equipped kitchen · Parking · Lift
Move-in-ready Fresco Designer Home on a premium West Course golf lot in Robson Ranch! Features include quartz countertops, dry bar with upper & lower cabinetry & beverage & wine refrigerator, coffered ceilings, 8' doors, crown molding, under-cabinet lighting, whole-house water treatment, motorized LR shades, plantation shutters, soft-close & pull-out kitchen drawers. Oversized utility room & garage with tons of storage. Extended patio with motorized shades, gas cooktop & privacy wall. Fenced yard with puppy bars. Mostly decked garage attic with lift. New water heater & dishwasher 2025; air ducts professionally cleaned & scrubbed Aug. 2026. Close-knit gated 55+ active lifestyle community
USD 759,900
845 Blue Fescue Road
View photo
House · for sale
USD 536,522
USD 165/sq.ft
845 Blue Fescue Road
Drop
· 3,251 sq.ft · 4 Bedrooms · 3 Baths · House
· Office room · Equipped kitchen
Drop · 3,251 sq.ft · 4 Bedrooms · 3 Baths · House · Office room · Equipped kitchen
Built by Mattamy Homes. The Julieta II.Available Nov! Welcome to the Julieta II by Mattamy Homes, an exceptional two-story design offering 4 bedrooms and 3.5 bathrooms tailored perfectly for modern living. From the moment you arrive, the striking exterior sets the stage for the beautifully curated details found inside. Step through the double doors off the foyer into a highly versatile private flex room, an ideal canvas for a home office, quiet library, or creative studio. The heart of the home opens up into a spectacular, light-filled two-story Great Room featuring soaring ceilings and dramatic windows. This bright, airy space flows effortlessly into the dining area and a chef-inspired gourmet kitchen, creating a seamless environment for both lively entertaining and everyday comfort. Anchored by a large central island with sophisticated pendant lighting, the kitchen comes complete with an included refrigerator for ultimate convenience. Retreat to the main-level primary suite, a privat
USD 536,522
629 Tyronza Drive
View photo
House · for sale
USD 395,000
USD 233/sq.ft
Updated
629 Tyronza Drive
Drop
· 1,690 sq.ft · 3 Bedrooms · 2 Baths · House
· Patio · Equipped kitchen
Drop · 1,690 sq.ft · 3 Bedrooms · 2 Baths · House · Patio · Equipped kitchen
MLS# 21387-. Built by Ashton Woods Homes. Ready Now! New home by Ashton Woods in Justin, TX. Designed with the Laguna Collection, this home features earthy textures and soft neutrals. The open foyer leads to an elongated entry hallway where two secondary bedrooms share a full bathroom and a convenient linen closet. At the heart of the home, the chef. Inspired kitchen offers an eat. In island and a spacious walk. In storage pantry and opens seamlessly to the dining area and family room with views of the covered patio for effortless indoor. Outdoor living. The private primary suite boasts a dual. Sink vanity, a walk. In shower with glass enclosure, a linen closet, and a generous walk. In closet. A sprinkler system, landscaping package, energy. Efficient features, and much more are all included in this new home by Ashton Woods. Representative images and renderings are for illustrative purposes. Actual structural options and design finishes of home may vary
USD 395,000
8721 Lacey Oak Drive
View photo
House · for sale
USD 339,990
USD 225/sq.ft
8721 Lacey Oak Drive
Drop
· 1,507 sq.ft · 3 Bedrooms · 2 Baths · House
· Patio · Equipped kitchen · Parking · Air conditioning
Drop · 1,507 sq.ft · 3 Bedrooms · 2 Baths · House · Patio · Equipped kitchen · Parking · Air conditioning
MLS# 21385-. Built by HistoryMaker Homes. Jun 2027 completion! Fall into savings. Lowest prices of the year! This stunning single-family residence offers a modern living experience. Spanning 1,515 square feet, this well-designed home features 3 spacious bedrooms, including 3 primary suites, and 2 full bathrooms. The open floorplan is enhanced by vaulted ceilings and luxurious finishes throughout, including granite counters and an inviting kitchen island in the eat-in kitchen. The living area flows seamlessly to a covered patio, perfect for outdoor relaxation. Additional highlights include a 2-car garage, central air with zoned cooling, and a carefully crafted foundation. Nestled in Treeline, residents enjoy resort-style amenities, outdoor recreation, community events, and Northwest ISD
USD 339,990
601 Tracy Court
View photo
House · for sale
USD 479,990
USD 179/sq.ft
601 Tracy Court
Drop
· 2,669 sq.ft · 4 Bedrooms · 3 Baths · House
· Patio
Drop · 2,669 sq.ft · 4 Bedrooms · 3 Baths · House · Patio
Built by M-I Homes. Welcome to 601 Tracy Court in Justin, Texas — a new construction home built by M-I Homes. This 2-story home offers a well-designed living space with 4 bedrooms and 3 bathrooms, ideal for comfortable everyday living. Step inside to discover an open-concept living space that connects the main gathering areas seamlessly, creating a welcoming atmosphere for both daily routines and entertaining. The quality of design throughout this home reflects thoughtful craftsmanship and attention to detail, with clean lines and functional layouts that make the most of every room. Key Features: 4 bedrooms and 3 bathrooms across 2 above-ground levels New construction by M-I Homes Open-concept living space Covered patio for outdoor enjoyment Spacious owner's bedroom with en-suite bathroom Quick Move-In availability The covered patio extends the living space outdoors, providing a comfortable area to relax and enjoy the fresh air. Inside, the thoughtful floorplan ensures each room serves
USD 479,990
1045 Pelotazo Avenue
View photo
House · for sale
USD 629,990
USD 154/sq.ft
1045 Pelotazo Avenue
Drop
· 4,080 sq.ft · 5 Bedrooms · 4 Baths · House
· Fireplace · Equipped kitchen
Drop · 4,080 sq.ft · 5 Bedrooms · 4 Baths · House · Fireplace · Equipped kitchen
MLS# 21388-. Built by Coventry Homes. Nov 30 2026 completion! Discover exceptional comfort and privacy in this elegant 5. Bedroom, 4.5. bath home, perfectly situated with no rear neighbors and peaceful tree. Lined views. A grand curved staircase makes a stunning first impression, leading into a thoughtfully designed layout featuring a private study, formal dining room, and a bright, inviting great room with a cozy fireplace. The chef. Inspired kitchen seamlessly connects to the great room and breakfast nook, creating the perfect space for entertaining and everyday living. Upstairs, an oversized game room, private media room, and spacious secondary bedrooms provide plenty of room for everyone to enjoy. Don't miss your opportunity to tour this exceptional home—schedule your private showing today!
USD 629,990
10408 Claystone Drive
View photo
House · for sale
USD 525,000
USD 299/sq.ft
10408 Claystone Drive
Drop
· 1,755 sq.ft · 2 Bedrooms · 2 Baths · House
· Equipped kitchen
Drop · 1,755 sq.ft · 2 Bedrooms · 2 Baths · House · Equipped kitchen
Welcome Home to Robson Ranch! Beautifully maintained and thoughtfully upgraded, this 2021 Legacy model offers approximately 1,760 square feet of stylish living in a private, tranquil setting. The bright, open-concept floor plan features abundant natural light, crown molding, enhanced wood-look tile flooring, and Plantation shutters. The spacious kitchen is designed for both everyday living and entertaining, with quartz countertops, Monogram appliances, stainless-steel apron sink, white cabinetry, designer pendant lighting, backsplash, under-cabinet lighting, a large island with breakfast-bar seating, and walk-in pantry. The kitchen flows seamlessly into the great room, highlighted by a tray ceiling and built-in entertainment center. Just off the entry, the versatile den with French doors provides an ideal home office, hobby room, or quiet retreat. The secondary bedroom offers comfort and privacy for guests, while the spacious primary suite features dual sinks, a large walk-in shower wi
USD 525,000
8637 Acorn Avenue
View photo
House · for sale
USD 429,990
USD 183/sq.ft
8637 Acorn Avenue
Drop
· 2,347 sq.ft · 3 Bedrooms · 3 Baths · House
· Patio · Equipped kitchen · Parking
Drop · 2,347 sq.ft · 3 Bedrooms · 3 Baths · House · Patio · Equipped kitchen · Parking
MLS# 21384-. Built by HistoryMaker Homes. Dec 2026 completion! Fall into savings. Lowest prices of the year! Welcome to 8637 Acorn Avenue in Treeline, a beautiful 2-story new construction home in Justin, TX featuring the Crofton floor plan with 2,355 sq ft, 4 bedrooms, 3 full baths, game room, covered patio, and 2-car garage. The open-concept design offers volume ceilings, a well-appointed kitchen, generous living areas, and a seamless flow between the kitchen, dining, and family room, plus a covered patio for outdoor entertaining. Located in the growing Treeline master-planned community with amenities and convenient access to Northwest ISD schools, major highways, shopping, dining, and the greater North Texas area
USD 429,990
10304 Claystone Drive
View photo
House · for sale
USD 399,000
USD 282/sq.ft
10304 Claystone Drive
Drop
· 1,410 sq.ft · 2 Bedrooms · 2 Baths · House
· Swimming pool
Drop · 1,410 sq.ft · 2 Bedrooms · 2 Baths · House · Swimming pool
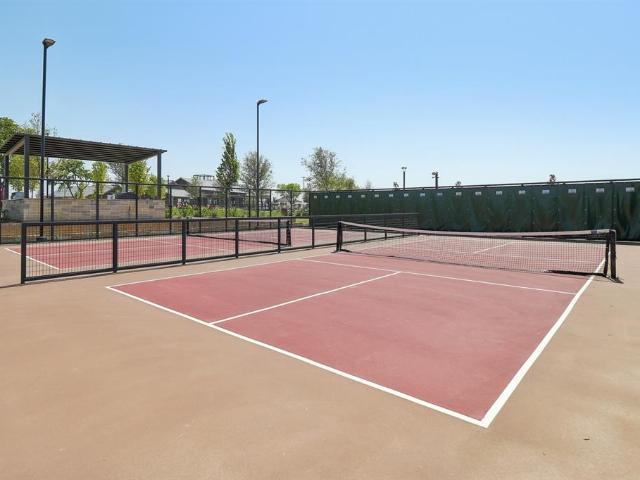
Experience the Robson Ranch lifestyle in this beautifully maintained two-bedroom, two-bath, single-story home, thoughtfully designed for comfort and easy everyday living. Located in one of Denton’s premier 55+ active-adult communities, this inviting home offers the perfect blend of style, convenience, and low-maintenance living, along with access to an incredible array of resort-style amenities. There is something for everyone: Pickleball, tennis, pool, golf, bocce, restaurant, dog park, numerous clubs and much more
USD 399,000
1036 Summit Drive
View photo
House · for sale
USD 354,000
USD 322/sq.ft
Updated
1036 Summit Drive
Drop
· 1,098 sq.ft · 3 Bedrooms · 2 Baths · House
· Garden · Fireplace · Equipped kitchen · Air conditioning
Drop · 1,098 sq.ft · 3 Bedrooms · 2 Baths · House · Garden · Fireplace · Equipped kitchen · Air conditioning
Beautifully updated 3-bedroom, 2-bath home on a spacious 0.29-acre lot with NO HOA! Offering the perfect blend of modern updates, comfortable living, and exceptional outdoor space, this property provides the flexibility today’s buyers are looking for. Inside, luxury vinyl plank flooring flows throughout the home, creating a clean, stylish, and low-maintenance setting. The light-filled kitchen features granite countertops, stainless steel appliances, a convenient breakfast bar, and abundant natural light, making it a welcoming gathering space for everyday living and entertaining. The inviting living room centers around a cozy wood-burning fireplace, adding warmth and character to the space. The extra large primary suite offers a relaxing retreat with an updated en-suite bath featuring dual vanities and a beautifully tiled shower accented with natural stone. Step outside and discover the real bonus—the expansive, unrestricted lot offers room to garden, entertain, create a workshop, or ac
USD 354,000
1113 Wrenwood Drive
View photo
House · for sale
USD 625,000
USD 153/sq.ft
1113 Wrenwood Drive
Drop
· 4,069 sq.ft · 5 Bedrooms · 4 Baths · House
· Fireplace · Equipped kitchen
Drop · 4,069 sq.ft · 5 Bedrooms · 4 Baths · House · Fireplace · Equipped kitchen
Beautiful Bloomfield Home on an Oversized Lot in Highly Sought-After Timberbrook! Welcome to this beautifully designed Bloomfield home nestled in the highly sought-after Timberbrook community in Justin, Texas. Situated on a very large lot, this spacious five-bedroom home offers an exceptional blend of comfort, style, functionality, and room to entertain. The thoughtfully designed floor plan features three bedrooms and two-and-a-half bathrooms downstairs, along with generous living spaces designed for everyday living and entertaining. The open-concept main living area flows seamlessly into the stunning kitchen, complete with an eat-in area, abundant cabinetry, and beautiful finishes. A formal dining room with built-in cabinetry provides the perfect setting for family dinners and special occasions. The spacious living room is highlighted by a gorgeous fireplace, creating a warm and inviting gathering space. Upstairs, you’ll find an additional living area, a dedicated media room, two addi
USD 625,000
11724 Wildwood Street
View photo
House · for sale
USD 514,000
USD 220/sq.ft
11724 Wildwood Street
Drop
· 2,336 sq.ft · 4 Bedrooms · 3 Baths · House
· Office room · Parking · Swimming pool
Drop · 2,336 sq.ft · 4 Bedrooms · 3 Baths · House · Office room · Parking · Swimming pool
Welcome to 11724 Wildwood Street, where thoughtfully designed new construction meets the lifestyle of Treeline, one of North Fort Worth’s newest master-planned communities. Built by David Weekley Homes in 2025, this beautifully designed single-story home offers 2,346 square feet with 4 bedrooms, 3 full bathrooms, a dedicated home office and spacious 3-car garage. Designed for both everyday living and entertaining, the home features a functional open layout, generous living and dining spaces, contemporary styling and energy-conscious features throughout. Beyond the home, Treeline offers an opportunity to be part of a growing 800-acre Hillwood master-planned community thoughtfully designed around nature, recreation and connection. Residents enjoy parks, trails and green spaces along with The Hideaway, an impressive four-acre amenity center featuring a resort-style pool, pickleball courts, community hall, food-truck and picnic areas, amphitheater lawn, playground and signature three-story
USD 514,000
1025 Rosebay Drive
View photo
House · for sale
USD 428,000
USD 212/sq.ft
1025 Rosebay Drive
Drop
· 2,013 sq.ft · 3 Bedrooms · 2 Baths · House
· Garden · Equipped kitchen
Drop · 2,013 sq.ft · 3 Bedrooms · 2 Baths · House · Garden · Equipped kitchen
Welcome to 1025 Rosebay Drive, an upgraded Brightland Homes Laurel plan in Wildflower Ranch, offered by its original owners. This 2,018-square-foot, single-story home was thoughtfully selected with elevated finishes, including taller interior doors and clean architectural details that give the home a polished, timeless feel. At the heart of the home, the open-concept kitchen features a large island, stainless steel appliances, and generous cabinetry, all overlooking the dining area and spacious great room. The open layout and natural light create an easy flow for both everyday living and entertaining. The private primary suite is tucked away from the two secondary bedrooms and full bath, creating separation within the thoughtfully designed floor plan. The ensuite bath features a garden tub, separate shower, linen storage, and a spacious walk-in closet. Throughout the home, modern finishes, clean lines, and a neutral aesthetic create a beautiful foundation ready to be personalized by it
USD 428,000
8801 Basanite Avenue
View photo
House · for sale
USD 840,000
USD 330/sq.ft
8801 Basanite Avenue
Drop
· 2,540 sq.ft · 2 Bedrooms · 2 Baths · House
· Fireplace · Equipped kitchen
Drop · 2,540 sq.ft · 2 Bedrooms · 2 Baths · House · Fireplace · Equipped kitchen
Welcome to this exceptional single-story Ashland model, perfectly positioned on a beautifully landscaped corner lot in Robson Ranch. Completed in 2023, this home showcases extensive high-end upgrades throughout. A dramatic rotunda entry with designer chandelier and custom front door creates an impressive welcome. Engineered wood flooring, plantation shutters, automated living and dining shades, custom lighting and upgraded fixtures elevate every space. The stunning kitchen features quartz countertops, SS appliances, five-burner gas cooktop, built-in oven and microwave, tile backsplash, under-cabinet lighting, pull-out drawers, oversized island and extra-large walk-in pantry. The living room’s showpiece is a magnificent full-wall built-in with illuminated shelving, custom cabinetry and electric fireplace. An adjoining dry bar is perfect for entertaining. The primary suite offers a tray ceiling, upgraded carpet and spa-inspired bath with dual vanities, separate tub and seamless shower, c
USD 840,000
12604 Pumice Lane
View photo
House · for sale
USD 850,000
USD 322/sq.ft
12604 Pumice Lane
Drop
· 2,637 sq.ft · 3 Bedrooms · 3 Baths · House
· Equipped kitchen
Drop · 2,637 sq.ft · 3 Bedrooms · 3 Baths · House · Equipped kitchen
This beautiful Larkspur model is truly turnkey and offers three bedrooms, three-and-a-half bathrooms, and exceptional attention to detail throughout. Situated on a large, fully fenced lot with a puppy run, added landscaping, and plenty of outdoor space, this home is designed for comfortable living and easy entertaining. The inviting entry features a custom front door and tray ceiling, while the open-concept living area showcases wood flooring, designer carpet, eight-foot doors, custom blinds, a custom ceiling fan, and a built-in living room cabinet. A stylish dry bar with wine rack adds the perfect touch for entertaining. He gourmet kitchen features granite countertops, custom tile, custom lighting, a gas cooktop, walk-in pantry, reverse-osmosis water system, and a refrigerator that conveys. The spacious primary suite offers dual sinks, a seated vanity, beautiful curbless walk-in shower with bench, and a large walk-in closet. Both secondary bedrooms are private en-suites with their own
USD 850,000
1049 Pelotazo Avenue
View photo
House · for sale
USD 640,543
USD 236/sq.ft
1049 Pelotazo Avenue
Drop
· 2,713 sq.ft · 3 Bedrooms · 3 Baths · House
· Garden · Equipped kitchen · Swimming pool
Drop · 2,713 sq.ft · 3 Bedrooms · 3 Baths · House · Garden · Equipped kitchen · Swimming pool
Ready in november. New Highland Home on greenbelt lot in master-planned community, Wildflower Ranch. Want to feel like you live in nature without losing the convenience of town? This home on a heavily wooded greenbelt brings nature right into your backyard, and this same view is yours while you cook in the kitchen, entertain in the family room or relax in the primary suite. So many features round out this beautiful Fleetwood plan. A beautiful light brick exterior with black framed windows. A custom kitchen with double ovens, farmhouse sink and upgraded quartz countertops. A primary suite with bay window sitting area and luxuriously appointed bath with freestanding tub and large frameless glass shower. Oversized secondary bedrooms with their own baths. With an entertainment room and a study there's plenty of room to spread out. Located right in the heart of the neighborhood, a park and playground as well as the greenbelt trailhead is an easy walk, and the pool and lazy river are nearby
USD 640,543
1005 Mumms Field Drive
View photo
House · for sale
USD 624,990
USD 219/sq.ft
1005 Mumms Field Drive
Drop
· 2,852 sq.ft · 4 Bedrooms · 3 Baths · House
· Deck · Fireplace · Equipped kitchen · Swimming pool
Drop · 2,852 sq.ft · 4 Bedrooms · 3 Baths · House · Deck · Fireplace · Equipped kitchen · Swimming pool
WOW! Fabulous new 1-story built by People's Choice Award winning builder, Highland Homes that's ready now. This Ramsey plan is built on a larger lot in a prime location within master-planned subdivision, Wildflower Ranch. Wildflower Ranch is well located, close to major arteries in a growing area and features amazing amenities such as a lazy river, pickleball, splashpad, dog park, trails, greenbelt, parks, onsite store and a resort style pool complete with tanning decks and a spacious beach entry. Onsite elementary school within Northwest ISD. With 16' cathedral ceilings in the family room and dining room, a floor to ceiling fireplace, and a homework nook with built-in desk outside the game room, this open and bright floorplan is a standout that must be seen. Beautiful gourmet kitchen with double ovens, apron front, professional series, 6 burner cooktop, apron-front farmhouse sink, and built-in hutch with glass cabinetry fronts is an entertainer's dream. Large, covered outdoor living i
USD 624,990
214 Southpeak Lane
View photo
House · for sale
USD 379,999
USD 205/sq.ft
214 Southpeak Lane
Drop
· 1,851 sq.ft · 4 Bedrooms · 2 Baths · House
· Patio · Garden · Parking · Fireplace
Drop · 1,851 sq.ft · 4 Bedrooms · 2 Baths · House · Patio · Garden · Parking · Fireplace
No hoa and ponder isd! This 4 bedroom, 2 bath home in Steamboat Estates offers 1,862 square feet with a comfortable split-bedroom floor plan and plenty of usable space. Both bathrooms have been updated, and the living room features a wood burning fireplace. The spacious primary suite is separated from the secondary bedrooms and includes dual sinks, a separate shower and walk in closet. Step outside to a covered patio and fenced backyard with a 12x16 storage building or workshop complete with electricity and air conditioning, a great bonus for a workshop, hobby space or additional storage. Attached 2 car garage and approximately. 27-acre lot. Enjoy small-town Ponder living with Ponder ISD and NO HOA!
USD 379,999
16505 Boston Ivy Drive
View photo
House · for sale
USD 569,946
USD 154/sq.ft
16505 Boston Ivy Drive
Drop
· 3,692 sq.ft · 5 Bedrooms · 4 Baths · House
· Garden · Fireplace · Equipped kitchen · Parking
Drop · 3,692 sq.ft · 5 Bedrooms · 4 Baths · House · Garden · Fireplace · Equipped kitchen · Parking
NEW! never lived in. This is the Spring Cress II, a two-story plan with 6 bedrooms, 4 full baths, a study, formal dining room, game room, media room, and side-entry garage. The foyer gives this home a strong sense of arrival, with a spacious study behind one side and a formal dining room opposite, ready for larger dinners and celebrations. Continue past the entry and the layout opens into a spacious family room anchored by a tile fireplace finished to the mantel. The Deluxe Kitchen stays connected to it all with quartz countertops, a large island, pendant lighting, and a walk-in pantry, while the nearby breakfast nook creates a more casual place for everyday meals. The primary suite is tucked downstairs and finished with window seating, dual sinks, a garden tub, separate shower, and an oversized walk-in closet with more than enough room to share. A secondary bedroom and full bath are also on the first floor, giving you flexible space for guests or even a nursery close to the primary su
USD 569,946
11901 Southerland Drive
View photo
House · for sale
USD 775,000
USD 268/sq.ft
11901 Southerland Drive
Drop
· 2,885 sq.ft · 2 Bedrooms · 2 Baths · House
· Equipped kitchen
Drop · 2,885 sq.ft · 2 Bedrooms · 2 Baths · House · Equipped kitchen
Golf course views, abundant natural light, and an exceptionally livable one-and-a-half-story design come together in this beautiful Highland floor plan at Robson Ranch. Set on a desirable double-fairway lot with southern rear exposure, the home enjoys beautiful natural light while avoiding the intense late-day heat of many west-facing golf course properties. The thoughtfully designed layout keeps the primary living spaces on the main level, with the private primary suite positioned at the rear to take full advantage of the golf course views. A separate guest suite at the front of the home provides privacy and comfort for family and friends. The kitchen, dining, and living areas flow effortlessly beneath 10-foot ceilings, creating an inviting setting for both everyday living and entertaining. The gourmet kitchen features a gas range, double ovens, French door refrigerator, and generous workspace, while wood-look tile adds warmth and durability throughout the main living areas. Outside,
USD 775,000
205 King George Road
View photo
House · for sale
USD 399,999
USD 180/sq.ft
205 King George Road
Drop
· 2,217 sq.ft · 4 Bedrooms · 2 Baths · House
· Patio · Garden · Office room · Swimming pool
Drop · 2,217 sq.ft · 4 Bedrooms · 2 Baths · House · Patio · Garden · Office room · Swimming pool
Pool + no hoa + prime ponder location! This 4-bedroom, 2-bath home offers the space, flexibility and backyard setup buyers are looking for! Inside, you’ll find TWO dining areas plus a versatile flex room perfect for a second living area, home office or playroom. Beautiful windows throughout bring in tons of natural light and give the home a bright, welcoming feel. The curb appeal starts with mature trees, an extra-wide driveway and a large covered front porch—but the backyard is the real showstopper! Enjoy your own private retreat with a SALTWATER PLAY POOL, oversized covered patio and NO IMMEDIATE BACK NEIGHBORS—perfect for entertaining, pool days and relaxing Texas evenings. Located in an established Ponder neighborhood with NO HOA and within walking distance of all 3 Ponder ISD schools! Enjoy small-town living while still having convenient access to Denton, Fort Worth, UNT, TWU, Texas Motor Speedway, Tanger Outlets, shopping, dining, medical facilities and more. Homes offering this
USD 399,999
1238 Stagecoach Trail
View photo
House · for sale
USD 485,000
USD 174/sq.ft
1238 Stagecoach Trail
Drop
· 2,777 sq.ft · 5 Bedrooms · 3 Baths · House
· Equipped kitchen
Drop · 2,777 sq.ft · 5 Bedrooms · 3 Baths · House · Equipped kitchen
Sellers offering $5,000 credit towards rate buy down or buyer’s closing costs! Welcome to this beautifully upgraded and thoughtfully designed home! From the moment you step inside, you’ll appreciate the perfect blend of modern style, comfort, and functionality. The bright, open-concept floor plan features rich plank laminate flooring throughout the entry, kitchen, dining area, and great room. The stunning kitchen serves as the heart of the home, featuring crisp white cabinetry, a spacious island with breakfast bar seating, corner pantry, stainless steel appliances, and a sleek designer backsplash. The inviting great room offers plenty of space to relax or entertain and flows effortlessly into the dining area. Enjoy added comfort and convenience with solar-powered automatic roller shades in the living room, plus custom shutters throughout the living room, primary bedroom, and kitchen. Just off the front entry, a versatile private office-library with double French doors provides the perf
USD 485,000

Get email alerts

Don't miss out: be the first to know about new properties

The alert was correctly created

On subscribing you accept the conditions of use and the privacy policy
Alert
Receive new ads in your inbox
Save this search
Receive alerts for new listings

We'll send you an email when we have new properties for: "Houses for sale in Drop"

The alert was correctly created

Azalea, Lantana Lewisville-Flower Mound CCD Denton County Texas
Sandlin, Lantana Lewisville-Flower Mound CCD Denton County Texas
Get email alerts and be the first to see new listings
Required field
On subscribing I accept the terms of the privacy policy
Perfect! You'll soon start receiving new listings via email
Alert
Receive an email when we have new ads for Houses for sale in Drop
Save this search
Filters

Bedrooms

Size (sq.ft)

sq.ft
sq.ft

Price

USD
USD

Property type

Bathrooms

Clear all filters
Receive notifications when new entries are published.