221 houses for sale in Drop

309 Pineview Lane
View photo
House · for sale
USD 492,000
USD 131/sq.ft
309 Pineview Lane
Drop
· 3,746 sq.ft · 5 Bedrooms · 4 Baths · House
· Garden · Fireplace · Equipped kitchen · Parking
Drop · 3,746 sq.ft · 5 Bedrooms · 4 Baths · House · Garden · Fireplace · Equipped kitchen · Parking
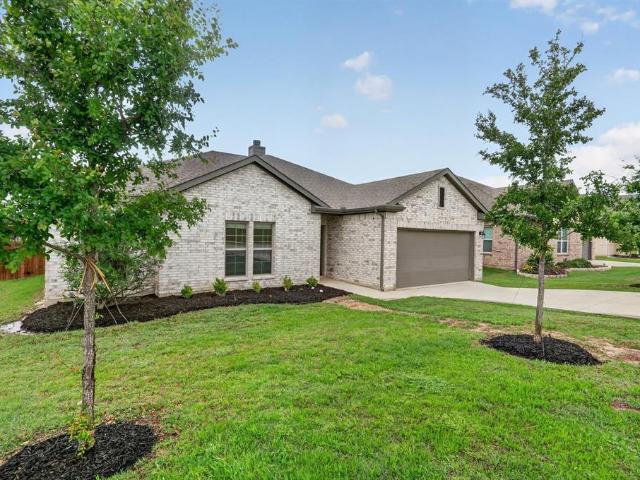
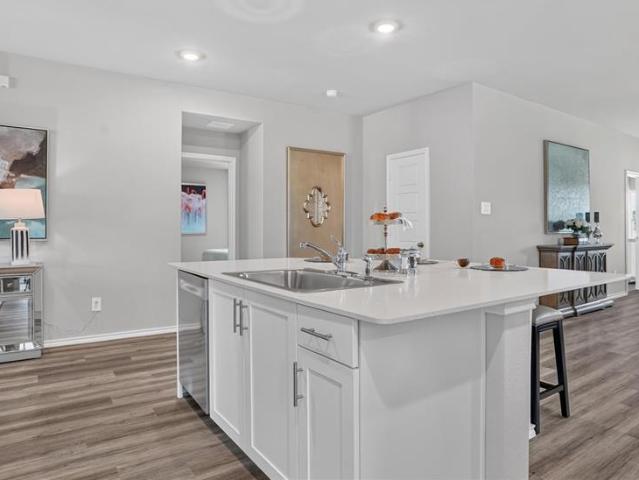
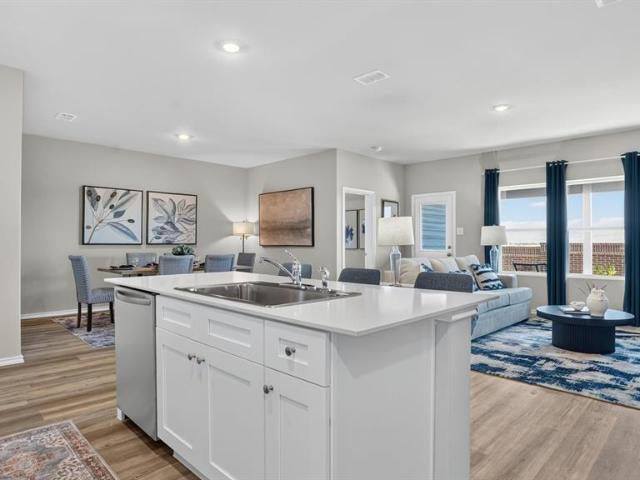
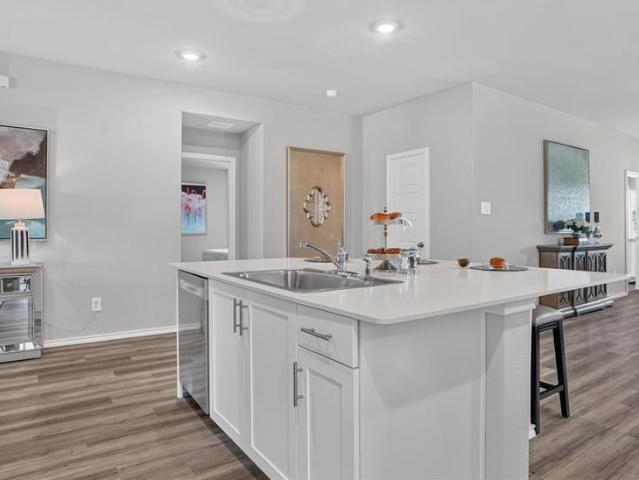
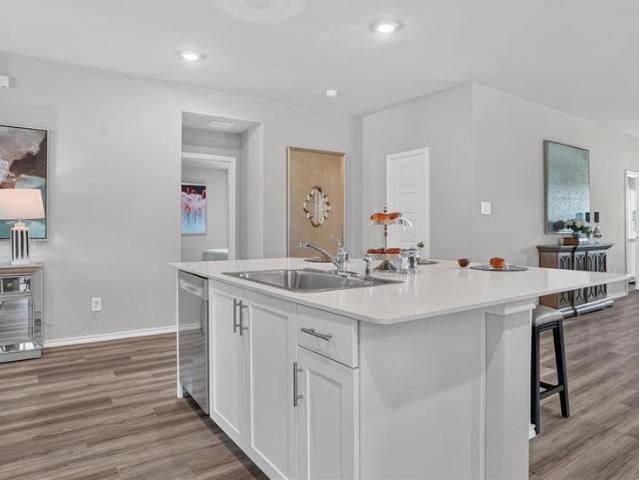
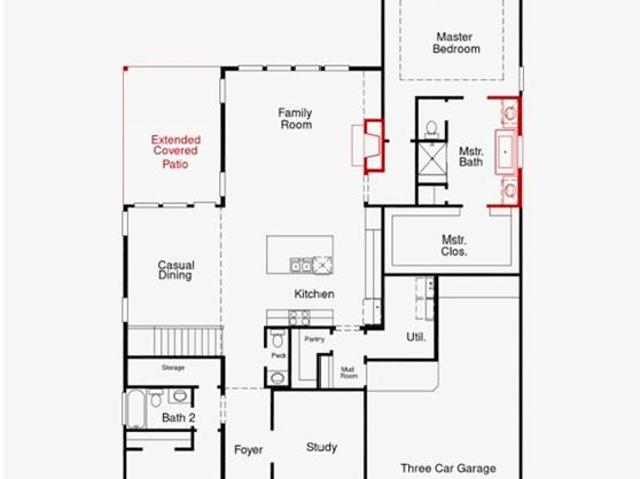
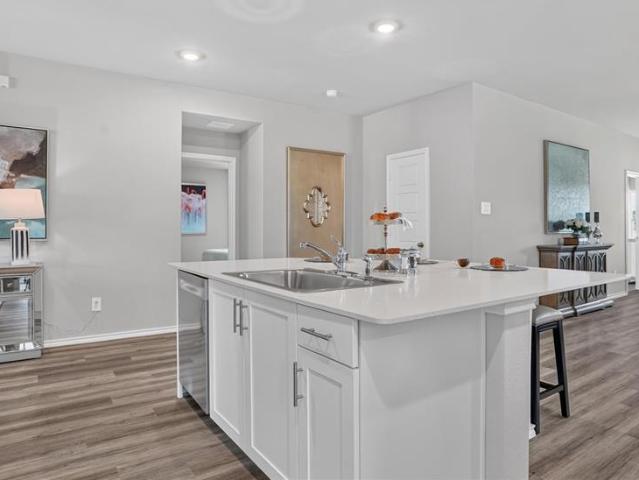
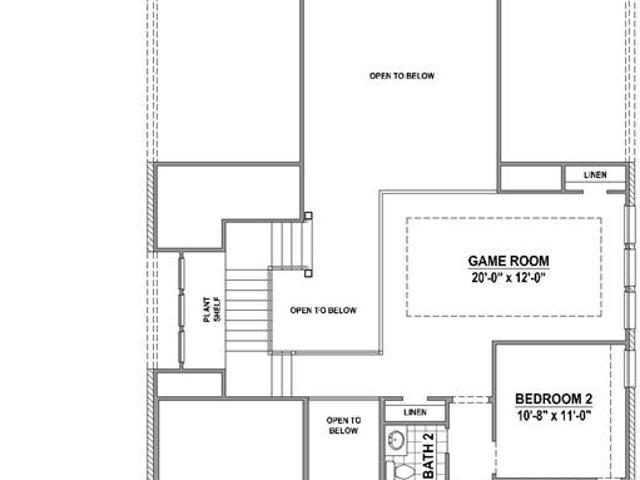
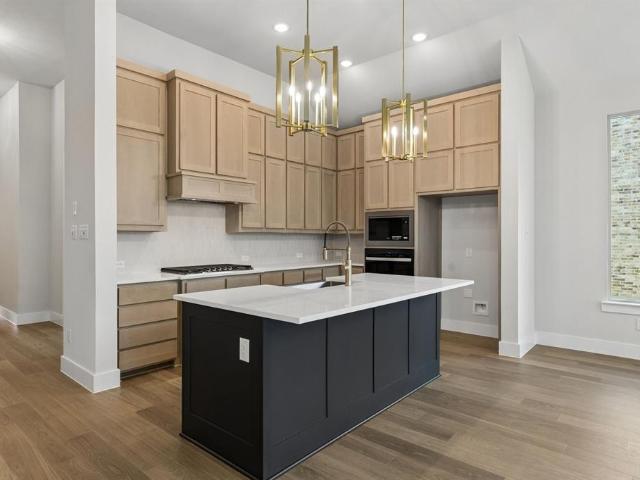
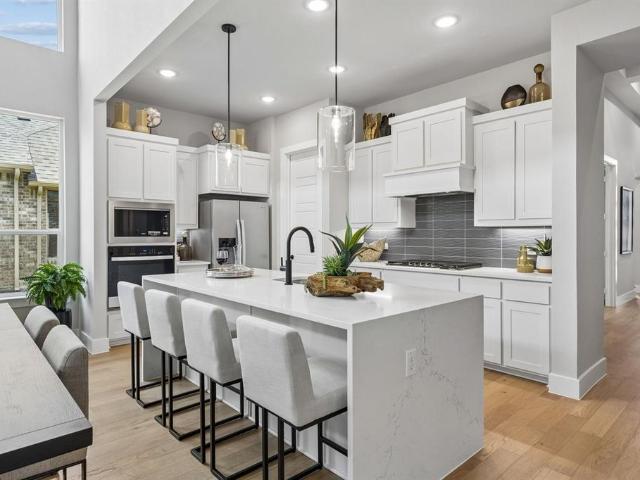
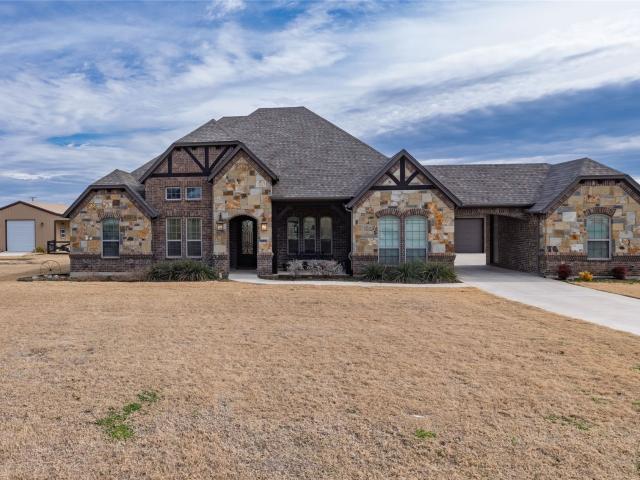
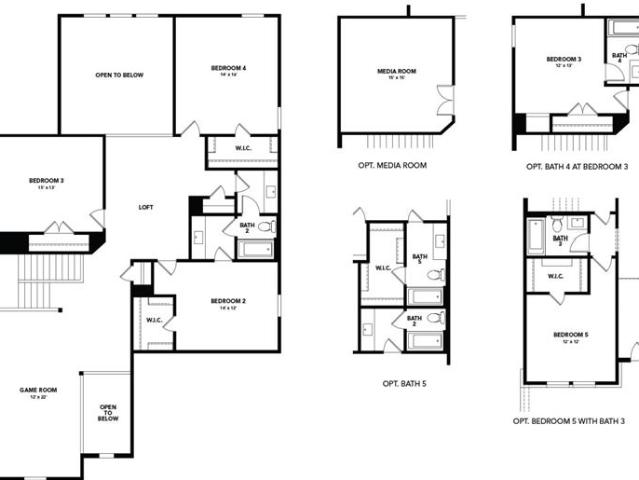
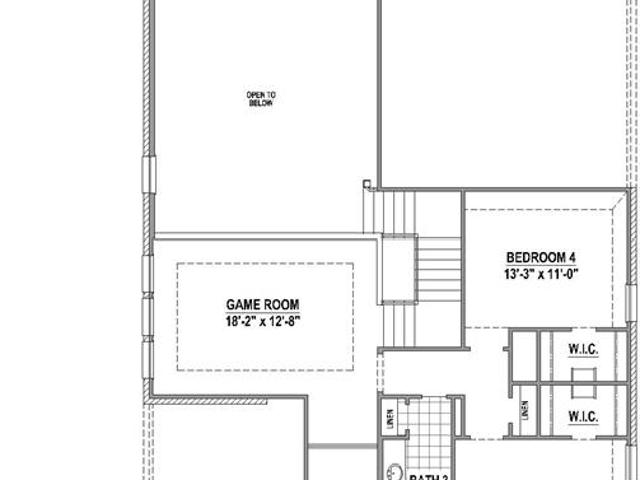
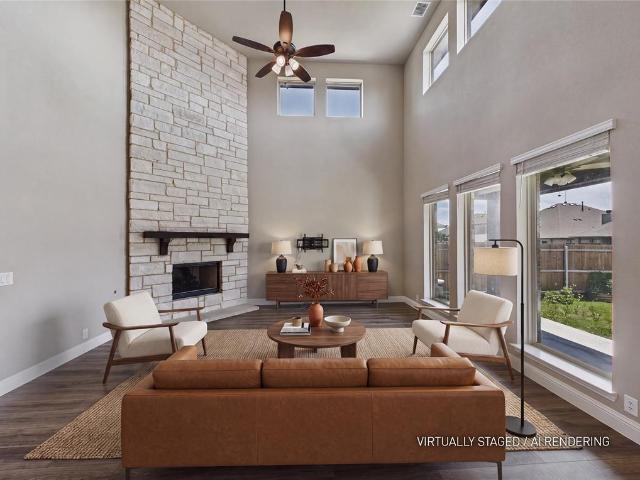
Located in Clairmont Estates, this home offers a layout designed for comfortable daily living and easy gathering. Updated finishes create a clean, cohesive feel throughout the interior. The kitchen features an island that serves as a natural center point for cooking or conversation, while the living area includes a fireplace that adds warmth and ambiance. A large open media room upstairs provides a flexible setting for entertainment, movies, gaming, or quiet relaxation, allowing the home to adapt to a variety of uses. Natural light enhances the living spaces, giving the home an inviting atmosphere. Outdoors, the yard offers room to unwind, enjoy activities, or simply take in the surroundings. An attached garage provides covered parking and additional storage options. Ponder offers a small-town environment within Denton County, with convenient access to nearby services, schools, and major routes connecting to surrounding cities. All measurements, schools, and property details to be veri
USD 492,000
1011 Butterfly Lane
View photo
House · for sale
USD 499,000
USD 174/sq.ft
1011 Butterfly Lane
Drop
· 2,852 sq.ft · 4 Bedrooms · 3 Baths · House
· Patio · Office room · Equipped kitchen
Drop · 2,852 sq.ft · 4 Bedrooms · 3 Baths · House · Patio · Office room · Equipped kitchen
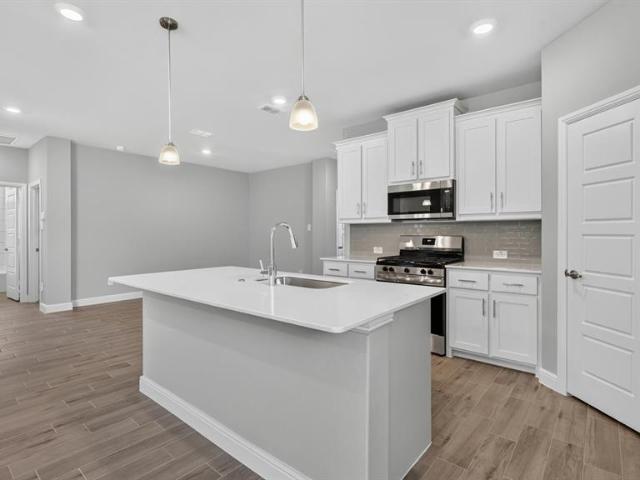
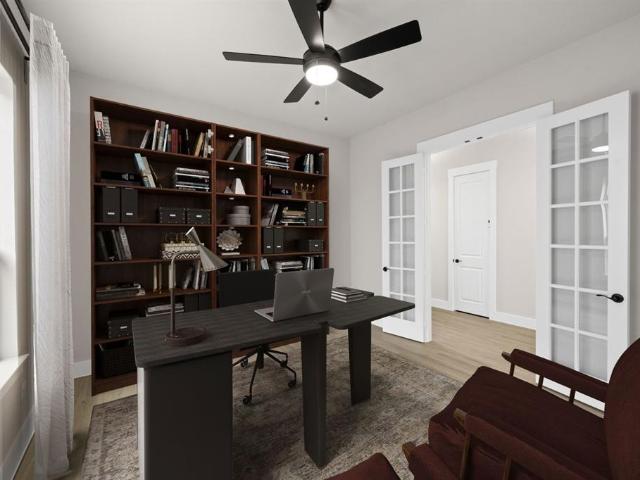
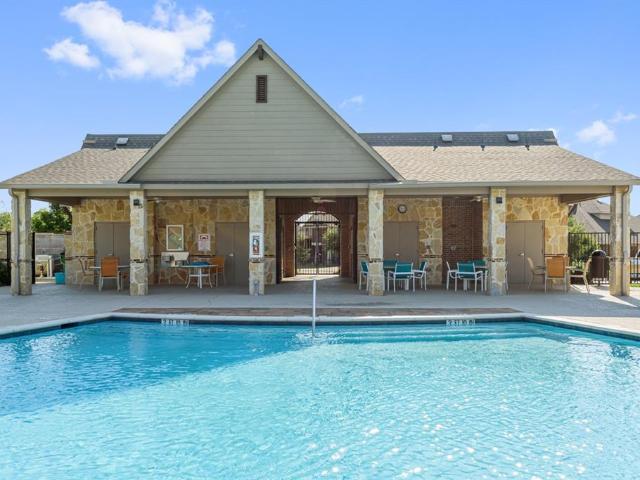
This charming 1-story home features 4 spacious bedrooms, 3.5 baths, and a private home office. The lovely kitchen showcases quartz countertops, chestnut brown cabinets. Black metal shade pendant lighting illuminates the island, overlooking the dining area and great room with access to the covered patio. An elegant primary bedroom includes a relaxing private bath with dual sinks and large walk-in closet
USD 499,000
430 Wilkerson Lane
View photo
House · for sale
USD 329,000
USD 195/sq.ft
430 Wilkerson Lane
Drop
· 1,679 sq.ft · 3 Bedrooms · 2 Baths · House
· Office room · Equipped kitchen
Drop · 1,679 sq.ft · 3 Bedrooms · 2 Baths · House · Office room · Equipped kitchen
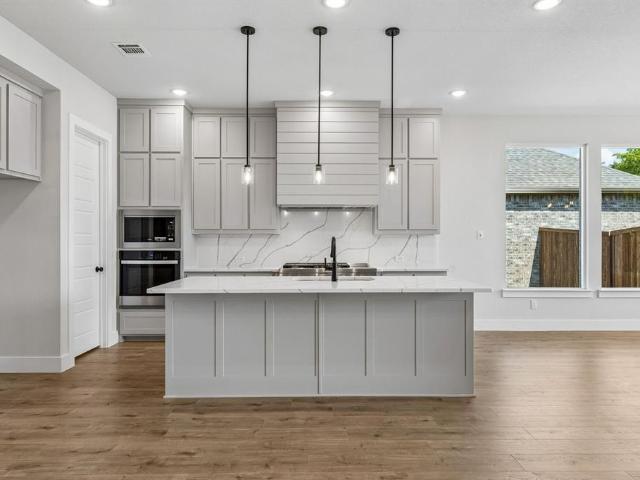
430 Wilkerson Lane — Move-In Ready in Justin's Reatta Ridge Community Welcome to this beautifully maintained 3-bedroom, 2-bath home offering 1,682 square feet of thoughtfully designed living space in the sought-after Reatta Ridge community of Justin, TX. Built in 2021, this like-new home combines modern efficiency with easy, single-story living. Step inside to an open-concept layout where the kitchen, dining, and living areas flow together seamlessly — perfect for both everyday living and entertaining. The kitchen offers generous counter space and cabinetry, while the primary suite provides a private retreat complete with an en-suite bath and walk-in closet. Two additional bedrooms give you flexibility for family, guests, or a home office. Residents of Reatta Ridge enjoy access to a community pool and park, plus the peace of mind that comes with highly rated Northwest ISD schools — Justin Elementary, Gene Pike Middle, and Northwest High. Ideally located between Fort Worth and Denton wi
USD 329,000
1003 Penbrook Trail
View photo
House · for sale
USD 450,000
USD 214/sq.ft
1003 Penbrook Trail
Drop
· 2,099 sq.ft · 4 Bedrooms · 3 Baths · House
· Equipped kitchen · Parking
Drop · 2,099 sq.ft · 4 Bedrooms · 3 Baths · House · Equipped kitchen · Parking
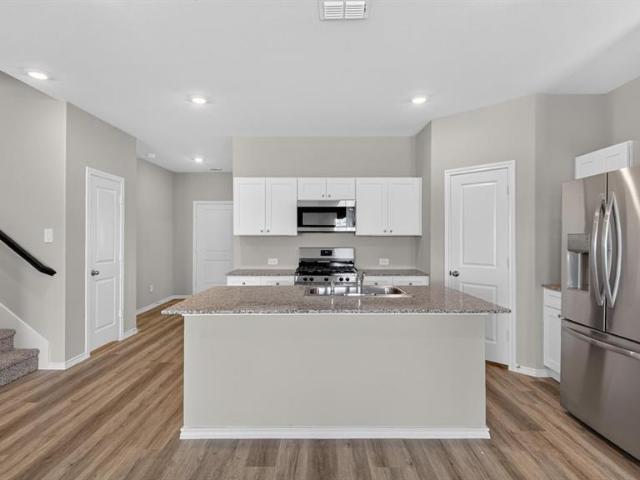
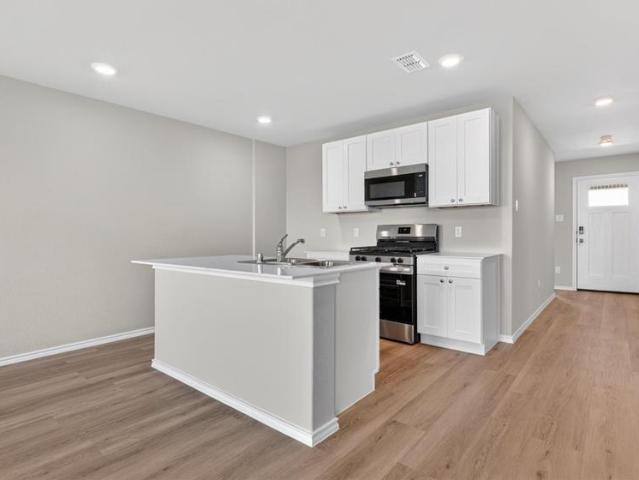
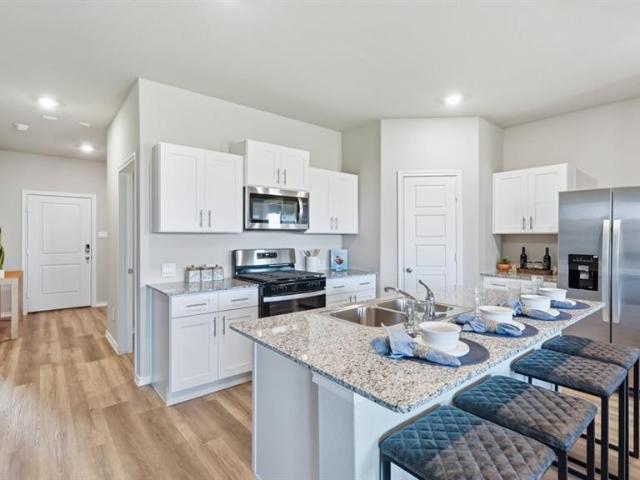
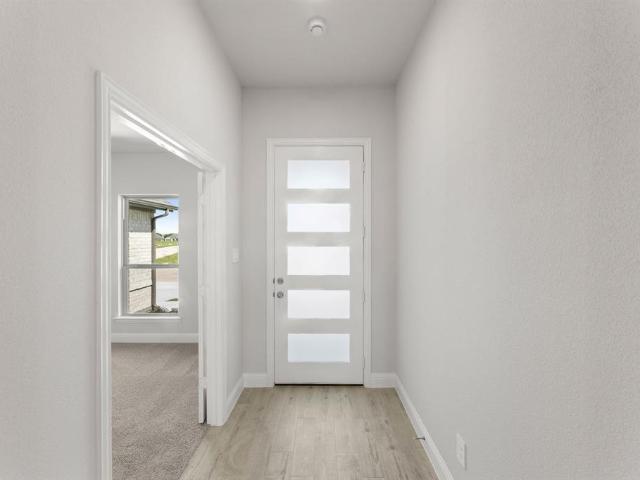
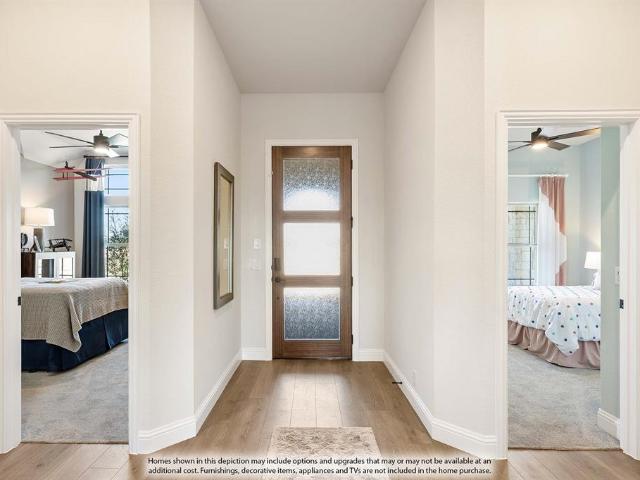
Brand new & never lived in! Estimated Complete October 2026. This Jasmine by Bloomfield Homes offers 4 bedrooms, 3 bathrooms, and a 2.5-car garage. Situated in the desirable Timberbrook community, this beautifully designed one-story home showcases an open-concept layout with upscale finishes throughout, featuring a Deluxe Kitchen with double ovens, quartz countertops, a large center island, and abundant cabinetry that flows seamlessly into the spacious family room, creating the perfect space for both everyday living and entertaining. Gorgeous laminate flooring extends throughout the main living areas of the home, enhancing the open and inviting design, while an impressive 8' front door creates a grand first impression. The thoughtfully designed floorplan offers a luxurious primary suite tucked away for privacy, complete with an enlarged shower, double vanities, and a large walk-in closet. Well-sized secondary bedrooms and additional full baths provide flexibility for family and guests,
USD 450,000
16700 Hudson Prairie Way
View photo
House · for sale
USD 359,990
USD 176/sq.ft
16700 Hudson Prairie Way
Drop
· 2,034 sq.ft · 4 Bedrooms · 2 Baths · House
· Patio · Garden · Equipped kitchen · Parking
Drop · 2,034 sq.ft · 4 Bedrooms · 2 Baths · House · Patio · Garden · Equipped kitchen · Parking
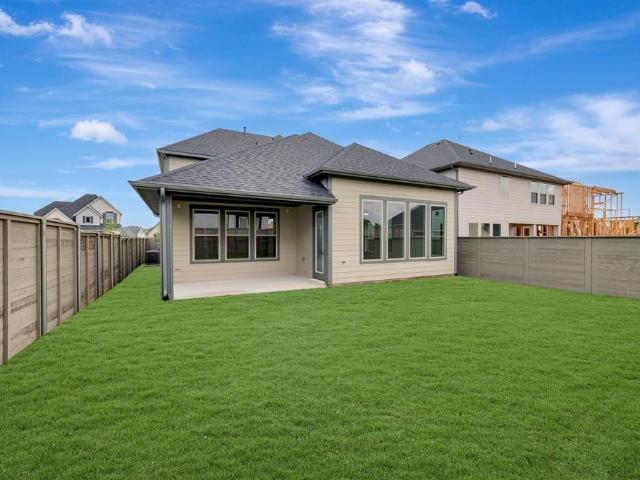
D.R. Horton America's Builder since 2002 is excited to serve as your new home builder in Lonestar at Liberty Trails, a fabulous unique master planned community in Justin and Northwest ISD! The single-story Kingston Floorplan Elevation-C, Complete and Move-in Ready! This home features 4 bedrooms, 2 bathrooms, and a 2-car garage. Designed for modern living, this home offers an open-concept layout connecting the family room, dining area, and chef-inspired kitchen, complete with a large seating island, granite countertops, stainless steel appliances, gas range, built-in microwave, and a wide pantry. The primary bedroom includes a walk-in closet and a bathroom with a wide quartz-topped vanity and a 5-foot oversized shower. Luxury vinyl flooring flows through the entry, hallways, and wet areas, and the home includes a Home Is Connected Smart Home Technology package. Step outside to enjoy the covered back patio and a fully fenced backyard with sod and a sprinkler system, perfect for relaxing
USD 359,990
16761 Hudson Prairie Way
View photo
House · for sale
USD 345,710
USD 190/sq.ft
16761 Hudson Prairie Way
Drop
· 1,819 sq.ft · 4 Bedrooms · 2 Baths · House
· Patio · Garden · Equipped kitchen · Parking
Drop · 1,819 sq.ft · 4 Bedrooms · 2 Baths · House · Patio · Garden · Equipped kitchen · Parking
D.R. Horton America's Builder since 2002 is excited to serve as your new home builder in Lonestar at Liberty Trails, a fabulous unique master planned community in Justin and Northwest ISD! The single-story Justin Floorplan Elevation-W features 4 bedrooms, 2 bathrooms, and a 2-car garage, Complete and Move-in Ready! Designed for modern living, this home offers an open-concept layout connecting the family room, dining area, and chef-inspired kitchen, complete with a large seating island, granite countertops, stainless steel appliances, gas range, built-in microwave, and a corner pantry. The primary bedroom includes a walk-in closet and a bathroom with a wide quartz-topped vanity and a 5-foot oversized shower. Luxury vinyl flooring flows through the entry, hallways, and wet areas, and the home includes a America's Smart Home Technology package. Step outside to enjoy the covered back patio and a fully fenced backyard with sod and a sprinkler system perfect for relaxing or entertaining. Fut
USD 345,710
16708 Hudson Prairie Way
View photo
House · for sale
USD 349,990
USD 172/sq.ft
16708 Hudson Prairie Way
Drop
· 2,024 sq.ft · 4 Bedrooms · 2 Baths · House
· Patio · Garden · Equipped kitchen · Parking
Drop · 2,024 sq.ft · 4 Bedrooms · 2 Baths · House · Patio · Garden · Equipped kitchen · Parking
D.R. Horton America's Builder since 2002 is excited to serve as your new home builder in Lonestar at Liberty Trails, a fabulous unique master planned community in Justin and Northwest ISD! The single-story Kingston Floorplan Elevation-B, Complete and Move-in Ready! This home features 4 bedrooms, 2 bathrooms, and a 2-car garage. Designed for modern living, this home offers an open-concept layout connecting the family room, dining area, and chef-inspired kitchen, complete with a large seating island, granite countertops, stainless steel appliances, gas range, built-in microwave, and a wide pantry. The primary bedroom includes a walk-in closet and a bathroom with a wide quartz-topped vanity and a 5-foot oversized shower. Luxury vinyl flooring flows through the entry, hallways, and wet areas, and the home includes a Home Is Connected Smart Home Technology package. Step outside to enjoy the covered back patio and a fully fenced backyard with sod and a sprinkler system, perfect for relaxing
USD 349,990
248 Dewitt Street
View photo
House · for sale
USD 351,990
USD 173/sq.ft
248 Dewitt Street
Drop
· 2,034 sq.ft · 4 Bedrooms · 2 Baths · House
· Patio · Garden · Equipped kitchen · Parking
Drop · 2,034 sq.ft · 4 Bedrooms · 2 Baths · House · Patio · Garden · Equipped kitchen · Parking
D.R. Horton America's Builder since 2002 is excited to serve as your new home builder in Lonestar at Liberty Trails, a fabulous unique master planned community in Justin and Northwest ISD! The single-story Kingston Floorplan Elevation-C, Complete and Move-in Ready! This home features 4 bedrooms, 2 bathrooms, and a 2-car garage. Designed for modern living, this home offers an open-concept layout connecting the family room, dining area, and chef-inspired kitchen, complete with a large seating island, granite countertops, stainless steel appliances, gas range, built-in microwave, and a wide pantry. The primary bedroom includes a walk-in closet and a bathroom with a wide quartz-topped vanity and a 5-foot oversized shower. Luxury vinyl flooring flows through the entry, hallways, and wet areas, and the home includes a Home Is Connected Smart Home Technology package. Step outside to enjoy the covered back patio and a fully fenced backyard with sod and a sprinkler system, perfect for relaxing
USD 351,990
1041 Pelotazo Avenue
View photo
House · for sale
USD 574,990
USD 166/sq.ft
1041 Pelotazo Avenue
Drop
· 3,455 sq.ft · 4 Bedrooms · 4 Baths · House
· Patio · Fireplace · Equipped kitchen
Drop · 3,455 sq.ft · 4 Bedrooms · 4 Baths · House · Patio · Fireplace · Equipped kitchen
MLS# 21367-. Built by Coventry Homes. Oct 31 2026 completion! Enjoy luxury living and peaceful privacy in this beautifully designed 4-bedroom, 4.5-bath home featuring a private study and media room. Backing to a serene tree line with no rear neighbors, this home offers an open-concept layout with soaring ceilings, a spacious great room anchored by a stunning fireplace, and a chef-inspired kitchen complete with an oversized island that's perfect for entertaining. Generously sized bedrooms and an extended covered patio provide plenty of space to relax both indoors and out. Experience the comfort, style, and privacy this exceptional home has to offer—schedule your private tour today!
USD 574,990
16729 Hudson Prairie Way
View photo
House · for sale
USD 352,990
USD 173/sq.ft
16729 Hudson Prairie Way
Drop
· 2,034 sq.ft · 4 Bedrooms · 2 Baths · House
· Patio · Garden · Equipped kitchen · Parking
Drop · 2,034 sq.ft · 4 Bedrooms · 2 Baths · House · Patio · Garden · Equipped kitchen · Parking
D.R. Horton America's Builder since 2002 is excited to serve as your new home builder in Lonestar at Liberty Trails, a fabulous unique master planned community in Justin and Northwest ISD! The single-story Kingston Floorplan Elevation-C, Complete and Move-in Ready! This home features 4 bedrooms, 2 bathrooms, and a 2-car garage. Designed for modern living, this home offers an open-concept layout connecting the family room, dining area, and chef-inspired kitchen, complete with a large seating island, granite countertops, stainless steel appliances, gas range, built-in microwave, and a wide pantry. The primary bedroom includes a walk-in closet and a bathroom with a wide quartz-topped vanity and a 5-foot oversized shower. Luxury vinyl flooring flows through the entry, hallways, and wet areas, and the home includes a Home Is Connected Smart Home Technology package. Step outside to enjoy the covered back patio and a fully fenced backyard with sod and a sprinkler system, perfect for relaxing
USD 352,990
16765 Hudson Prairie Way
View photo
House · for sale
USD 365,990
USD 169/sq.ft
16765 Hudson Prairie Way
Drop
· 2,164 sq.ft · 4 Bedrooms · 3 Baths · House
· Equipped kitchen · Parking
Drop · 2,164 sq.ft · 4 Bedrooms · 3 Baths · House · Equipped kitchen · Parking
D.R. Horton America's Builder since 2002 is excited to serve as your new home builder in Lonestar at Liberty Trails, a fabulous unique master planned community in Justin and Northwest ISD! Beautiful The Midland Floorplan–Elevation-B is a two-story home featuring 4 bedrooms, 3 bathrooms, and a 2-car garage, Complete and Move-in Ready! Designed for modern living, the main floor offers an open-concept layout connecting the family room, dining area, and chef-inspired kitchen with a large seating island, granite countertops, stainless steel appliances, a gas range, built-in microwave, and a corner pantry. The primary suite is conveniently located on the main floor and includes a walk-in closet and a bathroom with a wide quartz-topped vanity and a 5-foot oversized shower. Upstairs, you’ll find a loft, two additional bedrooms, and a full bathroom, perfect for family or guest space. Luxury vinyl flooring flows through the entry, hallways, and wet areas, and the home includes a Home Is Connecte
USD 365,990
16649 Hudson Prairie Way
View photo
House · for sale
USD 279,990
USD 234/sq.ft
16649 Hudson Prairie Way
Drop
· 1,195 sq.ft · 3 Bedrooms · 2 Baths · House
· Equipped kitchen · Parking
Drop · 1,195 sq.ft · 3 Bedrooms · 2 Baths · House · Equipped kitchen · Parking
D.R. Horton America's Builder since 2002 is excited to serve as your new home builder in Lonestar at Liberty Trails, a fabulous unique master planned community in Justin and Northwest ISD! The single-story Ellis Floorplan, Elevation Y, Complete and Move-in Ready! This home offers 3 bedrooms, 2 bathrooms, and a 2-car garage, providing a thoughtfully designed layout ideal for comfortable modern living. The open-concept living area features a spacious family room that flows seamlessly into the dining area and contemporary kitchen, creating a functional space perfect for everyday living and entertaining. The kitchen is equipped with quartz countertops, 36” upper cabinets with hardware, stainless steel appliances, a gas range, stainless steel sink, center island, and a pantry for added convenience and storage. The private primary suite is situated at the rear of the home and includes an en-suite bath with dual quartz vanities, a spacious oversized shower, private water closet, and a large w
USD 279,990
16552 Madrone Lane
View photo
House · for sale
USD 329,990
USD 209/sq.ft
16552 Madrone Lane
Drop
· 1,572 sq.ft · 3 Bedrooms · 2 Baths · House
· Patio · Garden · Equipped kitchen · Parking
Drop · 1,572 sq.ft · 3 Bedrooms · 2 Baths · House · Patio · Garden · Equipped kitchen · Parking
D.R. Horton America's Builder since 2002 is excited to serve as your new home builder in Lonestar at Liberty Trails, a fabulous unique master planned community in Justin and Northwest ISD! The single-story Denton Floorplan Elevation-W features 3 bedrooms, 2 bathrooms, and a 2-car garage, Complete and Move-in Ready! This open-concept home connects the family room, dining area, and kitchen, complete with a large seating island, granite countertops, stainless steel appliances, a gas range, built-in microwave, and a corner pantry. The primary bedroom offers a private retreat with a wide quartz-topped vanity, a 5-foot oversized shower, and a spacious walk-in closet. Luxury vinyl flooring flows through the entry, hallways, and wet areas, and the home includes a Home Is Connected Smart Home Technology package. Enjoy outdoor living on the covered back patio and a fully fenced backyard with sod and a sprinkler system. Additional features include: Water Heater, Landscape Package, full sod, Sprin
USD 329,990
16512 Madrone Lane
View photo
House · for sale
USD 325,990
USD 207/sq.ft
Updated
16512 Madrone Lane
Drop
· 1,572 sq.ft · 3 Bedrooms · 2 Baths · House
· Patio · Garden · Equipped kitchen · Parking
Drop · 1,572 sq.ft · 3 Bedrooms · 2 Baths · House · Patio · Garden · Equipped kitchen · Parking
D.R. Horton America's Builder since 2002 is excited to serve as your new home builder in Lonestar at Liberty Trails, a fabulous unique master planned community in Justin and Northwest ISD! The single-story Denton Floorplan Elevation-W features 3 bedrooms, 2 bathrooms, and a 2-car garage, Complete and Move-in Ready! This open-concept home connects the family room, dining area, and kitchen, complete with a large seating island, granite countertops, stainless steel appliances, a gas range, built-in microwave, and a corner pantry. The primary bedroom offers a private retreat with a wide quartz-topped vanity, a 5-foot oversized shower, and a spacious walk-in closet. Luxury vinyl flooring flows through the entry, hallways, and wet areas, and the home includes a Home Is Connected Smart Home Technology package. Enjoy outdoor living on the covered back patio and a fully fenced backyard with sod and a sprinkler system. Additional features include: Water Heater, Landscape Package, full sod, Sprin
USD 325,990
8720 Trellis Lane
View photo
House · for sale
USD 589,990
USD 182/sq.ft
8720 Trellis Lane
Drop
· 3,229 sq.ft · 4 Bedrooms · 3 Baths · House
· Garden · Fireplace · Equipped kitchen
Drop · 3,229 sq.ft · 4 Bedrooms · 3 Baths · House · Garden · Fireplace · Equipped kitchen
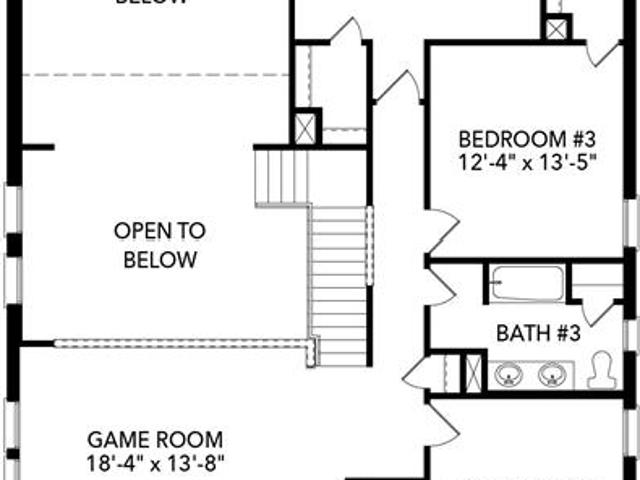
Our model home floor-plan on an oversized corner home site, with 4 bedrooms, 3 full baths, study and a game room with the optional media room. This stunning and spacious 2-story floor plan has it all! As you enter the extended foyer off your private porch, you are greeted by a study, perfect for gathering and entertaining. Across the hall lies a full bath and guest bedroom with a walk-in closet, perfect for multi generational living. The gourmet kitchen opens to the casual dining area and features a large center island, ample counter space and two pantries, in addition to a butler's pantry with direct access to the formal dining room. The family room showcases a two-story ceiling, a gorgeous corner fireplace and easy access to the generous outdoor living area. Ideally situated on the first floor, the main bedroom features a wonderful en-suite bathroom complete with dual vanities, garden tub and a huge walk-in closet. On the second floor, you will find a large game and media room, perfe
USD 589,990
1017 Goldenrod Drive
View photo
House · for sale
USD 533,359
USD 227/sq.ft
1017 Goldenrod Drive
Drop
· 2,347 sq.ft · 3 Bedrooms · 2 Baths · House
· Equipped kitchen · Parking
Drop · 2,347 sq.ft · 3 Bedrooms · 2 Baths · House · Equipped kitchen · Parking
MLS# 21354-. Built by Impression Homes. Ready Now! Located at 1017 Goldenrod Drive in Timberbrook, this Remy home is part of the Parkmont Series, offering 2,348 square feet of elevated single-story living with 3 bedrooms, 2 bathrooms, a flex room, and a 2-car garage. The home pairs refined finishes with flexible living spaces and a thoughtful split-bedroom layout designed for effortless everyday living. From the covered front porch, the foyer opens into a gracious main living area where the family room, dining area, and modern kitchen connect naturally. From the covered front porch, the foyer opens into a gracious main living area, where 12' ceilings in the foyer and family room bring added volume and an elevated sense of arrival. The kitchen brings elegance and function together with refined finishes, generous cabinet storage, a connected dining area, and a walk-in pantry designed to keep daily essentials beautifully organized. Set privately within the layout, the primary suite offers
USD 533,359
17125 Manzanilla Drive
View photo
House · for sale
USD 409,700
USD 196/sq.ft
17125 Manzanilla Drive
Drop
· 2,088 sq.ft · 5 Bedrooms · 3 Baths · House
· Patio · Garden · Equipped kitchen
Drop · 2,088 sq.ft · 5 Bedrooms · 3 Baths · House · Patio · Garden · Equipped kitchen
New phase now selling! D.R. Horton America’s Builder is now selling in the beautiful community of Wildflower Ranch! A master planned community offering spacious open floor plans, new interior and exterior design elements with cutting edge products and features for every stage in life! Las Cruces floor plan elevation F with an estimated Fall completion. Large Chef’s Kitchen with 42inch cabinets with crown molding, ceramic tile flooring, and modern finishes throughout. Open concept layout perfect for entertaining and everyday living. Private main Bedroom with spacious Bath including dual sink vanity, oversized Shower, and walk-in Closet. Designer touches throughout plus America's Smart Home Technology. Covered back Patio, landscaped yard, sprinkler system and more! Wildflower Ranch offers incredible amenities including a resort-style lazy river, walking trails, playground, and community pavilion-perfect for enjoying an active and relaxing lifestyle!
USD 409,700
1019 Goldenrod Drive
View photo
House · for sale
USD 526,900
USD 276/sq.ft
1019 Goldenrod Drive
Drop
· 1,905 sq.ft · 3 Bedrooms · 2 Baths · House
· Equipped kitchen · Parking
Drop · 1,905 sq.ft · 3 Bedrooms · 2 Baths · House · Equipped kitchen · Parking
MLS# 21354-. Built by Impression Homes. Ready Now! Located at 1019 Goldenrod Drive in Timberbrook, this Hadley home is part of the Parkmont Series, offering 1,908 square feet of elevated single-story living with 3 bedrooms, 2 bathrooms, and a 2-car garage. The home pairs refined architectural details with a thoughtful split-bedroom layout designed for effortless everyday living. From the covered front entry, 12' ceilings in the foyer continue into the spacious family room, creating an elegant sense of arrival and bringing volume to the heart of the home. The family room connects naturally to the kitchen and dining area, giving this home one gracious main living space for gathering, dining, and daily routines. The kitchen brings elegance and function together with refined finishes, generous cabinet storage, a connected dining area, and an expansive walk-in pantry designed to keep daily essentials beautifully organized and close at hand. Near the garage entry, a mud room and separate uti
USD 526,900
1015 Goldenrod Drive
View photo
House · for sale
USD 604,744
USD 205/sq.ft
1015 Goldenrod Drive
Drop
· 2,949 sq.ft · 4 Bedrooms · 3 Baths · House
· Equipped kitchen · Parking
Drop · 2,949 sq.ft · 4 Bedrooms · 3 Baths · House · Equipped kitchen · Parking
MLS# 21354-. Built by Impression Homes. Ready Now! 1015 Goldenrod Drive spans 2,956 square feet of elevated two-story, open-concept living in Timberbrook, with 4 bedrooms, 3.5 bathrooms, a flex room, game room, and a 2-car garage. Part of the Parkmont Series, this Winslow home brings together refined finishes, flexible rooms, and gracious gathering spaces designed for effortless everyday living. From the covered front porch, the foyer opens into a thoughtful first-floor layout with a flex room, powder room, utility room, mud room, and secondary bedroom. The family room connects naturally to the dining area and modern kitchen, creating an elegant main living space for gathering, hosting, and daily routines. The kitchen brings effortless style and function to the heart of the home with refined finishes, generous storage, and a connected layout that keeps the family room and dining area within easy reach. Set privately on the main floor, the primary suite offers an elegant retreat with a
USD 604,744
514 Dorothy Lane
View photo
House · for sale
USD 289,900
USD 213/sq.ft
514 Dorothy Lane
Drop
· 1,356 sq.ft · 3 Bedrooms · 2 Baths · House
· Garden · Parking · Fireplace · Equipped kitchen
Drop · 1,356 sq.ft · 3 Bedrooms · 2 Baths · House · Garden · Parking · Fireplace · Equipped kitchen
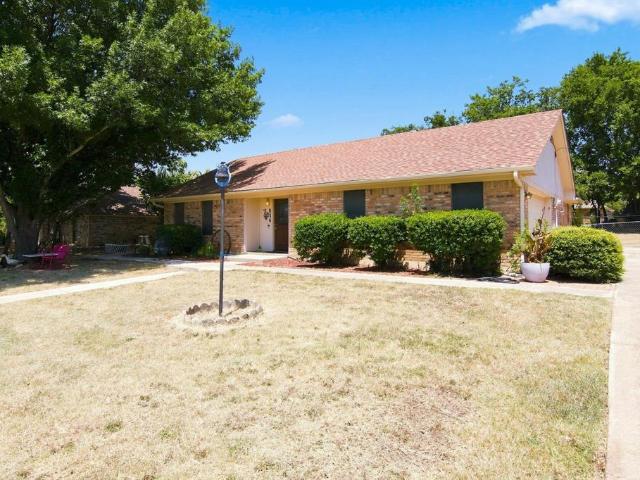
Huge price improvement, It is time to see this one before it is gone. Welcome home to this clean and well-maintained 3 bedroom 2 bath and 2 car garage, located within the city limits of Justin with NO HOA! Built in 1983, this inviting home features a spacious living room with vaulted ceilings and a wood burning fireplace. The updated kitchen offers abundant cabinetry, generous counter space and a breakfast bar, with an adjoining dining area. The primary bath includes a tiled walk in shower and large walk in closet. Outside, enjoy a large fenced in yard for the fur babies with mature shade trees. A wonderful opportunity to own a home with space to enjoy and the freedom of NO HOA! All info contained within to be verified by buyer or buyers agent
USD 289,900
217 Ravenna Boulevard
View photo
House · for sale
USD 569,990
USD 255/sq.ft
217 Ravenna Boulevard
Drop
· 2,228 sq.ft · 2 Bedrooms · 2 Baths · House
· Patio · Office room · Fireplace · Equipped kitchen · Parking
Drop · 2,228 sq.ft · 2 Bedrooms · 2 Baths · House · Patio · Office room · Fireplace · Equipped kitchen · Parking
MLS# 21351-. Built by Ladera Living. Ready Now! The Carmina, Where Comfort Meets What’s Next Welcome to the Carmina—a thoughtfully designed single-story home that blends style, comfort, and effortless living. With 2 bedrooms, 2 baths, a flexible bonus space, and a spacious 3-car garage, this home gives you the freedom to live exactly how you want. At the heart of the home, a chef-inspired kitchen flows seamlessly into the open-concept living and dining areas, creating a bright, inviting space perfect for gathering with friends or enjoying a quiet evening by the cozy gas log fireplace. Natural light and smart design make every square foot feel intentional. The private primary suite offers a peaceful retreat, while the guest suite—complete with its own bath and walk-in closet—ensures visitors feel right at home. A versatile flex room gives you the space you need for a home office, hobby room, or cozy den. Step outside to your covered patio—your personal spot to start the morning or unwin
USD 569,990
110 Blue Bonnet Circle
View photo
House · for sale
USD 339,900
USD 180/sq.ft
110 Blue Bonnet Circle
Drop
· 1,884 sq.ft · 3 Bedrooms · 2 Baths · House
· Patio · Garden · Fireplace · Equipped kitchen
Drop · 1,884 sq.ft · 3 Bedrooms · 2 Baths · House · Patio · Garden · Fireplace · Equipped kitchen
Welcome to this wonderful move in ready home located on a large lot in the prestigious Meadowlands neighborhood. The light and open floor plan is highlighted by new carpet, new interior paint, new luxury vinyl, split bedrooms, 2 inch blinds, 2 dining areas and a large kitchen. Expansive primary bedroom leads to the primary bath with his & her sinks, garden tub, separate shower and huge walk in closet. Kitchen with breakfast bar, 42 inch cabinets, flat top cooktop, electric stove, microwave, dishwasher all overlooking the breakfast area and living area. Surround sound wiring and gas starter fireplace in the living area are just a few more of the amazing features of this home. New exterior paint, large fenced back yard, sprinkler system, covered back patio and gutters. Buyer will need to purchase a new survey
USD 339,900
1121 Nighthawk Drive
View photo
House · for sale
USD 445,999
USD 167/sq.ft
1121 Nighthawk Drive
Drop
· 2,659 sq.ft · 4 Bedrooms · 3 Baths · House
· Patio · Garden · Equipped kitchen · Parking
Drop · 2,659 sq.ft · 4 Bedrooms · 3 Baths · House · Patio · Garden · Equipped kitchen · Parking
MLS# 21221-. Built by Impression Homes. Ready Now! With 2,664 square feet of single-story open-concept living, 1121 Nighthawk Drive features 4 bedrooms. 3 bathrooms, a study and a 2-car garage. The home opens to a family room that flows into the dining area and a modern kitchen, all over vinyl plank flooring. The kitchen is finished with quartz countertops, a large center island, sous chef gas cooktop, and a walk-in pantry. The primary bedroom sits at the rear of the home with the primary bath featuring frost white quartz countertops, a tub and shower separated by a half wall, and a walk-in closet. Secondary bedrooms are on the same level. Convenient utility room access through the primary closet, provides ease of flow. Covered backyard patio perfect for entertaining
USD 445,999
9111 Iron Mountain Trail, Justin, US, TX
View photo
House · for sale
USD 787,000
9111 Iron Mountain Trail, Justin, US, TX
Drop
· 4 Bedrooms · 3 Baths · House
· Office room
Drop · 4 Bedrooms · 3 Baths · House · Office room
Situated on over an acre of land, this exceptional property offers space, style, and versatility both inside and out. From the moment you enter, you're welcomed by soaring vaulted ceilings accented with stunning exposed wood beams, creating a warm and inviting atmosphere throughout the open layout. Designed for both everyday living and entertaining, the home features two expansive living areas that provide flexibility for gatherings, relaxation, or multi-generational living. A dedicated office offers the perfect work-from-home setup, delivering privacy without sacrificing convenience. The heart of the home flows seamlessly into the main living and dining spaces, highlighted by beautiful hand-scraped hardwood floors that add character and timeless appeal. Step outside to enjoy the large covered back patio-ideal for entertaining, grilling, or simply relaxing while taking in the wide-open space of your private acreage. For hobbyists, business owners, or anyone in need of extra workspace,
USD 787,000
936 Alberta Spruce Road
View photo
House · for sale
USD 509,990
USD 145/sq.ft
936 Alberta Spruce Road
Drop
· 3,498 sq.ft · 4 Bedrooms · 3 Baths · House
· Patio · Garden · Equipped kitchen
Drop · 3,498 sq.ft · 4 Bedrooms · 3 Baths · House · Patio · Garden · Equipped kitchen
Discover new construction in Fort Worth, TX at Wildflower Ranch, where you’ll find the most thoughtfully designed premium homes. This beautifully designed Elm floor plan offers 4 bedrooms, 3.5 bathrooms, a study, game room, loft, and an open-concept layout designed for modern living. A brick and stone exterior creates exceptional curb appeal. Inside, the spacious family room is filled with natural light from large windows overlooking the backyard and covered patio. The gourmet kitchen features upgraded cabinetry, quartz countertops, designer tile backsplash, an oversized island, deep stainless steel sink, gas cooktop, built-in oven and microwave, and a large pantry, making it ideal for everyday living and entertaining. The private primary suite offers a garden tub and oversized semi-frameless glass shower. Additional highlights include RevWood flooring in main living areas, upgraded carpet in bedrooms, enhanced tile in bathrooms and utility room, 10-foot ceilings, a tankless gas water
USD 509,990
12521 Pumice Lane
View photo
House · for sale
USD 575,000
USD 233/sq.ft
12521 Pumice Lane
Drop
· 2,465 sq.ft · 2 Bedrooms · 2 Baths · House
· Equipped kitchen
Drop · 2,465 sq.ft · 2 Bedrooms · 2 Baths · House · Equipped kitchen
5,000. seller concession. Lowest price and newest built for resale homes 2300-2- sf. Outstanding value. 3 living areas. Recent increase in square footage with the addition of year round comfort to 350 sf flex space. 2019 FRESCO model on. 21 acre, 20k premium lot backing to greenbelt. We hope you will enjoy the additional photos showing the great potential of this home. Exterior design features light creamy brick and trim. Designer ceramic tile flooring throughout the living areas is so welcoming. Just off the entry is an EXPANDED DEN. As you enter the living area you will see why this floor plan is so popular. Full size dining room open to kitchen and living room. The living rm with 10 ft coffered ceiling, crown moldings and a wall of natural light is such a spacious area and adjacent to chefs kitchen adorned with white custom cabinetry, stainless appl incl refrigerator, glass tile backsplash, and River White granite. Dining and serving will be a dream on the XL island. You will apprec
USD 575,000
1025 Emerald Trace Drive
View photo
House · for sale
USD 525,000
USD 208/sq.ft
1025 Emerald Trace Drive
Drop
· 2,519 sq.ft · 3 Bedrooms · 3 Baths · House
· Equipped kitchen · Parking
Drop · 2,519 sq.ft · 3 Bedrooms · 3 Baths · House · Equipped kitchen · Parking
NEW! never lived in. Ready to close. Bloomfield Homes' Caraway is a single-story plan with 3 bedrooms, 3 baths, and a 2.5-car garage, set on an interior lot in Timberbrook. Brick and stone give the exterior its definition, framed by a tall arched entry, covered front porch, and custom 8' front door, while the extra half-bay adds useful garage space for storage or a workbench. One level, but not one-note. Inside, the layout keeps the shared spaces open and connected without losing definition. The family room stretches across the back of the home with a broad run of windows and doors bringing in natural light, then opens directly to the Deluxe Kitchen. Quartz countertops wrap a large island at the center, with double ovens and generous cabinetry giving the kitchen both function and a clean, finished look. The primary suite stays private from the secondary bedrooms and carries that same bright feel into the bath, where dual vanities, a soaking tub, and an enlarged glass-enclosed shower gi
USD 525,000
8913 Chestnut Lane
View photo
House · for sale
USD 549,990
USD 169/sq.ft
8913 Chestnut Lane
Drop
· 3,240 sq.ft · 4 Bedrooms · 3 Baths · House
· Equipped kitchen · Parking
Drop · 3,240 sq.ft · 4 Bedrooms · 3 Baths · House · Equipped kitchen · Parking
Welcome to this stunning two-story home in the highly sought-after Treeline community, where thoughtful design meets timeless style. Boasting 4 spacious bedrooms, 3.5 baths, private study, game room and a 3-car garage, this home offers the perfect blend of luxury, comfort and functionality. Step inside to discover an open-concept layout designed for both everyday living and effortless entertaining. The main living area features soaring ceilings, abundant natural light and seamless flow into the chef-inspired kitchen. Outfitted with extensive cabinetry, generous counter space and a large center island, the kitchen overlooks the dining and family room, creating a warm and inviting gathering space. The private study at the front of the home provides the ideal work-from-home retreat, while the spacious primary suite offers a peaceful escape with a spa-like bath and a large walk-in closet. Each secondary bedroom includes its own well-appointed bathroom, offering privacy and comfort for fami
USD 549,990
8417 Texas Ash Drive
View photo
House · for sale
USD 489,538
USD 176/sq.ft
8417 Texas Ash Drive
Drop
· 2,777 sq.ft · 4 Bedrooms · 3 Baths · House
· Patio · Office room · Equipped kitchen
Drop · 2,777 sq.ft · 4 Bedrooms · 3 Baths · House · Patio · Office room · Equipped kitchen
MLS# 21347-. Built by Tri Pointe Homes. Ready Now! The Willow offers 4 bedrooms, 3.5 baths, and a luxury kitchen that anchors the home’s open-concept design. Featuring a dedicated office, a convenient door between the primary suite and laundry room, 8' interior doors, open rail on the first floor, gas to the patio, and spray foam insulation, it’s thoughtfully designed for comfortable everyday living and lasting efficiency
USD 489,538
1014 Mill Ridge Drive
View photo
House · for sale
USD 589,900
USD 175/sq.ft
1014 Mill Ridge Drive
Drop
· 3,369 sq.ft · 4 Bedrooms · 3 Baths · House
· Patio · Parking · Equipped kitchen
Drop · 3,369 sq.ft · 4 Bedrooms · 3 Baths · House · Patio · Parking · Equipped kitchen
MLS# 21338-. Built by Sandlin Homes. Nov 2026 completion! This 3,375 sq. ft. Home is built with 4 bedrooms, 3.5 bathrooms, a 3. Car garage with additional garage storage, a study, 12' sliding door to the patio, game room and media room. The gourmet kitchen features stained base cabinets, as well as painted full. Height upper cabinets, trash can pullout drawer, wrapped island, 3cm quartz countertops, black cabinet hardware, wood vent hood, a sleek chrome faucet and a stainless steel, single, undermount sink. Throughout the home enjoy upgraded carpet, laminate and tile flooring, matte black fixtures, upgraded designer light fixtures, black metal stair balusters, and upgraded ceramic wall tile throughout wet areas. If you’re looking for a small town lifestyle that’s also close enough to the city to give you the best of both worlds, Justin should be your destination. Located near I. 35W, commuters have an easy drive to the variety of shopping, dining and entertainment the larger DFW cities
USD 589,900

Get email alerts

Don't miss out: be the first to know about new properties

The alert was correctly created

On subscribing you accept the conditions of use and the privacy policy
Alert
Receive new ads in your inbox
Save this search
Receive alerts for new listings

We'll send you an email when we have new properties for: "Houses for sale in Drop"

The alert was correctly created

Azalea, Lantana Lewisville-Flower Mound CCD Denton County Texas
Sandlin, Lantana Lewisville-Flower Mound CCD Denton County Texas
Get email alerts and be the first to see new listings
Required field
On subscribing I accept the terms of the privacy policy
Perfect! You'll soon start receiving new listings via email
Alert
Receive an email when we have new ads for Houses for sale in Drop
Save this search
Filters

Bedrooms

Size (sq.ft)

sq.ft
sq.ft

Price

USD
USD

Property type

Bathrooms

Clear all filters
Receive notifications when new entries are published.