221 houses for sale in Drop

1413 Greensman Drive
View photo
House · for sale
USD 439,990
USD 171/sq.ft
1413 Greensman Drive
Drop
· 2,573 sq.ft · 3 Bedrooms · 2 Baths · House
· Equipped kitchen
Drop · 2,573 sq.ft · 3 Bedrooms · 2 Baths · House · Equipped kitchen
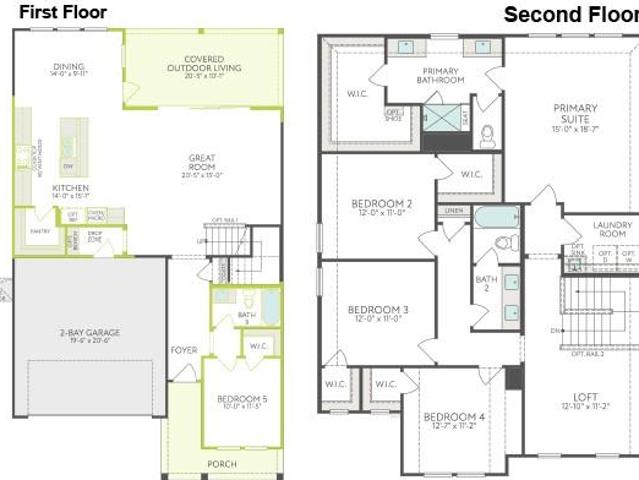
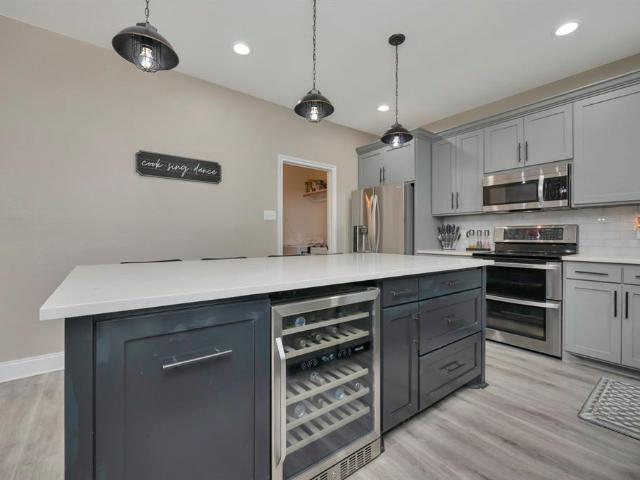
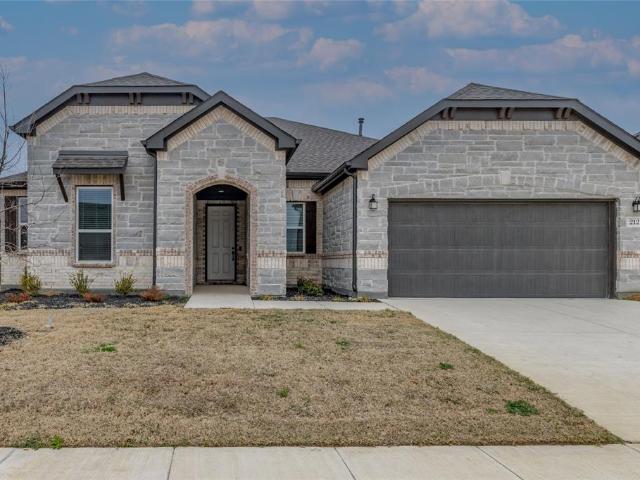
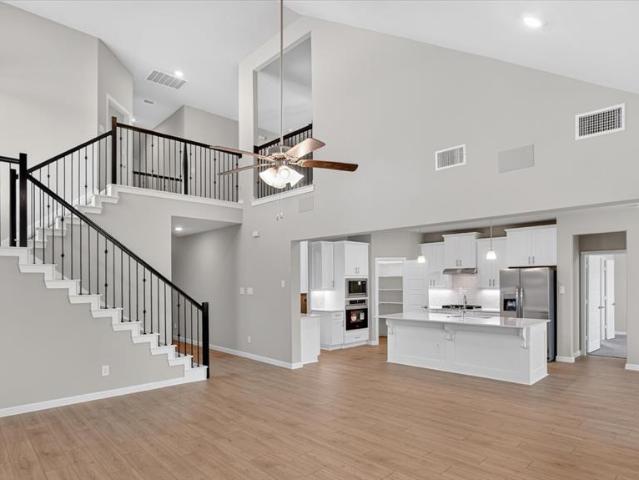
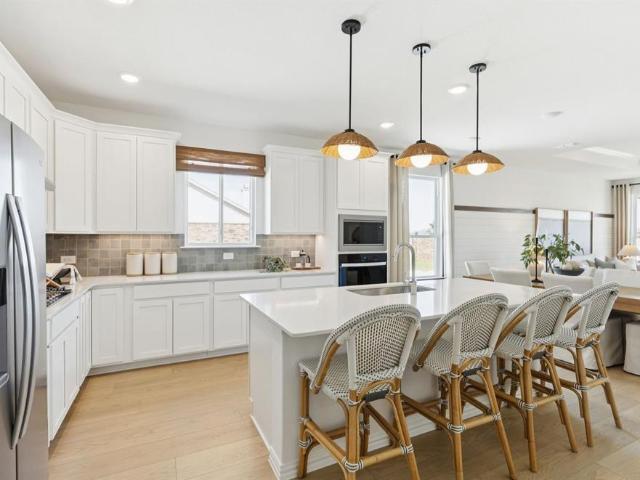
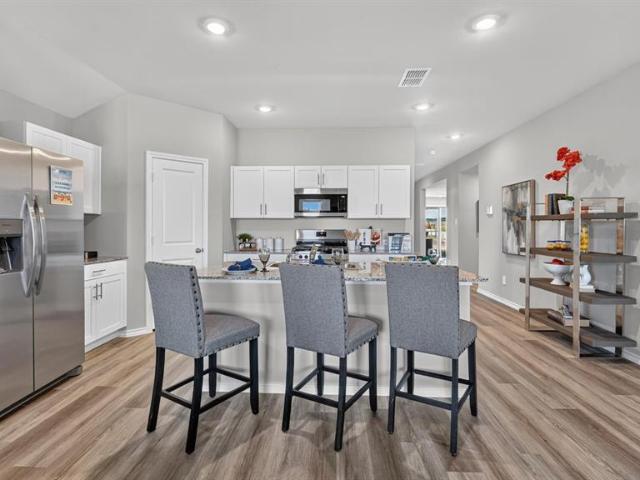
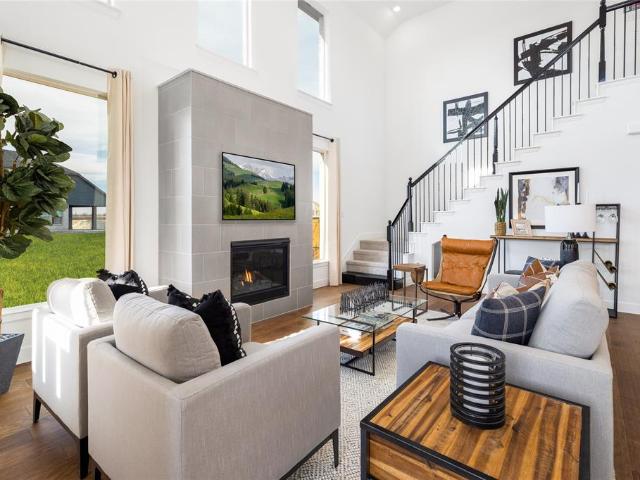
Welcome home to this brand new spacious 2-story home. It's open layout features vaulted ceilings @ Great Room just a few steps from the Foyer. The Kitchen boasts an elongated prep kitchen island with plenty of cabinets for your storage needs open to the Great Room & Dining Area. Perfect for gathering large & small. Plenty of space to entertain, relax and enjoy. Primary Bedroom located downstairs away from the other 3 bdrms (upstairs). The Primary Bath exudes luxury complete with soaking tub, separate shower, dual vanities, linen closet & walk-in closet
USD 439,990
11308 Treehouse Trail
View photo
House · for sale
USD 409,990
USD 205/sq.ft
11308 Treehouse Trail
Drop
· 1,991 sq.ft · 3 Bedrooms · 2 Baths · House
· Patio · Equipped kitchen
Drop · 1,991 sq.ft · 3 Bedrooms · 2 Baths · House · Patio · Equipped kitchen
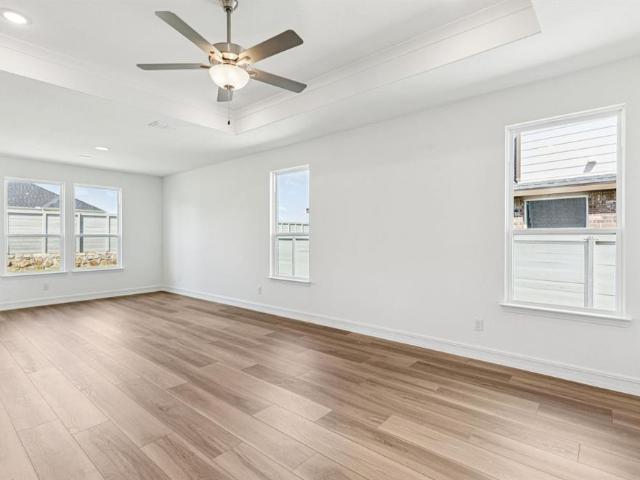
NEW CONSTRUCTION: Discover Treeline, Justin’s premier new construction community, where 800 acres of lush oak treetops and a scenic creek create a serene retreat. Located in the highly acclaimed Northwest ISD with easy access to Highways 114 and I-35, Treeline offers the perfect blend of natural beauty and convenience. Your dream home at features the Orchard Plan, offering 2,001 square feet of thoughtfully designed living space with 3 bedrooms and 2 bathrooms. Highlights include a covered patio, Luxury Vinyl Plank Flooring, a gourmet kitchen with a large center island, a study, a bright gathering room perfect for family gatherings, and integrated smart home features for modern living. Available November 2026, this home is the perfect combination of luxury and comfort. Visit Treeline today and experience the craftsmanship of Pulte!
USD 409,990
1036 Auburn Drive
View photo
House · for sale
USD 394,990
USD 164/sq.ft
1036 Auburn Drive
Drop
· 2,400 sq.ft · 4 Bedrooms · 3 Baths · House
· Patio
Drop · 2,400 sq.ft · 4 Bedrooms · 3 Baths · House · Patio
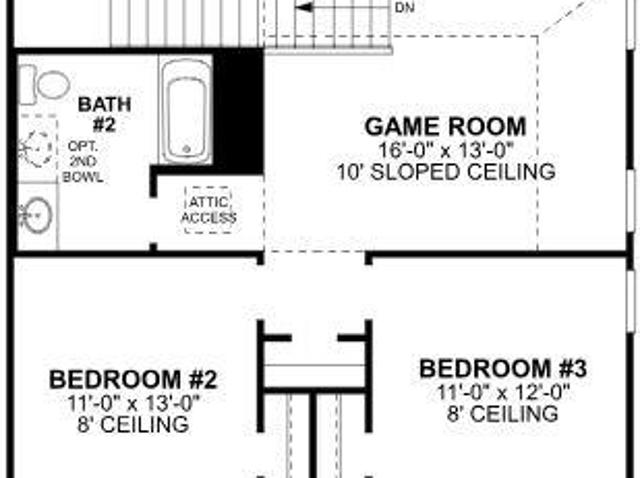
Built by M-I Homes. Welcome to 1036 Auburn Drive, Justin, TX — a new construction home built by M-I Homes. This 2-story home offers a thoughtfully designed living space with 4 bedrooms and 3 bathrooms, ideal for comfortable everyday living. Step inside to discover an open-concept living space that creates a seamless flow between gathering areas, perfect for both entertaining and relaxing. The quality of design is evident throughout, with well-appointed finishes and a functional floorplan that maximizes every square foot of the home. Key Features: 4 bedrooms and 3 bathrooms across 2 levels New construction by M-I Homes Open-concept living space Spacious owner's bedroom with en-suite bathroom Covered patio for outdoor enjoyment Quality design and well-crafted finishes throughout The owner's bedroom features a private en-suite bathroom, providing a comfortable retreat at the end of the day. Additional bedrooms offer generous space for family members or guests. Outside, the covered patio e
USD 394,990
11621 Edgewood Drive
View photo
House · for sale
USD 474,443
USD 179/sq.ft
11621 Edgewood Drive
Drop
· 2,637 sq.ft · 5 Bedrooms · 3 Baths · House
· Patio · Equipped kitchen
Drop · 2,637 sq.ft · 5 Bedrooms · 3 Baths · House · Patio · Equipped kitchen
MLS# 21374-. Built by Tri Pointe Homes. Ready Now! The Magnolia combines spacious living with elevated style, featuring 5 bedrooms, 3 baths, and a luxury kitchen that anchors the open. Concept design. Sliding glass doors and open railing create a bright, connected feel, making this home ideal for seamless indoor. Outdoor living and everyday entertaining. Sitting on a greenway and overlooks the treeline. With lack of neighbors behind, the location provides a sense of serenity to the location. Perfect for lovers of the outdoors as the panoramic sliding doors lead to a very spacious covered patio that has a gas line already connected, perfect for outdoor chefs
USD 474,443
102 Lakeway Lane
View photo
House · for sale
USD 395,000
USD 188/sq.ft
102 Lakeway Lane
Drop
· 2,099 sq.ft · 4 Bedrooms · 2 Baths · House
· Office room · Equipped kitchen
Drop · 2,099 sq.ft · 4 Bedrooms · 2 Baths · House · Office room · Equipped kitchen
Welcome home to Lakeway Lane, tucked into the heart of Justin's Reatta Ridge neighborhood — one of Denton County's fastest-growing communities and part of the celebrated Northwest Independent School District. This two-story traditional home, built in 2001, blends timeless architecture with thoughtful modern updates across 2,107 square feet, offering a layout that feels both established and effortlessly livable. Step inside and the fully renovated, open-concept kitchen takes center stage, with gleaming quartz countertops, custom cabinetry, stainless steel appliances and a generously sized island made for gathering. The kitchen flows effortlessly into bright, sunlit living and dining spaces. Upstairs, four bedrooms offer flexibility for every stage of life, from a quiet home office to a growing family's need for extra space, all anchored by an oversized primary suite with a double vanity and a walk-in closet built for real living. A second full bathroom upstairs keeps mornings simple for
USD 395,000
212 Colvin Lane
View photo
House · for sale
USD 399,000
USD 145/sq.ft
212 Colvin Lane
Drop
· 2,734 sq.ft · 4 Bedrooms · 3 Baths · House
· Patio · Garden
Drop · 2,734 sq.ft · 4 Bedrooms · 3 Baths · House · Patio · Garden
This beautifully designed less-than-a-year-old home offers a spacious open-concept layout perfect for both everyday living and entertaining. The home features oversized bedrooms, including a large primary suite with a private sitting area, creating the perfect retreat at the end of the day. Enjoy numerous builder upgrades throughout that add both style and functionality. Step outside to a private backyard with a covered patio, ideal for relaxing, hosting gatherings, or enjoying quiet evenings outdoors
USD 399,000
11737 Treehouse Trail
View photo
House · for sale
USD 494,348
USD 174/sq.ft
11737 Treehouse Trail
Drop
· 2,831 sq.ft · 5 Bedrooms · 3 Baths · House
· Patio · Equipped kitchen
Drop · 2,831 sq.ft · 5 Bedrooms · 3 Baths · House · Patio · Equipped kitchen
MLS# 21374-. Built by Tri Pointe Homes. Ready Now! The Juniper offers 5 bedrooms, 3 baths, and a luxury kitchen that anchors the home’s open. Concept design. Featuring a primary bath with tub, open railings on both the first and second floors, 8' interior doors, and gas to the patio, it’s thoughtfully designed for comfortable everyday living with a private retreat space for added flexibility
USD 494,348
1120 Western Yarrow Avenue
View photo
House · for sale
USD 393,000
USD 180/sq.ft
1120 Western Yarrow Avenue
Drop
· 2,174 sq.ft · 4 Bedrooms · 3 Baths · House
· Equipped kitchen
Drop · 2,174 sq.ft · 4 Bedrooms · 3 Baths · House · Equipped kitchen
Newer home + Northwest ISD + Flexible Layout + Community Amenities + Convenient Location. Welcome home to this well-maintained 4-bedroom, 3-full-bath home in the sought-after Wildflower Ranch community and highly regarded Northwest ISD. Built in 2023 and offering 2,178 square feet of thoughtfully designed living space, this home delivers comfort, flexibility, and modern features. Step inside to a bright, open-concept floor plan where the spacious living room flows effortlessly into the eat-in kitchen — creating the perfect gathering space for home-cooked dinners, homework time, game nights, and entertaining. The kitchen features a gas range, built-in microwave, generous cabinetry, and practical workspace designed for everyday living. The primary suite is conveniently located on the main floor, offering a private retreat with dual vanities, a separate shower, and a spacious walk-in closet. Upstairs, two additional bedrooms and a versatile second living area provide plenty of room for gr
USD 393,000
1060 Water Canna Drive
View photo
House · for sale
USD 460,000
USD 154/sq.ft
1060 Water Canna Drive
Drop
· 2,982 sq.ft · 4 Bedrooms · 4 Baths · House
· Equipped kitchen
Drop · 2,982 sq.ft · 4 Bedrooms · 4 Baths · House · Equipped kitchen
Experience the perfect blend of luxury, flexibility, and resort-style living in this beautifully designed Highland Homes residence located in the sought-after Wildflower Ranch master-planned community. Thoughtfully designed for the way families live today, this home offers a highly desirable floor plan with the primary suite, a secondary bedroom, and a dedicated home office on the first floor, making it ideal for multi-generational living, guests, or working from home. Upstairs, you'll find two additional bedrooms and a spacious game room that's ready for movie nights, game days, or a private retreat. The open-concept living, dining, and kitchen areas create the heart of the home, where everyday moments and special celebrations come together effortlessly. Numerous upgrades throughout add style and comfort, giving you the move-in-ready feel buyers are searching for. Life in Wildflower Ranch feels like a vacation every day. Residents enjoy a resort-style lazy river, community pool, miles
USD 460,000
1005 Rosebay Drive
View photo
House · for sale
USD 460,000
USD 172/sq.ft
1005 Rosebay Drive
Drop
· 2,669 sq.ft · 3 Bedrooms · 2 Baths · House
· Patio · Garden · Equipped kitchen
Drop · 2,669 sq.ft · 3 Bedrooms · 2 Baths · House · Patio · Garden · Equipped kitchen
5,000 seller paid closing cost concession. Eligible with full price offer. Welcome to 1005 Rosebay Drive in Wildflower Ranch! This spacious 3-bedroom, 2.5-bath home offers 2,636 square feet with an open-concept design, soaring ceilings, a private study, upstairs game room, and plenty of room to spread out. The kitchen is the heart of the home with a large center island, granite countertops, gas cooktop, walk-in pantry, and abundant cabinet space, all overlooking the dining and living areas. The downstairs primary suite is tucked away at the back of the home and features a spacious bath with dual sinks, garden tub, separate shower, and oversized walk-in closet. Upstairs you'll find two generously sized bedrooms, both with walk-in closets, along with a full bath and large game room. Step outside to an extended tile patio with a built-in fire pit, creating a great outdoor space for relaxing, grilling, or entertaining. The home is also conveniently located near the community amenities. Wil
USD 460,000
16816 King Salmon Drive
View photo
House · for sale
USD 549,990
USD 163/sq.ft
16816 King Salmon Drive
Drop
· 3,369 sq.ft · 5 Bedrooms · 3 Baths · House
· Equipped kitchen
Drop · 3,369 sq.ft · 5 Bedrooms · 3 Baths · House · Equipped kitchen
New phase now selling! D.R. Horton America’s Builder is now selling in the beautiful community of Wildflower Ranch! A master planned community offering spacious open floor plans, new interior and exterior design elements with cutting edge products and features for every stage in life! The Wimberley elevation-C, with an estimated Fall Completion! This is a thoughtful two-story home offering approximately 3,370 sq. Ft. of living space across 4 bedrooms and 2.5 bathrooms. The first floor features an open-concept layout with a modern kitchen overlooking the dining area and family room, creating an inviting space for both daily routines and entertaining. The kitchen includes stainless steel appliances, quartz countertops, a center island, and a walk-in pantry. Upstairs, a spacious game room serves as an additional living area. The private primary suite offers an en-suite bathroom with a large walk-in shower, dual quartz vanity, and a walk-in closet. Secondary bedrooms and a full bath comple
USD 549,990
11228 Treehouse Trail
View photo
House · for sale
USD 404,990
USD 207/sq.ft
11228 Treehouse Trail
Drop
· 1,948 sq.ft · 4 Bedrooms · 3 Baths · House
· Patio · Equipped kitchen
Drop · 1,948 sq.ft · 4 Bedrooms · 3 Baths · House · Patio · Equipped kitchen
NEW CONSTRUCTION: Discover Treeline, Justin’s premier new construction community, where 800 acres of lush oak treetops and a scenic creek create a serene retreat. Located in the highly acclaimed Northwest ISD with easy access to Highways 114 and I-35, Treeline offers the perfect blend of natural beauty and convenience. Your dream home at features the Emory Plan, offering 1,949 square feet of thoughtfully designed living space with 4 bedrooms and 3 bathrooms. Highlights include a covered patio, Luxury Vinyl Plank Flooring, a gourmet kitchen with a large center island, a bright gathering room perfect for family gatherings, and integrated smart home features for modern living. Available now, this home is the perfect combination of luxury and comfort. Visit Treeline today and experience the craftsmanship of Pulte!
USD 404,990
506 Turner Lane
View photo
House · for sale
USD 406,990
USD 193/sq.ft
506 Turner Lane
Drop
· 2,099 sq.ft · 4 Bedrooms · 3 Baths · House
· Patio · Equipped kitchen · Parking
Drop · 2,099 sq.ft · 4 Bedrooms · 3 Baths · House · Patio · Equipped kitchen · Parking
Built by MI Homes. Welcome to 506 Turner Lane in Justin, Texas — a new construction single-story home. This home offers well-designed living space with 4 bedrooms and 3 bathrooms. Step inside to discover an open-concept living space that creates a seamless flow between the main gathering areas. The thoughtful floorplan is designed with both everyday comfort and entertaining in mind, reflecting the quality of design that M-I Homes is known for. The owner's bedroom features a private en-suite bathroom with a double-sink vanity and a huge walk-in closet, providing a relaxing retreat at the end of the day. Additional features include sloped ceilings, a kitchen island, a versatile study with double doors, a covered patio, and a 2-car garage. This home is situated in a well-planned neighborhood with convenient proximity to parks, making it an ideal setting for those who enjoy outdoor activities and green spaces. The surrounding neighborhood offers a welcoming atmosphere with thoughtfully des
USD 406,990
16557 Hudson Prairie Way
View photo
House · for sale
USD 324,990
USD 180/sq.ft
16557 Hudson Prairie Way
Drop
· 1,798 sq.ft · 4 Bedrooms · 2 Baths · House
· Patio · Garden · Equipped kitchen · Parking
Drop · 1,798 sq.ft · 4 Bedrooms · 2 Baths · House · Patio · Garden · Equipped kitchen · Parking
Available for a Quick Move-in! D.R. Horton America's Builder since 2002 is excited to serve as your new home builder in Lonestar at Liberty Trails, a fabulous unique master planned community in Justin and Northwest ISD! The Texas Cali Floorplan Elevation-C is a single-story home offering 4 bedrooms, 2 bathrooms, and a 2-car garage, Complete and Move-In Ready! The open layout includes a family room, breakfast nook, and kitchen, featuring a large island, quartz countertops, stainless steel appliances, gas range, built-in microwave, and a corner pantry. The primary suite includes a quartz-topped vanity, a 5-foot oversized shower, and a large walk-in closet. Luxury vinyl flooring enhances the entry, hallways, and wet areas, and the home includes a Home Is Connected Smart Home Technology package. Outside, a covered back patio and fenced backyard with sod and sprinklers provide the perfect outdoor retreat. Additional features include a gas tankless water heater for energy efficiency. Future
USD 324,990
303 Pineview Lane
View photo
House · for sale
USD 415,000
USD 169/sq.ft
303 Pineview Lane
Drop
· 2,454 sq.ft · 4 Bedrooms · 3 Baths · House
· Office room
Drop · 2,454 sq.ft · 4 Bedrooms · 3 Baths · House · Office room
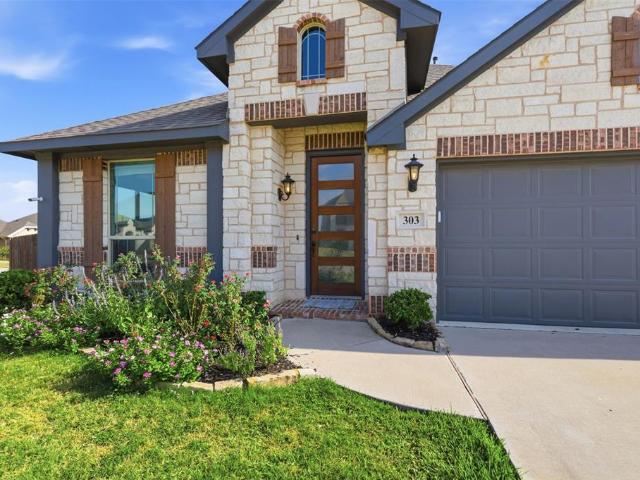
Beautiful Bloomfield home in growing Ponder with a thoughtfully designed layout offering space, privacy, and flexibility. The first floor features a private primary suite separate from two additional bedrooms, plus a versatile flex space for dining, an office, or additional living. Upstairs feels like its own retreat with a spacious game room or second living area, secluded bedroom, and full bath, ideal for a teen, guests, or multigenerational living. Abundant storage adds everyday functionality. Near Ponder schools and minutes from downtown, where Ranchman’s by Marty B draws visitors from near and far for a true Texas experience-dining indoors or enjoying its outdoor venue with live music, great food, and a lively atmosphere. Convenient access to I-35W toward Fort Worth and I-35E toward Dallas, with Denton about 20 minutes away. Whether commuting to the city or keeping your adventures close to home, Ponder offers the chance to enjoy a little more breathing room and small-town charm wi
USD 415,000
120 Rockwood Lane
View photo
House · for sale
USD 339,990
USD 188/sq.ft
Updated
120 Rockwood Lane
Drop
· 1,808 sq.ft · 4 Bedrooms · 2 Baths · House
· Patio · Office room
Drop · 1,808 sq.ft · 4 Bedrooms · 2 Baths · House · Patio · Office room
Built by M-I Homes. Welcome to 120 Rockwood Lane in Justin, Texas — a new construction single-story home built by M-I Homes. This home offers 4 bedrooms and 2 bathrooms, thoughtfully designed with quality craftsmanship and a functional floorplan perfect for everyday living. Step inside to discover an open-concept living space that connects the main living areas, creating a seamless flow throughout the home. The quality of design is evident in every detail, from the well-proportioned rooms to the carefully considered layout that maximizes both comfort and style. The owner's bedroom features a private en-suite bathroom, providing a peaceful retreat at the end of the day. 3 additional bedrooms offer flexible space for family, guests, or a home office. Outside, a covered patio extends your living area and provides a shaded spot to relax and enjoy the outdoors. Key Features: New construction by M-I Homes Single-story floorplan 4 bedrooms and 2 bathrooms Open-concept living space Owner's bed
USD 339,990
9813 Cypress Street
View photo
House · for sale
USD 749,000
USD 299/sq.ft
9813 Cypress Street
Drop
· 2,497 sq.ft · 2 Bedrooms · 2 Baths · House
· Patio · Equipped kitchen
Drop · 2,497 sq.ft · 2 Bedrooms · 2 Baths · House · Patio · Equipped kitchen
Welcome to this spectacular golf course home situated on PREMIUM Golf Course lot in the highly sought-after, gated 55+ community of Robson Ranch Country Club. Ideally positioned just off the first green of the West Course, this well-appointed residence offers stamped concrete entry & patio as you enter you will be captivated by the spacious open floor plan, picturesque views, and an exceptional blend of comfort, style, & resort-inspired living. The main living areas feature rich wood flooring, sleek plantation shutters throughout, expanded baseboards, crown molding, decorative lighting, custom cabinetry, & custom built-ins. The inviting family room is filled with natural light & features custom built-ins overlooking the golf course. It flows seamlessly into the chef’s eat-in kitchen, complete with granite countertops, upgraded cabinetry, stone tile backsplash, stainless steel GE Profile appliances, a large island, & a butler’s pantry. Private primary suite includes a sitting area, sepa
USD 749,000
1149 Superbloom Avenue
View photo
House · for sale
USD 419,900
USD 184/sq.ft
1149 Superbloom Avenue
Drop
· 2,282 sq.ft · 4 Bedrooms · 3 Baths · House
· Patio · Office room · Fireplace · Equipped kitchen · Parking
Drop · 2,282 sq.ft · 4 Bedrooms · 3 Baths · House · Patio · Office room · Fireplace · Equipped kitchen · Parking
This property is part of the First Look Initiative through September 26th. The property is a 2022-built home offering approximately 2,283 square feet of living space with 4 bedrooms and 3 bathrooms. The home features an open living with a gas fireplace, dining, and kitchen area with modern finishes, stainless steel appliances, and a functional layout that includes a office or additional living area. An additional bedroom with a full bathroom is located separately from the remaining bedrooms. The property also includes a two-car garage, a covered back patio, and sits on an approximately 0.14-acre lot
USD 419,900
1012 Scenic Drive
View photo
House · for sale
USD 325,000
USD 200/sq.ft
1012 Scenic Drive
Drop
· 1,625 sq.ft · 4 Bedrooms · 2 Baths · House
· Garden
Drop · 1,625 sq.ft · 4 Bedrooms · 2 Baths · House · Garden
Move-in-ready 4-bedroom home on approximately one-third of an acre with no HOA! Located in Justin, this well-maintained home features fresh interior paint, updated flooring, abundant natural light, and a functional floor plan with plenty of flexibility. The spacious backyard offers established fruit trees and ample room to garden, entertain, or simply enjoy more outdoor space. With four bedrooms, recent updates, a large lot, and a convenient location, 1012 Scenic Drive delivers exceptional value at an approachable price point
USD 325,000
900 Superbloom Avenue
View photo
House · for sale
USD 529,900
USD 154/sq.ft
900 Superbloom Avenue
Drop
· 3,423 sq.ft · 4 Bedrooms · 3 Baths · House
· Patio · Office room · Equipped kitchen · Parking
Drop · 3,423 sq.ft · 4 Bedrooms · 3 Baths · House · Patio · Office room · Equipped kitchen · Parking
The property is part of the First Look Initiative program through September 26th. This 2023-built, two-story home with approximately 3,430 square feet of living space, has 4 bedrooms, and 3.5 bathrooms. The home includes an office, game room, and media room and is located on a corner lot of approximately 0.19 acres. The kitchen includes an island, double ovens, and hard-surface countertops. Additional features include an open floor plan, a covered patio, and an attached two-car garage
USD 529,900
2199 Illinois Street
View photo
House · for sale
USD 295,000
USD 136/sq.ft
2199 Illinois Street
Drop
· 2,164 sq.ft · 3 Bedrooms · 2 Baths · House
· Equipped kitchen
Drop · 2,164 sq.ft · 3 Bedrooms · 2 Baths · House · Equipped kitchen
Enjoy the tranquility of country living in this charming 3-bedroom, 2-bath home situated on a full 1-acre lot in New Fairview, TX, with the option to purchase additional acreage and frontage. This property offers the ideal balance of privacy and convenience—wide-open space and peaceful surroundings, yet still within easy reach of the Metroplex. The home features a comfortable, functional layout suited for full-time living or weekend escapes. Bright living areas, an efficient kitchen, and well-appointed bedrooms provide everyday comfort. Outdoors, the expansive acre offers room for gardening, pets, outdoor projects, or simply enjoying the quiet rural setting. Property includes a new water well, a built-in storm shelter, and a prime location just minutes from US 81/287, SH 114, and I-35!
USD 295,000
944 Alberta Spruce Road
View photo
House · for sale
USD 423,990
USD 192/sq.ft
944 Alberta Spruce Road
Drop
· 2,207 sq.ft · 4 Bedrooms · 3 Baths · House
· Garden · Equipped kitchen
Drop · 2,207 sq.ft · 4 Bedrooms · 3 Baths · House · Garden · Equipped kitchen
Discover new construction in Fort Worth, TX at Wildflower Ranch, where you’ll find the most thoughtfully designed premium homes from the $380s in Northwest ISD. This beautifully designed Oleander floor plan offers 4 bedrooms, 3 bathrooms, a private study, wet bar, and an open-concept layout designed for modern living. A brick and stone exterior creates exceptional curb appeal. Inside, the spacious family room is filled with natural light from large windows, creating a bright and welcoming atmosphere. The gourmet kitchen features upgraded cabinetry, quartz countertops, designer tile backsplash, an oversized island, deep stainless steel sink, gas cooktop, built-in oven and microwave, and a large pantry, making it ideal for everyday living and entertaining. The private primary suite offers a garden tub and framed glass shower. Additional highlights include RevWood flooring throughout the main living areas, upgraded carpet in bedrooms, enhanced tile in bathrooms and utility room, 10-foot c
USD 423,990
11741 Marcellus Way
View photo
House · for sale
USD 268,000
USD 212/sq.ft
Updated
11741 Marcellus Way
Drop
· 1,259 sq.ft · 3 Bedrooms · 2 Baths · House
· Garden · Equipped kitchen · Parking
Drop · 1,259 sq.ft · 3 Bedrooms · 2 Baths · House · Garden · Equipped kitchen · Parking
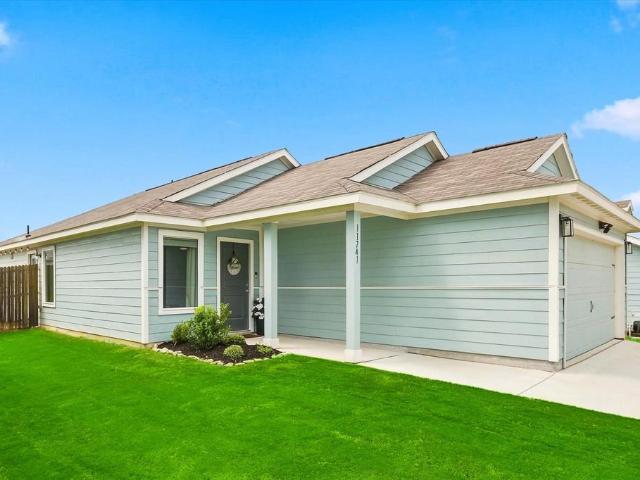
Welcome to 11741 Marcellus Way, a move-in ready 3-bedroom, 2-bath home in Northwest ISD offering thoughtful upgrades and an incredible value at $269,000! With 1,262 square feet and a 2-car garage, this home stands out with features you may not find in new construction at this price point. Inside, you'll find granite countertops, tile flooring throughout the living room, kitchen and bathrooms, upgraded lighting, modern black faucets and fixtures, and a glass shower door. The nursery features charming board-and-batten detailing, while the primary bedroom includes a custom walk-in closet designed for added storage and organization. The upgrades continue outside with a sidewalk leading to a covered backyard pergola complete with a TV—creating the perfect spot for outdoor entertaining, game days or relaxing at home. The garage also includes a built-in workbench for projects and additional functionality. If you're searching for an affordable 3-bedroom home in Northwest ISD under $300K with u
USD 268,000
16629 White Fish Lane
View photo
House · for sale
USD 285,000
USD 152/sq.ft
16629 White Fish Lane
Drop
· 1,873 sq.ft · 4 Bedrooms · 2 Baths · House
· Patio · Equipped kitchen · Swimming pool
Drop · 1,873 sq.ft · 4 Bedrooms · 2 Baths · House · Patio · Equipped kitchen · Swimming pool
Opportunity meets location in Liberty Trails! This 4-bedroom, 2-bath home offers a desirable open-concept, split-bedroom floor plan with plenty of potential to make it your own. The island kitchen overlooks the spacious living area, while a wall of windows brings in abundant natural light and showcases views of the adjoining greenbelt. Step outside to the covered rear patio and enjoy the added privacy and peaceful setting with no immediate neighbor directly behind. Whether you're looking for a home to personalize or an investment opportunity, this property offers a versatile layout and a great foundation for updates. Liberty Trails residents enjoy community amenities including a pool, playground, dog park, and catch-and-release fishing pond. Conveniently located with access to shopping, dining, schools, and major roadways. Bring your ideas and see the possibilities this home has to offer!
USD 285,000
1016 Birkdale Drive
View photo
House · for sale
USD 490,000
USD 170/sq.ft
1016 Birkdale Drive
Drop
· 2,874 sq.ft · 4 Bedrooms · 3 Baths · House
· Patio · Equipped kitchen
Drop · 2,874 sq.ft · 4 Bedrooms · 3 Baths · House · Patio · Equipped kitchen
Thoughtfully designed for both entertaining and everyday comfort, this home welcomes you with a formal dining room connected to the kitchen by a pantry-lined hall that adds convenience and charm. The kitchen makes a statement with stylish quill-colored cabinetry and stunning quartz countertops. From the dining area, step onto the covered patio and enjoy an effortless extension of indoor-outdoor living. The open great room provides the perfect backdrop for relaxed gatherings, holidays, or quiet evenings at home. The primary suite offers a refined retreat, highlighted by an elegant ceiling detail and a spa-like bath featuring a freestanding soaking tub built for unwinding. Upstairs, a spacious loft overlooks the great room below, creating added flexibility for a media space, play area, or secondary lounge. Beautiful finishes, smart flow, and standout architectural touches make this a home buyers will want to see in person
USD 490,000
1011 Birkdale Drive
View photo
House · for sale
USD 468,000
USD 210/sq.ft
1011 Birkdale Drive
Drop
· 2,228 sq.ft · 3 Bedrooms · 2 Baths · House
· Patio · Equipped kitchen
Drop · 2,228 sq.ft · 3 Bedrooms · 2 Baths · House · Patio · Equipped kitchen
This beautifully designed home delivers a peaceful retreat with impressive architectural details throughout. The great room, dining area, and kitchen are united by a dramatic vaulted ceiling, creating an open and inviting atmosphere buyers immediately notice. An arctic white quartz island anchors the kitchen, while the wall oven adds a true gourmet touch—perfect for both everyday living and entertaining. The covered patio extends the living space outdoors, offering an ideal setting for relaxing evenings or weekend gatherings. The primary suite is a standout, highlighted by an elegant coffered ceiling and a spa-inspired bath featuring a freestanding soaking tub designed for total relaxation. With its balance of comfort, style, and privacy, this home shows beautifully and is one buyers will want to experience in person
USD 468,000
1420 Lady Bird Road
View photo
House · for sale
USD 399,990
USD 177/sq.ft
1420 Lady Bird Road
Drop
· 2,250 sq.ft · 3 Bedrooms · 2 Baths · House
· Patio
Drop · 2,250 sq.ft · 3 Bedrooms · 2 Baths · House · Patio
Welcome home to the Alpine — a beautifully designed Beazer Home where style meets comfort. From the moment you step inside, soaring ceilings and a breathtaking staircase set the tone for a home that’s both stunning and inviting. This 3 bedroom, 2.5 bathroom home features a dining room, study, and a covered patio. The first-floor foyer offers a warm welcome to visitors, while the thoughtfully designed layout ensures space for every part of your life. Designed with the latest trends in mind, this home showcases quartz countertops, rich hardwood flooring, and striking 42-inch linen cabinetry. Every Beazer home is certified by the Department of Energy as a Zero Energy Ready Home, designed for superior energy efficiency and healthier indoor air quality with Indoor airPLUS. This solar-ready home is built with durable 2x6 exterior walls and spray foam insulation. Wildflower Ranch is where weekends slow down and memories bloom. Families can unwind by the resort-style lazy river, stroll through
USD 399,990
1452 Lady Bird Road
View photo
House · for sale
USD 449,990
USD 152/sq.ft
1452 Lady Bird Road
Drop
· 2,949 sq.ft · 5 Bedrooms · 4 Baths · House
· Patio
Drop · 2,949 sq.ft · 5 Bedrooms · 4 Baths · House · Patio
Welcome home to the Marathon — a beautifully designed Beazer Home where style meets comfort. From the moment you step inside, soaring ceilings and a breathtaking staircase set the tone for a home that’s both stunning and inviting. This 5 bedroom, 4.5 bathroom home features a dining room, study, and a covered patio, all situated on a north-facing homesite. The first-floor foyer offers a warm welcome to visitors, while the thoughtfully designed layout ensures space for every part of your life. Designed with the latest trends in mind, this home showcases quartz countertops, rich hardwood flooring, and striking 42-inch linen cabinetry. Every Beazer home is certified by the Department of Energy as a Zero Energy Ready Home, designed for superior energy efficiency and healthier indoor air quality with Indoor airPLUS. This solar-ready home is built with durable 2x6 exterior walls and spray foam insulation. Wildflower Ranch is where weekends slow down and memories bloom. Families can unwind by
USD 449,990
16436 Thistle Bend Drive
View photo
House · for sale
USD 449,000
USD 198/sq.ft
16436 Thistle Bend Drive
Drop
· 2,260 sq.ft · 4 Bedrooms · 3 Baths · House
· Patio · Garden · Equipped kitchen · Parking · Swimming pool
Drop · 2,260 sq.ft · 4 Bedrooms · 3 Baths · House · Patio · Garden · Equipped kitchen · Parking · Swimming pool
Risland homes 4102 floor plan. Step into comfort and style with this move-in-ready 4-bedroom, 3 bath home located on a generous 60' corner homesite in the sought-after Wildflower Ranch community. The thoughtfully designed open concept floor plan offers a family room that flows effortlessly into the stylish kitchen featuring an oversized island, walk-in pantry, and abundant cabinetry. The private primary suite is tucked at the back of the home and features a spa-like bath and a generous walk-in closet. A secondary bedroom with its own en-suite bath creates the perfect space for guests or multi-generational living. Enjoy the covered patio overlooking the backyard, along with added conveniences such as a large laundry room, ample storage, and a 2-car garage. Ideally located within walking distance to the community amenity center, pool, and convenience store, this home also offers access to fantastic neighborhood amenities including a lazy river, dog park, playgrounds, and more. Don’t miss
USD 449,000
8701 Freeport Drive
View photo
House · for sale
USD 749,900
USD 232/sq.ft
8701 Freeport Drive
Drop
· 3,229 sq.ft · 3 Bedrooms · 2 Baths · House
· Patio · Fireplace · Equipped kitchen
Drop · 3,229 sq.ft · 3 Bedrooms · 2 Baths · House · Patio · Fireplace · Equipped kitchen
Exceptional golf course living in award-winning Robson Ranch! Perfectly positioned on a premium corner lot overlooking the West 8th tee box and 7th green, this stunning two-story home offers panoramic golf course and nature views. A north-facing extended patio and multiple living spaces take full advantage of the beautiful surroundings. Step inside to a light-filled interior featuring soaring ceilings, designer lighting, a private office, and an open-concept floor plan centered around a striking floor-to-ceiling custom gas fireplace. The gourmet kitchen is designed for entertaining with stainless steel appliances, gas cooktop, double ovens, under-cabinet lighting, oversized island, butler’s pantry, roll-out shelving, and quartz countertops. The adjoining breakfast area features a bay window with picturesque views of the 7th green. The luxurious primary suite features a bay window, crown molding, and spa-inspired bath with a frameless glass shower, oversized jetted tub, dual vanities, l
USD 749,900

Get email alerts

Don't miss out: be the first to know about new properties

The alert was correctly created

On subscribing you accept the conditions of use and the privacy policy
Alert
Receive new ads in your inbox
Save this search
Receive alerts for new listings

We'll send you an email when we have new properties for: "Houses for sale in Drop"

The alert was correctly created

Azalea, Lantana Lewisville-Flower Mound CCD Denton County Texas
Sandlin, Lantana Lewisville-Flower Mound CCD Denton County Texas
Get email alerts and be the first to see new listings
Required field
On subscribing I accept the terms of the privacy policy
Perfect! You'll soon start receiving new listings via email
Alert
Receive an email when we have new ads for Houses for sale in Drop
Save this search
Filters

Bedrooms

Size (sq.ft)

sq.ft
sq.ft

Price

USD
USD

Property type

Bathrooms

Clear all filters
Receive notifications when new entries are published.