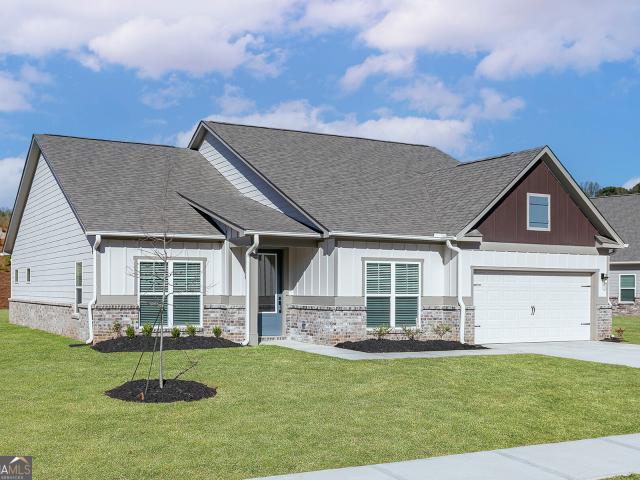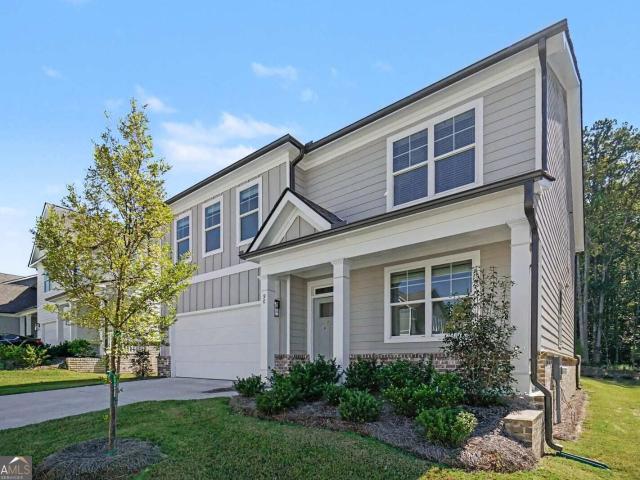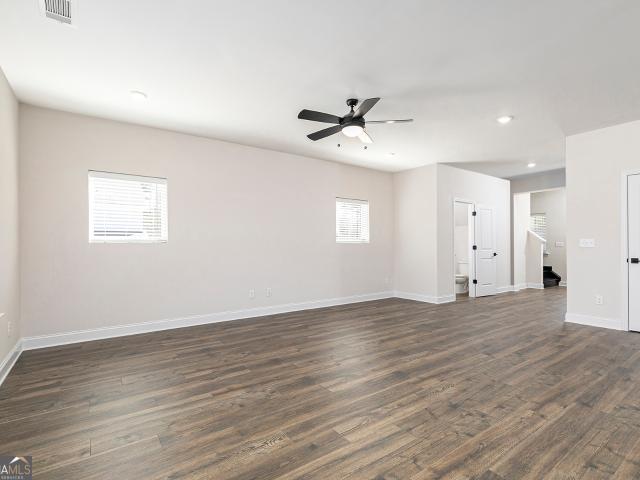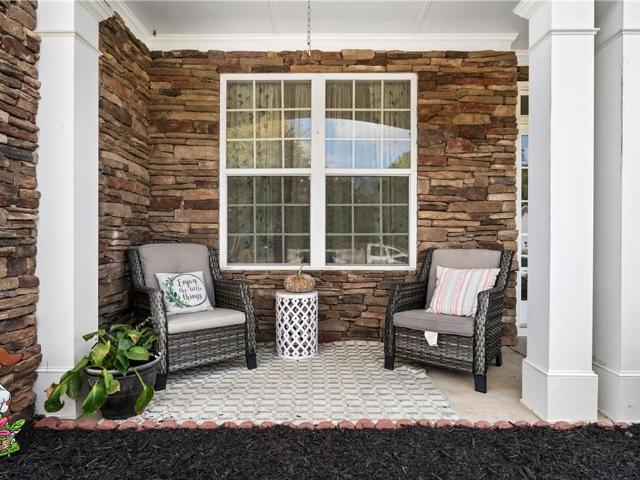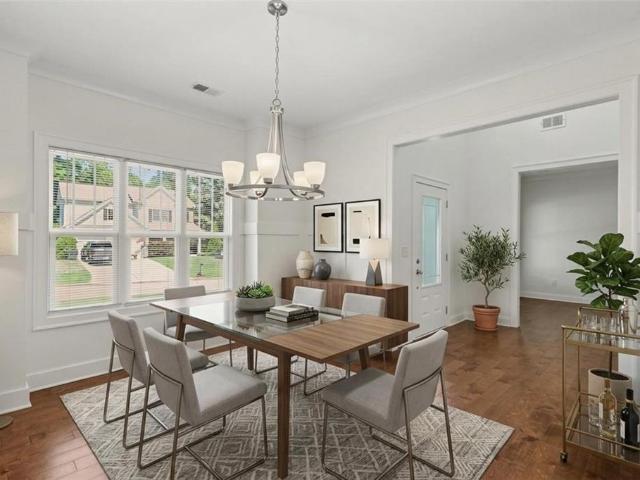
722 houses for sale in Due West Estates

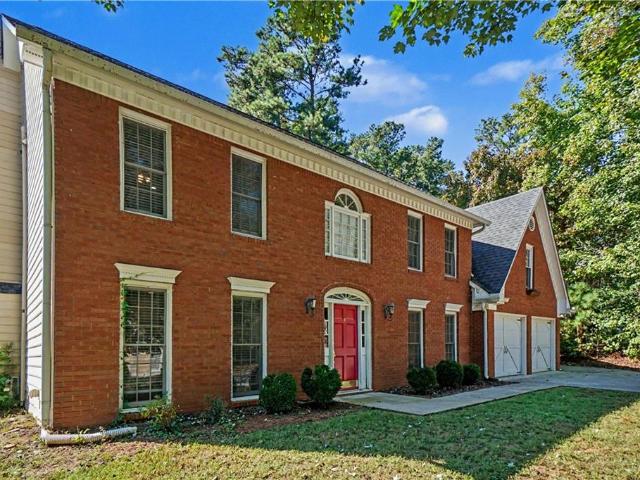
22 Azalea Lakes Drive
View photo
House · for sale
USD 399,900
USD 192/sq.ft
22 Azalea Lakes Drive
Due West Estates
· 2,077 sq.ft · 4 Bedrooms · 2 Baths · House
· Fireplace · Equipped kitchen
Due West Estates · 2,077 sq.ft · 4 Bedrooms · 2 Baths · House · Fireplace · Equipped kitchen
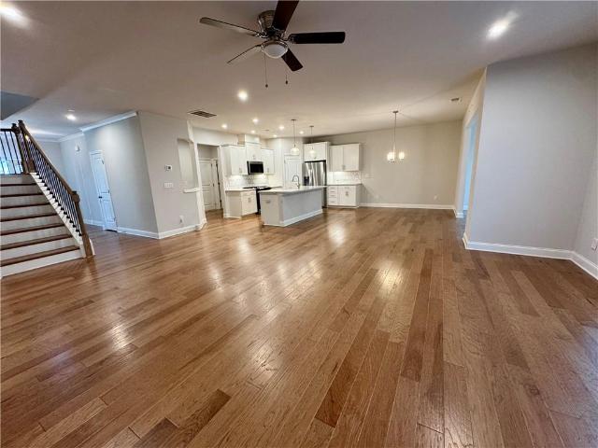
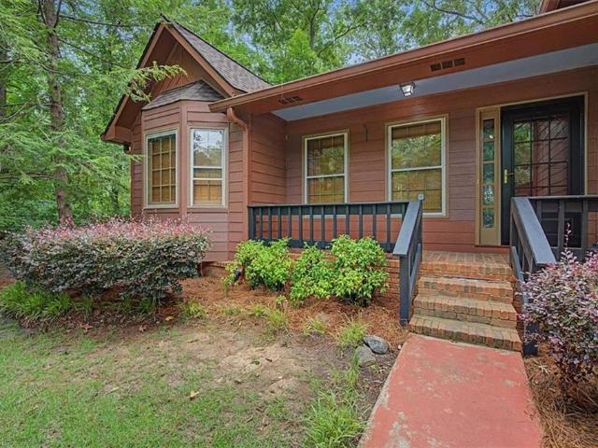
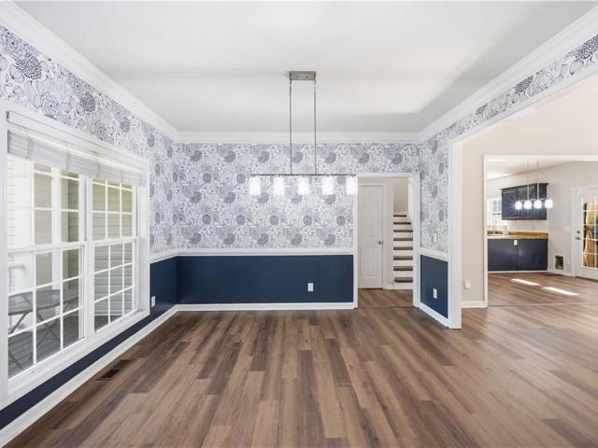
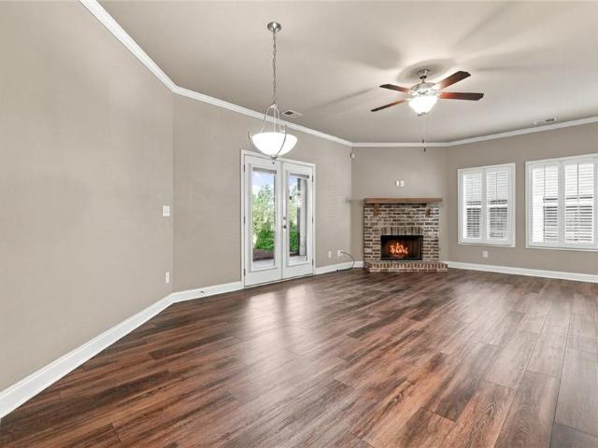
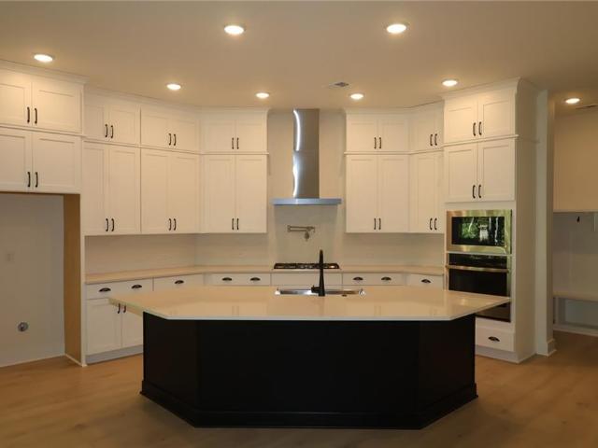
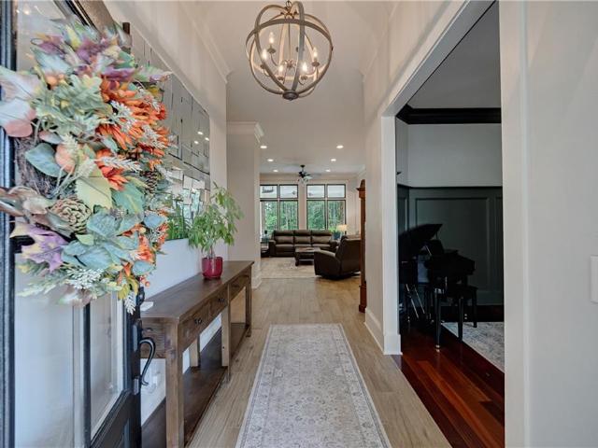
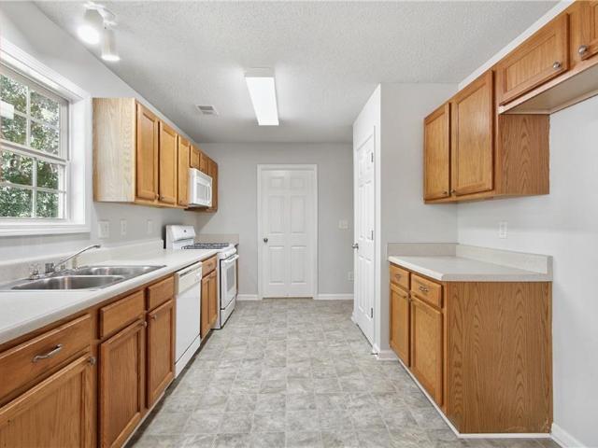
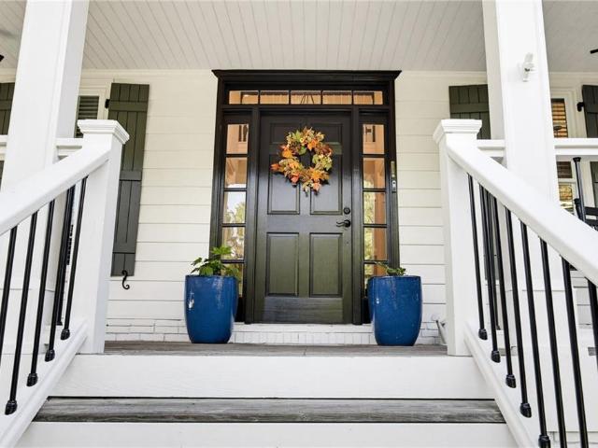
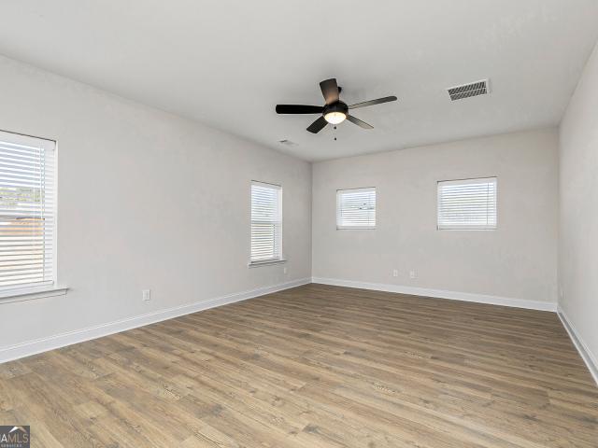
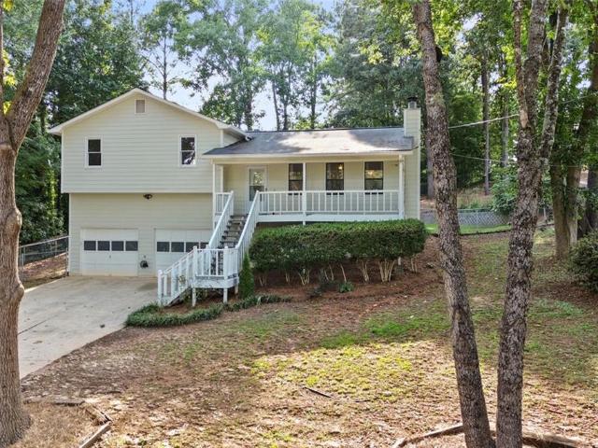
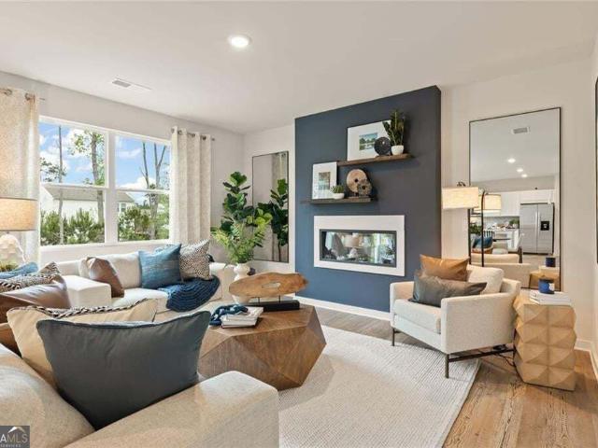
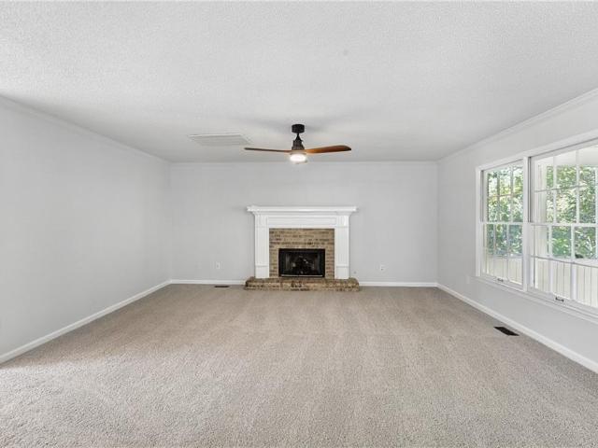
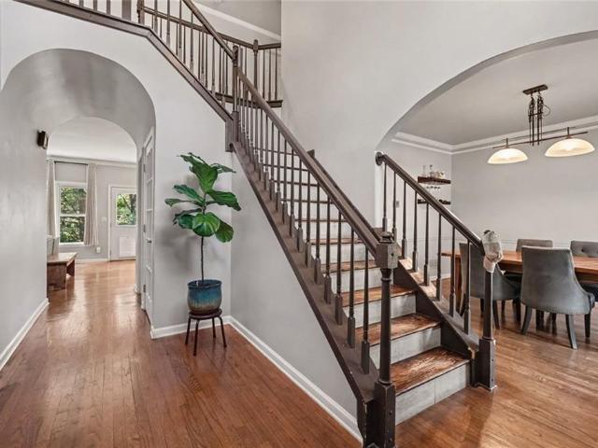
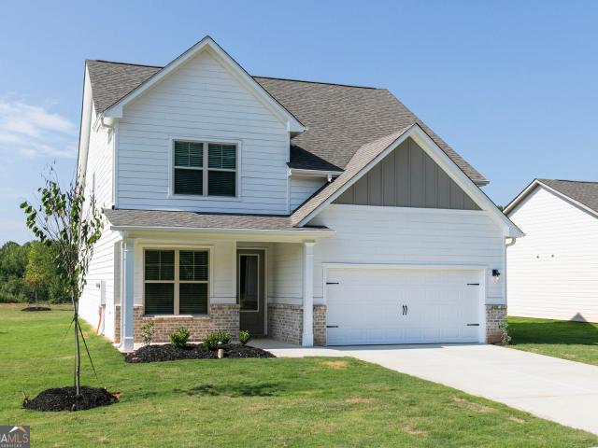
Welcome to your move-in ready 4-bedroom haven, complete with new interior and exterior paint and new carpet! Step inside this meticulously crafted dwelling and experience the epitome of modern living. As you enter, you're greeted by a spacious foyer that sets the tone for the rest of the house. The main level boasts a versatile layout, featuring an inviting living room with gas fireplace. Natural light pours in through large windows, casting a warm glow that enhances the ambiance. Adjacent to the living room is the heart of the home – the kitchen. This culinary masterpiece is equipped with state-of-the-art appliances, ample cabinetry, and stylish countertops. Tucked away on the main level is a serene bedroom, offering privacy and tranquility. With easy access to a nearby bathroom, this bedroom provides convenience and comfort for all. Venture upstairs to discover three additional bedrooms, each thoughtfully designed to provide a restful retreat at the end of the day. From cozy carpetin
USD 399,900
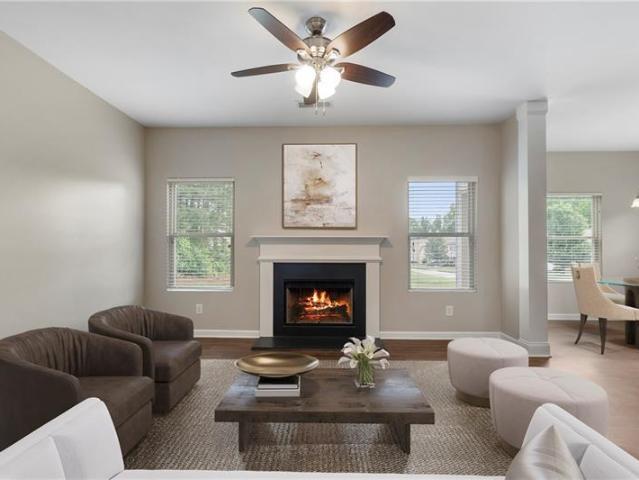
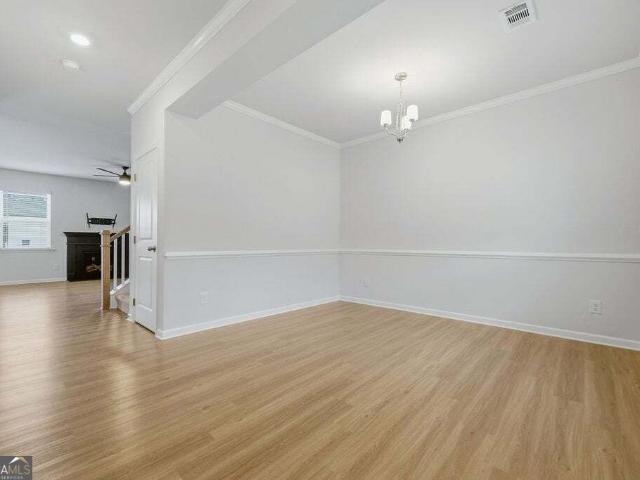
44 Forrest Hills Drive
View photo
House · for sale
USD 369,000
USD 159/sq.ft
44 Forrest Hills Drive
Due West Estates
· 2,314 sq.ft · 5 Bedrooms · 3 Baths · House
· Garden · Equipped kitchen · Parking
Due West Estates · 2,314 sq.ft · 5 Bedrooms · 3 Baths · House · Garden · Equipped kitchen · Parking
Welcome to 44 Forrest Hills Dr! Fantastic new price! This Like New Home has Fresh Interior and Exterior Paint and Brand New Carpet! Move in Condition. 5 Spacious Bedrooms including 1 On the Main Level. Open Floorplan, Smooth Ceilings Throughout, Recessed Lighting and LVP flooring. Kitchen has Granite Countertops, Island, Breakfast Room, Stainless Appliances, including Refrigerator, Tons of Counter top Space and Lots of Cabinets. 2 Story Entry Way and Foyer. Bedrooms have Vaulted Ceilings. Laundry Room on the Upper Level. Primary Bedroom is Oversized with Vaulted Ceiling, Double Vanities, Separate Shower, Garden tub and Large Walk in Closet. Swim Community and New Pickle Ball Court within walking distance of this home. Short Drive to Costco, Walmart, Wellstar Paulding Hospital, Restaurants and Shopping. Nice level corner Lot. 2 Car Kitchen Level Garage and Well Cared For Community. Original owner and move in condition!
USD 369,000
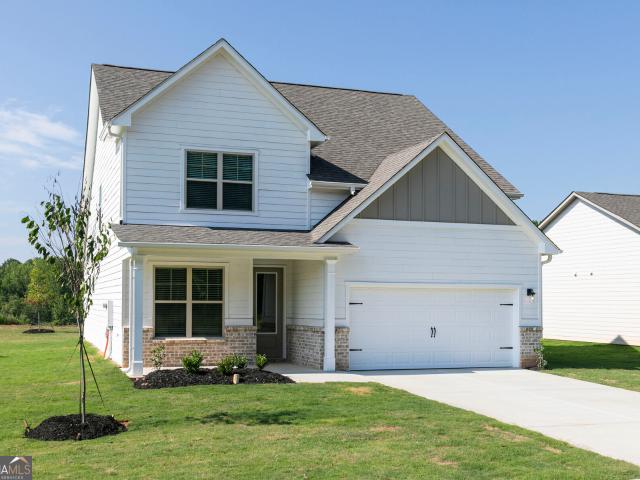
3341 Hickory Crest Drive NW
View photo
House · for sale
USD 549,000
USD 197/sq.ft
3341 Hickory Crest Drive NW
Due West Estates
· 2,777 sq.ft · 3 Bedrooms · 2 Baths · House
· Patio · Garden · Office room · Parking · Equipped kitchen
Due West Estates · 2,777 sq.ft · 3 Bedrooms · 2 Baths · House · Patio · Garden · Office room · Parking · Equipped kitchen
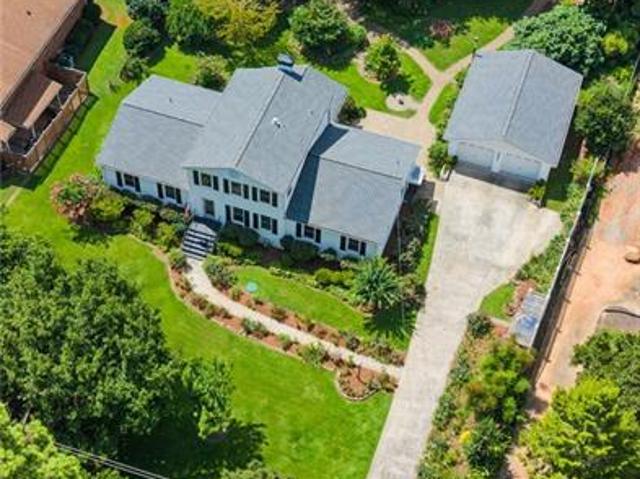
Situated on a spacious level lot in West Cobb. This classic home has so many features! The Beautifully Designed Landscape creates the perfect setting for the inviting, 4-sided Brick classic home. The conveniently located home offers the perfect blend of comfort and classic style, near top rated schools and shopping. The updated Cooks Kitchen features: granite countertops, detailed Cabinetry with innovative custom lighting also spacious center island! The home also includes many new up-dates. NEW HVAC, Freshly Painted Interior, NEW Hot Water Heater, Septic System Pumped and Inspected with Letter (October 2026), Newer Energy Efficient Windows (2021), Many more updates. New Chimney Cover, Electrical Circuit Breakers, new Led recess lighting. Plenty of Space. Additional Flex room; a playroom, home office or entertaining and a Sun-drenched Sun-Room, perfect for enjoying morning coffee while viewing the private Patio surrounded by garden beauty. The spacious detached 2 car garage (650 sq ft)
USD 549,000
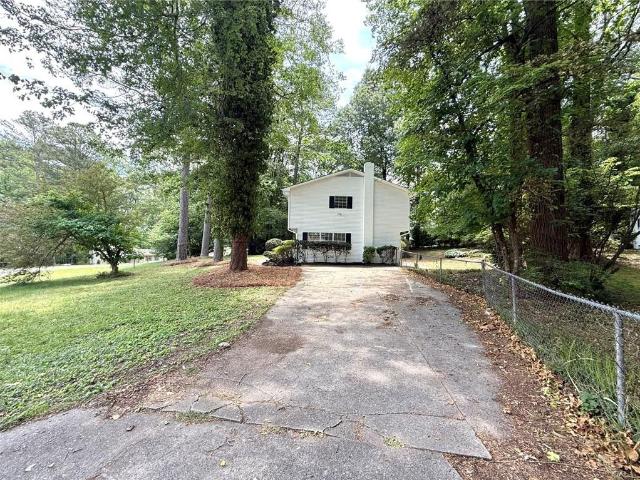
147 Oliver Drive
View photo
House · for sale
USD 375,000
USD 154/sq.ft
147 Oliver Drive
Due West Estates
· 2,433 sq.ft · 4 Bedrooms · 3 Baths · House
· Garden · Deck · Fireplace · Equipped kitchen
Due West Estates · 2,433 sq.ft · 4 Bedrooms · 3 Baths · House · Garden · Deck · Fireplace · Equipped kitchen
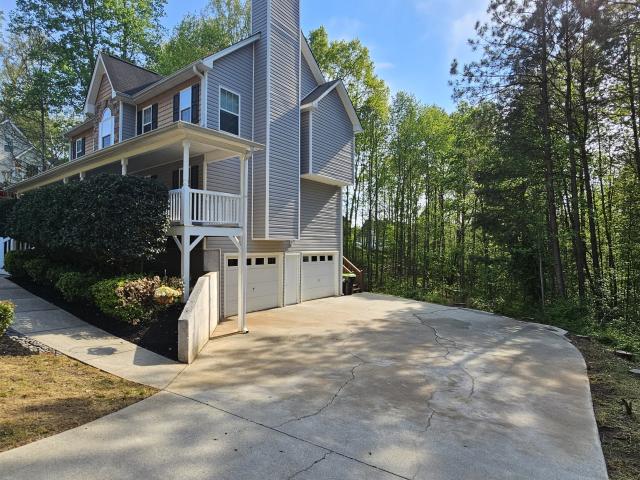
Back on the Market due to no fault of the Seller! Welcome home! Offering an incredible opportunity to buy into a fantastic neighborhood at an affordable price point surrounded by larger, more expensive properties, this hidden gem is a smart buyer's dream. From the moment you step onto the wide, rocking-chair front porch, you will love the classic curb appeal and friendly feel. Inside, the main floor features real hardwood floors throughout a comfortable living room centered around a cozy stone fireplace, a separate dining room, a handy guest half-bath, and a dedicated laundry room. The practical kitchen features clean white cabinets, a tile backsplash, stainless steel appliances, a pantry, and a comfortable bay-window breakfast area. Right off the breakfast room, walk directly out to your covered deck, a screened porch, and an attached rear deck overlooking the private backyard. Perfect for morning coffee or weekend BBQs! Plus, buy with absolute confidence knowing the seller just insta
USD 375,000
72 Riverclub Road
View photo
House · for sale
USD 549,900
USD 180/sq.ft
Updated
72 Riverclub Road
Due West Estates
· 3,046 sq.ft · 4 Bedrooms · 2 Baths · House
· Office room · Fireplace · Equipped kitchen · Parking
Due West Estates · 3,046 sq.ft · 4 Bedrooms · 2 Baths · House · Office room · Fireplace · Equipped kitchen · Parking
Welcome to 72 Riverclub Dr in Acworth! This inviting 4-bedroom, 2.5-bath home features an open-concept floor plan designed for comfortable living and entertaining. The main level offers a spacious living area with a cozy gas fireplace that flows seamlessly into the kitchen, complete with a gas range. Enjoy the additional sunroom, perfect for morning coffee or relaxing at the end of the day, along with a separate sitting area offering even more flexible living space. The primary suite is conveniently located on the main level, providing a private retreat. Just inside from the garage, you'll find a charming desk nook, a convenient laundry area, and a coat closet to keep everyday essentials organized. Upstairs, you'll find three additional bedrooms, each featuring its own walk-in closet, along with a versatile loft area perfect for a second living space, home office, playroom, or hobby area. With walk-in closets in every bedroom, there is no shortage of storage space. The home's gas water
USD 549,900
5110 Macland Road SW
View photo
House · for sale
USD 599,000
USD 154/sq.ft
5110 Macland Road SW
Due West Estates
· 3,875 sq.ft · 6 Bedrooms · 4 Baths · House
· Office room · Swimming pool
Due West Estates · 3,875 sq.ft · 6 Bedrooms · 4 Baths · House · Office room · Swimming pool
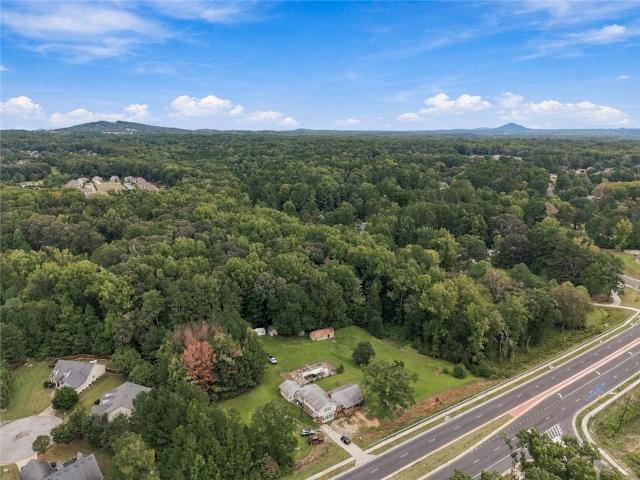
Nearly four acres in Cobb County with no HOA and a home big enough to match. This split-level home at 5110 Macland Road offers about 3,878 heated square feet, 6 bedrooms, and 4 full baths on 3.85 wooded acres, with towering oaks set back from the road. The lower level holds four bedrooms, three full baths, and plenty of room to gather. Upstairs, two generously sized bedrooms share a full bath. The layout lends itself to guest quarters, a home office, or a separate living area. Step outside and the land does the talking. An in-ground pool is waiting for a refresh, and four outbuildings give you room for equipment, a workshop, or hobbies. With updates, this one has real room to build value. Acreage this close to Atlanta rarely comes up. You're minutes from McEachern High School, Mud Creek Soccer Complex, everyday shopping and dining, and major highways. Come see the potential for yourself
USD 599,000
120 Millbury Lane
View photo
House · for sale
USD 587,943
USD 255/sq.ft
120 Millbury Lane
Due West Estates
· 2,303 sq.ft · 3 Bedrooms · 3 Baths · House
· Patio · Garden · Equipped kitchen
Due West Estates · 2,303 sq.ft · 3 Bedrooms · 3 Baths · House · Patio · Garden · Equipped kitchen
Welcome to The Golden Standard at 120 Millbury Lane, a thoughtfully upgraded 2,310-square-foot ranch in Old Mill Preserve. This home features three bedrooms, three full bathrooms, a private study, and an open-concept family room and designer kitchen filled with natural light. Upgraded engineered hardwood flooring extends through the main living areas and into the owner’s retreat, leaving carpet only in the secondary bedrooms. The kitchen is anchored by an impressive 10-foot quartz island and model-home-inspired, two-tone Alabaster and Peppercorn Wellborn cabinetry. Coordinating gold finishes add warmth and elegance throughout the home. The spacious owner’s retreat includes a fabulous walk-in closet and a luxurious super shower surrounded by upgraded tile. An expansive 33-foot covered patio overlooks the beautifully landscaped backyard and provides additional space for outdoor living and entertaining. Old Mill Preserve is a low-maintenance, active-adult community with completed amenitie
USD 587,943
382 Indian Lake Court
View photo
House · for sale
USD 299,900
USD 186/sq.ft
382 Indian Lake Court
Due West Estates
· 1,604 sq.ft · 3 Bedrooms · 2 Baths · House
· Office room · Gym · Equipped kitchen
Due West Estates · 1,604 sq.ft · 3 Bedrooms · 2 Baths · House · Office room · Gym · Equipped kitchen
New roof! Welcome home to this beautifully updated 3-bedroom, 2-bath split-level home that combines comfort, style, and functionality in a prime Hiram location! From the moment you arrive, you'll be captivated by the established landscaping and curb appeal that creates a warm and inviting first impression. Step inside to discover a freshly painted interior that feels bright, clean, and move-in ready. The updated kitchen features modern finishes, abundant cabinetry, and a cozy eat-in breakfast area, while the separate dining room offers the perfect setting for family dinners and entertaining. The spacious main-level family room provides plenty of room to gather, and the finished lower level offers an additional family room or versatile flex space ideal for a home office, media room, playroom, gym, or hobby area. Upstairs, the generously sized primary suite includes a private ensuite bath, creating a peaceful retreat at the end of the day. Two additional spacious bedrooms and a second fu
USD 299,900
334 Harvest Trail
View photo
House · for sale
USD 599,910
USD 229/sq.ft
334 Harvest Trail
Due West Estates
· 2,616 sq.ft · 3 Bedrooms · 3 Baths · House
· Gym · Equipped kitchen · Cellar
Due West Estates · 2,616 sq.ft · 3 Bedrooms · 3 Baths · House · Gym · Equipped kitchen · Cellar
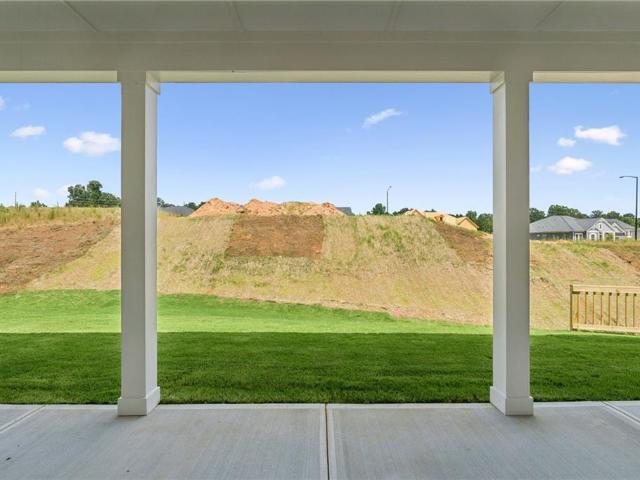
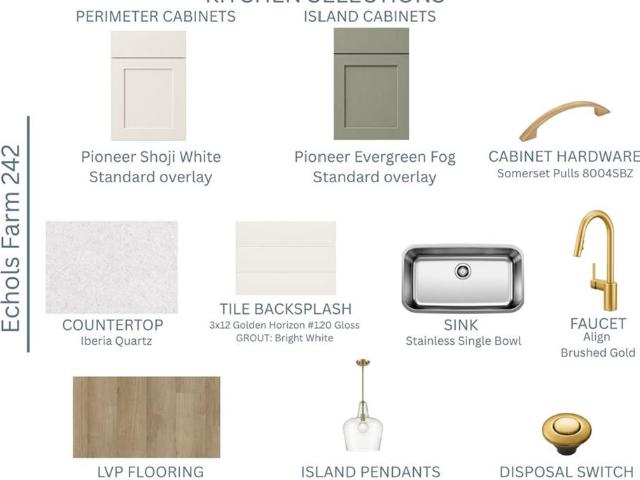
New construction ranch with basement homesite 242 in echols farm. This is a rare basement opportunity in this perfect community for the empty nester that's ready for practically no maintenance. This basement is perfect for entertaining with a kitchenette, space for overnite guests, home gym, office, and loads of storage. This home is in a gated community, where the HOA takes care of the lawn maintenance and more, that's what makes Echols Farm so desirable for someone looking for a lock-and-leave home in a gated community. Upon entering the gated community, you will be surrounded by lush landscaping amongst the One-of-a-Kind Amenities, including the stunningly beautiful 2 Story CLUBHOUSE, with a fully equipped gym. The clubhouse overlooks the pond with a fountain feature, walking trails, EVENT BARN, Pickle Ball, Bocce Ball and more. Now that you can't wait to enjoy the Amenities at Echols Farm, settle into the ASHER RANCH on a basement, which is the perfect place to call HOME. The ASHER
USD 599,910
313 Vineyard Drive
View photo
House · for sale
USD 479,900
USD 152/sq.ft
313 Vineyard Drive
Due West Estates
· 3,143 sq.ft · 4 Bedrooms · 3 Baths · House
· Equipped kitchen · Cellar
Due West Estates · 3,143 sq.ft · 4 Bedrooms · 3 Baths · House · Equipped kitchen · Cellar
Beautiful Multigenerational Dream Home for Sale. Motivated seller! Discover spacious, modern living in this stunning traditional home featuring 4 bedrooms, 2 bonus rooms, 3 1/2 bathrooms, and approximately 3,200 sq ft of thoughtfully designed space. Perfect for multigenerational living, the home includes a full kitchen in the finished basement, offering comfort, privacy, and flexibility for extended family or guests. Enjoy the convenience of 3 laundry rooms and plenty of room to spread out on a beautiful 0.46-acre lot. From the moment you enter the front door, a stunning foyer welcomes you. It opens into a grand family room with soaring vaulted ceilings and abundant natural light—creating the perfect atmosphere for entertaining and everyday living. The spacious formal dining room showcases an elegant, boxed ceiling, ideal for hosting memorable dinners and holiday gatherings. The heart of the home is the beautifully designed kitchen complete with a breakfast bar, pantry, dedicated laund
USD 479,900
80 Azalea
View photo
House · for sale
USD 329,900
USD 230/sq.ft
80 Azalea
Due West Estates
· 1,432 sq.ft · 3 Bedrooms · 2 Baths · House
· Patio · Garden · Fireplace · Equipped kitchen
Due West Estates · 1,432 sq.ft · 3 Bedrooms · 2 Baths · House · Patio · Garden · Fireplace · Equipped kitchen
Welcome to 80 azalea crossing—where comfort, style, and effortless living come together. Thoughtfully designed for the way you live, this inviting residence blends everyday functionality with the spaces and features that make a house feel like home. A welcoming fireplace anchors the living area, creating a warm setting for relaxing evenings and memorable gatherings. At the heart of the home, the kitchen features a spacious island, stylish accent backsplash, and stainless steel appliances—perfect for everything from casual mornings to entertaining friends and family. The primary suite offers a peaceful retreat, complete with a walk-in closet and a private bath featuring dual vanities. Step outside to a covered patio overlooking a fully fenced backyard, where outdoor dining, weekend gatherings, and quiet moments can be enjoyed in comfort and privacy. Beautifully balanced between indoor comfort and outdoor living, 80 Azalea Crossing offers more than a place to live—it offers a place to tr
USD 329,900
636 Barnfield Way
View photo
House · for sale
USD 720,149
USD 260/sq.ft
636 Barnfield Way
Due West Estates
· 2,766 sq.ft · 3 Bedrooms · 2 Baths · House
· Patio · Garden · Equipped kitchen · Swimming pool
Due West Estates · 2,766 sq.ft · 3 Bedrooms · 2 Baths · House · Patio · Garden · Equipped kitchen · Swimming pool
Agents, a rare Anglewood is available at Old Mill Preserve. Our largest and top selling floor plan has a fresh twist on the model home: a separate hobby room that brings this ranch to 2,771 square feet, while keeping all three bedrooms and the front study. The kitchen is made for entertaining, with stacked cabinetry above the standard 42-inch cabinets, a diamond-shaped island, farmhouse sink, and pot filler. Black hardware flows throughout the home, while custom interior doors painted Sherwin-Williams Tricorn Black (SW 6258) add a modern contrast. Luxury vinyl plank flooring and tile in the wet rooms make the home carpet free, and a utility sink adds convenience to the laundry room. A 12-foot sliding glass door opens to a 360-square-foot extended covered patio. Beyond it, a spacious backyard backs to wooded, HOA-owned land, offering privacy and room to imagine a cocktail pool, outdoor kitchen, fire pit, or quiet retreat. Old Mill Preserve offers a gated, low-maintenance lifestyle with
USD 720,149
4478 Cedarcrest Road
View photo
House · for sale
USD 1,225,000
USD 179/sq.ft
4478 Cedarcrest Road
Due West Estates
· 6,835 sq.ft · 6 Bedrooms · 4 Baths · House
· Equipped kitchen
Due West Estates · 6,835 sq.ft · 6 Bedrooms · 4 Baths · House · Equipped kitchen
Where luxury meets freedom—your estate awaits! Discover your custom-built Craftsman, privately nestled at the Cobb/Paulding line, where timeless craftsmanship, modern updates, exceptional outdoor living, and the freedom of no HOA come together to create a relaxed, refined lifestyle. Built by a home builder as a personal residence, this home reflects a level of quality and attention to construction rarely found in today’s homes. Follow the private drive as it winds through wooded acreage, leading to a gracious circular drive and your home's southern, stone-front porch—a warm and welcoming introduction to a home designed for living beautifully. Surrounded by mature trees and landscaped grounds, this property offers something increasingly rare: space, privacy, flexibility, and the freedom to live life on your own terms. The wide entry foyer opens to the main level heart of the home with expansive nature views and beautifully appointed living spaces. The gourmet kitchen is an entertainer’s
USD 1,225,000
48 Willow Shade Walk
View photo
House · for sale
USD 535,000
USD 156/sq.ft
48 Willow Shade Walk
Due West Estates
· 3,412 sq.ft · 5 Bedrooms · 4 Baths · House
· Patio · Garden · Deck · Equipped kitchen · Swimming pool · Cellar
Due West Estates · 3,412 sq.ft · 5 Bedrooms · 4 Baths · House · Patio · Garden · Deck · Equipped kitchen · Swimming pool · Cellar
Welcome to this gorgeous home in Edenwood Estates. Over $100,000 in updates in the last 3 years. Fabulous open floorplan includes updated kitchen and bathroom cabinets and hardware, new paint, newer floors (NO CARPET! ), finished basement with kitchenette and full bath, updated deck, patio spaces and newer wooden privacy fence surrounding the large private backyard. Huge primary suite and closet and and the upstairs secondary bedrooms all have walk-in closets. The home is on a quiet cul-de-sac with very nice neighbors. Amenities include fabulous pool and tennis courts and lots of fun for the family. You don't want to miss this one! Possible credits up to $12,500 with several lending programs available
USD 535,000
273 Rosemont Court
View photo
House · for sale
USD 264,000
USD 181/sq.ft
273 Rosemont Court
Due West Estates
· 1,453 sq.ft · 3 Bedrooms · 2 Baths · House
· Equipped kitchen
Due West Estates · 1,453 sq.ft · 3 Bedrooms · 2 Baths · House · Equipped kitchen
Incredible buyer incentives: $4,000 mortgage concession. Opendoor Home Loans will contribute up to $4,000 towards a permanent interest rate buy-down if you finance with Opendoor Home Loans LLC. Welcome to 273 Rosemont Ct, Hiram GA 30141, a charming property nestled in the gated community of Greystone PHS 2. The heart of the home, the kitchen, features a walk-in pantry, providing ample storage for all your culinary needs. This residence is located in Hiram, a city known for its tranquil ambiance and welcoming community. Experience the perfect blend of comfort and convenience in this well-maintained home. Don't miss the opportunity to make this your new address. Included 100-Day Home Warranty with buyer activation
USD 264,000
1304 Hidden Brook Lane NW
View photo
House · for sale
USD 775,000
USD 148/sq.ft
1304 Hidden Brook Lane NW
Due West Estates
· 5,220 sq.ft · 5 Bedrooms · 4 Baths · House
· Fireplace · Equipped kitchen · Cellar
Due West Estates · 5,220 sq.ft · 5 Bedrooms · 4 Baths · House · Fireplace · Equipped kitchen · Cellar
Remember the home you dreamed about as a kid? The one with the wide rocking chair front porch, towering oak trees, and sprawling front lawn? 1304 Hidden Brook Lane is the embodiment of the American dream home, and it only gets better once you step through the front door. The two story entry foyer flows seamlessly into the large family room. Straight ahead is a bay window that floods the space with light. On another wall, a brick fireplace is flanked by custom built-ins. The large kitchen with center island and vaulted breakfast area is nicely updated with a full suite of KitchenAid appliances, including downdraft gas cooktop. The primary suite on main features hardwood floors, dramatic vaulted ceilings, oversized shower and separate soaking tub, and shaker style cabinetry. Upstairs features three more spacious bedrooms, one with an en suite bath and the other two connected by a Jack and Jill bath. The finished basement has no shortage of space with a bedroom, bath, three flex spaces, a
USD 775,000
586 Cantrell Drive
View photo
House · for sale
USD 437,900
USD 168/sq.ft
586 Cantrell Drive
Due West Estates
· 2,594 sq.ft · 5 Bedrooms · 2 Baths · House
· Office room · Parking
Due West Estates · 2,594 sq.ft · 5 Bedrooms · 2 Baths · House · Office room · Parking
More space means more possibilities in the Tybee at Mount Tabor Pointe! Offering approximately 2,087 square feet with 4 bedrooms, 3.5 bathrooms, and a 2-car garage, this spacious home is thoughtfully designed to give you the flexibility to create spaces that complement your lifestyle. The open layout provides an inviting place to gather and entertain, while four bedrooms offer room for family, overnight guests, a home office, or the extra space you've been looking for. At the heart of the home, modern finishes and designer details shine with LGI Homes' CompleteHome PlusTM package, including quartz countertops, stainless steel Whirlpool appliances, and thoughtful upgrades throughout. Beyond the home, Mount Tabor Pointe offers a desirable Dallas location with convenient access to GA-120 and Hwy 278, putting shopping, dining, recreation, and Marietta within easy reach. Enjoy time outdoors at nearby Sara Babb Park or stay close to home and take advantage of the community park with a playgr
USD 437,900
33 Dalena Way
View photo
House · for sale
USD 290,000
USD 151/sq.ft
33 Dalena Way
Due West Estates
· 1,916 sq.ft · 3 Bedrooms · 2 Baths · House
· Deck · Fireplace · Equipped kitchen
Due West Estates · 1,916 sq.ft · 3 Bedrooms · 2 Baths · House · Deck · Fireplace · Equipped kitchen
Motivated seller! This charming split-level offers a comfortable layout, thoughtful improvements and outdoor spaces you'll love-all on nearly half an acre with no HOA. New carpet in living room and bedrooms. The kitchen features granite countertops, a white subway-tile backsplash, stainless-steel appliances, and freshly refinished hardwood floors, with a separate dining room just off the kitchen. The family room offers a gas fireplace and new carpet, creating a comfortable space to relax or gather. Upstairs, both bathrooms benefit from skylights that bring in natural light. The hall bathroom features a granite countertop, updated fixtures, and a new tub/shower combination, while the primary bathroom offers a granite countertop, updated fixtures, a separate tub, and a new tiled shower. The primary bedroom also has its own private back deck overlooking the backyard-a great spot for morning coffee or relaxing at the end of the day. A second deck off the dining room provides additional out
USD 290,000
218 Wildflower Ridge Road
View photo
House · for sale
USD 417,190
USD 173/sq.ft
218 Wildflower Ridge Road
Due West Estates
· 2,400 sq.ft · 4 Bedrooms · 2 Baths · House
· Fireplace · Equipped kitchen
Due West Estates · 2,400 sq.ft · 4 Bedrooms · 2 Baths · House · Fireplace · Equipped kitchen
Open concept living. Wood tread stairs. The Greenfield is a beautiful two-story home that effortlessly blends comfort and style. The open floorplan creates an inviting flow, starting with a spacious kitchen and dining area complete with a walk-in pantry, and leading into the bright great room-where you can add an optional fireplace to create the perfect ambiance. The main level also features a welcoming foyer, a versatile study that can be converted into an optional bedroom with full bathroom. Upstairs, you'll find a cozy loft area, perfect for unwinding, along with spacious secondary bedrooms and a thoughtfully designed laundry room. The expansive primary suite is your personal retreat, featuring a private bath and a generous walk-in closet. With every thoughtful detail, The Greenfield is the perfect place to call home!
USD 417,190
1077 Angel Lane
View photo
House · for sale
USD 430,000
USD 170/sq.ft
Updated
1077 Angel Lane
Due West Estates
· 2,519 sq.ft · 4 Bedrooms · 2 Baths · House
· Fireplace · Equipped kitchen
Due West Estates · 2,519 sq.ft · 4 Bedrooms · 2 Baths · House · Fireplace · Equipped kitchen
Incredible buyer incentives: $7,000 mortgage concession. Opendoor Home Loans will contribute up to $7,000 towards a permanent interest rate buy-down if you finance with Opendoor Home Loans LLC. 1077 Angel Ln is a two-story Powder Springs home with an elevated screened porch overlooking mature trees and a primary bedroom with a column-framed sitting area. The rear living room connects to the kitchen and breakfast area, with a brick-surround fireplace and a glass-paneled door leading onto the porch. This covered outdoor space brings the wooded backdrop into everyday life, with room to settle in over morning coffee. Inside, the kitchen’s raised breakfast bar faces the living area, while dark cabinetry and a gas range define the cooking space. A separate dining room features decorative wall molding and direct access to the kitchen, and an additional front room provides another place to spread out. Upstairs, a tiered tray ceiling distinguishes the primary bedroom, where the adjoining sittin
USD 430,000
3950 Lorien Way NW
View photo
House · for sale
USD 487,900
USD 192/sq.ft
3950 Lorien Way NW
Due West Estates
· 2,540 sq.ft · 4 Bedrooms · 2 Baths · House
· Office room · Fireplace · Equipped kitchen
Due West Estates · 2,540 sq.ft · 4 Bedrooms · 2 Baths · House · Office room · Fireplace · Equipped kitchen
Welcome home to this beautifully maintained brick-front home in Kennesaw, ideally situated in a neighborhood featuring a community pool and playground, all with low HOA fees! The main level offers a versatile separate living room with elegant double doors, perfect for a home office, along with a formal dining room featuring a charming bay window. The updated kitchen boasts granite countertops, white cabinetry, stainless steel appliances, a tiled backsplash, breakfast bar, and a cozy eat-in area. The gas range and built-in microwave are only two years young! The kitchen opens seamlessly to the inviting family room, complete with a fireplace, creating an ideal space for everyday living and entertaining. A conveniently located powder room features a newer vanity. Upstairs, you'll find spacious bedrooms, beautiful REAL hardwood floors throughout, and a tiled laundry room with the washer and dryer remaining. The generous primary suite features a HUGE walk-in closet and an updated en-suite b
USD 487,900
203 Cantrell Drive
View photo
House · for sale
USD 443,900
USD 171/sq.ft
203 Cantrell Drive
Due West Estates
· 2,594 sq.ft · 5 Bedrooms · 2 Baths · House
· Parking
Due West Estates · 2,594 sq.ft · 5 Bedrooms · 2 Baths · House · Parking
Room for everyone and space for every season of life await in the Tybee at Mount Tabor Pointe. This spacious new-construction home offers approximately 2,087 square feet with 4 bedrooms, 3.5 bathrooms, and a 2-car garage, providing the versatility today's buyers are looking for. Whether you need dedicated space for family, guests, working from home, or simply room to spread out, the Tybee delivers flexibility without sacrificing connection. An open and inviting layout creates welcoming living spaces for gathering and entertaining, while LGI Homes' CompleteHome PlusTM package adds style throughout with quartz countertops, stainless steel Whirlpool appliances, modern finishes, and thoughtful upgrades. Located in desirable Paulding County, Mount Tabor Pointe combines a relaxed community setting with convenient access to GA-120, Hwy 278, shopping, dining, and nearby recreation. You'll also enjoy access to the community park featuring a playground, picnic area, and grills. With generous liv
USD 443,900
171 Cantrell Way
View photo
House · for sale
USD 461,900
USD 213/sq.ft
171 Cantrell Way
Due West Estates
· 2,164 sq.ft · 4 Bedrooms · 2 Baths · House
· Garden · Equipped kitchen
Due West Estates · 2,164 sq.ft · 4 Bedrooms · 2 Baths · House · Garden · Equipped kitchen
There's something special about coming home to the Lanier at Mount Tabor Pointe, where inviting spaces inside and out make it easy to settle in and stay awhile. This 4-bedroom, 2-bathroom home features a spacious open layout that feels light, comfortable, and connected. Inside, the living area flows effortlessly into the dining space and chef-ready kitchen, creating a welcoming setting for everything from everyday meals to time spent entertaining family and friends. The private owner's suite provides a peaceful retreat with a spacious walk-in closet and well-appointed en-suite bath, while three additional bedrooms offer flexible space to fit your needs. Outside, the covered front porch adds a charming extension of the home, offering the perfect place to enjoy your morning coffee, unwind after a long day, or simply take in the neighborhood around you. A beautifully maintained yard completes the inviting exterior. Inside, LGI Homes' CompleteHome PlusTM package adds modern upgrades, energ
USD 461,900
90 Hampton Terrace
View photo
House · for sale
USD 445,000
USD 158/sq.ft
90 Hampton Terrace
Due West Estates
· 2,799 sq.ft · 4 Bedrooms · 2 Baths · House
· Office room · Terrace · Fireplace · Equipped kitchen · Parking
Due West Estates · 2,799 sq.ft · 4 Bedrooms · 2 Baths · House · Office room · Terrace · Fireplace · Equipped kitchen · Parking
Take advantage of the assumable FHA 6.4% interest rate Mortgage. Nearly new and ready for you, without the wait of building. This 2025-built Hanover plan in Hamptons at Riverwood South offers 4 bedrooms, 2.5 baths, and a 2-car garage. The curb appeal starts the moment you pull up. Board-and-batten and Hardie plank fiber cement siding with brick accents give the home a striking, modern look that's built to last and easy to maintain. Step inside to a welcoming foyer that draws you in. A private home office with French doors gives you a quiet place to focus. The separate dining room is ready for holiday dinners and celebrations. A wall-mounted electric fireplace with a floating white mantel and soft LED under-lighting sets a warm, inviting glow. A main-floor half bath is tucked away for guests, and soaring ceilings make the main level feel open and bright from the moment you walk in. The back of the home is where life happens. The kitchen, breakfast area, and family room flow together in
USD 445,000
16 Cantrell Drive
View photo
House · for sale
USD 416,900
USD 209/sq.ft
16 Cantrell Drive
Due West Estates
· 1,991 sq.ft · 4 Bedrooms · 2 Baths · House
· Garden · Equipped kitchen
Due West Estates · 1,991 sq.ft · 4 Bedrooms · 2 Baths · House · Garden · Equipped kitchen
Step into comfort and style with the thoughtfully designed Juliette plan, where everyday living meets effortless entertaining. The spacious family room flows seamlessly into a charming dining area, creating an inviting space for gathering with loved ones. At the heart of the home, the modern kitchen shines with sleek quartz countertops, a full suite of Whirlpool appliances, and plenty of room to create and connect over meals. The luxurious primary suite offers a peaceful escape, featuring a large walk-in closet, a glass-enclosed shower, and an elegant dual-sink vanity. With three additional bedrooms, a full bathroom, and a convenient upstairs laundry room, this home provides the space and functionality your lifestyle demands. All wrapped in timeless design. Outside, you'll enjoy a sodded yard and a wooded backyard that offers privacy and a serene natural backdrop. Located on one of the higher elevations in the community, and at the edge of a cul-de-sac, 16 Cantrell Drive also provides
USD 416,900
115 Stonewood Creek Court
View photo
House · for sale
USD 485,000
USD 162/sq.ft
115 Stonewood Creek Court
Due West Estates
· 2,992 sq.ft · 5 Bedrooms · 4 Baths · House
· Patio · Garden · Swimming pool
Due West Estates · 2,992 sq.ft · 5 Bedrooms · 4 Baths · House · Patio · Garden · Swimming pool
Welcome to this well-maintained 5-bedroom, 4-bath home in the desirable Stonewood Creek subdivision! Offered for the first time on the market, this spacious home features vaulted ceilings and an abundance of natural light in the living area. Fresh interior paint gives the home a clean, welcoming feel, and the roof is approximately 5 years old. The covered patio provides a great spot to enjoy the backyard, which also features a storage shed for additional storage. Located in the North Paulding area with convenient access to Allatoona Lake, Pickett’s Mill Battlefield, Allatoona Creek Park, shopping, and dining. Enjoy the community amenities, including a pool, playground, and tennis/pickleball courts. Conveniently located near Allatoona High School and Pickett’s Mill Elementary School, this home offers plenty of space in a convenient location
USD 485,000
5483 Brookstone Drive NW
View photo
House · for sale
USD 524,900
USD 177/sq.ft
5483 Brookstone Drive NW
Due West Estates
· 2,949 sq.ft · 5 Bedrooms · 2 Baths · House
· Patio · Fireplace · Equipped kitchen · Parking
Due West Estates · 2,949 sq.ft · 5 Bedrooms · 2 Baths · House · Patio · Fireplace · Equipped kitchen · Parking
Room to gather, space to spread out, and flexibility for the way you live. This five-bedroom Brookstone home offers 2,957 square feet with separate spaces for entertaining, working, and unwinding. Gather around the fireplace in the family room, host dinner in the separate dining room, or enjoy casual meals in the eat-in kitchen, featuring granite countertops, stainless steel appliances, a breakfast bar, and a walk-in pantry. Upstairs, the primary suite offers a double vanity, separate shower, whirlpool tub, and walk-in closet. Additional bedrooms and flexible upstairs space offer options for guests, work, and hobbies. Main-level laundry, two full baths, and a half bath support everyday convenience. Take coffee or dinner outside to the rear patio, with approximately 0.32 acre and an attached two-car garage rounding out this traditional two-story home
USD 524,900
635 River Run Drive
View photo
House · for sale
USD 359,900
USD 157/sq.ft
635 River Run Drive
Due West Estates
· 2,282 sq.ft · 4 Bedrooms · 2 Baths · House
· Garden · Equipped kitchen · Parking
Due West Estates · 2,282 sq.ft · 4 Bedrooms · 2 Baths · House · Garden · Equipped kitchen · Parking
Nearly new 4 bedroom, 2.5 bath home on a level corner lot in Creekside Landing, offering 2,285 square feet without the new construction wait. The main level features a separate formal dining room, an open family room, and a kitchen with granite countertops, soft-close cabinetry, a center island, walk-in pantry, and a full stainless steel appliance package. All four bedrooms are upstairs, including an owner's suite with soaking tub and separate shower, plus a convenient upper-level laundry room. Two-car garage and a spacious backyard offering endless possibilities. East Paulding High School district, and minutes from shopping on Dallas Acworth Hwy
USD 359,900
271 Cantrell Drive
View photo
House · for sale
USD 447,900
USD 215/sq.ft
271 Cantrell Drive
Due West Estates
· 2,077 sq.ft · 4 Bedrooms · 3 Baths · House
· Parking
Due West Estates · 2,077 sq.ft · 4 Bedrooms · 3 Baths · House · Parking
Welcome home to the Tybee at Mount Tabor Pointe, where spacious new construction meets an exceptional Dallas location! Nestled in desirable Paulding County, this community offers the charm of small-town living with convenient access to GA-120 and Hwy 278, making trips to nearby shopping, dining and Marietta a breeze. Enjoy weekends exploring local parks and recreation, including nearby Sara Babb Park, or take advantage of Mount Tabor Pointe's own community park with a playground, picnic area and grills. The Tybee offers approximately 2,087 square feet with 4 bedrooms, 3.5 bathrooms and a 2-car garage. Inside, an open, inviting layout is complemented by LGI Homes' CompleteHomePlusTM package, featuring quartz countertops, stainless steel Whirlpool appliances, modern finishes and thoughtful upgrades throughout. With plenty of room to gather, relax and entertain, the Tybee delivers the space you want in a location that keeps you close to everything Dallas has to offer. Come discover life a
USD 447,900
3681 Lavilla Drive
View photo
House · for sale
USD 320,000
USD 183/sq.ft
3681 Lavilla Drive
Due West Estates
· 1,744 sq.ft · 4 Bedrooms · 2 Baths · House
· Patio · Garden · Equipped kitchen · Cellar
Due West Estates · 1,744 sq.ft · 4 Bedrooms · 2 Baths · House · Patio · Garden · Equipped kitchen · Cellar
Welcome to this beautifully updated 4-bedroom, 2-bath single-family home in desirable Lavilla Estates! No hoa! Situated on a spacious corner lot with a fully fenced backyard, this home offers both privacy and functionality. Located within highly rated school districts, it’s perfect for families seeking comfort and convenience. The updated kitchen features brand-new appliances, granite countertops, and a fresh modern feel. New LVP flooring runs throughout the main level and basement, complemented by new carpet in all bedrooms. Fresh interior and exterior paint give the entire home a clean, move-in-ready appeal. Step outside to enjoy the back patio with a gas grill hookup—perfect for entertaining. Additional storage sheds in the backyard provide extra space for tools, hobbies, or seasonal items. Don’t miss this wonderful opportunity to own a stylish, updated home in a fantastic location!
USD 320,000

Get email alerts

Don't miss out: be the first to know about new properties

The alert was correctly created

On subscribing you accept the conditions of use and the privacy policy
Alert
Receive new ads in your inbox
Save this search
Receive alerts for new listings

We'll send you an email when we have new properties for: "Houses for sale in Due West Estates"

The alert was correctly created

Red Rock, Acworth-Kennesaw CCD Cobb County Georgia
Wood Valley, North Paulding CCD Paulding County Georgia
Get email alerts and be the first to see new listings
Required field
On subscribing I accept the terms of the privacy policy
Perfect! You'll soon start receiving new listings via email
Alert
Receive an email when we have new ads for Houses for sale in Due West Estates
Save this search
Filters

Bedrooms

Size (sq.ft)

sq.ft
sq.ft

Price

USD
USD

Property type

Bathrooms

Clear all filters
Receive notifications when new entries are published.