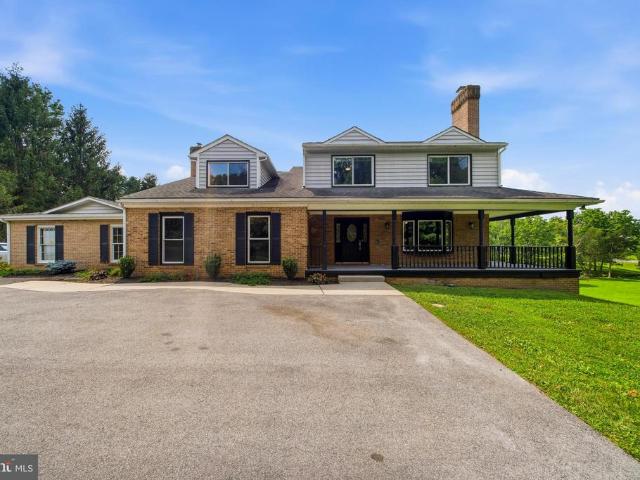
305 properties for sale in Dulaney Gate

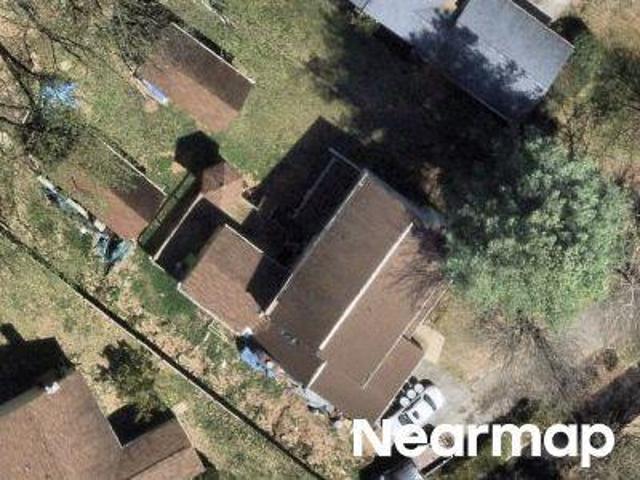
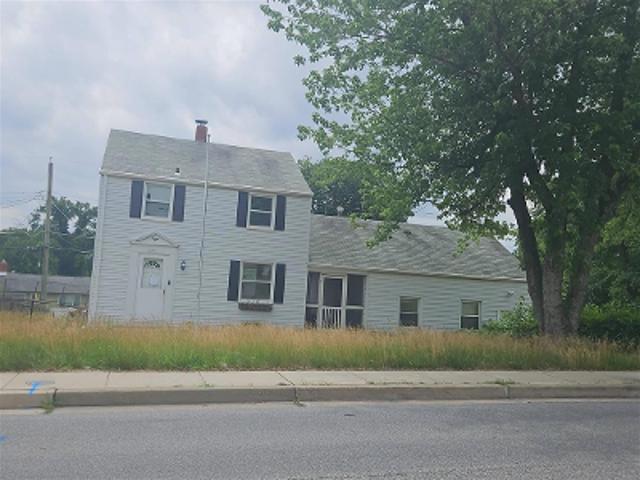
Oak Rd
View photo
Townhouse · for sale
Request Details
Updated
Oak Rd
Dulaney Gate
· 1,001 sq.ft · 1 Bath · Townhouse
Dulaney Gate · 1,001 sq.ft · 1 Bath · Townhouse
This is a Real Estate-Owned (REO)/post-foreclosure home owned or managed by a bank. All offers are considered; however, the highest and best will most likely be accepted
Request Details
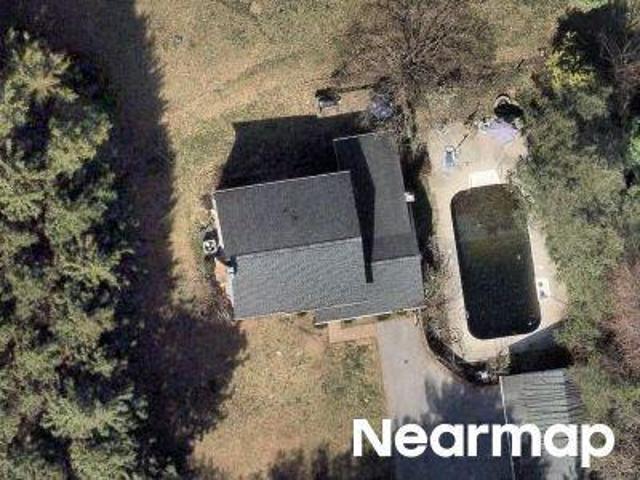
Jacobo Ln
View photo
House · for sale
Request Details
Updated
Jacobo Ln
Dulaney Gate
· 2,034 sq.ft · 2 Baths · House
Dulaney Gate · 2,034 sq.ft · 2 Baths · House
This is a Real Estate-Owned (REO)/post-foreclosure home owned or managed by a bank. All offers are considered; however, the highest and best will most likely be accepted
Request Details
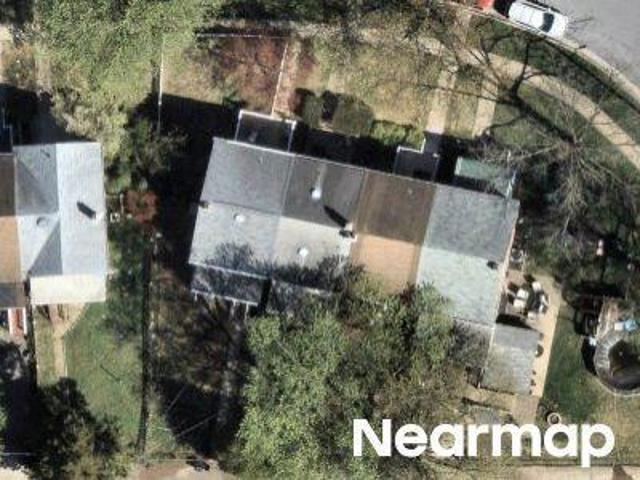
Allegheny Ave
View photo
Condo · for sale
Request Details
Updated
Allegheny Ave
Dulaney Gate
· 721 sq.ft · Condo
Dulaney Gate · 721 sq.ft · Condo
This is a Real Estate-Owned (REO)/post-foreclosure home owned or managed by a bank. All offers are considered; however, the highest and best will most likely be accepted
Request Details
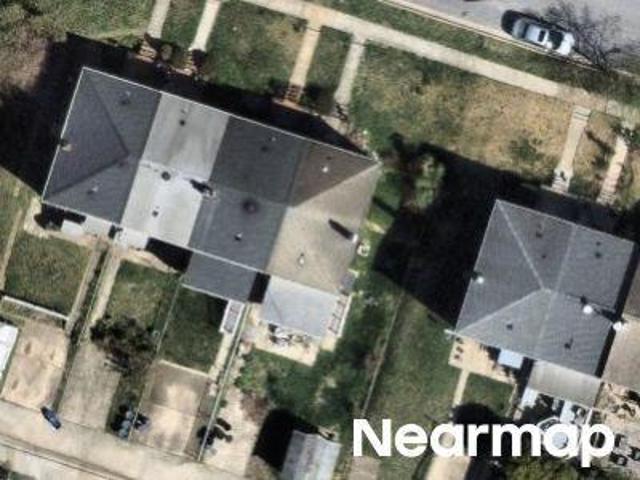
Broadway Rd
View photo
House · for sale
Request Details
Updated
Broadway Rd
Dulaney Gate
· 1,851 sq.ft · 2 Baths · House
Dulaney Gate · 1,851 sq.ft · 2 Baths · House
This home is in preforeclosure, which means the homeowner is in default (missed payments). Therefore, there could be an opportunity to strike a great deal with the owner and the bank
Request Details
E Joppa Rd
View photo
Condo · for sale
Request Details
Updated
E Joppa Rd
Dulaney Gate
· 1,119 sq.ft · Condo
Dulaney Gate · 1,119 sq.ft · Condo
This is a Real Estate-Owned (REO)/post-foreclosure home owned or managed by a bank. All offers are considered; however, the highest and best will most likely be accepted
Request Details
Ebony Rd
View photo
Townhouse · for sale
Request Details
Updated
Ebony Rd
Dulaney Gate
· 1,798 sq.ft · 2 Baths · Townhouse
Dulaney Gate · 1,798 sq.ft · 2 Baths · Townhouse
This is a Real Estate-Owned (REO)/post-foreclosure home owned or managed by a bank. All offers are considered; however, the highest and best will most likely be accepted
Request Details
Yakona Rd
View photo
Townhouse · for sale
Request Details
Updated
Yakona Rd
Dulaney Gate
· 1,001 sq.ft · 1 Bath · Townhouse
Dulaney Gate · 1,001 sq.ft · 1 Bath · Townhouse
This is a Real Estate-Owned (REO)/post-foreclosure home owned or managed by a bank. All offers are considered; however, the highest and best will most likely be accepted
Request Details
Trenleigh Rd
View photo
Townhouse · for sale
Request Details
Updated
Trenleigh Rd
Dulaney Gate
· 1,399 sq.ft · 1 Bath · Townhouse
Dulaney Gate · 1,399 sq.ft · 1 Bath · Townhouse
This is a Real Estate-Owned (REO)/post-foreclosure home owned or managed by a bank. All offers are considered; however, the highest and best will most likely be accepted
Request Details
E Joppa Rd
View photo
House · for sale
Request Details
Updated
E Joppa Rd
Dulaney Gate
· 1,098 sq.ft · 3 Bedrooms · 1 Bath · House
Dulaney Gate · 1,098 sq.ft · 3 Bedrooms · 1 Bath · House
This is a Real Estate-Owned (REO)/post-foreclosure home owned or managed by a bank. All offers are considered; however, the highest and best will most likely be accepted
Request Details
Yakona Rd
View photo
Townhouse · for sale
Request Details
Updated
Yakona Rd
Dulaney Gate
· 1,001 sq.ft · 1 Bath · Townhouse
Dulaney Gate · 1,001 sq.ft · 1 Bath · Townhouse
This is a Real Estate-Owned (REO)/post-foreclosure home owned or managed by a bank. All offers are considered; however, the highest and best will most likely be accepted
Request Details
Trenleigh Rd
View photo
Townhouse · for sale
Request Details
Updated
Trenleigh Rd
Dulaney Gate
· 1,399 sq.ft · 1 Bath · Townhouse
Dulaney Gate · 1,399 sq.ft · 1 Bath · Townhouse
This is a Real Estate-Owned (REO)/post-foreclosure home owned or managed by a bank. All offers are considered; however, the highest and best will most likely be accepted
Request Details
Barnett Rd
View photo
Townhouse · for sale
Request Details
Updated
Barnett Rd
Dulaney Gate
· 1,528 sq.ft · 1 Bath · Townhouse
Dulaney Gate · 1,528 sq.ft · 1 Bath · Townhouse
This is a Real Estate-Owned (REO)/post-foreclosure home owned or managed by a bank. All offers are considered; however, the highest and best will most likely be accepted
Request Details
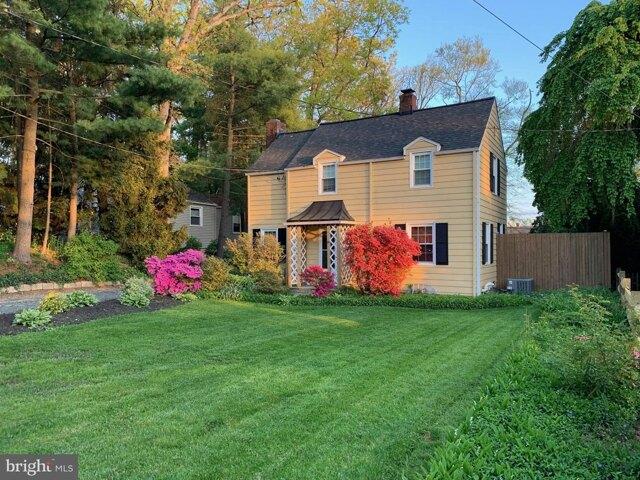
W Seminary Ave, Lutherville Timonium, Home For Sale
View photo
House · for sale
USD 369,900
USD 249/sq.ft
W Seminary Ave, Lutherville Timonium, Home For Sale
Dulaney Gate
· 1,485 sq.ft · 2 Bedrooms · 1 Bath · House
· Garden · Deck · Fireplace · Equipped kitchen · Parking
Dulaney Gate · 1,485 sq.ft · 2 Bedrooms · 1 Bath · House · Garden · Deck · Fireplace · Equipped kitchen · Parking
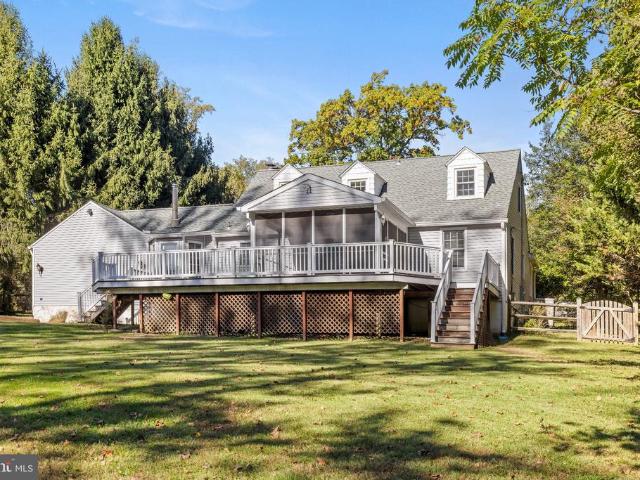
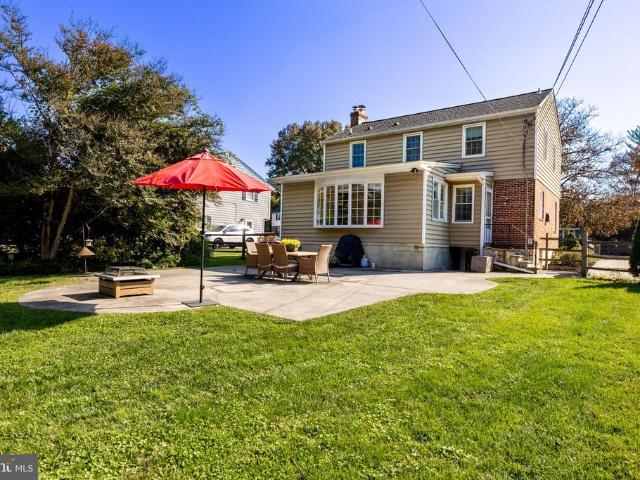
Charming storybook colonial in the heart of Lutherville! Traditional living room with wood-burning fireplace and hardwood floors, adjoining dining room and updated kitchen with granite counters and subway tile backsplash. Two bedrooms upstairs with additional den/nursery/dressing room off primary bedroom and totally updated bathroom. This home is in move-in condition with tons of updates including: New Roof (2019); New HVAC (2022); New Hot Water Heater (2022); new windows! Cozy wood deck and large level back yard surrounded by trees, shrubs and extensive landscaping make a perfect oasis for private parties or cookouts! Garden shed for potting as well as a large garage/storage shed/workshop! Convenient to everything!
USD 369,900
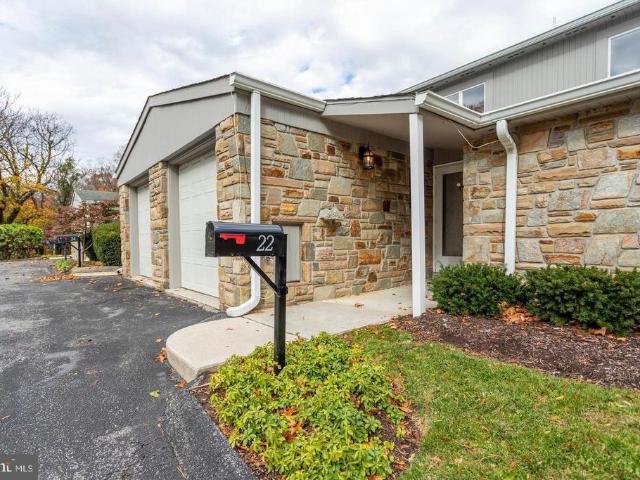
22 Stone Manor Court # 22
View photo
Condo · for sale
USD 450,000
USD 345/sq.ft
New
22 Stone Manor Court # 22
Dulaney Gate
· 1,302 sq.ft · 3 Bedrooms · 2 Baths · Condo
· Patio · Fireplace · Equipped kitchen · Parking
Dulaney Gate · 1,302 sq.ft · 3 Bedrooms · 2 Baths · Condo · Patio · Fireplace · Equipped kitchen · Parking
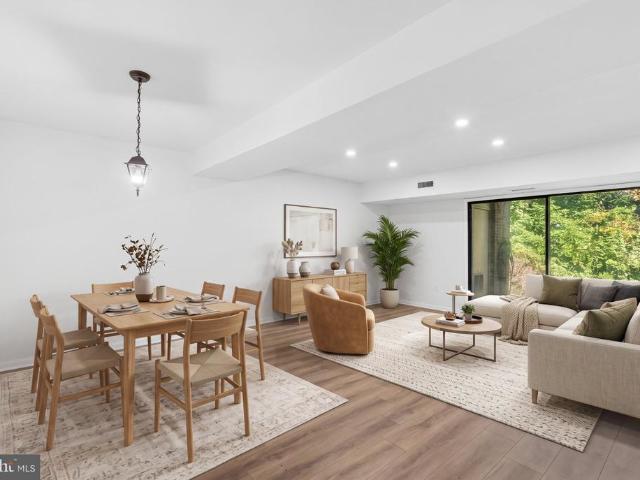
Completely remodeled and Rarely available Villa Style Townhome with Main Level Primary Bedroom with ensuite bathroom with walk-in shower and garage in the desirable Stone Manor Community of Towson Just steps from the Towson YMCA in West Towson! Easy Private living close to every need! This charming home features 3 bedrooms and 2 full baths. Step inside to a cozy, recently updated 2025 living room with a wood-burning fireplace, seamlessly flowing into the dining area and updated kitchen. Recessed lighting thru-out. The home was recently renovated from top to bottom with new flooring, recessed lighting, main level primary bedroom closet, and full ensuite bathroom that walks out to a private patio. Also renovated is upper level full bath and more. The kitchen was completely renovated in 2010, boasting granite countertops, ceramic tile flooring, stainless steel appliances (including 2023 refrigerator), and tall rich wood cabinetry. The laundry room is conveniently located on the main level
USD 450,000
18 Pine Bark Court # 18
View photo
Condo · for sale
USD 310,000
USD 224/sq.ft
New
18 Pine Bark Court # 18
Dulaney Gate
· 1,378 sq.ft · 4 Bedrooms · 2 Baths · Condo
· Swimming pool · Parking
Dulaney Gate · 1,378 sq.ft · 4 Bedrooms · 2 Baths · Condo · Swimming pool · Parking
Discover the charm of this delightful Colonial townhouse nestled in the heart of the Stillpond community, where comfort meets convenience. This inviting 4-bedroom, 2.5-bathroom home offers a perfect blend of modern living and community spirit, making it an ideal retreat for those seeking a vibrant neighborhood. Step outside and immerse yourself in the array of amenities that Stillpond has to offer. Enjoy sunny afternoons at the community swimming pool, or those who love the outdoors, the jogging and walking paths provide a scenic backdrop for your daily exercise routine or leisurely strolls with friends and neighbors. The neighborhood is well-served by public services, making daily life seamless and stress-free. With an association fee that covers common area maintenance, lawn care, snow removal, and water, you can spend more time enjoying your home and less time worrying about upkeep. 2 Assigned parking adds an extra layer of convenience, ensuring you always have a spot waiting for yo
USD 310,000
9238 Bellbeck Road
View photo
Townhouse · for sale
USD 305,000
USD 164/sq.ft
9238 Bellbeck Road
Dulaney Gate
· 1,851 sq.ft · 3 Bedrooms · 2 Baths · Townhouse
· Patio · Garden · Fireplace · Equipped kitchen
Dulaney Gate · 1,851 sq.ft · 3 Bedrooms · 2 Baths · Townhouse · Patio · Garden · Fireplace · Equipped kitchen
Motivated Seller! Seller is open to offering a buyer credit! Welcome to 9238 Bellbeck Road! This well-maintained 3-bedroom, 2-full-bath townhome offers three levels of living space and several recent updates. The main level features a spacious living room, dedicated dining area, and updated kitchen with stainless steel appliances. Sliding glass doors lead to a fully fenced backyard with a patio. The property extends beyond the rear fence and continues up the hill, providing additional yard space with no easement. Upstairs, you'll find three bedrooms and two full bathrooms. The lower level offers additional living space with a family room featuring a fireplace, along with a large storage area. Recent improvements include a newly installed HVAC system. Conveniently located near shopping, dining, parks, and major commuter routes in Parkville. Seller is motivated and willing to consider a buyer credit with an acceptable offer. Schedule your showing today!
USD 305,000
1581 Doxbury Road
View photo
Townhouse · for sale
USD 289,000
USD 167/sq.ft
New
1581 Doxbury Road
Dulaney Gate
· 1,722 sq.ft · 3 Bedrooms · 1 Bath · Townhouse
· Office room · Equipped kitchen · Parking
Dulaney Gate · 1,722 sq.ft · 3 Bedrooms · 1 Bath · Townhouse · Office room · Equipped kitchen · Parking
Welcome to this charming 3-bedroom, 1.5-bath Loch Raven Manor rowhome, filled with thoughtful updates and personality. The 2026 renovated kitchen features ceiling-height cabinetry, quartz countertops, new backsplash and flooring, plus new 2026 electric range, 2026 range hood, and 2026 dishwasher. Upstairs youll find 3 comfortable bedrooms and a fully renovated bathroom. While the finished lower level provides an additional living space with ceramic tile flooring, a half bath, and a bonus room which can easily serve as a home office or 4th bedroom. A standout feature is the homes owned solar panel system, no lease to assume. Additional updates include HVAC (2021), hot water heater (2019), washer (2024), and dryer (2026). LeafFilter gutter guards and a two-car parking pad (2023) adding even more convenience. Renovated, energy-efficient, and full of character, this Loch Raven Manor home offers smart improvements where they matter most in a convenient Towson location. Special Financing Inc
USD 289,000
25 Margate Road
View photo
House · for sale
USD 535,000
USD 338/sq.ft
New
25 Margate Road
Dulaney Gate
· 1,582 sq.ft · 3 Bedrooms · 2 Baths · House
· Office room · Equipped kitchen · Parking
Dulaney Gate · 1,582 sq.ft · 3 Bedrooms · 2 Baths · House · Office room · Equipped kitchen · Parking
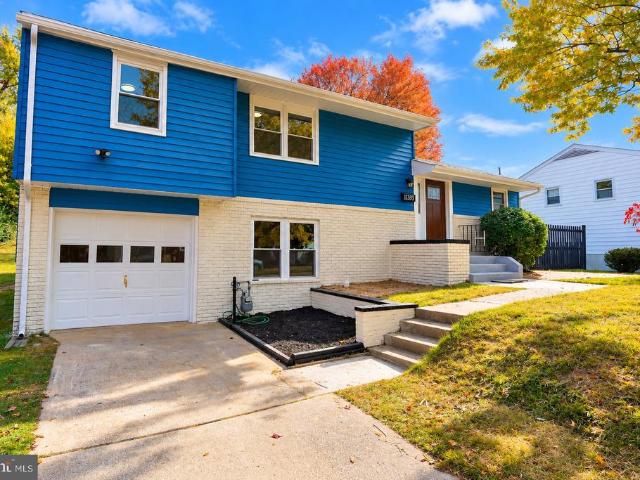
Please call the co-listing agent, Henry Webster with all questions regarding the property. This charming split-level home in York Manor offers a perfect blend of comfort and style. With 1,586 sq. ft. It features three spacious bedrooms and two full baths, A new kitchen with S. S. appliances and Quartz counters. The inviting interior boasts hardwood and luxury vinyl plank flooring, a traditional floor plan, and recessed lighting, creating a warm atmosphere. The gourmet kitchen, complete with a breakfast bar, is perfect for culinary enthusiasts. The lower level contains additional space to entertain and an office/guest bedroom. Step outside to enjoy the beautifully landscaped corner lot, complete with sidewalks for leisurely strolls. The enclosed porch provides a cozy spot to unwind. Located in a suburban setting, this home is close to parks, schools, and community amenities, fostering a vibrant neighborhood spirit. With an attached garage and ample parking, convenience is at your finger
USD 535,000
8515 Valleyfield Road
View photo
House · for sale
USD 625,000
USD 291/sq.ft
New
8515 Valleyfield Road
Dulaney Gate
· 2,142 sq.ft · 3 Bedrooms · 3 Baths · House
· Patio · Garden · Deck · Fireplace · Equipped kitchen · Parking
Dulaney Gate · 2,142 sq.ft · 3 Bedrooms · 3 Baths · House · Patio · Garden · Deck · Fireplace · Equipped kitchen · Parking
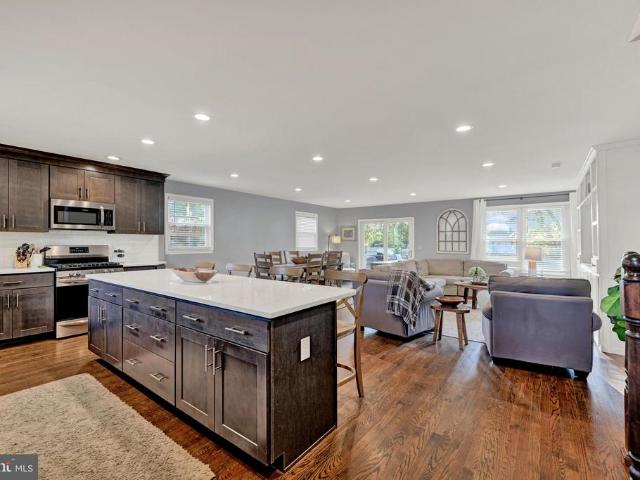
Welcome to 8515 Valleyfield Road in Lutherville-Timonium, a beautifully renovated split-level with 3 bedrooms, 3 full baths, and comfortable spaces to enjoy both everyday living and entertaining. The open floor plan and natural light create a bright, inviting feel, while the updated kitchen features rich cabinetry, stainless steel appliances, and a spacious island with extra seating. The finished lower-level family room offers a cozy stone fireplace and sliding glass doors leading outside. Enjoy the spacious yard, paver patio, and deck, perfect for gathering with friends or relaxing outdoors. A detached two-car garage adds extra convenience and storage. With thoughtful updates, inviting living spaces, and room to spread out, this home is ready for its next chapter. Come see it for yourself!
USD 625,000
186 Kelly Way
View photo
Townhouse · for sale
USD 659,990
USD 190/sq.ft
New
186 Kelly Way
Dulaney Gate
· 3,466 sq.ft · 3 Bedrooms · 3 Baths · Townhouse
· Garden · Deck · Equipped kitchen · Cellar
Dulaney Gate · 3,466 sq.ft · 3 Bedrooms · 3 Baths · Townhouse · Garden · Deck · Equipped kitchen · Cellar
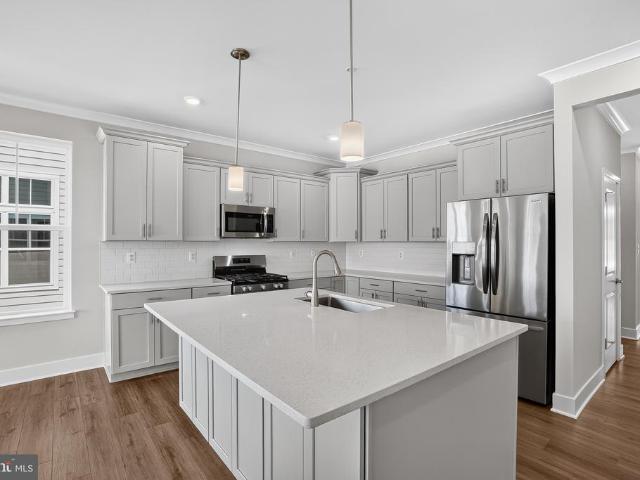
Backing to a common green space, this immediate move-in Hamlin offers comfortable single-level living with a finished basement and access to community amenities, including walking trails, a firepit, grilling station, seating area, yard games, and lawn mowing included. The open-concept main level features a versatile kitchen with island seating, white quartz countertops, and light gray staggered-height cabinetry. The adjoining dining area flows into the Great Room, where sliding glass doors open to the deck, ideal for relaxing or entertaining. The spacious owners suite includes a walk-in closet and a spa-inspired bath with a double vanity and seated shower. A secondary bedroom and full bath near the foyer provide comfortable accommodations for guests. The finished basement adds even more living space with a recreation room, third bedroom, full bath, and convenient areaway access to the backyard. Photos are for reference only and may vary from the actual home offered
USD 659,990
9 Sedgehill Court
View photo
Townhouse · for sale
USD 1,100,000
USD 231/sq.ft
New
9 Sedgehill Court
Dulaney Gate
· 4,758 sq.ft · 4 Bedrooms · 4 Baths · Townhouse
· Patio · Parking · Deck · Fireplace · Equipped kitchen
Dulaney Gate · 4,758 sq.ft · 4 Bedrooms · 4 Baths · Townhouse · Patio · Parking · Deck · Fireplace · Equipped kitchen
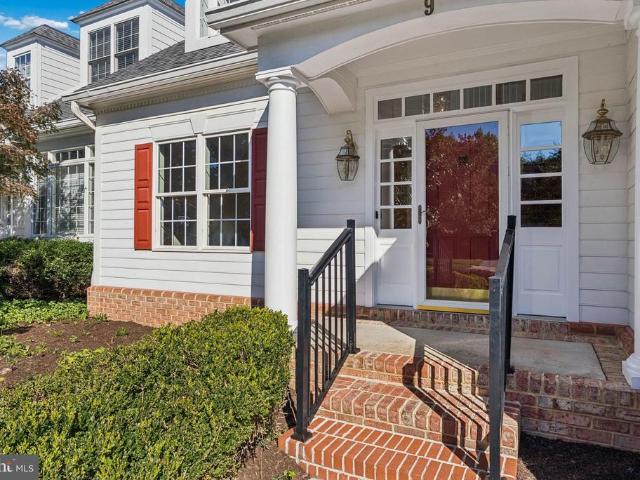
Here is the one you have been waiting for! A recently refreshed 4 BR, 4.5 Bath attached Villa in the desirable Jenifer Ridge Community with 3 finished levels, a rear deck & patio and a 2 car garage on a court location. This rarely available, classic villa with an open floor plan, offers the flexibility in your daily living as well as when entertaining! Sellers have had the home professionally painted throughout, professionally cleaned, windows washed, landscaping refreshed, and installed new carpet in all four bedrooms just in time to welcome it's new owner(s). The living room, dining room, kitchen and breakfast rooms open to a spacious, light filled Great Room, enhanced by a gas fireplace. A perfect place to gather! From here you have access to the rear deck that overlooks a peaceful treed and landscaped setting. Main level laundry room/mud room allows you the access to the 2 car garage. The main level Primary Suite is complemented by a tray ceiling design, and features 2 walk-in clos
USD 1,100,000
1433 Providence Road
View photo
House · for sale
USD 600,000
USD 216/sq.ft
New
1433 Providence Road
Dulaney Gate
· 2,777 sq.ft · 4 Bedrooms · 3 Baths · House
· Patio · Garden · Deck · Fireplace · Equipped kitchen
Dulaney Gate · 2,777 sq.ft · 4 Bedrooms · 3 Baths · House · Patio · Garden · Deck · Fireplace · Equipped kitchen
Welcome to this beautifully updated Cape Cod nestled along the desirable Providence Road corridor walking distance to Loch Raven Reservoir. Situated on nearly half an acre, this 4-bedroom, 3-full-bath home offers a wonderful combination of character & charm with modern updates, and comfortable living spaces. Step inside to discover warm hardwood floors, abundant natural light and an inviting living room with a wood-burning fireplace, updated eat-in kitchen perfect for everyday living and entertaining. Dining room and kitchen both walk out to a large screened-in porch, 2023 deck that overlooks the vast backyard with patio for all your outdoor living needs. 2 bedrooms and 1 full bath on the main level for ease of living plus two additional large bedrooms and a full bath upstairs, this flexible layout offers plenty of options. The finished lower level provides even more room to spread out, complete with a third full bath, laundry, storage and convenient outside access. Outside, enjoy the
USD 600,000
12110 Tullamore Court # 201
View photo
Condo · for sale
USD 388,000
USD 253/sq.ft
New
12110 Tullamore Court # 201
Dulaney Gate
· 1,528 sq.ft · 2 Bedrooms · 2 Baths · Condo
· Office room · Fireplace · Equipped kitchen · Lift
Dulaney Gate · 1,528 sq.ft · 2 Bedrooms · 2 Baths · Condo · Office room · Fireplace · Equipped kitchen · Lift
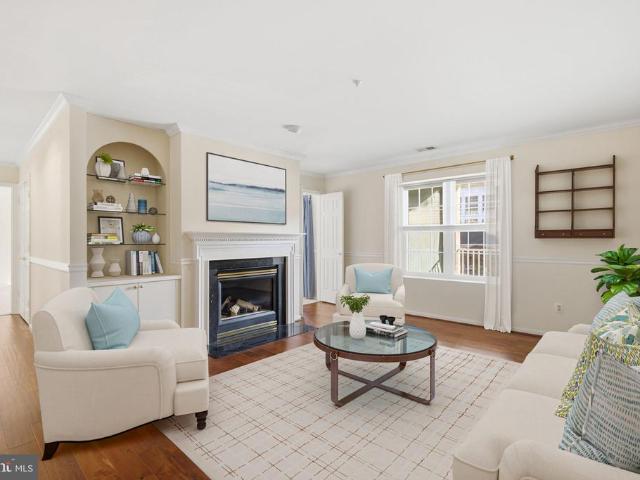
Lovely 2nd-floor condo in a secure, elevator building located in desirable Mays Chapel! This spacious home offers 2 bedrooms plus a versatile den, perfect for a formal dining room, office or additional living space. The inviting living room features a gas fireplace surrounded by custom built-ins, creating a warm and welcoming gathering space. Bright white kitchen with newer stove and microwave (2025), plus a dining area filled with natural light and access to the front-facing balconyperfect for enjoying your morning coffee or unwinding at the end of the day. The generously sized primary bedroom features a walk-in closet and private primary bath. Additional highlights include ALL NEW WINDOWS, Speed Queen washer with warranty (2024), water heater (2023), and a convenient laundry room. Enjoy easy, worry-free condo living in beautiful and highly sought-after Mays Chapel!
USD 388,000
117 Swarthmore Drive # 117
View photo
Condo · for sale
USD 329,000
USD 178/sq.ft
New
117 Swarthmore Drive # 117
Dulaney Gate
· 1,841 sq.ft · 3 Bedrooms · 2 Baths · Condo
· Equipped kitchen
Dulaney Gate · 1,841 sq.ft · 3 Bedrooms · 2 Baths · Condo · Equipped kitchen
Priced to sell! Welcome home to 117 Swarthmore Dr, a beautifully maintained 3-bedroom, 2.5-bath residence tucked inside a sought-after gated community in Towson, MD. From the moment you arrive, you'll notice the pride of ownership the home has been freshly painted throughout, giving every room a bright, move-in-ready feel. Updates include, newer appliances (2024), water heater (2026), hvac (2026), attic re-insulation (2026), freshly painted walls (2026), hardwood floor polish (2026), new LVP foyer (2026) Inside, the updated kitchen shines with newly installed appliances, ready for everything from quick weeknight dinners to weekend entertaining. A newer water heater adds extra peace of mind, so you can settle in without worrying about big-ticket replacements. With three comfortable bedrooms and two and a half baths, there's plenty of room to spread out, work from home, or host guests. The condominium association covers the roof cost! Location is where this home truly stands out. Nestled
USD 329,000
1410 Clarke Avenue
View photo
House · for sale
USD 395,000
USD 280/sq.ft
New
1410 Clarke Avenue
Dulaney Gate
· 1,410 sq.ft · 3 Bedrooms · 3 Baths · House
· Garden · Fireplace · Equipped kitchen · Cellar
Dulaney Gate · 1,410 sq.ft · 3 Bedrooms · 3 Baths · House · Garden · Fireplace · Equipped kitchen · Cellar
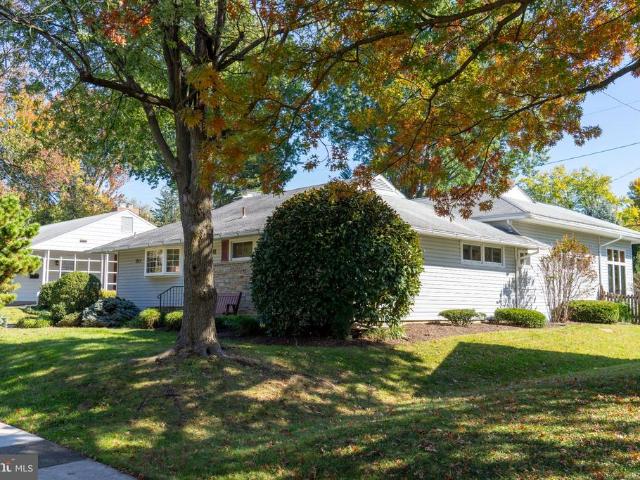
Discover this ranch-style residence in the desirable Historic Lutherville neighborhood! Built in 1972, the home boasts a well-maintained brick exterior, complemented by a spacious 0.31-acre lot featuring beautifully landscaped front and rear yards, ideal for outdoor enjoyment and gatherings. Inside, the home offers 1,419 square feet of thoughtfully designed living space. The interior showcases a harmonious blend of hardwood and carpet flooring, enhancing both comfort and style. The combination kitchen and dining area is equipped with upgraded countertops, stainless-steel appliances and wood cabinets, providing an efficient space for culinary endeavors. The living area is accentuated by a cozy fireplace and crown mounding, creating a warm and an inviting atmosphere. This residence includes three well-appointed bedrooms and three full bathrooms, featuring both stall and tub showers for convenience. The partially finished basement, with an interior and outdoor entrance, offers additional
USD 395,000
1309 Burleigh Road
View photo
House · for sale
USD 525,000
USD 316/sq.ft
New
1309 Burleigh Road
Dulaney Gate
· 1,658 sq.ft · 3 Bedrooms · 2 Baths · House
· Garden · Office room · Deck · Equipped kitchen · Parking
Dulaney Gate · 1,658 sq.ft · 3 Bedrooms · 2 Baths · House · Garden · Office room · Deck · Equipped kitchen · Parking
Welcome to this beautifully and fully remodeled home in the desirable Lutherville-Timonium area! This move-in-ready property offers 3 bedrooms, 2 full bathrooms, and a convenient half bathroom in the primary bedroom. Enjoy a bright, modern interior featuring new laminate flooring, ceramic tile, fresh paint throughout, updated lighting fixtures, new windows, and doors. The stunning, fully renovated kitchen features beautiful quartz countertops, brand-new 42-inch white kitchen cabinets, stainless steel appliances, and generous counter space, perfect for everyday living and entertaining. All bathrooms have been tastefully remodeled with modern finishes. Additional living space on the lower level provides flexibility for a family room, home office, or recreation area. Step outside to a spacious deck overlooking a beautiful backyard, ideal for relaxing, outdoor dining, and gatherings. A one-car garage adds convenience and extra storage. Excellent location with easy access to I-695, just min
USD 525,000
822 Kellogg Road
View photo
House · for sale
USD 569,000
USD 281/sq.ft
New
822 Kellogg Road
Dulaney Gate
· 2,024 sq.ft · 3 Bedrooms · 3 Baths · House
· Garden · Office room · Fireplace · Equipped kitchen
Dulaney Gate · 2,024 sq.ft · 3 Bedrooms · 3 Baths · House · Garden · Office room · Fireplace · Equipped kitchen
Quaint Colonial located in the sought-after Thornleigh neighborhood. This highly walkable community features sidewalk-lined streets and is close to the Valley Swim and Tennis Club, as well as Blue Ribbon schools. The main level features an open floor plan with hardwood floors throughout, a living room with fireplace, and a charming formal dining room. The kitchen is equipped with white cabinets (some with glass fronts), butcher block countertops, gray tile flooring, stainless steel appliances, and an eat-in breakfast bar, opening directly to both the living room and the sun-filled family room. The family room includes built-ins and a large window overlooking the yard, ideal for a playroom or home office. The upper level includes three bedrooms with hardwood floors and spacious closets, a hall bathroom with a tub, and a primary suite featuring two closets and a primary bathroom (tastefully updated in 2021) with double sinks and a large shower. The finished lower level offers a half bath
USD 569,000
3958 Forest Valley Road
View photo
Townhouse · for sale
USD 380,000
USD 176/sq.ft
New
3958 Forest Valley Road
Dulaney Gate
· 2,153 sq.ft · 3 Bedrooms · 2 Baths · Townhouse
· Garden · Deck · Equipped kitchen
Dulaney Gate · 2,153 sq.ft · 3 Bedrooms · 2 Baths · Townhouse · Garden · Deck · Equipped kitchen
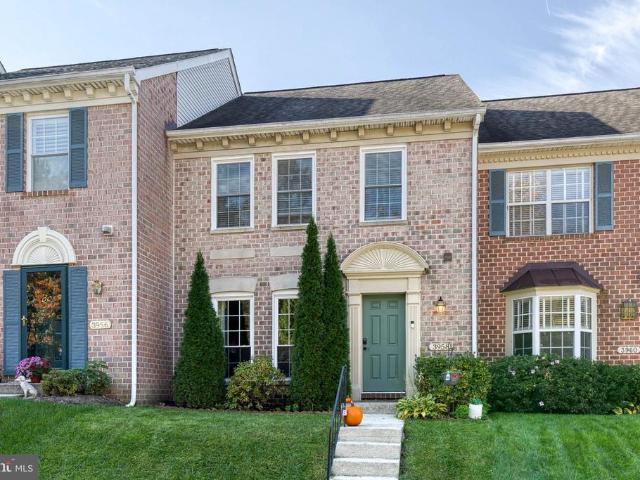
Exceptional Properties. Exceptional Clients. Welcome home to 3958 Forest Valley Road, where modern updates, comfort, and convenience come together in the highly desirable Cromwell Station community! This beautifully maintained and thoughtfully updated town home offers 3 spacious bedrooms, 2 full bathrooms, and 2 half bathrooms, providing the perfect blend of style and functionality. Step inside to discover a warm and inviting interior, enhanced by fresh paint and thoughtful updates throughout. The kitchen features a newer stove and dishwasher (2023), while a brand-new HVAC system installed in March 2026 offers added comfort and peace of mind for years to come. One of the home's standout features is the newly refinished rear deck, an ideal extension of your living space and the perfect setting for outdoor entertaining, summer cookouts, or simply unwinding after a long day. Overlooking the fully fenced backyard, this private outdoor retreat offers plenty of opportunities to relax and enj
USD 380,000
7511 Knollwood Road
View photo
House · for sale
USD 459,900
USD 208/sq.ft
New
7511 Knollwood Road
Dulaney Gate
· 2,207 sq.ft · 3 Bedrooms · 2 Baths · House
· Equipped kitchen
Dulaney Gate · 2,207 sq.ft · 3 Bedrooms · 2 Baths · House · Equipped kitchen
This is one-floor living at its finest! This exquisite ranch-style home, located in the popular Donnybrook community, boasts an open floorplan, recently refinished gleaming wood floors and amazing natural light throughout! With over 2,200 square feet of living space, this single-family home offers a blend of classic charm and modern convenience, making it an ideal choice for discerning buyers. You'll feel welcomed in the entry foyer leading to the way to the spacious living and dining areas. This easy-flowing floorplan is perfect for both relaxing and entertaining. The combination kitchen and dining area is designed for functionality, with a built-in peninsula for casual dining, abundant granite counterspace, and stainless-steel appliances, including a built-in microwave, gas oven/range, dishwasher and refrigerator. This residence boasts an exquisite primary suite with primary bath(updated) and a secluded sunporch, perfect for relaxing with your morning coffee! Two more bedrooms and a
USD 459,900
12424 Falls Road
View photo
House · for sale
USD 176,999
USD 32/sq.ft
Updated
12424 Falls Road
Dulaney Gate
· 5,522 sq.ft · 5 Bedrooms · 3 Baths · House
· Equipped kitchen
Dulaney Gate · 5,522 sq.ft · 5 Bedrooms · 3 Baths · House · Equipped kitchen
Welcome to this exceptional 4,700-square-foot home, perfectly situated on a private 1.19-acre lot. Offering 5 spacious bedrooms and 3.5 bathrooms, this beautifully updated property combines generous living spaces with modern upgrades throughout. Recent improvements provide peace of mind and contemporary style, including new windows (2025), and a newly added in-law suite, offering exceptional flexibility for multigenerational living or extended guests. In 2024, the home underwent extensive renovations featuring a stunning new kitchen with updated appliances, a luxurious primary bathroom, new carpeting, and a newly paved drivewaycreating a move-in-ready home designed for today's lifestyle. Whether you're entertaining in the expansive living areas or enjoying the privacy of the picturesque 1.19-acre setting, this home offers the perfect balance of comfort, functionality, and elegance. Conveniently located while providing the serenity of country-style living, this is a rare opportunity to
USD 176,999

Get email alerts

Don't miss out: be the first to know about new properties

The alert was correctly created

On subscribing you accept the conditions of use and the privacy policy
Alert
Receive new ads in your inbox
Save this search
Receive alerts for new listings

We'll send you an email when we have new properties for: "Properties for sale in Dulaney Gate"

The alert was correctly created

Deer Fox
Suburban Greens
Get email alerts and be the first to see new listings
Required field
On subscribing I accept the terms of the privacy policy
Perfect! You'll soon start receiving new listings via email
Alert
Receive an email when we have new ads for Properties for sale in Dulaney Gate
Save this search
Filters

Bedrooms

Size (sq.ft)

sq.ft
sq.ft

Price

USD
USD

Property type

Bathrooms

Clear all filters
Receive notifications when new entries are published.