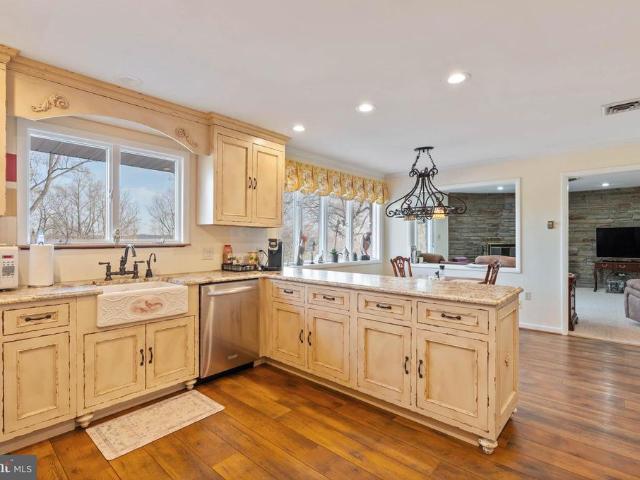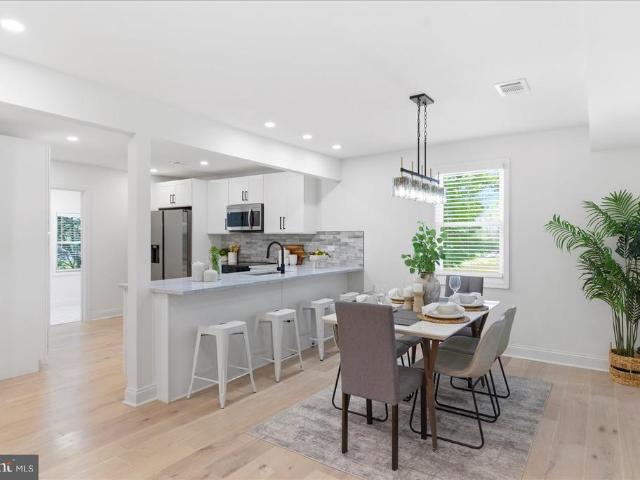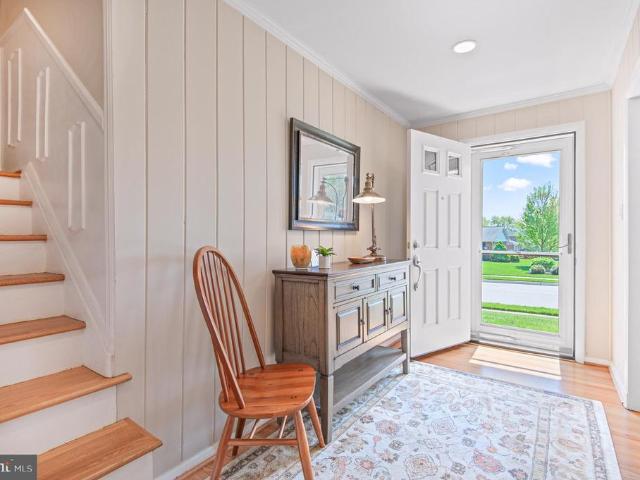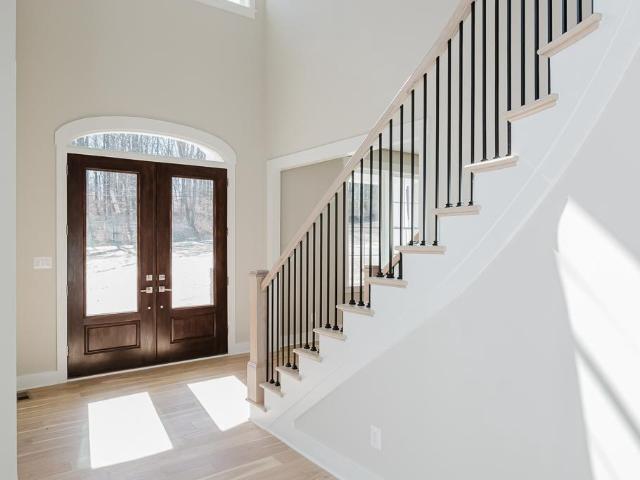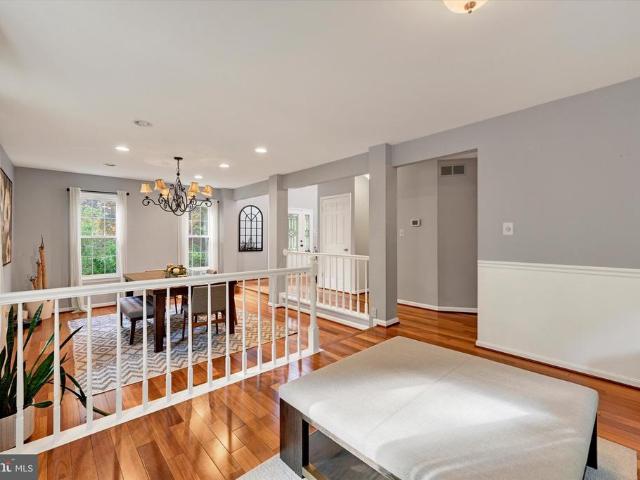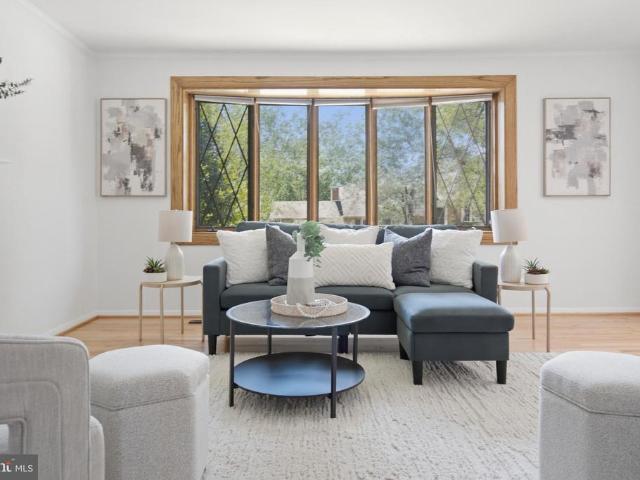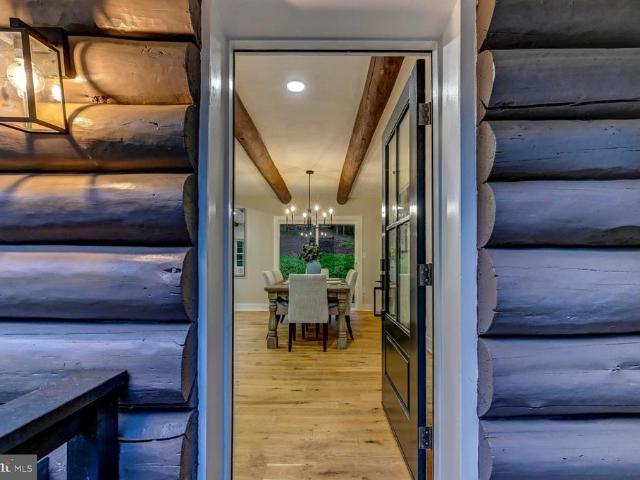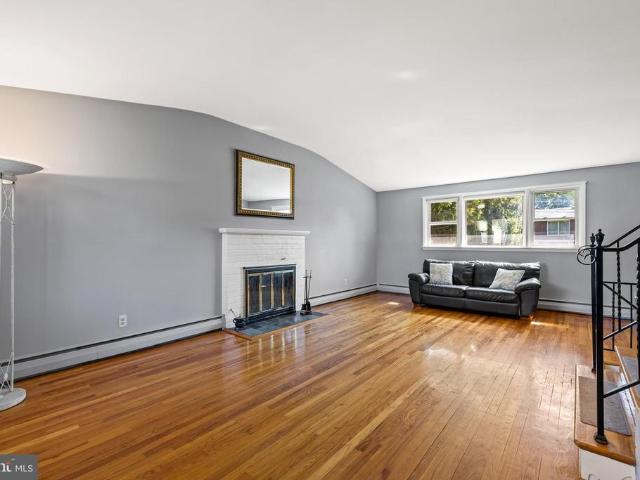
367 properties for sale in Topfield

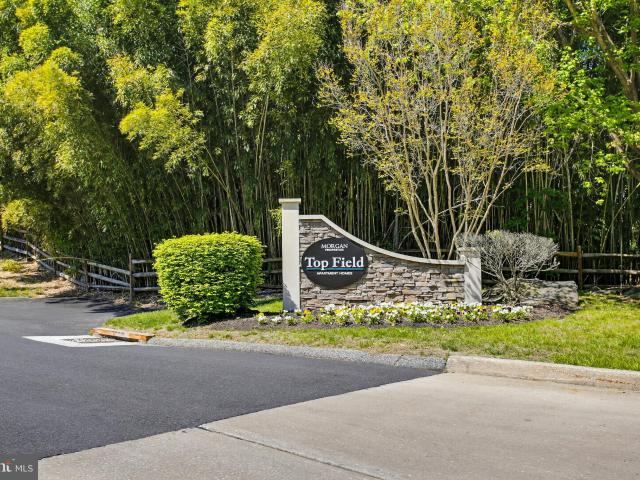
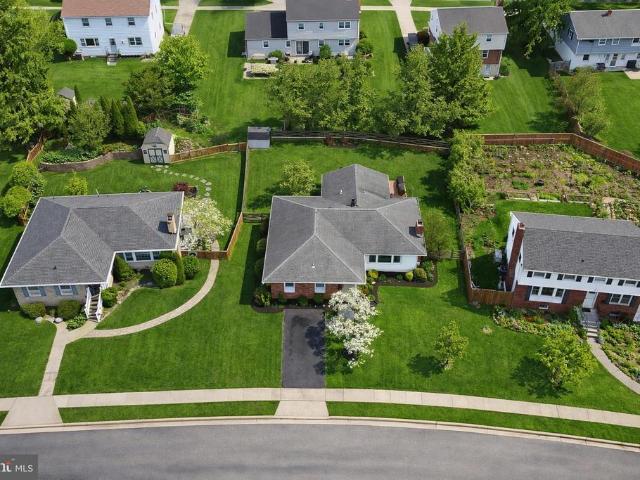
37 Pickburn Ct, Unit C, Cockeysville, MD 21030 | MLS #MDBC2158
View photo
Condo · for sale
USD 334,900
USD 208/sq.ft
37 Pickburn Ct, Unit C, Cockeysville, MD 21030 | MLS #MDBC2158
Topfield
· 1,604 sq.ft · 3 Bedrooms · 3 Baths · Condo
· Patio · Equipped kitchen · Swimming pool · Parking
Topfield · 1,604 sq.ft · 3 Bedrooms · 3 Baths · Condo · Patio · Equipped kitchen · Swimming pool · Parking
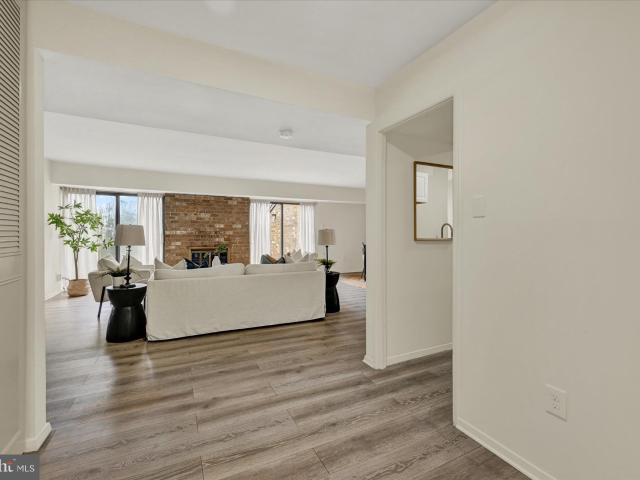
Highlights: Backs to open lawn with rolling hillside views | Fully renovated kitchen and bathrooms, cabinetry, countertops, flooring, fixtures & lighting throughout | New appliances | Fresh paint throughout | Primary suite with walk-in shower | New HVAC (2025) | New water heater (2024) |Privacy fenced front courtyard + an private rear patio | Outdoor pool & tennis courts | Condo fee covers roof, exterior maintenance, water, sewer & pool lifeguard Views like this don't come with condo living. Until now. Tucked into one of Timonium's most beautiful pockets, this fully renovated townhouse condo backs to a sweeping open lawn and overlooks the rolling hillside — a setting that will genuinely stop you in your tracks. Most condos at this price point give you a parking lot view and a maintenance headache. This one gives you a private retreat with scenery, outdoor space, and zero projects waiting. The fully fenced front courtyard and rear patio create outdoor living options that are rare at thi
USD 334,900
37 Pickburn Court # C
View photo
Condo · for sale
USD 354,900
USD 221/sq.ft
37 Pickburn Court # C
Topfield
· 1,604 sq.ft · 3 Bedrooms · 2 Baths · Condo
· Patio · Fireplace · Equipped kitchen · Swimming pool · Parking
Topfield · 1,604 sq.ft · 3 Bedrooms · 2 Baths · Condo · Patio · Fireplace · Equipped kitchen · Swimming pool · Parking
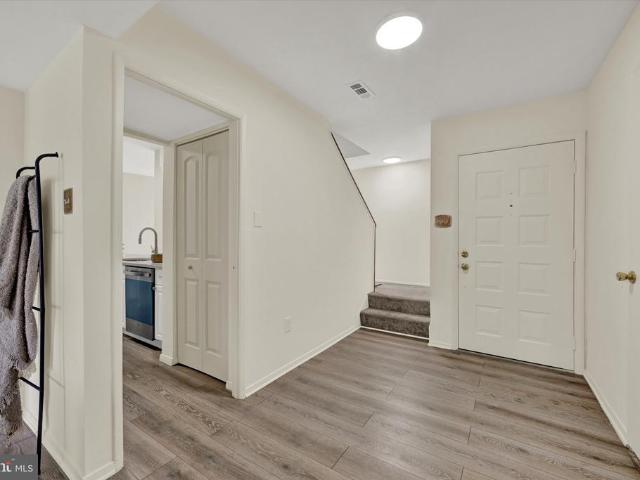
Highlights*: Seller pays first 6 months of condo dues ($2,874 value) | Backs to open lawn with rolling hillside views | Fully fenced front courtyard + an private rear patio with a view | Move-in ready fully renovated | New kitchen: cabinetry, countertops & appliances | Updated flooring, fixtures & lighting throughout | Fireplace in living/dining | Primary suite with walk-in shower | New HVAC (2025) | New water heater (2024) | Outdoor pool & tennis courts | Condo fee covers roof, exterior maintenance, water, sewer & pool lifeguard | Minutes to Cockeysville & Hunt Valley SELLER INCENTIVE: First 6 months of condo dues paid at settlement a $2,874 gift to the buyer. Views like this don't come with condo living. Until now. Tucked into one of Timonium's most beautiful pockets, this fully renovated townhouse condo backs to a sweeping open lawn and overlooks the rolling hillside a setting that will genuinely stop you in your tracks. Most condos at this price point give you a parking lot view an
USD 354,900
20 Pickburn Ct, Unit D, Cockeysville, MD 21030 | MLS #MDBC2160
View photo
Condo · for sale
USD 335,000
USD 208/sq.ft
20 Pickburn Ct, Unit D, Cockeysville, MD 21030 | MLS #MDBC2160
Topfield
· 1,604 sq.ft · 3 Bedrooms · 3 Baths · Condo
· Patio · Fireplace · Equipped kitchen · Parking
Topfield · 1,604 sq.ft · 3 Bedrooms · 3 Baths · Condo · Patio · Fireplace · Equipped kitchen · Parking
Welcome to Top Field-A wonderful community with a woven tapistry of beautiful grounds and graceful living. 20 Pickburn Court has been meticulously maintained and professionally cleaned. This Immaculate home sparkles! A large, inviting Foyer introduces this lightly lived in property. Relax in style in the Sun-drenched Living Room with 2 sliders and a fireplace. A Charming Dining Area is perfect for entertaining. A Sparkling Kitchen with upgraded counters and plenty of cabinets awaits your own Culinary creations. There is also a Powder Room and a Laundry Room on the Main Level. The Upper Level features a Grand Primary Suite with brand new carpet, Private Bath and plenty of closet space. There are 2 additional spacious bedrooms and a Spotless Hall Bath. This Beautiful home also offers a Cozy Courtyard (ideal for morning coffee) and a Private Patio to have those Delightful cook-outs or just relax and enjoy a soft Summer evening. 2 Unassigned Parking Spaces in front of house. All this plus
USD 335,000
Dulaney Hills Ct
View photo
House · for sale
Request Details
Updated
Dulaney Hills Ct
Topfield
· 2,314 sq.ft · 2 Baths · House
Topfield · 2,314 sq.ft · 2 Baths · House
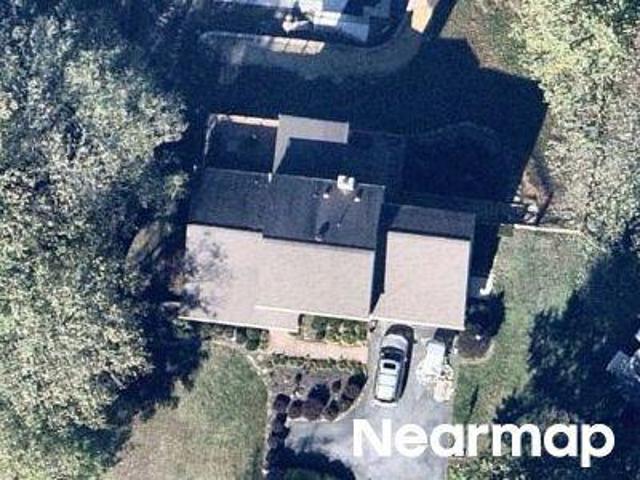
This home is in preforeclosure, which means the homeowner is in default (missed payments). Therefore, there could be an opportunity to strike a great deal with the owner and the bank
Request Details
Anglo Hill Rd
View photo
House · for sale
Request Details
Updated
Anglo Hill Rd
Topfield
· 4,693 sq.ft · 3 Baths · House
Topfield · 4,693 sq.ft · 3 Baths · House
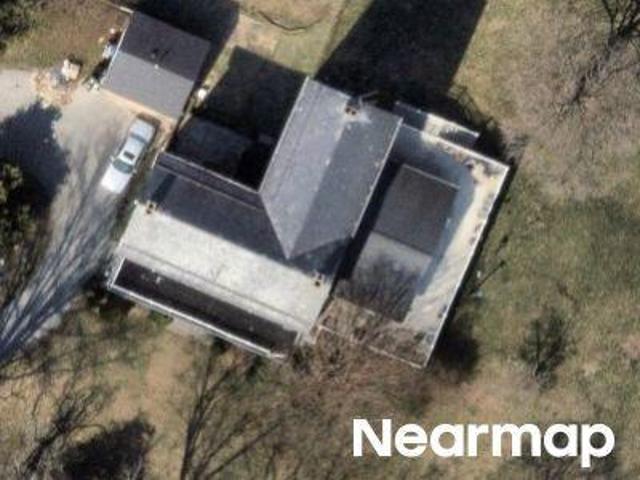
This home is in preforeclosure, which means the homeowner is in default (missed payments). Therefore, there could be an opportunity to strike a great deal with the owner and the bank
Request Details
Club View Ln
View photo
House · for sale
Request Details
Updated
Club View Ln
Topfield
· 2,842 sq.ft · 3 Baths · House
Topfield · 2,842 sq.ft · 3 Baths · House
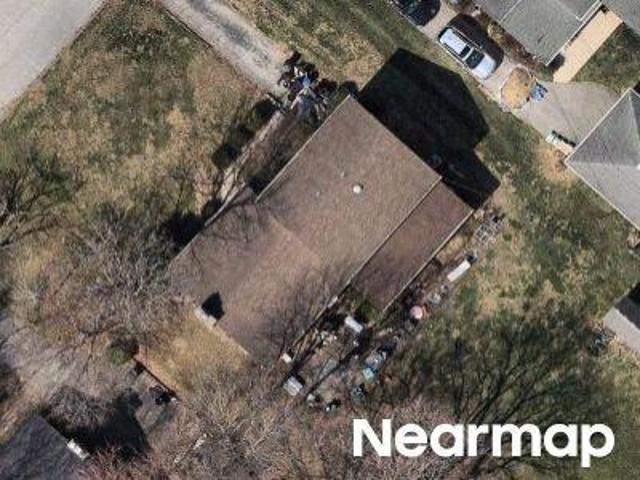
This home is in preforeclosure, which means the homeowner is in default (missed payments). Therefore, there could be an opportunity to strike a great deal with the owner and the bank
Request Details
5 Lochview Court
12 pictures
House · for sale
USD 949,000
USD 215/sq.ft
5 Lochview Court
Topfield
· 4,413 sq.ft · 5 Bedrooms · 4 Baths · House
· Terrace · Deck · Balcony · Fireplace · Equipped kitchen · Swimming pool
Topfield · 4,413 sq.ft · 5 Bedrooms · 4 Baths · House · Terrace · Deck · Balcony · Fireplace · Equipped kitchen · Swimming pool
ESSENCE Live authentically. This endearing stone rancher reveals itself slowly and generously. From the street, the facade is calm and assured. The French country kitchen opens directly into the family room, where a floor-to-ceiling fieldstone fireplace anchors the space with unmistakable warmth. Light moves freely bright, open, effortless. The primary suite offers balcony access and treetop views that shift beautifully with the seasons. Step outside and the property opens up entirely: a full-width terrace spanning the rear elevation, an enormous shimmering pool below, a sweeping deck made for long summers, and a storage shed tucked neatly beyond. Downstairs, a fully finished lower level awaits its next chapter. Studio. Workshop. Theater. The canvas is yours. Cultivate your existence. The art of uniting human and home. LOCAL FLAVOR AND PROVISIONS John Brown Store, Graul's Market, and Wegmans. Favorite local dining at The Milton Inn, The Oregon Grill, The Valley Inn, Peerce's, The Butle
USD 949,000
13815 Jarrettsville Pike
12 pictures
House · for sale
USD 574,900
USD 273/sq.ft
13815 Jarrettsville Pike
Topfield
· 2,099 sq.ft · 3 Bedrooms · 2 Baths · House
· Equipped kitchen
Topfield · 2,099 sq.ft · 3 Bedrooms · 2 Baths · House · Equipped kitchen
Exceptional newly renovated home nestled in the heart of Phoenix, thoughtfully redesigned with luxurious finishes, timeless style, and incredible functionality throughout. From the moment you arrive, the oversized front porch welcomes you into a light-filled interior where gleaming hardwood floors, upgraded trim work, custom paint selections, and designer lighting create a warm yet sophisticated atmosphere. The gourmet chefs kitchen is truly the centerpiece of the home, featuring custom white cabinetry, imported tile, elegant quartz countertops, gas cooking, stainless steel appliances perfectly designed for both entertaining and everyday living. Sunlight pours through the home, highlighting every carefully curated detail and creating a bright, airy feel across all living spaces. The main residence offers three spacious bedrooms and two full bathrooms, & 2 half baths including a highly sought-after main-level primary suite complete with spa-inspired finishes and the convenience of main-
USD 574,900
2530 Londonderry Road
12 pictures
House · for sale
USD 639,900
USD 306/sq.ft
2530 Londonderry Road
Topfield
· 2,088 sq.ft · 4 Bedrooms · 2 Baths · House
· Garden · Fireplace · Equipped kitchen · Parking
Topfield · 2,088 sq.ft · 4 Bedrooms · 2 Baths · House · Garden · Fireplace · Equipped kitchen · Parking
Open house. Sunday, may 3, 11am. 1pm. Wow! This is the one! Perfectly updated 4-bedroom Springlake home. Over 2000 finished square feet! Gorgeous, modern kitchen and tastefully updated bathrooms. Beautifully refinished original wood floors. Freshly painted. Two fireplaces. Large, flat back yard with newer shed. Off-street parking. Easily walkable to Dulaney High School! New roof, siding, and more in 2025. Quiet, established neighborhood yet just minutes to 695, 83, shopping and dining, as well as the Loch Raven Reservoir and the NCR Trail. Additional updates within the past eight years: windows, doors and storm doors; hvac; water heater; windows; attic and foundation insulation; chimney work, including new gas insert and new liner for wood-burning fireplace. Wow! This is a smoke-free and pet-free home
USD 639,900
3212 Richfield Ln, Phoenix, MD 21131 | MLS #MDBC2149
View photo
House · for sale
USD 1,850,000
USD 371/sq.ft
3212 Richfield Ln, Phoenix, MD 21131 | MLS #MDBC2149
Topfield
· 4,984 sq.ft · 5 Bedrooms · 5 Baths · House
· Fireplace · Equipped kitchen · Parking
Topfield · 4,984 sq.ft · 5 Bedrooms · 5 Baths · House · Fireplace · Equipped kitchen · Parking
New luxury home available for summer move. In! ADAMS 3 NANTUCKET MODEL HOME under construction by Greenspring Homes on beautiful 2.5 acre homesite in the private Richfield Farm Community in Phoenix. With 5 Bedrooms, 4.5 Baths this home combined all the modern luxuries you deserve for everyday living and plenty of room for impressive entertaining! From the moment you step inside the arched entryway you will be greeted with grandure inlcuding the main Grand Curved Staircase, 10ft Ceilings & 8 Ft Doors plus Custom Signature Tray Ceilings & Luury Trim throughout the home. Chefs Dream gourmet kitchen boasts luxury Thermador appliances, cabinets from counter to ceiling, oversized island, servingu002Fbeverage bar & walk-in pantry. Everyone loves the oversized mudroom wu002Fbuilt-in cubbies off garage entry. 2 Dining areas (for casual or formal meals). Family great room wu002Flots of natural lighting & gas fireplace with raised hearth for warm cozy evenings. 2nd floor offers 9ft ceilings, 8ft
USD 1,850,000
34 Dulaney Hills Court
12 pictures
House · for sale
USD 799,950
USD 272/sq.ft
34 Dulaney Hills Court
Topfield
· 2,939 sq.ft · 5 Bedrooms · 3 Baths · House
· Patio · Office room · Deck · Equipped kitchen · Cellar
Topfield · 2,939 sq.ft · 5 Bedrooms · 3 Baths · House · Patio · Office room · Deck · Equipped kitchen · Cellar
Welcome to 34 Dulaney Hills Ct, a spacious and well-maintained detached Colonial. This three-level home offers a classic layout with thoughtful updates and plenty of room to live comfortably. Upstairs, youll find four generously sized bedrooms and two full bathrooms, providing a functional setup for both privacy and everyday living. The main level features a traditional floor plan with a bright breakfast area, a convenient half bath, and a kitchen equipped with stainless steel appliances, including a built-in microwave, dishwasher, refrigerator, and stove. The fully finished basement adds valuable extra living space, complete with an additional bedroom and full bathroomideal for guests, a home office, or a private retreat. Step outside to enjoy both a deck and patio, perfect for relaxing or entertaining. With its combination of space, layout, and indoor-outdoor living, this home offers comfort and versatility in a desirable setting. Tesla charger installed at property!
USD 799,950
220 Solway Road
View photo
House · for sale
USD 625,000
USD 196/sq.ft
220 Solway Road
Topfield
· 3,175 sq.ft · 4 Bedrooms · 3 Baths · House
· Fireplace · Equipped kitchen
Topfield · 3,175 sq.ft · 4 Bedrooms · 3 Baths · House · Fireplace · Equipped kitchen
Welcome to this beautifully maintained split-level home in the highly desirable Springlake community of Timonium, offering spacious living areas, hardwood floors throughout, and a versatile floor plan perfect for today's lifestyle. As you step inside, you're greeted by a warm and inviting living room featuring a wood-burning fireplace, the perfect place to gather with friends or cozy up with your favorite book. The adjacent dining room is ideal for entertaining and showcases an elegant chair rail, creating the perfect setting to wine and dine guests. The spacious kitchen is a chef's delight, offering abundant cabinetry, granite countertops, generous prep space, and exceptional storage to accommodate all your cooking and entertaining needs. Upstairs, you'll find a spacious primary suite complete with ample closet space and a private ensuite bath featuring a walk-in shower. Two additional generously sized bedrooms and a full hall bathroom with a tub/shower combination complete the upper
USD 625,000
13540 Jarrettsville Pike
12 pictures
House · for sale
USD 799,000
USD 431/sq.ft
13540 Jarrettsville Pike
Topfield
· 1,851 sq.ft · 4 Bedrooms · 4 Baths · House
· Office room · Fireplace · Equipped kitchen · Cellar
Topfield · 1,851 sq.ft · 4 Bedrooms · 4 Baths · House · Office room · Fireplace · Equipped kitchen · Cellar
Fully reimagined and beautifully redesigned 4 bedroom abode sited aloft an arbored 4 acres oasis in the heart of Phoenix. Close to Brookside Market, Bagel Meister, Four Corners and Loch Raven this property offers it all. Gorgeous kitchen featuring a massive island, stainless steel appliances and walk in pantry leads to an open living room centered around a cozy wood burning fireplace. First floor ensuite offers flexibility for either a first floor primary or beautiful guest suite. Upstairs 3 bedrooms and two bathrooms (ONE en-suite) offer plenty of private space for all. The basement is fully finished with office, full bath and space to entertain. This is the one for you to see in the 21131!
USD 799,000
2115 Suburban Greens Drive
12 pictures
House · for sale
USD 549,500
USD 302/sq.ft
2115 Suburban Greens Drive
Topfield
· 1,819 sq.ft · 3 Bedrooms · 2 Baths · House
· Garden · Fireplace · Equipped kitchen · Parking
Topfield · 1,819 sq.ft · 3 Bedrooms · 2 Baths · House · Garden · Fireplace · Equipped kitchen · Parking
Beautifully updated 3-bedroom, 2.5-bath split-level home featuring a spacious eat-in kitchen and family room, gleaming hardwood floors, and a screened porch overlooking a flat, fully fenced backyard. Professionally landscaped with a one-car garage and oversized double driveway offering ample parking. Cozy fireplace included. The finished sub-basement offers flexible space that can serve as a 4th bedroom, home office, or recreation area. Additional updates include architectural shingle roofing, replacement windows, and upgraded gutters and downspouts for low-maintenance living. Photos to be uploaded soon
USD 549,500
2143 Suburban Greens Drive
12 pictures
House · for sale
USD 535,000
USD 308/sq.ft
2143 Suburban Greens Drive
Topfield
· 1,733 sq.ft · 3 Bedrooms · 2 Baths · House
· Fireplace · Equipped kitchen
Topfield · 1,733 sq.ft · 3 Bedrooms · 2 Baths · House · Fireplace · Equipped kitchen
Beautifully maintained and thoughtfully updated 3-bedroom, 2-bath rancher offering refined one-level living in the Timonium area. This home features a bright, open-concept layout enhanced by newly refinished wood flooring throughout the main level, creating a warm and cohesive living environment. The main living area is designed for both comfort and entertaining, featuring a fireplace, recessed lighting, and seamless flow into the dining space and kitchen. The kitchen is well-appointed with a large center island, upgraded countertops, stainless steel appliances, and abundant cabinetry, providing both functionality and style. A sun-filled bonus living space with expansive windows offers additional flexibility and overlooks the outdoor setting, ideal for a variety of uses. The primary suite includes an updated bath with modern finishes, while two additional bedrooms are well-proportioned and served by a second full bath. Main-level laundry enhances everyday convenience. Recent improvemen
USD 535,000
2207 Eastlake Road
12 pictures
House · for sale
USD 2,200,000
USD 200/sq.ft
2207 Eastlake Road
Topfield
· 10,990 sq.ft · 7 Bedrooms · 6 Baths · House
· Terrace · Swimming pool · Cellar
Topfield · 10,990 sq.ft · 7 Bedrooms · 6 Baths · House · Terrace · Swimming pool · Cellar
ESSENCE Live authentically. Pot Spring House, circa 1854, rises majestically above the canopy. Originally part of a 327 acre tract, Judge McMechen undoubtedly sited his estate in the best spot. This stone and stucco Federal style estate has commanding views of the Towson skyline and beyond. A grand living hall welcomes you to an architectural experience. Thirteen foot ceilings create an expansive scale for living. Windows that span to frame the landscape like a painting. A charming stone cottage anchors the grounds nearby, unhurried and complete unto itself. Beyond, an ironwork terrace oversees ancient trees and pool, all of it rolling gently towards the horizon. A regal aesthetic permeates the primary suite. Thoughtfully renovated in keeping with the history of the house. A collectors wine cellar. The views are, in a word, epic and entirely yours. The pool is in need of restoration. Additional parcels included, four total. Cultivate your existence. The art of uniting human and home. L
USD 2,200,000
2207 Eastlake Rd, Lutherville Timonium, MD 21093 | MLS #MDBC2154
View photo
House · for sale
USD 2,200,000
USD 200/sq.ft
2207 Eastlake Rd, Lutherville Timonium, MD 21093 | MLS #MDBC2154
Topfield
· 10,990 sq.ft · 7 Bedrooms · 8 Baths · House
· Terrace · Swimming pool · Cellar
Topfield · 10,990 sq.ft · 7 Bedrooms · 8 Baths · House · Terrace · Swimming pool · Cellar
ESSENCE Live authentically. Pot Spring House, circa 1854, rises majestically above the canopy. Originally part of a 327 acre tract, Judge McMechen undoubtedly sited his estate in the best spot. This stone and stucco Federal style estate has commanding views of the Towson skyline and beyond. A grand living hall welcomes you to an architectural experience. Thirteen foot ceilings create an expansive scale for living. Windows that span to frame the landscape like a painting. A charming stone cottage anchors the grounds nearby, unhurried and complete unto itself. Beyond, an ironwork terrace oversees ancient trees and pool, all of it rolling gently towards the horizon. A regal aesthetic permeates the primary suite. Thoughtfully renovated in keeping with the history of the house. A collectors wine cellar. The views are, in a word, epic — and entirely yours. The pool is in need of restoration. Additional parcels included, four total. Cultivate your existence. The art of uniting human and home.
USD 2,200,000
8 Lochview Court
12 pictures
House · for sale
USD 799,000
USD 327/sq.ft
8 Lochview Court
Topfield
· 2,443 sq.ft · 3 Bedrooms · 2 Baths · House
· Deck · Balcony · Fireplace · Equipped kitchen · Swimming pool
Topfield · 2,443 sq.ft · 3 Bedrooms · 2 Baths · House · Deck · Balcony · Fireplace · Equipped kitchen · Swimming pool
ESSENCE Live authentically. Brick rancher teeming with potential quiet perch at the end of the cul-de-sac. At dusk, the Towson skyline ignites beyond the tree line. Stamp your aesthetic. Fieldstone fireplaces rise floor to ceiling, anchoring light-filled rooms with a sense of permanence. The breezeway opens to a second-floor balcony; the finished lower level offers beamed ceilings and a full wet bar. Outside, a glimmering pool makes summer worthwhile. The canvas is yours to paint. New deck, gutter, downspouts and fascia installed in 2025. Cultivate your existence. The art of uniting human and home. LOCAL FLAVOR AND PROVISIONS John Brown Store, Graul's Market, and Wegmans. Favorite local dining at The Milton Inn, The Oregon Grill, The Valley Inn, Peerce's, The Butler Cabin, and The Filling Station. An exit north offers dining at Casa Mias, Manor Tavern, The Fill'Er-Up, Woodfire Kitchen and The Creamery Connection. Tap into local breweries, such as Inverness Brewing, Farmacy Brewing and
USD 799,000
13815 Jarrettsville Pike
12 pictures
House · for sale
USD 615,000
USD 292/sq.ft
13815 Jarrettsville Pike
Topfield
· 2,099 sq.ft · 3 Bedrooms · 2 Baths · House
· Office room · Gym · Deck · Equipped kitchen
Topfield · 2,099 sq.ft · 3 Bedrooms · 2 Baths · House · Office room · Gym · Deck · Equipped kitchen
Beautiful newly renovated home located in the heart of phoenix now available! Glistening hardwoods cascade throughout. Enjoy custom white cabinetry, upgraded trim and paint package, imported tile, quartz countertops, upgraded high-end samsung ss appliance package in chef's kitchen. Designer lighting. Loads of natural light. Gigantic front porch. Finished lower level. Property boasts not one, but two fully finished buildings on the property. The secondary building is perfect for an additional great room, home office, gym, playroom, or additional storage. The main building includes three bedrooms and 4 bathrooms with a beautiful main level primary suite and main level laundry. Private rear deck off kitchen which overlooks 60+ acres of farmland. Brand-new septic system. You are just steps away from the loch raven reservoir, for all of your outdoor recreation activities. Close proximity to retail shopping, local dining, and all major highways. Schedule a private tour today!
USD 615,000
8 Lochview Ct, Lutherville Timonium, MD 21093 | MLS #MDBC2158
View photo
House · for sale
USD 799,000
USD 327/sq.ft
8 Lochview Ct, Lutherville Timonium, MD 21093 | MLS #MDBC2158
Topfield
· 2,443 sq.ft · 3 Bedrooms · 3 Baths · House
· Deck · Balcony · Fireplace · Equipped kitchen · Swimming pool
Topfield · 2,443 sq.ft · 3 Bedrooms · 3 Baths · House · Deck · Balcony · Fireplace · Equipped kitchen · Swimming pool
ESSENCE Live authentically. Brick rancher teeming with potential — quiet perch at the end of the cul-de-sac. At dusk, the Towson skyline ignites beyond the tree line. Stamp your aesthetic. Fieldstone fireplaces rise floor to ceiling, anchoring light-filled rooms with a sense of permanence. The breezeway opens to a second-floor balcony; the finished lower level offers beamed ceilings and a full wet bar. Outside, a glimmering pool makes summer worthwhile. The canvas is yours to paint. New deck, gutter, downspouts and fascia installed in 2025. Cultivate your existence. The art of uniting human and home. LOCAL FLAVOR AND PROVISIONS John Brown Store, Graul's Market, and Wegmans. Favorite local dining at The Milton Inn, The Oregon Grill, The Valley Inn, Peerce's, The Butler Cabin, and The Filling Station. An exit north offers dining at Casa Mia’s, Manor Tavern, The Fill'Er-Up, Woodfire Kitchen and The Creamery Connection. Tap into local breweries, such as Inverness Brewing, Farmacy Brewing a
USD 799,000
13913 Sunnybrook Road
View photo
House · for sale
USD 439,900
USD 316/sq.ft
13913 Sunnybrook Road
Topfield
· 1,389 sq.ft · 4 Bedrooms · 2 Baths · House
· Deck · Equipped kitchen · Cellar
Topfield · 1,389 sq.ft · 4 Bedrooms · 2 Baths · House · Deck · Equipped kitchen · Cellar
Refined and thoughtfully designed, this 4-bedroom, 2.5-bath detached Cape Cod offers a desirable main-level primary suite with a private full bath and walk-in closet. The inviting main level continues with a spacious kitchen featuring a center island, dedicated dining area, well-proportioned living room, powder room, and access to the side deck for effortless indoor-outdoor living. Three additional bedrooms and a full bath complete the upper level, creating a flexible layout for everyday living, guests, work-from-home needs, or hobbies. A full unfinished basement provides abundant storage and excellent potential for future living space. Recent and valuable property highlights include a new septic system installed in 2025 and owned solar panels. Set in Phoenixs Merrymans Mill neighborhood, the property also offers a paved two-car driveway and no HOA
USD 439,900
2413 Spring Lake Drive
12 pictures
House · for sale
USD 450,000
USD 269/sq.ft
2413 Spring Lake Drive
Topfield
· 1,668 sq.ft · 3 Bedrooms · 1 Bath · House
· Patio · Garden · Equipped kitchen
Topfield · 1,668 sq.ft · 3 Bedrooms · 1 Bath · House · Patio · Garden · Equipped kitchen
Open house cancelled*.*offer deadline: saturday, april 11th at 12pm*. Welcome to 2413 Spring Lake Drive, nestled in a highly sought-after community within Lutherville-Timonium. This charming 3-bedroom, 1.5-bath split-level home awaits its new owners! The entry level features a large family room, laundry, and an updated slider leading to a huge, fully fenced-in backyard with a hardscaped patio, perfect for those summer nights. Upstairs, youll find a beautifully updated, open kitchen boasting stainless steel appliances, granite countertops, 42' cabinetry, and island seating. The adjacent large dining room features gleaming hardwoods and tons of natural light. All this, plus the convenience of quick access to I-83, I-695, and York Road. Make this house your home and schedule a tour today!
USD 450,000
Paper Mill Rd
View photo
House · for sale
Request Details
New
Paper Mill Rd
Topfield
· 1,432 sq.ft · 1 Bath · House
Topfield · 1,432 sq.ft · 1 Bath · House
This home is in preforeclosure, which means the homeowner is in default (missed payments). Therefore, there could be an opportunity to strike a great deal with the owner and the bank
Request Details
Cleghorn Rd
View photo
House · for sale
Request Details
New
Cleghorn Rd
Topfield
· 13,681 sq.ft · 9 Baths · House
Topfield · 13,681 sq.ft · 9 Baths · House
This home is in preforeclosure, which means the homeowner is in default (missed payments). Therefore, there could be an opportunity to strike a great deal with the owner and the bank
Request Details
Washington St
View photo
House · for sale
Request Details
Updated
Washington St
Topfield
· 2,357 sq.ft · 2 Baths · House
Topfield · 2,357 sq.ft · 2 Baths · House
This home is in preforeclosure, which means the homeowner is in default (missed payments). Therefore, there could be an opportunity to strike a great deal with the owner and the bank
Request Details

Get email alerts

Don't miss out: be the first to know about new properties

The alert was correctly created

On subscribing you accept the conditions of use and the privacy policy
Alert
Receive new ads in your inbox
Save this search
Receive alerts for new listings

We'll send you an email when we have new properties for: "Properties for sale in Topfield"

The alert was correctly created

Suburban Greens
Fountain Hill, Timonium District 8 Baltimore County Maryland
Get email alerts and be the first to see new listings
Required field
On subscribing I accept the terms of the privacy policy
Perfect! You'll soon start receiving new listings via email
Alert
Receive an email when we have new ads for Properties for sale in Topfield
Save this search
Filters

Bedrooms

Size (sq.ft)

sq.ft
sq.ft

Price

USD
USD

Property type

Bathrooms

Clear all filters
Receive notifications when new entries are published.