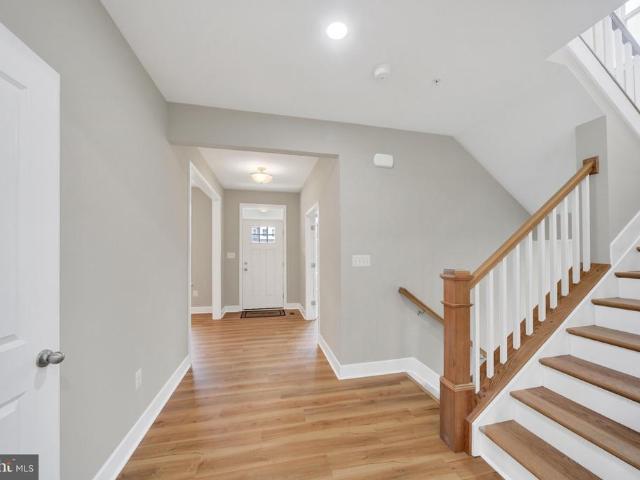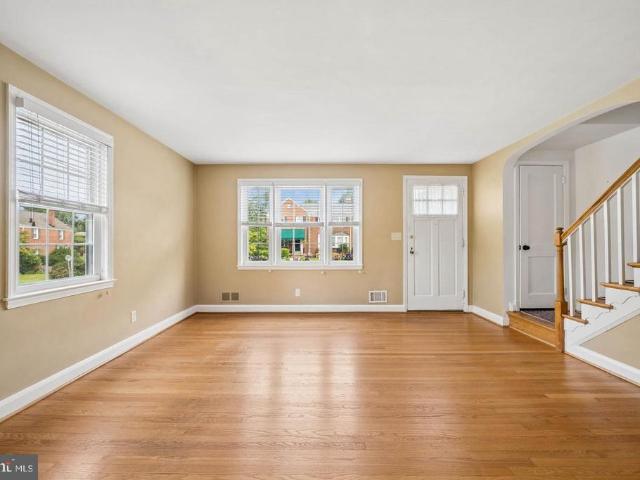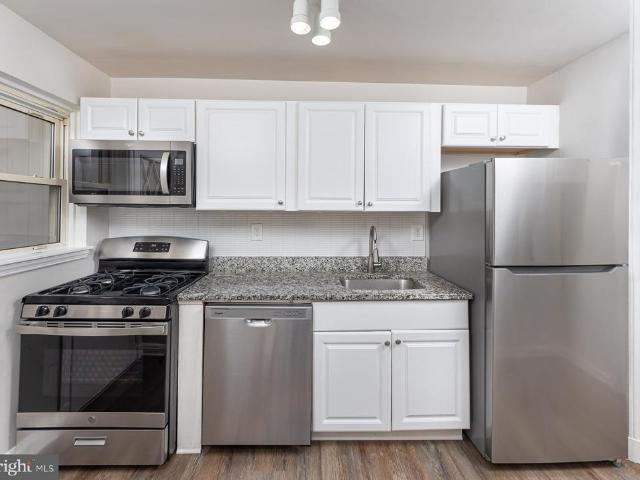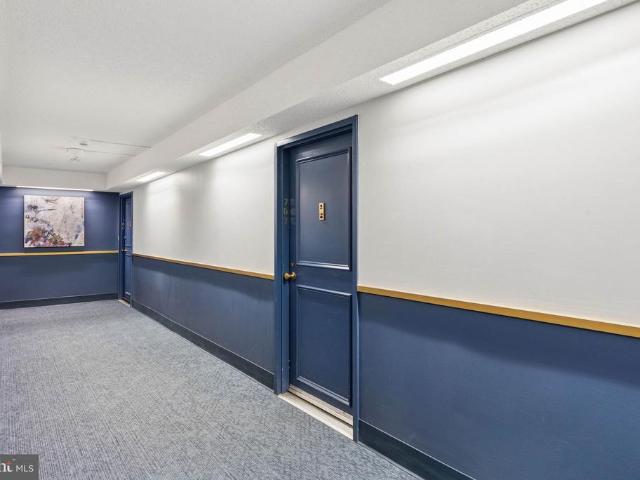
303 properties for sale in Dulaney Gate

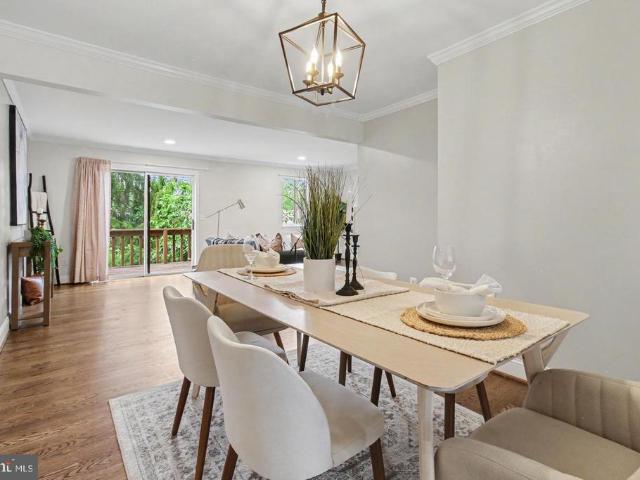
205 E Joppa Road # 1604
View photo
Condo · for sale
USD 175,000
USD 156/sq.ft
205 E Joppa Road # 1604
Dulaney Gate
· 1,119 sq.ft · 1 Bedroom · 1 Bath · Condo
· Balcony · Equipped kitchen · Parking · Lift
Dulaney Gate · 1,119 sq.ft · 1 Bedroom · 1 Bath · Condo · Balcony · Equipped kitchen · Parking · Lift
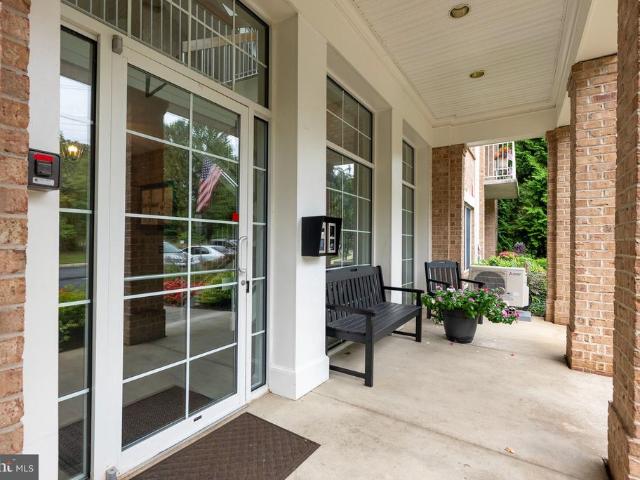
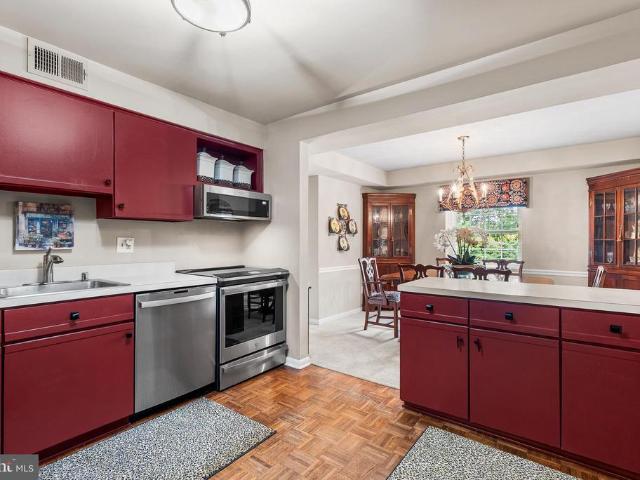
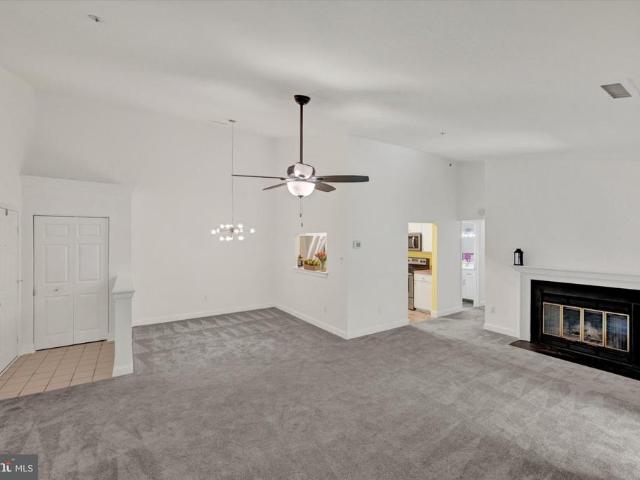
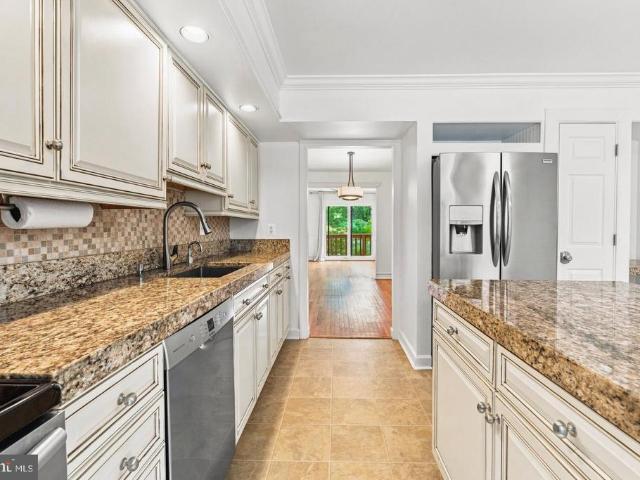
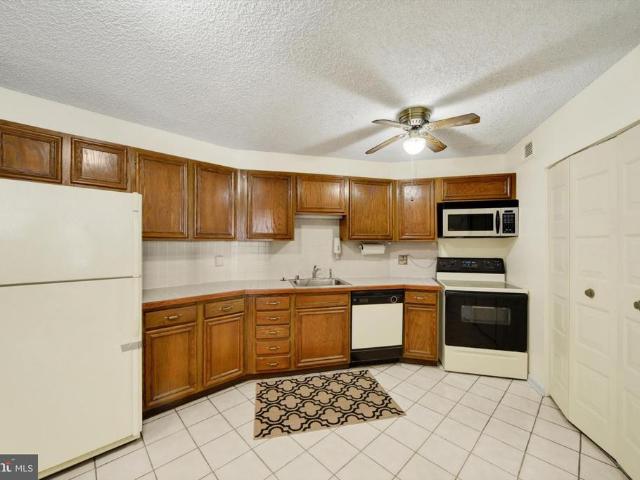
Don't let this one get away! Economical living in this 24 hour security monitored building with lobby entrance monitoring as well! The condo fee covers just about everything including all utilities, building maintenance and amenities! This condo is a roomy, cozy one bedroom, one bath with walk in shower, kitchen with range, refrigerator, dishwasher and lots of storage. Washer and dryer are in the unit, so no going to a laundry area, how convenient! Enjoy outdoor entertaining and sunsets from your private balcony! This unit has a dedicated parking space in the parking garage very near the elevator that is included in the sale price! This unit was appraised in Jan 2026 for $210000. Investors this unit can be rented with association approval!
USD 175,000
14906 Dunstan Lane
View photo
House · for sale
USD 679,900
USD 241/sq.ft
Updated
14906 Dunstan Lane
Dulaney Gate
· 2,820 sq.ft · 5 Bedrooms · 3 Baths · House
· Garden · Deck
Dulaney Gate · 2,820 sq.ft · 5 Bedrooms · 3 Baths · House · Garden · Deck
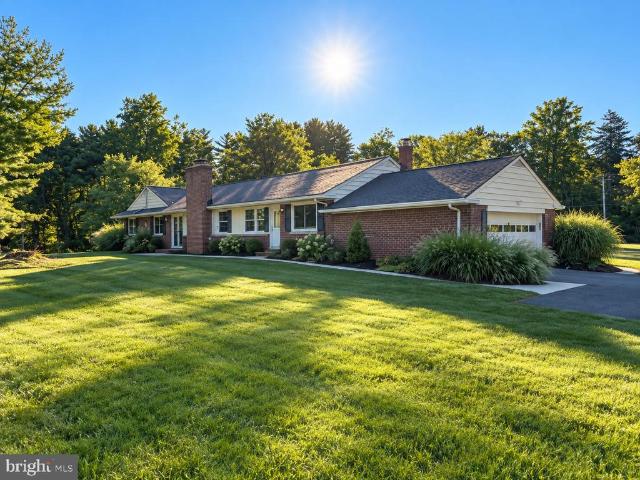
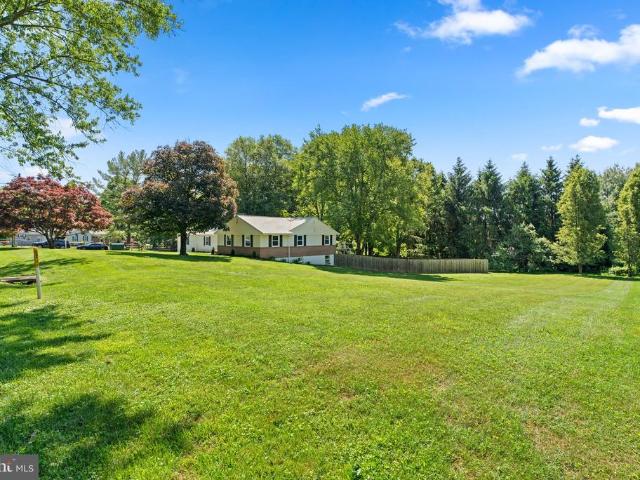
This charming ranch-style home has been fully updated, offering modern amenities and stylish finishes throughout. This spacious home features 5 bedrooms and 3.5 bathrooms, with the convenience of 3 bedrooms located on the main level. Designed for comfortable living, the main floor offers easy accessibility and a practical layout. The additional bedrooms and bathrooms provide ample space. With its thoughtful design and generous accommodations, this home is perfect for those seeking both functionality and comfort. Nestled on a beautiful lot, the property features a spacious deck, perfect for outdoor entertaining and relaxation. The yard is partially fenced, providing a balance of openness and privacy. The single-story layout ensures convenience and accessibility, while the recent upgrades guarantee a move-in ready experience. Don't miss out on this incredible opportunityschedule your visit today! Total land is. 64. Land outside of the fenced in area up to the neighbor's fence is on this
USD 679,900
12040 Tralee Road # 401
View photo
Condo · for sale
USD 385,000
USD 293/sq.ft
12040 Tralee Road # 401
Dulaney Gate
· 1,313 sq.ft · 2 Bedrooms · 2 Baths · Condo
· Office room · Balcony · Fireplace · Equipped kitchen · Lift
Dulaney Gate · 1,313 sq.ft · 2 Bedrooms · 2 Baths · Condo · Office room · Balcony · Fireplace · Equipped kitchen · Lift
Welcome to 12040 Tralee Road #401, a beautifully maintained 2-bedroom, 2-full-bath condo located in the highly desirable Tralee Forest community of Mays Chapel North. This top-floor residence offers easy, low-maintenance living with a step-free building entrance and convenient elevator access to the top floor. The spacious and functional layout is enhanced by large windows that bring in natural light and peaceful views. The clean, neutral interior is move-in ready and creates the perfect backdrop for a new owner to make the space their own. A large living room with a gas fireplace provides plenty of space to relax or entertain, while a separate dining room can be used for meals or as flexible space for a home office, sitting area, or whatever best fits your lifestyle. The eat-in kitchen includes ample cabinetry and workspace, and just off the kitchen, step onto the balcony to enjoy fresh air and the peaceful surroundings, with the bonus of a convenient storage closet. Both bedrooms inc
USD 385,000
315 Meadowcroft Lane
View photo
House · for sale
USD 1,300,000
USD 269/sq.ft
315 Meadowcroft Lane
Dulaney Gate
· 4,822 sq.ft · 5 Bedrooms · 5 Baths · House
· Fireplace · Equipped kitchen
Dulaney Gate · 4,822 sq.ft · 5 Bedrooms · 5 Baths · House · Fireplace · Equipped kitchen
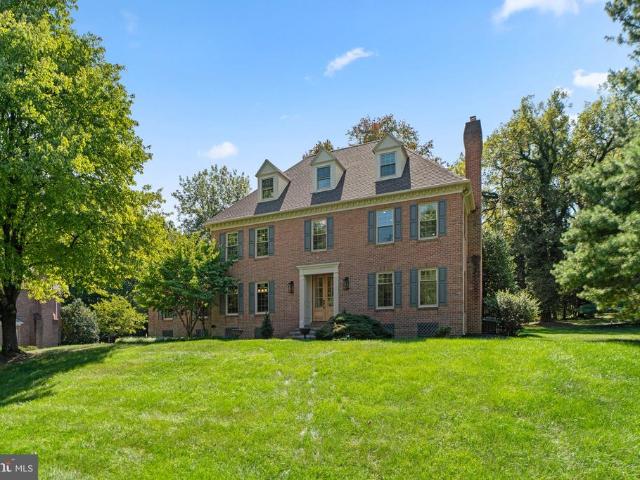
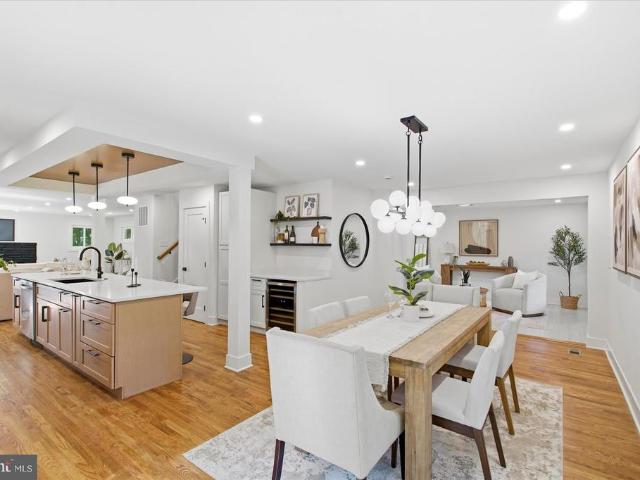
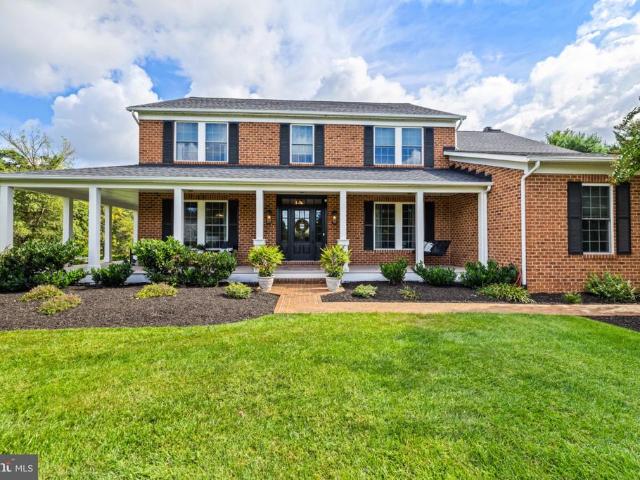
Classic brick exterior. Beautifully reimagined interior. Exceptional Meadowcroft location. Thoughtfully updated from top to bottom, this home blends timeless character with fresh, sophisticated finishes and offers an exceptional amount of flexible living space across four levels. At the heart of the home is the stunning gourmet kitchen, featuring a huge center island, abundant custom cabinetry, beautiful countertops, and plenty of space for gathering and entertaining. A charming breakfast area and inviting family room with a wood-burning fireplace flow naturally from the kitchen, creating a wonderful everyday living space. The main level also features a gracious formal dining room, spacious living room with a second wood-burning fireplace, a full bath, half bath, and conveniently located laundry. Upstairs, the second level offers four bedrooms, including a spacious primary suite with a beautifully renovated luxury bath showcasing gorgeous designer tile and elegant finishes. A second re
USD 1,300,000
414 Ivy Church Road
View photo
House · for sale
USD 759,000
USD 302/sq.ft
414 Ivy Church Road
Dulaney Gate
· 2,508 sq.ft · 4 Bedrooms · 2 Baths · House
· Equipped kitchen
Dulaney Gate · 2,508 sq.ft · 4 Bedrooms · 2 Baths · House · Equipped kitchen
Public Remarks (Bright MLS): *. Welcome to this beautifully renovated 4-bedroom, 2.5-bath ranch-style home offering the ease of one-level living with a spacious, open-concept design. Thoughtfully updated from top to bottom, this move-in ready residence combines modern finishes with timeless style. The heart of the home is the stunning gourmet kitchen featuring quartz countertops, an oversized center island with seating, custom cabinetry, stainless steel appliances, double wall ovens, a gas range with designer vent hood, stylish tile backsplash, and elegant pendant lighting. The kitchen flows seamlessly into the expansive living and dining areas, creating an ideal space for both everyday living and entertaining. The private primary suite offers a spacious retreat complete with a beautifully renovated en-suite bath featuring a freestanding soaking tub, oversized walk-in shower, dual vanity, heated towel warmer, and designer finishes. Three additional generously sized bedrooms provide fle
USD 759,000
108 Castletown Road # 301
View photo
Condo · for sale
USD 258,000
USD 201/sq.ft
108 Castletown Road # 301
Dulaney Gate
· 1,281 sq.ft · 2 Bedrooms · 2 Baths · Condo
· Balcony · Equipped kitchen · Parking
Dulaney Gate · 1,281 sq.ft · 2 Bedrooms · 2 Baths · Condo · Balcony · Equipped kitchen · Parking
Welcome to 108 Castletown Road, Unit 301, a beautifully maintained 2-bedroom, 2-bath condo in the sought-after Mays Chapel community. Offering comfortable, low-maintenance living in a convenient Lutherville-Timonium location, this inviting home has been thoughtfully refreshed and is truly move-in ready. The spacious interior features a bright living room and separate dining area, with updates throughout that give the home a fresh, polished feel. The entire condo has been painted and carpeted, with updated lighting throughout the dining room, kitchen, hallway, and bathrooms. Enjoy a peaceful setting from the private balcony overlooking the woods. An ideal spot for morning coffee or unwinding at the end of the day. The laundry room features convenient shelving, and the condo offers storage throughout. Ample parking is also available for residents and guests. Enjoy the ease of condo living, with the association taking care of common area maintenance, lawn upkeep, and snow removal. Ideally
USD 258,000
4009 Eland Road
View photo
House · for sale
USD 685,000
USD 232/sq.ft
4009 Eland Road
Dulaney Gate
· 2,949 sq.ft · 5 Bedrooms · 4 Baths · House
· Garden · Parking · Equipped kitchen · Swimming pool
Dulaney Gate · 2,949 sq.ft · 5 Bedrooms · 4 Baths · House · Garden · Parking · Equipped kitchen · Swimming pool
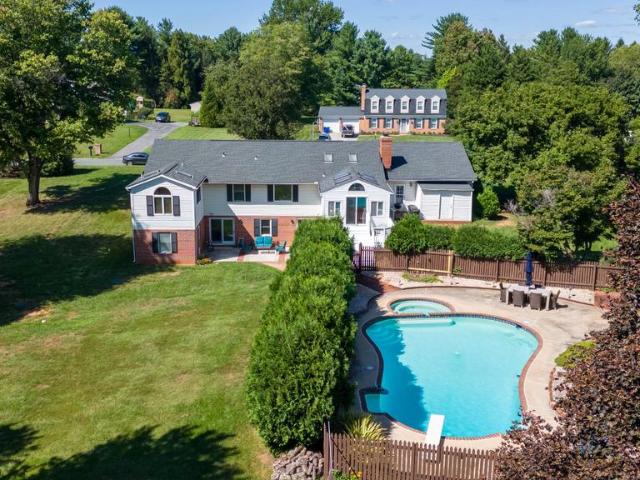
5 BR/4 Bath Rancher in Jacksonville. Large inground pool w/spa. Main level offers 3 generous sized BRs including a Primary Suite w/light and bright en-suite bathroom. Kitchen leads to sunroom with vaulted ceilings overlooking pool and private back yard. Fully finished lower level has a Family Room w/ wood burning FP, sliders to pool area and yard. In-law/au-pair suite in LL with BR, small kitchen & Full Bath makes this home perfect for extended family or out of town guests. If that's not enough space, there is an additional BR and 2nd full bath in the lower level with its own exterior entrance. House is freshly painted and has updated carpet in LR/DR and Hallway. Tons of storage and large 2 car attached garage with extended parking pad. Updates include SS Refrigerator 2026, Roof 2022, Hot Water Heater 2024, Carpets in Halls/DR 2026, just to name a few. Beautiful 1 acre level lot in Shepherds Knoll. Minutes to Grocery Stores, Restaurants, and other conveniences. Home is priced for your
USD 685,000
925 Cromwell Bridge Road
View photo
House · for sale
USD 475,000
USD 300/sq.ft
925 Cromwell Bridge Road
Dulaney Gate
· 1,582 sq.ft · 4 Bedrooms · 2 Baths · House
· Fireplace
Dulaney Gate · 1,582 sq.ft · 4 Bedrooms · 2 Baths · House · Fireplace
Seller offering $11,000 credit towards buy down or closing costs. Nestled in the prestigious Cromwell Heights, this exquisite split-level residence offers a harmonious blend of comfort and sophistication. Built in 1960, this home has been meticulously maintained, showcasing a very good condition that invites you to settle in and make it your own. As you enter, you are greeted by a warm and inviting atmosphere, accentuated by plush carpeting and elegant laminate plank flooring that flows seamlessly throughout the living spaces. The heart of the home features a cozy brick fireplace, perfect for gathering with loved ones on chilly evenings, creating a sense of warmth and togetherness. This spacious home boasts four well-appointed bedrooms, providing ample space for relaxation and privacy. The two and a half bathrooms are thoughtfully designed, ensuring convenience for both residents and guests. The lower floor laundry area adds to the practicality of daily living, making chores a breeze.
USD 475,000
17 Ivy Hill Court
View photo
House · for sale
USD 799,000
USD 172/sq.ft
17 Ivy Hill Court
Dulaney Gate
· 4,628 sq.ft · 4 Bedrooms · 4 Baths · House
· Deck · Fireplace · Equipped kitchen · Parking · Cellar
Dulaney Gate · 4,628 sq.ft · 4 Bedrooms · 4 Baths · House · Deck · Fireplace · Equipped kitchen · Parking · Cellar
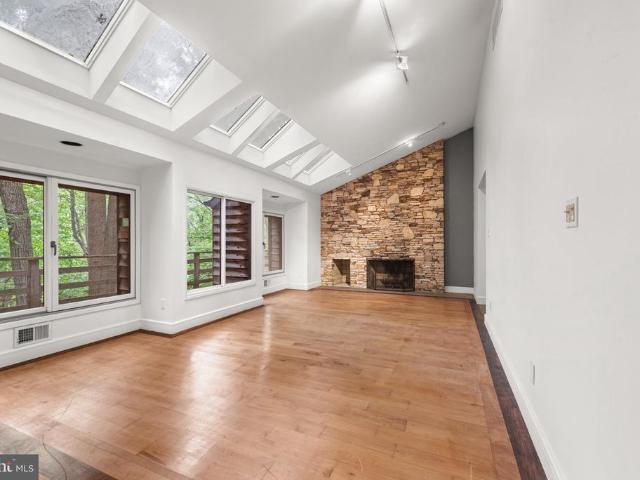
Tucked away on 1.71 private acres in one of Baltimore Countys most desirable areas, 17 Ivy Hill Ct offers an impressive combination of privacy, space, distinctive mid century modern architecture, and everyday convenience. With more than 4,700 square feet across three finished levels, including a finished walkout basement, this home provides exceptional flexibility for entertaining, working from home, hosting guests, or creating separate living spaces. Natural light fills the interior through abundant skylights and Andersen windows, with some windows replaced in 2026. The spacious kitchen features granite countertops, an electric range and oven, and an open layout that connects easily with the surrounding living areas. With four bedrooms and four full bathrooms, plus a half bath conveniently located in the garage, the home offers plenty of room to make the space your own. The primary suite feels like a retreat within the home, featuring a double-sided propane fireplace, private deck acc
USD 799,000
813 Stags Head Road
View photo
House · for sale
USD 849,900
USD 268/sq.ft
813 Stags Head Road
Dulaney Gate
· 3,165 sq.ft · 4 Bedrooms · 3 Baths · House
· Equipped kitchen
Dulaney Gate · 3,165 sq.ft · 4 Bedrooms · 3 Baths · House · Equipped kitchen
Welcome to 813 Stags Head Road, an absolutely stunning renovation located in the highly desirable Hampton neighborhood. Offering 4 spacious bedrooms, 3.5 beautifully designed custom-tile bathrooms, and over 3,000 square feet of finished living space, this impressive home has been thoughtfully renovated from top to bottom with today's buyer in mind. From the moment you step inside, you'll immediately notice the attention to detail, quality craftsmanship, and abundance of natural light throughout. The bright and spacious open-concept floor plan creates a seamless flow between the main living areas, making this home ideal for both comfortable everyday living and entertaining. Beautifully refinished hardwood floors, recessed lighting, custom fixtures, fresh finishes, and oversized living spaces come together to create a modern yet warm and inviting atmosphere. At the heart of the home is the show-stopping kitchen, designed to be both beautiful and functional. A large custom quartz island p
USD 849,900
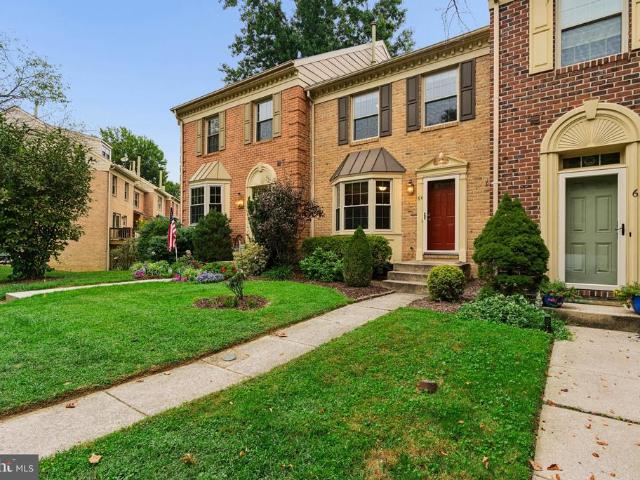
64 English Run Circle
View photo
Townhouse · for sale
USD 450,000
USD 229/sq.ft
64 English Run Circle
Dulaney Gate
· 1,959 sq.ft · 3 Bedrooms · 2 Baths · Townhouse
· Deck · Fireplace · Equipped kitchen
Dulaney Gate · 1,959 sq.ft · 3 Bedrooms · 2 Baths · Townhouse · Deck · Fireplace · Equipped kitchen
This brick townhome is ideally located in the Hereford Zone just minutes from Hunt Valley. Enjoy beautiful views of the surrounding green space from the spacious deck. The main level features hardwood flooring, a renovated kitchen and spacious living/dining room. Upstairs offers vaulted ceilings and a renovated primary bathroom. The lower level provides a flexible room for a possible 4th bedroom or hobby room, half bath and recreation room with wet bar and wood-burning fireplace. A wonderful opportunity in a convenient location! Roof replaced in 2024 and a list of other amenities available at your private showing!
USD 450,000
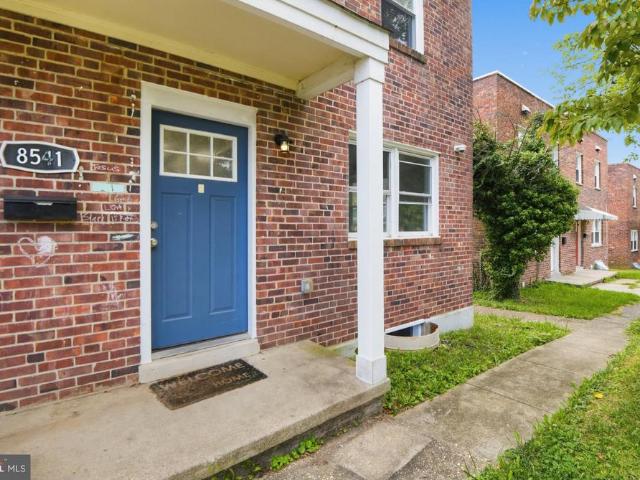
8541 Chestnut Oak Road
View photo
Townhouse · for sale
USD 214,900
USD 183/sq.ft
8541 Chestnut Oak Road
Dulaney Gate
· 1,173 sq.ft · 4 Bedrooms · 2 Baths · Townhouse
· Garden · Office room · Equipped kitchen · Cellar · Parking
Dulaney Gate · 1,173 sq.ft · 4 Bedrooms · 2 Baths · Townhouse · Garden · Office room · Equipped kitchen · Cellar · Parking
Welcome to 8541 Chestnut Oak Rd, Baltimore, MD 21234! According to Baltimore County public tax records, this classic single-family home features 4 bedrooms, 2 full bathrooms, and 1,178 sq ft of total living space, set on a 6,250 sq ft lot in desirable Parkville. Built in 1954, this residence offers a traditional floor plan with bright main-level living areas, hardwood flooring, a functional kitchen setup, and comfortable bedroom layouts. Additional features include a finished basement offering flexible rec room or home office space, plus a cozy back porch. Outside, enjoy a private, level backyard and off-street driveway parking. Conveniently located near Loch Raven Blvd, Joppa Rd, I-695 (Baltimore Beltway), local schools, shopping centers, and dining for an effortless commute into Downtown Baltimore and Towson
USD 214,900
7313 Yorktowne
View photo
House · for sale
USD 559,000
USD 318/sq.ft
7313 Yorktowne
Dulaney Gate
· 1,755 sq.ft · 3 Bedrooms · 1 Bath · House
· Parking · Fireplace · Equipped kitchen
Dulaney Gate · 1,755 sq.ft · 3 Bedrooms · 1 Bath · House · Parking · Fireplace · Equipped kitchen
Pretty as a picture and beautifully appointed porch front Colonial home featuring three bedrooms, one full and two half baths, perfectly sited on a spacious fenced lot with a detached garage. This gracious home blends timeless character with thoughtful updates and an inviting, wonderfully livable floor plan. Gleaming hardwood floors, classic architectural details and abundant natural light welcome you throughout the home. The updated kitchen offers modern convenience, stainless appliances, gas cooking and leads to the perfect for gathering, dining room. The spacious living room features a handsome fireplace and an abundance of character. The large, sun filled family room addition is a true standout, with exposed brick walls and serene views of the professionally landscaped grounds. Upstairs are three comfortable bedrooms, complemented by a full bath, while a convenient half bath serves the main level and a second half bath is found in the versatile unfinished lower level along with the
USD 559,000
10 The Strand
View photo
Townhouse · for sale
USD 480,000
USD 253/sq.ft
10 The Strand
Dulaney Gate
· 1,894 sq.ft · 3 Bedrooms · 2 Baths · Townhouse
· Office room · Deck · Fireplace · Equipped kitchen · Cellar
Dulaney Gate · 1,894 sq.ft · 3 Bedrooms · 2 Baths · Townhouse · Office room · Deck · Fireplace · Equipped kitchen · Cellar
Welcome home to a absolutely gorgeous updated townhome in the always popular Loveton Farms. Home has been lovingly kept and thoughtfully updated by long-time owners. Entering via the new front door the foyer, you'll be greeted by new flooring throughout the home, leading you first into the nicely sized eat-in kitchen with stainless appliances. It will also lead you to the huge living room area, with plenty of space for any configuration. Home has been completely repainted throughout. It's move-in ready! Large rear deck is a perfect spot to enjoy a fall evening with friends. Head upstairs, and there's three large bedrooms, with the primary suite beckoning you to come in and get away from it all. From the large space to the perfectly updated primary bathroom. It'll be your oasis from the long day! Don't miss checking out the updated hall bath as well. Venture down to the basement, and discover the potential office or 4th bedroom space. The main basement living space features a fireplace
USD 480,000
10 Deer Creek Court
View photo
House · for sale
USD 1,275,000
USD 256/sq.ft
10 Deer Creek Court
Dulaney Gate
· 4,973 sq.ft · 5 Bedrooms · 4 Baths · House
· Patio · Equipped kitchen
Dulaney Gate · 4,973 sq.ft · 5 Bedrooms · 4 Baths · House · Patio · Equipped kitchen
Welcome to 10 Deer Creek Court, a beautifully renovated home in the desirable Beaverbrook neighborhood, tucked along the Ridge Road/Falls Road corridor and set on more than 2 acres of gorgeous grounds. Thoughtfully updated for todays lifestyle, this home offers the rare combination of beautiful finishes, functional spaces, and exceptional indoor and outdoor living. The heart of the home is the stunning open-concept kitchen and family room, featuring crisp white cabinetry, a farmhouse sink, quartz countertops, marble backsplash, and an impressive center island perfect for everyday meals, entertaining, or gathering with family and friends. A thoughtfully designed mudroom and drop station provides the perfect place to keep everyone organized. Outdoor living is equally impressive with a gorgeous wraparound porch extending across the front and side of the home, plus an expansive screened patio featuring custom winter screens for comfortable enjoyment through much of the year. The private re
USD 1,275,000
11533 Pebblecreek Drive
View photo
Townhouse · for sale
USD 800,000
USD 227/sq.ft
11533 Pebblecreek Drive
Dulaney Gate
· 3,509 sq.ft · 3 Bedrooms · 3 Baths · Townhouse
· Deck · Fireplace · Equipped kitchen
Dulaney Gate · 3,509 sq.ft · 3 Bedrooms · 3 Baths · Townhouse · Deck · Fireplace · Equipped kitchen
Welcome to Pebblecreek. A highly valued, stylish community offering an ideal combination of comfort, convenience, and easy access to points north and south. This beautifully maintained home features generous living spaces, abundant natural light, and thoughtful updates throughout. The main level opens to a gracious living room with a wood-burning fireplace, while a columned entry leads to the dining room with dramatic vaulted ceilings. The bright renovated kitchen and breakfast room feature sparkling white cabinetry and GE Monogram appliances, including a five-burner cooktop, wall oven, and Speedcook oven/microwave. A spacious bay window overlooking a supersized deck expands the kitchen space and invites natural light into the breakfast area. Open to the kitchen, the cheerful family room provides a second wood-burning fireplace and an easy flow for everyday living and entertaining. A powder room and laundry room complete the first floor. Upstairs, the spacious en-suite primary bedroom
USD 800,000
1792 Joan Avenue
View photo
Townhouse · for sale
USD 249,000
USD 138/sq.ft
1792 Joan Avenue
Dulaney Gate
· 1,798 sq.ft · 3 Bedrooms · 2 Baths · Townhouse
· Equipped kitchen
Dulaney Gate · 1,798 sq.ft · 3 Bedrooms · 2 Baths · Townhouse · Equipped kitchen
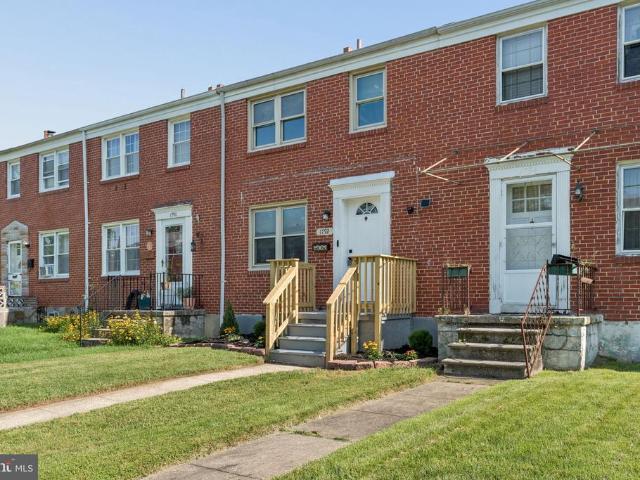
Welcome to this beautifully renovated 3BR/2BA brick townhome, ideally located in a desirable neighborhood and showcasing an inviting blend of modern updates and timeless style. The main floor features an open-concept layout with a neutral color palette, recessed lighting, luxury flooring, and thoughtful upgrades throughout. The spacious living room flows seamlessly into the dining area and stunning kitchen, creating an ideal setting for both everyday living and entertaining. The kitchen boasts abundant cabinetry, stainless steel appliances accented with sophisticated gold and black mixed-metal finishes, a stainless-steel sink, quartz countertops, and a classic subway tile backsplash. Continue to the second floor, where youll find a spacious primary bedroom, a sizable secondary bedroom, and a newly remodeled full bathroom. The finished lower level provides even more versatile living space, featuring the third bedroom, a full bath with a walk-in shower, and a convenient walkout to a cove
USD 249,000
600 Hastings Road
View photo
House · for sale
USD 679,000
USD 328/sq.ft
600 Hastings Road
Dulaney Gate
· 2,067 sq.ft · 3 Bedrooms · 2 Baths · House
· Garden · Office room · Deck · Swimming pool · Cellar
Dulaney Gate · 2,067 sq.ft · 3 Bedrooms · 2 Baths · House · Garden · Office room · Deck · Swimming pool · Cellar
Welcome home to 600 Hastings Road! Situated on a coveted lot in the heart of Wiltondale, this classic Towson home perfectly pairs timeless architectural charm with comfortable modern living. Step inside to discover light-filled living spaces, rich hardwood floors, and elegant finishes throughout. The main level flows seamlessly from the inviting living room into a formal dining area, den and kitchenideal for daily life. The main level includes a full bath and bedroom. Upstairs features 2 bedrooms with a bathroom. And ample storage. The basement is fully finished with an office, laundry room and additional family room. Extend your living space outdoors to a beautiful deck and private backyard retreat surrounded by mature trees. Enjoy everything Wiltondale has to offer, including community events, proximity to the neighborhood park and pool, top-rated schools, and convenient access to downtown Towson, commuter routes, and local dining. A truly special opportunity to own on Hastings Road!
USD 679,000
6 Rainflower Path # 304
View photo
Condo · for sale
USD 285,000
USD 240/sq.ft
6 Rainflower Path # 304
Dulaney Gate
· 1,184 sq.ft · 2 Bedrooms · 2 Baths · Condo
· Balcony · Fireplace · Equipped kitchen
Dulaney Gate · 1,184 sq.ft · 2 Bedrooms · 2 Baths · Condo · Balcony · Fireplace · Equipped kitchen
Welcome to easy, low-maintenance living in this beautifully maintained 2-bedroom, 2-bath condo. Located on the top floor, vaulted ceilings and an open layout give the main living area an airy, comfortable feel, while a fireplace adds warmth and character. Step outside to the private balcony for additional space to relax and unwind. The kitchen features stainless steel appliances and connects naturally to the dining and living areas. A separate den creates additional versatility for working from home, hobbies, or a quiet retreat. The primary bedroom includes a walk-in closet and en-suite bath, while a second bedroom and renovated full bathroom complete the home. Fresh paint, newer carpet, and in-unit laundry add to the convenience. With a flexible layout and easy access to Hunt Valley, I-83, and the NCR Trail, this condo is ready for its next chapter!
USD 285,000
2111 Chapel Valley Lane
View photo
Townhouse · for sale
USD 442,500
USD 196/sq.ft
2111 Chapel Valley Lane
Dulaney Gate
· 2,250 sq.ft · 3 Bedrooms · 2 Baths · Townhouse
· Garden · Office room · Gym · Equipped kitchen
Dulaney Gate · 2,250 sq.ft · 3 Bedrooms · 2 Baths · Townhouse · Garden · Office room · Gym · Equipped kitchen
Beautifully maintained and move-in ready, this 3-bedroom, 2 full and 2 half bath townhome is ideally located in the desirable Five Farms community. Step inside to find gleaming wood floors throughout the main level and an updated kitchen offering both style and functionality. The updated baths add a fresh, modern feel throughout the home. Upstairs, you'll find three comfortable bedrooms, including a spacious primary suite with its own private bath. The partially finished lower level provides additional flexible living spaceperfect for a family room, home office, gym, or recreation areaalong with plenty of storage. Sliding glass doors provide direct access to the backyard, extending your living space outdoors. Conveniently located near shopping, dining, recreation, and major commuter routes, this well-cared-for home offers the perfect combination of comfort, updates, and location. Move right in and make it your own!
USD 442,500
24 Southwark Bridge Way
View photo
Townhouse · for sale
USD 435,000
USD 228/sq.ft
24 Southwark Bridge Way
Dulaney Gate
· 1,905 sq.ft · 4 Bedrooms · 2 Baths · Townhouse
· Garden · Office room · Gym · Deck · Fireplace · Equipped kitchen
Dulaney Gate · 1,905 sq.ft · 4 Bedrooms · 2 Baths · Townhouse · Garden · Office room · Gym · Deck · Fireplace · Equipped kitchen
Charming porch-front home in desirable Wellington Valley! Beautifully landscaped front yard with natural stone border welcomes you into this well-maintained and tastefully updated home. The main level features a spacious living room/dining room combination with wide plank flooring and wood-burning fireplace, an updated kitchen with new flooring, and sliding glass doors leading to a newer composite deck with vinyl railings. The deck overlooks the fenced rear yard and backs to common area beyond. Upstairs offers three bedrooms and two full baths, including a primary bath which was completely remodeled in 2025. The finished lower level provides even more living space with a large family room, an additional finished area that could easily serve as a 4th bedroom, home office, gym, or playroom, plus a half bath, spacious laundry room, and tons of storage. Neutral dcor throughout makes this home truly move-in ready. Numerous recent improvements include the roof, HVAC system, water heater, pri
USD 435,000
13 Hampshire Woods Court
View photo
Townhouse · for sale
USD 449,999
USD 214/sq.ft
13 Hampshire Woods Court
Dulaney Gate
· 2,099 sq.ft · 3 Bedrooms · 2 Baths · Townhouse
· Balcony · Fireplace · Equipped kitchen
Dulaney Gate · 2,099 sq.ft · 3 Bedrooms · 2 Baths · Townhouse · Balcony · Fireplace · Equipped kitchen
Back on the market after the buyers home sale fell through, preventing them from completing the purchase. A renewed opportunity to make 13 Hampshire Woods Court yours. Set within the wooded landscape of Hampshire Woods, this distinctive contemporary home offers a rare combination of scale, natural light, privacy and remarkable convenience along with a. *new HVAC system just installed*. Large windows and glass doors bring the surrounding greenery into nearly every room, creating a serene backdrop throughout the home. The main level is especially compelling, with an expansive living room anchored by a fireplace and opening to a balcony overlooking the trees. The adjoining dining room offers generous space for entertaining, while the bright eat-in kitchen connects directly to an intimate brick courtyard, creating an easy flow between indoors and out. There is real personality here. Bold color, graphic floors, clean architectural lines and walls of glass give the interiors a character that
USD 449,999
9 Springhill Farm Court
View photo
House · for sale
USD 2,188,000
USD 205/sq.ft
9 Springhill Farm Court
Dulaney Gate
· 10,667 sq.ft · 4 Bedrooms · 6 Baths · House
· Patio · Fireplace · Equipped kitchen · Parking · Swimming pool
Dulaney Gate · 10,667 sq.ft · 4 Bedrooms · 6 Baths · House · Patio · Fireplace · Equipped kitchen · Parking · Swimming pool
All-brick custom home built by Duerbeck Construction LLC, one of Maryland's premier luxury home builders. A dramatic 2-story cast stone archway frames the main entry, welcoming guests to the elegant 2-story marble foyer with its gracious semi-circular main staircase. Just beyond lies the 2-story Great Room with woodburning fireplace and 3 full-height arched windows, each with French doors to the brick patio. A formal Living Room with woodburning fireplace and a formal Dining Room radiate from the Foyer. The Library, also with wood burning fireplace, features custom cherry built-in cabinetry and an attached full Bath, which could easily be converted to a main level bedroom suite. The all-white gourmet Kitchen and attached Sunroom with access to the patio and pool areas provide abundant entertaining possibilities. 2 Powder Rooms, Laundry Room and 4-car Garage finish the main level. The expansive upper level features the Primary Suite with its marble Primary Bath and 2 custom fitted walk-
USD 2,188,000
2502 Melia Court
View photo
House · for sale
USD 825,000
USD 220/sq.ft
2502 Melia Court
Dulaney Gate
· 3,735 sq.ft · 5 Bedrooms · 4 Baths · House
· Fireplace · Equipped kitchen · Cellar
Dulaney Gate · 3,735 sq.ft · 5 Bedrooms · 4 Baths · House · Fireplace · Equipped kitchen · Cellar
Move in Ready! Builder offering $15,000 Closing Cost with the use of approved Builder Lender and Title Company! Nestled in the prestigious Carney/Cub Hill HOLLY FARMS community, this exquisite new construction home, embodies the perfect blend of luxury and comfort. The Craftsman architectural style, adorned with shake and vinyl siding, invites you into a world of elegance. Step inside to discover a thoughtfully designed open floor plan that seamlessly connects the gourmet kitchen, featuring quartz countertops, a spacious island, stainless appliances, gas cooking with an abundance of storage in the walk in pantry. The heart of the home is enhanced by a cozy gas fireplace in the living room, perfect for creating warm memories. With five generous bedrooms and four and a half bathrooms, including a lavish primary suite with a walk-in closet and spa-like bath, this residence offers ample space for relaxation and rejuvenation. The fully finished walkout basement provides additional living sp
USD 825,000
201 Brandon Road
View photo
Townhouse · for sale
USD 399,900
USD 277/sq.ft
201 Brandon Road
Dulaney Gate
· 1,442 sq.ft · 3 Bedrooms · 1 Bath · Townhouse
· Patio · Garden · Equipped kitchen · Parking
Dulaney Gate · 1,442 sq.ft · 3 Bedrooms · 1 Bath · Townhouse · Patio · Garden · Equipped kitchen · Parking
Here you are. Location, Location, Location! A rarely available corner end-of-group in the heart of Rodgers Forge with a beautiful, shaded, fenced-in rear yard and brick patio. This home boasts original hardwood flooring throughout the first and second floors and features a classic black-and-white tile bathroom. With tons of natural light from all three sides, the inside is bright and cheery. The kitchen has newer appliances, and the lower level has a finished game room and a separate laundry/ utility room. The heating and air conditioning were recently replaced and the exterior water and sewer lines have been replaced with PVC. Located on one of the widest streets in the neighborhood, there is ample street parking. The location doesn't get any better with close proximity to Towson University and a block from the crossing-guard to both Rodgers Forge Elementary and Dumbarton Middle School. Schedule your showing today!
USD 399,900
20 Alanbrooke Court # 20F
View photo
Condo · for sale
USD 225,000
USD 183/sq.ft
20 Alanbrooke Court # 20F
Dulaney Gate
· 1,227 sq.ft · 2 Bedrooms · 2 Baths · Condo
· Garden · Balcony · Equipped kitchen · Swimming pool
Dulaney Gate · 1,227 sq.ft · 2 Bedrooms · 2 Baths · Condo · Garden · Balcony · Equipped kitchen · Swimming pool
Picture this. A cozy 3rd floor garden style condo unit tucked inside the gated community of Dulaney Towers. This spells easy living. Pass through the wrought iron security gate into well-kept grounds. This all brick building has low rise charm and an inviting porch. With a major apartment to condo renovation completed in 2005, this home boasts a modern, open floor plan that seamlesly blends comfort and style. Relax in the spacious living room adorned with crown molding and a large window that invites the light. The dining area offers an entrance to the balcony. Think of the creative ways to use this outdoor space. Perhaps raised planters full of herbs, a small tomato vine trained up a trellise or a small bistro table with a string of lights overhead. The gourmet kitchen features stainless appliances, gas cooking and a breakfast bar. Two bedrooms and two full baths complete this tidy layout. Step outside to enjoy the communiy's exceptional amenities, including a sparkling outdoor pool,
USD 225,000
8627 Willow Oak Road
View photo
Townhouse · for sale
USD 209,900
USD 112/sq.ft
8627 Willow Oak Road
Dulaney Gate
· 1,862 sq.ft · 3 Bedrooms · 1 Bath · Townhouse
· Equipped kitchen · Cellar
Dulaney Gate · 1,862 sq.ft · 3 Bedrooms · 1 Bath · Townhouse · Equipped kitchen · Cellar
Recently renovated brick townhouse in Parkville. *. Luxury vinyl plank flooring throughout. *. Enjoy the extra living space with the large rear family room addition. *. Nicely appointed kitchen with granite counters and stainless appliances including built-in microwave. *. Finished basement with half bath and multi-purpose bonus space. *. Convenient location near 695, Towson, White Marsh and downtown
USD 209,900
205 E Joppa Road # 707
View photo
Condo · for sale
USD 180,000
USD 160/sq.ft
205 E Joppa Road # 707
Dulaney Gate
· 1,119 sq.ft · 1 Bedroom · 1 Bath · Condo
· Equipped kitchen · Parking
Dulaney Gate · 1,119 sq.ft · 1 Bedroom · 1 Bath · Condo · Equipped kitchen · Parking
Experience refined city living at The Ridgely, ideally located in the heart of Downtown Towson. This beautifully updated one-bedroom, one-full-bath unit offers a sophisticated blend of modern convenience and effortless living, including an assigned, garage parking space and a private storage locker. Thoughtfully renovated, the residence retains its classic parquet flooring while introducing a fresh, elevated aesthetic throughout. The kitchen was redesigned for both style and function, featuring granite countertops and backsplash, a custom granite breakfast bar created by opening the space, additional cabinetry, a floor-to-ceiling pantry cabinet, updated appliances, tile flooring, and enhanced lighting. The inviting open floor plan seamlessly connects the dining and living areas, creating an airy, comfortable setting for both everyday living and entertaining. Beautifully maintained parquet floors flow throughout the main living spaces, complemented by abundant natural light that gives t
USD 180,000
318 Kimrick
View photo
Townhouse · for sale
USD 453,000
USD 171/sq.ft
318 Kimrick
Dulaney Gate
· 2,637 sq.ft · 3 Bedrooms · 2 Baths · Townhouse
· Patio · Equipped kitchen
Dulaney Gate · 2,637 sq.ft · 3 Bedrooms · 2 Baths · Townhouse · Patio · Equipped kitchen
Welcome to this beautifully updated Timonium home, where a warm, inviting interior is complemented by a truly special outdoor space. Tucked within one of the areas most desirable communities, this 3-bedroom, 2-full and 2-half-bath home is one of the few to feature a private, gated bluestone front patio. Surrounded by mature landscaping, its a lovely spot for morning coffee, an evening glass of wine, or gathering with friends. Inside, youll find a comfortable, move-in-ready home with beautiful hardwood flooring on the main level, updated lighting, modern bathrooms, plush carpeting, and freshly neutralized bedroom colors. Thoughtful updates throughout blend style and function, creating spaces that feel welcoming and easy to live in. Recent improvements add even more peace of mind, including a new roof and HVAC system in 2021, LG front-loading washer and dryer (2025), microwave (2026), and other kitchen appliances from 2021. Select carpeting was replaced and bedroom colors were neutralize
USD 453,000
1101 Timber Trail Road
View photo
House · for sale
USD 685,000
USD 186/sq.ft
1101 Timber Trail Road
Dulaney Gate
· 3,681 sq.ft · 5 Bedrooms · 3 Baths · House
Dulaney Gate · 3,681 sq.ft · 5 Bedrooms · 3 Baths · House
Opportunity Awaits! Incredible 2.65 acre wooded lot with scenic vista, stream and water fall on the property. Bring your vision & make this truly unique home yours! Property Being Sold Strictly'AS IS'
USD 685,000

Get email alerts

Don't miss out: be the first to know about new properties

The alert was correctly created

On subscribing you accept the conditions of use and the privacy policy
Alert
Receive new ads in your inbox
Save this search
Receive alerts for new listings

We'll send you an email when we have new properties for: "Properties for sale in Dulaney Gate"

The alert was correctly created

Deer Fox
Suburban Greens
Get email alerts and be the first to see new listings
Required field
On subscribing I accept the terms of the privacy policy
Perfect! You'll soon start receiving new listings via email
Alert
Receive an email when we have new ads for Properties for sale in Dulaney Gate
Save this search
Filters

Bedrooms

Size (sq.ft)

sq.ft
sq.ft

Price

USD
USD

Property type

Bathrooms

Clear all filters
Receive notifications when new entries are published.