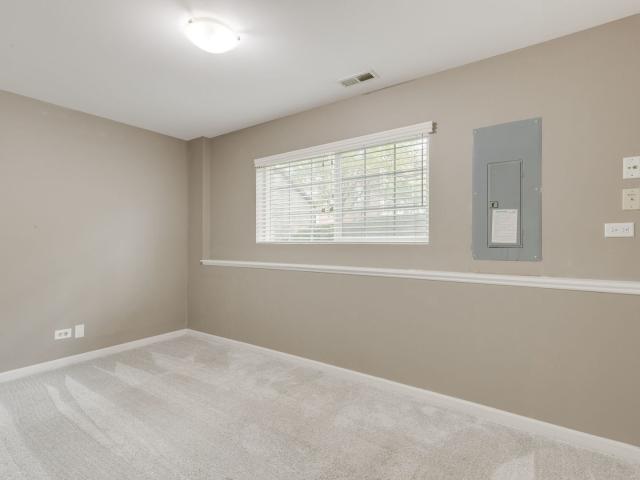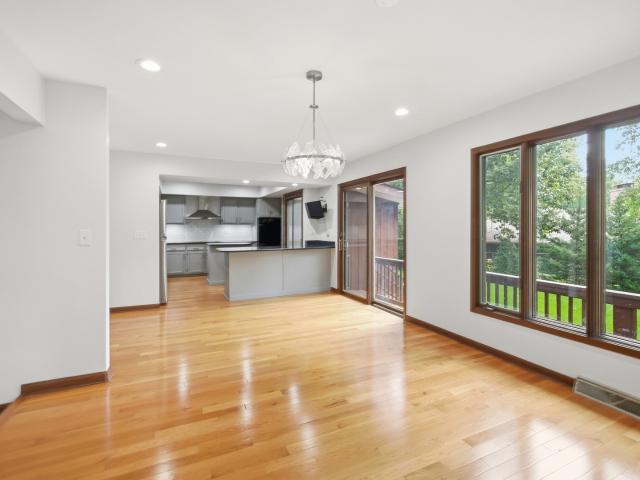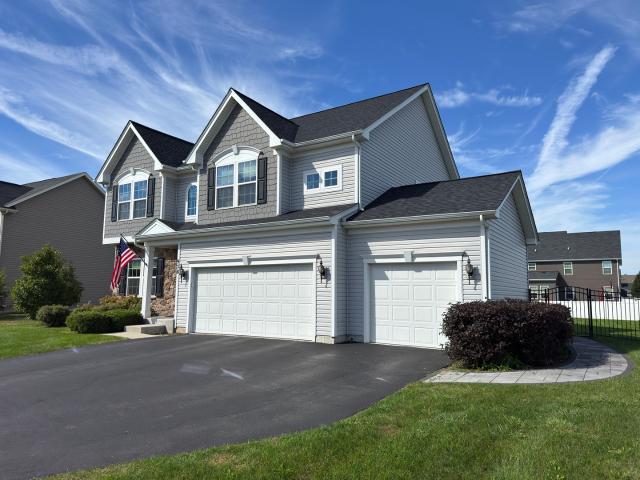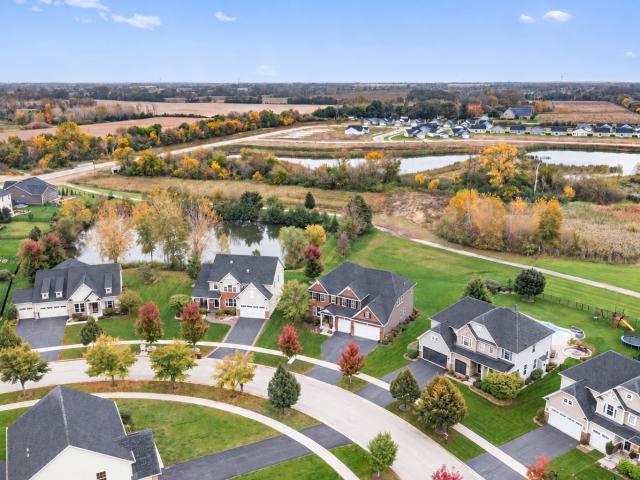
794 houses for sale in Dunhill Estates

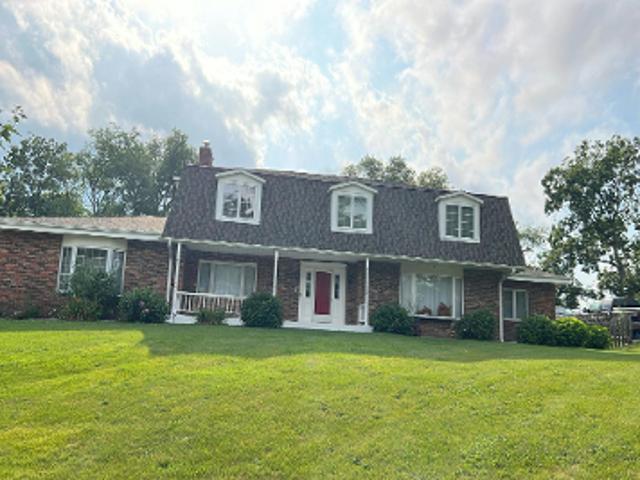
392 Jean Street
View photo
House · for sale
USD 524,900
USD 199/sq.ft
392 Jean Street
Dunhill Estates
· 2,637 sq.ft · 4 Bedrooms · 2 Baths · House
· Deck · Fireplace · Parking
Dunhill Estates · 2,637 sq.ft · 4 Bedrooms · 2 Baths · House · Deck · Fireplace · Parking
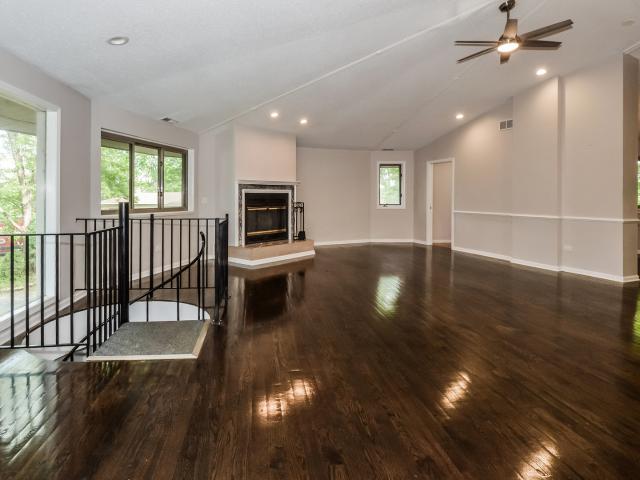
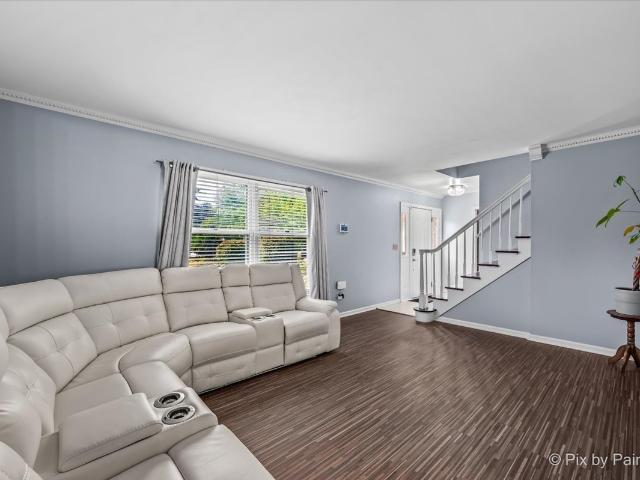
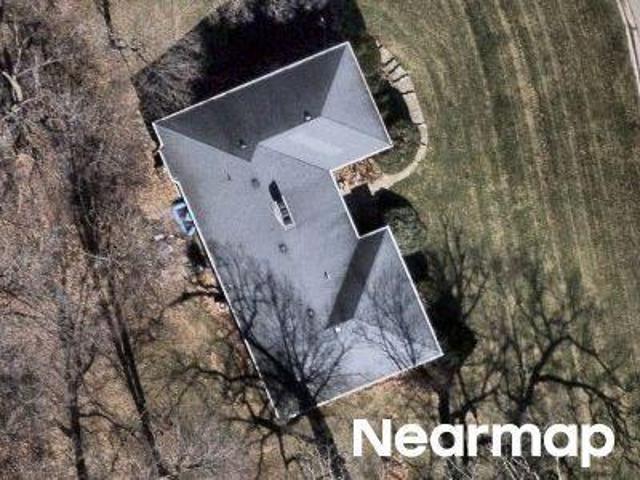
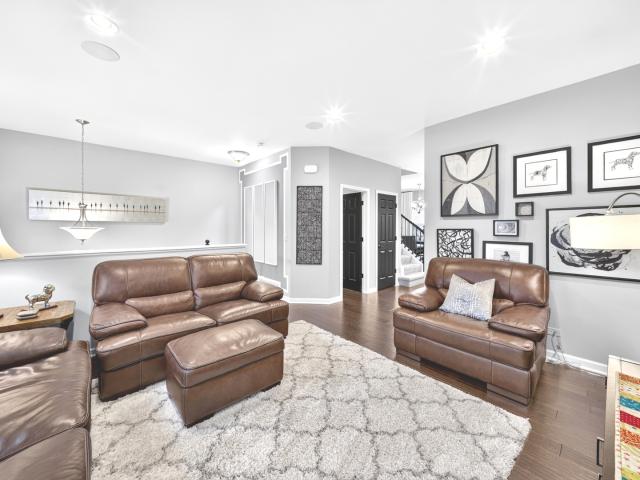
This meticulously maintained ranch offers a sophisticated blend of comfort, quality craftsmanship, and versatile living spaces. It is located in the sought-after Dunhill Estates community. The home showcases high-quality oak hardwood flooring throughout and extensive custom millwork, reflecting true pride of ownership. The thoughtfully re-designed floor plan includes a welcoming family room anchored by a gas fireplace, providing direct access to the rear deck for seamless outdoor entertaining. You will also benefit from convenient features such as main-floor laundry, a heated attached garage, and durable, energy-efficient Anderson windows. The fully finished lower level provides excellent additional utility, featuring a fourth bedroom and bathroom that is ideal for a private guest suite or a spacious recreation area. Set on a generous ptivate lot, the exterior includes a charming gazebo and a dedicated outbuilding, offering a unique opportunity for a private studio, home office, or wor
USD 524,900
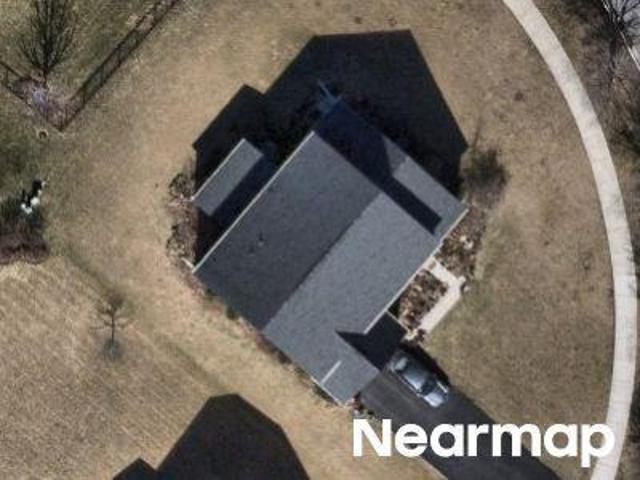
Tartans Ct
View photo
House · for sale
Request Details
Updated
Tartans Ct
Dunhill Estates
· 1,572 sq.ft · 3 Bedrooms · House
Dunhill Estates · 1,572 sq.ft · 3 Bedrooms · House
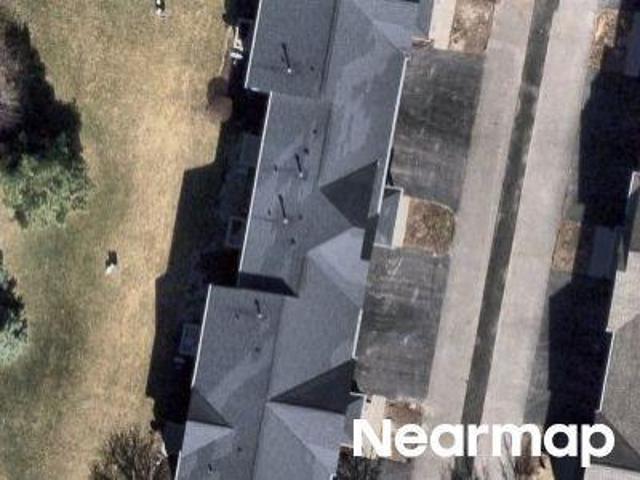
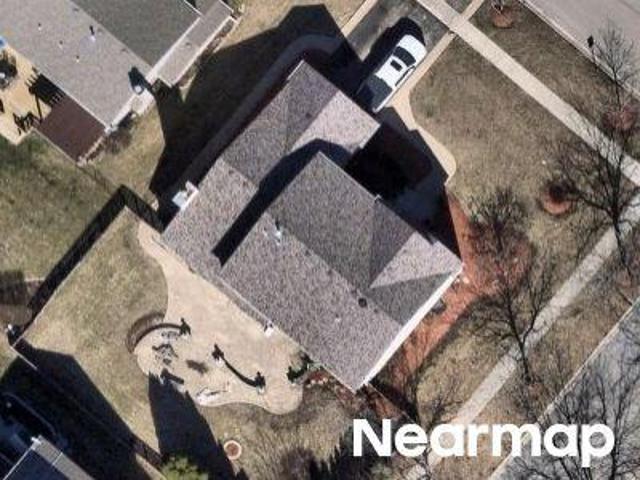
This home is in preforeclosure, which means the homeowner is in default (missed payments). Therefore, there could be an opportunity to strike a great deal with the owner and the bank
Request Details
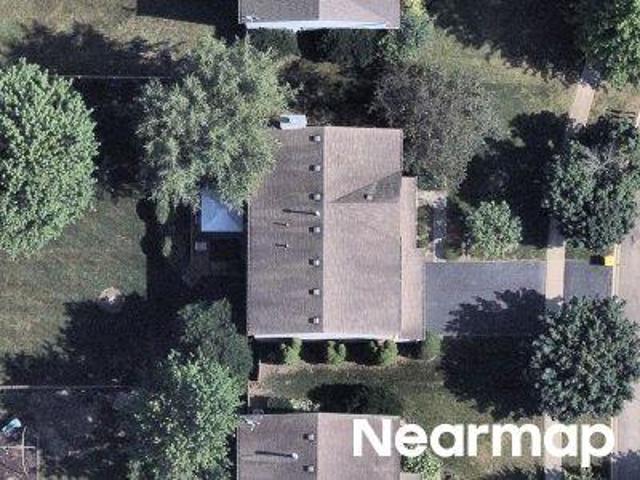
Sheffield Dr
View photo
House · for sale
Request Details
Updated
Sheffield Dr
Dunhill Estates
· House
Dunhill Estates · House
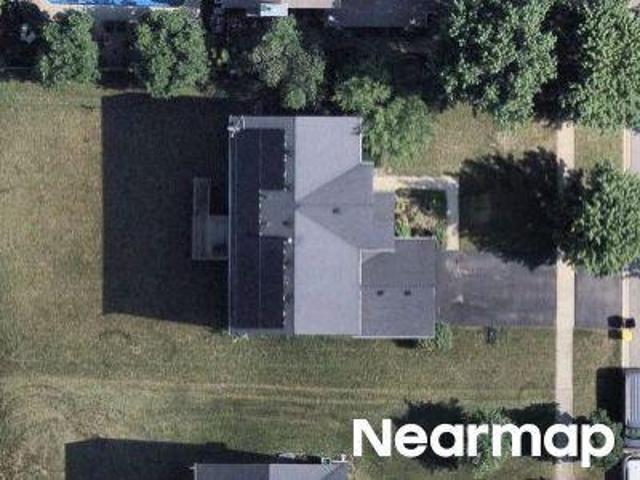
This home is in preforeclosure, which means the homeowner is in default (missed payments). Therefore, there could be an opportunity to strike a great deal with the owner and the bank
Request Details
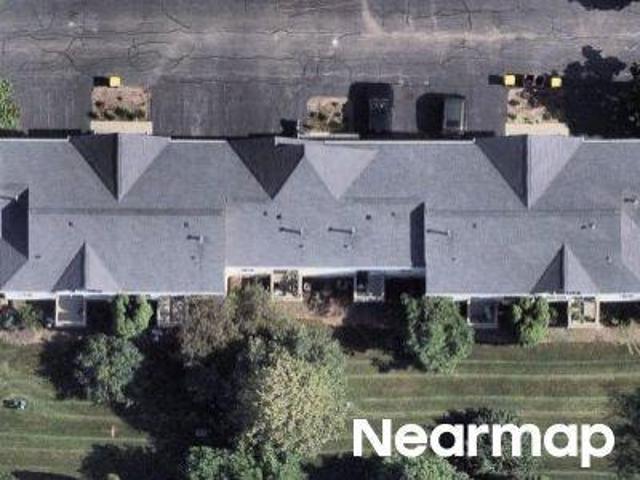
Freeman Rd
View photo
House · for sale
Request Details
Updated
Freeman Rd
Dunhill Estates
· 3,735 sq.ft · 3 Baths · House
Dunhill Estates · 3,735 sq.ft · 3 Baths · House
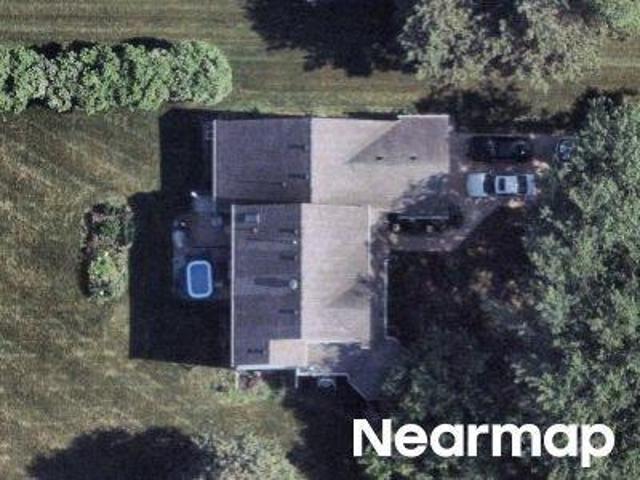
This home is in preforeclosure, which means the homeowner is in default (missed payments). Therefore, there could be an opportunity to strike a great deal with the owner and the bank
Request Details
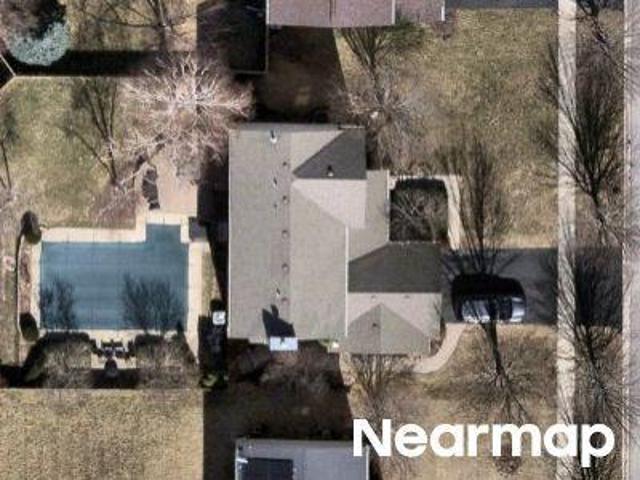
Timber Trails Ct
View photo
House · for sale
Request Details
Updated
Timber Trails Ct
Dunhill Estates
· House
Dunhill Estates · House
This home is in preforeclosure, which means the homeowner is in default (missed payments). Therefore, there could be an opportunity to strike a great deal with the owner and the bank
Request Details
Briarwood Dr
View photo
House · for sale
Request Details
Updated
Briarwood Dr
Dunhill Estates
· House
Dunhill Estates · House
This home is in preforeclosure, which means the homeowner is in default (missed payments). Therefore, there could be an opportunity to strike a great deal with the owner and the bank
Request Details
Evergreen Cir
View photo
House · for sale
Request Details
Updated
Evergreen Cir
Dunhill Estates
· 1,572 sq.ft · 2 Bedrooms · 1 Bath · House
Dunhill Estates · 1,572 sq.ft · 2 Bedrooms · 1 Bath · House
This home is in preforeclosure, which means the homeowner is in default (missed payments). Therefore, there could be an opportunity to strike a great deal with the owner and the bank
Request Details
Breckenridge Ct
View photo
House · for sale
Request Details
Updated
Breckenridge Ct
Dunhill Estates
· 1,722 sq.ft · 3 Baths · House
Dunhill Estates · 1,722 sq.ft · 3 Baths · House
This home is in preforeclosure, which means the homeowner is in default (missed payments). Therefore, there could be an opportunity to strike a great deal with the owner and the bank
Request Details
Redmond Dr
View photo
House · for sale
Request Details
Updated
Redmond Dr
Dunhill Estates
· House
Dunhill Estates · House
This home is in preforeclosure, which means the homeowner is in default (missed payments). Therefore, there could be an opportunity to strike a great deal with the owner and the bank
Request Details
Hickory Hollow Dr
View photo
House · for sale
Request Details
Updated
Hickory Hollow Dr
Dunhill Estates
· 2,605 sq.ft · 5 Bedrooms · House
Dunhill Estates · 2,605 sq.ft · 5 Bedrooms · House
This home is in preforeclosure, which means the homeowner is in default (missed payments). Therefore, there could be an opportunity to strike a great deal with the owner and the bank
Request Details
811 Lindsay Lane
12 pictures
Townhouse · for sale
USD 401,490
USD 227/sq.ft
811 Lindsay Lane
Dunhill Estates
· 1,765 sq.ft · 3 Bedrooms · 2 Baths · Townhouse
· Patio · Equipped kitchen · Parking
Dunhill Estates · 1,765 sq.ft · 3 Bedrooms · 2 Baths · Townhouse · Patio · Equipped kitchen · Parking
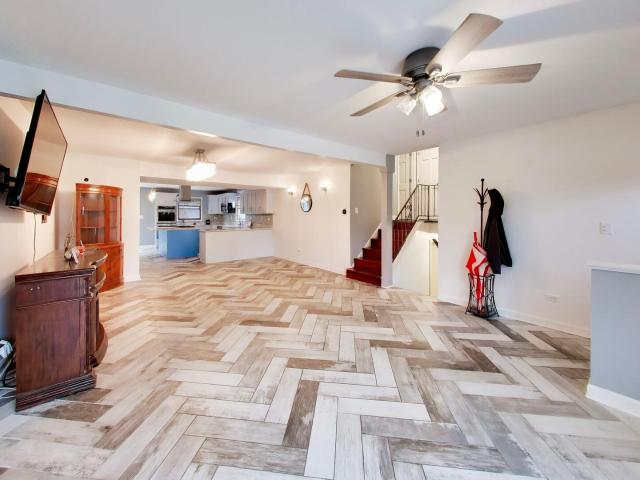
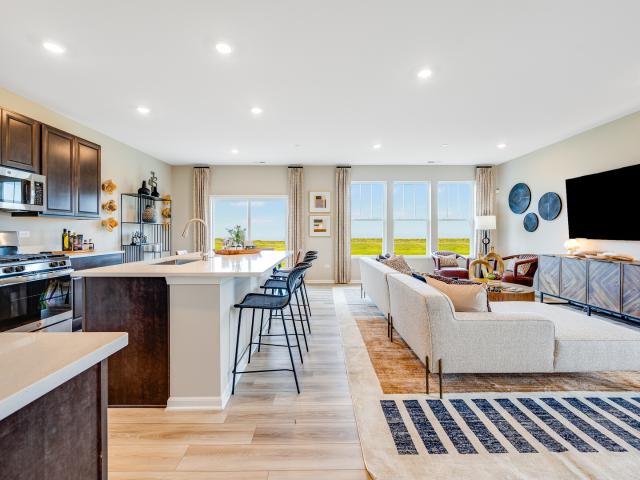
Special financing available! Ready for april delivery! Homesite #1201 Introducing the Marianne, a newly designed two-story townhome that seamlessly blends comfort and elegance. This model offers three spacious bedrooms, two full baths, a half bath, and a contemporary open-concept living space, complete with a two-car garage for added convenience. The first floor features the great room, the focal point of the home, effortlessly flowing into the dining area and the chef-inspired kitchen. The kitchen boasts a magnificent island with a breakfast bar, 42' cabinets, polished quartz countertops, and top-of-the-line stainless steel appliances. Luxury vinyl plank flooring spans the main floor, while sliding glass doors open to the patio, ideal for outdoor relaxation. On the second floor, you'll find two generously sized secondary bedrooms, along with the exquisite owner's suite-a true sanctuary to unwind after a busy day. This serene retreat includes a generous walk-in closet and a spa-inspire
USD 401,490
1056 Van Tassel Road
View photo
House · for sale
USD 400,000
USD 165/sq.ft
1056 Van Tassel Road
Dunhill Estates
· 2,422 sq.ft · 4 Bedrooms · 2 Baths · House
· Equipped kitchen
Dunhill Estates · 2,422 sq.ft · 4 Bedrooms · 2 Baths · House · Equipped kitchen
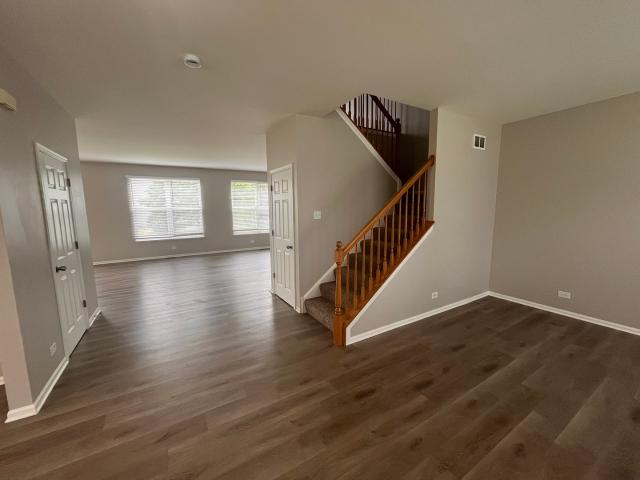
Charming Western Red Cedar/brick ranch. Lovingly owned by the original family. Is situated on a mature lot that combines the best of indoor and outdoor living. Driveway is being completely redone and should be accomplished in the next 2 weeks! Experience the interior which showcases soaring vaulted ceilings and elegant hardwood parquet throughout. LR is truly a stunning centerpiece, featuring a magnificent wall of picture windows, vltd ceiling w/ accent cove lighting & l of 2 f/p in this home. Rich mahogany paneling & custom blt-ins. FR also has vltd ceilings & Cove lighting & offers a seamless transition to the outdoors with access to the expansive, large screened-in porch, which boasts a cathedral ceiling and ample space for both outdoor seating and dining. Updated Kitchen is a chef's delight, featuring beautiful solid cherry cabinetry, all new SS appliances & a generous EAS with access to the screened porch and AT 2-car gar. Step outside to find a flagstone staircase leading from th
USD 400,000
2660 Chesire Court
12 pictures
House · for sale
USD 489,995
USD 213/sq.ft
2660 Chesire Court
Dunhill Estates
· 2,293 sq.ft · 3 Bedrooms · 3 Baths · House
· Swimming pool · Fireplace · Equipped kitchen
Dunhill Estates · 2,293 sq.ft · 3 Bedrooms · 3 Baths · House · Swimming pool · Fireplace · Equipped kitchen
Exceptional move-in-ready ranch in sought-after Carrington Reserve, perfectly situated on a beautifully manicured oversized corner lot offering the effortless lifestyle, space, and flexibility today's buyers crave. From the moment you enter, this beautifully maintained home delivers warmth and sophistication with sun-filled interiors, rich hardwood flooring, elegant crown molding, and an inviting fireplace that creates the perfect focal point for everyday living. The open-concept living and dining spaces flow seamlessly into the thoughtfully designed kitchen featuring custom lighting, making both entertaining and daily routines feel effortless. A spacious first-floor laundry room and oversized mudroom add exceptional convenience and practical everyday functionality. The spacious primary suite offers a true private retreat, complete with a spa-inspired ensuite bath featuring an oversized jacuzzi tub, double vanity, and massive walk-in closet. A generously sized second bedroom provides i
USD 489,995
121 Augusta Drive
12 pictures
House · for sale
USD 595,000
USD 186/sq.ft
121 Augusta Drive
Dunhill Estates
· 3,197 sq.ft · 5 Bedrooms · 3 Baths · House
· Parking · Equipped kitchen · Cellar
Dunhill Estates · 3,197 sq.ft · 5 Bedrooms · 3 Baths · House · Parking · Equipped kitchen · Cellar
Welcome home to comfort, space, and style! This beautifully updated 5-bedroom, 3.5-bathroom, 3,200 sq ft, 3 car garage home offers the perfect blend of modern convenience and timeless charm with plenty of room to grow, gather, and make lasting memories. Step inside to discover a bright and open floor plan that flows effortlessly from room to room. The spacious kitchen is truly the heart of the home, perfect for entertaining or everyday living, featuring updated cabinetry, quartz countertops, and stainless steel appliances. The main level offers multiple living spaces including a cozy family room and formal dining area. Upstairs, the primary suite serves as a relaxing retreat with an updated en-suite bathroom, dual vanities, and a walk-in closet. You'll also find three additional bedrooms, another full bathroom, a versatile loft space, and the convenience of an upstairs laundry room. The finished basement provides even more functional living space with a fifth bedroom, full bathroom, an
USD 595,000
2011 Glenmoor Drive
View photo
House · for sale
USD 475,000
USD 302/sq.ft
2011 Glenmoor Drive
Dunhill Estates
· 1,572 sq.ft · 3 Bedrooms · 2 Baths · House
· Garden · Equipped kitchen · Cellar
Dunhill Estates · 1,572 sq.ft · 3 Bedrooms · 2 Baths · House · Garden · Equipped kitchen · Cellar
Updated from top to bottom and ready for its next owners! This 3-bedroom, 2.5-bath home features an updated kitchen, remodeled bathrooms, newer windows, and a full finished basement that provides flexible space for entertaining, working from home, or simply spreading out. The thoughtful updates throughout allow you to move right in and start enjoying the home from day one. Whether you're hosting gatherings, relaxing with family, or creating the perfect work-from-home setup, this home offers the space and versatility to fit your lifestyle. Outside, the fully fenced backyard backs to a beautiful natural prairie, providing peaceful views and a rare sense of privacy. Just a few blocks from Huffman Park and Schweitzer Woods Forest Preserve, you'll enjoy easy access to parks, trails, and outdoor recreation while remaining close to everything West Dundee has to offer
USD 475,000
216 timber trails boulevard # 1
12 pictures
Townhouse · for sale
USD 310,000
USD 194/sq.ft
216 timber trails boulevard # 1
Dunhill Estates
· 1,593 sq.ft · 2 Bedrooms · 2 Baths · Townhouse
· Patio · Office room · Equipped kitchen · Parking
Dunhill Estates · 1,593 sq.ft · 2 Bedrooms · 2 Baths · Townhouse · Patio · Office room · Equipped kitchen · Parking
Beautifully updated end-unit townhome offering an ideal blend of comfort, style, and functionality. The impressive two-story family room is filled with natural light thanks to soaring windows that create an open and airy atmosphere throughout the main living space. The spacious kitchen features 42' white cabinets, stainless steel appliances, granite countertops, a large island, recessed lighting, a generous pantry closet, and a bright eating area with sliding doors leading to a private patio. The main floor also includes a versatile office or den with built-in workspace, a convenient powder room, and direct access to the attached 2-car garage. Upstairs, the oversized loft with custom built-ins offers flexible space for a second family room, office, playroom, or media area. The primary suite showcases a tray ceiling, a large walk-in closet, and a private bath with dual sinks, soaking tub, and separate shower. A spacious second bedroom, additional full bath, and second-floor laundry comp
USD 310,000
403 Town Center Boulevard
12 pictures
Townhouse · for sale
USD 325,000
USD 166/sq.ft
403 Town Center Boulevard
Dunhill Estates
· 1,948 sq.ft · 2 Bedrooms · 2 Baths · Townhouse
· Office room · Equipped kitchen
Dunhill Estates · 1,948 sq.ft · 2 Bedrooms · 2 Baths · Townhouse · Office room · Equipped kitchen
Prepare to be impressed! This former Amherst model is loaded with upgrades and beautifully designed throughout, offering 2 bedrooms, 2.1 baths, and stylish living spaces in desirable Gilberts. Sun-drenched living room features stunning cove moldings and wainscoting, creating an elegant first impression. The gourmet kitchen is a true showstopper with upgraded cabinetry, stainless steel appliances, granite countertops, glass subway tile backsplash, under-cabinet lighting, and crown molding. Spacious dining area offers abundant natural light and room for a large table, perfect for entertaining. The primary suite is a luxurious retreat featuring a walk-in closet, tray ceiling with ceiling fan, and spa-inspired en-suite bath with dual sink vanity, separate shower, and soaking tub. Generously sized second bedroom offers great closet space and natural light. Versatile loft/flex space is ideal for a home office, study area, or additional lounge space. Lower-level family room provides endless p
USD 325,000
803 Lindsay Lane
12 pictures
Townhouse · for sale
USD 369,990
USD 209/sq.ft
803 Lindsay Lane
Dunhill Estates
· 1,765 sq.ft · 3 Bedrooms · 2 Baths · Townhouse
· Patio · Equipped kitchen · Parking
Dunhill Estates · 1,765 sq.ft · 3 Bedrooms · 2 Baths · Townhouse · Patio · Equipped kitchen · Parking
Special financing available! Ready for april delivery! Homesite #1205 Introducing the Marianne, a newly designed two-story townhome that seamlessly blends comfort and elegance. This model offers three spacious bedrooms, two full baths, a half bath, and a contemporary open-concept living space, complete with a two-car garage for added convenience. The first floor features the great room, the focal point of the home, effortlessly flowing into the dining area and the chef-inspired kitchen. The kitchen boasts a magnificent island with a breakfast bar, 42' cabinets, polished quartz countertops, and top-of-the-line stainless steel appliances. Luxury vinyl plank flooring spans the main floor, while sliding glass doors open to the patio, ideal for outdoor relaxation. On the second floor, you'll find two generously sized secondary bedrooms, along with the exquisite owner's suite-a true sanctuary to unwind after a busy day. This serene retreat includes a generous walk-in closet and a spa-inspire
USD 369,990
243 Settlers Place
View photo
Townhouse · for sale
USD 353,699
USD 201/sq.ft
243 Settlers Place
Dunhill Estates
· 1,755 sq.ft · 3 Bedrooms · 2 Baths · Townhouse
· Office room · Equipped kitchen
Dunhill Estates · 1,755 sq.ft · 3 Bedrooms · 2 Baths · Townhouse · Office room · Equipped kitchen
Available now! Homesite #0602 Discover the Amherst, a refined three-story urban townhome offering three bedrooms, two full baths, and a half bath-perfectly tailored for modern living. The main level boasts a bright, open-concept layout that includes a spacious great room, elegant dining area, and a stunning kitchen with an oversized quartz island, 42' upper cabinets, and stainless steel appliances. Upstairs, enjoy a serene owner's suite featuring a walk-in closet and spa-like bath with dual white undermount bowls and a walk-in shower. Two additional bedrooms, and a full bathroom complete the upper level. The entry-level flex space provides versatile functionality. Ideal as a home office, workout room, or media space. This home features luxury vinyl plank flooring, quartz countertops, LED lighting, and decorative railings elevate the aesthetic. Photos are not this actual home. Welcome to Harvest View. Where Nature Meets Community. Harvest View is a thoughtfully designed townhome communi
USD 353,699
535 Telluride Drive
12 pictures
Townhouse · for sale
USD 309,900
USD 204/sq.ft
535 Telluride Drive
Dunhill Estates
· 1,518 sq.ft · 2 Bedrooms · 2 Baths · Townhouse
· Garden · Office room · Deck · Equipped kitchen · Parking · Cellar
Dunhill Estates · 1,518 sq.ft · 2 Bedrooms · 2 Baths · Townhouse · Garden · Office room · Deck · Equipped kitchen · Parking · Cellar
Beautiful two-story townhome in desirable Timber Trails featuring 2 bedrooms plus a spacious loft, a 2-car garage, full basement and overlooks open area and walking trail in backyard! This well-maintained home offers a perfect blend of space, style, and functionality. Step inside to a dramatic two-story foyer and enjoy 9-foot ceilings and wood laminate flooring throughout the main level, creating a warm and open feel. The spacious living room includes a built-in niche ideal for a TV or decor. The kitchen is well-appointed with stainless steel appliances, quartz countertops, tile backsplash, 42' cabinets, pantry, recessed lighting, and a dedicated coffee bar nook, perfect for everyday living and entertaining. The adjacent dining area opens to a private wood deck through sliding glass doors, ideal for outdoor dining and relaxation. A convenient powder room completes the main level. Upstairs, you'll find newer carpeting and a versatile open loft which is perfect for a home office, playroo
USD 309,900
818 Lindsay Lane
12 pictures
Townhouse · for sale
USD 384,590
USD 210/sq.ft
818 Lindsay Lane
Dunhill Estates
· 1,830 sq.ft · 3 Bedrooms · 2 Baths · Townhouse
· Equipped kitchen
Dunhill Estates · 1,830 sq.ft · 3 Bedrooms · 2 Baths · Townhouse · Equipped kitchen
Special financing offers available? Available for january delivery! Homesite #1404 Step inside and explore the Charlotte, a highly sought-after two-story traditional townhome featuring three bedrooms and 2.5 baths. The first floor showcases an open-floor plan, creating a sense of spaciousness and unity that seamlessly blends entertainment and everyday comfort. It's easy to see why the kitchen is considered the heart of this home-complete with a walk-in pantry, stainless steel appliances, and a stunning oversized quartz island, this space leaves nothing to be desired. Better still, the kitchen flows effortlessly into a generous great room and dining area, making it ideal for hosting gatherings and special events. Upstairs, retreat to the luxurious owner's suite, offering a spacious walk-in closet and a spa-inspired bath. Two more generously sized bedrooms, an additional bathroom, and a convenient laundry room round out the upper level. High-end finishes include luxury vinyl plank floori
USD 384,590
850 Tartans Drive
12 pictures
House · for sale
USD 510,000
USD 206/sq.ft
850 Tartans Drive
Dunhill Estates
· 2,465 sq.ft · 4 Bedrooms · 2 Baths · House
· Fireplace · Equipped kitchen
Dunhill Estates · 2,465 sq.ft · 4 Bedrooms · 2 Baths · House · Fireplace · Equipped kitchen
Welcome to this charming two-story traditional home in the highly sought-after Hills of West Dundee subdivision, just minutes from I-90 and Raceway Woods Forest Preserve. Situated on nearly half an acre directly across from a beautiful park and within the highly-rated Community School District 300, this property offers the perfect blend of comfort and convenience. Step inside to find beautiful wood flooring throughout the main level, featuring separate living and dining areas ideal for entertaining. The spacious family room complete with fireplace flows into the kitchen, creating an open, airy layout perfect for everyday living. Kitchen boasts stainless steel appliances and a newly installed vent hood for added style and function. Upstairs, you'll find newer carpeting throughout the four generously sized bedrooms. The primary suite is a true retreat, complete with a large walk-in closet and a private bath designed for relaxation. An adjoining ensuite room offers endless possibilities,
USD 510,000
36W628 Oak Hill Drive
12 pictures
House · for sale
USD 565,000
USD 205/sq.ft
36W628 Oak Hill Drive
Dunhill Estates
· 2,756 sq.ft · 4 Bedrooms · 3 Baths · House
· Equipped kitchen
Dunhill Estates · 2,756 sq.ft · 4 Bedrooms · 3 Baths · House · Equipped kitchen
This stunning, custom-built brick-front home in sought-after Hickory Hollow is perfectly situated on a half acre lot in a private, picturesque setting surrounded by towering oaks, and a trickling creek. A grand foyer welcomes you with porcelain tile flooring and a solid wood staircase with a stately banister and railing. Built by the original owner, a master carpenter, the home showcases beautiful custom woodworking and craftsmanship throughout. The formal living room boasts crown molding and a charming bay window. The gourmet kitchen is a chef's dream, featuring rich cherry cabinetry, sleek quartz countertops, stainless steel appliances, recessed lighting, a pantry closet, and an island. It opens to a stunning eating area with vaulted ceilings and an abundance of windows that fill the room with natural light. Adjacent is a formal dining room, also adorned with crown molding and graceful arched entries. The cozy family room is warm and inviting, complete with hand-scraped maple hardwoo
USD 565,000
2433 Smalley Court
12 pictures
House · for sale
USD 525,000
USD 146/sq.ft
2433 Smalley Court
Dunhill Estates
· 3,595 sq.ft · 4 Bedrooms · 2 Baths · House
· Garden · Fireplace · Equipped kitchen · Parking
Dunhill Estates · 3,595 sq.ft · 4 Bedrooms · 2 Baths · House · Garden · Fireplace · Equipped kitchen · Parking
Welcome to this beautifully maintained Georgian model in the sought-after Hills of West Dundee. Tucked away on a quiet cul-de-sac, this home offers the perfect combination of privacy, functionality, and thoughtful updates throughout. Major recent improvements provide peace of mind, including a new roof (2024), new windows with transferable lifetime warranty (2024), solar-powered venting skylights (2024), custom front entry doors (2025), furnace (2023), gutters and downspouts, and newer asphalt driveway. The heated and insulated garage adds year-round comfort and versatility. One of the standout features of this home is the inviting 3-season room overlooking the backyard, creating a perfect space to relax, entertain, or enjoy quiet mornings. Additional features include motorized cordless blinds, abundant natural light, and a striking custom all-brick fireplace that serves as a centerpiece of the home. The bright kitchen opens to comfortable living spaces ideal for both everyday living a
USD 525,000
1009 Shagbark Lane
View photo
Townhouse · for sale
USD 409,990
USD 232/sq.ft
1009 Shagbark Lane
Dunhill Estates
· 1,765 sq.ft · 3 Bedrooms · 2 Baths · Townhouse
· Patio · Equipped kitchen · Parking
Dunhill Estates · 1,765 sq.ft · 3 Bedrooms · 2 Baths · Townhouse · Patio · Equipped kitchen · Parking
Available may delivery! Special incentives available! HOMESITE # 1805 Introducing the Marianne, a newly designed two-story townhome that seamlessly blends comfort and elegance. This model offers three spacious bedrooms, two full baths, a half bath, and a contemporary open-concept living space, complete with a two-car garage for added convenience. The first floor features the great room, the focal point of the home, effortlessly flowing into the dining area and the chef-inspired kitchen. The kitchen boasts a magnificent island with a breakfast bar, 42' cabinets, polished quartz countertops, and top-of-the-line stainless steel appliances. Luxury vinyl plank flooring spans the main floor, while sliding glass doors open to the patio, ideal for outdoor relaxation. On the second floor, you'll find two generously sized secondary bedrooms, along with the exquisite owner's suite-a true sanctuary to unwind after a busy day. This serene retreat includes a generous walk-in closet and a spa-inspire
USD 409,990

Get email alerts

Don't miss out: be the first to know about new properties

The alert was correctly created

On subscribing you accept the conditions of use and the privacy policy
Alert
Receive new ads in your inbox
Save this search
Receive alerts for new listings

We'll send you an email when we have new properties for: "Houses for sale in Dunhill Estates"

The alert was correctly created

Binnie Lakes Trail
Gilberts Town Center
Get email alerts and be the first to see new listings
Required field
On subscribing I accept the terms of the privacy policy
Perfect! You'll soon start receiving new listings via email
Alert
Receive an email when we have new ads for Houses for sale in Dunhill Estates
Save this search
Filters

Bedrooms

Size (sq.ft)

sq.ft
sq.ft

Price

USD
USD

Property type

Bathrooms

Clear all filters
Receive notifications when new entries are published.