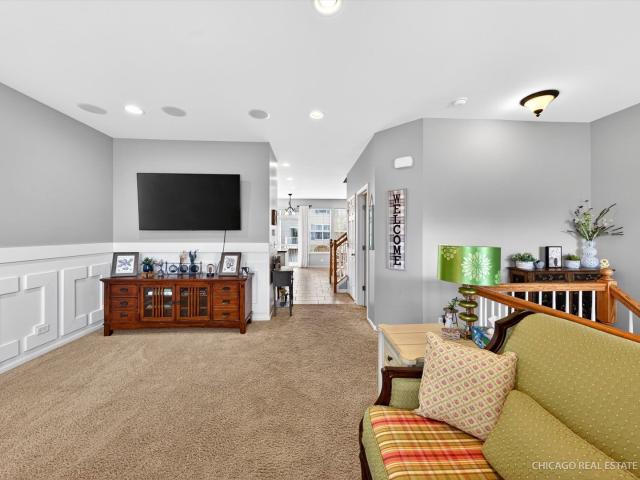
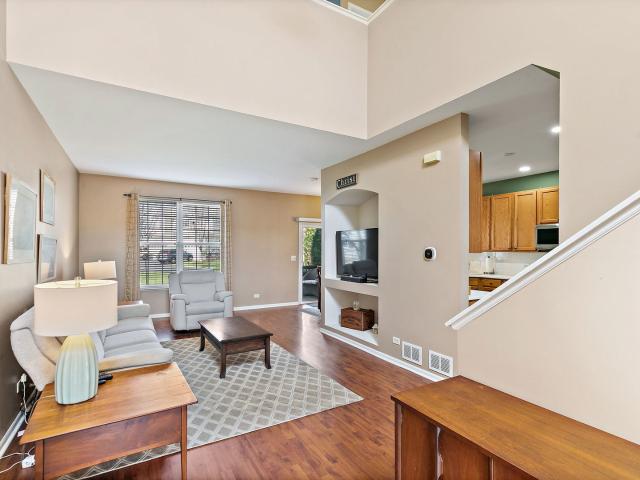
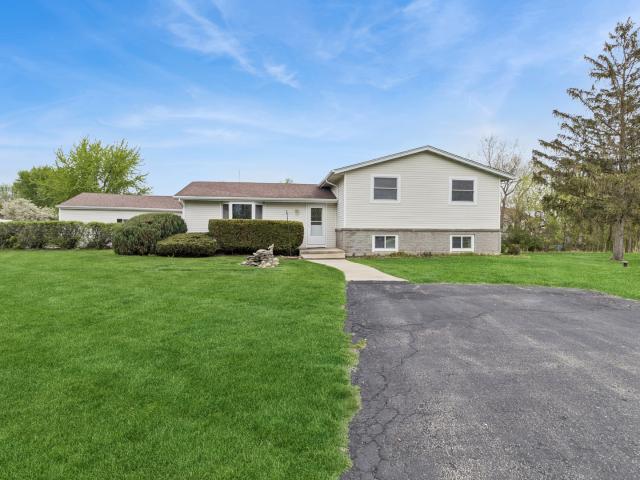
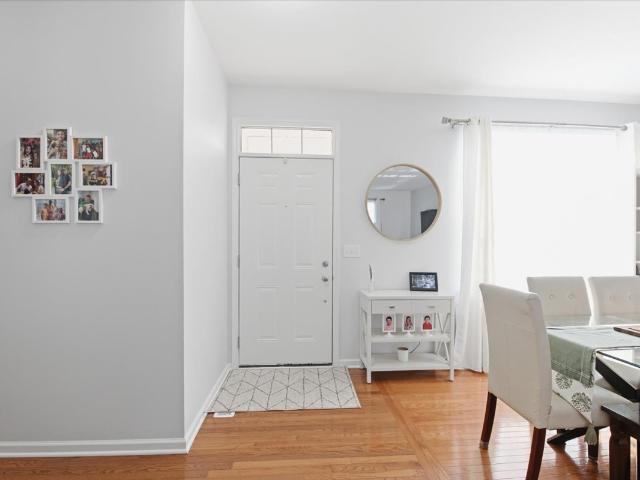
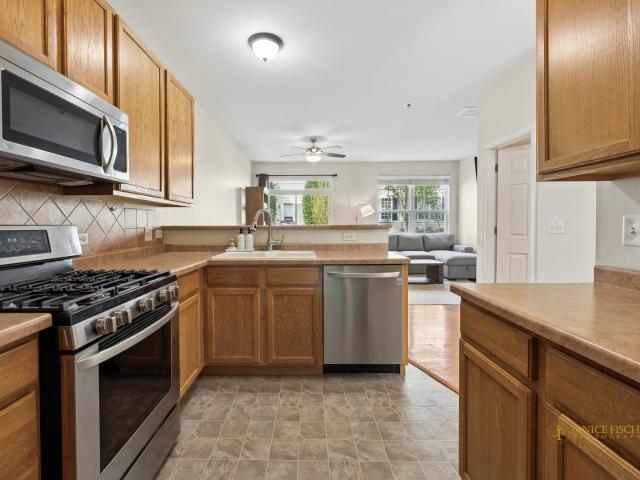
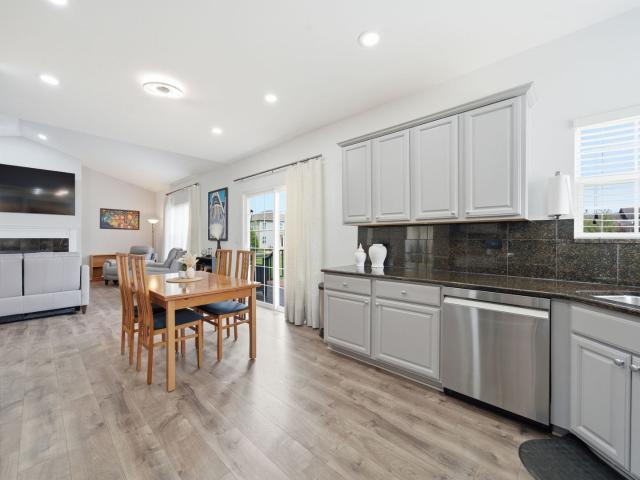
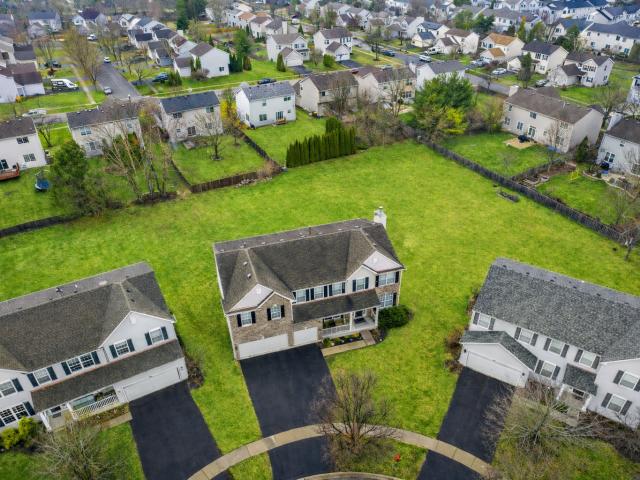
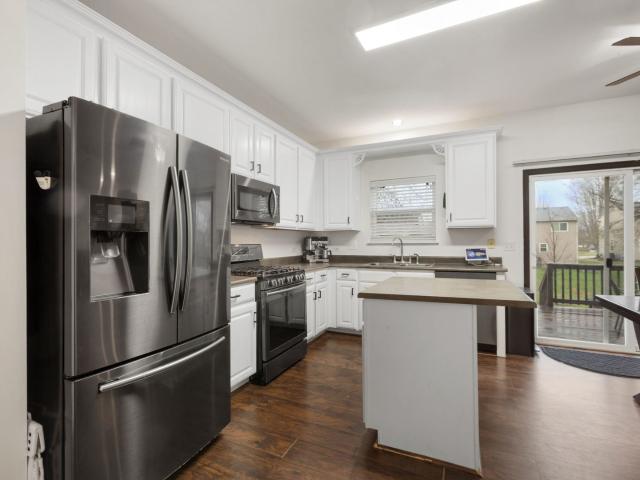
763 houses for sale in Gilberts, Gilberts village Rutland township Kane County Illinois

Redmond Dr
View photo
House · for sale
Request Details
Updated
Redmond Dr
Gilberts, Gilberts village Rutland township Kane County Illinois
· House
Gilberts, Gilberts village Rutland township Kane County Illinois · House
This home is in preforeclosure, which means the homeowner is in default (missed payments). Therefore, there could be an opportunity to strike a great deal with the owner and the bank
Request Details
911 Tipperary St, Gilberts, IL 60136 | MLS #12629
View photo
House · for sale
USD 675,000
USD 173/sq.ft
911 Tipperary St, Gilberts, IL 60136 | MLS #12629
Gilberts, Gilberts village Rutland township Kane County Illinois
· 3,897 sq.ft · 4 Bedrooms · 3 Baths · House
· Patio · Garden · Fireplace · Equipped kitchen
Gilberts, Gilberts village Rutland township Kane County Illinois · 3,897 sq.ft · 4 Bedrooms · 3 Baths · House · Patio · Garden · Fireplace · Equipped kitchen
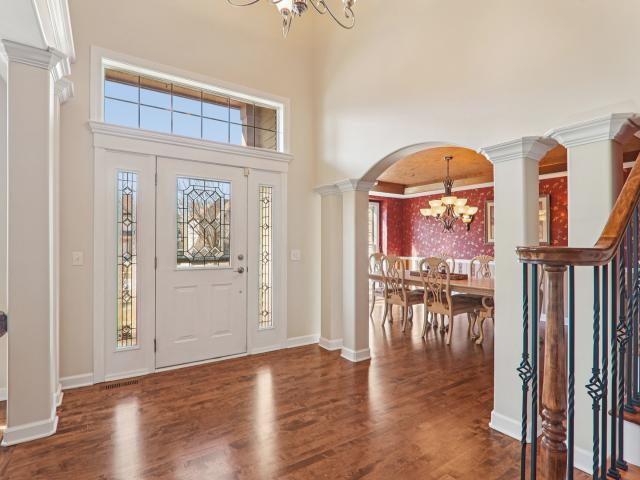
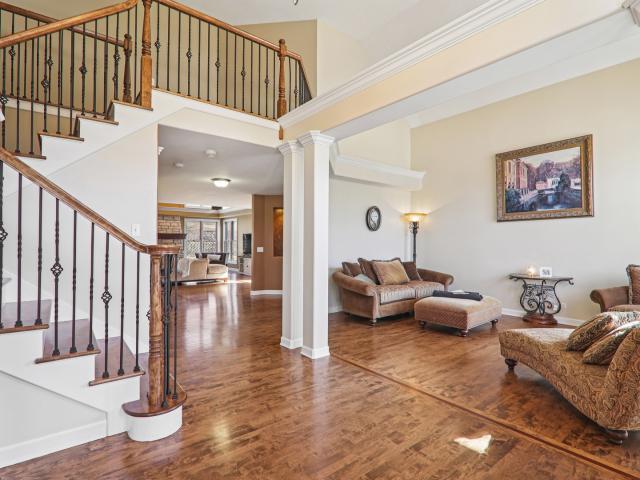
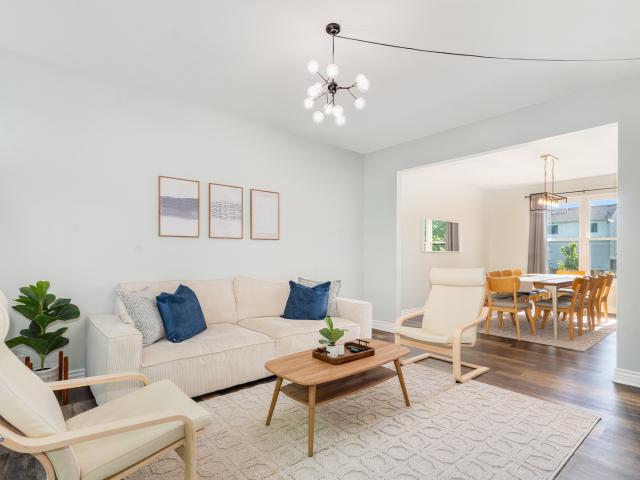
At just under 4,000 square feet, this gorgeous home offers an open-concept design ideal for everyday living, entertaining, and working from home. Hardwood flooring flows throughout the majority of the home. A welcoming covered front porch opens to a dramatic two-story foyer, flanked by a sun-filled living room and a formal dining room featuring a tray ceiling and an expansive butler's serving bar with extended cabinetry. The gourmet kitchen showcases granite countertops, stainless steel appliances, a large island with breakfast bar seating, and a pantry closet-perfect for the home chef. The kitchen opens seamlessly to the bright breakfast room and spacious family room, highlighted by a stone fireplace and walls of windows. The breakfast area leads to a brick paver patio overlooking the huge backyard. A private den and convenient laundry center complete the main level. Upstairs, a massive gallery hallway with wood flooring leads to four generously sized bedrooms. The primary suite featu
USD 675,000
47 Regent Drive
12 pictures
House · for sale
USD 399,900
USD 138/sq.ft
47 Regent Drive
Gilberts, Gilberts village Rutland township Kane County Illinois
· 2,895 sq.ft · 3 Bedrooms · 3 Baths · House
· Patio · Deck · Equipped kitchen · Cellar
Gilberts, Gilberts village Rutland township Kane County Illinois · 2,895 sq.ft · 3 Bedrooms · 3 Baths · House · Patio · Deck · Equipped kitchen · Cellar
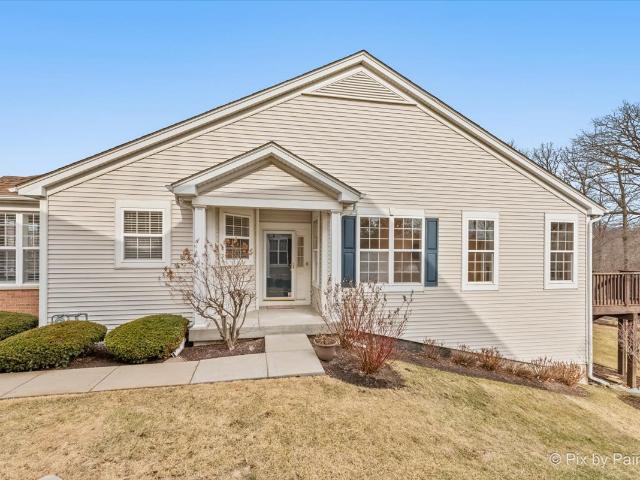
Beautifully maintained, rarely available Timber Trails Villas duplex ranch offering 3 bedrooms, 3 full baths, and a finished walkout basement! Hardwood floors flow throughout the main level living and sleeping spaces, leading to a sun-filled living room that opens to a private deck featuring a motorized awning and peaceful views of the wooded area and nearby walking path. The updated kitchen features 42' crowned white cabinets with custom pullouts and soft-close doors, stainless steel appliances, a beautiful tile backsplash, under-cabinet lighting, and an oversized island, along with a bright eat-in area showcasing large windows with plantation shutters. The primary suite includes a spacious walk-in closet and an updated bath with a double sink vanity and oversized shower, plus convenient main-level laundry. The finished walkout basement provides abundant additional living space with a third bedroom, third full bath, and expansive recreation area that steps out to a private patio, alon
USD 399,900
911 Tipperary Street
12 pictures
House · for sale
USD 675,000
USD 173/sq.ft
911 Tipperary Street
Gilberts, Gilberts village Rutland township Kane County Illinois
· 3,897 sq.ft · 4 Bedrooms · 2 Baths · House
· Patio · Garden · Fireplace · Equipped kitchen
Gilberts, Gilberts village Rutland township Kane County Illinois · 3,897 sq.ft · 4 Bedrooms · 2 Baths · House · Patio · Garden · Fireplace · Equipped kitchen
At just under 4,000 square feet, this gorgeous home offers an open-concept design ideal for everyday living, entertaining, and working from home. Hardwood flooring flows throughout the majority of the home. A welcoming covered front porch opens to a dramatic two-story foyer, flanked by a sun-filled living room and a formal dining room featuring a tray ceiling and an expansive butler's serving bar with extended cabinetry. The gourmet kitchen showcases granite countertops, stainless steel appliances, a large island with breakfast bar seating, and a pantry closet-perfect for the home chef. The kitchen opens seamlessly to the bright breakfast room and spacious family room, highlighted by a stone fireplace and walls of windows. The breakfast area leads to a brick paver patio overlooking the huge backyard. A private den and convenient laundry center complete the main level. Upstairs, a massive gallery hallway with wood flooring leads to four generously sized bedrooms. The primary suite featu
USD 675,000
392 Jean Street
View photo
House · for sale
USD 524,900
USD 199/sq.ft
392 Jean Street
Gilberts, Gilberts village Rutland township Kane County Illinois
· 2,637 sq.ft · 4 Bedrooms · 2 Baths · House
· Deck · Fireplace · Parking
Gilberts, Gilberts village Rutland township Kane County Illinois · 2,637 sq.ft · 4 Bedrooms · 2 Baths · House · Deck · Fireplace · Parking
This meticulously maintained ranch offers a sophisticated blend of comfort, quality craftsmanship, and versatile living spaces. It is located in the sought-after Dunhill Estates community. The home showcases high-quality oak hardwood flooring throughout and extensive custom millwork, reflecting true pride of ownership. The thoughtfully re-designed floor plan includes a welcoming family room anchored by a gas fireplace, providing direct access to the rear deck for seamless outdoor entertaining. You will also benefit from convenient features such as main-floor laundry, a heated attached garage, and durable, energy-efficient Anderson windows. The fully finished lower level provides excellent additional utility, featuring a fourth bedroom and bathroom that is ideal for a private guest suite or a spacious recreation area. Set on a generous ptivate lot, the exterior includes a charming gazebo and a dedicated outbuilding, offering a unique opportunity for a private studio, home office, or wor
USD 524,900
70 Regent Drive
12 pictures
House · for sale
USD 385,000
USD 214/sq.ft
70 Regent Drive
Gilberts, Gilberts village Rutland township Kane County Illinois
· 1,798 sq.ft · 3 Bedrooms · 2 Baths · House
· Garden · Deck · Equipped kitchen · Parking
Gilberts, Gilberts village Rutland township Kane County Illinois · 1,798 sq.ft · 3 Bedrooms · 2 Baths · House · Garden · Deck · Equipped kitchen · Parking
Located in the desirable Timber Trails neighborhood of Gilberts, this well-maintained 3 bedroom, 2.5 bath brick and vinyl half-duplex offers the perfect blend of space, style and low-maintenance living, all within walking distance to the park and just minutes from the interstate and nearby hospital. Set on a landscaped lot with mature trees, the home features a 2-car attached garage and a backyard deck ideal for relaxing or entertaining. Inside, you'll find a flowing open floor plan highlighted by vaulted and two-story ceilings and luxury vinyl flooring throughout the main level. The living room connects seamlessly to the formal dining room, while the family room opens to an eat-in kitchen complete with granite countertops, stainless steel appliances, a closet pantry and slider to the deck. Upstairs, you'll find three bedrooms including the spacious primary suite with walk-in closet and private bath with double bowl vanity, along with the added convenience of a second-floor laundry roo
USD 385,000
Freeman Rd
View photo
House · for sale
Request Details
Updated
Freeman Rd
Gilberts, Gilberts village Rutland township Kane County Illinois
· 3,735 sq.ft · 3 Baths · House
Gilberts, Gilberts village Rutland township Kane County Illinois · 3,735 sq.ft · 3 Baths · House
This home is in preforeclosure, which means the homeowner is in default (missed payments). Therefore, there could be an opportunity to strike a great deal with the owner and the bank
Request Details
Timber Trails Ct
View photo
House · for sale
Request Details
Updated
Timber Trails Ct
Gilberts, Gilberts village Rutland township Kane County Illinois
· House
Gilberts, Gilberts village Rutland township Kane County Illinois · House
This home is in preforeclosure, which means the homeowner is in default (missed payments). Therefore, there could be an opportunity to strike a great deal with the owner and the bank
Request Details
Briarwood Dr
View photo
House · for sale
Request Details
Updated
Briarwood Dr
Gilberts, Gilberts village Rutland township Kane County Illinois
· House
Gilberts, Gilberts village Rutland township Kane County Illinois · House
This home is in preforeclosure, which means the homeowner is in default (missed payments). Therefore, there could be an opportunity to strike a great deal with the owner and the bank
Request Details
Evergreen Cir
View photo
House · for sale
Request Details
Updated
Evergreen Cir
Gilberts, Gilberts village Rutland township Kane County Illinois
· 1,572 sq.ft · 2 Bedrooms · 1 Bath · House
Gilberts, Gilberts village Rutland township Kane County Illinois · 1,572 sq.ft · 2 Bedrooms · 1 Bath · House
This home is in preforeclosure, which means the homeowner is in default (missed payments). Therefore, there could be an opportunity to strike a great deal with the owner and the bank
Request Details
Breckenridge Ct
View photo
House · for sale
Request Details
Updated
Breckenridge Ct
Gilberts, Gilberts village Rutland township Kane County Illinois
· 1,722 sq.ft · 3 Baths · House
Gilberts, Gilberts village Rutland township Kane County Illinois · 1,722 sq.ft · 3 Baths · House
This home is in preforeclosure, which means the homeowner is in default (missed payments). Therefore, there could be an opportunity to strike a great deal with the owner and the bank
Request Details
121 Augusta Drive
12 pictures
House · for sale
USD 595,000
USD 186/sq.ft
121 Augusta Drive
Gilberts, Gilberts village Rutland township Kane County Illinois
· 3,197 sq.ft · 5 Bedrooms · 3 Baths · House
· Parking · Equipped kitchen · Cellar
Gilberts, Gilberts village Rutland township Kane County Illinois · 3,197 sq.ft · 5 Bedrooms · 3 Baths · House · Parking · Equipped kitchen · Cellar
Welcome home to comfort, space, and style! This beautifully updated 5-bedroom, 3.5-bathroom, 3,200 sq ft, 3 car garage home offers the perfect blend of modern convenience and timeless charm with plenty of room to grow, gather, and make lasting memories. Step inside to discover a bright and open floor plan that flows effortlessly from room to room. The spacious kitchen is truly the heart of the home, perfect for entertaining or everyday living, featuring updated cabinetry, quartz countertops, and stainless steel appliances. The main level offers multiple living spaces including a cozy family room and formal dining area. Upstairs, the primary suite serves as a relaxing retreat with an updated en-suite bathroom, dual vanities, and a walk-in closet. You'll also find three additional bedrooms, another full bathroom, a versatile loft space, and the convenience of an upstairs laundry room. The finished basement provides even more functional living space with a fifth bedroom, full bathroom, an
USD 595,000
216 timber trails boulevard # 1
12 pictures
Townhouse · for sale
USD 310,000
USD 194/sq.ft
216 timber trails boulevard # 1
Gilberts, Gilberts village Rutland township Kane County Illinois
· 1,593 sq.ft · 2 Bedrooms · 2 Baths · Townhouse
· Patio · Office room · Equipped kitchen · Parking
Gilberts, Gilberts village Rutland township Kane County Illinois · 1,593 sq.ft · 2 Bedrooms · 2 Baths · Townhouse · Patio · Office room · Equipped kitchen · Parking
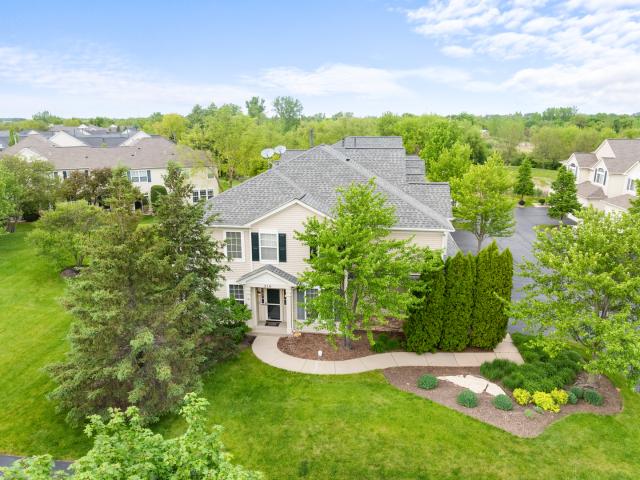
Beautifully updated end-unit townhome offering an ideal blend of comfort, style, and functionality. The impressive two-story family room is filled with natural light thanks to soaring windows that create an open and airy atmosphere throughout the main living space. The spacious kitchen features 42' white cabinets, stainless steel appliances, granite countertops, a large island, recessed lighting, a generous pantry closet, and a bright eating area with sliding doors leading to a private patio. The main floor also includes a versatile office or den with built-in workspace, a convenient powder room, and direct access to the attached 2-car garage. Upstairs, the oversized loft with custom built-ins offers flexible space for a second family room, office, playroom, or media area. The primary suite showcases a tray ceiling, a large walk-in closet, and a private bath with dual sinks, soaking tub, and separate shower. A spacious second bedroom, additional full bath, and second-floor laundry comp
USD 310,000
403 Town Center Boulevard
12 pictures
Townhouse · for sale
USD 325,000
USD 166/sq.ft
403 Town Center Boulevard
Gilberts, Gilberts village Rutland township Kane County Illinois
· 1,948 sq.ft · 2 Bedrooms · 2 Baths · Townhouse
· Office room · Equipped kitchen
Gilberts, Gilberts village Rutland township Kane County Illinois · 1,948 sq.ft · 2 Bedrooms · 2 Baths · Townhouse · Office room · Equipped kitchen
Prepare to be impressed! This former Amherst model is loaded with upgrades and beautifully designed throughout, offering 2 bedrooms, 2.1 baths, and stylish living spaces in desirable Gilberts. Sun-drenched living room features stunning cove moldings and wainscoting, creating an elegant first impression. The gourmet kitchen is a true showstopper with upgraded cabinetry, stainless steel appliances, granite countertops, glass subway tile backsplash, under-cabinet lighting, and crown molding. Spacious dining area offers abundant natural light and room for a large table, perfect for entertaining. The primary suite is a luxurious retreat featuring a walk-in closet, tray ceiling with ceiling fan, and spa-inspired en-suite bath with dual sink vanity, separate shower, and soaking tub. Generously sized second bedroom offers great closet space and natural light. Versatile loft/flex space is ideal for a home office, study area, or additional lounge space. Lower-level family room provides endless p
USD 325,000
535 Telluride Drive
12 pictures
Townhouse · for sale
USD 309,900
USD 204/sq.ft
535 Telluride Drive
Gilberts, Gilberts village Rutland township Kane County Illinois
· 1,518 sq.ft · 2 Bedrooms · 2 Baths · Townhouse
· Garden · Office room · Deck · Equipped kitchen · Parking · Cellar
Gilberts, Gilberts village Rutland township Kane County Illinois · 1,518 sq.ft · 2 Bedrooms · 2 Baths · Townhouse · Garden · Office room · Deck · Equipped kitchen · Parking · Cellar
Beautiful two-story townhome in desirable Timber Trails featuring 2 bedrooms plus a spacious loft, a 2-car garage, full basement and overlooks open area and walking trail in backyard! This well-maintained home offers a perfect blend of space, style, and functionality. Step inside to a dramatic two-story foyer and enjoy 9-foot ceilings and wood laminate flooring throughout the main level, creating a warm and open feel. The spacious living room includes a built-in niche ideal for a TV or decor. The kitchen is well-appointed with stainless steel appliances, quartz countertops, tile backsplash, 42' cabinets, pantry, recessed lighting, and a dedicated coffee bar nook, perfect for everyday living and entertaining. The adjacent dining area opens to a private wood deck through sliding glass doors, ideal for outdoor dining and relaxation. A convenient powder room completes the main level. Upstairs, you'll find newer carpeting and a versatile open loft which is perfect for a home office, playroo
USD 309,900
215 Tollview Terrace
View photo
House · for sale
USD 369,900
USD 168/sq.ft
215 Tollview Terrace
Gilberts, Gilberts village Rutland township Kane County Illinois
· 2,196 sq.ft · 3 Bedrooms · 2 Baths · House
· Terrace · Equipped kitchen
Gilberts, Gilberts village Rutland township Kane County Illinois · 2,196 sq.ft · 3 Bedrooms · 2 Baths · House · Terrace · Equipped kitchen
Fresh, fabulous, and getting ALL the right upgrades for its next lucky owner-this Gilberts gem is getting the finishing touches as we speak! We're talking brand new carpet (living room, primary, and 2nd bedroom), fresh paint throughout, and a hall bath refresh with new flooring, refinished tub & surround, plus updated fixtures. The primary en-suite is leveling up with refinished walk-in shower and new dual sink vanity-because basic just isn't your vibe. And downstairs? A brand-new wood laminate floor is being installed in the family room, ready for movie nights or hosting your crew. Oh-and let's not overlook the new HVAC (Dec'25) keeping things comfy year-round. Now that we've covered the'new, let's talk layout-because this one delivers. This 3 bed, 2 bath split-level offers that sweet spot of separation + openness. The main level is bright and welcoming, with a spacious living room that flows right into a massive eat-in kitchen featuring classic oak cabinetry, stainless steel applianc
USD 369,900
163 easton drive
View photo
House · for sale
USD 470,000
USD 233/sq.ft
163 easton drive
Gilberts, Gilberts village Rutland township Kane County Illinois
· 2,013 sq.ft · 4 Bedrooms · 2 Baths · House
· Patio · Equipped kitchen · Parking
Gilberts, Gilberts village Rutland township Kane County Illinois · 2,013 sq.ft · 4 Bedrooms · 2 Baths · House · Patio · Equipped kitchen · Parking
Built just in 2013! This home has it all, 4 bedrooms and 2.5 bathrooms home with wood floors in the majority of the home, including the stairs. The kitchen is open to the family room area with an open concept layout, formal living and dining room for your growing family, nine-foot ceilings on the first floor, and a two-car garage. The kitchen offers 42-inch cabinets, a planning island, and stainless steel appliances. A beautiful patio for your outdoor entertainment, a deluxe master bathroom with separate tub and shower, and every bedroom has enough closet space and oversized windows that invite the outside in! Perfect home for your growing family! Proximity to the Randall Rd Corridor, and only 2 miles to I-90! Come and take a look at this one-of-a-kind it will not last!
USD 470,000
136 Durango Drive
12 pictures
Townhouse · for sale
USD 314,900
USD 172/sq.ft
136 Durango Drive
Gilberts, Gilberts village Rutland township Kane County Illinois
· 1,830 sq.ft · 2 Bedrooms · 2 Baths · Townhouse
· Equipped kitchen · Air conditioning
Gilberts, Gilberts village Rutland township Kane County Illinois · 1,830 sq.ft · 2 Bedrooms · 2 Baths · Townhouse · Equipped kitchen · Air conditioning
Welcome to this beautifully maintained, one-owner townhome in the Timber Trails subdivision, that features a quiet space with plenty of walking trails. When you step inside you immediately sense the pride in home ownership. The open entrance with high ceilings showcasing an inviting home with natural light. Living room hosts a built-in entertainment space and the beginning of brand new carpet extending to the second level. The kitchen features newer appliances, counter-tops, and back splash with plenty of storage and counter space. Upstairs hosts a loft with endless potential, a master bedroom with a large walk-in closet and en-suite bathroom, and convenient second floor laundry. All systems have been well kept and replaced recently. Furnace & A/C (2024), Sump Pump (2024), Hot Water Heater (2023), Washer & Dryer (2023), Vents Cleaned (2025). All of this under a roof that was replaced in 2020. Located near I-90, Sherman Hospital, Metra, and Randall Road that has all the shopping and res
USD 314,900
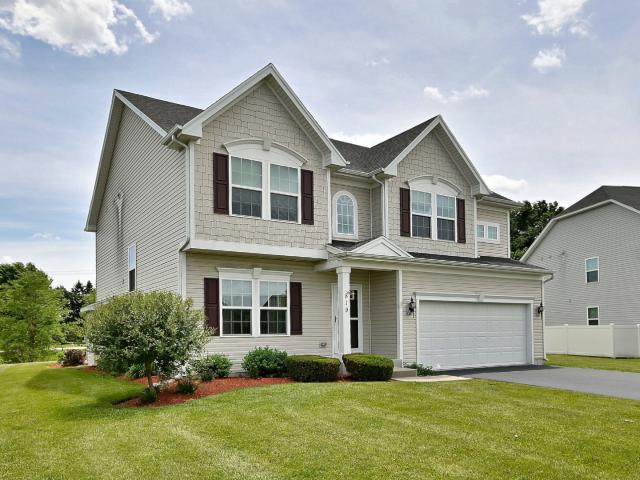
819 glacial falls drive
View photo
House · for sale
USD 515,000
USD 215/sq.ft
819 glacial falls drive
Gilberts, Gilberts village Rutland township Kane County Illinois
· 2,390 sq.ft · 4 Bedrooms · 2 Baths · House
· Fireplace · Equipped kitchen · Parking · Cellar
Gilberts, Gilberts village Rutland township Kane County Illinois · 2,390 sq.ft · 4 Bedrooms · 2 Baths · House · Fireplace · Equipped kitchen · Parking · Cellar
Welcome Home to The Conservancy! This Venice Model sets on a Premium Lot that backs up to the Pond-with water views. A great open floor plan with a gourmet kitchen-42' cabinets, granite countertops, all stainless appliances, center island with seating, breakfast bar and pantry. Family room with a fireplace(gas logs), recessed lighting and Custom Window Treatments-opens to the living room and kitchen. First floor powder room with a pedestal sink. Convenient second floor laundry room. Spacious primary suite with an upgraded glass shower, dual sinks and an oversized walk-in closet. All bedrooms have custom window treatments and ceiling fans. Garage has been insulated and painted. Full open basement awaits your ideas and desires. Nothing to do-just move in. Excellent condition
USD 515,000
160 Durango Drive
View photo
Townhouse · for sale
USD 310,000
USD 182/sq.ft
160 Durango Drive
Gilberts, Gilberts village Rutland township Kane County Illinois
· 1,701 sq.ft · 3 Bedrooms · 1 Bath · Townhouse
· Patio · Fireplace · Equipped kitchen
Gilberts, Gilberts village Rutland township Kane County Illinois · 1,701 sq.ft · 3 Bedrooms · 1 Bath · Townhouse · Patio · Fireplace · Equipped kitchen
This Everton model boasts three bedrooms, a versatile loft space, and 1.1 baths, all within a thoughtfully designed floor plan. Step inside and be greeted by a welcoming two-story foyer. The heart of the home is the sunny living room, complete with a cozy corner fireplace, which seamlessly flows into the dining area. From the dining area, access the back patio via a sliding door, perfect for outdoor enjoyment. The kitchen is a bright and functional space, featuring newer stainless-steel appliances and elegant white Silestone countertops. A convenient powder room bath is also located on the main level. Ascend upstairs to discover a large, open loft area, a spacious vaulted master bedroom with a walk-in closet and a shared full bathroom, two additional comfortable bedrooms, and a practical laundry room. The home is finished with beautiful laminate floors, crisp white trim, and doors throughout, creating a warm and inviting atmosphere. Relax and savor warm summer evenings on the inviting
USD 310,000
110 Easton Drive
12 pictures
House · for sale
USD 429,900
USD 212/sq.ft
110 Easton Drive
Gilberts, Gilberts village Rutland township Kane County Illinois
· 2,024 sq.ft · 3 Bedrooms · 2 Baths · House
· Equipped kitchen · Parking · Cellar
Gilberts, Gilberts village Rutland township Kane County Illinois · 2,024 sq.ft · 3 Bedrooms · 2 Baths · House · Equipped kitchen · Parking · Cellar
7500 in CLOSING CREDITS available from seller*. Use credits to lower monthly mortgage. 1/2 point does more for your monthly budget than a $10K price reduction! Seller credit available toward buyer closing costs, subject to lender approval and contract terms. Welcome to 110 Easton Drive in Gilberts Town Center. A spacious 3-bedroom, 2.5-bath duplex built in 2022 that's move-in ready and available immediately. This home offers more than 2,000 sq. Ft. of living space, featuring an open-concept main floor with a generous living room, dining area, and kitchen designed for everyday living. Upstairs, you'll find three comfortable bedrooms including a primary suite with walk-in closet and private bath. Additional highlights include a 2-car attached garage, a full basement ready to be finished, and an oversized lot providing room to enjoy the outdoors. The community HOA covers lawn care and snow removal, making for a true low-maintenance lifestyle. Located just minutes from I-90, Randall Road s
USD 429,900
482 Telluride Drive
12 pictures
Townhouse · for sale
USD 204,990
USD 171/sq.ft
482 Telluride Drive
Gilberts, Gilberts village Rutland township Kane County Illinois
· 1,195 sq.ft · 2 Bedrooms · 1 Bath · Townhouse
· Patio
Gilberts, Gilberts village Rutland township Kane County Illinois · 1,195 sq.ft · 2 Bedrooms · 1 Bath · Townhouse · Patio
Multiple Offers Received. Highest & Best by Noon 4/23! Help your 1st time clients achieve homeownership! Warm and cozy 2 Story, 2 Bedroom Townhome in MOVE-IN condition just in time for the Spring/Summer season. Home has private entry with open floor plan and private patio. Newer Stainless Steel Appliances, breakfast bar, and separate dining area. Hvac (2022) with 10 year warranty and UV sterilizer. 2nd floor laundry. Washer/Dryer (2020) Seller had duct work cleaned (2/2026) Neutral colors throughout. TONS of natural light. Wonderful neighborhood complete with parks, walking paths and ponds. Conveniently located within minutes from 90/Randall. A loving home waiting for it's new owners
USD 204,990
109 Valencia Parkway
12 pictures
House · for sale
USD 445,000
USD 200/sq.ft
109 Valencia Parkway
Gilberts, Gilberts village Rutland township Kane County Illinois
· 2,217 sq.ft · 3 Bedrooms · 3 Baths · House
· Deck · Equipped kitchen · Cellar
Gilberts, Gilberts village Rutland township Kane County Illinois · 2,217 sq.ft · 3 Bedrooms · 3 Baths · House · Deck · Equipped kitchen · Cellar
Welcome to an exceptional ranch duplex where refined craftsmanship, upscale finishes, and thoughtful design come together in one of the area's most sought-after neighborhoods Gilberts Town Center. From the impressive paver porch entry and spacious foyer to the stunning finished basement, every inch reflects meticulous care. The main level offers a bright, open layout with vaulted ceilings, wide-plank LVP flooring, and a beautifully appointed kitchen with granite countertops, stainless steel appliances, and direct access to the large deck perfect for seamless indoor-outdoor living. Separate dining room and expansive living room provide space for both everyday comfort and elegant entertaining. Sensor-activated light switches and touchless-flush toilets throughout, an oversized water heater, whole-home water purification system speak to the level of finish carried into this home. The primary suite features a walk-in closet and a private en suite bath with dual sinks, lighted mirrors, a cu
USD 445,000
82 Brentwood Drive
12 pictures
House · for sale
USD 549,999
USD 148/sq.ft
82 Brentwood Drive
Gilberts, Gilberts village Rutland township Kane County Illinois
· 3,692 sq.ft · 4 Bedrooms · 2 Baths · House
· Fireplace · Equipped kitchen · Parking · Cellar
Gilberts, Gilberts village Rutland township Kane County Illinois · 3,692 sq.ft · 4 Bedrooms · 2 Baths · House · Fireplace · Equipped kitchen · Parking · Cellar
Exceptional Westhighland model offering over 3,700 sq ft above grade, plus a full unfinished basement ready for your vision! This beautifully remodeled home features a stunning brick-front exterior, deep covered front porch, and a spacious 3-car garage, delivering both impressive curb appeal and everyday functionality. Step onto the welcoming front porch (the perfect spot for morning coffee or winding down in the evening) and enter a home filled with thoughtful updates throughout. Rich hardwood floors flow across the main level, complemented by fresh trim and modern neutral tones that suit any decor or style. The main level features formal Living and Dining rooms ideal for entertaining, while the open-concept Kitchen and Family Room create a warm and inviting heart of the home. The Family Room fireplace adds cozy charm, while the remodeled Kitchen shines with granite counters, white cabinetry, stainless steel appliances, center island, custom coffee & wine bar and a spacious eating are
USD 549,999
75 Woodland Park Circle
12 pictures
House · for sale
USD 399,000
USD 245/sq.ft
75 Woodland Park Circle
Gilberts, Gilberts village Rutland township Kane County Illinois
· 1,625 sq.ft · 3 Bedrooms · 3 Baths · House
· Garden · Deck · Equipped kitchen · Cellar
Gilberts, Gilberts village Rutland township Kane County Illinois · 1,625 sq.ft · 3 Bedrooms · 3 Baths · House · Garden · Deck · Equipped kitchen · Cellar
Desirable Timber Trails Subdivision Features Hard Surface LVP Throughout First and Second Floors. White 42' Kitchen Cabinets, Black SS Samsung Appliances, Pantry Closet. Tall Ceiling First Floor. Vaulted Ceiling Primary w/ Onsuite Bathroom & Walk-in Closet. Finished Basement Features Wet Bar w/ 2 Beverage Fridge, Rec Area, Work Area, Full Bathroom and Spacious Walk in Storage Closet. Large Deck and Spacious Yard, Fire Pit Stays. Forest Preserve~ Minutes to Randall Rd, 3 Miles to Big Timber Metra, and sub across from Burnidge Forest Preserve. 2.5 miles to I-90, 3 Miles to Major Medical Center, Many Major Retailers within 15min
USD 399,000

Get email alerts

Don't miss out: be the first to know about new properties

The alert was correctly created

On subscribing you accept the conditions of use and the privacy policy
Alert
Receive new ads in your inbox
Save this search
Receive alerts for new listings

We'll send you an email when we have new properties for: "Houses for sale in Gilberts, Gilberts village Rutland township Kane County Illinois"

The alert was correctly created

Binnie Lakes Trail
Gilberts Town Center
Get email alerts and be the first to see new listings
Required field
On subscribing I accept the terms of the privacy policy
Perfect! You'll soon start receiving new listings via email
Alert
Receive an email when we have new ads for Houses for sale in Gilberts, Gilberts village Rutland township Kane County Illinois
Save this search
Filters

Bedrooms

Size (sq.ft)

sq.ft
sq.ft

Price

USD
USD

Property type

Bathrooms

Clear all filters
Receive notifications when new entries are published.