774 houses for sale in Old Town, Gilberts village Rutland township Kane County Illinois

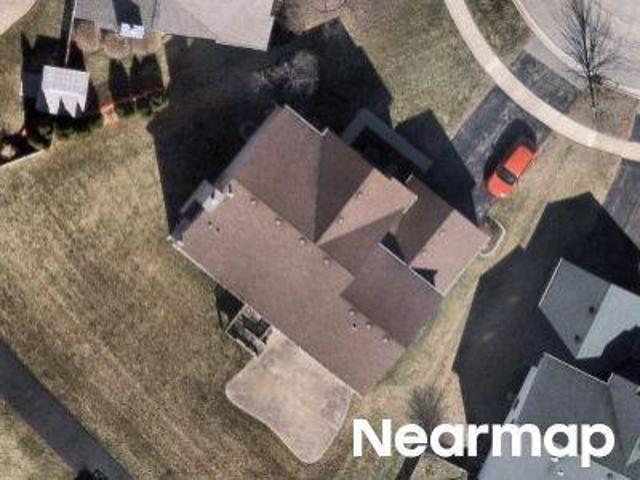
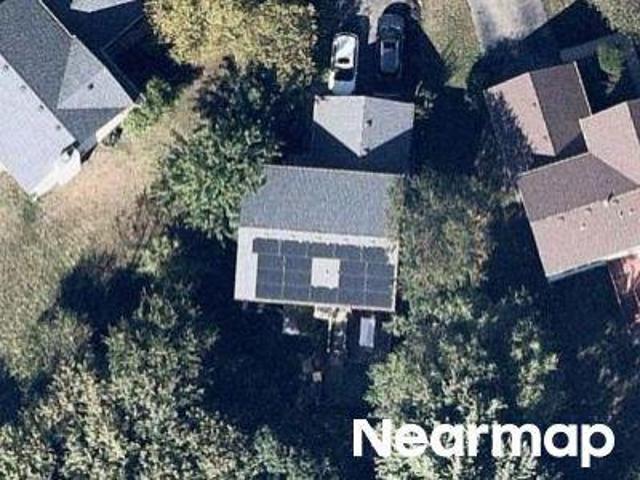
Freeman Rd
View photo
House · for sale
Request Details
Updated
Freeman Rd
Old Town, Gilberts village Rutland township Kane County Illinois
· 3,735 sq.ft · 3 Baths · House
Old Town, Gilberts village Rutland township Kane County Illinois · 3,735 sq.ft · 3 Baths · House
This home is in preforeclosure, which means the homeowner is in default (missed payments). Therefore, there could be an opportunity to strike a great deal with the owner and the bank
Request Details
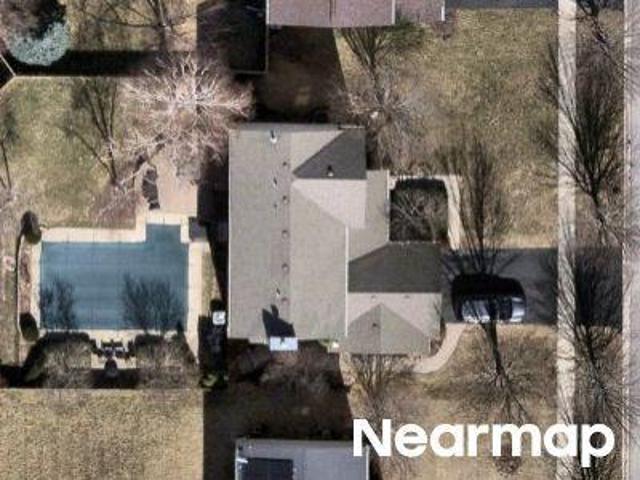
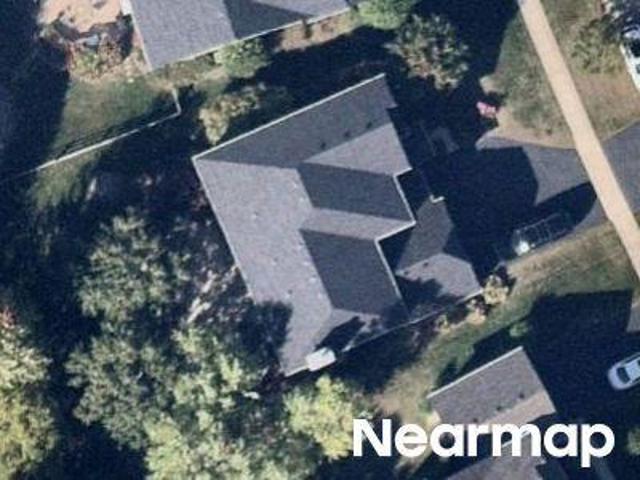
Timber Trails Ct
View photo
House · for sale
Request Details
Updated
Timber Trails Ct
Old Town, Gilberts village Rutland township Kane County Illinois
· House
Old Town, Gilberts village Rutland township Kane County Illinois · House
This home is in preforeclosure, which means the homeowner is in default (missed payments). Therefore, there could be an opportunity to strike a great deal with the owner and the bank
Request Details
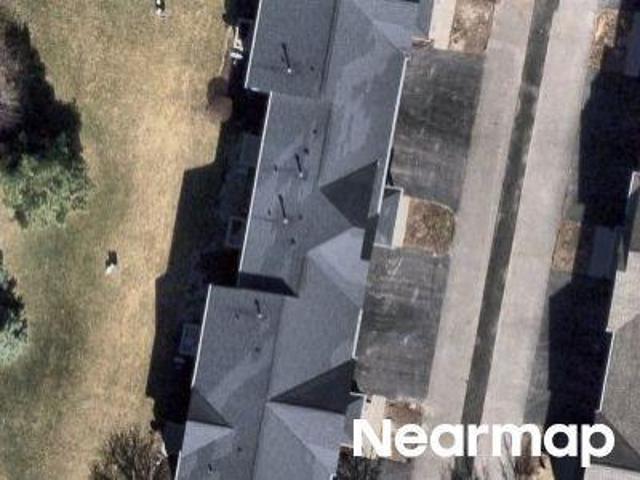
Briarwood Dr
View photo
House · for sale
Request Details
Updated
Briarwood Dr
Old Town, Gilberts village Rutland township Kane County Illinois
· House
Old Town, Gilberts village Rutland township Kane County Illinois · House
This home is in preforeclosure, which means the homeowner is in default (missed payments). Therefore, there could be an opportunity to strike a great deal with the owner and the bank
Request Details
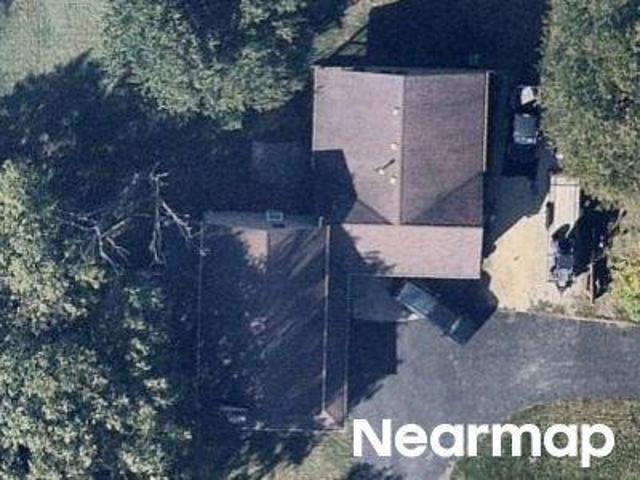
Evergreen Cir
View photo
House · for sale
Request Details
Updated
Evergreen Cir
Old Town, Gilberts village Rutland township Kane County Illinois
· 1,572 sq.ft · 2 Bedrooms · 1 Bath · House
Old Town, Gilberts village Rutland township Kane County Illinois · 1,572 sq.ft · 2 Bedrooms · 1 Bath · House
This home is in preforeclosure, which means the homeowner is in default (missed payments). Therefore, there could be an opportunity to strike a great deal with the owner and the bank
Request Details
Mary Cir
View photo
House · for sale
Request Details
Updated
Mary Cir
Old Town, Gilberts village Rutland township Kane County Illinois
· 2,228 sq.ft · 2 Baths · House
Old Town, Gilberts village Rutland township Kane County Illinois · 2,228 sq.ft · 2 Baths · House
This home is in preforeclosure, which means the homeowner is in default (missed payments). Therefore, there could be an opportunity to strike a great deal with the owner and the bank
Request Details
Breckenridge Ct
View photo
House · for sale
Request Details
Updated
Breckenridge Ct
Old Town, Gilberts village Rutland township Kane County Illinois
· 1,722 sq.ft · 3 Baths · House
Old Town, Gilberts village Rutland township Kane County Illinois · 1,722 sq.ft · 3 Baths · House
This home is in preforeclosure, which means the homeowner is in default (missed payments). Therefore, there could be an opportunity to strike a great deal with the owner and the bank
Request Details
Redmond Dr
View photo
House · for sale
Request Details
Updated
Redmond Dr
Old Town, Gilberts village Rutland township Kane County Illinois
· House
Old Town, Gilberts village Rutland township Kane County Illinois · House
This home is in preforeclosure, which means the homeowner is in default (missed payments). Therefore, there could be an opportunity to strike a great deal with the owner and the bank
Request Details
1056 Van Tassel Road
View photo
House · for sale
USD 400,000
USD 165/sq.ft
1056 Van Tassel Road
Old Town, Gilberts village Rutland township Kane County Illinois
· 2,422 sq.ft · 4 Bedrooms · 2 Baths · House
· Equipped kitchen
Old Town, Gilberts village Rutland township Kane County Illinois · 2,422 sq.ft · 4 Bedrooms · 2 Baths · House · Equipped kitchen
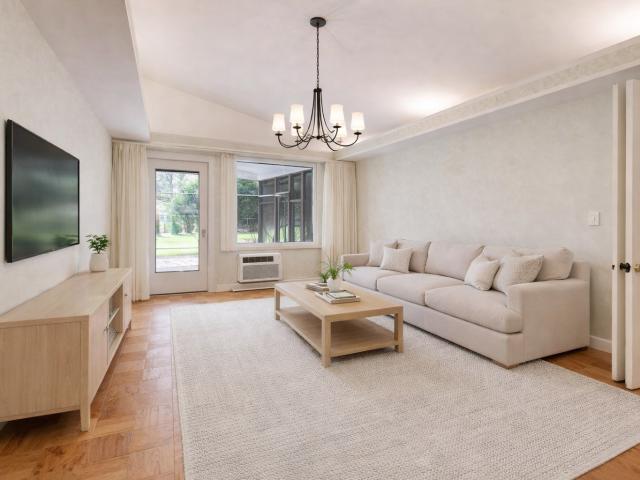
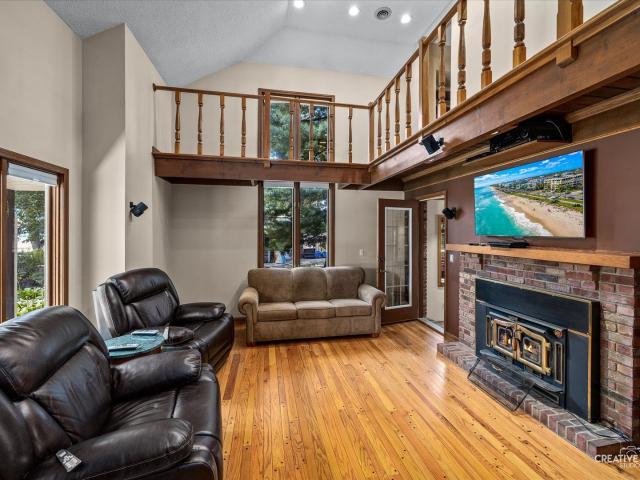
Charming Western Red Cedar/brick ranch. Lovingly owned by the original family. Is situated on a mature lot that combines the best of indoor and outdoor living. Driveway is being completely redone and should be accomplished in the next 2 weeks! Experience the interior which showcases soaring vaulted ceilings and elegant hardwood parquet throughout. LR is truly a stunning centerpiece, featuring a magnificent wall of picture windows, vltd ceiling w/ accent cove lighting & l of 2 f/p in this home. Rich mahogany paneling & custom blt-ins. FR also has vltd ceilings & Cove lighting & offers a seamless transition to the outdoors with access to the expansive, large screened-in porch, which boasts a cathedral ceiling and ample space for both outdoor seating and dining. Updated Kitchen is a chef's delight, featuring beautiful solid cherry cabinetry, all new SS appliances & a generous EAS with access to the screened porch and AT 2-car gar. Step outside to find a flagstone staircase leading from th
USD 400,000
121 Augusta Drive
12 pictures
House · for sale
USD 595,000
USD 186/sq.ft
121 Augusta Drive
Old Town, Gilberts village Rutland township Kane County Illinois
· 3,197 sq.ft · 5 Bedrooms · 3 Baths · House
· Parking · Equipped kitchen · Cellar
Old Town, Gilberts village Rutland township Kane County Illinois · 3,197 sq.ft · 5 Bedrooms · 3 Baths · House · Parking · Equipped kitchen · Cellar
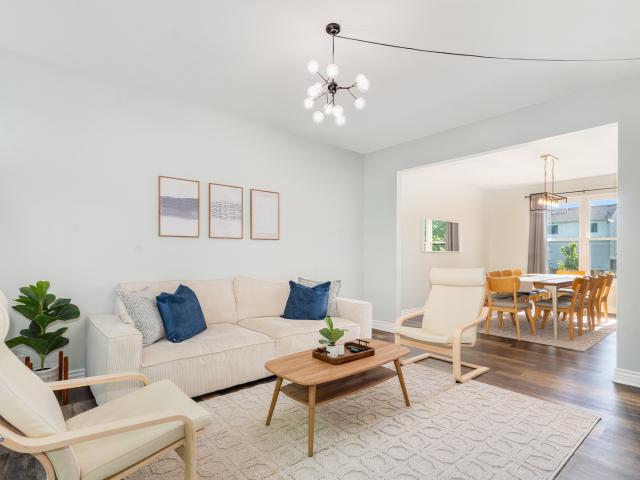
Welcome home to comfort, space, and style! This beautifully updated 5-bedroom, 3.5-bathroom, 3,200 sq ft, 3 car garage home offers the perfect blend of modern convenience and timeless charm with plenty of room to grow, gather, and make lasting memories. Step inside to discover a bright and open floor plan that flows effortlessly from room to room. The spacious kitchen is truly the heart of the home, perfect for entertaining or everyday living, featuring updated cabinetry, quartz countertops, and stainless steel appliances. The main level offers multiple living spaces including a cozy family room and formal dining area. Upstairs, the primary suite serves as a relaxing retreat with an updated en-suite bathroom, dual vanities, and a walk-in closet. You'll also find three additional bedrooms, another full bathroom, a versatile loft space, and the convenience of an upstairs laundry room. The finished basement provides even more functional living space with a fifth bedroom, full bathroom, an
USD 595,000
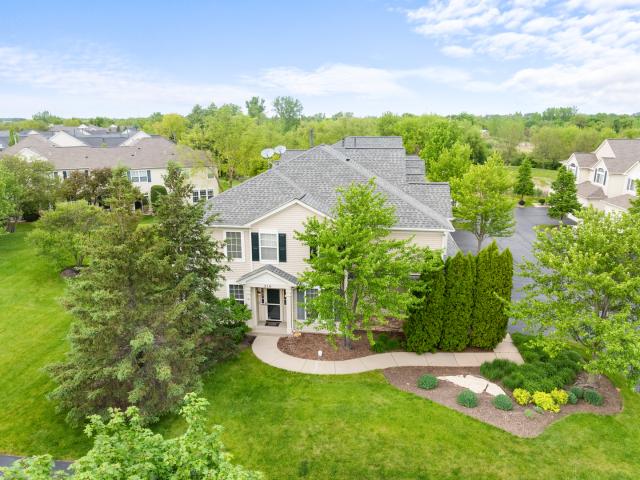
216 timber trails boulevard # 1
12 pictures
Townhouse · for sale
USD 310,000
USD 194/sq.ft
216 timber trails boulevard # 1
Old Town, Gilberts village Rutland township Kane County Illinois
· 1,593 sq.ft · 2 Bedrooms · 2 Baths · Townhouse
· Patio · Office room · Equipped kitchen · Parking
Old Town, Gilberts village Rutland township Kane County Illinois · 1,593 sq.ft · 2 Bedrooms · 2 Baths · Townhouse · Patio · Office room · Equipped kitchen · Parking
Beautifully updated end-unit townhome offering an ideal blend of comfort, style, and functionality. The impressive two-story family room is filled with natural light thanks to soaring windows that create an open and airy atmosphere throughout the main living space. The spacious kitchen features 42' white cabinets, stainless steel appliances, granite countertops, a large island, recessed lighting, a generous pantry closet, and a bright eating area with sliding doors leading to a private patio. The main floor also includes a versatile office or den with built-in workspace, a convenient powder room, and direct access to the attached 2-car garage. Upstairs, the oversized loft with custom built-ins offers flexible space for a second family room, office, playroom, or media area. The primary suite showcases a tray ceiling, a large walk-in closet, and a private bath with dual sinks, soaking tub, and separate shower. A spacious second bedroom, additional full bath, and second-floor laundry comp
USD 310,000
403 Town Center Boulevard
12 pictures
Townhouse · for sale
USD 325,000
USD 166/sq.ft
403 Town Center Boulevard
Old Town, Gilberts village Rutland township Kane County Illinois
· 1,948 sq.ft · 2 Bedrooms · 2 Baths · Townhouse
· Office room · Equipped kitchen
Old Town, Gilberts village Rutland township Kane County Illinois · 1,948 sq.ft · 2 Bedrooms · 2 Baths · Townhouse · Office room · Equipped kitchen
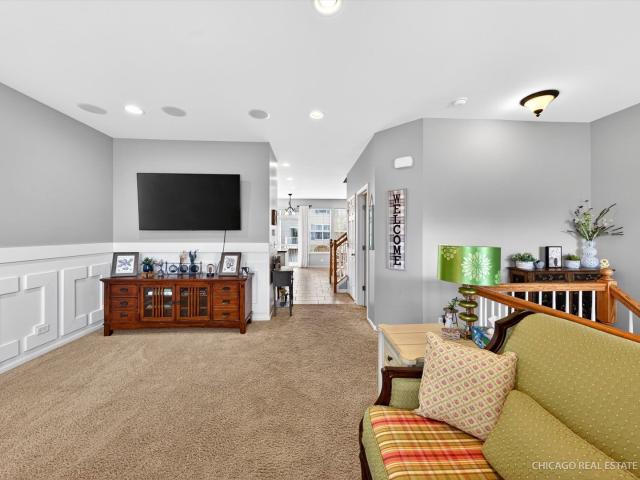
Prepare to be impressed! This former Amherst model is loaded with upgrades and beautifully designed throughout, offering 2 bedrooms, 2.1 baths, and stylish living spaces in desirable Gilberts. Sun-drenched living room features stunning cove moldings and wainscoting, creating an elegant first impression. The gourmet kitchen is a true showstopper with upgraded cabinetry, stainless steel appliances, granite countertops, glass subway tile backsplash, under-cabinet lighting, and crown molding. Spacious dining area offers abundant natural light and room for a large table, perfect for entertaining. The primary suite is a luxurious retreat featuring a walk-in closet, tray ceiling with ceiling fan, and spa-inspired en-suite bath with dual sink vanity, separate shower, and soaking tub. Generously sized second bedroom offers great closet space and natural light. Versatile loft/flex space is ideal for a home office, study area, or additional lounge space. Lower-level family room provides endless p
USD 325,000
243 Settlers Place
View photo
Townhouse · for sale
USD 353,699
USD 201/sq.ft
243 Settlers Place
Old Town, Gilberts village Rutland township Kane County Illinois
· 1,755 sq.ft · 3 Bedrooms · 2 Baths · Townhouse
· Office room · Equipped kitchen
Old Town, Gilberts village Rutland township Kane County Illinois · 1,755 sq.ft · 3 Bedrooms · 2 Baths · Townhouse · Office room · Equipped kitchen
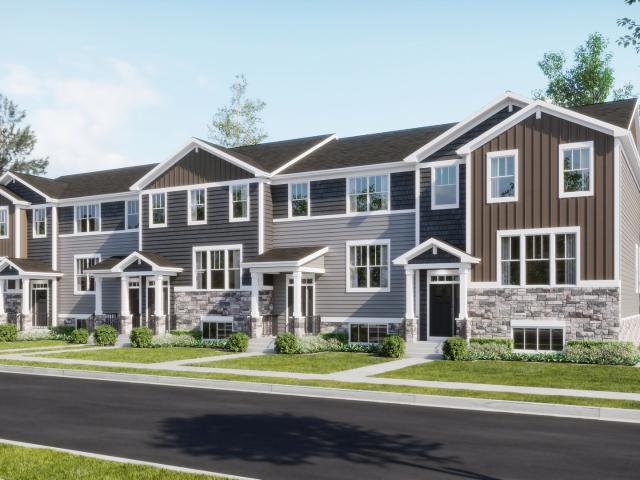
Available now! Homesite #0602 Discover the Amherst, a refined three-story urban townhome offering three bedrooms, two full baths, and a half bath-perfectly tailored for modern living. The main level boasts a bright, open-concept layout that includes a spacious great room, elegant dining area, and a stunning kitchen with an oversized quartz island, 42' upper cabinets, and stainless steel appliances. Upstairs, enjoy a serene owner's suite featuring a walk-in closet and spa-like bath with dual white undermount bowls and a walk-in shower. Two additional bedrooms, and a full bathroom complete the upper level. The entry-level flex space provides versatile functionality. Ideal as a home office, workout room, or media space. This home features luxury vinyl plank flooring, quartz countertops, LED lighting, and decorative railings elevate the aesthetic. Photos are not this actual home. Welcome to Harvest View. Where Nature Meets Community. Harvest View is a thoughtfully designed townhome communi
USD 353,699
535 Telluride Drive
12 pictures
Townhouse · for sale
USD 309,900
USD 204/sq.ft
535 Telluride Drive
Old Town, Gilberts village Rutland township Kane County Illinois
· 1,518 sq.ft · 2 Bedrooms · 2 Baths · Townhouse
· Garden · Office room · Deck · Equipped kitchen · Parking · Cellar
Old Town, Gilberts village Rutland township Kane County Illinois · 1,518 sq.ft · 2 Bedrooms · 2 Baths · Townhouse · Garden · Office room · Deck · Equipped kitchen · Parking · Cellar
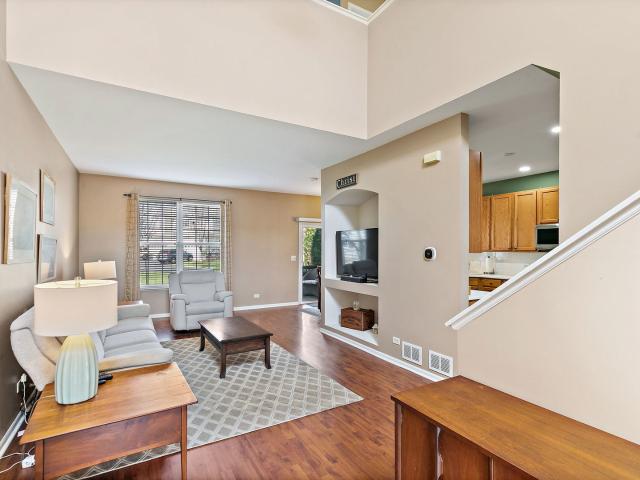
Beautiful two-story townhome in desirable Timber Trails featuring 2 bedrooms plus a spacious loft, a 2-car garage, full basement and overlooks open area and walking trail in backyard! This well-maintained home offers a perfect blend of space, style, and functionality. Step inside to a dramatic two-story foyer and enjoy 9-foot ceilings and wood laminate flooring throughout the main level, creating a warm and open feel. The spacious living room includes a built-in niche ideal for a TV or decor. The kitchen is well-appointed with stainless steel appliances, quartz countertops, tile backsplash, 42' cabinets, pantry, recessed lighting, and a dedicated coffee bar nook, perfect for everyday living and entertaining. The adjacent dining area opens to a private wood deck through sliding glass doors, ideal for outdoor dining and relaxation. A convenient powder room completes the main level. Upstairs, you'll find newer carpeting and a versatile open loft which is perfect for a home office, playroo
USD 309,900
1403 Karen Drive
12 pictures
House · for sale
USD 599,900
USD 186/sq.ft
1403 Karen Drive
Old Town, Gilberts village Rutland township Kane County Illinois
· 3,218 sq.ft · 4 Bedrooms · 2 Baths · House
· Garden · Fireplace · Equipped kitchen · Cellar
Old Town, Gilberts village Rutland township Kane County Illinois · 3,218 sq.ft · 4 Bedrooms · 2 Baths · House · Garden · Fireplace · Equipped kitchen · Cellar
Former Builder's Model*. Jacobs High School! This Home Is Incredible, 3229 Sq. Ft. Fully Loaded With Upgrades, 3 Finished Levels, Full Unfinished Basement With 3rd Bath Rough-In And Shows Like New! Amazing Curb Appeal With It's Beautiful Brick Front, Covered Porch, And Premium Cul-De-Sac Location. Large Foyer With Hardwood Floors, And Open Views Of The Main Living Areas. The Formal Living Room Is Fantastic, Tons Of Windows For Natural Light. Dining Room Offers Wainscotting, Tray Ceilings With Crown Moldings. Family Room Offers Hardwood Floors, Gas Fireplace With White Trim And Ceramic Tiles, Recessed Lighting, And Tons Of Windows For Natural Light. Kitchen Is Absolutely Perfect! Loaded With Tons of 42' Crowned Cabinets, Under Cabinet Lighting, Recessed Lighting, Granite Counter Tops, Pendant Lights, Stainless Steel Appliances, Built In Desk, Walk In Pantry, Butlers Pantry/Coffee Bar, And More! Wonderful Sunroom With Amazing View Of Large. 30 Acre Yard. Upstairs You Will Find A Giant Ma
USD 599,900
2700 Oak Drive
View photo
House · for sale
USD 675,000
USD 165/sq.ft
2700 Oak Drive
Old Town, Gilberts village Rutland township Kane County Illinois
· 4,090 sq.ft · 4 Bedrooms · 2 Baths · House
· Patio · Balcony · Fireplace · Equipped kitchen · Cellar
Old Town, Gilberts village Rutland township Kane County Illinois · 4,090 sq.ft · 4 Bedrooms · 2 Baths · House · Patio · Balcony · Fireplace · Equipped kitchen · Cellar
This is it! 3-story Magnolia model in ever popular Grand Pointe Meadows! Boasting. 4000 square feet of above grade living space, a full unfinished basement, and premium location across from the pond with double balconies! Your options are unlimited. All the living space you want and all the storage space you need! Kitchen boasts solid surface counters, 42' uppers with crown molding, an island with breakfast bar, walk-in pantry, PLUS a butler's pantry! Eating area with slider to patio. Open to the 2-story family room with 4' bump out, and brick fireplace, this home is geared for entertaining! First-floor office, a formal living room and dining room, plus a large mudroom round out the first floor. Upstairs, you'll LOVE the spacious primary suite, walk-in closet with custom built-in closet organizer so everything has its place, and the luxury bath with tile floors, double sinks, separate shower, corner soaking tub, and private water closet. A loft space perfect for home work or small offi
USD 675,000
616 Joy Lane
12 pictures
House · for sale
USD 495,000
USD 207/sq.ft
616 Joy Lane
Old Town, Gilberts village Rutland township Kane County Illinois
· 2,390 sq.ft · 4 Bedrooms · 2 Baths · House
· Office room · Deck · Fireplace · Equipped kitchen · Air conditioning · Cellar
Old Town, Gilberts village Rutland township Kane County Illinois · 2,390 sq.ft · 4 Bedrooms · 2 Baths · House · Office room · Deck · Fireplace · Equipped kitchen · Air conditioning · Cellar
Welcome to Joy Ln! This wonderful home has been beautifully maintained, you'll drive up to a 1/2ac lot set mostly in towering oak trees. The living room opens up to a loft with a wood burning fireplace. The first floor also features a family room, dining room, kitchen, butlers pantry, bar area, 1/2 bath and bedroom/office. The second floor holds three bedrooms and two full baths. To complete this spacious living space, there is a full finished basement, with separate laundry room and furnace/ work area. Outside, you will find a deck that wraps around the back of the house with professional landscaping and cherry trees for the picking! Charm and Quality abounds! A Must see!
USD 495,000
663 Huntington Boulevard
View photo
House · for sale
USD 555,000
USD 171/sq.ft
663 Huntington Boulevard
Old Town, Gilberts village Rutland township Kane County Illinois
· 3,240 sq.ft · 5 Bedrooms · 3 Baths · House
· Parking · Balcony · Fireplace · Equipped kitchen · Cellar
Old Town, Gilberts village Rutland township Kane County Illinois · 3,240 sq.ft · 5 Bedrooms · 3 Baths · House · Parking · Balcony · Fireplace · Equipped kitchen · Cellar
Welcome to 663 Huntington Dr, a 3250 sq ft, spacious and beautifully designed home offering 4+1 bedrooms, 3.5 bathrooms, 3 car garage, soaring ceilings, abundant natural light, premium oak flooring, and an expansive floor plan perfect for everyday living and entertaining. The main-floor half bath offers great potential and could easily be converted into a full bath, bringing the home to a total of 4 full bathrooms. The main level features a bright family room with fireplace, a kitchen with stainless steel appliances, walk-in pantry, ample storage, and access to a large balcony. A first-floor bedroom offers flexibility as an office, den, guest room, or in-law suite. The home also includes a first-floor laundry/wet room with custom storage and a heated 3-car garage with epoxy floors. Upstairs offers 4 generous bedrooms, including a sprawling primary suite with a massive walk-in closet and spacious bath with separate shower, tub, and vanity. The walk-out basement is built for entertaining
USD 555,000
1403 Karen Drive
12 pictures
House · for sale
USD 609,900
USD 189/sq.ft
1403 Karen Drive
Old Town, Gilberts village Rutland township Kane County Illinois
· 3,218 sq.ft · 4 Bedrooms · 2 Baths · House
· Garden · Fireplace · Equipped kitchen · Cellar
Old Town, Gilberts village Rutland township Kane County Illinois · 3,218 sq.ft · 4 Bedrooms · 2 Baths · House · Garden · Fireplace · Equipped kitchen · Cellar
Former Builder's Model*. Jacobs High School! This Home Is Incredible, 3229 Sq. Ft. Fully Loaded With Upgrades, 3 Finished Levels, Full Unfinished Basement With 3rd Bath Rough-In And Shows Like New! Amazing Curb Appeal With It's Beautiful Brick Front, Covered Porch, And Premium Cul-De-Sac Location. Large Foyer With Hardwood Floors, And Open Views Of The Main Living Areas. The Formal Living Room Is Fantastic, Tons Of Windows For Natural Light. Dining Room Offers Wainscotting, Tray Ceilings With Crown Moldings. Family Room Offers Hardwood Floors, Gas Fireplace With White Trim And Ceramic Tiles, Recessed Lighting, And Tons Of Windows For Natural Light. Kitchen Is Absolutely Perfect! Loaded With Tons of 42' Crowned Cabinets, Under Cabinet Lighting, Recessed Lighting, Granite Counter Tops, Pendant Lights, Stainless Steel Appliances, Built In Desk, Walk In Pantry, Butlers Pantry/Coffee Bar, And More! Wonderful Sunroom With Amazing View Of Large. 30 Acre Yard. Upstairs You Will Find A Giant Ma
USD 609,900
215 Tollview Terrace
View photo
House · for sale
USD 369,900
USD 168/sq.ft
215 Tollview Terrace
Old Town, Gilberts village Rutland township Kane County Illinois
· 2,196 sq.ft · 3 Bedrooms · 2 Baths · House
· Terrace · Equipped kitchen
Old Town, Gilberts village Rutland township Kane County Illinois · 2,196 sq.ft · 3 Bedrooms · 2 Baths · House · Terrace · Equipped kitchen
Fresh, fabulous, and getting ALL the right upgrades for its next lucky owner-this Gilberts gem is getting the finishing touches as we speak! We're talking brand new carpet (living room, primary, and 2nd bedroom), fresh paint throughout, and a hall bath refresh with new flooring, refinished tub & surround, plus updated fixtures. The primary en-suite is leveling up with refinished walk-in shower and new dual sink vanity-because basic just isn't your vibe. And downstairs? A brand-new wood laminate floor is being installed in the family room, ready for movie nights or hosting your crew. Oh-and let's not overlook the new HVAC (Dec'25) keeping things comfy year-round. Now that we've covered the'new, let's talk layout-because this one delivers. This 3 bed, 2 bath split-level offers that sweet spot of separation + openness. The main level is bright and welcoming, with a spacious living room that flows right into a massive eat-in kitchen featuring classic oak cabinetry, stainless steel applianc
USD 369,900
163 easton drive
View photo
House · for sale
USD 470,000
USD 233/sq.ft
163 easton drive
Old Town, Gilberts village Rutland township Kane County Illinois
· 2,013 sq.ft · 4 Bedrooms · 2 Baths · House
· Patio · Equipped kitchen · Parking
Old Town, Gilberts village Rutland township Kane County Illinois · 2,013 sq.ft · 4 Bedrooms · 2 Baths · House · Patio · Equipped kitchen · Parking
Built just in 2013! This home has it all, 4 bedrooms and 2.5 bathrooms home with wood floors in the majority of the home, including the stairs. The kitchen is open to the family room area with an open concept layout, formal living and dining room for your growing family, nine-foot ceilings on the first floor, and a two-car garage. The kitchen offers 42-inch cabinets, a planning island, and stainless steel appliances. A beautiful patio for your outdoor entertainment, a deluxe master bathroom with separate tub and shower, and every bedroom has enough closet space and oversized windows that invite the outside in! Perfect home for your growing family! Proximity to the Randall Rd Corridor, and only 2 miles to I-90! Come and take a look at this one-of-a-kind it will not last!
USD 470,000
136 Durango Drive
12 pictures
Townhouse · for sale
USD 314,900
USD 172/sq.ft
136 Durango Drive
Old Town, Gilberts village Rutland township Kane County Illinois
· 1,830 sq.ft · 2 Bedrooms · 2 Baths · Townhouse
· Equipped kitchen · Air conditioning
Old Town, Gilberts village Rutland township Kane County Illinois · 1,830 sq.ft · 2 Bedrooms · 2 Baths · Townhouse · Equipped kitchen · Air conditioning
Welcome to this beautifully maintained, one-owner townhome in the Timber Trails subdivision, that features a quiet space with plenty of walking trails. When you step inside you immediately sense the pride in home ownership. The open entrance with high ceilings showcasing an inviting home with natural light. Living room hosts a built-in entertainment space and the beginning of brand new carpet extending to the second level. The kitchen features newer appliances, counter-tops, and back splash with plenty of storage and counter space. Upstairs hosts a loft with endless potential, a master bedroom with a large walk-in closet and en-suite bathroom, and convenient second floor laundry. All systems have been well kept and replaced recently. Furnace & A/C (2024), Sump Pump (2024), Hot Water Heater (2023), Washer & Dryer (2023), Vents Cleaned (2025). All of this under a roof that was replaced in 2020. Located near I-90, Sherman Hospital, Metra, and Randall Road that has all the shopping and res
USD 314,900
911 Tipperary St, Gilberts, IL 60136 | MLS #12629
View photo
House · for sale
USD 675,000
USD 173/sq.ft
911 Tipperary St, Gilberts, IL 60136 | MLS #12629
Old Town, Gilberts village Rutland township Kane County Illinois
· 3,897 sq.ft · 4 Bedrooms · 3 Baths · House
· Patio · Garden · Fireplace · Equipped kitchen
Old Town, Gilberts village Rutland township Kane County Illinois · 3,897 sq.ft · 4 Bedrooms · 3 Baths · House · Patio · Garden · Fireplace · Equipped kitchen
At just under 4,000 square feet, this gorgeous home offers an open-concept design ideal for everyday living, entertaining, and working from home. Hardwood flooring flows throughout the majority of the home. A welcoming covered front porch opens to a dramatic two-story foyer, flanked by a sun-filled living room and a formal dining room featuring a tray ceiling and an expansive butler's serving bar with extended cabinetry. The gourmet kitchen showcases granite countertops, stainless steel appliances, a large island with breakfast bar seating, and a pantry closet-perfect for the home chef. The kitchen opens seamlessly to the bright breakfast room and spacious family room, highlighted by a stone fireplace and walls of windows. The breakfast area leads to a brick paver patio overlooking the huge backyard. A private den and convenient laundry center complete the main level. Upstairs, a massive gallery hallway with wood flooring leads to four generously sized bedrooms. The primary suite featu
USD 675,000
47 Regent Drive
12 pictures
House · for sale
USD 399,900
USD 138/sq.ft
47 Regent Drive
Old Town, Gilberts village Rutland township Kane County Illinois
· 2,895 sq.ft · 3 Bedrooms · 3 Baths · House
· Patio · Deck · Equipped kitchen · Cellar
Old Town, Gilberts village Rutland township Kane County Illinois · 2,895 sq.ft · 3 Bedrooms · 3 Baths · House · Patio · Deck · Equipped kitchen · Cellar
Beautifully maintained, rarely available Timber Trails Villas duplex ranch offering 3 bedrooms, 3 full baths, and a finished walkout basement! Hardwood floors flow throughout the main level living and sleeping spaces, leading to a sun-filled living room that opens to a private deck featuring a motorized awning and peaceful views of the wooded area and nearby walking path. The updated kitchen features 42' crowned white cabinets with custom pullouts and soft-close doors, stainless steel appliances, a beautiful tile backsplash, under-cabinet lighting, and an oversized island, along with a bright eat-in area showcasing large windows with plantation shutters. The primary suite includes a spacious walk-in closet and an updated bath with a double sink vanity and oversized shower, plus convenient main-level laundry. The finished walkout basement provides abundant additional living space with a third bedroom, third full bath, and expansive recreation area that steps out to a private patio, alon
USD 399,900
819 glacial falls drive
View photo
House · for sale
USD 515,000
USD 215/sq.ft
819 glacial falls drive
Old Town, Gilberts village Rutland township Kane County Illinois
· 2,390 sq.ft · 4 Bedrooms · 2 Baths · House
· Fireplace · Equipped kitchen · Parking · Cellar
Old Town, Gilberts village Rutland township Kane County Illinois · 2,390 sq.ft · 4 Bedrooms · 2 Baths · House · Fireplace · Equipped kitchen · Parking · Cellar
Welcome Home to The Conservancy! This Venice Model sets on a Premium Lot that backs up to the Pond-with water views. A great open floor plan with a gourmet kitchen-42' cabinets, granite countertops, all stainless appliances, center island with seating, breakfast bar and pantry. Family room with a fireplace(gas logs), recessed lighting and Custom Window Treatments-opens to the living room and kitchen. First floor powder room with a pedestal sink. Convenient second floor laundry room. Spacious primary suite with an upgraded glass shower, dual sinks and an oversized walk-in closet. All bedrooms have custom window treatments and ceiling fans. Garage has been insulated and painted. Full open basement awaits your ideas and desires. Nothing to do-just move in. Excellent condition
USD 515,000
1410 Grand Pointe Boulevard
View photo
House · for sale
USD 599,900
USD 204/sq.ft
1410 Grand Pointe Boulevard
Old Town, Gilberts village Rutland township Kane County Illinois
· 2,928 sq.ft · 4 Bedrooms · 2 Baths · House
· Office room · Fireplace · Equipped kitchen · Cellar
Old Town, Gilberts village Rutland township Kane County Illinois · 2,928 sq.ft · 4 Bedrooms · 2 Baths · House · Office room · Fireplace · Equipped kitchen · Cellar
Move-In Ready And Loaded With Recent Updates, This 4-Bedroom, 2.5-Bath Home In Grand Pointe Meadows Delivers 2,931 Square Feet Of Bright, Open Living. The Main Level Flows Over Gleaming Hardwood Floors, Anchored By A Cozy Fireplace And A Living Room Built For Movie Nights And Game Days (Yes, The 85' TV Stays! ). The Kitchen Features Granite Countertops, A Samsung Refrigerator And Dishwasher, And A Cosmo Range, While French Doors Open To A Freshly Painted Home Office. Upstairs, The Oversized Primary Suite Impresses With True His-And-Hers Closets And A 2025 Bath Remodel Showcasing A New Vanity, Shower, And Mirror. And Every Bedroom Offers Ceiling Fans And Fresh Paint. The Improvement List Runs Deep: New Roof (2021), 95% Of The Interior Repainted (2026), Exterior Paint And Professional Landscaping (2026), 75-Gallon Bradford White Water Heater (2026), And Bathroom Updates In 2023 And 2025. Downstairs, The Basement's Stained Concrete Floors Set The Stage For The Perfect Rec Room, While A 2-
USD 599,900

Get email alerts

Don't miss out: be the first to know about new properties

The alert was correctly created

On subscribing you accept the conditions of use and the privacy policy
Alert
Receive new ads in your inbox
Save this search
Receive alerts for new listings

We'll send you an email when we have new properties for: "Houses for sale in Old Town, Gilberts village Rutland township Kane County Illinois"

The alert was correctly created

Binnie Lakes Trail
Gilberts Town Center
Get email alerts and be the first to see new listings
Required field
On subscribing I accept the terms of the privacy policy
Perfect! You'll soon start receiving new listings via email
Alert
Receive an email when we have new ads for Houses for sale in Old Town, Gilberts village Rutland township Kane County Illinois
Save this search
Filters

Bedrooms

Size (sq.ft)

sq.ft
sq.ft

Price

USD
USD

Property type

Bathrooms

Clear all filters
Receive notifications when new entries are published.