8,439 properties for sale in Dunn Loring

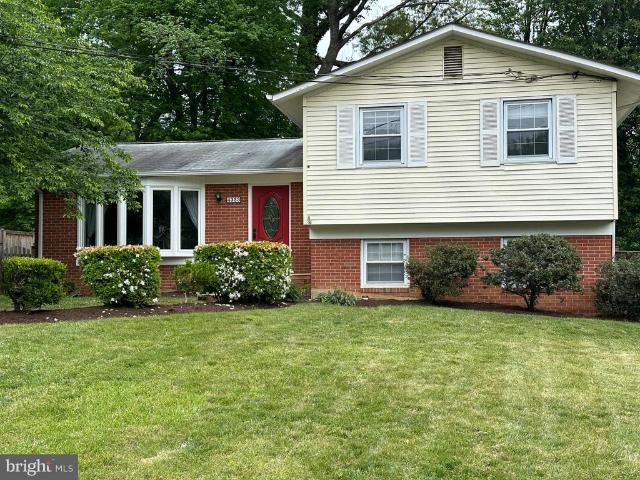
1077 Spring Hill Road
View photo
House · for sale
USD 1,850,000
USD 379/sq.ft
1077 Spring Hill Road
Dunn Loring
· 4,876 sq.ft · 4 Bedrooms · 4 Baths · House
Dunn Loring · 4,876 sq.ft · 4 Bedrooms · 4 Baths · House
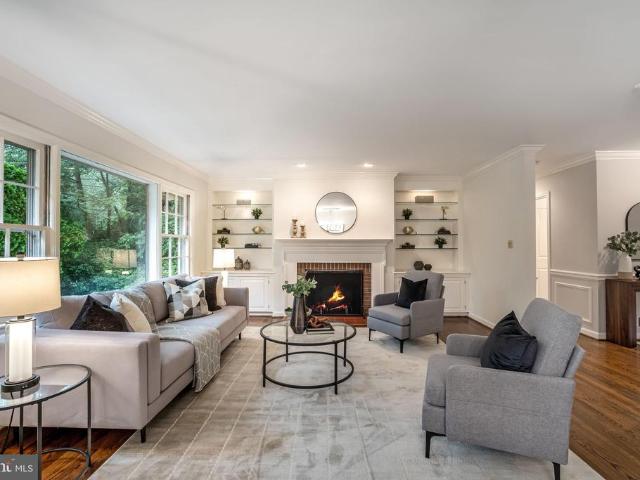
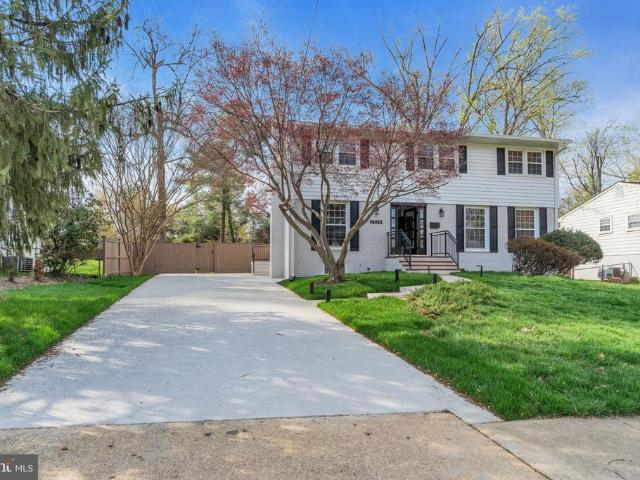
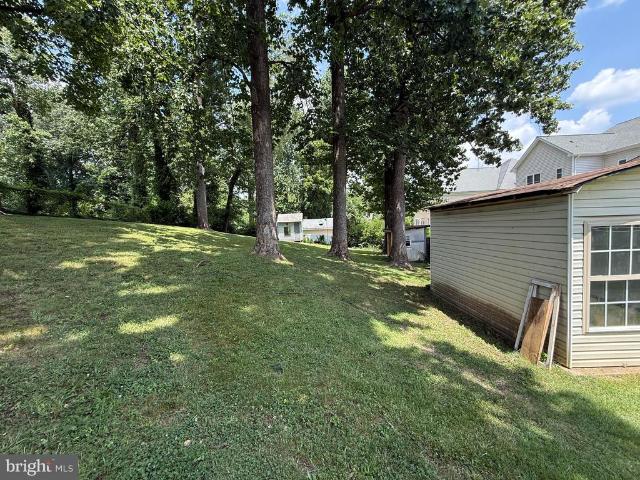
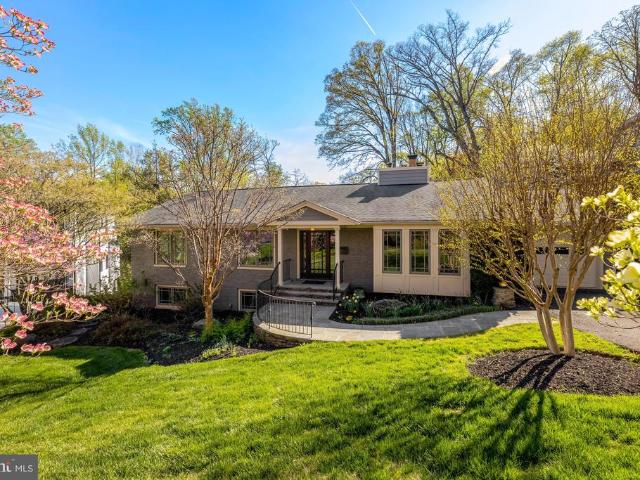
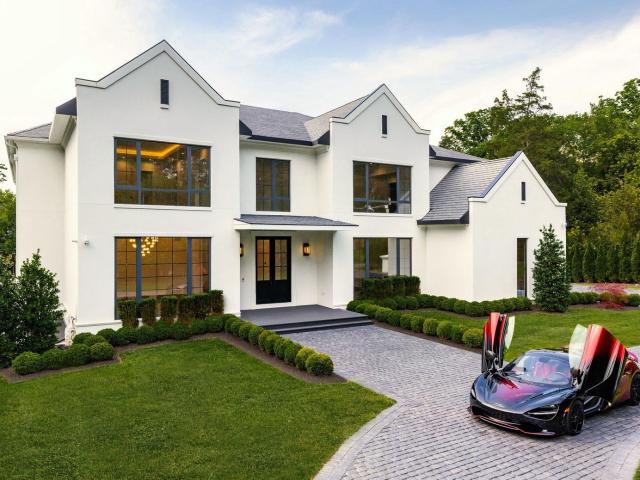
Welcome to 1077 Spring Hill Road, a thoughtfully updated residence offering the rare combination of space, efficiency, and convenience in one of McLean's most desirable locations. Situated on over half an acre within the Langley High School pyramid, this 4-bedroom, 4.5-bath home combines established neighborhood living with modern upgrades designed for long-term comfort and sustainability. A standout feature of the property is its commitment to energy efficiency and self-sufficient living. A 12.3 kW solar panel system installed in 2023 offsets approximately 80% of annual electricity costs, creating significant long-term savings. Equally impressive are the home's extensive recent infrastructure upgrades, including two new HVAC systems (2024), updated electrical panels (2023), a new all-electric water heater (2023), and a whole-house water filtration system with dedicated drinking water filtration (2023). Recent improvements also include Pella windows and sliding doors (2023) and new kit
USD 1,850,000
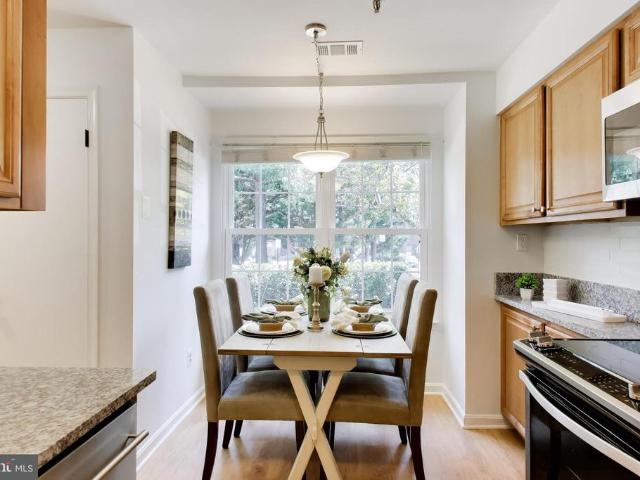
7616 Lee Landing Drive
View photo
Townhouse · for sale
USD 519,829
USD 460/sq.ft
7616 Lee Landing Drive
Dunn Loring
· 1,130 sq.ft · 3 Bedrooms · 1 Bath · Townhouse
· Patio · Garden · Office room · Fireplace · Equipped kitchen
Dunn Loring · 1,130 sq.ft · 3 Bedrooms · 1 Bath · Townhouse · Patio · Garden · Office room · Fireplace · Equipped kitchen
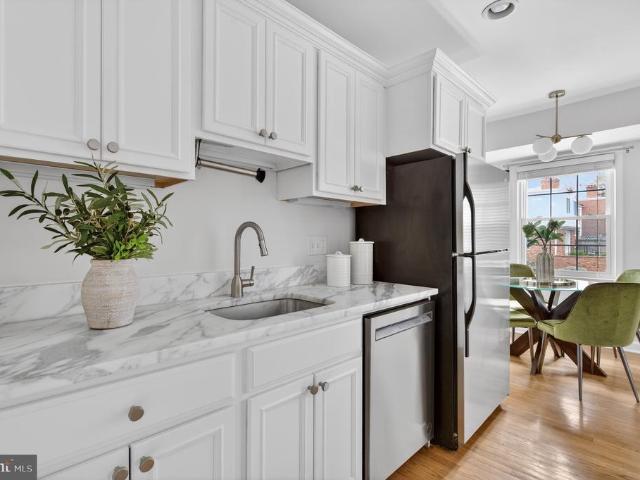
This light. Filled end unit with serious updates will be the end of your search! In addition to Move-in condition, the home features a fenced yard with patio & highly desirable detached workshop/studio/office and separate storage shed. Updates include: HVAC 2025, Roof 2026, repair/relined fireplace chimney 2026, bay window replacement 2026, kitchen appliances 2025 and more. Near public transportation, the Mosaic District, Dunn Loring Metro and easy access to I495 the quiet neighborhood is super convenient! Be sure to see it! Open house thursday 7/9 4:30. 6:00. Open house saturday 7/11 1:00. 3:00
USD 519,829
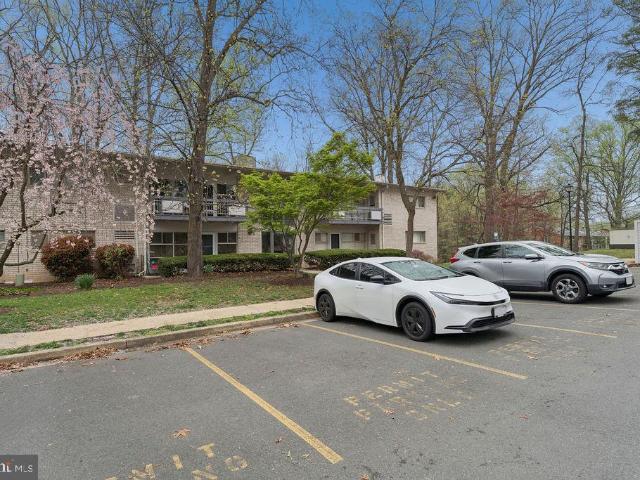
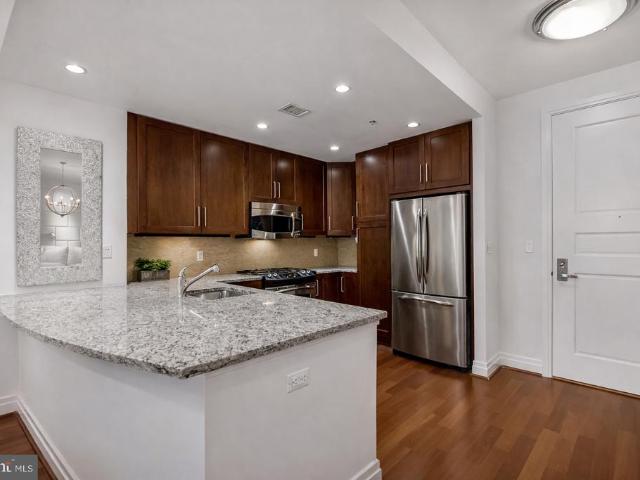
6800 Fleetwood Road # 913
View photo
Condo · for sale
USD 289,900
USD 402/sq.ft
6800 Fleetwood Road # 913
Dunn Loring
· 721 sq.ft · 1 Bedroom · 1 Bath · Condo
· Equipped kitchen
Dunn Loring · 721 sq.ft · 1 Bedroom · 1 Bath · Condo · Equipped kitchen
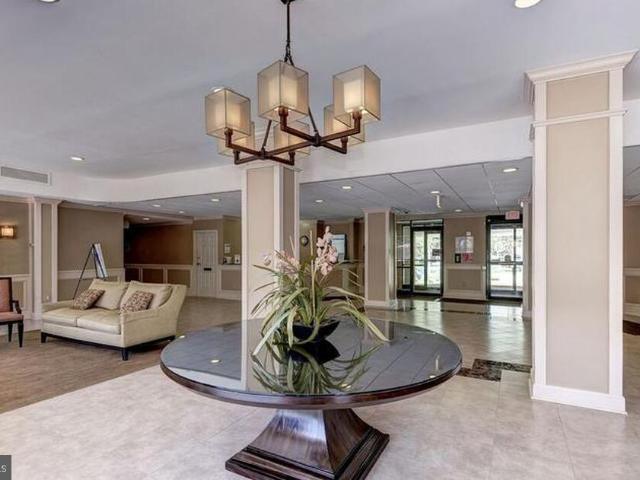
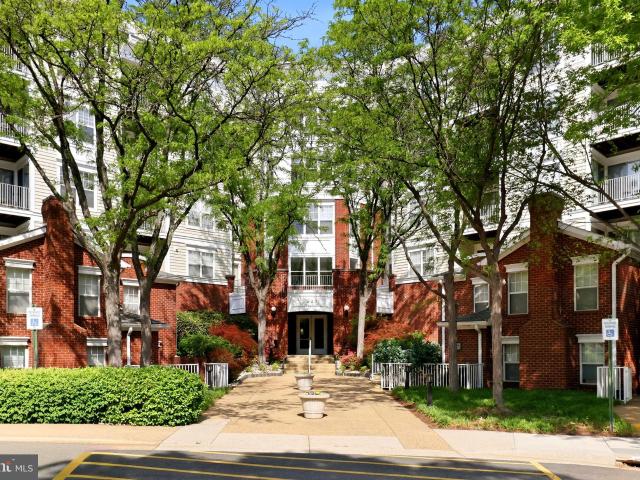
Discover a spacious and well-appointed condominium located at 6800 Fleetwood Rd #913 in Mc Lean, VA. This residence accords a comfortable and stylish living environment with an open layout that maximizes space and functionality. The unit features large windows that allow natural light to fill the rooms, creating a warm and inviting atmosphere. The living area is thoughtfully designed, providing an excellent space for relaxation and entertainment. The kitchen is equipped with modern appliances and ample cabinet space, making meal preparation a breeze. Enjoy the convenience of condominium living with amenities that enhance your lifestyle. Whether you are looking for a primary residence or a pied-terre, this property accords a wonderful opportunity to experience the vibrant community of Mc Lean. Conveniently located, this condominium provides easy access to local dining, shopping, and recreational options, making it a desirable place to call home
USD 289,900
2900 Peyton Randolph Drive # 201
View photo
Condo · for sale
USD 215,000
USD 377/sq.ft
2900 Peyton Randolph Drive # 201
Dunn Loring
· 570 sq.ft · 1 Bedroom · 1 Bath · Condo
· Equipped kitchen · Parking
Dunn Loring · 570 sq.ft · 1 Bedroom · 1 Bath · Condo · Equipped kitchen · Parking
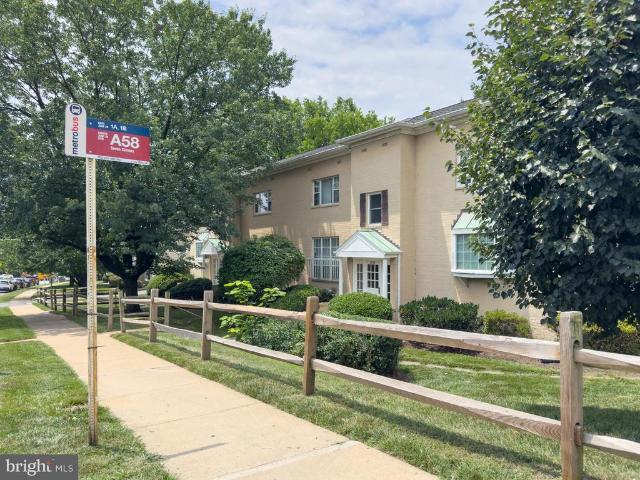
This one-bedroom, one-bath condo at The Villages at Falls Church proves good things come in small packages Thoughtfully updated and exceptionally well-located, this home offers features that are hard to find at this price point inside the Beltway. The standout feature? An in-unit washer and dryer, a rare convenience in a condo of this size. Skip the shared laundry room and enjoy the ease of doing laundry from the comfort of your own home. The updated kitchen features newer cabinetry and microwave, while the renovated bathroom and custom closet organizer add style and functionality. Every space has been designed to maximize comfort and storage. The condo fee covers water, sewer, trash, snow removal, and exterior building maintenance, making homeownership simple and low maintenance. Unassigned parking includes two parking permits per unit. Ideally situated just 20 minutes from Washington, DC and 15 minutes from the Pentagon, you'll also enjoy easy access to the vibrant Eden Center, East
USD 215,000
2907 Bleeker St, Unit 3206, Fairfax, VA 22031 | MLS #VAFX2309
View photo
Condo · for sale
USD 689,900
USD 461/sq.ft
2907 Bleeker St, Unit 3206, Fairfax, VA 22031 | MLS #VAFX2309
Dunn Loring
· 1,496 sq.ft · 2 Bedrooms · 2 Baths · Condo
· Equipped kitchen · Parking · Swimming pool
Dunn Loring · 1,496 sq.ft · 2 Bedrooms · 2 Baths · Condo · Equipped kitchen · Parking · Swimming pool
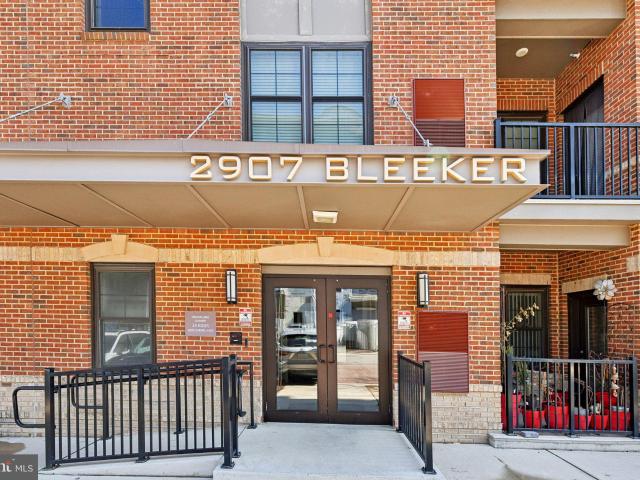
Attention: price reduction Seller is super motivated SPACIOUS Two Bedroom, Two Full Bathroom Home located next to the VIENNA METRO. TWO DEEDED SPACES located in a Secure, Private Garage…Features an Oversized Patiou002FPorch with Scenic Views. Gourmet Kitchen includes Stainless Steel Appliances: New Refrigerator u002FFreezer with Icemaker. Plenty of Cabinet and Countertop Space. Recessed Lighting. Formal Dining Area provides room for entertaining guests. Exceptional Hardwood Floors… Spacious Primary Bedroom with Ceiling Fan includes an Extra Large Walk-In Closet Space. Large Primary Bathroom with Shower and Soaking Tub. Second Bedroomu002FBathroom. Officeu002FPrivate study is separate from the Livingu002FGreat Room space. Efficient Laundry Area includes Washeru002FDryer. Access to nearby Community Center with Fitness Facilities. Newly Built Pool is scheduled to open in 2027. Minutes from I-66 and I-495. Inova Fairfax Hospital is just around the corner off Gallows Road. Monthly Fee INCLU
USD 689,900
6207 Cheryl Drive
View photo
House · for sale
USD 899,000
USD 426/sq.ft
6207 Cheryl Drive
Dunn Loring
· 2,110 sq.ft · 4 Bedrooms · 3 Baths · House
· Fireplace · Equipped kitchen
Dunn Loring · 2,110 sq.ft · 4 Bedrooms · 3 Baths · House · Fireplace · Equipped kitchen
Spacious and light-filled 4BR, 3BA rambler offering comfortable one-level living, generous living spaces, and a convenient location close to everything Northern Virginia has to offer. Thoughtfully updated throughout, the home showcases gleaming hardwood floors on main level, updated kitchen and baths, brand-new carpeting in the lower level, recessed lighting, and freshly painted interiors, creating a move-in ready living experience. The bright white kitchen features new quartz countertops, white cabinetry, built-ins, and glass display cabinets. The adjacent dining and living room combination provides an ideal setting for gathering with family and friends. Gleaming hardwood floors, abundant natural light with oversized windows, and a classic brick fireplace flanked by custom built-ins create a warm and welcoming atmosphere. Down the hall, you'll find three main-level bedrooms, including a spacious primary suite with an en-suite bath, along with a full hall bathroom serving the secondary
USD 899,000
7704 Donnybrook Court # 102
12 pictures
Condo · for sale
USD 260,000
USD 345/sq.ft
7704 Donnybrook Court # 102
Dunn Loring
· 753 sq.ft · 2 Bedrooms · 1 Bath · Condo
· Swimming pool · Equipped kitchen · Parking
Dunn Loring · 753 sq.ft · 2 Bedrooms · 1 Bath · Condo · Swimming pool · Equipped kitchen · Parking
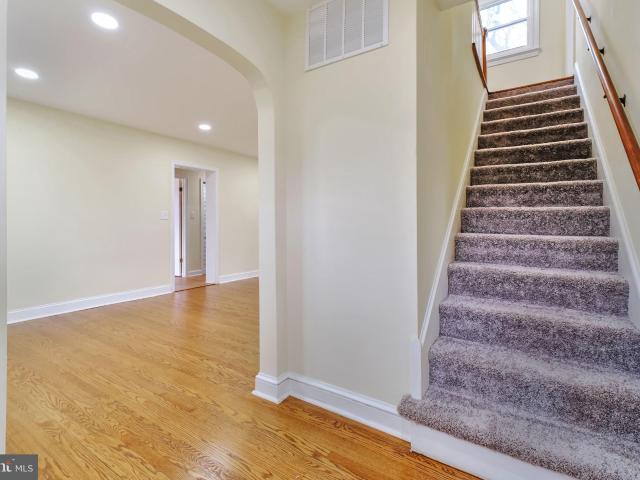
The seller will install a new dishwasher on April 17, 2026. Location! Location. This is a must see. Recent updates include a brand-new refrigerator, brand-new stove. New Floors. (100% life proof. Wear protection backed by lifetime warranty) flooring throughout the main areas) Living here also means enjoying the many comforts of a community-oriented complex: a pool, tennis courts, multiple playgrounds, plenty of parking, plus building amenities like storage, shared laundry, and bike storage. The condo fee includes water and gas, and the home comes with two parking permits
USD 260,000
10010 Oakton Terrace Road # 10010
View photo
Condo · for sale
USD 325,000
USD 324/sq.ft
New
10010 Oakton Terrace Road # 10010
Dunn Loring
· 1,001 sq.ft · 1 Bedroom · 1 Bath · Condo
· Patio · Office room · Terrace · Fireplace
Dunn Loring · 1,001 sq.ft · 1 Bedroom · 1 Bath · Condo · Patio · Office room · Terrace · Fireplace
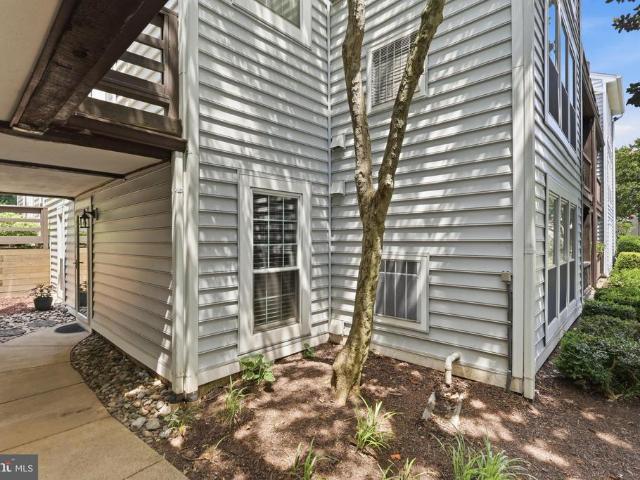
Rare Opportunity in The Oakton! This beautifully updated one-bedroom plus den condo offers a highly sought-after floor plan featuring a sunroom, private patio, and true one-level living, a combination rarely available in this popular community. Ideally situated on the ground level at the quiet rear of the neighborhood, this home enjoys a peaceful setting surrounded by mature trees and lush landscaping. Step inside to discover an inviting, move-in-ready interior with durable engineered hardwood flooring, recessed lighting, and abundant natural light throughout. The spacious living room is centered around a cozy wood-burning fireplace, creating the perfect place to relax, while the adjoining dining area flows seamlessly into the bright sunroom with direct access to the private patio ideal for morning coffee, outdoor dining, or simply enjoying the tranquil surroundings. A versatile bonus room provides the perfect space for a home office, guest room, fitness area, or hobby room, adding fle
USD 325,000
3375 Lakeside View Dr, Unit 191, Falls Church, VA 22041 | MLS #VAFX2314
View photo
Condo · for sale
USD 375,000
USD 355/sq.ft
3375 Lakeside View Dr, Unit 191, Falls Church, VA 22041 | MLS #VAFX2314
Dunn Loring
· 1,055 sq.ft · 2 Bedrooms · 2 Baths · Condo
· Patio · Fireplace · Equipped kitchen
Dunn Loring · 1,055 sq.ft · 2 Bedrooms · 2 Baths · Condo · Patio · Fireplace · Equipped kitchen
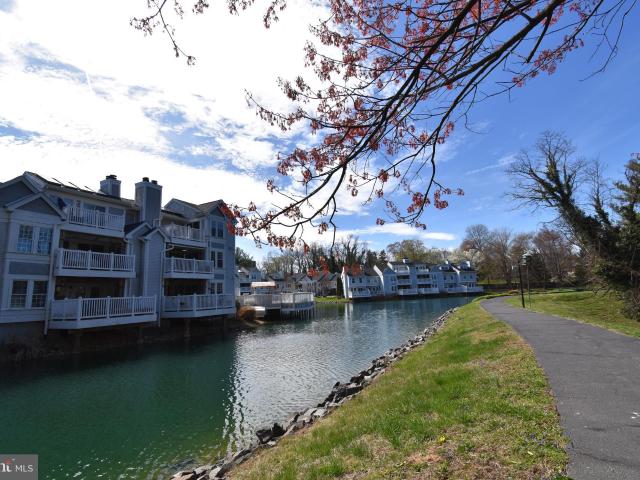
Welcome to your new private oasis. Tucked away in the highly coveted Water's Edge Community, this move-in ready, single-level condo offers a main-level entrance and the ultimate blend of modern feel and tranquil living. Every detail has been thoughtfully updated! The spacious living room, complete with a cozy fireplace, flows seamlessly into a stunningly remodeled kitchen. Here, you'll find brand-new stainless steel appliances, pristine quartz countertops, and timeless white shaker soft-close cabinetry. Beautiful new luxury vinyl flooring spans the kitchen, both bedrooms, and both bathrooms. The primary suite is outfitted with a spacious walk-in closet while both full bathrooms feel like a spa retreat, featuring new vanities, fresh fixtures, modern tub and shower doors. To top it off, the home is equipped with the perk of in-unit laundry. When it's time to unwind, step through your brand-new sliding glass doors onto an expansive private patio. Equipped with a convenient storage closet
USD 375,000
2524 Swift Run Street
12 pictures
House · for sale
USD 1,599,000
USD 540/sq.ft
2524 Swift Run Street
Dunn Loring
· 2,960 sq.ft · 6 Bedrooms · 3 Baths · House
· Equipped kitchen
Dunn Loring · 2,960 sq.ft · 6 Bedrooms · 3 Baths · House · Equipped kitchen
Please checkout first the video clip to start this house touring journey, A rare opportunity in one of Northern Virginias most desirable locations, this fully renovated 6-bedroom, 3.5-bath colonial seamlessly blends timeless architecture with high-end modern European design. Situated on a private 0.28-acre lot with no HOA, this home offers exceptional space, style, and convenience just minutes from Tysons, Mosaic District, and Metro access. Completely reimagined, the home showcases sleek European-style cabinetry, premium stainless steel appliances, designer lighting, and wide-plank flooring throughout. All kitchen, bathroom, and flooring finishesincluding porcelain tile, ceramic, stone, and woodare sourced from PORCELANOSA, delivering a cohesive, high-end luxury aesthetic rarely found in the area. The stunning chefs kitchen features clean-lined modern cabinetry, integrated storage, and top-tier finishesperfectly designed for both everyday living and entertaining. Sun-filled living spac
USD 1,599,000
8220 Crestwood Heights Drive # 314
12 pictures
Condo · for sale
USD 499,800
USD 559/sq.ft
8220 Crestwood Heights Drive # 314
Dunn Loring
· 893 sq.ft · 1 Bedroom · 1 Bath · Condo
· Balcony · Equipped kitchen · Parking
Dunn Loring · 893 sq.ft · 1 Bedroom · 1 Bath · Condo · Balcony · Equipped kitchen · Parking
Residence #314 at One Park Crest offers a polished, turnkey living experience in the heart of Tysons Corner. This beautifully maintained 1-bedroom, 1-bath condominium spans 894 square feet and is designed for both comfort and convenience. The residence features an open-concept layout with 9-foot ceilings, hardwood floors throughout the main living areas, and oversized windows that fill the home with natural light. The upgraded kitchen flows seamlessly into the living and dining spaces and is appointed with granite countertops, stainless steel gas appliances, and ample cabinetry, creating an ideal setting for everyday living or effortless entertaining. The spacious bedroom offers plush carpeting, a walk-in closet, and direct access to a well-appointed bath. A private balcony off the bedroom extends the living space outdoors and provides a quiet place to unwind. Additional conveniences include in-unit laundry and one assigned garage parking space with interior building access. Located wi
USD 499,800
4323 Alta Vista Drive
12 pictures
House · for sale
USD 640,000
USD 625/sq.ft
4323 Alta Vista Drive
Dunn Loring
· 1,023 sq.ft · 3 Bedrooms · 2 Baths · House
· Garden · Deck
Dunn Loring · 1,023 sq.ft · 3 Bedrooms · 2 Baths · House · Garden · Deck
Hurry, this beautiful home will not last! Don't miss this exceptionally priced opportunity. Sought after Fairfax Villa. Close to George Masom Univ and Woodson High School. House backs up to Fairfax Villa Elem School with a private gate and access to school. Laundry room/workshop area with side door leading to a fully fenced backyard. Backyard is gorgeous and huge with a deck and storage shed. No hoa. Close to Aquatic club /Memberships available. Lots of windows with bright and sun filled rooms Close to Cue bus, close to lots of shopping and restaurants. Hard-wood under the carpet area
USD 640,000
3560 S George Mason Drive # 16
12 pictures
Condo · for sale
USD 724,900
USD 336/sq.ft
3560 S George Mason Drive # 16
Dunn Loring
· 2,153 sq.ft · 3 Bedrooms · 2 Baths · Condo
· Patio · Fireplace · Equipped kitchen · Parking
Dunn Loring · 2,153 sq.ft · 3 Bedrooms · 2 Baths · Condo · Patio · Fireplace · Equipped kitchen · Parking
This beautifully maintained 3-level, brick-front townhome offers the perfect blend of comfort and functionality. The home welcomes you with a spacious and functional layout spread out over 2100sqft, featuring a garage with additional driveway parking. The eat-in kitchen offers a dedicated breakfast area and is thoughtfully designed with granite countertops and stainless steel appliances. A true dining room adds to the homes versatility, while two wood-burning fireplaces create warm, inviting spaces to relax. The walkout main level leads to a private, fenced outdoor patio with low-maintenance turfperfect for outdoor dining, entertaining, or simply unwinding. With three generously sized bedroomseach featuring custom closet shelving systemstwo full baths, two half baths, and an additional family room, there is plenty of room for everyone. The bonus family room can also serve as a comfortable fourth sleeping area for guests. The renovated primary bathroom adds a touch of luxury, offering a
USD 724,900
3100 S Manchester St, Unit 116, Falls Church, VA 22044 | MLS #VAFX2294
View photo
Condo · for sale
USD 275,000
USD 257/sq.ft
3100 S Manchester St, Unit 116, Falls Church, VA 22044 | MLS #VAFX2294
Dunn Loring
· 1,066 sq.ft · 2 Bedrooms · 2 Baths · Condo
· Equipped kitchen · Swimming pool · Parking
Dunn Loring · 1,066 sq.ft · 2 Bedrooms · 2 Baths · Condo · Equipped kitchen · Swimming pool · Parking
Spacious and light-filled 2-bedroom, 2-bath condo in the heart of Falls Church! This beautifully updated home features luxury vinyl plank flooring, fresh paint throughout, and stylish updated light fixtures. The open and airy layout offers generous living and dining spaces, while the updated kitchen and bathrooms provide both comfort and functionality. Enjoy the convenience of an amenity-rich building featuring parking, two swimming pools, a fitness center, guest suites, library, on-site convenience store, and more. A perfect blend of comfort, space, and convenience in a prime location!
USD 275,000
6404 Maplewood Drive
View photo
House · for sale
USD 475,000
USD 565/sq.ft
6404 Maplewood Drive
Dunn Loring
· 840 sq.ft · 3 Bedrooms · 1 Bath · House
· Garden · Deck
Dunn Loring · 840 sq.ft · 3 Bedrooms · 1 Bath · House · Garden · Deck
Flipper special in the heart of Falls Church! Incredible opportunity to renovate, expand, or create your dream home on a rare and spacious. 35-acre lot with a fantastic backyard. This charming rambler offers 3 bedrooms, 1 full bath, hardwood floors, a deck, large crawl space, and three storage sheds. The home needs work but offers tremendous potential at an attractive price point in a highly desirable location. Perfect for investors, renovators, or buyers looking to build equity. Home is being sold strictly AS-IS. All offers are due by midnight on July 16th. Seller prefers a July closing with a rent-back through August 31st. Seller reserves the right to review and accept an offer prior to deadline
USD 475,000
1432 Waggaman Circle
12 pictures
House · for sale
USD 1,875,000
USD 478/sq.ft
1432 Waggaman Circle
Dunn Loring
· 3,918 sq.ft · 4 Bedrooms · 3 Baths · House
· Deck · Fireplace · Equipped kitchen · Parking
Dunn Loring · 3,918 sq.ft · 4 Bedrooms · 3 Baths · House · Deck · Fireplace · Equipped kitchen · Parking
A hidden gem on a private, 0.7-acre lot in the highly desirable Salona Village, this exceptionally renovated home offers a tranquil, tree-house oasis overlooking Pimmit Run. An extensive addition nearly doubled the size of the original structure, resulting in a residence with nearly 4,000 sq ft of sophisticated living space, featuring 4 bedrooms and 3 full baths. This two-level home features hardwood floors and an open floorplan, with cathedral ceilings and oversized windows, with two bedrooms and two baths on the main level. The open kitchen, with direct access from the attached garage, is equipped with professional-grade Viking appliances, an undercounter wine cooler and plenty of counter space and cabinets, including a full wall of custom pantry built-ins. The family room with gas fireplace, dining area and separate living room, with gas fireplace complete the main level. Multiple rooms on both levels open to a spacious hardwood deck, and the fully finished, walk-out lower level, wi
USD 1,875,000
6805 Market Square Drive
12 pictures
Townhouse · for sale
USD 1,035,000
USD 498/sq.ft
6805 Market Square Drive
Dunn Loring
· 2,077 sq.ft · 4 Bedrooms · 2 Baths · Townhouse
· Patio · Gym · Fireplace · Equipped kitchen
Dunn Loring · 2,077 sq.ft · 4 Bedrooms · 2 Baths · Townhouse · Patio · Gym · Fireplace · Equipped kitchen
Must see this move-in ready updated 4 bedroom townhome in the sought-after Langley/Cooper/Churchill school pyramid. Approximately 2,300 total sq ft on 3 levels, this home features an updated kitchen with marble countertops, a renovated primary bath (2024), and a private fenced patio just steps from community playground and green space. Welcome to Kings Manor, where comfort, convenience, and community come together. Located just steps from the neighborhoods central parkfeaturing a playground, basketball courts, picnic areas, dog walking paths, and open green spacethe setting makes it easy to enjoy time outdoors or connect with neighbors. Inside, natural light fills the walkout lower level, featuring a spacious recreation area with fireplace, a fourth bedroom or office, half bathideal for guests, home gym, remote work, or additional living space. The adjacent half bath also offers potential for expansion into a full bathroom. Youll find the washer and dryer (both 2023) and ample storage
USD 1,035,000
1625 International Dr, Unit 316, McLean, VA 22102 | MLS #VAFX2305
View photo
Condo · for sale
USD 495,000
USD 474/sq.ft
1625 International Dr, Unit 316, McLean, VA 22102 | MLS #VAFX2305
Dunn Loring
· 1,044 sq.ft · 2 Bedrooms · 2 Baths · Condo
· Gym · Balcony · Fireplace · Parking · Swimming pool · Lift
Dunn Loring · 1,044 sq.ft · 2 Bedrooms · 2 Baths · Condo · Gym · Balcony · Fireplace · Parking · Swimming pool · Lift
Price Improvement. Welcome to Lillian Ct in the heart of McLean. This bright and inviting 3rd-floor corner unit offers 2 bedrooms, 2 baths, plenty of windows, and beautiful natural light throughout. Enjoy cozy evenings by the fireplace or unwind on your private balcony. The spacious primary suite features a walk-in closet, while the second bedroom is generously sized with its own walk-in closet as well. Freshly painted with new carpet and updated bathroom light fixtures, this home is move-in ready. Major updates include HVAC systems replaced in 2024 (estimated) and a water heater replaced in 2022 (estimated). A separate storage unit on the second floor is included—a valuable feature not available with every unit—plus an assigned covered garage parking space. The building welcomes you with a beautiful lobby, elevator, and well-kept hallways. Just across from the clubhouse with a fitness room, party room, and outdoor pool. Prime location minutes to Tysons Galleria, Tysons Corner Center,
USD 495,000
7839 Heritage Drive
12 pictures
House · for sale
USD 1,098,000
USD 247/sq.ft
7839 Heritage Drive
Dunn Loring
· 4,435 sq.ft · 6 Bedrooms · 6 Baths · House
· Balcony · Equipped kitchen
Dunn Loring · 4,435 sq.ft · 6 Bedrooms · 6 Baths · House · Balcony · Equipped kitchen
Motivated seller bring your offer! Seller now offering a generous $30,000 credit toward your dream kitchen remodel. Recently reduced by $52,000, this exceptional home is now priced below the average sold price per sqft in the neighborhoodan unbeatable opportunity to own incredible space, quality, and value in ravensworth grove. Discover unmatched space, flexibility, and craftsmanship in this stunning turnkey residence offering approximately 4,438 square feet of light-filled living space on a nearly half-acre lot (2 parcels). Thoughtfully designed for multi-generational living, this six-bedroom, six-bathroom home features three en-suite bedrooms with options on both levels, plus a premium two-story addition (2002) showcasing rich millwork and three oversized Palladian windows (replaced 2024) with custom remote-controlled solar blinds. The main level impresses with elegant hardwood flooring and a spacious gourmet kitchen that flows seamlessly into a unique enclosed cooking balcony with d
USD 1,098,000
4335 Americana Drive # 203
12 pictures
Condo · for sale
USD 280,000
USD 361/sq.ft
4335 Americana Drive # 203
Dunn Loring
· 775 sq.ft · 2 Bedrooms · 1 Bath · Condo
· Balcony · Equipped kitchen · Swimming pool · Cellar
Dunn Loring · 775 sq.ft · 2 Bedrooms · 1 Bath · Condo · Balcony · Equipped kitchen · Swimming pool · Cellar
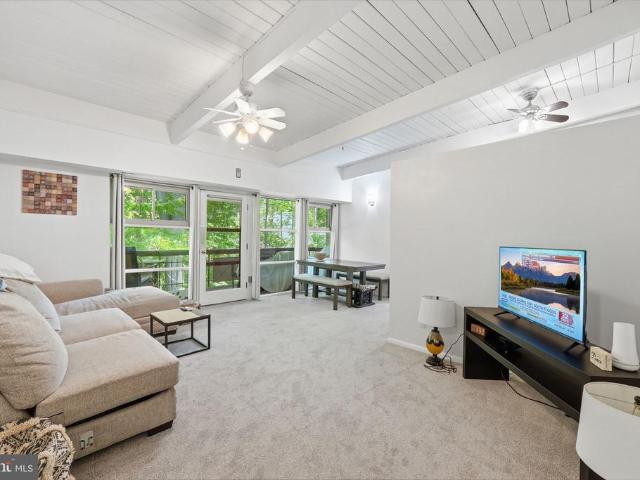
Top-floor 2BR end-unit inside the Beltway offering rare privacy and serene wooded views from a private balcony. Soaring vaulted wood ceilings with exposed beams create a warm, open feel, complemented by updated kitchen and bathroom finishes, along with fresh carpet throughout for a clean, move-in-ready feel. Enjoy added convenience with a spacious basement storage unit plus everyday ease in this well-maintained community. The affordable condo fee covers gas, heat, water, sewer, trash, and access to pool, tennis courts, and basketball courts. Prime Annandale location near I-495, Tysons, shopping, dining, and major commuter routes. Community is not FHA approved
USD 280,000
2911 Charing Cross Road # 6
View photo
Condo · for sale
USD 204,900
USD 288/sq.ft
2911 Charing Cross Road # 6
Dunn Loring
· 710 sq.ft · 1 Bedroom · 1 Bath · Condo
· Equipped kitchen
Dunn Loring · 710 sq.ft · 1 Bedroom · 1 Bath · Condo · Equipped kitchen
Experience the epitome of luxury living in this stunningly renovated residence, where modern elegance meets timeless charm. This exquisite property, nestled in the desirable Yorktowne Square, underwent a major transformation in 2017, elevating it to a realm of sophistication and comfort. Step inside to discover a meticulously designed space that boasts high-end finishes and an open layout, perfect for both relaxation and entertaining. The gourmet kitchen is a chef's dream, featuring top-of-the-line appliances and sleek cabinetry that seamlessly blend style and functionality. The spacious living area invites natural light, creating an airy ambiance that enhances the overall aesthetic. Indulge in the exclusive lifestyle this community offers, complete with a sparkling community pool, perfect for sun-soaked afternoons and social gatherings. The association fee conveniently includes essential utilities such as electricity, gas, water, and trash, ensuring a hassle-free living experience. Wi
USD 204,900
1812 Olney Road
12 pictures
House · for sale
USD 970,000
USD 520/sq.ft
1812 Olney Road
Dunn Loring
· 1,862 sq.ft · 4 Bedrooms · 2 Baths · House
· Garden · Deck · Equipped kitchen
Dunn Loring · 1,862 sq.ft · 4 Bedrooms · 2 Baths · House · Garden · Deck · Equipped kitchen
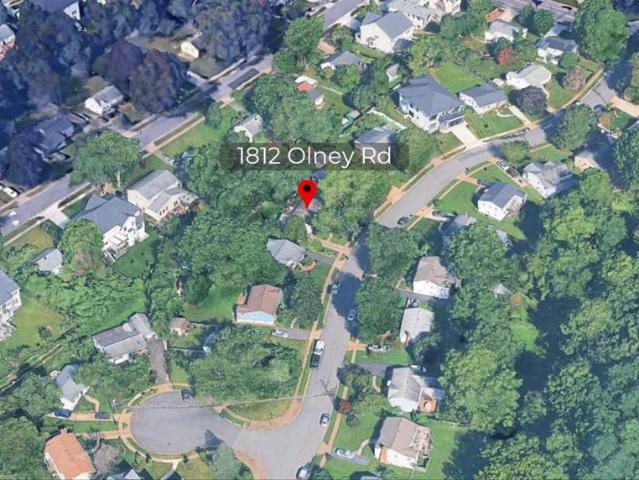
Welcome home to 1812 Olney Road, nestled in the beloved neighborhood of Pimmit Hills! This charming 4-bedroom, 2.5-bath residence boasts a brand new roof, updated bathrooms, and thoughtful updates throughout with potential for a full in-law suite in the Lower Level! Gleaming hardwood floors and abundant natural light flow through the main level's foyer, living room, and dining room, creating a warm and inviting atmosphere. The kitchen features sleek granite countertops, stainless steel appliances, and ample storage a true chef's delight. Step out from the kitchen onto the deck and into a backyard oasis of mature trees and peaceful greenery, where indoor and outdoor living beautifully blend. The primary suite offers a private designer Porcelanosa powder room featuring a custom floor-standing vanity, integrated KRION stone basin, Smart Line mirror, Urban chrome faucet, and limestone bone tile walls and floors. Two additional bedrooms, an updated full bath, and a laundry closet complete t
USD 970,000
3509 Annandale Rd, Annandale, VA 22003 | MLS #VAFX2326
View photo
House · for sale
USD 740,000
USD 416/sq.ft
3509 Annandale Rd, Annandale, VA 22003 | MLS #VAFX2326
Dunn Loring
· 1,776 sq.ft · 4 Bedrooms · 3 Baths · House
Dunn Loring · 1,776 sq.ft · 4 Bedrooms · 3 Baths · House
Welcome to 3509 Annandale Road in the heart of Annandale! This charming home offers a rare combination of convenience, comfort, and opportunity in a highly desirable Northern Virginia location. Enjoy a functional layout with inviting living spaces, great natural light, and excellent potential to personalize or make it your own. The property sits in an established neighborhood with easy access to major commuter routes, shopping, dining, parks, and everyday conveniences. Whether you are looking for a primary residence, investment opportunity, or a home with room to add value, this property is full of possibilities. Conveniently located near I-495, Route 50, Route 236, Mosaic District, Tysons, Arlington, and Washington, DC. Don’t miss this opportunity to own in Annandale!
USD 740,000
1102 Chain Bridge Road, Mclean, US, VA
5 pictures
House · for sale
USD 16,000,000
1102 Chain Bridge Road, Mclean, US, VA
Dunn Loring
· 6 Bedrooms · 10 Baths · House
Dunn Loring · 6 Bedrooms · 10 Baths · House
A new crown jewel in McLean, developed by Ambar, 1102 Chain Bridge Road commands attention in the prestigious Langley Farms enclave. A newly constructed triumph that fuses contemporary elegance with transitional château attributes, this estate is tailored for the digital age yet crafted with an artisanal touch seldom seen today. Spanning over 16,000 square feet, it is a showcase of forward-thinking design and enduring craftsmanship. Set on a rare 0.8-acre lot, the approach reveals a gracious cobblestone motor court enveloped by sleek, mature privacy landscaping. Beyond grand double doors, a herringbone-floored foyer offers clear sightlines through the home’s depth, introducing 12-foot ceilings, solid walnut floating stairs, and 10-foot custom wood doors with Emtek hardware. These are testaments to the home's exacting attention to detail. Wide-plank engineered floors and recessed crown uplighting provide a refined warmth throughout. Designed equally for grand entertaining and everyday c
USD 16,000,000
2920 Willston Place
8 pictures
Condo · for sale
USD 200,000
USD 350/sq.ft
2920 Willston Place
Dunn Loring
· 570 sq.ft · 1 Bedroom · 1 Bath · Condo
Dunn Loring · 570 sq.ft · 1 Bedroom · 1 Bath · Condo
Location! Location! Location! 1 bedroom/1 bath condo less than a mile from East Falls Church metro and on the bus line to Ballston. Walking distance to shopping, restaurants, three major supermarkets! Washer/Dryer in Unit! Hvac 2025
USD 200,000

Get email alerts

Don't miss out: be the first to know about new properties

The alert was correctly created

On subscribing you accept the conditions of use and the privacy policy
Alert
Receive new ads in your inbox
Save this search
Receive alerts for new listings

We'll send you an email when we have new properties for: "Properties for sale in Dunn Loring"

The alert was correctly created

22027
Dunn Loring Woods
Get email alerts and be the first to see new listings
Required field
On subscribing I accept the terms of the privacy policy
Perfect! You'll soon start receiving new listings via email
Alert
Receive an email when we have new ads for Properties for sale in Dunn Loring
Save this search
Filters

Bedrooms

Size (sq.ft)

sq.ft
sq.ft

Price

USD
USD

Property type

Bathrooms

Clear all filters
Receive notifications when new entries are published.