1,425 houses for sale in Dunnavant

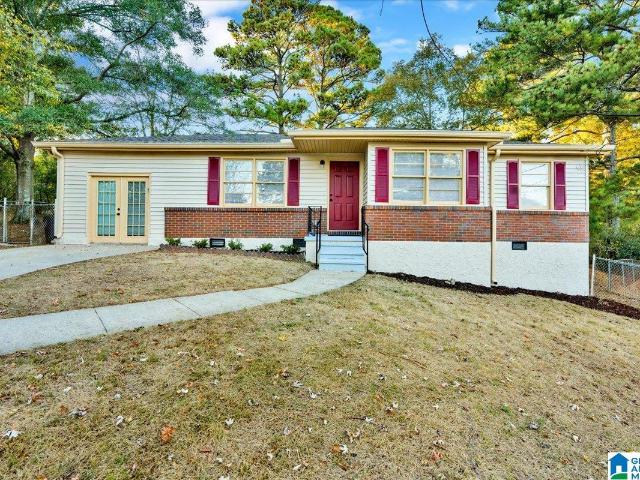
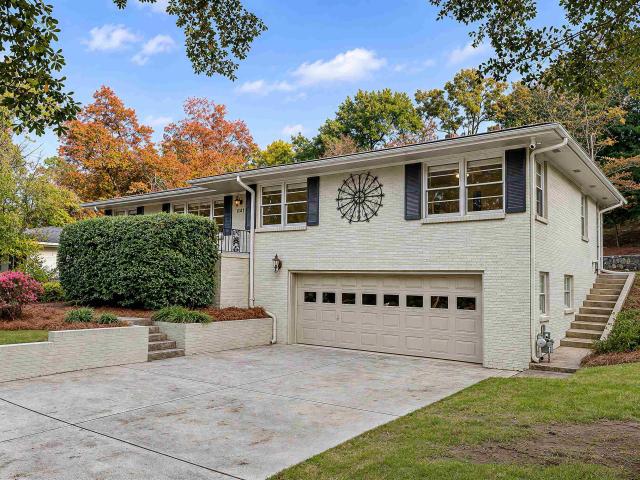
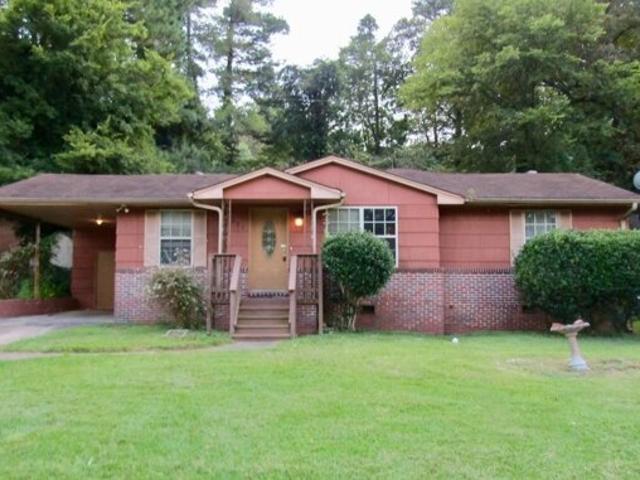
Cheri Ln, Birmingham, Home For Sale
View photo
House · for sale
USD 166,000
USD 105/sq.ft
Cheri Ln, Birmingham, Home For Sale
Dunnavant
· 1,572 sq.ft · 3 Bedrooms · 2 Baths · House
· Equipped kitchen · Parking
Dunnavant · 1,572 sq.ft · 3 Bedrooms · 2 Baths · House · Equipped kitchen · Parking
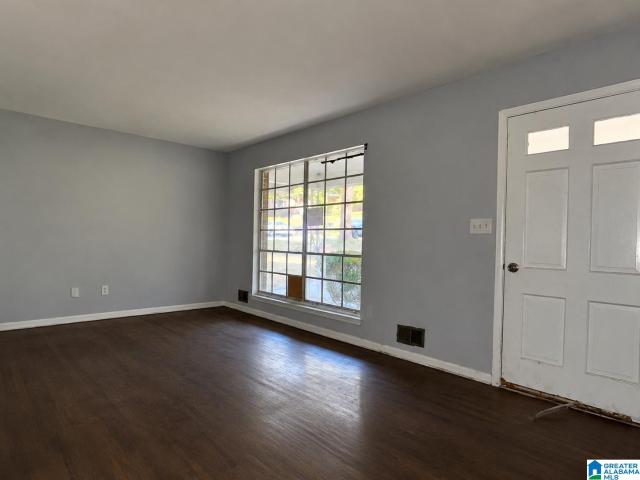
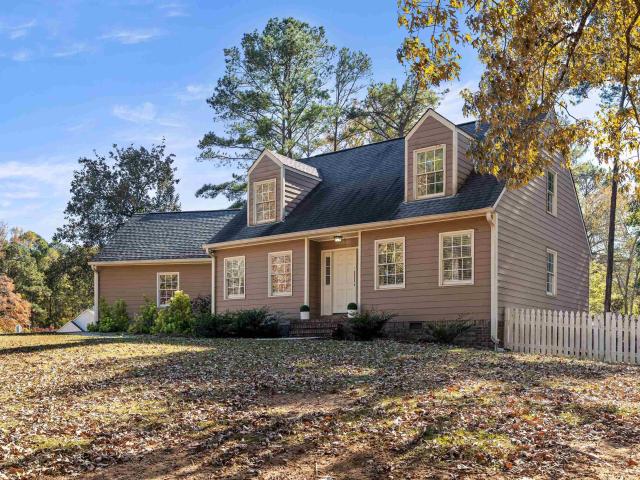
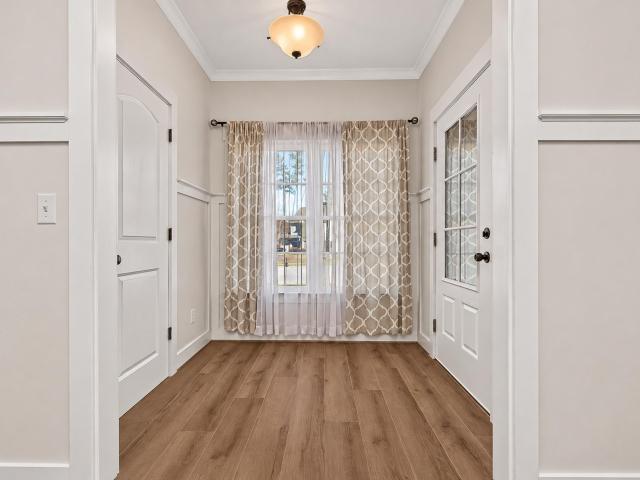
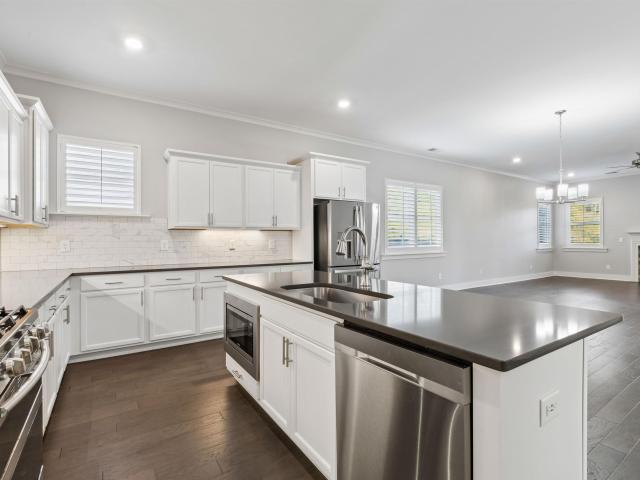
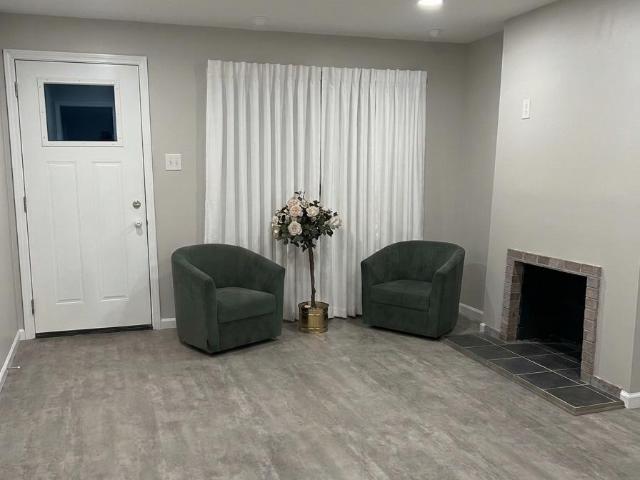
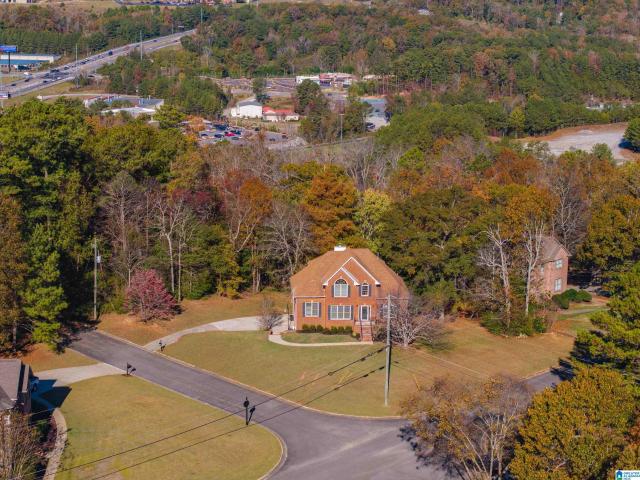
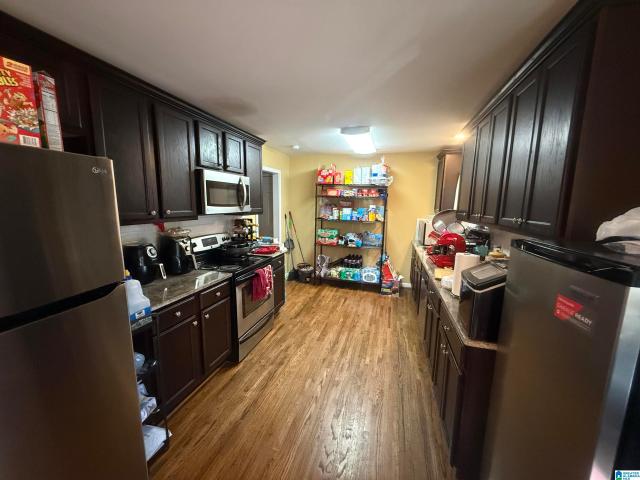
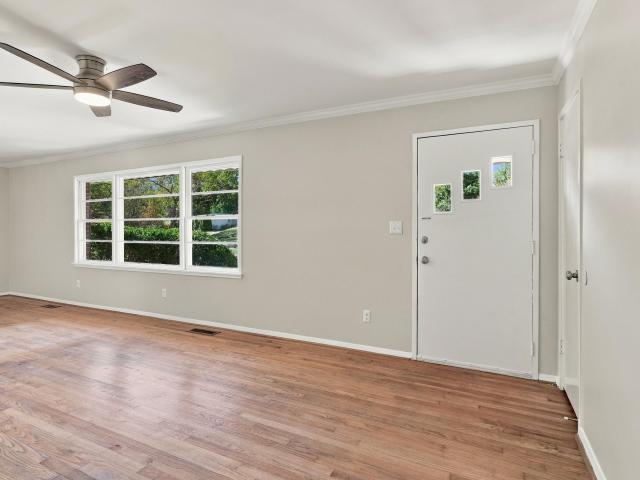
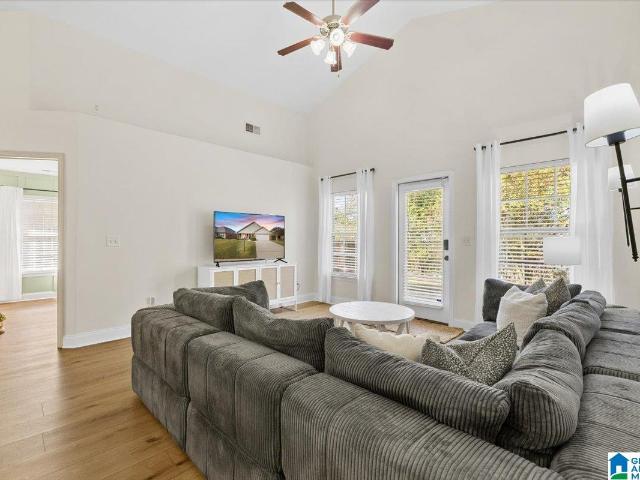
Conveniently located to shopping, schools, and the interstate, and situated in a quiet neighborhood with some wooded privacy, this 3-bedroom, 2-full bathroom home has an attached carport and extra storage capacity. Inside, the rooms are ample-sized, with some hardwood flooring and updates. You will have both a dining room and a large eat-in kitchen which has extra cabinets and counter space. Contact your agent today to schedule a showing
USD 166,000
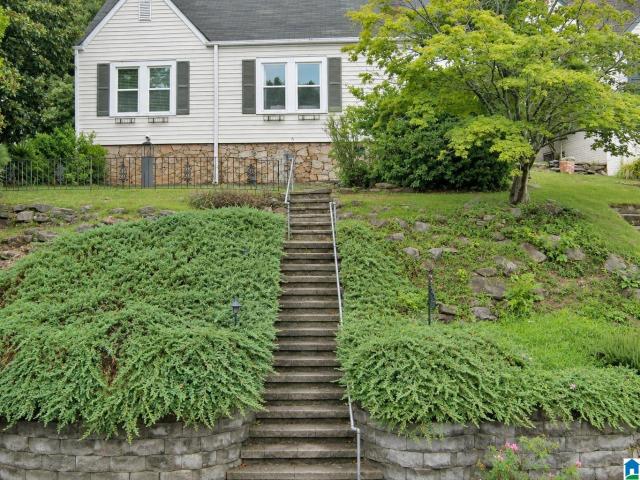
317 Talon Drive
View photo
House · for sale
USD 365,000
USD 201/sq.ft
New
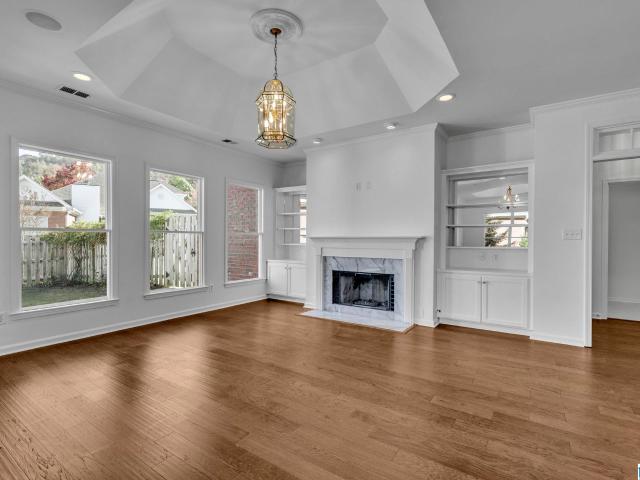
317 Talon Drive
Dunnavant
· 1,808 sq.ft · 3 Bedrooms · 2 Baths · House
· Equipped kitchen · Parking
Dunnavant · 1,808 sq.ft · 3 Bedrooms · 2 Baths · House · Equipped kitchen · Parking
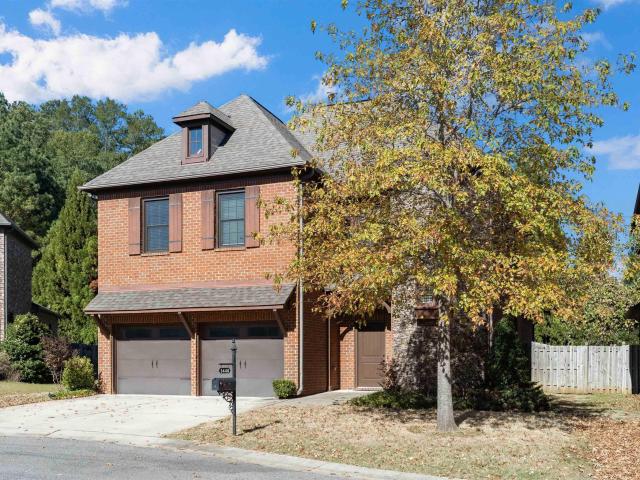
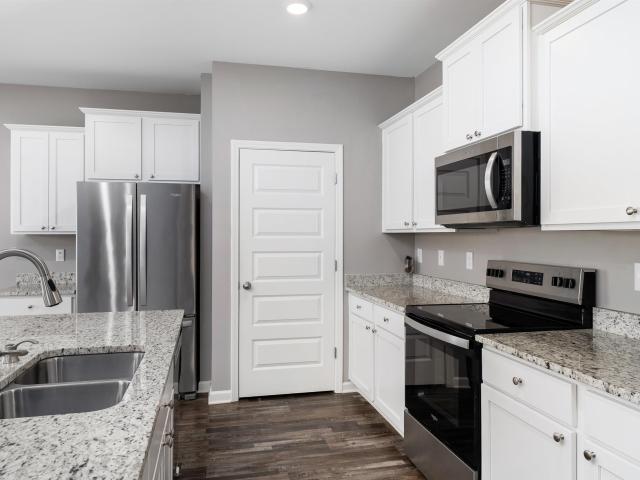
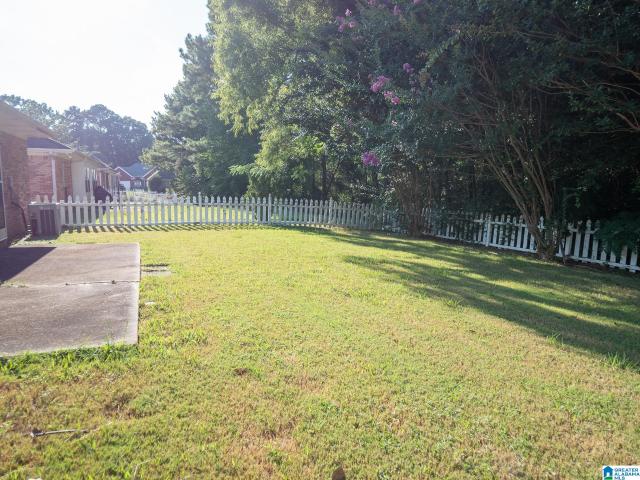
Welcome to highly sought after Eagle Point Subdivision! Conveniently located just off Highway 280, this beautifully refreshed 3 bedroom, 2 bath home offers both comfort and convenience. Enjoy a completely flat entrance through the garage or directly into the kitchen, along with a one way alley and extra wide parking spaces in the rear. A 6 foot wooden privacy fence adds to the appeal. Inside, youâll find luxury vinyl plank flooring throughout the main living areas, brand new carpet in all bedrooms, fresh paint throughout, and updated faucets, lighting, mirrors, and fixtures. The electric convection stove is currently installed, with the home already wired for a gas range. With its desirable location, thoughtful updates, and convenient access, this home is a wonderful opportunity and priced to sell in Eagle Point!
USD 365,000
1138 Carnation Drive
View photo
House · for sale
USD 89,900
USD 60/sq.ft
New
1138 Carnation Drive
Dunnavant
· 1,496 sq.ft · 3 Bedrooms · 2 Baths · House
· Garden · Deck · Fireplace · Equipped kitchen · Cellar · Parking
Dunnavant · 1,496 sq.ft · 3 Bedrooms · 2 Baths · House · Garden · Deck · Fireplace · Equipped kitchen · Cellar · Parking
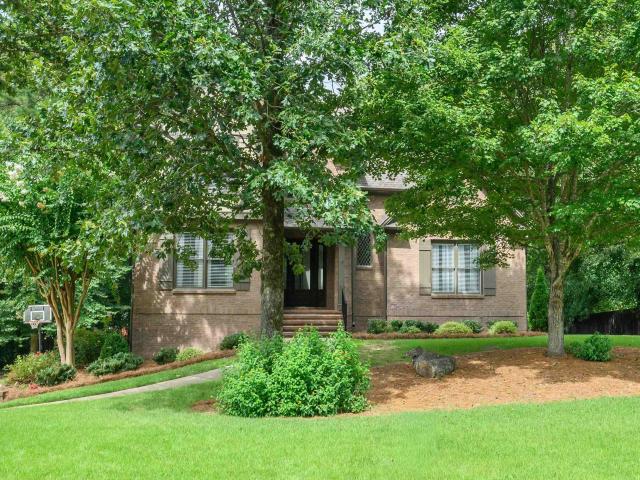
Discover the potential of 1138 Carnation Dr. This classic brick ranch features a covered front porch, an attached carport, and mature landscaping. Inside, the main level offers hardwood flooring, large grid-style windows that welcome natural light, and a bright kitchen with ample white cabinetry and an adjacent dining space. The full basement expands the footprint with a versatile bonus area anchored by a stone fireplace and additional storage. Enjoy outdoor living from the covered side porch or the elevated rear deck overlooking a spacious, wooded backyard. Ready for your personal vision and custom updates, this home presents a great opportunity to tailor the interior and exterior finishes to match your exact style while enjoying established neighborhood charm
USD 89,900
2608 Denyse Drive
View photo
House · for sale
USD 490,000
USD 194/sq.ft
New
2608 Denyse Drive
Dunnavant
· 2,519 sq.ft · 3 Bedrooms · 3 Baths · House
· Patio · Garden · Equipped kitchen
Dunnavant · 2,519 sq.ft · 3 Bedrooms · 3 Baths · House · Patio · Garden · Equipped kitchen
Discover an exceptional opportunity in highly desirable Dolly Ridge Point! This beautiful 3-bedroom, 3-full-bath home offers the space, style, and location buyers dream about. Originally built as the model home for the neighborhood, it features new hardwood floors, fresh paint inside and out, beautiful new hardwood stairs, and plantation shutters. The spacious kitchen, complete with granite countertops and a generous dining area, is perfect for entertaining family and friends. Upstairs, enjoy a spacious second master suite or versatile recreation area offering endless possibilities. Step outside to the fenced backyard and patio, where the largest lot in the neighborhood creates an incredible setting for entertaining, relaxing, and making memories. Just minutes from I-459, shopping, dining, hospitals, and fitness centers, this home truly has it all. A rare opportunity to own a special home in a wonderful neighborhood. Come see why you'll want to make it yours!
USD 490,000
3448 Ashlyn Court
View photo
House · for sale
USD 470,000
USD 176/sq.ft
New
3448 Ashlyn Court
Dunnavant
· 2,659 sq.ft · 4 Bedrooms · 3 Baths · House
· Patio · Garden · Fireplace · Equipped kitchen · Parking
Dunnavant · 2,659 sq.ft · 4 Bedrooms · 3 Baths · House · Patio · Garden · Fireplace · Equipped kitchen · Parking
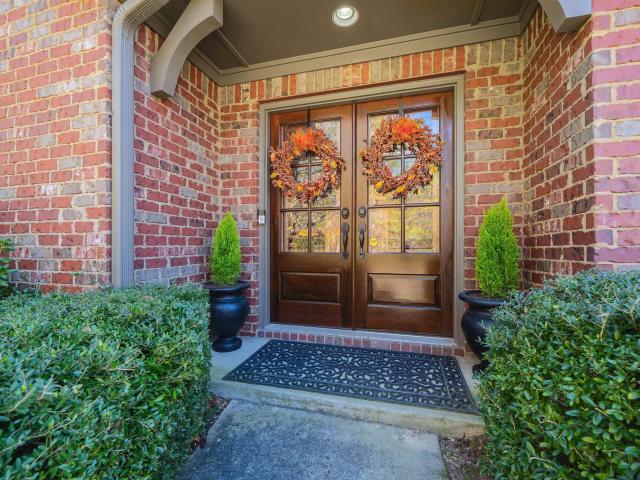
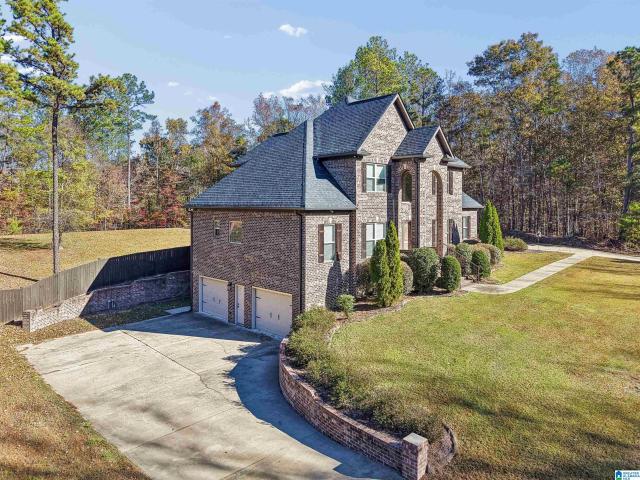
Beautiful 4-bedroom home in gated brookes crossing community in trussville, al! Timeless curb appeal meets spacious, functional living! Tucked away on a cul-de-sac in the desirable Brookes Crossing neighborhood, this stunning brick and stacked-stone home offers a dramatic two-story foyer, hardwood floors, and an inviting living room with a cozy fireplace. The open-concept kitchen features granite countertops, a large center island, abundant cabinetry, and easy access to the dining area. The main-level primary suite offers vaulted ceilings, a spacious walk-in closet, soaking tub, and separate tiled shower. Upstairs, you'll find three additional bedrooms, including a second ensuite, plus a versatile loft area. A Two-car garage, covered patio, and fenced backyard add even more appeal. Conveniently located near Trussville shopping, dining, and I-459, this home offers comfort, convenience and beautiful living spaces. Schedule your private showing today!
USD 470,000
3225 Pipeline Road
View photo
House · for sale
USD 240,000
USD 229/sq.ft
New
3225 Pipeline Road
Dunnavant
· 1,044 sq.ft · 2 Bedrooms · 1 Bath · House
Dunnavant · 1,044 sq.ft · 2 Bedrooms · 1 Bath · House
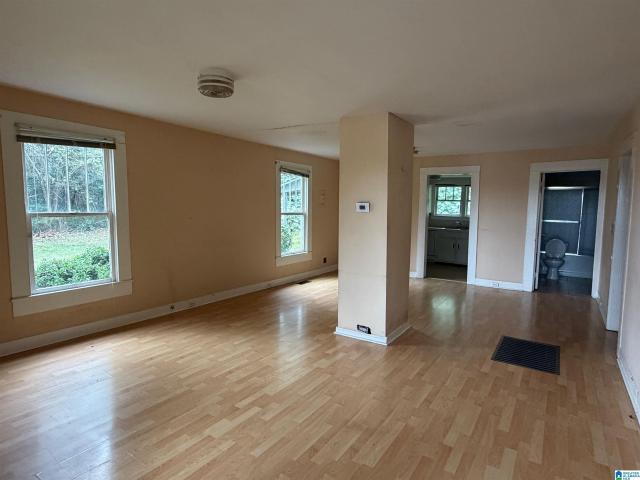
Opportunity to buy in Cahaba Heights and make it your own! This home is perfect for visionaries and investors alike! Location is everything and this Cahaba Heights charmer just needs a little love to make someone the perfect home. Currently has an open living/dining area, 2 bedrooms a full bath plus a large laundry/bonus room. Located directly behind the Summit Shopping Center
USD 240,000
1258 Hiawatha Drive
View photo
House · for sale
USD 129,000
USD 91/sq.ft
New
1258 Hiawatha Drive
Dunnavant
· 1,410 sq.ft · 3 Bedrooms · 1 Bath · House
· Garden · Equipped kitchen
Dunnavant · 1,410 sq.ft · 3 Bedrooms · 1 Bath · House · Garden · Equipped kitchen
Newly renovated move in ready home with large fenced yard! Huge updated kitchen with new appliance and new flooring featuring a large eat in space. Nice size family room off kitchen convenient to laundry room. Beautiful hardwood floors throughout and much more!
USD 129,000
956 Blue Ridge Way
View photo
House · for sale
USD 725,000
USD 186/sq.ft
New
956 Blue Ridge Way
Dunnavant
· 3,897 sq.ft · 6 Bedrooms · 4 Baths · House
· Garden · Office room · Fireplace · Equipped kitchen · Parking · Cellar
Dunnavant · 3,897 sq.ft · 6 Bedrooms · 4 Baths · House · Garden · Office room · Fireplace · Equipped kitchen · Parking · Cellar
Custom-built Odenville estate on 1.29+/. Acres, offering six bedrooms, four full baths, and one half bath. The main level features bamboo flooring, a spacious great room with a stone-and-marble gas fireplace, formal dining room with coffered ceiling, library/office, and a private primary suite. The gourmet kitchen includes granite countertops, copper farmhouse sink, double convection ovens, five-burner gas cooktop, custom hood, two pantries, island, and breakfast bar. A main-level laundry room accommodates two washers and two dryers. Upstairs offers a den, library/office, three bedrooms, and two full baths. The finished basement includes two bedrooms, a full bath, and storm shelter. Enjoy a partially screened back porch, fenced yard, 12x14 storage building, and four-car garage with two main-level and two basement spaces. Three HVAC systems provide dedicated comfort for each floor
USD 725,000
6582 Spring Street
View photo
House · for sale
USD 529,000
USD 197/sq.ft
New
6582 Spring Street
Dunnavant
· 2,680 sq.ft · 4 Bedrooms · 3 Baths · House
· Patio · Parking · Fireplace
Dunnavant · 2,680 sq.ft · 4 Bedrooms · 3 Baths · House · Patio · Parking · Fireplace
2 Story home open floor plan on the main level. The Master Bathroom has a separate tile shower and a soaker tub. Covered patio 14' x 11', Open Patio 14' x 11'. Two car garage rear entrance. Community pool has covered areas and one of these areas has a fireplace and gas grill. Bathrooms in pool area. Walking path along the Cahaba River. Sidewalks throughout the neighborhood
USD 529,000
205 Willow Lake Circle
View photo
House · for sale
USD 439,000
USD 176/sq.ft
New
205 Willow Lake Circle
Dunnavant
· 2,486 sq.ft · 4 Bedrooms · 3 Baths · House
· Garden · Parking
Dunnavant · 2,486 sq.ft · 4 Bedrooms · 3 Baths · House · Garden · Parking
Looking for a beautiful home with a fantastic floor plan, plenty of living space, and a wonderful backyard? This one has so much to offer! *Home Features: *. 4 Bedrooms | 3 Full Bathrooms Approximately 2,489 Sq. Ft. Built in 2017 3 bedrooms on the main level Upstairs den, bedroom, and full bathroom â perfect for guests, teenagers, or a private retreat! Updated flooring Two-car garage Beautiful, level lot with a fenced backyard. *One of the best features of this home is its floor plan! *. Enjoy the convenience of three main-level bedrooms while having an entirely separate living area upstairs. Whether you're looking for room to entertain, space for family, or simply a comfortable place to call home, this property is worth seeing!
USD 439,000
116 Liberty Ridge Road
View photo
House · for sale
USD 315,000
USD 128/sq.ft
New
116 Liberty Ridge Road
Dunnavant
· 2,443 sq.ft · 4 Bedrooms · 2 Baths · House
· Garden · Deck · Equipped kitchen · Parking · Swimming pool
Dunnavant · 2,443 sq.ft · 4 Bedrooms · 2 Baths · House · Garden · Deck · Equipped kitchen · Parking · Swimming pool
If you have been looking for a conveniently located 4 bedroom in the Chelsea school system, look no further! This home is situated on almost an acre with plenty of room to play, garden, install a pool, etc. Home features new flooring, New light fixtures, freshly painted interior, new vanities, fixtures, and toilets, new hot water heater, TWO new HVAC units, New garage doors, new quartz kitchen counter tops, and so much more! The primary suite is on the main floor with a large en suite primary bathroom. Kitchen has been updated to include painted kitchen cabinets, quartz countertops, New appliances, an awesome pantry, and an eat in area. Upstairs you will find 3 bedrooms and 1 full bath. Outside you will find a partially fenced in yard with a spacious covered deck
USD 315,000
217 Willow Lake Circle
View photo
House · for sale
USD 449,900
USD 300/sq.ft
New
217 Willow Lake Circle
Dunnavant
· 1,496 sq.ft · 4 Bedrooms · 3 Baths · House
· Patio · Equipped kitchen
Dunnavant · 1,496 sq.ft · 4 Bedrooms · 3 Baths · House · Patio · Equipped kitchen
Open House Sunday! Pictures coming soon. Welcome to 217 Willow Lake Circle, where charm, space, and modern updates come together on 1.7 beautiful acres! Discover brand-new flooring throughout, fresh interior paint, and a spacious open floor plan designed for everyday living. The beautiful kitchen features granite countertops, an oversized island with seating, abundant white cabinetry, and a brand-new refrigerator! The main-level primary suite offers a relaxing retreat with a soaking tub and separate shower. Two additional bedrooms and a full bathroom complete the main level. Upstairs, you'll find an incredible amount of flexible living space, including a playroom, spacious fourth bedroom, and full bathroom. The outdoor space is truly something special! The fenced 1.7-acre property provides plenty of room to play, entertain, or simply enjoy the outdoors. Gather around the fire pit, relax under the covered patio area, or entertain guests on the charming brick patio
USD 449,900
766 Griffin Park Circle
View photo
House · for sale
USD 535,000
USD 277/sq.ft
New
766 Griffin Park Circle
Dunnavant
· 1,927 sq.ft · 3 Bedrooms · 2 Baths · House
· Equipped kitchen
Dunnavant · 1,927 sq.ft · 3 Bedrooms · 2 Baths · House · Equipped kitchen
Welcome Home! This gorgeous house is convenient to Shopping, fine dining and located in Oak Mountain Schools district. The interior and exterios is freshly painted, and the open Kitchen/Living area is perfect for entertaining. This one won't last long, call your favorite realtor for a showing today!
USD 535,000
6418 5Th Court S
View photo
House · for sale
USD 120,000
USD 161/sq.ft
New
6418 5Th Court S
Dunnavant
· 743 sq.ft · 2 Bedrooms · 1 Bath · House
· Garden
Dunnavant · 743 sq.ft · 2 Bedrooms · 1 Bath · House · Garden
Your own home. Your own yard. A fresh start. Thinking about buying your first home? Come see what $120,000 can buy! No HOA, No unnecessary extra space to maintain, just a great home with its own personality and a more manageble footprint. Approxdimately 750 square feet, this two bedroom, one bath home offers a simple approach to homeownership. Completely renovated living without the massive mortgage payment or high utility bills of a larger house. With no stairs inside, all rooms are on one level. Tucked away on a remarkably quiet low traffic street, every square inch inside this home has been flawlessy updated with a new roof, modern flooring, fresh paint, and modern appliances that rival any higher priced property on the market. Come by and see the huge, clean wide open backyard. Call Broker Terri Jones today and schedule your tour!
USD 120,000
300 Clairmont Road
View photo
House · for sale
USD 499,000
USD 160/sq.ft
New
300 Clairmont Road
Dunnavant
· 3,100 sq.ft · 5 Bedrooms · 4 Baths · House
· Office room · Equipped kitchen · Cellar
Dunnavant · 3,100 sq.ft · 5 Bedrooms · 4 Baths · House · Office room · Equipped kitchen · Cellar
Welcome to 300 Clairmont Road, where you get all the space you need without breaking the bank! This completely move-in ready home has so much to offer, including 5 spacious bedrooms, a HUGE corner lot with plenty of room to enjoy the outdoors, and a finished basement perfect for a playroom, movie nights, or extra living space. The main level features a spacious primary suite, dedicated home office, formal dining room, living room, half bath, and an oversized kitchen with an additional eating area. Upstairs you'll find 3 bedrooms and 2 more full baths. The basement offers a bonus room, 5th bedroom, and another full bath. ALL of this can be yours for UNDER $500k! Zoned for the award-winning Oak Mountain schools (MLES)!
USD 499,000
108 Liberty Cove
View photo
House · for sale
USD 559,000
USD 186/sq.ft
New
108 Liberty Cove
Dunnavant
· 2,992 sq.ft · 4 Bedrooms · 4 Baths · House
· Garden · Fireplace · Equipped kitchen
Dunnavant · 2,992 sq.ft · 4 Bedrooms · 4 Baths · House · Garden · Fireplace · Equipped kitchen
Home for the holidays! Incredible. Seller offering up to an additional $10,000 towards buyers choosing either closing costs or 2-1 buy down rate! This brick beauty sparkles inside and out. Fresh exterior trim paint and new interior paint make this home move in ready. The updated kitchen (appx 2 yrs old) opens up to the great room with a gas fireplace and adjoining eat in area. Formal dining room for entertaining. Oversized main level master suite with trey ceiling and private updated bath. Upstairs features two bedrooms with a jack and jill bath plus, an additional bedroom and private en suite bath. Downstairs offers a bonus/rec room and full bath perfect for flexible living space. Screened in back porch overlooks a private, tree lined back yard for added privacy. Well maintained home close to the new Target & proposed Chic Fil A!
USD 559,000
1739 Eastridge Drive
View photo
House · for sale
USD 199,900
USD 107/sq.ft
New
1739 Eastridge Drive
Dunnavant
· 1,851 sq.ft · 4 Bedrooms · 3 Baths · House
Dunnavant · 1,851 sq.ft · 4 Bedrooms · 3 Baths · House
4-bedroom, 3-bath home on 0.59 acres in the Clay-Chalkville school zone. About 1,852 sq ft with room for everyone to spread out, plus a large lot with space for outdoor projects, gardening, or a future shop. A solid layout in an established area close to shopping, dining, and major roadways. Schedule your showing today
USD 199,900
704 Fish Camp Road
View photo
House · for sale
USD 380,000
USD 185/sq.ft
New
704 Fish Camp Road
Dunnavant
· 2,045 sq.ft · 4 Bedrooms · 2 Baths · House
· Patio · Garden · Equipped kitchen
Dunnavant · 2,045 sq.ft · 4 Bedrooms · 2 Baths · House · Patio · Garden · Equipped kitchen
Assumable 4.99% interest rate! Built in 2024, but even better! This move-in ready 4 bed/2 bath home offers modern design and newer systems without the wait or added costs of new construction. Granite counters and stainless steel appliances in the kitchen. Beautiful marble counters in the bathrooms. NEW paint throughout in addition to the gutters added! It has an open floor plan, well-sized bedrooms, and generous closet space throughout. Step outside to a covered patio overlooking a level backyard. In the new and thriving Chelsea Acres subdivision, it also offers access to neighborhood walking trails, a community park with pavilion, and a community pool!
USD 380,000
4660 Clairmont Avenue S
View photo
House · for sale
USD 348,900
USD 277/sq.ft
New
4660 Clairmont Avenue S
Dunnavant
· 1,259 sq.ft · 3 Bedrooms · 1 Bath · House
· Patio · Garden · Equipped kitchen
Dunnavant · 1,259 sq.ft · 3 Bedrooms · 1 Bath · House · Patio · Garden · Equipped kitchen
Some homes simply check boxes while others create a feeling the moment you arrive. Welcome to 4660 Clairmont Ave S, a charming 3-bedroom brick home in the desirable Forest Park neighborhood. Step inside to find hardwood floors, fresh neutral paint, crown molding, modern light fixtures and a cozy open concept living/dining room with plenty of natural light. Enjoy preparing meals in the lovely dine-in kitchen outfitted with white cabinetry, plenty of counter space and a functional layout that flows to the side yard and private rear paver patio. The bedrooms reveal comfortable spaces with nice closets, and the primary bedroom includes an attached half bath. The full bathroom is updated in contemporary style with a sleek double sink vanity, tiled tub/shower combo and attractive finishes. Centrally located minutes to downtown and UAB, this is the perfect home to start creating amazing memories!
USD 348,900
117 Amitola Drive
View photo
House · for sale
USD 589,900
USD 163/sq.ft
New
117 Amitola Drive
Dunnavant
· 3,606 sq.ft · 5 Bedrooms · 3 Baths · House
· Garden · Office room · Fireplace · Equipped kitchen · Swimming pool · Parking
Dunnavant · 3,606 sq.ft · 5 Bedrooms · 3 Baths · House · Garden · Office room · Fireplace · Equipped kitchen · Swimming pool · Parking
Pictures coming soon! Fall in love the moment you walk in the door of this 5-bedroom pool home at 117 Amitola Dr in Cropwell, AL. Set on just under an acre of level land with a 20x40 inground swimming pool, this beautifully updated home features a newly added 500+ sq ft family room. The main level offers a primary suite with a spa-like bath and private pool entrance, a great room or dining room with fireplace, family room, office, eat-in kitchen, laundry, and half bath. Step outside to your private backyard oasis with endless entertaining space and plenty of parking. Upstairs you'll find a second primary suite with private bath, three additional bedrooms, and a full bath. Enjoy lake views with lake access just down the street. Whether you're hosting summer pool days, cozy fireside dinners, or working from your home office, this Cropwell gem has room for it all. Homes like this donât come around often. Call today and make it yours!
USD 589,900
5136 Club Ridge Drive W
View photo
House · for sale
USD 1,025,000
USD 277/sq.ft
New
5136 Club Ridge Drive W
Dunnavant
· 3,692 sq.ft · 4 Bedrooms · 3 Baths · House
· Equipped kitchen
Dunnavant · 3,692 sq.ft · 4 Bedrooms · 3 Baths · House · Equipped kitchen
Timeless elegance paired with exceptional livability. Located in the desirable Club Ridge sector, this beautifully updated home is designed for modern living. Favorite features of this 4 bedroom, 3 ½ bath home include: ⢠Open concept kitchen/dining/living/keeping rooms make entertaining a breeze ⢠Gorgeous kitchen features Carrara marble and reclaimed antique walnut countertops ⢠Two bedrooms on the main level offer maximum flexibility ⢠Stunning primary bath with floor-to-ceiling herringbone tile, freestanding soaking tub, and separate vanities ⢠Thoughtfully designed laundry/mud room keeps your home tidy from the moment you enter ⢠Four separate outdoor living areas, including a wrap-around porch with electric retractable screens with views to the Cahaba River ⢠Exceptional millwork throughout â 9â baseboards, heavy moulding, solid doors ⢠Hardwood and tile floors throughout ⢠Abundant natural light ⢠Schedule your showing today!
USD 1,025,000
6015 Eagle Point Circle
View photo
House · for sale
USD 589,900
USD 180/sq.ft
New
6015 Eagle Point Circle
Dunnavant
· 3,261 sq.ft · 5 Bedrooms · 3 Baths · House
· Patio · Garden · Deck · Fireplace
Dunnavant · 3,261 sq.ft · 5 Bedrooms · 3 Baths · House · Patio · Garden · Deck · Fireplace
Beautiful 5-bedroom all brick home on a cul-de-sac lot with a flat backyard! Main level features a spacious primary suite with new high-end closet system and dedicated office. Upstairs offers 3 bedrooms, an ensuite bath, and Jack-and-Jill bath. The lower level provides a fitness area and flexible 5th bedroom/office, ideal for guests or multigenerational living. Extensive updates include new roof and two HVAC systems in 2021, hot water heater in 2023, upstairs hardwoods, refinished deck, new gutters and guards, new fireplace surround and more. Enjoy energy-efficient automatic lighting, an extended patio, and a versatile floor plan with room for everyone! Please see additional docs for seller improvements
USD 589,900
425 New Haven Lane
View photo
House · for sale
USD 261,100
USD 141/sq.ft
New
425 New Haven Lane
Dunnavant
· 1,851 sq.ft · 4 Bedrooms · 2 Baths · House
· Equipped kitchen
Dunnavant · 1,851 sq.ft · 4 Bedrooms · 2 Baths · House · Equipped kitchen
Whatâs not to love about this home? Meet the âRaleighâ floor planâwhere space, style, and comfort come together! This 4-bedroom, 2-bath home is scheduled to be complete in early August, and showcases an open-concept layout thatâs perfect for both entertaining and everyday living. The modern kitchen features a nice island, plenty of cabinets, plus a pantry, making meal prep and gatherings effortless. All four bedrooms are generously sized, while the ownerâs suite steals the show with its expansive design, luxurious bath, and a huge walk-in closet youâll absolutely adore! Ask about our current specials! Photos are renderings and stock photos of a completed âRaleighâ floor plan. Colors and features may be different than what is featured in the photos
USD 261,100
435 New Haven Lane
View photo
House · for sale
USD 263,850
USD 142/sq.ft
New
435 New Haven Lane
Dunnavant
· 1,851 sq.ft · 4 Bedrooms · 2 Baths · House
· Equipped kitchen
Dunnavant · 1,851 sq.ft · 4 Bedrooms · 2 Baths · House · Equipped kitchen
Whatâs not to love about this home? Meet the âRaleighâ floor planâwhere space, style, and comfort come together! This 4-bedroom, 2-bath home is scheduled to be complete in early August, and showcases an open-concept layout thatâs perfect for both entertaining and everyday living. The modern kitchen features a nice island, plenty of cabinets, plus a pantry, making meal prep and gatherings effortless. All four bedrooms are generously sized, while the ownerâs suite steals the show with its expansive design, luxurious bath, and a huge walk-in closet youâll absolutely adore! Ask about our current specials! Photos are renderings and stock photos of a completed âRaleighâ floor plan. Colors and features may be different than what is featured in the photos
USD 263,850
2168 Chelsea Park Bend
View photo
House · for sale
USD 449,025
USD 170/sq.ft
Updated
2168 Chelsea Park Bend
Dunnavant
· 2,637 sq.ft · 4 Bedrooms · 2 Baths · House
· Patio · Equipped kitchen
Dunnavant · 2,637 sq.ft · 4 Bedrooms · 2 Baths · House · Patio · Equipped kitchen
Select your incentive! Buyer's choice! As low as 3.49% for qualified buyers with perferred lender! Or a 2-1 rate buy down and $15k use as you choose incentive! The Preston is a two-story home with the primary suite and laundry located on the main. A spacious family room flows to a covered patio, creating the perfect space to enjoy your evenings. The kitchen is stylish & functional, featuring stone countertops, a large island and a convenient pantry. A private dining area makes entertaining effortless. The primary bedroom is tucked away at the rear of the home w/ an enormous walk-in closet and stone countertops in the bath. Upstairs, youâll find a secondary living area ideal for entertainment, or play space, along w/ 3 spacious bedrooms with large closets
USD 449,025
265 Madison Lane
View photo
House · for sale
USD 340,000
USD 152/sq.ft
New
265 Madison Lane
Dunnavant
· 2,228 sq.ft · 4 Bedrooms · 3 Baths · House
· Garden · Parking · Deck · Fireplace · Equipped kitchen
Dunnavant · 2,228 sq.ft · 4 Bedrooms · 3 Baths · House · Garden · Parking · Deck · Fireplace · Equipped kitchen
Nice 4BR 3BA home in Brookhaven. The living room has hardwood floors and a gas log fireplace. The kitchen has quartz countertops, stainless appliances, and a eating area. There is a dining room off the kitchen to the front and laundry room off the back. Two bedrooms and a full bathroom on one side of the house and the other side features the master bedroom and bathroom complete with double sinks, garden tub, and separate shower. Downstairs is a bedroom, full bath and den with a media wall and bar setup. There is a 2 car garage, large fenced back yard, and deck to complete this home
USD 340,000
1141 52Nd Street S
View photo
House · for sale
USD 375,000
USD 212/sq.ft
New
1141 52Nd Street S
Dunnavant
· 1,765 sq.ft · 3 Bedrooms · 2 Baths · House
· Patio · Garden · Gym · Equipped kitchen · Cellar
Dunnavant · 1,765 sq.ft · 3 Bedrooms · 2 Baths · House · Patio · Garden · Gym · Equipped kitchen · Cellar
Welcome to 1141 52nd Street in the heart of Crestwood! This charming mid-century rancher offers character, spacious living areas, and a fantastic backyard! Enjoy morning coffee on the front patio overlooking the neighborhood, then step inside to a large living room filled with natural light. The eat-in kitchen opens to a covered patio and a flat, private backyard perfect for entertaining, family gatherings, and pets. A second living area provides additional space to relax or gather. Two secondary bedrooms share a spacious hall bath, while the primary suite features original vintage green-and-black tile that adds authentic mid-century charm. The full basement offers endless possibilities for a home gym, art studio, playroom, additional finished living space, or storage. Recent improvements include a new driveway poured in 2025 and sewer line replaced in 2026. Enjoy the charm and convenience of Crestwood living with proximty to UAB, Mountain Brook, restaurants and entertainment!
USD 375,000
1051 Lexington Drive
View photo
House · for sale
USD 275,000
USD 189/sq.ft
1051 Lexington Drive
Dunnavant
· 1,453 sq.ft · 3 Bedrooms · 2 Baths · House
· Equipped kitchen · Parking
Dunnavant · 1,453 sq.ft · 3 Bedrooms · 2 Baths · House · Equipped kitchen · Parking
Beautiful curb appeal welcomes you to this updated, one-level, four-sided brick home in a desirable neighborhood zoned for Moody schools! Offering 3 bedrooms, 2 bathrooms, and approximately 1,460 sq ft, this home features a manicured lawn, covered front porch, and two-car garage. LVP flooring installed throughout in 2026 provides a fresh, cohesive look. The kitchen boasts professionally painted cabinets, quartz countertops, new sink, faucet, and hardware, plus appliances approximately 3 years old. Both bathrooms feature professionally painted cabinets, replaced countertops, new toilets, sinks, faucets, and hardware. The spacious primary bedroom includes a private bath and walk-in closet. Conveniently located near the interstate with easy access to Leeds, Trussville, and Pell City. Enjoy stylish updates and the ease of one-level living!
USD 275,000
5018 8Th Court S
View photo
House · for sale
USD 3,490,000
USD 2,119/sq.ft
New
5018 8Th Court S
Dunnavant
· 1,647 sq.ft · 3 Bedrooms · 2 Baths · House
· Patio · Garden · Fireplace · Equipped kitchen · Parking
Dunnavant · 1,647 sq.ft · 3 Bedrooms · 2 Baths · House · Patio · Garden · Fireplace · Equipped kitchen · Parking
Perched on a hilltop on one of Crestwoodâs prettiest streets, 5018 8th Court S is full of warmth and character. Original hardwoods, high ceilings and lots of natural light carry through the home, and the updated kitchen is ready for everyday cooking and entertaining. The main level has a spacious den with a wood-burning fireplace, a separate dining room, two bedrooms and a full bath. Upstairs, a huge bedroom has its own private bath and a large closet, a retreat away from the rest of the house. Enjoy coffee on the side patio. Don't let the narrow backyard fool you. Climb the back steps to an expansive, flat, fenced yard, like your own secret garden! Alley parking in back. Come see why this one feels like home!
USD 3,490,000
5046 Nicholas Drive
View photo
House · for sale
USD 249,000
USD 79/sq.ft
New
5046 Nicholas Drive
Dunnavant
· 3,132 sq.ft · 3 Bedrooms · 2 Baths · House
· Patio · Garden · Fireplace · Equipped kitchen
Dunnavant · 3,132 sq.ft · 3 Bedrooms · 2 Baths · House · Patio · Garden · Fireplace · Equipped kitchen
Beautiful 3 bedroom, 2 bath brick home located in Highland Pointe subdivision. Open floor plan with leading into the spacious living area. The living room features a gas fireplace! Open Large, eat-in kitchen, dining room with crown molding and lots of natural light. Master bedroom features a large, bath with tile floors, glass shower and a separate garden tub. The second full bath has spacious garden tub. Home features a spacious sunroom, closed end patio and Huge fenced-in yard that is great for entertainment! Don't let this beautiful home get away! Schedule your appointment today! Update paint and flooring less than one year agent is related to seller
USD 249,000

Get email alerts

Don't miss out: be the first to know about new properties

The alert was correctly created

On subscribing you accept the conditions of use and the privacy policy
Alert
Receive new ads in your inbox
Save this search
Receive alerts for new listings

We'll send you an email when we have new properties for: "Houses for sale in Dunnavant"

The alert was correctly created

Vestavia Hills city
Mountain Brook city
Get email alerts and be the first to see new listings
Required field
On subscribing I accept the terms of the privacy policy
Perfect! You'll soon start receiving new listings via email
Alert
Receive an email when we have new ads for Houses for sale in Dunnavant
Save this search
Filters

Bedrooms

Size (sq.ft)

sq.ft
sq.ft

Price

USD
USD

Property type

Bathrooms

Clear all filters
Receive notifications when new entries are published.