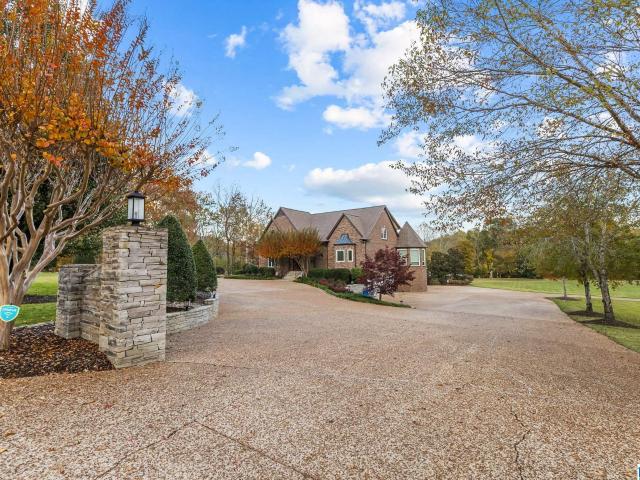
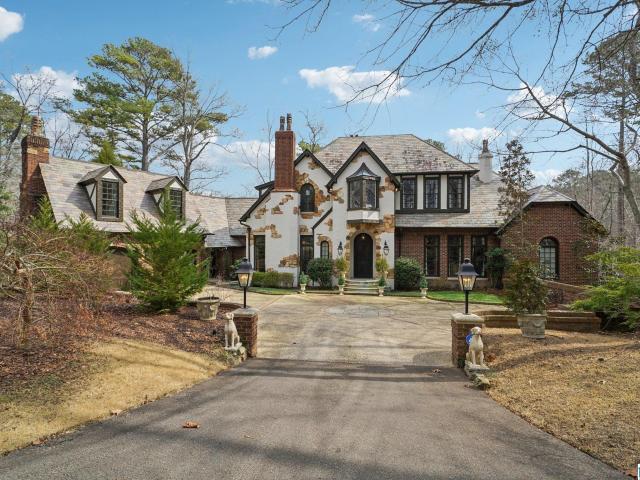
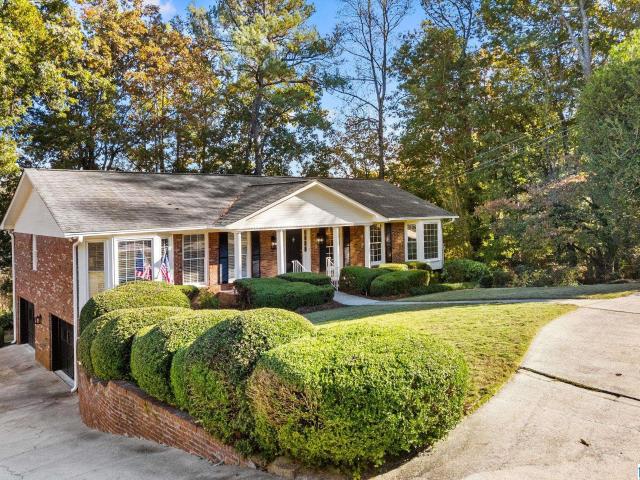
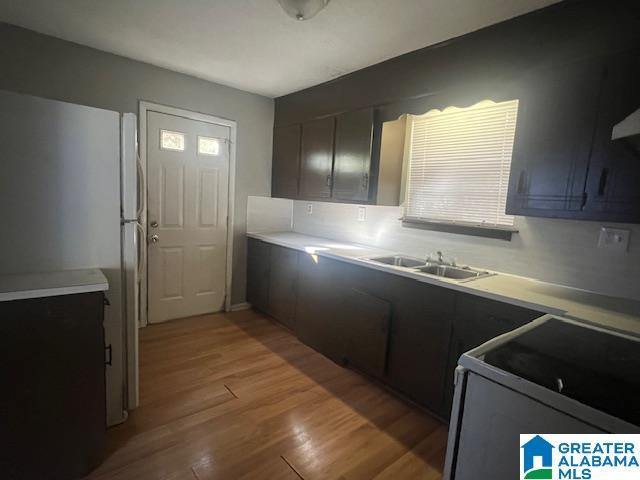
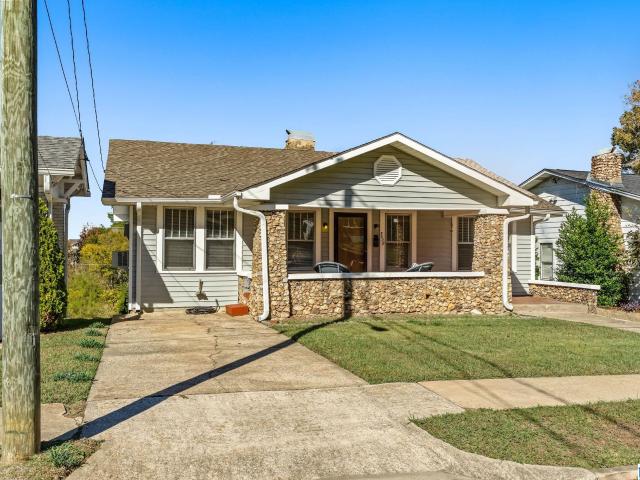
1,430 houses for sale in Dunnavant

5274 Whippoorwill Road
View photo
House · for sale
USD 209,900
USD 203/sq.ft
5274 Whippoorwill Road
Dunnavant
· 1,033 sq.ft · 2 Bedrooms · 1 Bath · House
· Garden · Deck
Dunnavant · 1,033 sq.ft · 2 Bedrooms · 1 Bath · House · Garden · Deck
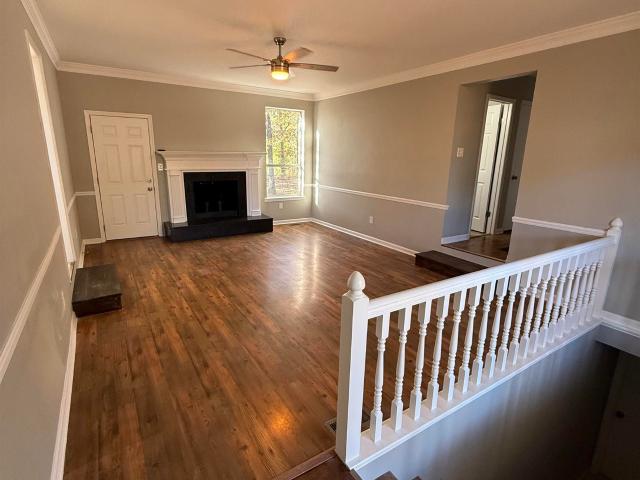
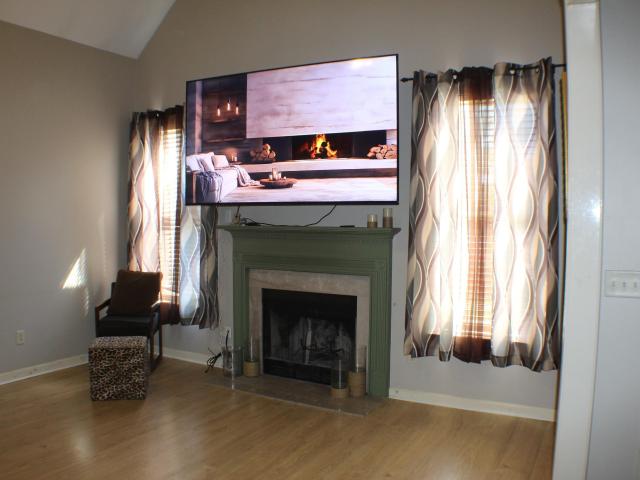
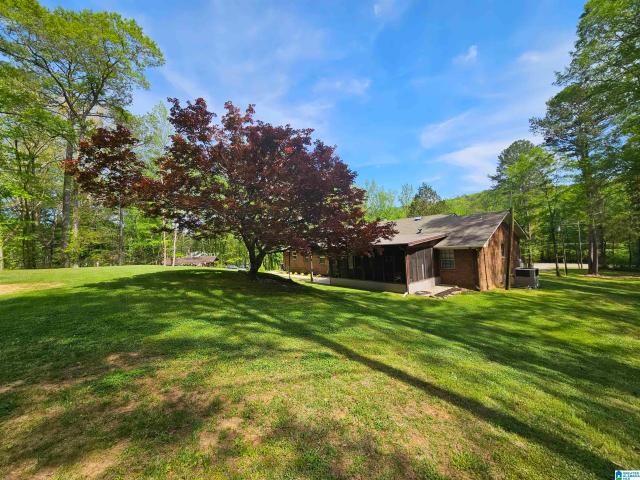
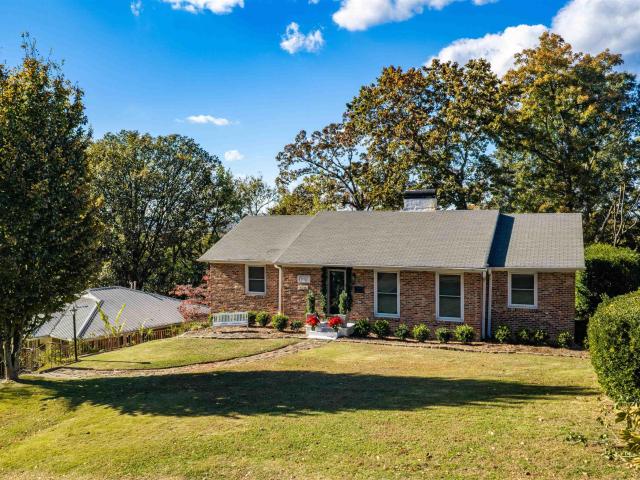
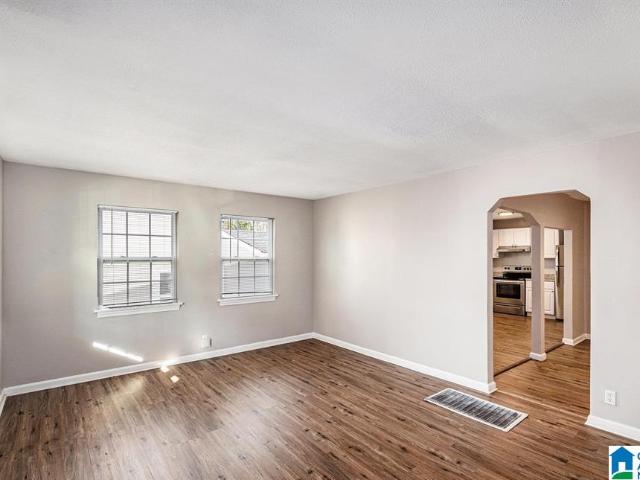
Adorable 2 bedroom, one bath home in an excellent location. 2 minutes to I-20 /459. Completely updated top to bottom with new flooring throughout in 2026. Large private back yard. Covered deck. Spacious workshop
USD 209,900
2030 Arbor Valley Lane
View photo
House · for sale
USD 382,775
USD 190/sq.ft
2030 Arbor Valley Lane
Dunnavant
· 2,013 sq.ft · 3 Bedrooms · 2 Baths · House
· Equipped kitchen · Parking
Dunnavant · 2,013 sq.ft · 3 Bedrooms · 2 Baths · House · Equipped kitchen · Parking
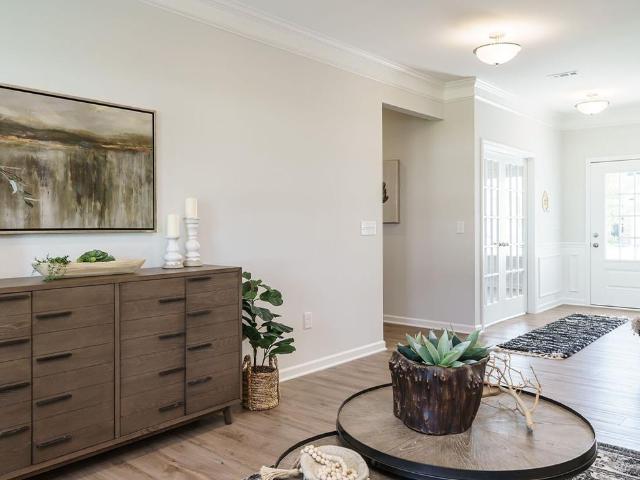
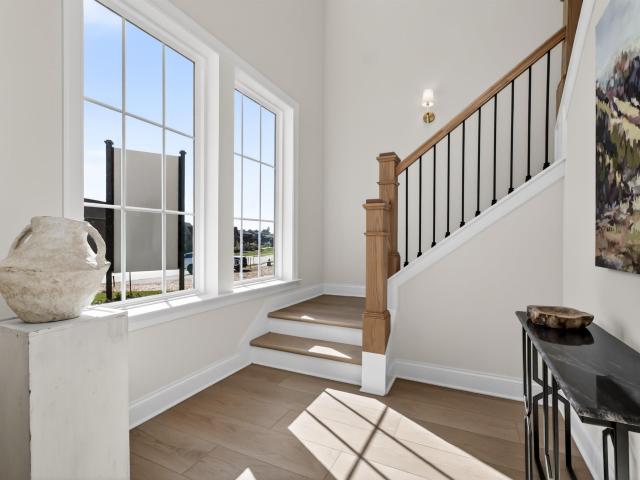
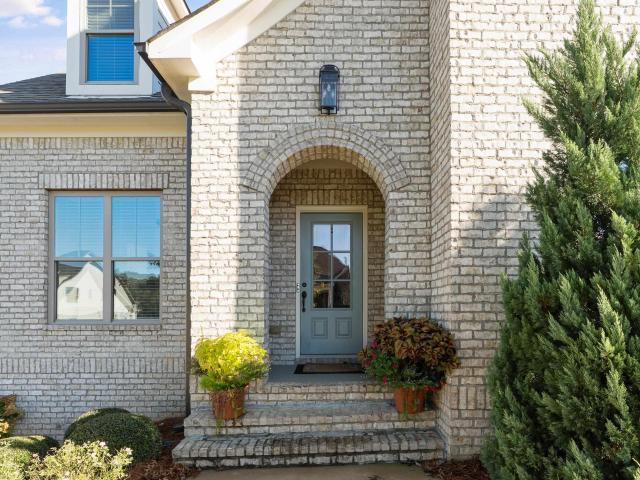
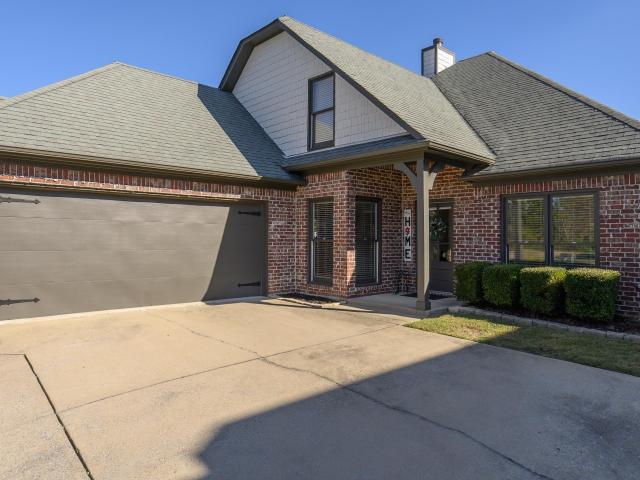
The Lancaster at Arbor Valley efficiently uses space without losing the wow factor. The foyer welcomes you to formal living room that could be changed to an optional 4th bedroom. The large family room opens into the gourmet kitchen with large island. The owner's suite is well appointed with a spa like bath. You have 2 more bedrooms on the main level with a full bath, a powder bath for guests and mud room off the 2-car side entrance garage. This plan offers an optional bonus room upstairs if you need additional space. Photos are representation. Selections and colors will vary
USD 382,775
125 West Street
View photo
House · for sale
USD 259,000
USD 197/sq.ft
125 West Street
Dunnavant
· 1,313 sq.ft · 3 Bedrooms · 2 Baths · House
· Garden · Parking · Cellar
Dunnavant · 1,313 sq.ft · 3 Bedrooms · 2 Baths · House · Garden · Parking · Cellar
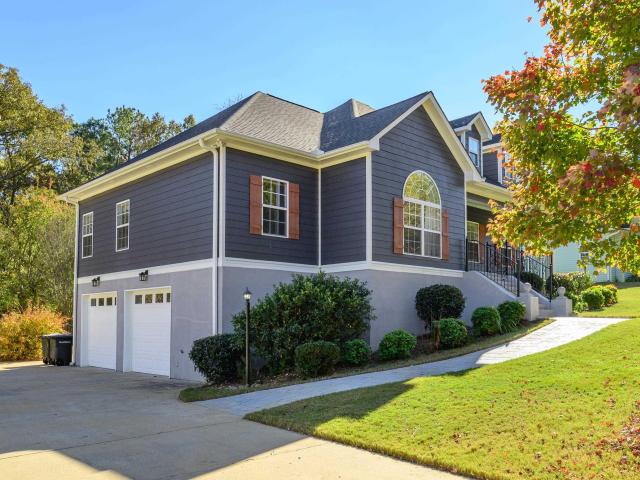
Come take a look at this refreshed 3-bedroom, 2-bath home situated on a 0.46-acre lot in Odenville! Recent updates include fresh paint, updated fixtures, new garage door motor, and a new refrigerator. Enjoy the fenced backyard and partially finished basement offering plenty of room for entertainment. Schedule your showing today!
USD 259,000
132 Thatcher Drive
View photo
House · for sale
USD 424,900
USD 261/sq.ft
132 Thatcher Drive
Dunnavant
· 1,625 sq.ft · 4 Bedrooms · 3 Baths · House
· Equipped kitchen · Parking · Cellar
Dunnavant · 1,625 sq.ft · 4 Bedrooms · 3 Baths · House · Equipped kitchen · Parking · Cellar
Welcome home to this inviting home tucked away in a desirable one-way-in neighborhood! Enjoy the charm of a welcoming front porch and 2 spacious screened-in back porches featuring beautiful porcelain tile, perfect for relaxing or entertaining. Inside, you'll find an eat-in kitchen with new countertops (2025) and appliances less than 5 years old, and lots of cabinets. The spacious primary suite offers a relaxing retreat with a luxurious soaker tub. A full basement provides endless possibilities with built-in-bookshelves, bonus space, and an additional bathroom. Additional features include a one year old roof, poured concrete garage walls, new carpet (2024), fresh interior paint (2025), and exterior paint (2023). With generous living space, wonderful outdoor areas, and numerous updates, this home offers the perfect blend of comfort, character, and functionality!
USD 424,900
1022 Meadows Lane
View photo
House · for sale
USD 350,000
USD 153/sq.ft
Updated
1022 Meadows Lane
Dunnavant
· 2,282 sq.ft · 4 Bedrooms · 3 Baths · House
· Garden · Deck · Parking · Cellar
Dunnavant · 2,282 sq.ft · 4 Bedrooms · 3 Baths · House · Garden · Deck · Parking · Cellar
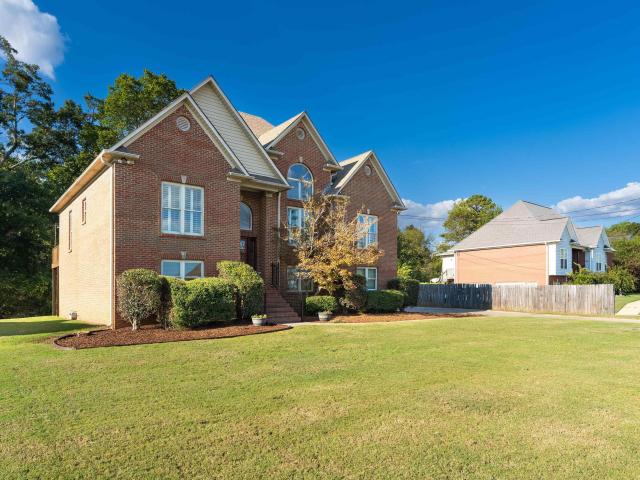
Move-in ready, beautifully updated, and conveniently located! Welcome to 1022 Meadows Lane: Updated with HVAC, fresh paint, plantation shutters, and gleaming hardwood floors! The main level offers 3 bedrooms, 2 baths, and a spacious laundry room. Downstairs, enjoy a walk-out den, an additional bedroom and bath, plus a generous 2-car basement garage. Step outside to a fantastic flat backyard bordered by woods for added privacy! Favorite features include THREE outdoor spaces: a screened deck, sun deck, and separate grilling deck! The level yard offers plenty of room for pets, play, or easy outdoor enjoyment with minimal maintenance. Conveniently located less than 10 minutes from I-20, about 15â20 minutes to Trussville, and close to Birmingham. Space, privacy, convenience, and move-in-ready comfortâall in one!
USD 350,000
5569 Mary Munger Road
View photo
House · for sale
USD 1,395,000
USD 207/sq.ft
5569 Mary Munger Road
Dunnavant
· 6,717 sq.ft · 4 Bedrooms · 4 Baths · House
· Parking · Swimming pool · Cellar
Dunnavant · 6,717 sq.ft · 4 Bedrooms · 4 Baths · House · Parking · Swimming pool · Cellar
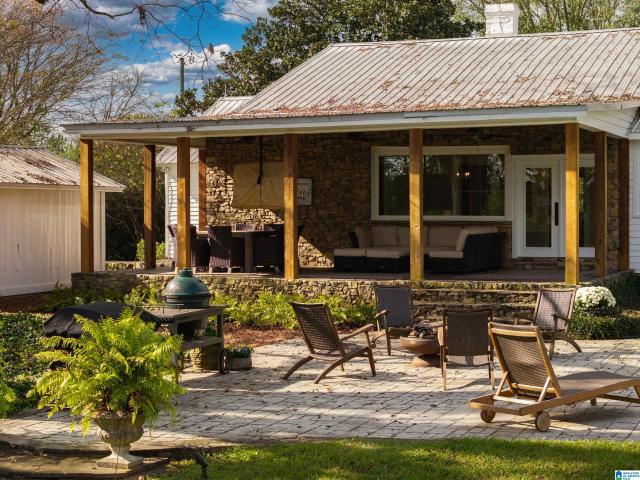
Some homes are admired. Others are unforgettable. This iconic Trussville estate is the one you've always slowed down to admire, and now imagine calling it HOME! Perfectly positioned on 7 breathtaking acres along the Little Cahaba River, this extraordinary property offers a lifestyle of luxury, privacy and endless possibilities. Spend summer afternoons lounging by your private pool, enjoy the convenience of a poolside retreat complete with a restroom and refrigerator, or unwind on the expansive screened porch. Stroll along charming brick paver pathways to the gazebo, or select the perfect vintage from your 1,100 bottle wine cellar. Inside, newly refinished main level hardwoods and beautifully renovated upstairs baths add modern elegance. For the collector or enthusiast, a spectacular detached garage features 4 car bays plus a dedicated motorcoach bay, complemented by a 2 car basement garage and expansive driveway. A rare opportunity to own one of Trussville's most recognizable estates!
USD 1,395,000
5 Wild Dunes
View photo
House · for sale
USD 1,999,000
USD 377/sq.ft
5 Wild Dunes
Dunnavant
· 5,296 sq.ft · 4 Bedrooms · 5 Baths · House
· Garden · Terrace · Equipped kitchen
Dunnavant · 5,296 sq.ft · 4 Bedrooms · 5 Baths · House · Garden · Terrace · Equipped kitchen
A rare, custom estate nestled on almost 4 wooded acres in Shoal Creek, this European Country Manor blends history, craftsmanship & privacy. Designed/built by an engineer executive w/meticulous detail, it features slate roof, 6 imported European antique gas FPâs, heart pine floors & timeless architectural details throughout. Clear-water creek, lush woods & meadows create a stunning backdrop for gatherings or quiet evenings. Soaring ceilings, dramatic curved staircase, paneled library that connects to primary suite, banquet-sized DR & grand LR open to covered porches & slate terraces overlooking the walled English garden. Gourmet kitchen w/Sub-Zero, FiveStar range, custom cabinetry & artisan finishes. Owners' suite offers radiant-heated marble BA, spa tub, oversized shower, sitting area & terrace access. 2nd primary + 3 ensuite BRâs up + partial fin. Bsmt w/music studio. Recent updates: HVAC (â23ââ24), copper ridge caps, drainage rebuild, smart home features, irrigation. Plus more!
USD 1,999,000
2295 Lime Rock Road
View photo
House · for sale
USD 650,000
USD 216/sq.ft
2295 Lime Rock Road
Dunnavant
· 3,003 sq.ft · 4 Bedrooms · 3 Baths · House
· Garden · Fireplace · Equipped kitchen · Cellar
Dunnavant · 3,003 sq.ft · 4 Bedrooms · 3 Baths · House · Garden · Fireplace · Equipped kitchen · Cellar
Location, charm, and space come together in this 4-BR, 3-bath home in the heart of Vestavia Hills! Just a short walk to VHHS and the Rocky Ridge Entertainment District, this beautifully updated home offers over 3,000 square feet of living space and incredible curb appeal. Step inside to find beautiful hardwood floors, an updated kitchen that opens to a spacious den with a cozy fireplace, perfect for everyday living and entertaining. The main level features three bedrooms and two renovated full baths, while the finished basement lower offers a second den, fourth bedroom, and full bath, providing plenty of flexible living space. Step outside and enjoy the expansive backyard from the spacious double-decker porch, ideal for morning coffee, relaxing evenings, or hosting family & friends. Gather around the backyard fire pit and enjoy the privacy of this wonderful outdoor space! Zoned for Vestavia East Elementary, don't miss this opportunity
USD 650,000
1504 6Th Place Nw
View photo
House · for sale
USD 84,900
USD 79/sq.ft
1504 6Th Place Nw
Dunnavant
· 1,066 sq.ft · 3 Bedrooms · 1 Bath · House
Dunnavant · 1,066 sq.ft · 3 Bedrooms · 1 Bath · House
3 bedroom, 1.5 baths, formal dining room, living room and large laundry room. Home located in cul-de-sac
USD 84,900
1236 Glenstone Place
View photo
House · for sale
USD 249,900
USD 108/sq.ft
1236 Glenstone Place
Dunnavant
· 2,293 sq.ft · 4 Bedrooms · 2 Baths · House
Dunnavant · 2,293 sq.ft · 4 Bedrooms · 2 Baths · House
Investor special or 1st time home buyers welcome. With preferred lender (Stockton Mortgage. Matthew at 205-640-4-) by the seller. FHA 203k REHAB Loan with low down payment and the contractor is ready to go make your dream home a reality TODAY! 4 bedrooms with the 4th bedroom upstairs 2-bathroom home, is ready for you to come in a put your personal touch to it. Call Holly Ray today at 205-422-9-. Local Home Builder(HOMETOWN ROOFING AND RESTORATIONS, Inc license number 29452) has provided repairs estimate and is willing to meet buyer to walk property during showing, with enough time allowed
USD 249,900
106 Pine Lane
View photo
House · for sale
USD 29,500
USD 43/sq.ft
106 Pine Lane
Dunnavant
· 678 sq.ft · 3 Bedrooms · 1 Bath · House
Dunnavant · 678 sq.ft · 3 Bedrooms · 1 Bath · House
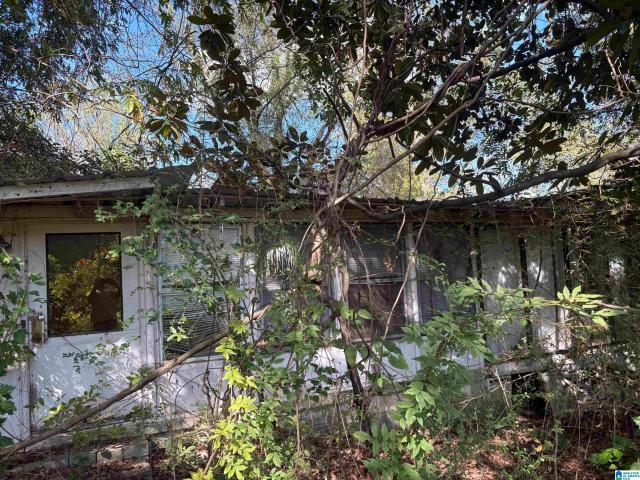
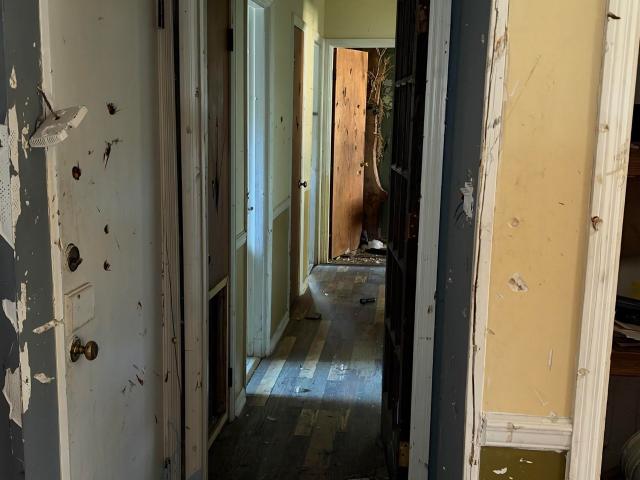
Nice mobile home lot in Argo with existing mobile home that is bad shape. This one has a lot of potential. Call your favorite agent to view it today
USD 29,500
100 Havenwood Court
View photo
House · for sale
USD 550,000
USD 354/sq.ft
100 Havenwood Court
Dunnavant
· 1,550 sq.ft · 3 Bedrooms · 2 Baths · House
· Garden · Equipped kitchen
Dunnavant · 1,550 sq.ft · 3 Bedrooms · 2 Baths · House · Garden · Equipped kitchen
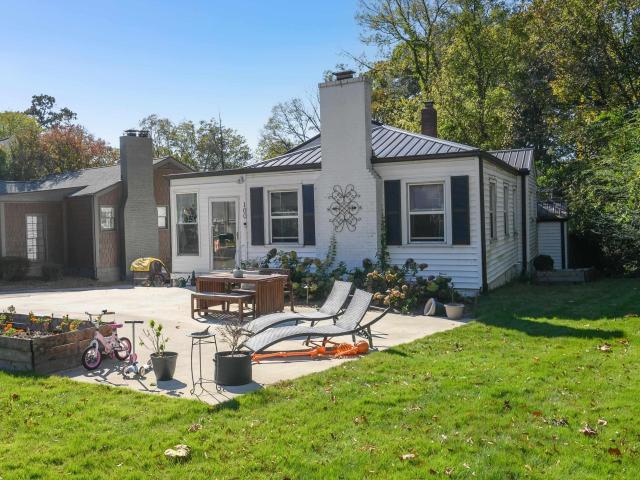
Welcome to this charming 3-bedroom, 2-bath Edgewood cottage on a quiet cul-de-sac street. Just a few blocks from local restaurants, shops, and the elementary school, this home blends unbeatable walkability with thoughtful modern updates. Inside, you will find fresh interior paint, updated kitchen appliances, and a serene primary suite featuring custom cabinetry, new flooring, and a custom-expanded bath. Big-ticket upgrades provide total peace of mind, including a tankless water heater and full PVC plumbing replacement throughout. Step outside to enjoy freshly laid sod, an irrigation system, and custom landscape lighting that makes the yard shine day and night. Relocating sellers hate to leave this gemâschedule your showing today! Open house november 22nd 2:00-4:00
USD 550,000
8000 Chelsea Park Bend
View photo
House · for sale
USD 379,000
USD 133/sq.ft
8000 Chelsea Park Bend
Dunnavant
· 2,831 sq.ft · 4 Bedrooms · 3 Baths · House
· Office room · Equipped kitchen
Dunnavant · 2,831 sq.ft · 4 Bedrooms · 3 Baths · House · Office room · Equipped kitchen
Proposed Construction. *USDA Approved â 100% Financing Available! *. Qualified buyers may be eligible to purchase this home with. *100% USDA financing and no down payment required*, subject to USDA and lender requirements. *Please note: Seller requires a construction deposit at the time of contract. *. The Azalea floor plan features approximately 2,841 square feet with 4 bedrooms, 3 bathrooms, and open-concept layout. The spacious kitchen includes a large island, stone countertops, designer finishes, and ample storage. The main-level primary suite offers a large walk-in closet, double vanity, and tiled shower. An additional bedroom and full bath on the main level provide flexibility for guests or a home office. Upstairs, two additional bedrooms, a full bath, and a versatile loft create the perfect space for a second living area, media room, or playroom
USD 379,000
5433 Woodford Drive
View photo
House · for sale
USD 847,000
USD 219/sq.ft
5433 Woodford Drive
Dunnavant
· 3,864 sq.ft · 4 Bedrooms · 3 Baths · House
· Garden · Office room · Equipped kitchen · Swimming pool · Cellar
Dunnavant · 3,864 sq.ft · 4 Bedrooms · 3 Baths · House · Garden · Office room · Equipped kitchen · Swimming pool · Cellar
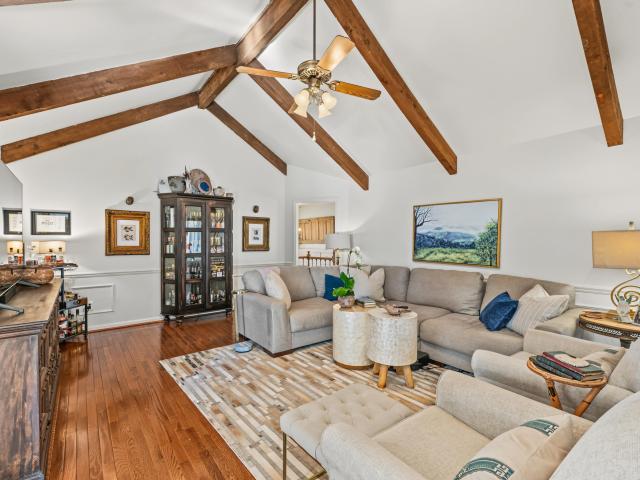
Morning coffee in the sunroom, afternoons by the pool, and evenings unwinding around the fire pit. 5433 Woodford Drive offers room to enjoy every part of your day. Set among mature trees near Inverness Country Club, this inviting home pairs character with thoughtful updates. Soaring ceilings and exposed beams bring warmth to the great room, while the remodeled kitchen makes everyday meals and gatherings a pleasure. Two newly renovated bathrooms include a primary bath with a luxurious walk-in shower and the full bath with a double vanity sink. The private basement suite offers a welcoming retreat for guests. A dedicated office provides space to work from home. Outside, generous gathering spaces surround the pool, creating a backyard youâll look forward to coming home to. With easy access to shopping, dining, and everyday conveniences, this Inverness home keeps you close to everything while giving you space to unwind
USD 847,000
2531 Carl Jones Road
View photo
House · for sale
USD 214,900
USD 119/sq.ft
2531 Carl Jones Road
Dunnavant
· 1,798 sq.ft · 3 Bedrooms · 2 Baths · House
· Garden
Dunnavant · 1,798 sq.ft · 3 Bedrooms · 2 Baths · House · Garden
A little charm, a lot of character, and endless possibilities! This Moody gem is one you don't want to miss! This 3 bedroom, 2 bath home is full of personality, from the beautiful vaulted wood ceilings in the living room to the sunroom that might just become your favorite spot to unwind. Situated on two parcels totaling approximately 0.48 acres, there's plenty of room to spread out and enjoy a little privacy. Spend your evenings gathered around the backyard fire pit, and there's even a chicken coop for those who dream of having a few feathered friends! Best of all, you're still just minutes from Moody's shopping, restaurants, and interstate access. With the right vision, a little elbow grease, and some TLC, you could turn this charming property into the home you've been dreaming of. Sometimes it just takes the right person to see all the possibilities. Come see for yourself what makes this one so special!
USD 214,900
119 Magnolia Ridge Circle
View photo
House · for sale
USD 385,000
USD 147/sq.ft
119 Magnolia Ridge Circle
Dunnavant
· 2,616 sq.ft · 4 Bedrooms · 3 Baths · House
· Office room · Gym · Cellar
Dunnavant · 2,616 sq.ft · 4 Bedrooms · 3 Baths · House · Office room · Gym · Cellar
Welcome home! Located in the highly desirable Chelsea community, this home offers the perfect blend of comfort, convenience, and small-town charm. Known for its welcoming atmosphere and convenient access to shopping, dining, and everyday amenities, its a wonderful place to call home. This spacious 4-bedroom, 3-bath home features fresh paint and new flooring throughout, giving it a clean, updated feel. The finished basement offers additional flexible living space, perfect for a second living area, home office, playroom, gym, or entertaining guests. With plenty of room to spread out and a location in one of Shelby County's sought-after communities, this home is one you won't want to miss!
USD 385,000
7371 Thomas Drive
View photo
House · for sale
USD 345,000
USD 115/sq.ft
7371 Thomas Drive
Dunnavant
· 2,982 sq.ft · 4 Bedrooms · 2 Baths · House
· Garden · Office room · Gym · Deck · Equipped kitchen · Cellar
Dunnavant · 2,982 sq.ft · 4 Bedrooms · 2 Baths · House · Garden · Office room · Gym · Deck · Equipped kitchen · Cellar
Welcome home to this inviting 4-bedroom, 2.5-bath ranch-style property in Trussville! Featuring hardwood floors and carpet throughout, a kitchen equipped with stainless steel appliances, and a recently restored basement offering endless possibilitiesâcreate a home office, recreation room, home gym, media room, hobby space, or additional entertaining area to suit your needs. Enjoy the spacious backyard, open deck perfect for gatherings, and charming ranch-style front porch. With no HOA and a convenient location just minutes from Trussvilleâs Social District, dining, shopping, and interstate access, this home combines comfort, versatility, and convenience. Donât miss the opportunity to make this property yours! Schedule a private showing today
USD 345,000
7995 Highway 78
View photo
House · for sale
USD 389,900
USD 199/sq.ft
7995 Highway 78
Dunnavant
· 1,959 sq.ft · 4 Bedrooms · 3 Baths · House
· Equipped kitchen
Dunnavant · 1,959 sq.ft · 4 Bedrooms · 3 Baths · House · Equipped kitchen
This unique property offers 7.5 unrestricted acres of beautiful land, privacy, and endless possibilities! The home features a spacious main living area all on one level, with 3 bedrooms, 2 bathrooms, a large living space, and a wonderful screened-in back porchâperfect for relaxing and enjoying the peaceful sights and sounds of nature. An added bonus is the attached mother-in-law suite, complete with its own separate entrance, kitchen area, and full bathroom. It offers the feel and convenience of a private studio apartment while still providing easy access to the main home. And don't forget the large shop, offering even more space and possibilities for hobbies, storage, a workshop, or whatever your needs may be! With 7.5 unrestricted acres, there's room to spread out, enjoy privacy, and make this property your own. Yet you're still just minutes from downtown Pell City, with its great restaurants and shopping, and approximately 2 miles from I-20 for easy access to surrounding areas
USD 389,900
4878 Highway 231
View photo
House · for sale
USD 648,800
USD 241/sq.ft
4878 Highway 231
Dunnavant
· 2,691 sq.ft · 3 Bedrooms · 3 Baths · House
· Patio · Fireplace · Equipped kitchen · Swimming pool
Dunnavant · 2,691 sq.ft · 3 Bedrooms · 3 Baths · House · Patio · Fireplace · Equipped kitchen · Swimming pool
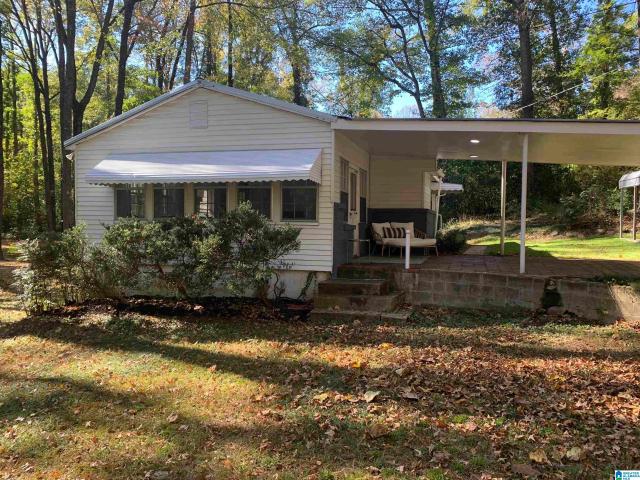
Welcome home to this beautifully renovated 1930 farmhouse, where timeless charm meets modern living! Nestled on 4.55 peaceful acres in Vincent, this 3-bedroom, 3-bath home is full of character and thoughtful updates. Enjoy beautiful refinished hardwoods, plantation shutters, fresh paint, three fireplaces, a formal dining room, and a spacious eat-in kitchen featuring commercial-grade stainless appliances, double ovens, a gas cooktop, and farmhouse sink. The brand-new primary ensuite is a dream, complete with an oversized shower and incredible custom closet/dressing room. Outside, take in beautiful mountain views from your own private retreat, complete with a saltwater pool, covered entertaining patio, fruit trees, chicken coop, fire pit, and two storage buildings. A metal roof, irrigation system, and outdoor lighting add even more to love. Peaceful, inviting, and full of character, this is more than a homeâitâs a place to slow down and enjoy life. A must see!
USD 648,800
300 86Th Place S
View photo
House · for sale
USD 199,900
USD 113/sq.ft
300 86Th Place S
Dunnavant
· 1,765 sq.ft · 3 Bedrooms · 2 Baths · House
· Garden · Deck · Balcony · Equipped kitchen
Dunnavant · 1,765 sq.ft · 3 Bedrooms · 2 Baths · House · Garden · Deck · Balcony · Equipped kitchen
Open house this sunday (11/15) 2-4PM! Enjoy all the character in this precious farmhouse in the middle of one of Birmingham's quaintest neighborhoods! Welcome to Roemont, where the charm of Roebuck Springs meets convenience! You'll love having an updated kitchen, sunroom with a coffee bar, screened-in back porch, and all the character of historic Birmingham. Upstairs, find yourself charmed by the walkout balcony, three spacious bedrooms, and a walkup attic that's large enough to house a whole extra room. Outside, the backyard is perfect for entertaining. With an oversized deck, a powered outbuilding, and loads of garden space, there's something to occupy everyone in this fully fenced oasis! Roof and HVAC under 5 years old!
USD 199,900
2056 Eagle Point Court
View photo
House · for sale
USD 695,000
USD 213/sq.ft
Updated
2056 Eagle Point Court
Dunnavant
· 3,251 sq.ft · 5 Bedrooms · 4 Baths · House
· Garden · Office room · Deck · Equipped kitchen · Cellar
Dunnavant · 3,251 sq.ft · 5 Bedrooms · 4 Baths · House · Garden · Office room · Deck · Equipped kitchen · Cellar
Basement home in Griffin Park? Yes Please! Built in 2019, this home offers amazing space, open floor plan and TONS of storage! Enjoy hardwoods throughout the main living space and master suite and coffered ceilings. Entertaining is everything you've waited for. HUGE dining room, open kitchen with pantry AND butlers pantry, large breakfast room and TONS of cabinets and island. Main level includes a 2nd BR. Perfect for nursery, guest room or home office. Upstairs find 3 large BRs, 2 full baths and spacious loft. All of this and room for more in a huge unfinished basement. Fully framed and ready to finish with stubbing for bathroom. Back yard extends well beyond the exterior deck and offers quiet privacy and nature view. Plus, enjoy the amenities of Griffin Park. Community pool, stocked ponds, walking paths, sidewalks, playground and clubhouse. Convenient to Lee Branch shopping and restaurants and the new OneLife Fitness and award-winning Oak Mtn schools!
USD 695,000
5716 11Th Avenue S
View photo
House · for sale
USD 475,000
USD 217/sq.ft
5716 11Th Avenue S
Dunnavant
· 2,185 sq.ft · 4 Bedrooms · 3 Baths · House
· Garden · Office room · Gym · Deck · Fireplace · Equipped kitchen · Parking · Cellar
Dunnavant · 2,185 sq.ft · 4 Bedrooms · 3 Baths · House · Garden · Office room · Gym · Deck · Fireplace · Equipped kitchen · Parking · Cellar
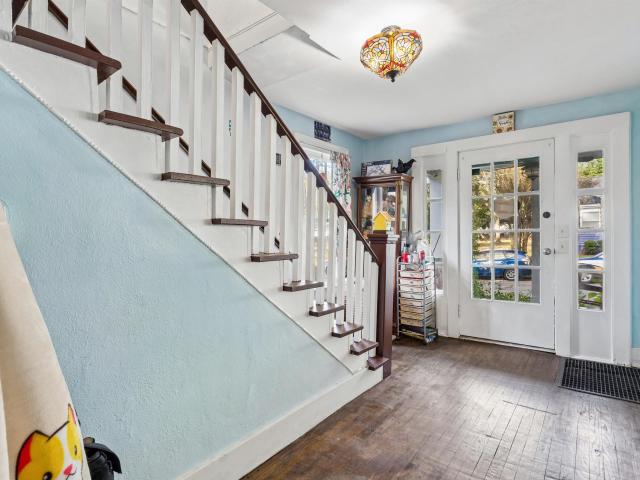
Welcome to this beautiful brick home in Crestwood South! Built in 1953, Hampton House blends traditional style with classic details. Original hardwood floors, solid wood doors with brass knobs, and a double fireplace give the home warmth and character, while fresh paint, new lighting, and updated double-pane windows keep it bright and efficient. The kitchen features new granite counters and tile backsplash. The main level offers three bedrooms and two full baths, and all three bathrooms were completely remodeled in 2026. The basement, with LVP flooring, adds an additional bedroom, full bath, laundry, and an office area, and workshop. The spacious garage is currently used as a gym, showing just how flexible the space can be. Step out onto the large rear deck off the main level, or relax on the screened porch, complete with custom built-ins. The remodeled backyard is large, open, and private. Move-in-ready, just in time for the holidays
USD 475,000
3156 Chelsea Park Ridge
View photo
House · for sale
USD 349,900
USD 187/sq.ft
Updated
3156 Chelsea Park Ridge
Dunnavant
· 1,862 sq.ft · 3 Bedrooms · 2 Baths · House
· Garden · Parking · Equipped kitchen
Dunnavant · 1,862 sq.ft · 3 Bedrooms · 2 Baths · House · Garden · Parking · Equipped kitchen
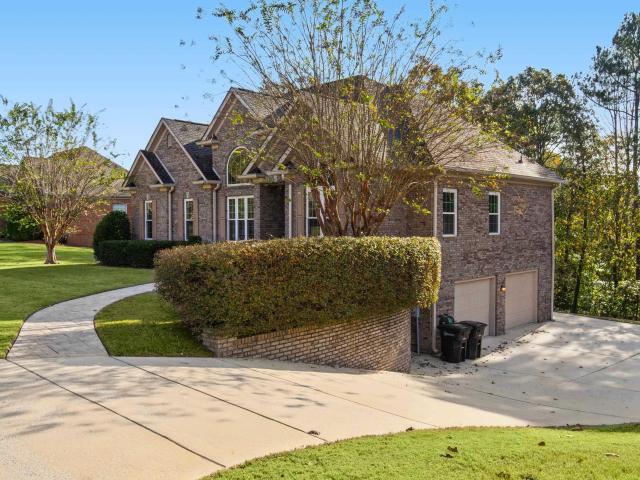
Looking for an all brick, one level home on a quiet culdesac street in Chelsea Park? Time to stop looking and start packing! This home is move in ready with 3 bedrooms and 2 full baths and approximately 1,888 sq ft. There is beautiful hardwood flooring throughout the living areas including the family room and dining room. The spacious eat in kitchen has granite counters, an island, plenty of cabinets, and stainless steel appliances. The master suite is on the back of the home and has a great master bath with a garden tub, separate shower, his and her sinks, and a walk in closet. There's a 2 car garage for parking and storage as well as permanent stairs to the attic for great storage or future expansion. Chelsea Park offers parks, lakes, walking paths, playground, 2 community pools, and so much more. Conveniently located only minutes from shopping and restaurants. Call today for your private tour!
USD 349,900
3937 Knollwood Trace
View photo
House · for sale
USD 449,900
USD 195/sq.ft
3937 Knollwood Trace
Dunnavant
· 2,303 sq.ft · 3 Bedrooms · 2 Baths · House
· Patio · Garden · Equipped kitchen · Parking
Dunnavant · 2,303 sq.ft · 3 Bedrooms · 2 Baths · House · Patio · Garden · Equipped kitchen · Parking
New ownerâs unavoidable, sudden change of plans create this AWESOME OPPORTUNITY to have one of the best homes in Knollwood. Over 2300 square feet of exceptional livability feature MAIN LEVEL GARAGE, Spacious Primary bedroom, ENORMOUS master closet, full bath, kitchen with custom pantry, granite counters & stainless appliances, breakfast area, formal dining room, large living room with FP, one step out to lovely patio with several brick planters, private fenced backyard, 2 XL bedrooms upstairs share a true Jack nâ Jill bath, both with exceptional closet/storage space. This home offers low maintenance for easy living and is close to all the community amenities that make Cahaba Heights the PERFECT LOCATION: parks, groceries, restaurants, pharmacies, churches, medical providers-all within a square mile PLUS all The Summit has to offer. 5 minutes from 280, I459-so convenient to Homewood, Mt Brook and Downtown. It just doesnât get better than this!
USD 449,900
1518 Ridge Road
View photo
House · for sale
USD 394,900
USD 305/sq.ft
1518 Ridge Road
Dunnavant
· 1,292 sq.ft · 3 Bedrooms · 3 Baths · House
Dunnavant · 1,292 sq.ft · 3 Bedrooms · 3 Baths · House
Great opportunity to build your special home or to fix up this one. House is sold in'as is' condition
USD 394,900
8805 4Th Avenue S
View photo
House · for sale
USD 129,900
USD 107/sq.ft
8805 4Th Avenue S
Dunnavant
· 1,206 sq.ft · 3 Bedrooms · 1 Bath · House
· Garden · Equipped kitchen · Parking
Dunnavant · 1,206 sq.ft · 3 Bedrooms · 1 Bath · House · Garden · Equipped kitchen · Parking
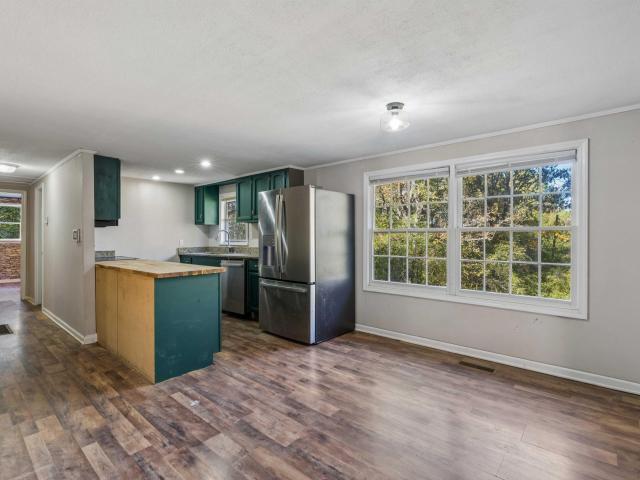
Welcome to 8805 4th Ave S! This beautifully renovated 3-bedroom, 1.5-bath home features stylish flooring, fresh interior paint, and updated bathrooms. The refreshed kitchen showcases freshly painted cabinetry, butcher block countertops, and modern finishes. Enjoy a functional single-level layout, covered carport, and spacious backyard. Conveniently located near I-59, shopping, dining, downtown Birmingham, and Birmingham International Airport. Move-in ready and waiting for its new owner!
USD 129,900
7409 Sparta Avenue
View photo
House · for sale
USD 158,000
USD 120/sq.ft
7409 Sparta Avenue
Dunnavant
· 1,313 sq.ft · 3 Bedrooms · 2 Baths · House
· Equipped kitchen
Dunnavant · 1,313 sq.ft · 3 Bedrooms · 2 Baths · House · Equipped kitchen
If you want to get in this area for a'steal of a price', this is your house! Have you seen a 3 bedroom that checks all the boxes. 2 baths, so you get your own and the rest of the family can share. Open kitchen and family room with beauty unmatched. You also have all the appliances in the kitchen, so scratch that off your list. We are easy to work with and want to see you in this home. Don't miss out. Come view this home today!
USD 158,000
166 Dorough Road
View photo
House · for sale
USD 829,000
USD 204/sq.ft
166 Dorough Road
Dunnavant
· 4,058 sq.ft · 5 Bedrooms · 4 Baths · House
· Equipped kitchen · Parking · Swimming pool · Cellar
Dunnavant · 4,058 sq.ft · 5 Bedrooms · 4 Baths · House · Equipped kitchen · Parking · Swimming pool · Cellar
Enjoy the privacy of country living with the convenience of Chelsea's growing shopping and dining scene just minutes away! Situated on just over 3 acres, this 5-bedroom, 4.5-bath home offers exceptional space and versatility. The outdoor setting features a private swimming pool, screened gazebo, and outdoor bathroom, creating an ideal space for entertaining or relaxing. The fully finished basement includes a separate apartment complete with kitchen, full bathroom, and laundry area, offering flexible options for guests, extended family, or multigenerational living. A four-car garage provides ample room for vehicles, storage, and hobbies. With generous living spaces, private acreage, and convenient access to Chelsea's newest shopping areas. 10,000 concession being offered to buyers!
USD 829,000
313 Orchid Road
View photo
House · for sale
USD 99,999
USD 44/sq.ft
313 Orchid Road
Dunnavant
· 2,250 sq.ft · 3 Bedrooms · 2 Baths · House
· Garden · Swimming pool
Dunnavant · 2,250 sq.ft · 3 Bedrooms · 2 Baths · House · Garden · Swimming pool
Investor special â great flip opportunity with a pool! Welcome to 313 Orchid Rd in Birmingham! Located just outside of Center Point and only a few miles from Trussville and its many shopping, dining, and entertainment conveniences, this property offers an exciting opportunity for investors, house flippers, or buyers looking for their next renovation project. With plenty of potential and room for improvements, this home is ready for someone with the vision to bring it back to life! The property also features an in-ground pool that is currently in need of repairs but could become a fantastic backyard feature once restored. Whether you're looking for your next investment or a property to renovate and make your own, this one is worth a look! Bring your creativity, explore the possibilities, and schedule your showing today!
USD 99,999
5628 6Th Court S
View photo
House · for sale
USD 224,900
USD 121/sq.ft
5628 6Th Court S
Dunnavant
· 1,851 sq.ft · 2 Bedrooms · 1 Bath · House
Dunnavant · 1,851 sq.ft · 2 Bedrooms · 1 Bath · House
This information is not guaranteed, and there is no express or implied warranty by MLS or ARC Realty or the listing agent of the accuracy of the information shown, which should be independently verified by the Buyer or Buyer's Agent
USD 224,900

Get email alerts

Don't miss out: be the first to know about new properties

The alert was correctly created

On subscribing you accept the conditions of use and the privacy policy
Alert
Receive new ads in your inbox
Save this search
Receive alerts for new listings

We'll send you an email when we have new properties for: "Houses for sale in Dunnavant"

The alert was correctly created

Vestavia Hills city
Mountain Brook city
Get email alerts and be the first to see new listings
Required field
On subscribing I accept the terms of the privacy policy
Perfect! You'll soon start receiving new listings via email
Alert
Receive an email when we have new ads for Houses for sale in Dunnavant
Save this search
Filters

Bedrooms

Size (sq.ft)

sq.ft
sq.ft

Price

USD
USD

Property type

Bathrooms

Clear all filters
Receive notifications when new entries are published.