1,430 houses for sale in Dunnavant

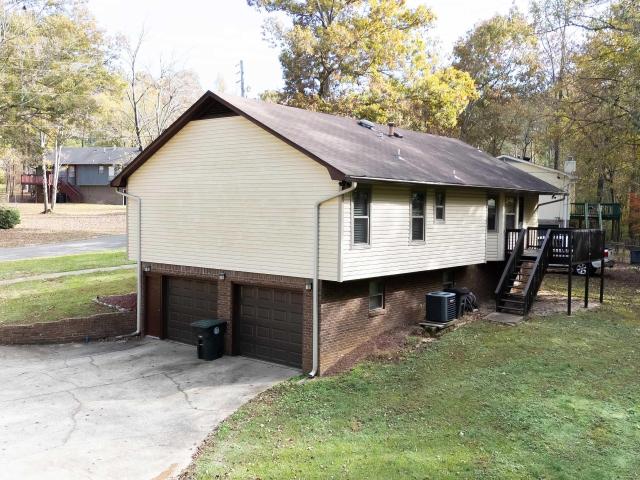
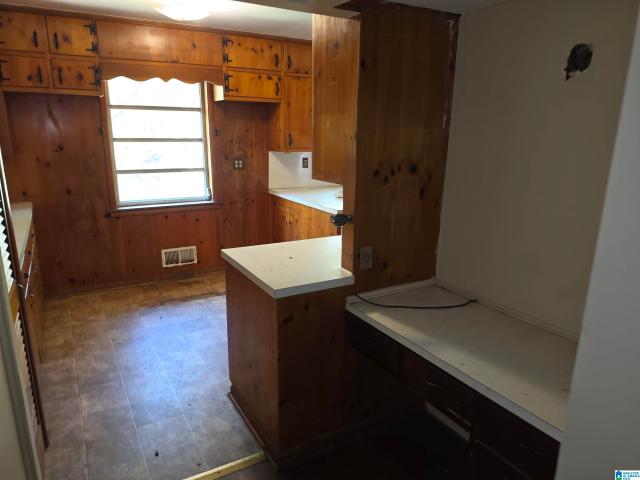
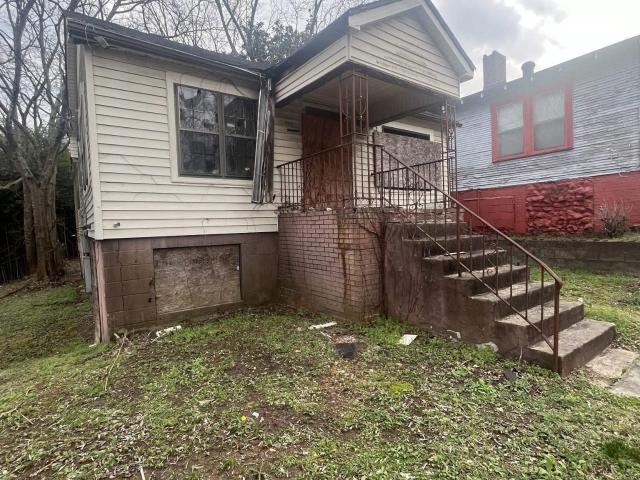
229 Garden Lane
View photo
House · for sale
USD 70,000
USD 67/sq.ft
229 Garden Lane
Dunnavant
· 1,033 sq.ft · 3 Bedrooms · 1 Bath · House
· Garden
Dunnavant · 1,033 sq.ft · 3 Bedrooms · 1 Bath · House · Garden
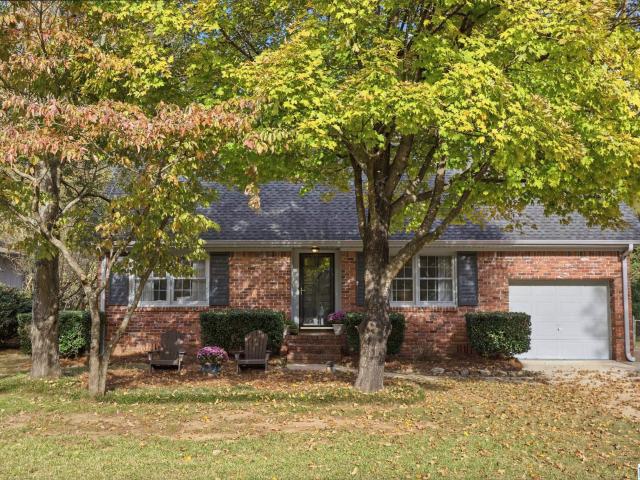
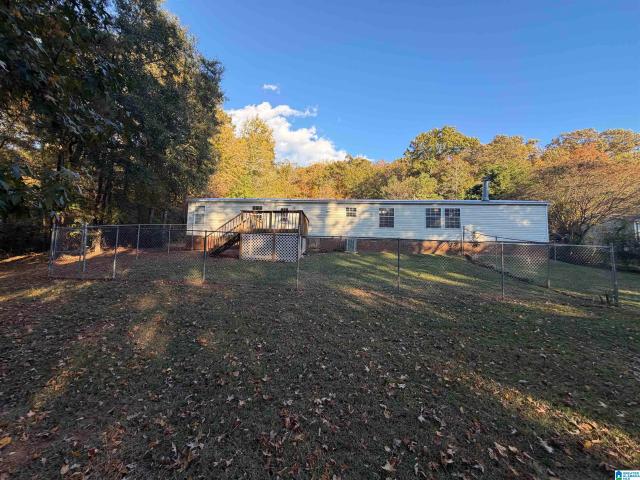
Roebuck area. Great fix-up potential on a quiet dead end street. Very centrally located to I59, I459 and Hwy79
USD 70,000
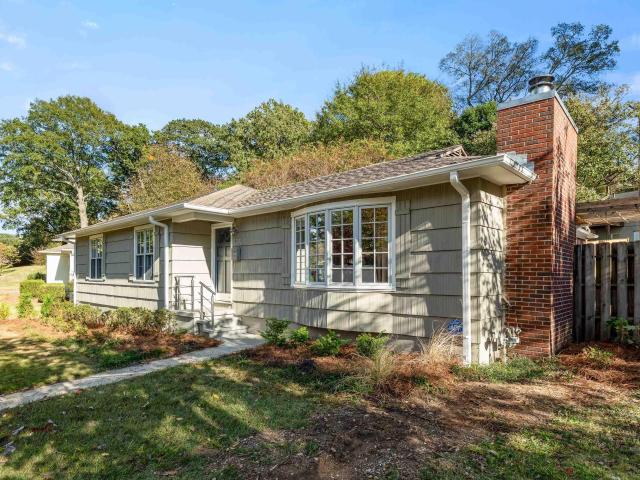
2229 21St Avenue
View photo
House · for sale
USD 429,900
USD 254/sq.ft
2229 21St Avenue
Dunnavant
· 1,690 sq.ft · 3 Bedrooms · 2 Baths · House
· Patio · Fireplace · Equipped kitchen · Parking
Dunnavant · 1,690 sq.ft · 3 Bedrooms · 2 Baths · House · Patio · Fireplace · Equipped kitchen · Parking
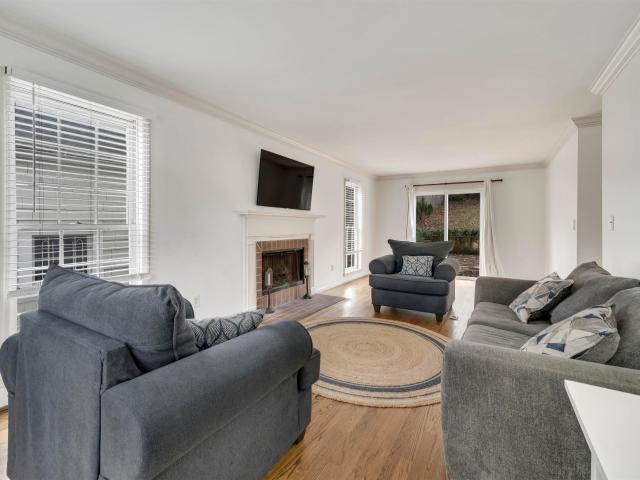
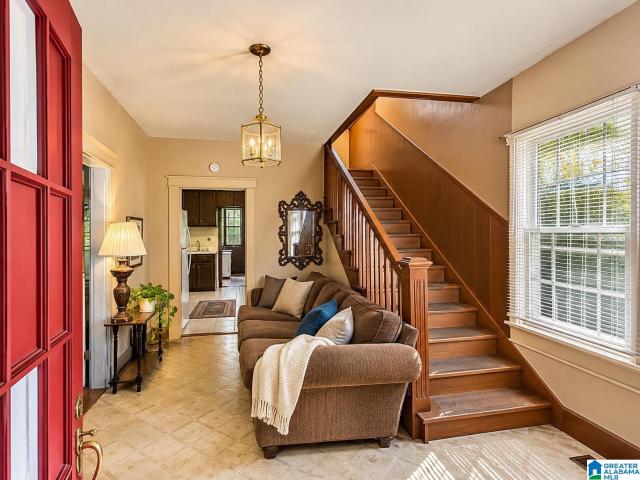
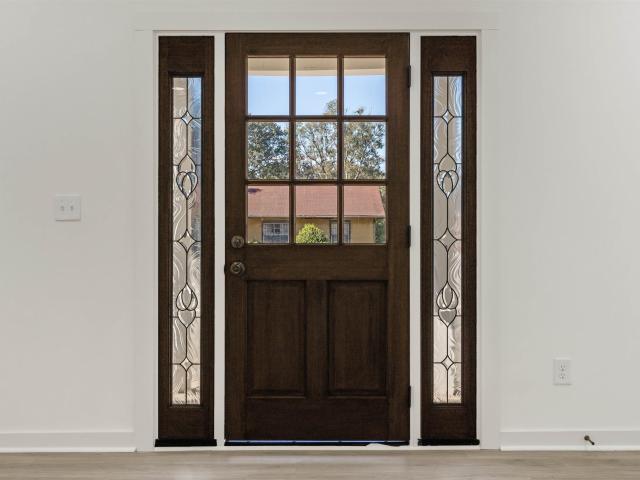
Live on diaper row! You don't want to miss the chance to view this charming, Traditional beauty with so much to see! As you enter, the open foyer welcomes you, featuring hardwood floors and a lovely staircase. A spacious living room with a wood burning fireplace offers options for entertaining & relaxation. Find large windows that add natural light and open onto the recently added rock patio & fenced backyard. The half bath and laundry add to the convenience of the main floor. An updated kitchen has newer appliances & granite counter tops. There are lots of cabinets & a side door/porch to parking or rear yard which make this space work! Upstairs find 3 spacious bedrooms and 2 full baths with plenty of closet space. Stroll into English Village for everything from a haircut to a hardware store! Fine dining, a bakery & gathering spots for friends. Bham Zoo, Botanical Gardens, shopping! The convenience of Diaper Row can't be overstated!
USD 429,900
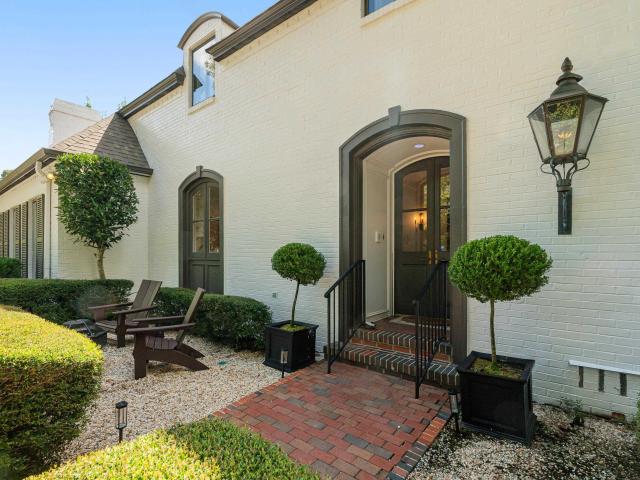
713 Lexington Road
View photo
House · for sale
USD 624,900
USD 333/sq.ft
713 Lexington Road
Dunnavant
· 1,873 sq.ft · 3 Bedrooms · 2 Baths · House
· Garden · Office room · Equipped kitchen · Parking
Dunnavant · 1,873 sq.ft · 3 Bedrooms · 2 Baths · House · Garden · Office room · Equipped kitchen · Parking
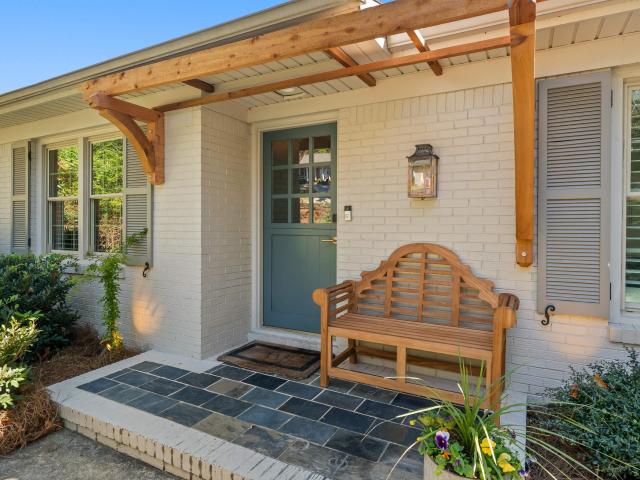
Just Listed! Adorable updated brick cottage with a view! 3 bedroom/ 2 bath home (w/bonus room that could be 4th bedroom) situated on almost half an acre with a gorgeous mountain view. Fall in love w/ all the charm as you access the home! You are immediately greeted with a lovely dutch door & charming gas lantern on the front porch. Enter to experience all the designer details throughout to include the paint palette to the fabulous brick floors in the den. Each room is perfectly designed w/ so much warmth & character. The kitchen is perfect for entertaining & flows between the den and dining room to cater to all your family & friends. Enjoy the beautiful sunrise and sunset off your back porch, overlooking the spacious backyard with new fence & fire pit area. Venture downstairs to find a play/rec area, office sitting area & bonus room. And you will find so much storage behind the curtains! Open the French doors to find covered parking. 2023 HVAC, 2023 Water Heater. Showings start 11/17!
USD 624,900
3780 Snowshill Drive
View photo
House · for sale
USD 549,900
USD 174/sq.ft
3780 Snowshill Drive
Dunnavant
· 3,154 sq.ft · 4 Bedrooms · 3 Baths · House
· Garden · Office room · Fireplace · Equipped kitchen
Dunnavant · 3,154 sq.ft · 4 Bedrooms · 3 Baths · House · Garden · Office room · Fireplace · Equipped kitchen
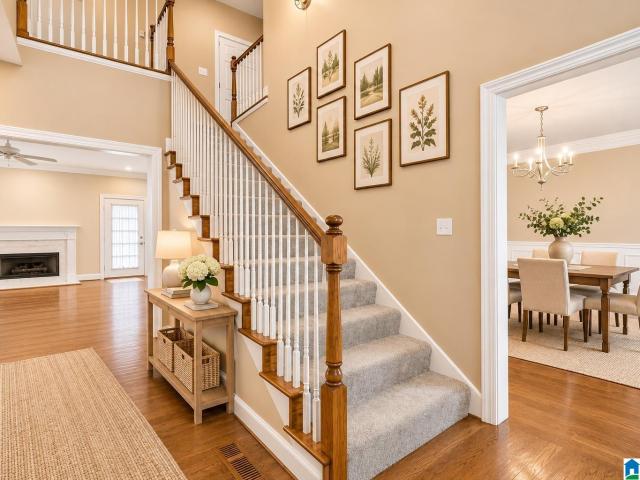
Tucked away on a quiet, non-through street in The Cotswolds, this Birmingham home offers main-level living & flexible spaces to make your own. The living room features high ceilings, an open staircase with iron railing & beautiful windows overlooking the backyardâs brick fireplace. A formal dining room provides space to gather, while the kitchen offers hard-surface countertops, under-cabinet lighting, bar seating & room for a breakfast table. Just off the kitchen, a room with a door & built-in cabinetry makes a wonderful office or butlerâs pantry. The main-level primary suite, half bath & full laundry room add convenience. Upstairs, new carpet leads to three bedrooms, two full baths & a separate office or playroom. One oversized bedroom has an en suite bath. Enjoy the screened porch, grassy backyard & outdoor fireplace. Both HVAC units have been replaced, and the home has a tankless water heater, freshly painted exterior & refreshed landscaping
USD 549,900
6373 Legacy Lane
View photo
House · for sale
USD 489,900
USD 188/sq.ft
6373 Legacy Lane
Dunnavant
· 2,594 sq.ft · 4 Bedrooms · 3 Baths · House
· Garden · Equipped kitchen · Cellar
Dunnavant · 2,594 sq.ft · 4 Bedrooms · 3 Baths · House · Garden · Equipped kitchen · Cellar
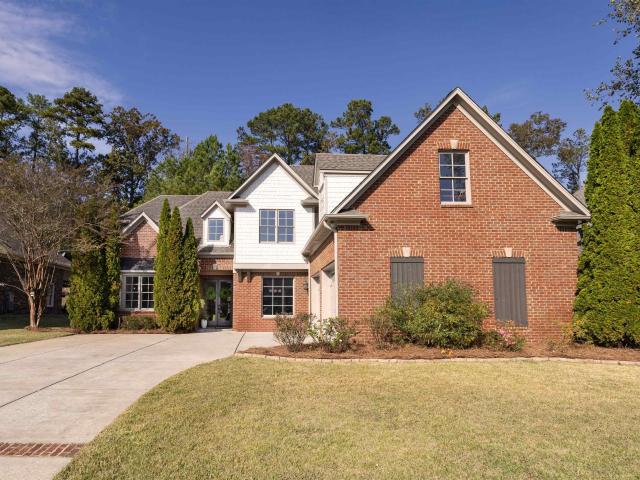
Welcome to 6373 Legacy Lane in Trussville! This beautiful 3-side brick home offers 4 bedrooms, 3.5 baths, and a spacious, functional floor plan perfect for everyday living and entertaining. Gorgeous hardwood floors flow throughout the main-level living areas. A large open kitchen features abundant cabinet and counter space, a breakfast area, and easy access to the formal dining room. The spacious master suite offers a relaxing retreat with a glass-enclosed walk-in shower and garden tub. 3 additional bedrooms and 2.5 full baths round out the living space. Basement includes a poured concrete foundation providing for excellent storage and future expansion potential with plumbing already stubbed for an additional bathroom. Conveniently located just minutes from the interstate, Hewitt-Trussville High School and Hewitt-Trussville Middle School. This home offers the perfect combination of space, comfort, and convenience. Don't miss this opportunity! Home includes a tankless hot water heater!
USD 489,900
940 Thomas Drive
View photo
House · for sale
USD 225,000
USD 163/sq.ft
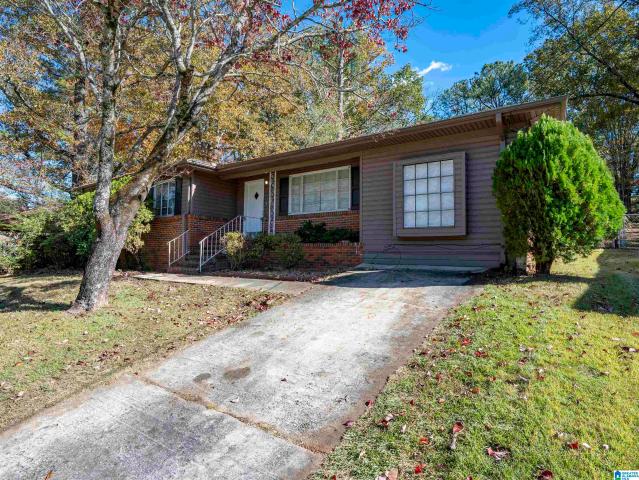
940 Thomas Drive
Dunnavant
· 1,378 sq.ft · 3 Bedrooms · 2 Baths · House
· Deck · Fireplace · Equipped kitchen
Dunnavant · 1,378 sq.ft · 3 Bedrooms · 2 Baths · House · Deck · Fireplace · Equipped kitchen
Come see whatâs been refreshed at 940 Thomas Drive! This 3-bedroom, 2-bath home in the Center Point area features hardwood floors, modern lighting, and a stone fireplace that anchors the living room. The eat-in kitchen offers stone counter tops, stainless steel appliances, and a built-in microwave above the range. Step right out from the kitchen onto the deck for morning coffee or outdoor dining. All three bedrooms offer natural light and comfortable space to unwind. The primary bedroom has its own bath with double vanities and a beautifully tiled shower featuring a spa-style elegance with a glass door and modern shower fixtures. Both bathrooms have tiled floors and there are hardwood flooring throughout. Remote-controlled ceiling fans and TV mounts are already in place. Thomas Drive feels like HOME the moment you enter the door! Schedule your showing and see the updates in person!
USD 225,000
533 Tupelo Way
View photo
House · for sale
USD 135,000
USD 57/sq.ft
533 Tupelo Way
Dunnavant
· 2,357 sq.ft · 4 Bedrooms · 2 Baths · House
· Cellar
Dunnavant · 2,357 sq.ft · 4 Bedrooms · 2 Baths · House · Cellar
Spacious single story ranch style home over basement in Center Point's Sun Valley Community. Tremendous opportunity for buy and hold investment in a strong rental community. Immense potential with 4 beds and 2.5 baths and 4 beds on main level with bonus rooms and half bath on basement level
USD 135,000
608 27Th Avenue Nw
View photo
House · for sale
USD 225,000
USD 74/sq.ft
608 27Th Avenue Nw
Dunnavant
· 3,014 sq.ft · 3 Bedrooms · 3 Baths · House
· Gym · Equipped kitchen
Dunnavant · 3,014 sq.ft · 3 Bedrooms · 3 Baths · House · Gym · Equipped kitchen
Welcome to this stunning, fully renovated home featuring 3 spacious bedrooms, 3 luxurious bathrooms, and a massive downstairs bonus room perfect for a second living area, home gym, or entertainment space! The bright, open-concept main level offers gorgeous new flooring, fresh neutral paint, and an abundance of natural light. The chef-inspired kitchen boasts crisp white cabinetry, sleek quartz countertops, a striking black range hood, and a functional center island. Enjoy peace of mind with completely brand-new finishes from top to bottom. Set in a desirable, tree-lined neighborhood close to local shopping and dining, this turnkey property has it all
USD 225,000
505 Conway Lane
View photo
House · for sale
USD 299,000
USD 196/sq.ft
505 Conway Lane
Dunnavant
· 1,518 sq.ft · 3 Bedrooms · 2 Baths · House
· Garden · Office room · Parking · Cellar
Dunnavant · 1,518 sq.ft · 3 Bedrooms · 2 Baths · House · Garden · Office room · Parking · Cellar
Welcome home to this adorable 3 bedroom, 2 full bath home filled with charm and natural light! Beautiful, bright windows and a cozy, open floor plan create a warm and inviting space you'll love coming home to. Enjoy updated bathrooms with stylish fixtures and new flooring throughout. The finished basement offers wonderful additional living space, perfect for a family room, home office, playroom, or workout area, along with garage space for extra storage. Step outside to a fabulous lot featuring a spacious fenced backyard, newly installed firepit, and garden beds, perfect for relaxing, entertaining, or enjoying the outdoors. With so much to offer at a fantastic price and in such a convenient location, this charming home is one you won't want to miss! Schedule your showing today!
USD 299,000
838 Greystone Highlands Drive
View photo
House · for sale
USD 364,900
USD 210/sq.ft
Updated
838 Greystone Highlands Drive
Dunnavant
· 1,733 sq.ft · 3 Bedrooms · 2 Baths · House
· Garden · Fireplace · Equipped kitchen
Dunnavant · 1,733 sq.ft · 3 Bedrooms · 2 Baths · House · Garden · Fireplace · Equipped kitchen
Welcome home to Greystone Highlands! This is the one you have been waiting for, and it will not last long. Perfectly situated in a highly sought-after community right off Highway 280, this immaculate, all-brick one-level home offers maximum durability and classic curb appeal. Completely move-in ready, the property features a brand-new roof and a freshly painted interior, blending low-maintenance living with timeless style. Inside, you will find a seamless 3 bedroom, 2 bathroom layout centered around a cozy fireplace, perfect for relaxing evenings. The floor plan boasts a separate formal dining room and a bright breakfast nook right off the kitchen. Step outside to enjoy a fully fenced yard that provides excellent privacy for pets, play, or weekend entertaining. Opportunities in this premier neighborhood fly off the market. Schedule your tour today before itâs someoneâs elseâs Home!
USD 364,900
2530 Old Rocky Ridge Road
View photo
House · for sale
USD 769,000
USD 263/sq.ft
2530 Old Rocky Ridge Road
Dunnavant
· 2,917 sq.ft · 3 Bedrooms · 2 Baths · House
· Fireplace · Equipped kitchen · Parking · Cellar
Dunnavant · 2,917 sq.ft · 3 Bedrooms · 2 Baths · House · Fireplace · Equipped kitchen · Parking · Cellar
Custom-designed one-story home with approx. 2900 sq ft of living space, soaring 10-foot ceilings, and nearly 2,000 sq ft of unfinished basement already stubbed for expansion. The open-concept living room and kitchen feature a massive peninsula, top-tier granite counters, and a welcoming fireplace. The elegant primary wing includes two walk-in closets (one extended) and an oversized Carrera marble shower. Hardwood floors and quality finishes throughout. Set on a private, wooded 2.75-acre lot with mature trees, a chicken coop (chickens included), screened porch off primary, and large 2-car garage. One-level living with abundant privacy, just minutes from Vestavia Hills and Hoover conveniences and 5 minutes from an I-459 exit. Low Jefferson County taxes. A rare combination of acreage, privacy, thoughtful design, and convenient location
USD 769,000
3401 Stoneridge Drive
View photo
House · for sale
USD 789,000
USD 255/sq.ft
3401 Stoneridge Drive
Dunnavant
· 3,089 sq.ft · 4 Bedrooms · 2 Baths · House
· Patio · Garden · Fireplace · Equipped kitchen · Cellar · Parking
Dunnavant · 3,089 sq.ft · 4 Bedrooms · 2 Baths · House · Patio · Garden · Fireplace · Equipped kitchen · Cellar · Parking
Convenient to local amenities & zoned for Brookwood Forest Elementary, this brick home sits on a large corner lot with plenty of room to enjoy indoor & outdoor living. Beautiful hardwood floors & classic details create a warm, inviting feel throughout. The formal dining room opens to the living room, which flows into the kitchen featuring white stone countertops, abundant cabinetry, stainless Wolf appliances & a bay window. A convenient drop zone & laundry room sit just inside the 2-car carport. The spacious den offers built-ins, a large brick fireplace & access to the open stone patio, fenced backyard & fire pit area. The private primary suite features an updated ensuite with dual vanities & a marble-tiled shower while 2 additional bedrooms share a Jack-&-Jill bath with separate vanities & toilets & a 4th bedroom offers added flexibility, all featuring ample closet space. The finished basement adds a large playroom, half bath & walk-out access to a second patio & fenced backyard
USD 789,000
88 Mulberry Lane
View photo
House · for sale
USD 194,900
USD 90/sq.ft
88 Mulberry Lane
Dunnavant
· 2,142 sq.ft · 4 Bedrooms · 2 Baths · House
· Deck · Fireplace · Equipped kitchen
Dunnavant · 2,142 sq.ft · 4 Bedrooms · 2 Baths · House · Deck · Fireplace · Equipped kitchen
Living Large with This Very Spacious Newly Renovated and Updated 4 Bedroom 2 bath Fleet Wood Manufactured Home! Almost everything is new on inside! Home has a HUGE covered relaxing screened in deck and LARGE living room with a wood burning fireplace, plus a nice size den area! Home has new low maintenance vinyl flooring, new paint throughout with new blinds! Kitchen has new stainless stove with vent hood, new dishwasher, new butcher block countertops and breakfast bar! Home has a very nice size laundry room with storage cabinets. Also a very spacious master bedroom and master bath with separate vanities, make up area and extra large closet! You will need to be pre-quailified with a Lender, so please call for any assistance. This Property Does Checks All The Boxes, So Put This One On Your List To See!
USD 194,900
155 Sunset Road
View photo
House · for sale
USD 499,500
USD 17/sq.ft
155 Sunset Road
Dunnavant
· 27,889 sq.ft · 3 Bedrooms · 2 Baths · House
· Garden · Fireplace · Equipped kitchen · Parking · Swimming pool
Dunnavant · 27,889 sq.ft · 3 Bedrooms · 2 Baths · House · Garden · Fireplace · Equipped kitchen · Parking · Swimming pool
Experience the unmatched beauty and craftsmanship at 155 Sunset Road, a custom-built, all-brick home in Pell Cityâs prestigious Eagle Point community alongside Logan Martin Lake. Inside, abundant natural light dances across solid hardwood floors where you'll find stunning architectural features, refined decor, and thoughtful finishes designed for warm everyday living and elegant entertaining. Step outside to your private vacation oasis: a covered & open outdoor living space boasting a stacked-stone fireplace and full outdoor kitchen overlooking a fenced backyard with lush landscaping. This home also boast climate-controlled garage with a bonus room above with generous storage. Residents also have exclusive access to Eagle Pointâs private boat launch, swimming pool, and tennis courts. Don't let this extraordinary retreat get away! Schedule your private showing and tour today
USD 499,500
2416 Forest Lakes Lane
View photo
House · for sale
USD 298,000
USD 203/sq.ft
Updated
2416 Forest Lakes Lane
Dunnavant
· 1,464 sq.ft · 3 Bedrooms · 2 Baths · House
· Equipped kitchen
Dunnavant · 1,464 sq.ft · 3 Bedrooms · 2 Baths · House · Equipped kitchen
Welcome Homeâ where easy living meets a little something extra! This one-level home makes everyday living simple with 3 bedrooms, 2 bathrooms, and a split-bedroom layout that offers just the right amount of space and privacy. LVP flooring flows throughout, and the kitchen comes equipped with a refrigerator, stove, microwave, and dishwasher, all upgraded in 2022. NEW HVAC 2026 Located in Forest Lakes, youâll enjoy more than just a place to call home. This community offers a private lake, walking paths, a playground, and fun events throughout the year. Plus, youâre just minutes from Highway 280, making everyday errands and commuting a breeze. Move-in ready, easy to love, and waiting for its next chapter. Call today to schedule your showing!
USD 298,000
66 Norwood Circle
View photo
House · for sale
USD 109,000
USD 57/sq.ft
66 Norwood Circle
Dunnavant
· 1,894 sq.ft · 3 Bedrooms · 2 Baths · House
Dunnavant · 1,894 sq.ft · 3 Bedrooms · 2 Baths · House
Bring your vision to 66 Norwood Cir! Located in the heart of Norwood near new development and neighborhood revitalization, this property offers an exciting opportunity for investors, renovators, or buyers looking to build equity through improvements. With some TLC, you can unlock its potential for a renovation project, rental investment, or your own home. Take advantage of the location and create something special in one of Birminghamâs historic neighborhoods. Property is being sold as-is
USD 109,000
8011 7Th Avenue S
View photo
House · for sale
USD 94,500
USD 92/sq.ft
8011 7Th Avenue S
Dunnavant
· 1,023 sq.ft · 2 Bedrooms · 1 Bath · House
· Garden · Office room · Deck · Equipped kitchen · Parking · Cellar
Dunnavant · 1,023 sq.ft · 2 Bedrooms · 1 Bath · House · Garden · Office room · Deck · Equipped kitchen · Parking · Cellar
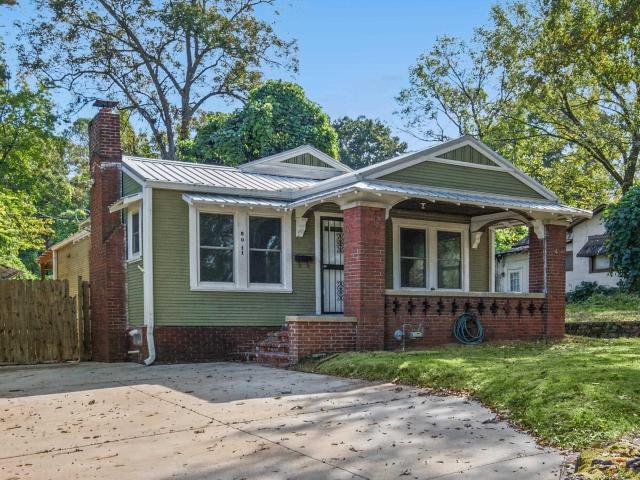
Fall in love with this charming 1930s bungalow blending classic character with smart updates! Enjoy peace of mind with new windows and a durable metal roof. Inside, youâll find two comfortable bedrooms plus a versatile third bonus roomâideal for a nursery, home office, or art studioâand a full tile bathroom. The spacious kitchen comes fully equipped with all appliances included, making move-in a breeze. Need space for hobbies? The expansive unfinished basement is ready for your dream workshop or craft area. Step outside to entertain on the huge new back deck overlooking a private, fenced-in yard. Complete with a detached one-car garage, this gem checks every box!
USD 94,500
3 Cherry Hills
View photo
House · for sale
USD 5,350,000
USD 454/sq.ft
3 Cherry Hills
Dunnavant
· 11,765 sq.ft · 6 Bedrooms · 8 Baths · House
· Office room · Swimming pool
Dunnavant · 11,765 sq.ft · 6 Bedrooms · 8 Baths · House · Office room · Swimming pool
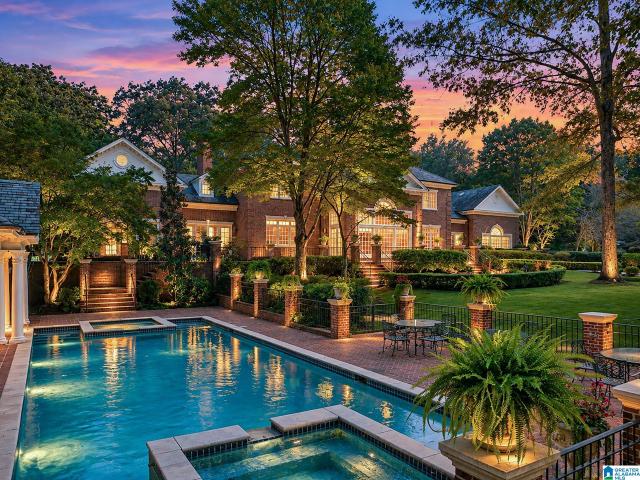
Inspired by the elegance of Parisian architecture, this extraordinary 8.5-acre estate offers a rare sense of privacy within the guarded gates of Shoal Creek. A picturesque approach framed by stately sycamores introduces a residence where grand proportions meet timeless sophistication. Inside, a sweeping double staircase, soaring ceilings, exquisite millwork, marble floors, and richly appointed living spaces create an unforgettable first impression. A distinguished library, billiards room, and expansive gathering spaces invite both intimate evenings and grand celebrations. Beyond the home, sweeping terraces overlook a private lake, while a heated pool, spa, and charming lakeside gazebo create a resort-like setting surrounded by natural beauty. A separate guest residence and detached office offer exceptional flexibility. With 11,767 square feet of living space, this remarkable estate offers the luxury of space, seclusion, and a lifestyle rarely found
USD 5,350,000
4413 Mountaindale Road
View photo
House · for sale
USD 535,000
USD 273/sq.ft
4413 Mountaindale Road
Dunnavant
· 1,959 sq.ft · 3 Bedrooms · 2 Baths · House
· Garden · Deck · Equipped kitchen · Parking
Dunnavant · 1,959 sq.ft · 3 Bedrooms · 2 Baths · House · Garden · Deck · Equipped kitchen · Parking
Enjoy this charming two-story brick home tucked away at the end of a quiet Mountaindale cul-de-sac! Natural hardwood floors and abundant natural light create a warm, inviting feel throughout the main level, featuring a front living room, spacious dining room, and a convenient half bath. The kitchen offers dark stone countertops, abundant cabinetry, a pantry, laundry closet, and the rare convenience of direct access to the one-car garage. Just off the kitchen, the spacious screened-in deck provides the perfect setting for entertaining, relaxing, and enjoying views of the large, fenced backyard. The main-level primary suite features two closets, including a large walk-in, and a full ensuite bath with dual vanities and a spacious tiled walk-in shower. Upstairs, you'll find two generously sized bedrooms, a beautifully appointed full hall bath, and ample unfinished attic storageâa truly rare find for the area! Don't miss this wonderful opportunity in Mountaindale!
USD 535,000
696 Forest Lakes Drive
View photo
House · for sale
USD 298,000
USD 203/sq.ft
Updated
696 Forest Lakes Drive
Dunnavant
· 1,464 sq.ft · 3 Bedrooms · 2 Baths · House
Dunnavant · 1,464 sq.ft · 3 Bedrooms · 2 Baths · House
Opportunity Awaits in Forest Lakes! Welcome to 696 Forest Lakes Drive in Sterrett! This 3-bedroom, 2-bath home offers a fantastic opportunity to add your personal touches and make it your own. Situated on a fenced lot directly beside the neighborhood park. Whether you're looking for a primary residence or an investment opportunity, this home offers great potential in the established Forest Lakes community. The property needs cosmetic updates and minor repairs, making it an ideal opportunity for buyers ready to bring their vision to life. Property is being sold strictly AS IS, with the seller making no repairs. Bring your ideas and discover the possibilities!
USD 298,000
248 Willoughby Road
View photo
House · for sale
USD 342,900
USD 157/sq.ft
248 Willoughby Road
Dunnavant
· 2,174 sq.ft · 4 Bedrooms · 2 Baths · House
· Equipped kitchen
Dunnavant · 2,174 sq.ft · 4 Bedrooms · 2 Baths · House · Equipped kitchen
Ask about our interest rates, paid closing cost and easily added options. The Elston plan features an impressive layout with 4 Bedrooms, Loft, and 2.5 Bathrooms in over 2,174 square feet. Open concept with a HUGE Great Room! Durable and stylish LVP throughout main level. Kitchen has lots of cabinets, Granite countertops and stainless steel appliances! The owner's suite is very spacious, and features a double vanity, walk-in shower, and closet. Three additional bedrooms, full bath and Laundry room upstairs. Smart Home system, and Builder 1-2-10 Warranty!
USD 342,900
6413 5Th Avenue S
View photo
House · for sale
USD 59,999
USD 61/sq.ft
6413 5Th Avenue S
Dunnavant
· 980 sq.ft · 2 Bedrooms · 1 Bath · House
Dunnavant · 980 sq.ft · 2 Bedrooms · 1 Bath · House
Investor special â bring your vision to life! Welcome to 6413 5th Ave S, conveniently located on the edge of Birmingham's highly desirable Crestwood area! This property presents an exciting opportunity for investors, house flippers, or buyers looking to transform a home into something truly their own. With plenty of potential and room for improvements, this property is ready for someone with the vision to restore its original charm and create something special. Whether you're searching for your next investment project or an affordable home to renovate and personalize, this could be the opportunity you've been waiting for! Priced to reflect its current condition, this property offers a chance to bring your ideas to life. Don't miss outâschedule your showing today!
USD 59,999
1109 Sunset Boulevard
View photo
House · for sale
USD 379,900
USD 170/sq.ft
1109 Sunset Boulevard
Dunnavant
· 2,228 sq.ft · 4 Bedrooms · 3 Baths · House
· Patio · Garden · Office room · Gym · Deck · Equipped kitchen
Dunnavant · 2,228 sq.ft · 4 Bedrooms · 3 Baths · House · Patio · Garden · Office room · Gym · Deck · Equipped kitchen
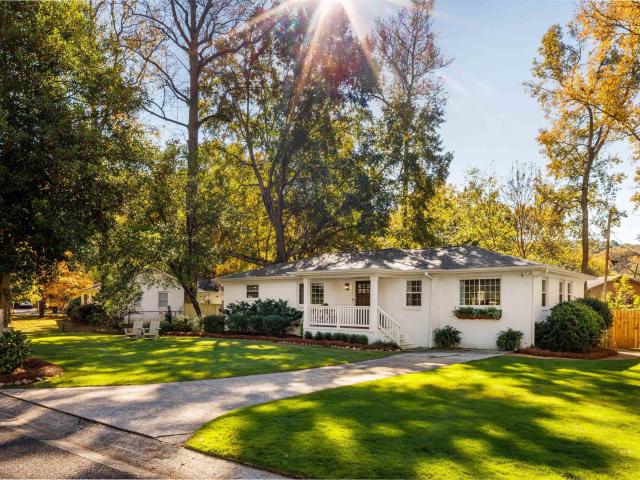
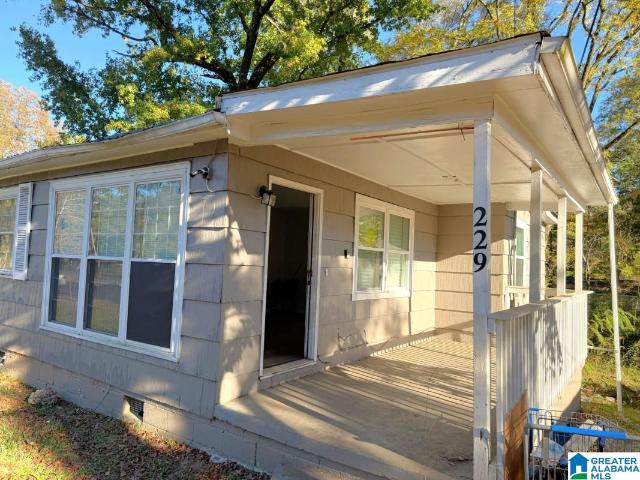
Welcome home to this charming 4-bedroom, 3-bath brick home in the heart of Crestwood! The main level offers beautiful hardwood floors, a spacious living area, and an updated kitchen featuring butcher block countertops, gas cooktop, stainless appliances, and abundant cabinet storage. Three bedrooms and two full baths are conveniently located on the main level. Downstairs, you'll find a fourth bedroom, full bath, den and/or bonus spaceâperfect for a home office, playroom, gym, media room, or guest suite. Enjoy outdoor living with an open deck overlooking the fenced backyard and a covered patio below. Situated on a spacious lot with plenty of room to relax, garden, or entertain. Conveniently located just minutes from Crestwood Park, UAB, Downtown Birmingham, Avondale, shopping, dining, and entertainment, this home offers the perfect blend of character, space, and convenience
USD 379,900
3708 42Nd Avenue N
View photo
House · for sale
USD 89,900
USD 103/sq.ft
3708 42Nd Avenue N
Dunnavant
· 872 sq.ft · 3 Bedrooms · 1 Bath · House
Dunnavant · 872 sq.ft · 3 Bedrooms · 1 Bath · House
3 Bed and 1 Bath. Total Electric rewire. New LVP flooring throughout. New Hot water heater. See Details of 43K in renovations in photos
USD 89,900
4406 Briar Glen Circle
View photo
House · for sale
USD 1,399,000
USD 298/sq.ft
4406 Briar Glen Circle
Dunnavant
· 4,682 sq.ft · 6 Bedrooms · 5 Baths · House
· Office room · Deck · Equipped kitchen · Swimming pool · Cellar
Dunnavant · 4,682 sq.ft · 6 Bedrooms · 5 Baths · House · Office room · Deck · Equipped kitchen · Swimming pool · Cellar
Designed by renowned architect Henry Sprott Long, this exceptional 5BR/5.5BA Mountain Brook home offers a flexible floor plan, beautiful living spaces and incredible indoor-outdoor flow. A stunning foyer opens to the spacious living room with soaring ceilings & views of the fabulous gunite pool. The eat-in kitchen flows seamlessly to the pool, den, living room & expansive pool deck, creating an amazing setting for entertaining. A comfortable family room offers plenty of space for relaxed nights at home. The main level features the primary suite plus a second bedroom ideal for guests, a home office or second primary. Upstairs are 3 bedrooms and 2 baths. The finished basement, with separate entry, includes a den, bedroom and full bath, perfect for guests, extended family or multi-generational living. With flexible spaces for every stage of life, this beautifully maintained, move-in-ready Mountain Brook home offers an exceptional combination of space, versatility & style
USD 1,399,000
1189 Dogwood Lane
View photo
House · for sale
USD 149,000
USD 100/sq.ft
1189 Dogwood Lane
Dunnavant
· 1,485 sq.ft · 3 Bedrooms · 1 Bath · House
Dunnavant · 1,485 sq.ft · 3 Bedrooms · 1 Bath · House
Welcome home to 1189 Dogwood Lane! This beautifully renovated property is move-in ready and waiting for its new owner. Featuring updates throughout, this home offers a fresh, modern feel while providing the comfort and functionality today's buyers are looking for. From the updated finishes to the refreshed living spaces, you'll appreciate the attention put into making this home ready for its next chapter. Whether you're a first-time homebuyer, looking to downsize, or simply searching for a home without the hassle of renovations, this property is worth a look. Don't miss your opportunity to make 1189 Dogwood Lane yours!
USD 149,000
4301 7Th Avenue S
View photo
House · for sale
USD 429,000
USD 337/sq.ft
4301 7Th Avenue S
Dunnavant
· 1,270 sq.ft · 3 Bedrooms · 1 Bath · House
· Garden · Office room · Deck · Fireplace · Equipped kitchen · Parking
Dunnavant · 1,270 sq.ft · 3 Bedrooms · 1 Bath · House · Garden · Office room · Deck · Fireplace · Equipped kitchen · Parking
Welcome to 4301 7th Avenue South in Historic Avondale! Set on a prime corner lot, this charming home is steps from the park, library, pubs, and restaurants. The spacious living room boasts a bay window, crown molding, and a gas fireplace with a crisp white mantel. A sunlit dining area opens via French doors to the deck. The kitchen shines with granite counters, subway tile, new stainless appliances, French-door fridge, under-cabinet lighting, an oversized sink, and a cozy sitting nook perfect for your morning coffee. The primary suite features deck access through French doors, joined by a generous second bedroom, a versatile office/bedroom with two closets, a convenient powder room, and a vaulted hall bath with beadboard and a cast-iron tub. Outside, enjoy a fenced yard with a wooden swing and a powered potting shed. Best of all, a rare two-car garage with laundry hookups sits just one step from the kitchen! Come see all this home AND location has to offer!
USD 429,000
83 Cason Lane
View photo
House · for sale
USD 180,000
USD 82/sq.ft
Updated
83 Cason Lane
Dunnavant
· 2,174 sq.ft · 4 Bedrooms · 2 Baths · House
· Garden · Equipped kitchen
Dunnavant · 2,174 sq.ft · 4 Bedrooms · 2 Baths · House · Garden · Equipped kitchen
Don't wait or this one will be gone! Welcome home to this expansive 4 bedroom, 2 bath home with 2 living areas, a huge master suite with a sitting or office area, and an open concept kitchen. Outside you'll find a 7 foot fenced in back yard area for your 4 legged family members, 2 outdoor buildings, and easy country living. Minutes from Logan Martin Lake & The Tiki Hut. Wait.there's more! Brand new metal roof just installed and hvac is less than a year old! This home is move in ready at an affordable price. Call and set up your showing today!
USD 180,000
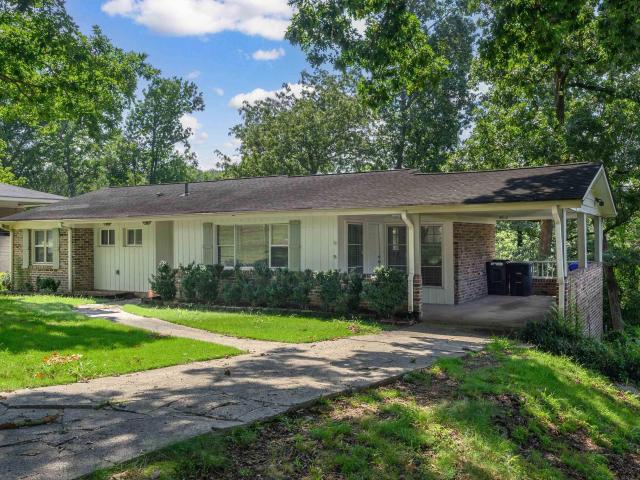
1405 34Th Street N
View photo
House · for sale
USD 245,000
USD 155/sq.ft
1405 34Th Street N
Dunnavant
· 1,572 sq.ft · 3 Bedrooms · 2 Baths · House
· Equipped kitchen · Parking
Dunnavant · 1,572 sq.ft · 3 Bedrooms · 2 Baths · House · Equipped kitchen · Parking
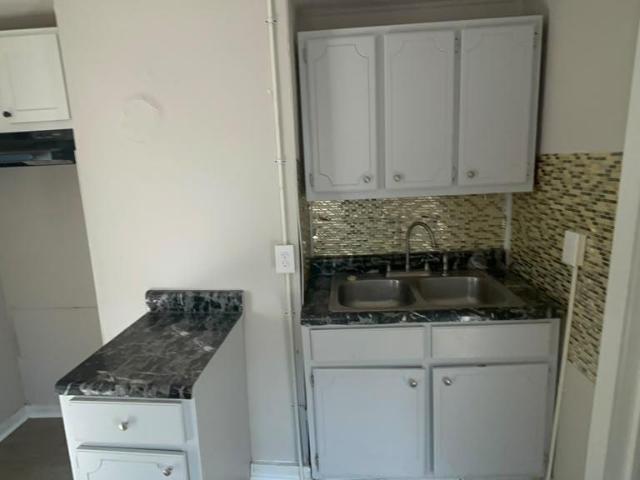
Welcome to 1405 34th St N in Birmingham's Historic Norwood neighborhood! This beautifully renovated home offers the charm of an established community with the comfort and convenience of modern updates. Enjoy peace of mind with major improvements including a NEW roof, electrical, plumbing, and HVAC system! Inside, you'll find NEW flooring throughout, updated kitchen and bathrooms featuring NEW cabinets and vanities, gorgeous granite countertops, and NEW appliances. Thoughtful renovations throughout create a fresh, move-in-ready space you'll be proud to call home. Convenient parking options include a driveway accessible from the rear alley, as well as on-street parking. Located just minutes from downtown Birmingham, Uptown, entertainment, dining, and major interstates. Schedule your private showing today!
USD 245,000
4345 Warren Road
View photo
House · for sale
USD 549,000
USD 347/sq.ft
4345 Warren Road
Dunnavant
· 1,582 sq.ft · 3 Bedrooms · 2 Baths · House
· Patio · Garden · Office room · Equipped kitchen
Dunnavant · 1,582 sq.ft · 3 Bedrooms · 2 Baths · House · Patio · Garden · Office room · Equipped kitchen
Enjoy a walkable neighborhood just a short drive from Crestline Village, with beautiful landscaping & a charming covered front porch in a tucked-away Mountaindale setting. Inside, the living room opens to a light-filled dining room that flows into a spacious kitchen with dark stone countertops, abundant cabinetry, a large center island with seating, connected breakfast room & convenient laundry closet. The backyard offers an open stone patio, perfect for gathering around a fire, enjoying a meal, or watching the game, plus a storage shed. Rich hardwoods extend throughout the home to 3 generously sized bedrooms, 1 currently used as a home office & a full hall bath with a tiled tub/shower. The private primary suite features a spacious ensuite bath with black-&-white tile flooring, a separate shower, dual-sink vanity, soaking tub, large water closet & 2 separate closets, including an oversized walk-in. New roof (1/26) & hot water heater (11/25), plus many more updates throughout the years!
USD 549,000

Get email alerts

Don't miss out: be the first to know about new properties

The alert was correctly created

On subscribing you accept the conditions of use and the privacy policy
Alert
Receive new ads in your inbox
Save this search
Receive alerts for new listings

We'll send you an email when we have new properties for: "Houses for sale in Dunnavant"

The alert was correctly created

Vestavia Hills city
Mountain Brook city
Get email alerts and be the first to see new listings
Required field
On subscribing I accept the terms of the privacy policy
Perfect! You'll soon start receiving new listings via email
Alert
Receive an email when we have new ads for Houses for sale in Dunnavant
Save this search
Filters

Bedrooms

Size (sq.ft)

sq.ft
sq.ft

Price

USD
USD

Property type

Bathrooms

Clear all filters
Receive notifications when new entries are published.