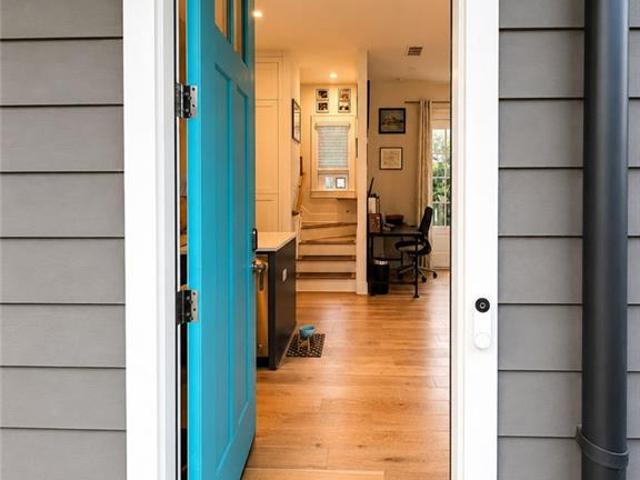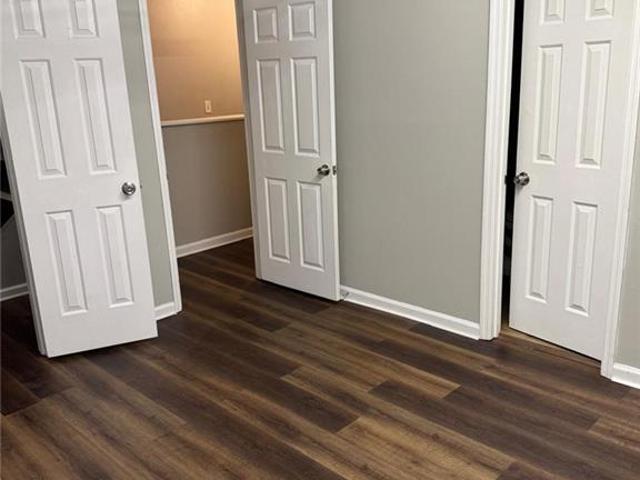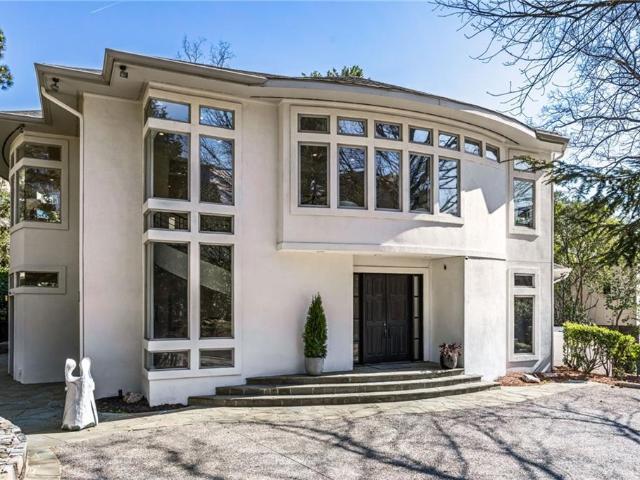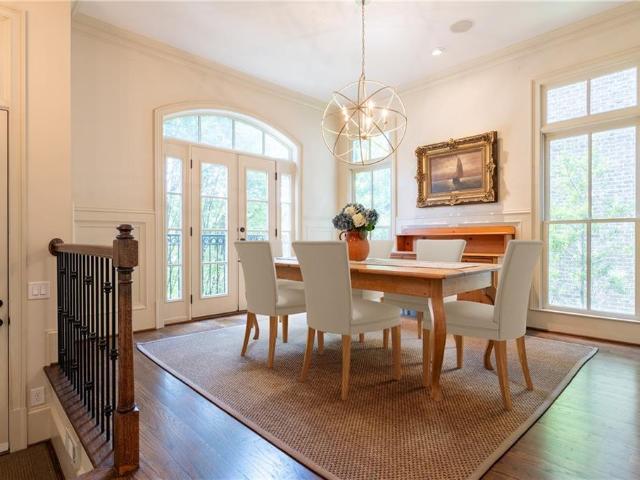
6,094 properties for sale in Dunwoody city

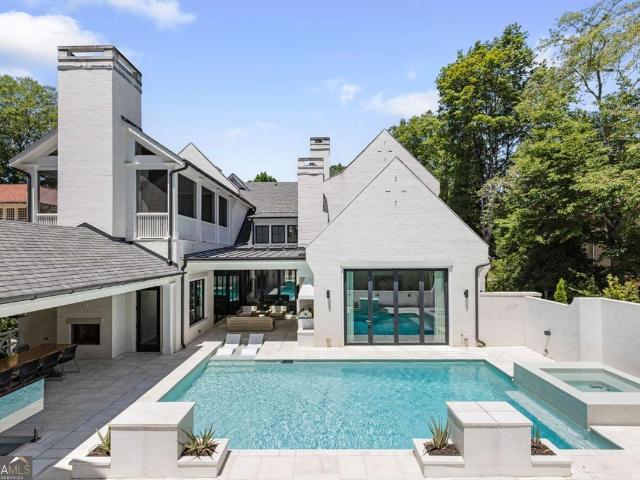
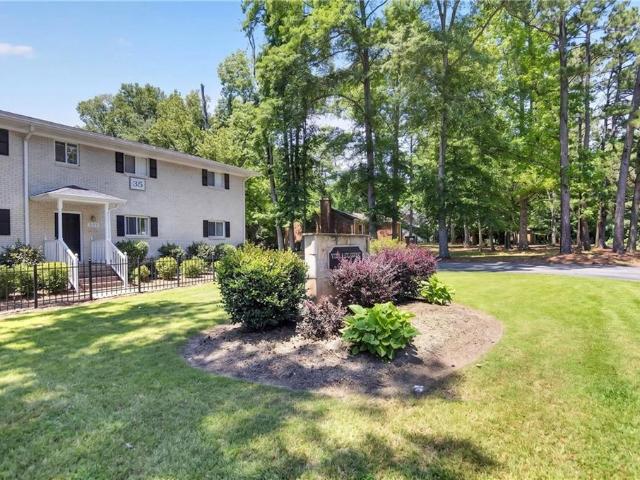
340 Eugenia Street SW 504
View photo
Townhouse · for sale
USD 425,000
USD 230/sq.ft
340 Eugenia Street SW 504
Dunwoody city
· 1,841 sq.ft · 4 Bedrooms · 2 Baths · Townhouse
· Patio · Garden · Office room · Terrace · Gym · Deck · Balcony · Equipped kitchen · Parking
Dunwoody city · 1,841 sq.ft · 4 Bedrooms · 2 Baths · Townhouse · Patio · Garden · Office room · Terrace · Gym · Deck · Balcony · Equipped kitchen · Parking
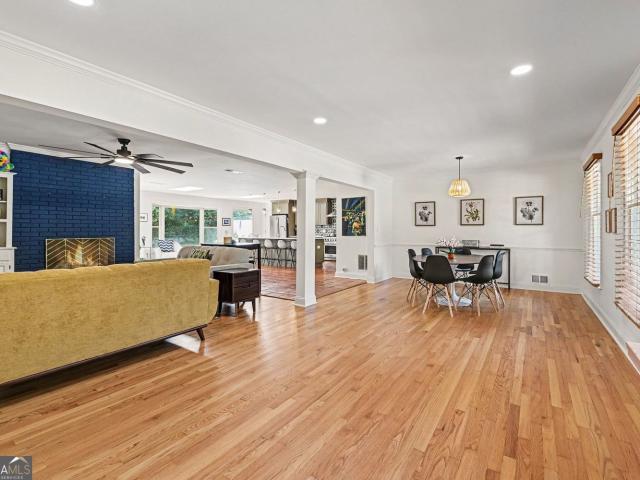
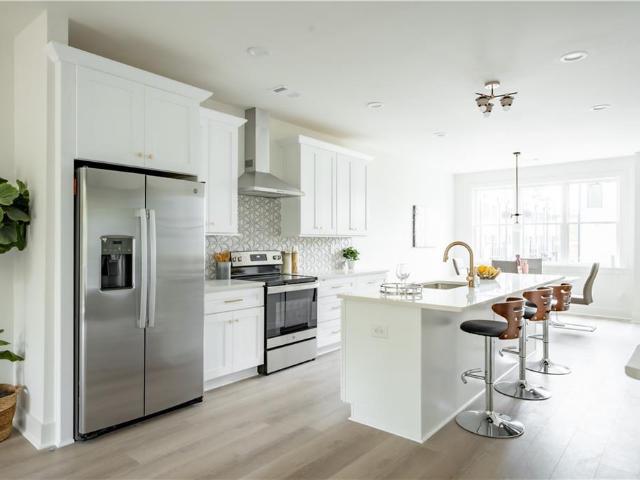
Welcome to Point 5! This brilliant newly devleoped townhome on the edge of South Downtown, boasts 3 spacious bedrooms, 2.5 luxurious baths, & ATL's most INCREDIBLE rooftop deck w/ skyline views, PLUS a terrace level office/gym/flex space, 2-car garage, & custom designed finishes throughout! Half a mile to everything. This location is just a few blocks from so much of what Atlanta has to offer, with limitless potential & development all around. Right through the front door is the terrace level with flex room & 2-car garage, and a small yard space. Then up to the main level, you'll discover an impressive kitchen with every upgrade next to the dining space & balcony patio, all overlooking the oversized family room. A boutique powder room rounds out the main level. On the upper floor is the primary suite with skyline views, spa-like bath w/ dual vanity, double shower, & a walk-in closet. Next, you'll find two more spacious bedrooms, an elevated hall bath, & laundry. Lastly, the rooftop dec
USD 425,000
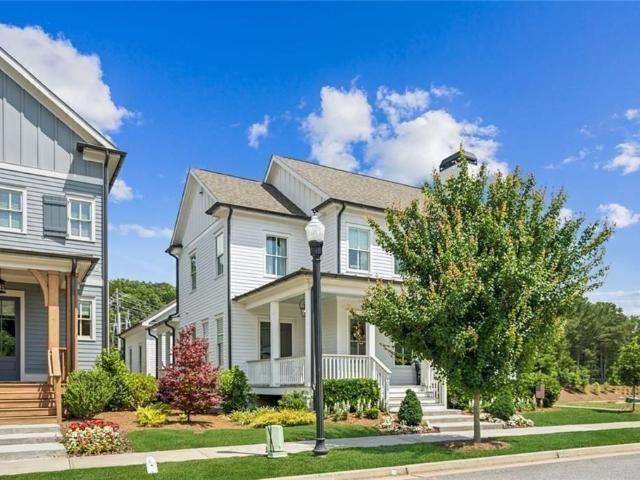
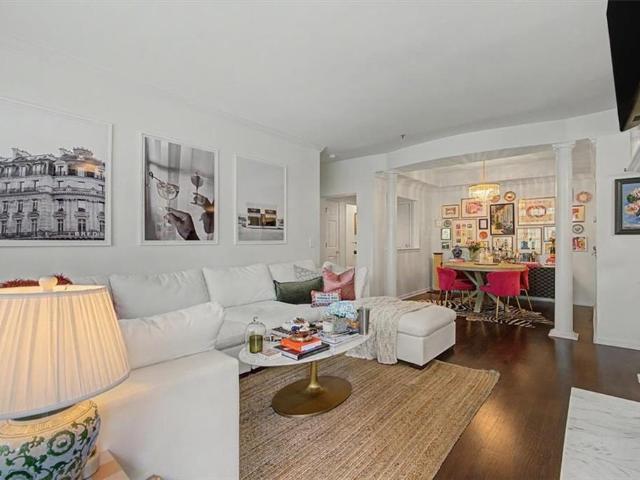
1864 La Mesa Lane
View photo
House · for sale
USD 277,000
USD 118/sq.ft
1864 La Mesa Lane
Dunwoody city
· 2,347 sq.ft · 3 Bedrooms · 2 Baths · House
· Garden · Office room · Equipped kitchen
Dunwoody city · 2,347 sq.ft · 3 Bedrooms · 2 Baths · House · Garden · Office room · Equipped kitchen
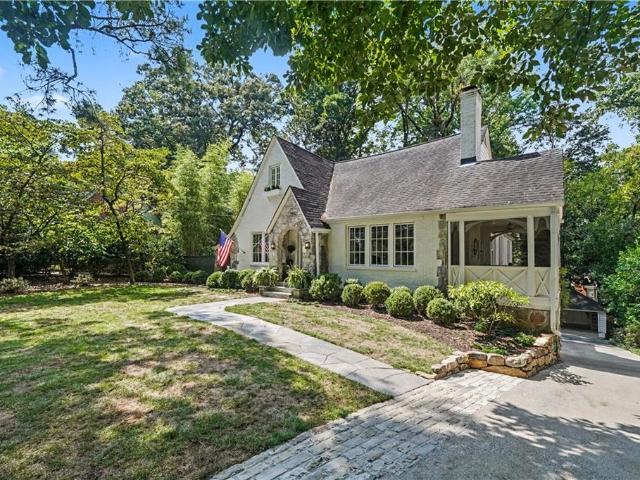
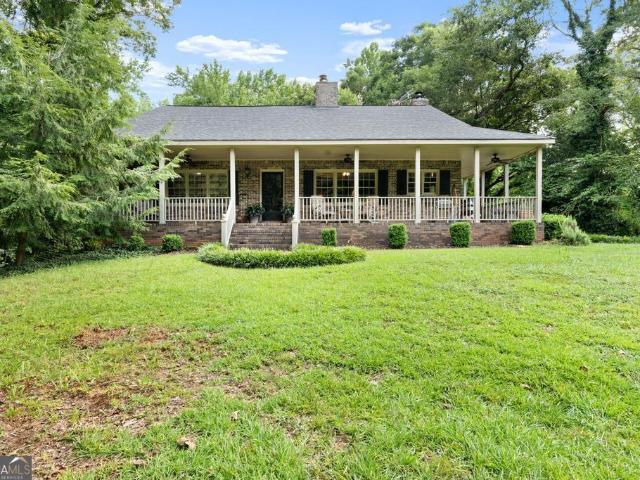
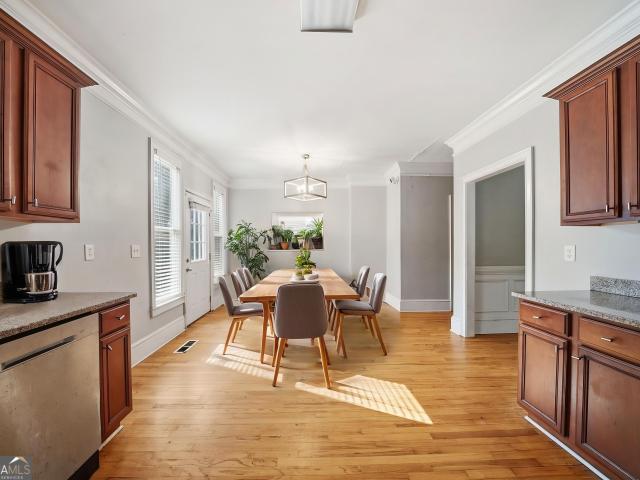
This spacious two-story home offers a comfortable and well-designed layout in an established Decatur neighborhood. Featuring three bedrooms and multiple living areas, the home provides a natural flow between the main living space, kitchen, and dining areas; ideal for both everyday living and entertaining. The kitchen offers ample space for meal preparation and gathering, while the additional living areas provide flexibility for a home office, media space, or relaxation. Upstairs, the bedrooms offer a private retreat, including a generously sized primary suite. Step outside to enjoy a level yard with room for outdoor entertaining or quiet evenings at home. Conveniently located near major roadways, shopping, dining, and a short drive to downtown Atlanta, this home combines space, functionality, and accessibility
USD 277,000
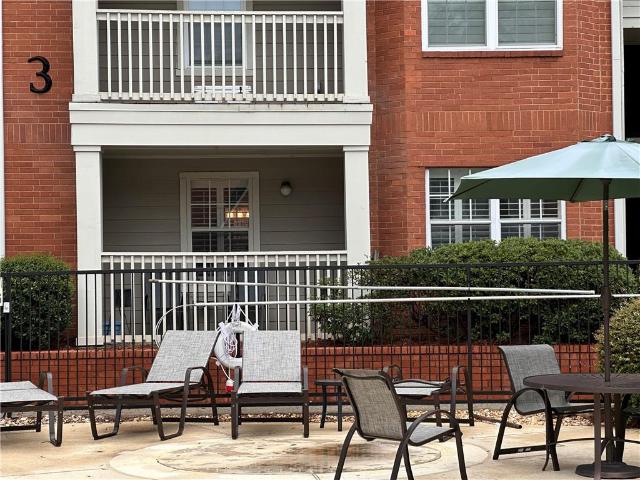
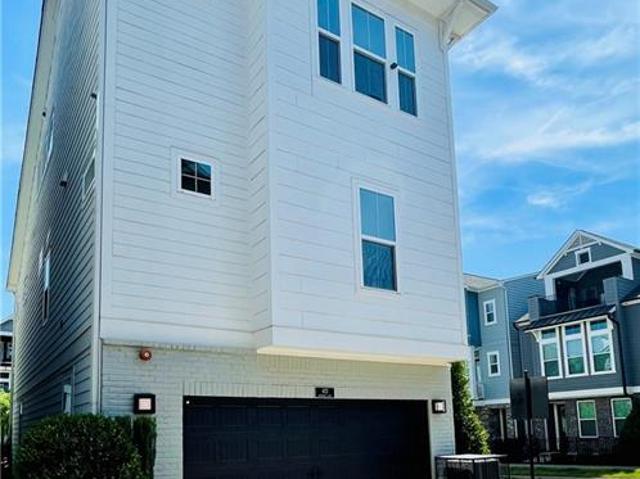
250 Pharr Road NE 507
View photo
Condo · for sale
USD 228,500
USD 303/sq.ft
250 Pharr Road NE 507
Dunwoody city
· 753 sq.ft · 1 Bedroom · 1 Bath · Condo
· Equipped kitchen · Security · Parking
Dunwoody city · 753 sq.ft · 1 Bedroom · 1 Bath · Condo · Equipped kitchen · Security · Parking
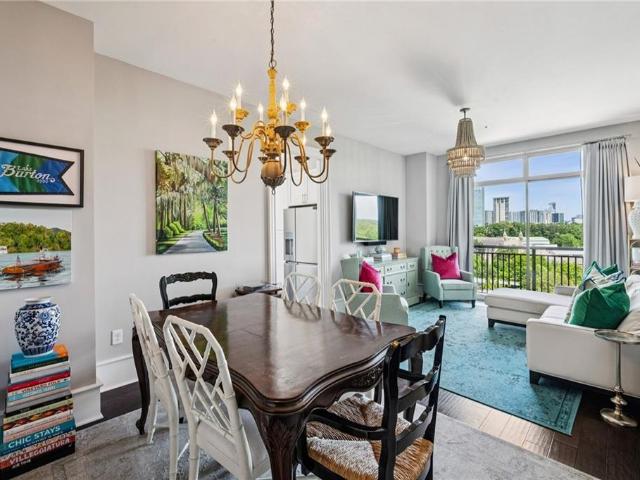
Experience elevated Buckhead living in this beautiful condominium at Eclipse, one of Buckhead's most desirable high-rise communities. This 1-bedroom, 1-bath residence features soaring 10-foot ceilings and expansive floor-to-ceiling glass along the exterior walls, flooding the home with natural light throughout the day. Convenience is unmatched with an assigned covered parking space. Eclipse offers 24/7 concierge service, along with exceptional amenities including a 10th-floor rooftop pool with skyline views, a state-of-the-art fitness center, a club room with pool table and catering kitchen, an outdoor lounge with grills, and a business center. HOA dues include high-speed internet and basic cable. Enjoy an unbeatable walkable lifestyle just steps from some of Buckhead's most celebrated destinations, including Atlanta Fish Market, Pricci, Savi Provisions, Publix, Trader Joe's, Whole Foods, and Fetch Dog Park, along with countless other dining and entertainment options. Residents are als
USD 228,500
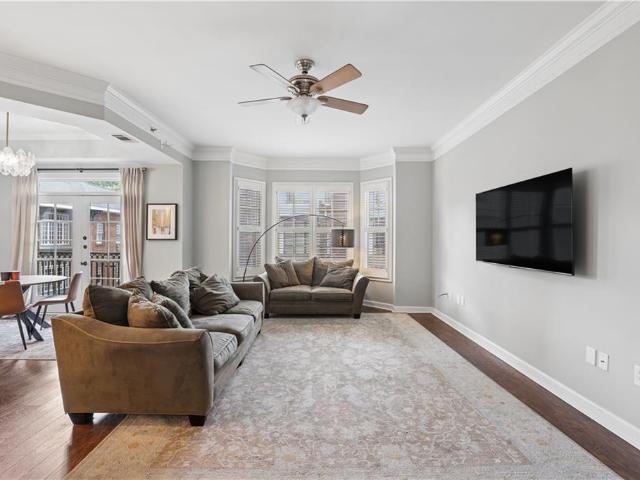
821 Ralph McGill Boulevard 2113
View photo
Condo · for sale
USD 239,000
USD 369/sq.ft
821 Ralph McGill Boulevard 2113
Dunwoody city
· 646 sq.ft · 1 Bedroom · 1 Bath · Condo
· Swimming pool
Dunwoody city · 646 sq.ft · 1 Bedroom · 1 Bath · Condo · Swimming pool
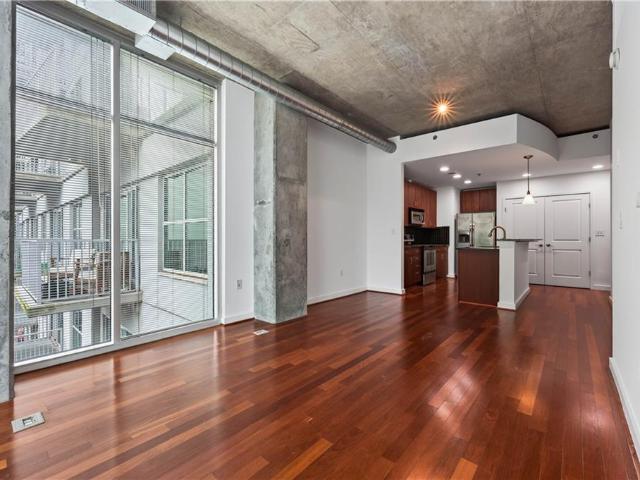
Live in the center of everything Atlanta's in-town market has to offer. Situated within the sought-after Freedom Lofts community in the heart of Poncey-Highland, this end-unit one-bedroom, one-bath residence delivers the quintessential urban Atlanta lifestyle. Soaring 9-foot ceilings and warm hardwood floors create a light-filled, open living space anchored by granite countertops, stainless steel appliances, and a breakfast bar. Freedom Lofts offers direct access to the Atlanta BeltLine Eastside Trail, resort-style pool, fitness center, dog park, and 24-hour gated security. Steps from Ponce City Market, Krog Street Market, and Old Fourth Ward. FHA approved. Zoned for three 9/10-rated Atlanta public schools
USD 239,000
Could you also be interested in
1704 N Rock Springs Road NE
View photo
House · for sale
USD 1,895,000
USD 558/sq.ft
1704 N Rock Springs Road NE
Dunwoody city
· 3,391 sq.ft · 4 Bedrooms · 4 Baths · House
· Fireplace · Equipped kitchen
Dunwoody city · 3,391 sq.ft · 4 Bedrooms · 4 Baths · House · Fireplace · Equipped kitchen
From time to time, an extraordinary home comes to market, and this 1938 Morningside bungalow is nothing short of exceptional. Taken back to the studs and reimagined for today’s modern lifestyle, the residence perfectly respects the period in which it was originally designed. The attention to detail throughout is outstanding, featuring beautifully curated spaces with interiors by Beth Kooby Design. Impeccable finishes include specialty fixtures, rich textures, a sophisticated use of color, and all-new windows and exterior doors. Framed by lush landscaping, a center entrance opens to a striking living room anchored by a vintage fireplace mantel. The main level continues into an oversized dining room with custom wall coverings, ceiling details, and designer lighting, flowing seamlessly into a chef’s eat-in kitchen with custom cabinetry, a Thermador six-burner dual-fuel range, a central island, and a walk-in pantry. The main floor offers three generous bedrooms, two stunning new bathrooms,
USD 1,895,000
2626 Peachtree Road NW 1104
View photo
Condo · for sale
USD 365,000
USD 269/sq.ft
2626 Peachtree Road NW 1104
Dunwoody city
· 1,356 sq.ft · 2 Bedrooms · 2 Baths · Condo
· Balcony · Equipped kitchen
Dunwoody city · 1,356 sq.ft · 2 Bedrooms · 2 Baths · Condo · Balcony · Equipped kitchen
Elevated above Buckhead with sweeping skyline and treetop views, this beautifully updated End-Unit residence at Peachtree Residences offers effortless high-rise living in one of Atlanta's most desirable locations. Designed with a sought-after layout, this two-bedroom, two-bath home corner unit features soaring 10-foot ceilings and expansive windows that flood the space with natural light. The recently renovated kitchen is both stylish and functional, showcasing quartz countertops, all new cabinetry, stainless steel appliances, a gas cooktop, breakfast room and a large window overlooking the city. The open-concept living and dining areas flow seamlessly together and lead to a private step-out balcony, perfect for enjoying evening sunsets and city lights. Hardwood floors run throughout the home, complemented by fresh paint, updated lighting, and an abundance of custom storage. The primary suite and secondary bedroom are thoughtfully positioned for privacy, each offering generous space, c
USD 365,000
4250 Timber Valley Court
View photo
House · for sale
USD 221,760
USD 145/sq.ft
4250 Timber Valley Court
Dunwoody city
· 1,528 sq.ft · 2 Bedrooms · 1 Bath · House
· Office room · Equipped kitchen
Dunwoody city · 1,528 sq.ft · 2 Bedrooms · 1 Bath · House · Office room · Equipped kitchen
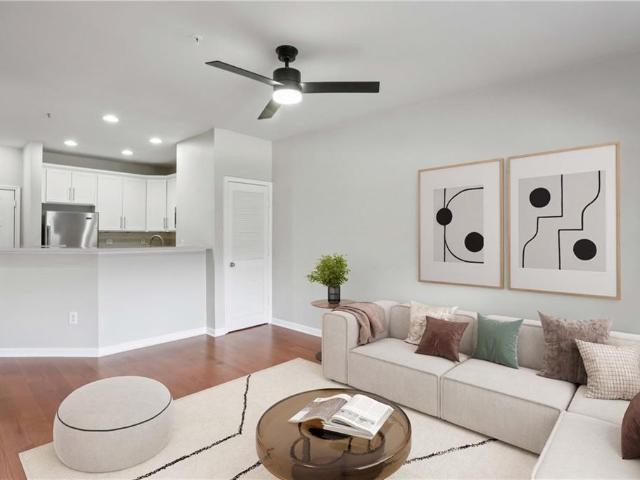
Don't miss this charming 1-story home featuring 2 bedrooms and 1 bathroom with a functional layout designed for comfortable living. The spacious living area offers plenty of natural light and a welcoming atmosphere for relaxing or entertaining. The kitchen provides ample cabinet and counter space, while the bedrooms offer flexibility for guests, a home office, or everyday living. Enjoy the outdoor space with room for gardening, pets, or gatherings. Great opportunity to make this home your own. One or more photo(s) has been virtually staged, AI generated, or rendered
USD 221,760
3679 Mecklinburg Place
View photo
House · for sale
USD 208,700
USD 115/sq.ft
3679 Mecklinburg Place
Dunwoody city
· 1,808 sq.ft · 3 Bedrooms · 2 Baths · House
· Fireplace · Equipped kitchen · Parking
Dunwoody city · 1,808 sq.ft · 3 Bedrooms · 2 Baths · House · Fireplace · Equipped kitchen · Parking
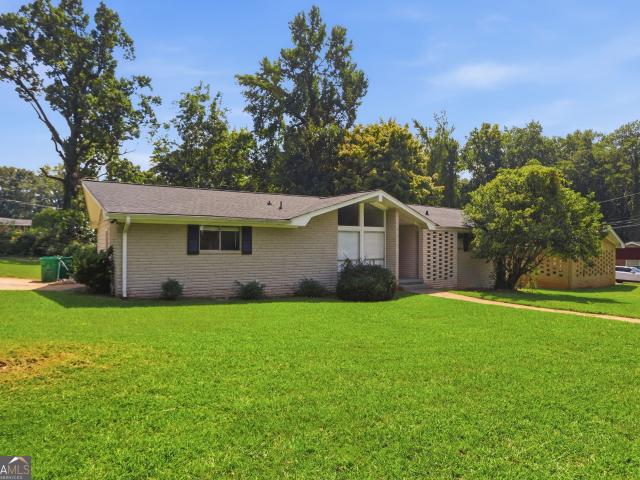
Spacious 3-bedroom, 2-bath brick ranch offering approximately 1,811 square feet of living space in Decatur. The inviting front room features large windows that bring in plenty of natural light, while the family room offers vaulted ceilings and a fireplace, creating a comfortable gathering space. The kitchen includes a breakfast bar and connects to a separate dining area, providing flexibility for everyday meals and entertaining. Three bedrooms are located on the main level, including a primary bedroom with its own bathroom. A bonus room offers additional flexibility for a home office, media room, playroom, or hobby space. Hardwood and carpet flooring are featured throughout, with a main-level laundry area for added convenience. The home offers a spacious corner-lot setting and a driveway for off-street parking. Conveniently located near shopping, dining, parks, major roadways, and everyday amenities, this Decatur property offers plenty of space and potential to make it your own
USD 208,700
1433 Dennis Drive
View photo
House · for sale
USD 199,900
USD 150/sq.ft
1433 Dennis Drive
Dunwoody city
· 1,324 sq.ft · 4 Bedrooms · 2 Baths · House
· Garden · Deck · Equipped kitchen · Parking
Dunwoody city · 1,324 sq.ft · 4 Bedrooms · 2 Baths · House · Garden · Deck · Equipped kitchen · Parking
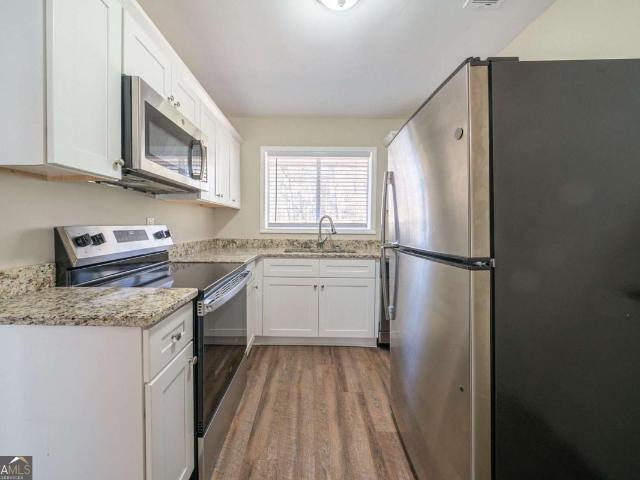
Welcome to this beautifully designed one-story home featuring 4 bedrooms and 2.5 bathrooms in a highly desirable neighborhood. Step inside to discover vinyl flooring throughout, creating a seamless flow between the open-concept living and dining areas-perfect for entertaining! The kitchen is a chef's delight, boasting white cabinetry, stainless steel appliances, stone countertops, and ample storage space. Outside, relax on the front deck or host gatherings on the back deck, all within a completely fenced backyard offering privacy and security. A driveway provides ample parking. Don't miss this opportunity to own a stylish and functional home with modern upgrades! Schedule your showing today
USD 199,900
584 Bismark Road NE
View photo
Townhouse · for sale
USD 1,095,000
USD 391/sq.ft
584 Bismark Road NE
Dunwoody city
· 2,799 sq.ft · 4 Bedrooms · 3 Baths · Townhouse
· Equipped kitchen
Dunwoody city · 2,799 sq.ft · 4 Bedrooms · 3 Baths · Townhouse · Equipped kitchen
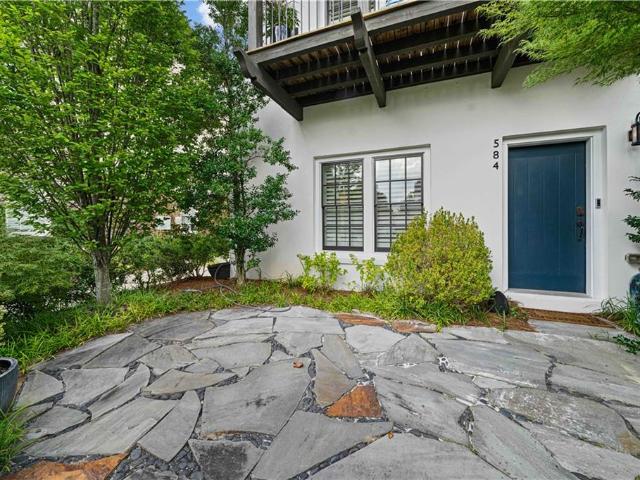
Distinctive architecture and effortless intown living come together at 584 Bismark Road in Manchester, one of Atlanta’s most recognizable Hedgewood communities. This four-bedroom, three-and-a-half-bath residence offers a refined European-inspired aesthetic with clean architectural lines, beautiful natural light and thoughtfully designed living spaces across three levels. The main level is made for both everyday living and entertaining, with a spacious fireside living room opening through French doors to a covered porch overlooking the community’s lush landscaping. An expansive dining area connects seamlessly to the bright kitchen, featuring a large center island with seating, quartz countertops, stainless steel appliances and a separate butler’s pantry. Hardwood floors, plantation shutters and integrated Sonos audio carry throughout the main living spaces. Upstairs, the generous primary suite offers a private retreat with a spacious bath featuring dual vanities, soaking tub and separat
USD 1,095,000
929 Springdale Road NE
View photo
House · for sale
USD 9,450,000
929 Springdale Road NE
Dunwoody city
· 6 Bedrooms · 7 Baths · House
· Terrace · Fireplace · Swimming pool
Dunwoody city · 6 Bedrooms · 7 Baths · House · Terrace · Fireplace · Swimming pool
A rare combination of newer construction, estate-sized grounds, and exceptional flexibility, 929 Springdale Road offers more than 11,000 square feet of thoughtfully designed living space on over an acre in one of Atlanta's most sought-after neighborhoods. Designed for both entertaining and everyday living, the home features expansive gathering spaces that connect effortlessly to the outdoors. Walls of glass in the main family room and the main-level primary suite open completely, creating a seamless indoor-outdoor experience centered around the pool, covered outdoor living spaces, outdoor fireplace, grilling station, and beautifully landscaped grounds. The versatile floor plan includes a spacious primary suite on the main level, as well as an additional primary suite upstairs. Three fully equipped guest suites with full kitchens-including one on the terrace level and two above the three-car garage-provide exceptional flexibility for multigenerational living, extended family, long-term
USD 9,450,000
1057 Crossroads Trail
View photo
House · for sale
USD 1,075,000
USD 364/sq.ft
1057 Crossroads Trail
Dunwoody city
· 2,949 sq.ft · 3 Bedrooms · 3 Baths · House
· Fireplace · Equipped kitchen
Dunwoody city · 2,949 sq.ft · 3 Bedrooms · 3 Baths · House · Fireplace · Equipped kitchen
Nestled in the heart of Milton and surrounded by rolling countryside and picturesque horse farms, this exceptional farmhouse-style village residence offers a rare blend of timeless elegance and elevated comfort, perfectly positioned on a premium corner lot overlooking the community park in the prestigious Crossroads at Birmingham neighborhood. One of just 35 custom-built homes in the highly sought-after Milton High School district, this residence pairs refined design with an unbeatable location steps from Birmingham Village. A charming wraparound front porch sets an inviting tone, leading into a gracious entryway and sun-drenched living room anchored by a brick fireplace and custom built-ins. Designed for both everyday living and entertaining, the chef’s kitchen is a true showpiece, featuring top-of-the-line appliances, including a built-in stainless-steel refrigerator, a rich natural-wood island with seating, custom cabinetry, and an expansive walk-in pantry. An arched butler’s pantry
USD 1,075,000
3075 Chastain Park Court NE
View photo
Condo · for sale
USD 176,900
USD 256/sq.ft
3075 Chastain Park Court NE
Dunwoody city
· 689 sq.ft · 1 Bedroom · 1 Bath · Condo
· Equipped kitchen · Swimming pool
Dunwoody city · 689 sq.ft · 1 Bedroom · 1 Bath · Condo · Equipped kitchen · Swimming pool
This beautifully updated 1-bedroom, 1-bath condominium offers 690 square feet of comfortable, low-maintenance living in a well-established community. Built in 1987, this move-in-ready home features an open and functional floor plan filled with natural light. Recent updates include beautiful hardwood flooring throughout the main living area, a tile floor in the kitchen, and an updated bathroom with a tiled shower, providing a fresh, modern feel. The spacious bedroom offers comfort and ample closet space, making it an ideal retreat. Residents enjoy outstanding community amenities, including a swimming pool, fitness center, and clubhouse, perfect for relaxing or staying active year-round. Conveniently located near shopping, restaurants, parks, and major highways, this home offers easy access to everything you need. Whether you're a first-time homebuyer, downsizing, or looking for a great investment property, this condominium is an excellent opportunity
USD 176,900
850 Piedmont Avenue NE 3302
View photo
Condo · for sale
USD 619,900
USD 364/sq.ft
850 Piedmont Avenue NE 3302
Dunwoody city
· 1,701 sq.ft · 2 Bedrooms · 2 Baths · Condo
· Gym · Fireplace · Equipped kitchen · Swimming pool
Dunwoody city · 1,701 sq.ft · 2 Bedrooms · 2 Baths · Condo · Gym · Fireplace · Equipped kitchen · Swimming pool
Two story townhome condominium in the heart of midtown, unit faces 6th street, main floor is on the 3rd floor with foyer, living room, dining room, half bathroom, storage room, dining room with juliet french doors with screen and a fully renovated kitchen with new cabinets, crown molding, gas stove, gas fireplace, all redesigned only 3 years ago. Stainless steel appliances, under cabinet lighting, tile backsplash. Upstairs has has two hvac units, both replaced 3 years ago along with a new water heater. Master shower taken to the studs and refinshed, cabinets replaced and storage cabinet added in water closet. Building is well cared for. Unit shows above average. The dakota is sits between 6th and 7th between juniper and piedmont. This unit overlooks the quieter 6th st. 5th level has pool, gym, kitchen for parties, fire pits, gas grills. The dakota is an award winning design surrounded by courtyards all with grills and tons of landscaping. Short stroll to piedmont park, the fox, publix,
USD 619,900
2730 Millwood Court
View photo
House · for sale
USD 585,000
USD 245/sq.ft
2730 Millwood Court
Dunwoody city
· 2,379 sq.ft · 4 Bedrooms · 3 Baths · House
· Patio · Garden · Equipped kitchen · Swimming pool
Dunwoody city · 2,379 sq.ft · 4 Bedrooms · 3 Baths · House · Patio · Garden · Equipped kitchen · Swimming pool
4 Bedroom 3.5 Bathroom Mid-Century-Style Ranch in Decatur's Desired Country Squire/Pangborn Community! This is the Close-In space you've been looking for! Renovated in 2022! One-Level Low Maintenance Living in Sought After Laurel Ridge/Druid Hills/Druid Hills Districts and a Short Walking Distance to Druid Hills Middle/Pangborn Pool! This Charming Home boasts a Beautiful Columned Rocking Chair Front Porch overlooking Professional Grade Landscaping and a quiet cul-de-sac street. The Open and Airy Floor Plan is perfect for Entertaining and Easy Living! The Dreamy & Stylish Kitchen includes an Elongated 6-Seater Breakfast Bar Capped with Stunning Quartz Counters, Chef's 5-Burner Range & Hood Combo, Porcelain Deep Sink, Under-Cabinet Microwave, & Walk-In Pantry. The Spanish & Mediterranean-Inspired Tile Transitions into the Surrounding spaces including Mud/Laundry, Primary Suite, and Walk-Out Flat, Enclosed, & Private Backyard. Back Patio & Yard is Perfect for Grilling & Chilling, Play, an
USD 585,000
3275 Lenox Road NE 208
View photo
Condo · for sale
USD 349,500
USD 245/sq.ft
3275 Lenox Road NE 208
Dunwoody city
· 1,421 sq.ft · 2 Bedrooms · 2 Baths · Condo
· Balcony · Equipped kitchen · Swimming pool · Parking
Dunwoody city · 1,421 sq.ft · 2 Bedrooms · 2 Baths · Condo · Balcony · Equipped kitchen · Swimming pool · Parking
Light-filled, open, and move-in ready, this inviting residence offers comfortable living with exceptional convenience in a prime location. Enjoy outdoor living from the spacious wraparound balcony, perfect for relaxing or entertaining, plus a private balcony off the primary suite for your own quiet retreat. The updated kitchen features granite countertops, a breakfast bar, and modern appliances, creating a functional and stylish space that opens seamlessly to the main living area. Residents enjoy an impressive list of building amenities including a pool, fitness center, catering kitchen, gated parking, and welcoming social gathering spaces. Pet-friendly community located in the highly regarded Sarah Smith school district, with easy walkability to Lenox Square and MARTA for shopping, dining, and convenient commuting. A wonderful opportunity for easy in-town living with lifestyle amenities at your doorstep
USD 349,500
111 Chappell Road SW
View photo
House · for sale
USD 229,000
USD 144/sq.ft
111 Chappell Road SW
Dunwoody city
· 1,582 sq.ft · 2 Bedrooms · 2 Baths · House
· Garden · Deck · Fireplace · Equipped kitchen · Parking
Dunwoody city · 1,582 sq.ft · 2 Bedrooms · 2 Baths · House · Garden · Deck · Fireplace · Equipped kitchen · Parking
Welcome to 111 Chappell Road SW, a charming two bedroom, two bathroom brick ranch located in the established Mozley Park neighborhood. This single level home offers tremendous potential as a fixer upper, rental property, or first home for a buyer ready to make it their own. Inside, the home features hardwood flooring throughout the main living areas, a spacious living room with a brick fireplace, a separate dining area, and a kitchen with stained cabinetry, a breakfast bar, and a view into the living space. A large rear bonus room with exposed ceiling beams, built in shelving, and tons of natural light provides flexible space for a family room, home office, recreation room, or additional entertaining area. Outside, enjoy a covered front porch, rear deck, attached carport, fenced backyard, and additional storage shed. The property is conveniently located near MARTA, schools, shopping, parks, trails, the Atlanta BeltLine, and Downtown Atlanta
USD 229,000
1501 Johnson Road NW
View photo
Townhouse · for sale
USD 463,109
USD 333/sq.ft
1501 Johnson Road NW
Dunwoody city
· 1,389 sq.ft · 3 Bedrooms · 3 Baths · Townhouse
· Terrace · Deck · Equipped kitchen
Dunwoody city · 1,389 sq.ft · 3 Bedrooms · 3 Baths · Townhouse · Terrace · Deck · Equipped kitchen
Introducing Parc Terrace at West Highlands—Brock Built Homes’ newest luxury townhome collection in the heart of West Midtown! Now pre-selling at introductory pricing, this limited release offers incredible value with below-market rates and special incentives for the first 3 quick-move-in buyers. The stunning Marigold floorplan offers a spacious 3BR/3.5BA vertical layout featuring 1,393 sq ft of thoughtfully designed living space. The open-concept main level serves as the heart of the home, boasting soaring 10ft ceilings, an upscale gourmet kitchen with 42' shaker cabinets, sleek quartz countertops, and a premium stainless-steel gas appliance package. Step directly out to your private rear deck—perfect for outdoor dining and entertaining. The upper-level features 9ft ceilings, a convenient laundry closet, and a luxurious primary suite complete with an impressive walk-in closet and a custom tiled shower. On the terrace level, you'll find 9ft ceilings and a private 3rd bedroom with a full
USD 463,109
255 Jefferson Place 23
View photo
Condo · for sale
USD 229,000
USD 265/sq.ft
255 Jefferson Place 23
Dunwoody city
· 861 sq.ft · 2 Bedrooms · 1 Bath · Condo
Dunwoody city · 861 sq.ft · 2 Bedrooms · 1 Bath · Condo
Don't miss this move-in ready 2-bedroom, 2-bath condo in one of Oakhurst's most desirable gated communities! Perfectly located just a short walk to Oakhurst Village, you'll enjoy easy access to popular restaurants, a local coffee shop, and community events. This well-maintained home offers comfortable living with a low-maintenance lifestyle, making it ideal for first-time homebuyers, professionals, downsizers, or investors. Located in a highly sought-after school district, this condo combines convenience, security, and exceptional value. Enjoy the peace of mind of gated community living while being just minutes from Downtown Decatur, Emory, CDC, and major highways. With affordable ownership costs, a prime walkable location, and move-in ready condition, this home is a rare opportunity in the heart of Oakhurst. Schedule your showing today and experience all this charming community has to offer!
USD 229,000
3636 Habersham Road NW 1304
View photo
Condo · for sale
USD 274,900
USD 290/sq.ft
Updated
3636 Habersham Road NW 1304
Dunwoody city
· 947 sq.ft · 2 Bedrooms · 1 Bath · Condo
· Office room · Swimming pool · Parking
Dunwoody city · 947 sq.ft · 2 Bedrooms · 1 Bath · Condo · Office room · Swimming pool · Parking
If you’ve ever wanted to live in the middle of Buckhead without feeling like you’re living in the middle of Buckhead, this might be the one. Tucked behind the gates of a beautiful community, you’re just steps from some of our favorite Buckhead spots. Walk to Postino for wine and bruschetta, dinner at Hal’s, drinks at Superica, or make an entire Saturday out of not getting in your car once. And honestly, you might not need to leave home anyway. The community offers a pool for Atlanta summers, a fitness center, clubhouse, and plenty of guest parking. Inside is where it gets even better because finding a Buckhead condo that’s completely renovated, move-in ready AND actually has space can feel a little like finding a unicorn. This light-filled one-bedroom, one-bath home features a spacious living area, in-unit laundry, and a bonus space perfect for a home office, reading nook, or flex space. All appliances are less than 3 years old, HVAC is 2023, and windows aren't original. Making this th
USD 274,900
423 hargrove lane
View photo
House · for sale
USD 640,000
USD 265/sq.ft
423 hargrove lane
Dunwoody city
· 2,411 sq.ft · 4 Bedrooms · 3 Baths · House
· Office room · Terrace · Equipped kitchen
Dunwoody city · 2,411 sq.ft · 4 Bedrooms · 3 Baths · House · Office room · Terrace · Equipped kitchen
Welcome home to smart, modern elegance with 3 bedrooms, 3 full bathrooms and a designated Office/Den. The perfect floorplan for a teenager/adult child, roommate or in-law suite. Conveniently located to all of Decatur’s finest attractions, shopping & restaurants. Within walking distance of the beautiful Legacy Park and all it has to offer and the best schools in the county. Minutes from Emory University and Emory Hospital. This home truly has so much to offer including your own EV Charging station. Smart security, thermostats, lighting, entry door systems and appliances that are included. Whole house surge protection. Installed sparkling water system in the kitchen and a luxurious top floor terrace to relax on. This home has been taking care of and maintained extremely well, a must see, so schedule your appointment today. (Only appliances are staying, not furniture (staging purposes only)
USD 640,000
239 Lowry Street NE B
View photo
Townhouse · for sale
USD 815,000
239 Lowry Street NE B
Dunwoody city
· 3 Bedrooms · 3 Baths · Townhouse
· Terrace · Equipped kitchen
Dunwoody city · 3 Bedrooms · 3 Baths · Townhouse · Terrace · Equipped kitchen
Rooftop Terrace with Sweeping Skyline Views Near the Beltline! Welcome home to 239 Lowry St NE, Unit B-an incredible opportunity offering instant value in the heart of Atlanta's highly sought-after Edgewood community. Ideally located just steps from the Atlanta Beltline and the Eastside Trolley Trail, this home combines modern city living with unbeatable walkability. Built in 2022, this stunning contemporary 3-bedroom, 3.5 bathroom residence perfectly blends high-end architectural design with everyday functionality. Step inside to an expansive, sun-drenched open floor plan boasting soaring 10-foot ceilings, premium white oak hardwood floors, and a designer West Elm lighting package. The chef's kitchen is an absolute showstopper, featuring an oversized quartz waterfall island, custom Earthcraft European-style cabinetry, and an upgraded black stainless steel appliance package equipped with a 36' Kucht professional gas range. The main level also features flexible bedroom space perfect for
USD 815,000
667 Juneberry Lane SE
View photo
House · for sale
USD 727,500
USD 462/sq.ft
667 Juneberry Lane SE
Dunwoody city
· 1,572 sq.ft · 3 Bedrooms · 2 Baths · House
· Office room · Equipped kitchen
Dunwoody city · 1,572 sq.ft · 3 Bedrooms · 2 Baths · House · Office room · Equipped kitchen
Don’t miss this rare chance to own in this intimate, 2019-built community, where homes are tightly held and opportunities are few and far between. Just one block from the BeltLine and Glenwood Park, this immaculate Craftsman-inspired home delivers newer construction, low-maintenance living, and an exceptional Ormewood Park location. Sunlight fills the open kitchen, dining, and living space, with high ceilings and wide-plank natural hardwood floors. The polished, practical kitchen features white Shaker cabinetry by Bell Custom Cabinetry, quartz countertops, stainless appliances, and a coffee/wine bar. Upstairs, the vaulted primary suite includes a stylish en-suite bath with double vanities, while two additional bedrooms offer flexibility for guests, an office, nursery, media room, or playroom. Exceptionally maintained, the home feels even better than when the sellers purchased it in 2022. Smart-home features—including thermostats, locks, and cameras—remain, and fully wired Ethernet with
USD 727,500
969 Carla Place
View photo
Townhouse · for sale
USD 269,000
USD 240/sq.ft
969 Carla Place
Dunwoody city
· 1,119 sq.ft · 3 Bedrooms · 2 Baths · Townhouse
Dunwoody city · 1,119 sq.ft · 3 Bedrooms · 2 Baths · Townhouse
Welcome to 969 Carla Place! This 3-bedroom, 2-bathroom townhome offers a great opportunity for a homeowner or investor. No hoa! RENOVATED with brand-new energy-efficient windows, HVAC system, boiler, washer, dryer, and a 4-door refrigerator. The property is being sold AS-IS, providing the new owner with an opportunity to make additional updates and improvements according to their vision. Conveniently located near shopping, dining, schools, major highways, and everyday amenities. Showing Instructions: Please use ShowingTime to schedule showings and obtain the access code. Offers: Offers may be submitted by email. Thank you for showing 969 Carla Place! Submitted by email. Thank you for showing 969 Carla Place!
USD 269,000
35 Robin Hood Road NE
View photo
House · for sale
USD 2,700,000
USD 346/sq.ft
35 Robin Hood Road NE
Dunwoody city
· 7,782 sq.ft · 6 Bedrooms · 6 Baths · House
· Office room · Balcony · Fireplace · Equipped kitchen
Dunwoody city · 7,782 sq.ft · 6 Bedrooms · 6 Baths · House · Office room · Balcony · Fireplace · Equipped kitchen
Incredible opportunity to own a spacious and unique residence in Ansley Park, one of Atlanta’s most established and desirable neighborhoods. Situated on a rare over half-acre corner lot, this property offers approximately 8,000 square feet of living space with convenient access to Midtown, Buckhead, and major highways. The main level features a two-story living room with floor-to-ceiling windows providing abundant natural light. The open floor plan flows into a renovated kitchen with a large granite island, custom cabinetry, stainless steel appliances, and a separate breakfast/bar area. A double-sided fireplace connects the main living and dining areas. Also on the main level is a library/office with built-ins, closet, and access to a full bathroom, offering flexibility for use as an additional bedroom. Upstairs, the owner’s suite includes a sitting area, vaulted ceiling, fireplace, private balcony with morning bar, and an en-suite bathroom with dual vanities, walk-in shower, and whirl
USD 2,700,000
3560 Roswell Road NW 57
View photo
Townhouse · for sale
USD 835,000
USD 337/sq.ft
3560 Roswell Road NW 57
Dunwoody city
· 2,476 sq.ft · 3 Bedrooms · 3 Baths · Townhouse
· Office room · Terrace · Equipped kitchen
Dunwoody city · 2,476 sq.ft · 3 Bedrooms · 3 Baths · Townhouse · Office room · Terrace · Equipped kitchen
Experience refined living in this elegant and expansive corner unit townhome, ideally situated in the sought-after gated community of The Brownstones at Habersham. This exceptional residence offers a rare combination of abundant natural light, generous living spaces, and thoughtfully designed interiors, all enhanced by soaring ceilings across three levels. The terrace level features a private guest suite with a full bath, providing an ideal retreat for visitors, a home office, or multigenerational living. Designed for both everyday comfort and effortless entertaining, the main level showcases a warm fireside living room, with built in cabinets. And a coffered ceiling. Tired of all white kitchens! This beautifully appointed chefs kitchen with the classic rich walnut cabinetry, paired with black countertops, offering bold contrast and sophistication. Wolf stainless steel appliances, a five-burner gas cooktop, and an oversized island serves as the heart of the home. The spacious primary s
USD 835,000
151 Evans Road
View photo
House · for sale
USD 599,900
USD 248/sq.ft
151 Evans Road
Dunwoody city
· 2,411 sq.ft · 4 Bedrooms · 3 Baths · House
· Equipped kitchen
Dunwoody city · 2,411 sq.ft · 4 Bedrooms · 3 Baths · House · Equipped kitchen
Welcome to a truly special property in Milner, Georgia, where privacy, natural beauty, and opportunity come together on 27.92 picturesque acres. This one-owner, four-sided brick home, has been lovingly cared for with recent updates and is ready for its next chapter. Hidden among mature hardwoods, the home is accessed by a long gravel driveway that leads to a peaceful, secluded setting. Spacious wraparound porches invite you to relax and enjoy the sights and sounds of nature in complete privacy. The property features a beautiful creek and offers the rare combination of wooded acreage, with the rear property line backing up to the Morgan Dairy Golf Course. Inside, you'll immediately appreciate the warmth and timeless craftsmanship of this CUSTOM home. The kitchen features original solid wood cabinetry, butcher block countertops, stainless steel appliances, a refrigerator and stove 1+ years and dishwasher less than 5 years, and charming brick flooring. UPDATED luxury vinyl plank flooring
USD 599,900
2804 Whitby Drive
View photo
House · for sale
USD 560,000
USD 176/sq.ft
2804 Whitby Drive
Dunwoody city
· 3,175 sq.ft · 3 Bedrooms · 3 Baths · House
· Patio · Garden · Equipped kitchen
Dunwoody city · 3,175 sq.ft · 3 Bedrooms · 3 Baths · House · Patio · Garden · Equipped kitchen
Welcome to this beautiful move-in ready home! The main level boasts an open eat-in kitchen with plenty of cabinets, a spacious dining room, and a large living room. Upstairs, the main bedroom offers an en suite bathroom and two separate closets, along with a secondary bedroom and a roomy full bathroom. The lower level includes a bedroom, a full bathroom, and a cozy fireside den. Off the den, relax in the sunroom while enjoying views of the landscaped garden filled with native plants. Just down from the den, there’s a generous finished room currently used as an artist’s studio, with endless possibilities for other uses. Space is abundant throughout the home. Step outside to the oversized patio and enjoy the private yard, where lush gardens with native plants attract birds and butterflies in both the front and back. With no HOA but an option to join the community pool, and close proximity to great schools, shopping, and highways, this home truly has it all!
USD 560,000
2657 Lenox Road NE A 1
View photo
Condo · for sale
USD 225,000
USD 237/sq.ft
2657 Lenox Road NE A 1
Dunwoody city
· 947 sq.ft · 2 Bedrooms · 2 Baths · Condo
· Equipped kitchen · Swimming pool · Parking
Dunwoody city · 947 sq.ft · 2 Bedrooms · 2 Baths · Condo · Equipped kitchen · Swimming pool · Parking
Location, location, location! Ideally situated just off Lenox Road in the heart of Buckhead, this beautifully updated two-bedroom, two-bathroom garden-level condo offers the perfect combination of convenience, comfort, and low-maintenance living. Stepless entry from the main entrance provides easy everyday access. The move-in-ready interior features new flooring throughout, granite kitchen countertops, stainless steel appliances, stylish new upscale lighting, and beautifully updated bathrooms with quartz countertops. Whether you’re a first-time homeowner, student, busy executive, or simply seeking an easy-care lifestyle, this home is an exceptional opportunity! This gated community offers a resort-style swimming pool, fitness center, and ample guest parking. Located next to Shady Valley Park, residents also enjoy convenient access to tennis, pickleball, basketball, soccer, and outdoor recreation! Minutes from Lenox Square, Phipps Plaza, Buckhead Village, Midtown, Georgia Tech, Emory Un
USD 225,000
3777 Peachtree Road NE 1416
View photo
Condo · for sale
USD 235,000
USD 256/sq.ft
3777 Peachtree Road NE 1416
Dunwoody city
· 915 sq.ft · 1 Bedroom · 1 Bath · Condo
· Garden · Office room
Dunwoody city · 915 sq.ft · 1 Bedroom · 1 Bath · Condo · Garden · Office room
Welcome home to Peachtree Place, where everyday life feels easy, connected, and a little bit indulgent. This beautifully updated first-floor condo in the heart of Brookhaven is perfect for anyone who wants modern comfort, great amenities, and a location that makes life simpler. The moment you walk in, the space feels warm and inviting. The 2-year-old LVP flooring creates a clean, modern backdrop, and the natural light pouring through the large windows gives the home a peaceful, airy feel. The bathroom feels like a mini retreat, complete with a newer double vanity and a tiled garden tub/shower—perfect for unwinding after a long day. And with a full-size washer and dryer included (plus a water heater and furnace just 5–6 years old), the everyday chores become a whole lot easier. Storage is something buyers always want more of, and this condo delivers: two oversized walk-in closets—one of which could easily become a home office—plus a pantry, coat closet, and thoughtful built-ins in both
USD 235,000

Get email alerts

Don't miss out: be the first to know about new properties

The alert was correctly created

On subscribing you accept the conditions of use and the privacy policy
Alert
Receive new ads in your inbox
Save this search
Receive alerts for new listings

We'll send you an email when we have new properties for: "Properties for sale in Dunwoody city"

The alert was correctly created

Valley View, Dunwoody city Chamblee-Doraville CCD DeKalb County Georgia
DeKalb Highlands
Get email alerts and be the first to see new listings
Required field
On subscribing I accept the terms of the privacy policy
Perfect! You'll soon start receiving new listings via email
Alert
Receive an email when we have new ads for Properties for sale in Dunwoody city
Save this search
Receive notifications when new entries are published.