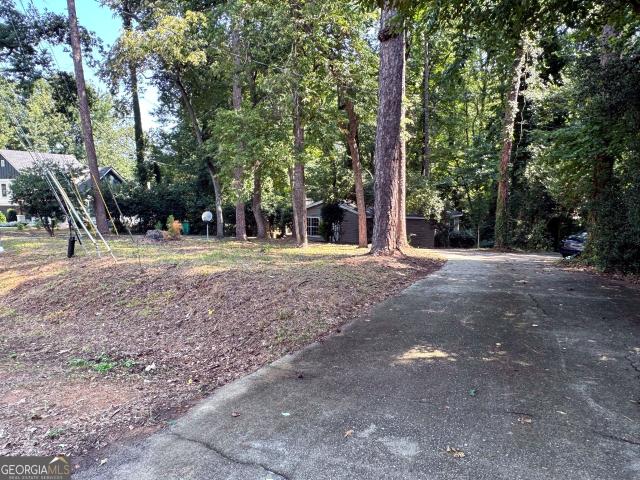
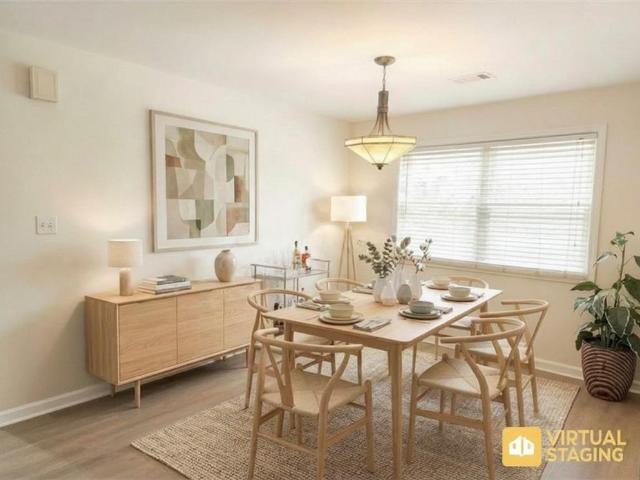
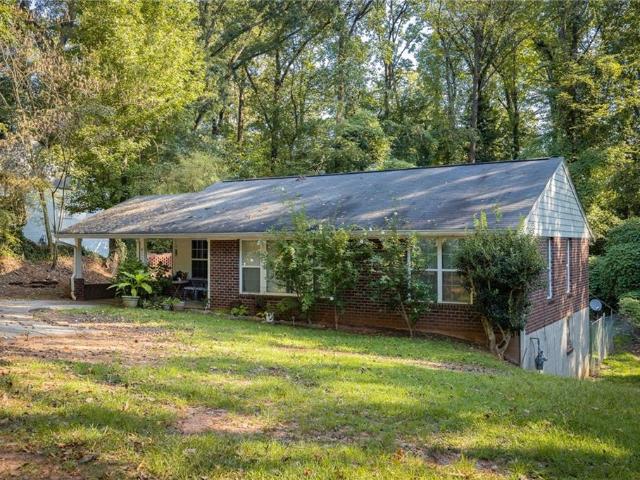
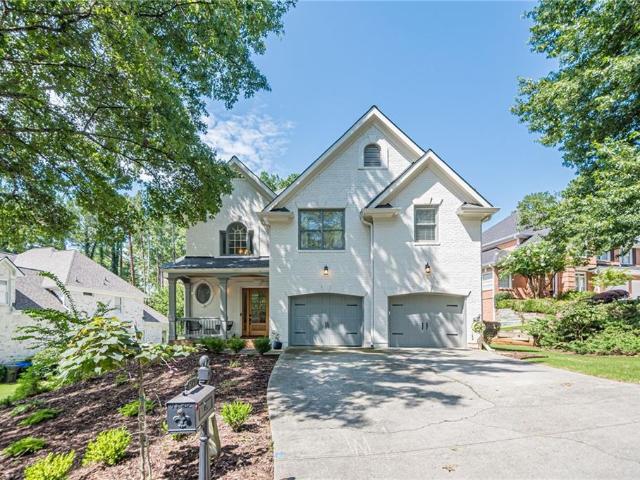
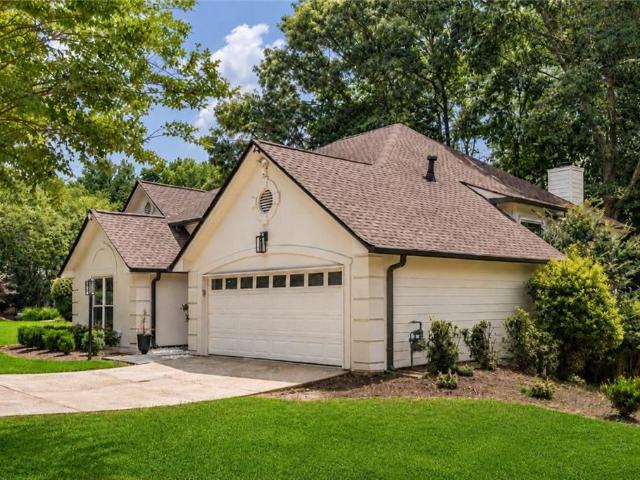
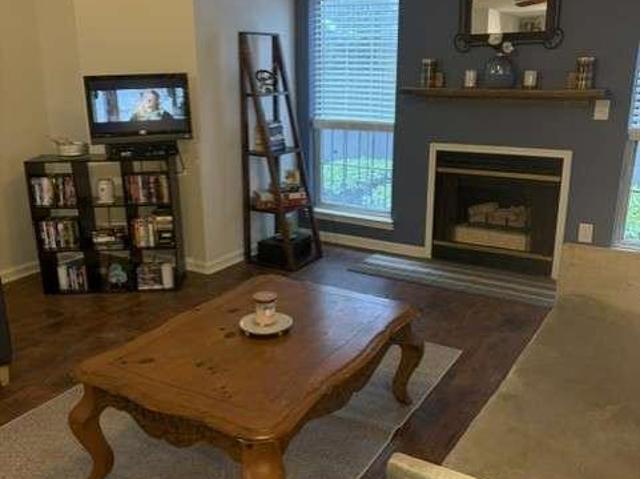
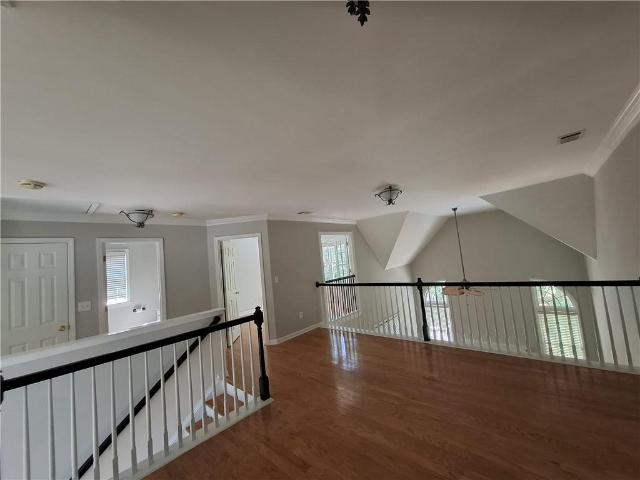
821 properties for sale in Dunwoody Club Forest

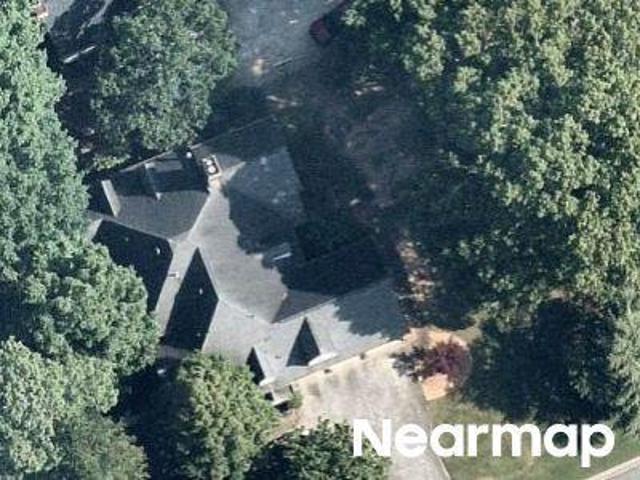
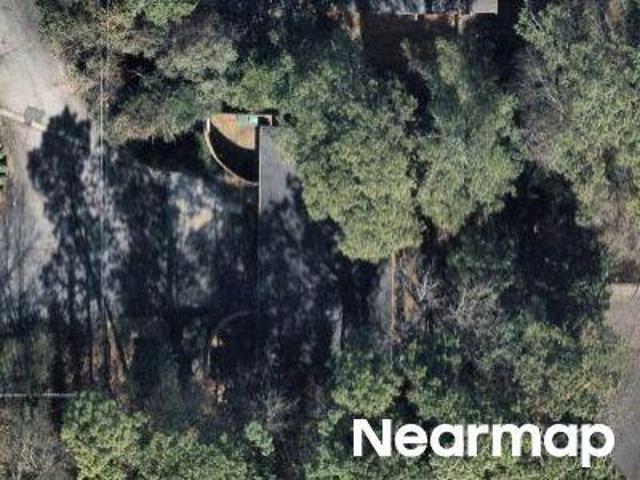
Wescott Ln
View photo
House · for sale
Request Details
Updated
Wescott Ln
Dunwoody Club Forest
· 3,132 sq.ft · 4 Bedrooms · 4 Baths · House
Dunwoody Club Forest · 3,132 sq.ft · 4 Bedrooms · 4 Baths · House
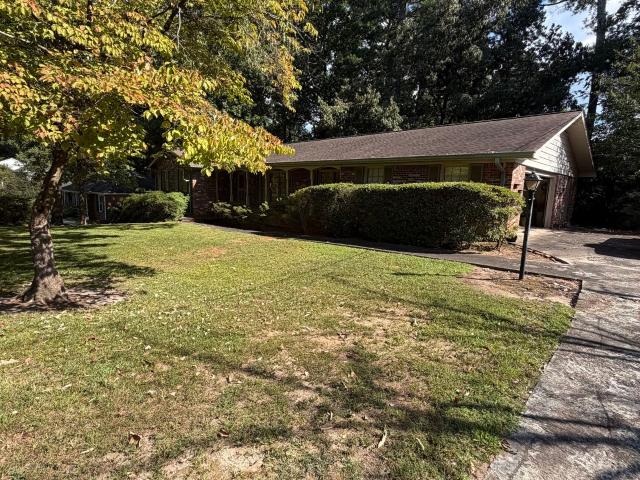
This home is in preforeclosure, which means the homeowner is in default (missed payments). Therefore, there could be an opportunity to strike a great deal with the owner and the bank
Request Details
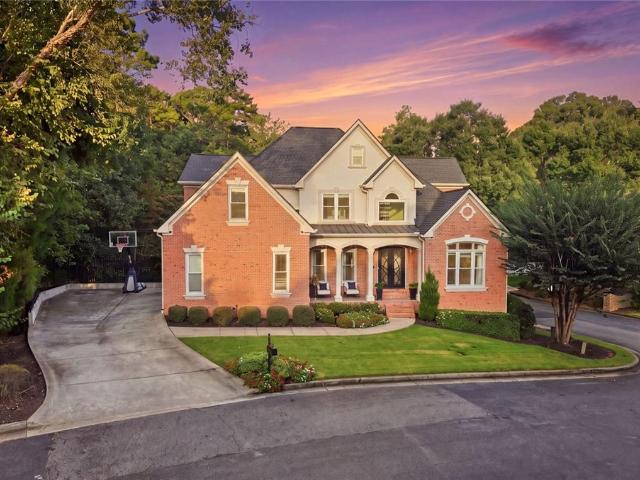
Waterford Green Dr
View photo
House · for sale
Request Details
Updated
Waterford Green Dr
Dunwoody Club Forest
· 6,372 sq.ft · 4 Bedrooms · 3 Baths · House
Dunwoody Club Forest · 6,372 sq.ft · 4 Bedrooms · 3 Baths · House
This is a Real Estate-Owned (REO)/post-foreclosure home owned or managed by a bank. All offers are considered; however, the highest and best will most likely be accepted
Request Details
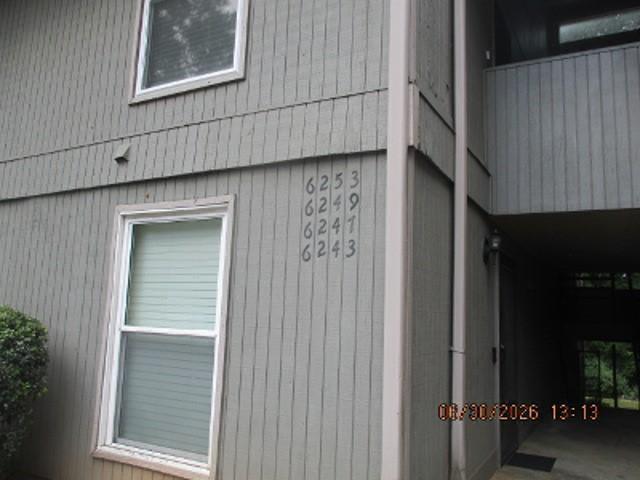
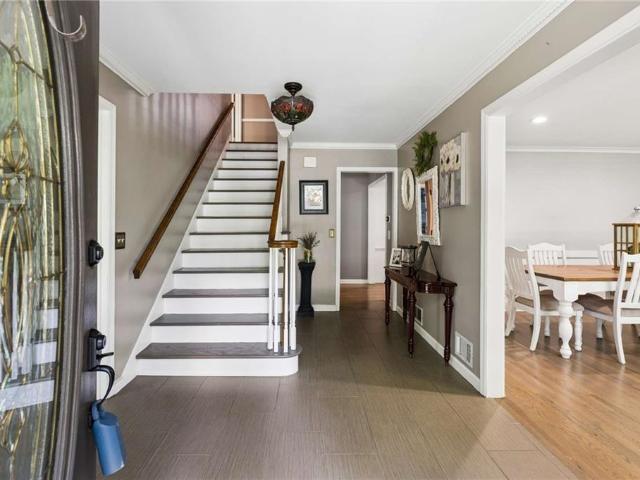
Johnson Ferry Rd NE # 1
View photo
Condo · for sale
USD 154,900
USD 205/sq.ft
Updated
Johnson Ferry Rd NE # 1
Dunwoody Club Forest
· 753 sq.ft · 2 Bedrooms · 2 Baths · Condo
Dunwoody Club Forest · 753 sq.ft · 2 Bedrooms · 2 Baths · Condo
This is a Real Estate-Owned (REO)/post-foreclosure home owned or managed by a bank. All offers are considered; however, the highest and best will most likely be accepted
USD 154,900
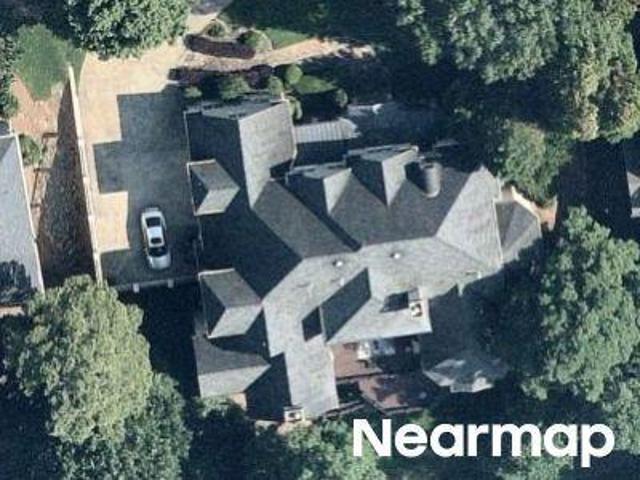
Gramercy Dr NE
View photo
House · for sale
Request Details
Updated
Gramercy Dr NE
Dunwoody Club Forest
· 8,880 sq.ft · 5 Bedrooms · 6 Baths · House
Dunwoody Club Forest · 8,880 sq.ft · 5 Bedrooms · 6 Baths · House
This is a Real Estate-Owned (REO)/post-foreclosure home owned or managed by a bank. All offers are considered; however, the highest and best will most likely be accepted
Request Details
Overlook Rd
View photo
Condo · for sale
USD 154,900
USD 159/sq.ft
Updated
Overlook Rd
Dunwoody Club Forest
· 969 sq.ft · 2 Bedrooms · 1 Bath · Condo
Dunwoody Club Forest · 969 sq.ft · 2 Bedrooms · 1 Bath · Condo
This is a Real Estate-Owned (REO)/post-foreclosure home owned or managed by a bank. All offers are considered; however, the highest and best will most likely be accepted
USD 154,900
Stonecrest Ct
View photo
Condo · for sale
USD 149,900
USD 199/sq.ft
Updated
Stonecrest Ct
Dunwoody Club Forest
· 753 sq.ft · 1 Bedroom · 1 Bath · Condo
Dunwoody Club Forest · 753 sq.ft · 1 Bedroom · 1 Bath · Condo
This is a Real Estate-Owned (REO)/post-foreclosure home owned or managed by a bank. All offers are considered; however, the highest and best will most likely be accepted
USD 149,900
1250 Austin Glen Drive
View photo
House · for sale
USD 1,500,000
USD 254/sq.ft
New
1250 Austin Glen Drive
Dunwoody Club Forest
· 5,888 sq.ft · 5 Bedrooms · 4 Baths · House
· Deck · Equipped kitchen · Parking · Cellar
Dunwoody Club Forest · 5,888 sq.ft · 5 Bedrooms · 4 Baths · House · Deck · Equipped kitchen · Parking · Cellar
Situated in Austin Glen, one of Dunwoody's most desirable neighborhoods, this custom-designed residence offers the rare combination of a primary suite on the main level, spacious living across three finished levels. A two car side-entry garage and a basement garage with custom doors, new windows throughout, soaring ten-foot ceilings and abundant natural light further enhance the home's elegant yet modern design. A custom front door welcomes guests into a gracious foyer where timeless architectural details immediately set the tone. To one side, the elegant living room with its coffered ceiling provides the perfect setting for entertaining, or holiday gatherings. Opposite, the formal dining room is elevated by custom wallpaper. At the heart of the home, the beautifully designed kitchen flows seamlessly into the inviting family room and outdoor deck living spaces beyond. A generous island is complemented by a custom backsplash, stainless steel appliances and a pantry. A laundry room with
USD 1,500,000
2594 W Fontainebleau Court
View photo
House · for sale
USD 635,000
USD 155/sq.ft
New
2594 W Fontainebleau Court
Dunwoody Club Forest
· 4,090 sq.ft · 5 Bedrooms · 4 Baths · House
· Office room · Fireplace · Equipped kitchen · Cellar
Dunwoody Club Forest · 4,090 sq.ft · 5 Bedrooms · 4 Baths · House · Office room · Fireplace · Equipped kitchen · Cellar
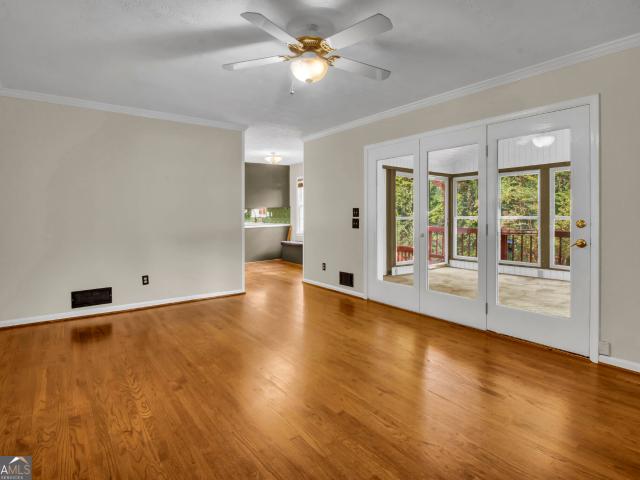
Welcome to 2594 West Fontainebleau Court. A 5-bedroom, 4-full bath traditional culdesac home located in one of Dunwoody's best swim/tennis neighborhoods. This extra spacious brick home features a unique floorpan with lots of styling options. The large den features a gas log fireplace and direct access to the kitchen and sunporch. Hardwood floors run throughout the main and upper levels. A fabulous glass-enclosed sunporch can be enjoyed year-round. A separate room off the kitchen could be keeping room, office/library, or dining room, with the current dining room designed as living space. Eat-in kitchen features bench seating and lots of options within current footprint for future remodeling. A bedroom and full bath on main complement the upper level owner's suite plus two additional upper level bedrooms and one on the lower level. Likewise, large master suite offers walk-in closet, double sink bath and lots of option for redesign within footprint. Basement also features recreation room
USD 635,000
7625 Nesbit Ferry Road
View photo
House · for sale
USD 1,200,000
USD 241/sq.ft
New
7625 Nesbit Ferry Road
Dunwoody Club Forest
· 4,973 sq.ft · 6 Bedrooms · 5 Baths · House
· Office room · Equipped kitchen
Dunwoody Club Forest · 4,973 sq.ft · 6 Bedrooms · 5 Baths · House · Office room · Equipped kitchen
A rare opportunity in Sandy Springs, 7625 Nesbit Ferry Road offers the space, privacy and versatility of a private estate while remaining convenient to everything North Atlanta has to offer. Set on almost two acres of beautifully established grounds, this exceptional property combines an updated six bedroom, five bath main residence with an impressive 1,800 square foot detached carriage house featuring two bedrooms and two full baths, creating a truly unique offering for multigenerational living, extended guests, a private home office or additional living space. Inside the main residence, timeless character is complemented by thoughtful updates throughout. Hardwood floors flow through the home, while the beautifully updated kitchen creates an inviting centerpiece for everyday living and entertaining. Updated bathrooms, generous living spaces and an abundance of natural light give the home a sophisticated yet comfortable feel. The outdoor setting is equally impressive. The expansive, le
USD 1,200,000
4101 Dunwoody Club Drive 31
View photo
Townhouse · for sale
USD 449,900
USD 193/sq.ft
New
4101 Dunwoody Club Drive 31
Dunwoody Club Forest
· 2,325 sq.ft · 3 Bedrooms · 3 Baths · Townhouse
· Patio
Dunwoody Club Forest · 2,325 sq.ft · 3 Bedrooms · 3 Baths · Townhouse · Patio
(480 Monthly HOA fee Includes: Maintenance Grounds, Maintenance Structure, Roof, Reserve Fund, Sewer, Swim, Water) Sold Comparable within 1 mile radius: 5429 Trentham Drive 3 beds/3 baths/2342 sqft sold for $540k on 3/31/2026 and 5312 Brooke Ridge Dr. 2 beds/2 baths/1645 sqft sold for $500k on 3/6/2026. PRIME location in the prestigious pocket of Dunwoody! Right across the street from the Dunwoody County Club golf course. Beautifully Renovated and Move-In Ready 3 beds 3 full baths brick sided townhome with fenced in rear patio! Why buy a smaller condo with less bedroom and higher HOA in the mid to high $400k when this townhome offers you so much more! Located at the end of the subdivision with less traffic. Updated white oak Luxury Vinyl Plank flooring system throughout, Fresh coat of Sherwin Williams' Alabaster White paint, updated recessed lighting throughout both levels, New HVAC system in 2025 and Newer Water heater replaced in 2022! Main level: Large bedroom with separate access t
USD 449,900
4357 Bishop Hollow Court
View photo
House · for sale
USD 624,900
USD 307/sq.ft
Updated
4357 Bishop Hollow Court
Dunwoody Club Forest
· 2,034 sq.ft · 4 Bedrooms · 3 Baths · House
· Garden · Equipped kitchen
Dunwoody Club Forest · 2,034 sq.ft · 4 Bedrooms · 3 Baths · House · Garden · Equipped kitchen
Fantastic Dunwoody Location with Privacy, Updates & Convenience! Welcome to this beautifully updated home in a desirable Dunwoody cul-de-sac location, conveniently close to I-285, shopping, dining, parks, and everyday amenities. Enjoy the convenience of walking to Kroger and neighborhood restaurants, while nearby walking paths provide access toward Perimeter Center and the mall. Dunwoody Village is just minutes away, offering fabulous restaurants, community events, and local amenities. Dunwoody’s wonderful parks and recreational opportunities are also close by. The home features a newer kitchen with beautiful solid-surface countertops and excellent storage, hardwood floors in many rooms, newer windows, a newer roof, and fresh paint. Step outside to a truly special backyard retreat. The beautiful, wooded backyard offers privacy and multiple sitting areas, with a peaceful setting and views that extend well beyond neighboring homes. The cul-de-sac lot adds to the quiet, tucked-away feel o
USD 624,900
647 Granby Hill Place
View photo
Townhouse · for sale
USD 419,000
USD 197/sq.ft
New
647 Granby Hill Place
Dunwoody Club Forest
· 2,120 sq.ft · 3 Bedrooms · 3 Baths · Townhouse
· Garden · Terrace · Parking · Cellar
Dunwoody Club Forest · 2,120 sq.ft · 3 Bedrooms · 3 Baths · Townhouse · Garden · Terrace · Parking · Cellar
Beautiful East Roswell End Unit Townhome, in lovely, wooded 67-home community. Located adjacent to the community pool with an extra-long driveway, one-car garage and beautiful backyard area. 3 full levels of living space, with a SEPARATE 1-BEDROOM APARTMENT ON THE TERRACE LEVEL, perfect for in-laws, extended family, teen suite or a Roommate situation! Home comes with TWO Refrigerators, and TWO Washer/Dryer set-ups. New HVAC system on main level and new mini-split system in basement; Brand new cement siding, gutter and downspouts 2026; Newer roof, All bathrooms updated including Primary Suite with huge, tiled walk-in shower, double vanity, spacious walk-in closet and separate water closet. Exterior maintenance, Water and Landscaping provided by HOA. Wonderful community, Walking distance to award-winning schools, shopping and restaurants. Convenient to GA 400 and Atlanta. Move-In Ready!
USD 419,000
6532 Beacon Drive
View photo
Townhouse · for sale
USD 629,800
USD 332/sq.ft
New
6532 Beacon Drive
Dunwoody Club Forest
· 1,894 sq.ft · 3 Bedrooms · 3 Baths · Townhouse
· Office room · Equipped kitchen · Parking · Swimming pool
Dunwoody Club Forest · 1,894 sq.ft · 3 Bedrooms · 3 Baths · Townhouse · Office room · Equipped kitchen · Parking · Swimming pool
Highly sought-after Aria community, this exceptional townhome offers thoughtfully curated designer upgrades. The open-concept main living area is designed for both everyday comfort and effortless entertaining, anchored by a stunning chef’s kitchen featuring quartz countertops, upgraded cabinetry, premium stainless steel appliances. The spa-inspired bath features dual vanities, statement mirrors with sconce lighting, a frameless glass shower, and sleek, modern detailing. Additional bedrooms provide flexibility for guests, a home office, or both—each reflecting the same level of quality and attention to detail found throughout the home. As an end unit, this residence enjoys enhanced privacy, additional natural light, and a more open feel—features that are both rare and highly desirable within the community. A two-car garage and full driveway add everyday convenience not commonly found in similar homes. Residents of Aria enjoy a true resort-style lifestyle with access to multiple pools, a
USD 629,800
1900 Harts Mill Road NE
View photo
House · for sale
USD 435,000
USD 448/sq.ft
New
1900 Harts Mill Road NE
Dunwoody Club Forest
· 969 sq.ft · 2 Bedrooms · 1 Bath · House
· Fireplace · Cellar
Dunwoody Club Forest · 969 sq.ft · 2 Bedrooms · 1 Bath · House · Fireplace · Cellar
Rare opportunity in the heart of Brookhaven! Situated on approximately 0.60 acres inside I-285, this 954 sq. Ft. home offers exceptional upside in an established area surrounded by high-value homes. The property features hardwood floors, a fireplace, wooded surroundings, outdoor living space, and a small unfinished basement. Move in and make it your own, renovate and expand, or explore the property's future potential. With a generous lot, mature trees, and a prime intown location. *. This home offers an appealing opportunity for homeowners, renovators, and investors looking to create value in one of Atlanta's most desirable areas
USD 435,000
5714 Woodmont Boulevard
View photo
Condo · for sale
USD 225,000
USD 177/sq.ft
New
5714 Woodmont Boulevard
Dunwoody Club Forest
· 1,270 sq.ft · 2 Bedrooms · 2 Baths · Condo
· Fireplace · Equipped kitchen · Parking
Dunwoody Club Forest · 1,270 sq.ft · 2 Bedrooms · 2 Baths · Condo · Fireplace · Equipped kitchen · Parking
You must come see the new modern look! Open and bright walk in level. Freshly painted neutral tone. New lvp flooring. White cabinetry with news pulls. One-level living in a wonderful community in beautiful Peachtree Corners, perfect for first-time buyers, empty nesters, and everyone in between. Easy access with just a few steps from the parking lot to the building or take the stepless route around the back. Bright, open floor plan with a great room, dining room, and sunroom that flow seamlessly. Enjoy the cozy stone gas fireplace and neutral colors. The kitchen offers lots of cabinets, ample counter space, a pantry, and a pass-through to the dining area, perfect for serving. A separate laundry room off the kitchen accommodates a full-size washer and dryer with both gas and electric hookups. Both bedrooms are generously sized with large windows, and the master features a private en suite, make up area and walk-in closet. Second bedroom has 2 large closets. Lots of closet storage through
USD 225,000
4117 Ashford Dunwoody Road NE
View photo
House · for sale
USD 425,000
USD 243/sq.ft
New
4117 Ashford Dunwoody Road NE
Dunwoody Club Forest
· 1,744 sq.ft · 3 Bedrooms · 1 Bath · House
Dunwoody Club Forest · 1,744 sq.ft · 3 Bedrooms · 1 Bath · House
Great opportunity for New Construction on a half-acre lot in Brookhaven. Stones throw to Perimeter Mall, I-285, Hospitals, Parks, Dining, etc. Bring your builders and investors!
USD 425,000
8540 Edwardton Drive
View photo
House · for sale
USD 910,000
USD 189/sq.ft
New
8540 Edwardton Drive
Dunwoody Club Forest
· 4,790 sq.ft · 4 Bedrooms · 3 Baths · House
· Office room · Deck · Fireplace · Equipped kitchen
Dunwoody Club Forest · 4,790 sq.ft · 4 Bedrooms · 3 Baths · House · Office room · Deck · Fireplace · Equipped kitchen
Nestled on two quiet cul-de-sacs in sought-after Horseshoe Bend Country Club, this beautifully updated brick home delivers curb appeal, an open floorplan, and thoughtful renovations throughout. Three sides brick, a covered portico entrance, and a rocking-chair front porch set the tone before you even walk in. Step inside to a welcoming two-story foyer and hardwood floors across the entire main level, with 9' and 10.5' ceilings adding to the open, airy feel. The office with double front doors is ideal for working from home. Or easily repurposed as a playroom or library. The formal dining room and great room both feature plantation shutters and transom windows, and the great room's gas-log fireplace and built-in bookcases make it the natural gathering spot, with French doors leading straight out to the deck. The kitchen has been completely reimagined with quartz countertops, stainless steel appliances, an electric range with double oven (gas line still accessible), soft-close drawers and
USD 910,000
105 River Terrace Point
View photo
House · for sale
USD 650,000
USD 244/sq.ft
New
105 River Terrace Point
Dunwoody Club Forest
· 2,659 sq.ft · 4 Bedrooms · 3 Baths · House
· Office room · Terrace · Fireplace · Equipped kitchen
Dunwoody Club Forest · 2,659 sq.ft · 4 Bedrooms · 3 Baths · House · Office room · Terrace · Fireplace · Equipped kitchen
Stunning 4-bedroom, 3-bath Roswell retreat situated on a prime corner lot with a brand-new roof, perfectly positioned in the sought-after River Terrace community. From the moment you step inside, the bright split-level foyer and soaring ceilings set a tone of effortless style and space. The main entry level includes two bedrooms, with elegant French doors on one making it a perfect home office. Just a few steps up, the heart of the home opens into a spacious living room centered around a cozy gas-starter fireplace. Seamlessly connected, the distinctive formal dining room is designed for entertaining, boasting a half-wall view into the living area, classic wainscoting, a bright bay window, and a striking crystal chandelier. The kitchen comes equipped with crisp white cabinetry, granite countertops, stainless steel appliances, and a tile backsplash, flowing directly into a sunlit breakfast area framed by a stunning grid-style wall of windows. The primary suite serves as your personal get
USD 650,000
10 Perimeter Summit Boulevard NE 3110
View photo
Condo · for sale
USD 239,000
USD 170/sq.ft
New
10 Perimeter Summit Boulevard NE 3110
Dunwoody Club Forest
· 1,399 sq.ft · 3 Bedrooms · 2 Baths · Condo
· Office room · Gym · Equipped kitchen · Parking
Dunwoody Club Forest · 1,399 sq.ft · 3 Bedrooms · 2 Baths · Condo · Office room · Gym · Equipped kitchen · Parking
Rare 3-bedroom condo with over 1,400 square feet, two deeded parking spaces, and deeded storage-now offered at an exceptional price. This is an amazing opportunity to own one of Villa Sonoma's largest and hardest-to-find floor plans, tucked into a quiet section of the community overlooking private green space. The thoughtfully opened floor plan creates a bright, connected living and dining area with engineered hardwood floors, plantation shutters, fresh paint, and replacement window glass throughout. The renovated kitchen features extra-tall cabinetry, tile backsplash, stainless steel appliances, a new dishwasher, breakfast bar, and separate dining nook. The refrigerator, washer, and dryer remain. The spacious primary suite includes dual vanities and a walk-in closet. Two additional bedrooms provide valuable flexibility for guests, home offices, a fitness room, or shared living. Without sacrificing true bedroom space. Two deeded parking spaces and a deeded storage unit make everyday co
USD 239,000
416 Granville Court
View photo
Condo · for sale
USD 194,900
USD 312/sq.ft
New
416 Granville Court
Dunwoody Club Forest
· 624 sq.ft · 1 Bedroom · 1 Bath · Condo
· Patio · Gym · Fireplace · Equipped kitchen · Swimming pool · Lift · Parking
Dunwoody Club Forest · 624 sq.ft · 1 Bedroom · 1 Bath · Condo · Patio · Gym · Fireplace · Equipped kitchen · Swimming pool · Lift · Parking
Move-in ready, renovated 1BR/1BA condo in the heart of Sandy Springs featuring hardwood floors, large Living room with Fireplace. Kitchen with view to family Room and a breakfast bar, Bedroom has spacious walk-in closet and view to the covered patio with additional storage. Enjoy resort-style living in a gated community with pool, fitness center, clubhouse, scenic walking trails, and covered controlled-access parking. Flexible laundry space fits full-size or stackable W/D. HOA covers Pool, fitness room, water, sewer, trash, gas, exterior maintenance, and common areas. Unbeatable location near Costco, Trader Joe's, Whole Foods, Perimeter Mall, MARTA, Northside Hospital, GA-400, I-285, Sandy Springs City Center, restaurants, parks, and Mercedes-Benz HQ. Includes 1 assigned parking space #28 below unit with elevator and stairs
USD 194,900
585 Oak Alley Way
View photo
House · for sale
USD 775,000
USD 191/sq.ft
New
585 Oak Alley Way
Dunwoody Club Forest
· 4,047 sq.ft · 7 Bedrooms · 3 Baths · House
· Patio · Garden
Dunwoody Club Forest · 4,047 sq.ft · 7 Bedrooms · 3 Baths · House · Patio · Garden
Exceptional 7-Bedroom Home with a Private Park-Like Backyard on a Cul-de-Sac Experience the perfect balance of luxury, comfort, and convenience in this beautifully maintained 7-bedroom, 3.5-bath home, ideally situated on a quiet cul-de-sac. Set on a 3/4-acre lot, this property offers one of its most impressive features—a spectacular private, park-like backyard that backs to approximately seven acres of mature woods, providing breathtaking views, abundant wildlife, and year-round privacy. The professionally designed stone patio creates the perfect outdoor living space for entertaining, relaxing, or enjoying the peaceful natural surroundings. Step inside through the dramatic two-story foyer and discover an inviting open floor plan with 9-foot ceilings on the main level, a stunning two-story family room, beautiful hardwood floors throughout the main and upper levels, and elegant crown molding throughout the home. Expansive windows fill the living spaces with natural light while showcasing
USD 775,000
763 Byrnwyck Road NE
View photo
House · for sale
USD 899,900
USD 232/sq.ft
New
763 Byrnwyck Road NE
Dunwoody Club Forest
· 3,864 sq.ft · 4 Bedrooms · 3 Baths · House
· Garden · Office room · Deck · Equipped kitchen
Dunwoody Club Forest · 3,864 sq.ft · 4 Bedrooms · 3 Baths · House · Garden · Office room · Deck · Equipped kitchen
Tucked away on a quiet cul-de-sac in one of Brookhaven's most desirable swim and tennis communities, this beautifully maintained home offers the perfect blend of timeless character, functional living, and an unbeatable location minutes to CHOA, Northside, and St Joe's hospitals. This home is filled with natural light and thoughtful custom details throughout. The main level features 9+ ft ceilings, beautiful trim work, and elegant arched doorways that add character you don't see every day. Hardwood floors, updated lighting, and plantation shutters complete the space. The floorplan is ideal for both everyday living and entertaining, with a generous dining room featuring a bay window, a spacious private office, and an oversized family room anchored by a wall of custom built-ins. The kitchen offers granite countertops, subway tile backsplash, a breakfast bar, and a sunny eat-in area, all flowing seamlessly to the expansive deck overlooking a lush, private backyard, ideal for relaxing eveni
USD 899,900
1250 Austin Glen Drive
View photo
House · for sale
USD 1,500,000
USD 271/sq.ft
New
1250 Austin Glen Drive
Dunwoody Club Forest
· 5,533 sq.ft · 5 Bedrooms · 4 Baths · House
· Deck · Equipped kitchen · Parking · Cellar
Dunwoody Club Forest · 5,533 sq.ft · 5 Bedrooms · 4 Baths · House · Deck · Equipped kitchen · Parking · Cellar
Situated in Austin Glen, one of Dunwoody's most desirable neighborhoods, this custom-designed residence offers the rare combination of a primary suite on the main level, spacious living across three finished levels. A two car side-entry garage and a basement garage with custom doors, new windows throughout, soaring ten-foot ceilings and abundant natural light further enhance the home's elegant yet modern design. A custom front door welcomes guests into a gracious foyer where timeless architectural details immediately set the tone. To one side, the elegant living room with its coffered ceiling provides the perfect setting for entertaining, or holiday gatherings. Opposite, the formal dining room is elevated by custom wallpaper. At the heart of the home, the beautifully designed kitchen flows seamlessly into the inviting family room and outdoor deck living spaces beyond. A generous island is complemented by a custom backsplash, stainless steel appliances and a pantry. A laundry room with
USD 1,500,000
5677 Broad River View 437
View photo
Townhouse · for sale
USD 1,042,285
USD 344/sq.ft
New
5677 Broad River View 437
Dunwoody Club Forest
· 3,025 sq.ft · 4 Bedrooms · 3 Baths · Townhouse
· Garden · Equipped kitchen · Parking · Lift · Cellar
Dunwoody Club Forest · 3,025 sq.ft · 4 Bedrooms · 3 Baths · Townhouse · Garden · Equipped kitchen · Parking · Lift · Cellar
Elevate your experience along the Banks of the Chattahoochee River at Waterside! Breath-taking views and private yards in an amazing location at the rear of Waterside! NEW 2-Story on a Basement Townhomes in Phase 3 of Master-Planned Waterside by The Providence Group. Located directly overlooking the Chattahoochee River. Private lots with limited inventory. Price includes Designer Upgrades throughout whole home. Closings in November/December 2026. Two car front load garage and driveway. Elevator capability on wide footprint, these popular townhomes live like a detached home. Walking into the main floor, foyer greets you and leads to the open concept living/kitchen/dining. Gas Cooking, hood vent over the cooktop. 12 FT Slider door leads out to fenced in backyard overlooking the edge of the property. Covered porch, yard maintained by the HOA. Upstairs lives spacious Owner's Suite with tray ceiling. Owner's Bathroom layout gives spa feels, with a soaking tub, vaulted ceiling, private water
USD 1,042,285
5907 Woodmont Boulevard
View photo
Condo · for sale
USD 240,000
USD 200/sq.ft
New
5907 Woodmont Boulevard
Dunwoody Club Forest
· 1,195 sq.ft · 2 Bedrooms · 2 Baths · Condo
· Patio · Office room · Equipped kitchen
Dunwoody Club Forest · 1,195 sq.ft · 2 Bedrooms · 2 Baths · Condo · Patio · Office room · Equipped kitchen
Enjoy easy, low-maintenance living in this updated condo tucked within a quiet, well-maintained community where pride of ownership is evident throughout. Neighborhood amenities include a community pool and dog park, adding to the relaxed and convenient lifestyle. The desirable roommate-style floor plan offers privacy with spacious bedrooms, each featuring a walk-in closet. The updated kitchen includes new cabinetry, granite countertops, a new range, while the primary bath features an updated tile shower. A bright sunroom provides flexible space for relaxing, reading, or a home office, and the large covered rear patio extends the living space outdoors—perfect for morning coffee or unwinding at the end of the day. Major improvements offer added peace of mind, including new flooring and water heater in 2026, roof replaced in 2023, HVAC and windows replaced in 2020, and exterior painting completed in 2021. Conveniently located near shopping, restaurants, and everyday necessities, this move
USD 240,000
4565 Deanston Court 388
View photo
Townhouse · for sale
USD 707,080
USD 321/sq.ft
New
4565 Deanston Court 388
Dunwoody Club Forest
· 2,196 sq.ft · 3 Bedrooms · 3 Baths · Townhouse
· Garden · Terrace · Fireplace · Parking · Swimming pool
Dunwoody Club Forest · 2,196 sq.ft · 3 Bedrooms · 3 Baths · Townhouse · Garden · Terrace · Fireplace · Parking · Swimming pool
Elevate your savings! End unit townhome. Looking for low maintenance living in an exuberant Master-Planned Community? Introducing The Grayson II Floor Plan to Waterside! Spacious 3-story townhomes with private yards, maintained by the HOA. Upon entrance, step into the terrace level with a full bedroom & bathroom. Perfect for guests, or as multipurpose space! 2-car garage with 2-car adjacent driveway. 4 parking spaces for approved vehicles. Heading up to the main floor, your will discover an oversized living area that blends with sunroom and back porch. Many ways to set up furniture on this level due to the open concept nature; adaptable and flexible. Bright light from oversized windows. Gas fireplace in living and half bath for guest use. Upstairs is a nicely sized Owner's Suite with walk-in closet and Luxury Owner's Bathroom. Laundry upstairs in hall and secondary bedroom roommate style. Great plans at great prices! You will have easy access to our full-sized pool, 2-story clubhouse w
USD 707,080
1122 Club Trace NE
View photo
House · for sale
USD 749,900
USD 330/sq.ft
New
1122 Club Trace NE
Dunwoody Club Forest
· 2,271 sq.ft · 3 Bedrooms · 2 Baths · House
· Equipped kitchen · Air conditioning
Dunwoody Club Forest · 2,271 sq.ft · 3 Bedrooms · 2 Baths · House · Equipped kitchen · Air conditioning
Beautifully updated home in the highly desirable Club Trace community, perfectly situated in the heart of Brookhaven. Offering an unbeatable location just moments from everything the city has to offer, this home combines comfort, style, and convenience in one exceptional package. Step inside to discover newly refinished hardwood floors throughout the main level, complemented by fresh interior paint, a brand-new upstairs AC system, as well as renovated master bathroom retreat. The inviting vaulted fireside living room creates a warm and open atmosphere, seamlessly flowing into a spacious formal dining room—ideal for both everyday living and entertaining. The chef’s kitchen is a true highlight, featuring white custom cabinetry, granite countertops, stainless steel appliances, and a breakfast bar that opens to a thoughtfully designed breakfast room. Natural light pours into the stunning vaulted sunroom, while the expansive screened porch offers the perfect setting for relaxing or hosting
USD 749,900
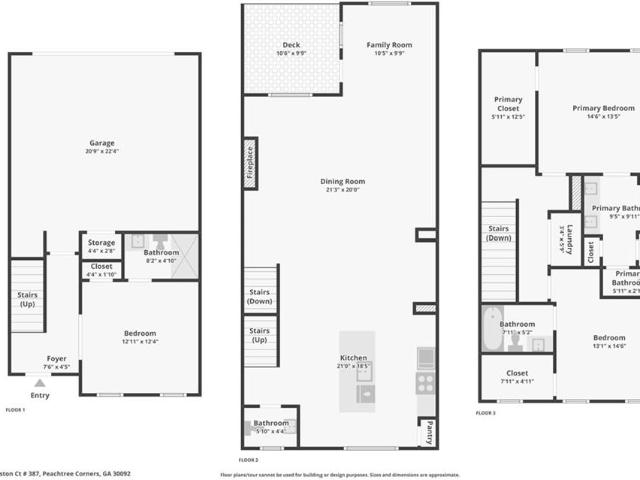
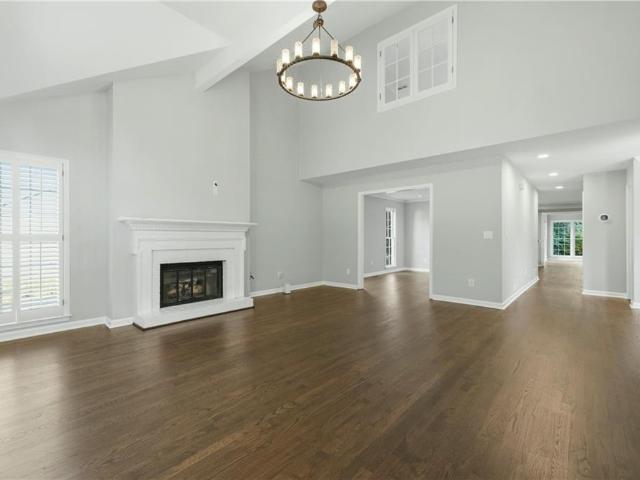
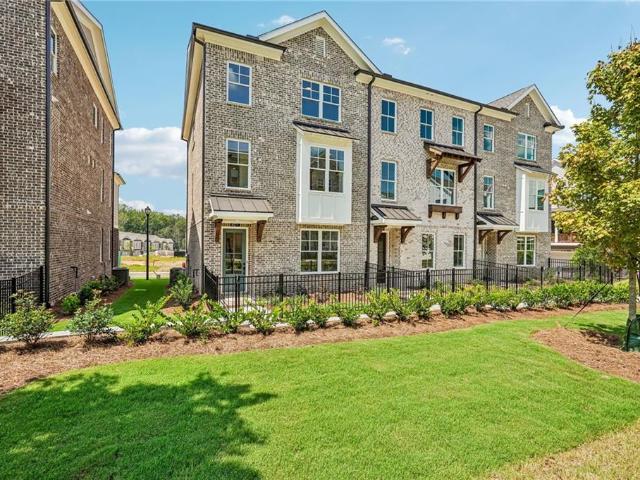
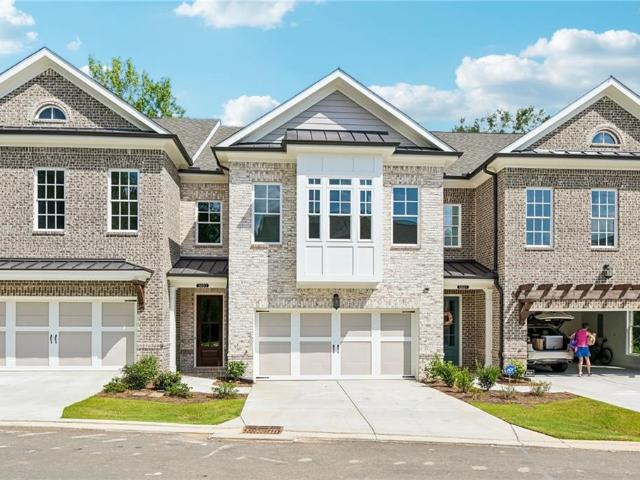
4563 Deanston Court 387
View photo
Townhouse · for sale
USD 656,925
USD 299/sq.ft
New
4563 Deanston Court 387
Dunwoody Club Forest
· 2,196 sq.ft · 3 Bedrooms · 3 Baths · Townhouse
· Garden · Terrace · Fireplace · Parking · Swimming pool
Dunwoody Club Forest · 2,196 sq.ft · 3 Bedrooms · 3 Baths · Townhouse · Garden · Terrace · Fireplace · Parking · Swimming pool
Elevate your savings! End unit townhome. Looking for low maintenance living in an exuberant Master-Planned Community? Introducing The Grayson II Floor Plan to Waterside! Spacious 3-story townhomes with private yards, maintained by the HOA. Upon entrance, step into the terrace level with a full bedroom & bathroom. Perfect for guests, or as multipurpose space! 2-car garage with 2-car adjacent driveway. 4 parking spaces for approved vehicles. Heading up to the main floor, your will discover an oversized living area that blends with sunroom and back porch. Many ways to set up furniture on this level due to the open concept nature; adaptable and flexible. Bright light from oversized windows. Gas fireplace in living and half bath for guest use. Upstairs is a nicely sized Owner's Suite with walk-in closet and Luxury Owner's Bathroom. Laundry upstairs in hall and secondary bedroom roommate style. Great plans at great prices! You will have easy access to our full-sized pool, 2-story clubhouse w
USD 656,925
5679 Broad River View 438
View photo
Townhouse · for sale
USD 1,047,565
USD 346/sq.ft
New
5679 Broad River View 438
Dunwoody Club Forest
· 3,025 sq.ft · 4 Bedrooms · 3 Baths · Townhouse
· Garden · Equipped kitchen · Parking · Lift · Cellar
Dunwoody Club Forest · 3,025 sq.ft · 4 Bedrooms · 3 Baths · Townhouse · Garden · Equipped kitchen · Parking · Lift · Cellar
Elevate your experience along the Banks of the Chattahoochee River at Waterside! Breath-taking views and private yards in an amazing location at the rear of Waterside! NEW 2-Story on a Basement Townhomes in Phase 3 of Master-Planned Waterside by The Providence Group. Located directly overlooking the Chattahoochee River. Private lots with limited inventory. Price includes Designer Upgrades throughout whole home. Closings in November/December 2026. Two car front load garage and driveway. Elevator capability on wide footprint, these popular townhomes live like a detached home. Walking into the main floor, foyer greets you and leads to the open concept living/kitchen/dining. Gas Cooking, hood vent over the cooktop. 12 FT Slider door leads out to fenced in backyard overlooking the edge of the property. Covered porch, yard maintained by the HOA. Upstairs lives spacious Owner's Suite with tray ceiling. Owner's Bathroom layout gives spa feels, with a soaking tub, vaulted ceiling, private water
USD 1,047,565
1663 Kings Down Circle
View photo
House · for sale
USD 669,000
USD 274/sq.ft
New
1663 Kings Down Circle
Dunwoody Club Forest
· 2,433 sq.ft · 5 Bedrooms · 3 Baths · House
· Equipped kitchen
Dunwoody Club Forest · 2,433 sq.ft · 5 Bedrooms · 3 Baths · House · Equipped kitchen
Nestled on a generous Dunwoody lot, this spacious 5-bed, 3-bath home offers 2,433 square feet of incredible structure and untapped potential. A proven survivor through major storms, the rock-solid foundation features dual living areas with two kitchens and well-preserved natural wood cabinetry. Sun-filled living spaces and retro 1964 charm provide the perfect canvas for your modern renovation vision. Property sold AS-IS
USD 669,000

Get email alerts

Don't miss out: be the first to know about new properties

The alert was correctly created

On subscribing you accept the conditions of use and the privacy policy
Alert
Receive new ads in your inbox
Save this search
Receive alerts for new listings

We'll send you an email when we have new properties for: "Properties for sale in Dunwoody Club Forest"

The alert was correctly created

North Peachtree Woods
Village North, Dunwoody city Chamblee-Doraville CCD DeKalb County Georgia
Get email alerts and be the first to see new listings
Required field
On subscribing I accept the terms of the privacy policy
Perfect! You'll soon start receiving new listings via email
Alert
Receive an email when we have new ads for Properties for sale in Dunwoody Club Forest
Save this search
Filters

Bedrooms

Size (sq.ft)

sq.ft
sq.ft

Price

USD
USD

Property type

Bathrooms

Clear all filters
Receive notifications when new entries are published.