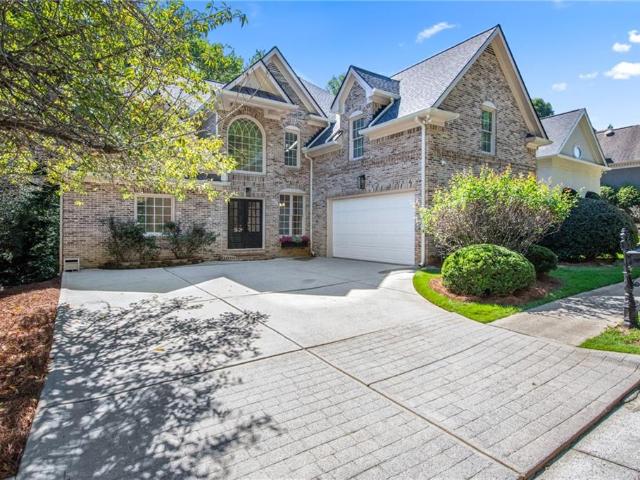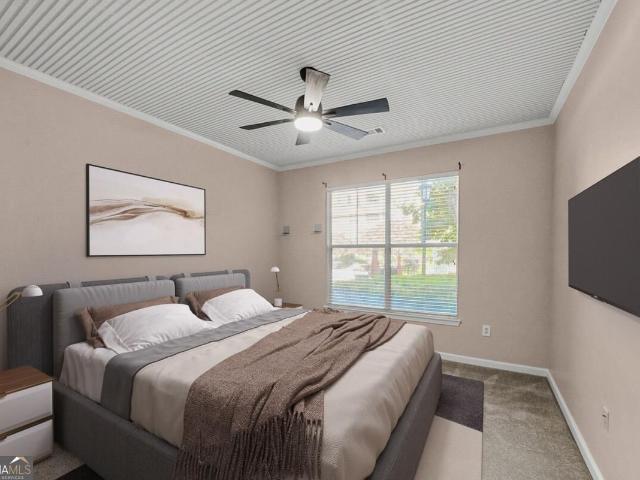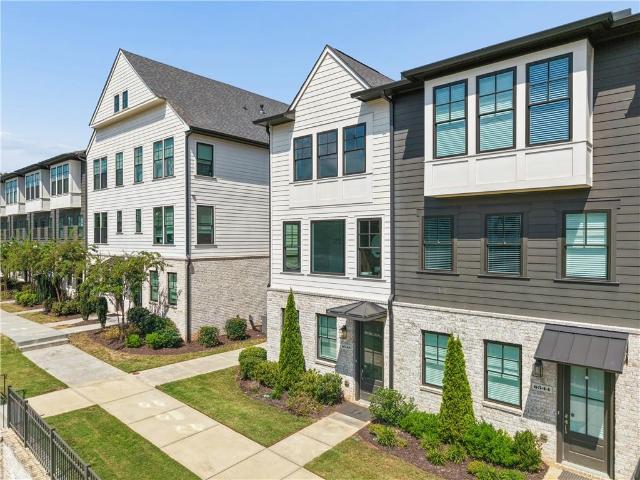
821 properties for sale in Dunwoody Club Forest

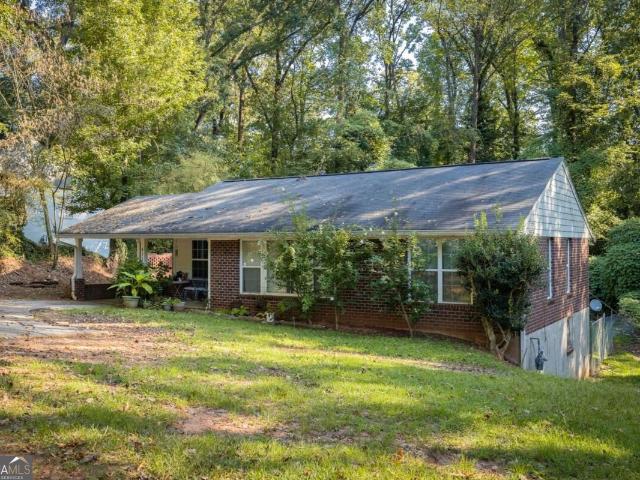
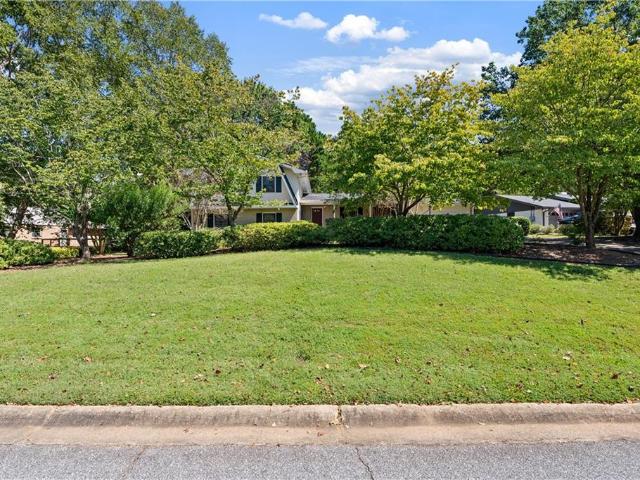
5161 Joel Lane
View photo
House · for sale
USD 550,000
USD 204/sq.ft
New
5161 Joel Lane
Dunwoody Club Forest
· 2,691 sq.ft · 4 Bedrooms · 2 Baths · House
· Garden · Deck · Equipped kitchen
Dunwoody Club Forest · 2,691 sq.ft · 4 Bedrooms · 2 Baths · House · Garden · Deck · Equipped kitchen
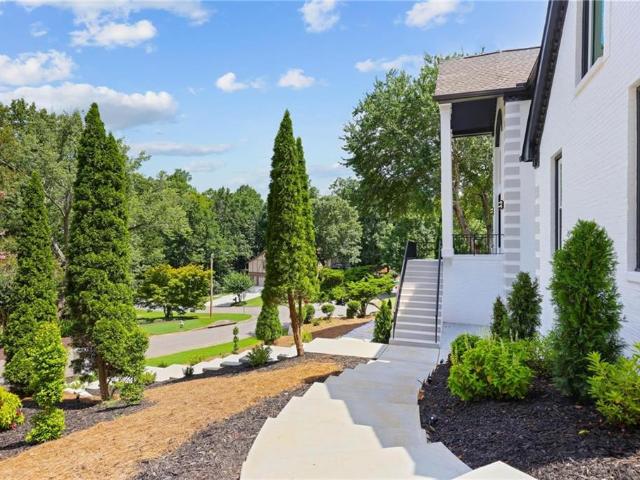
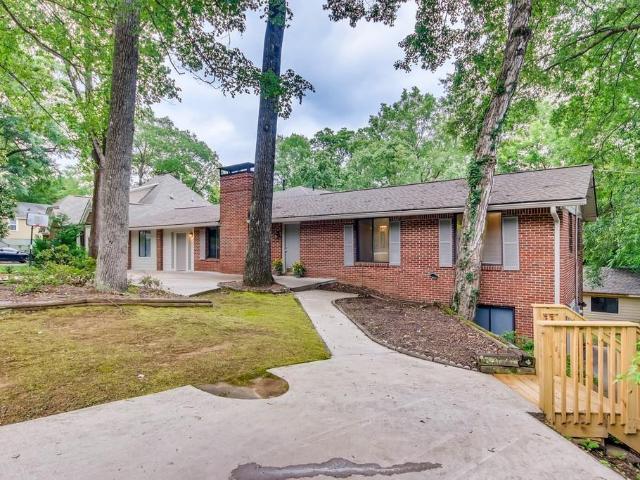
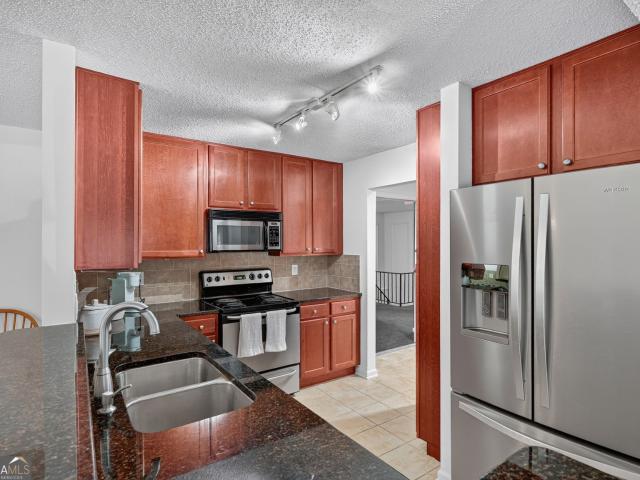
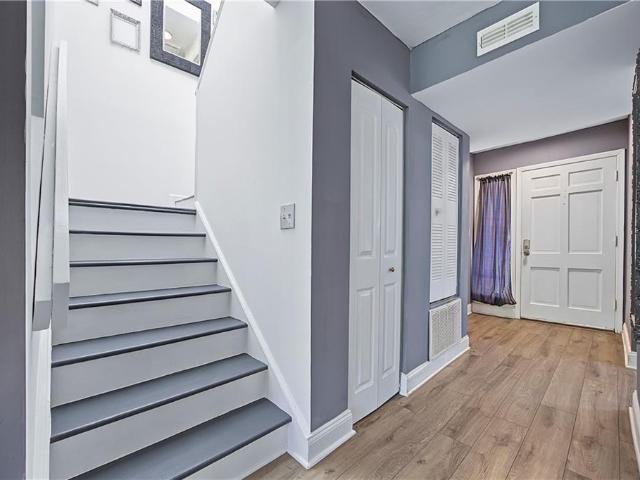
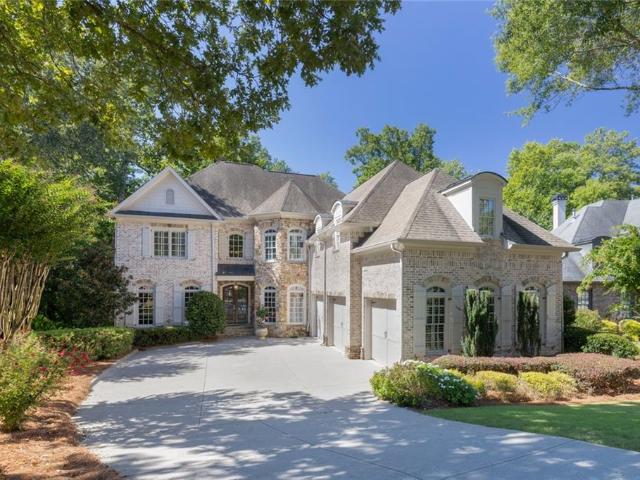
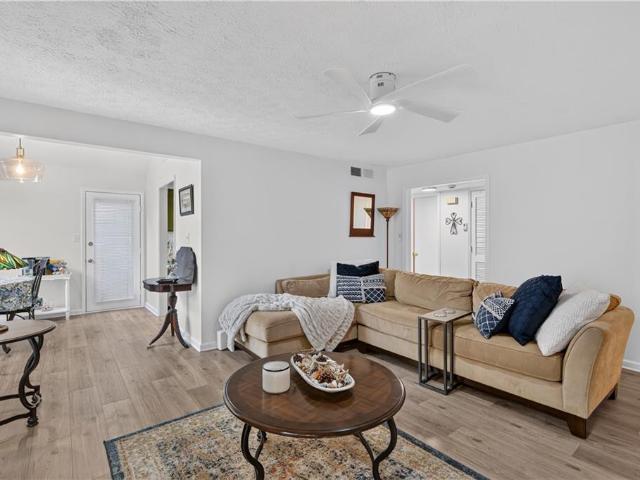
Prime Dunwoody Opportunity! Discover the potential of this spacious home, perfectly situated on a level lot with a private and fenced backyard in a desirable and well-established neighborhood! Bonus! TESLA Solar Panels and Tesla Power Wall battery backup…reduces and/or eliminates monthly electric bills (avg. Electric bill for past 18 months was a CREDIT of 2.06! )and provides a whole home power backup in the event the electricity goes out! You won't even notice that the electricity is out! System owned and fully paid off! Big ticket items already replaced! Roof 3 years old, HVAC 2 years old, Water Heater 4 years old AND newer stainless steel Kitchen appliances! Also enjoy a newly renovated shower in the primary Bathroom. The perfect home to totally renovate to customize to fit your lifestyle and design preferences, or the perfect home to move into and update over the years! The private, level backyard with a large deck provides the perfect setting for entertaining, possible home expans
USD 550,000
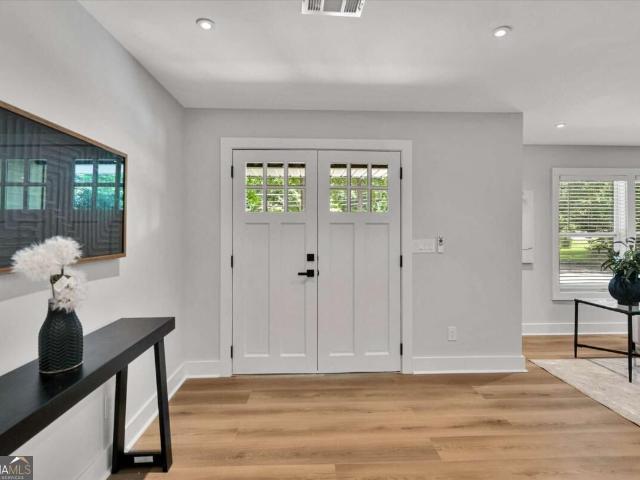
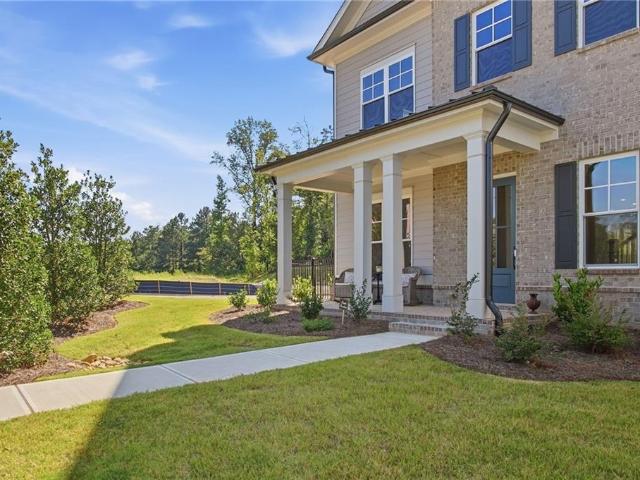
4834 Tilly Mill Road
View photo
House · for sale
USD 675,000
USD 339/sq.ft
New
4834 Tilly Mill Road
Dunwoody Club Forest
· 1,991 sq.ft · 4 Bedrooms · 2 Baths · House
· Equipped kitchen
Dunwoody Club Forest · 1,991 sq.ft · 4 Bedrooms · 2 Baths · House · Equipped kitchen
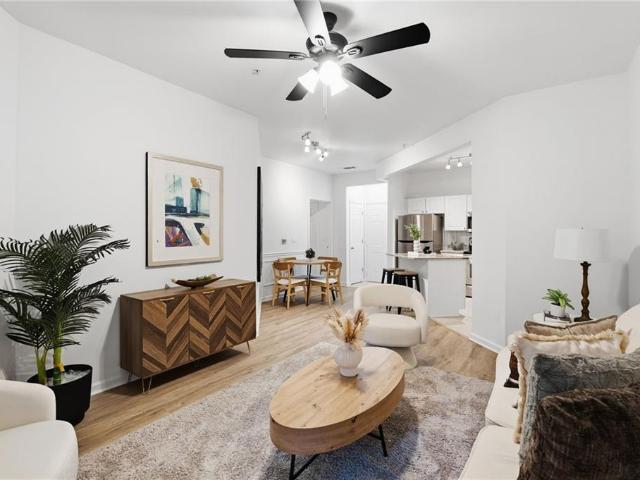
Experience refined living in this exquisitely renovated residence where timeless craftsmanship meets modern luxury in one of Dunwoody's most desirable communities. Completely transformed with exceptional attention to detail, this move-in-ready home showcases new hardwood flooring throughout and an extensive list of upgrades including a new roof, new HVAC system, new electrical, new plumbing, new driveway, new wood fencing, new windows, new water heater, and new stainless steel appliances. The inviting fireside living room flows effortlessly into a stunning designer kitchen featuring new custom white shaker cabinetry, new granite countertops, new stainless steel appliances, and an elegant breakfast area filled with natural light. The spacious primary suite serves as a private retreat, offering dual walk-in closets and a new spa-inspired bathroom complete with an oversized walk-in shower, new rainfall shower head, and new designer finishes throughout. Generously sized secondary bedrooms
USD 675,000
4292 Kingston Gate Cove
View photo
Townhouse · for sale
USD 650,000
New
4292 Kingston Gate Cove
Dunwoody Club Forest
· 3 Bedrooms · 3 Baths · Townhouse
· Office room · Deck · Equipped kitchen · Parking
Dunwoody Club Forest · 3 Bedrooms · 3 Baths · Townhouse · Office room · Deck · Equipped kitchen · Parking
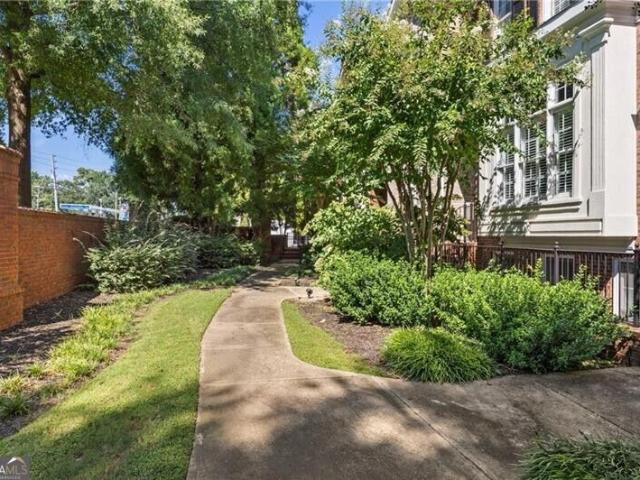
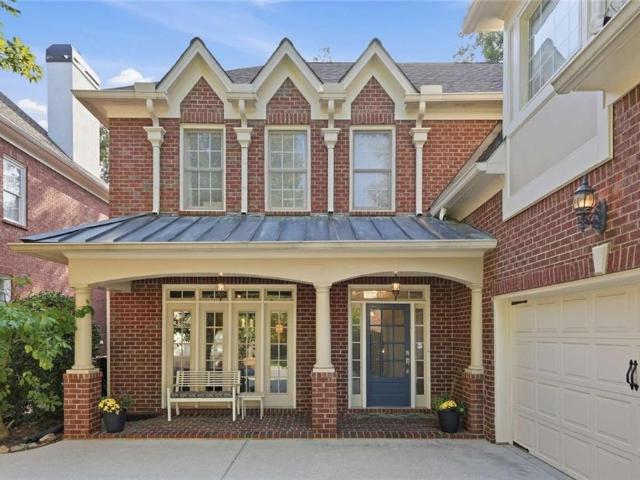
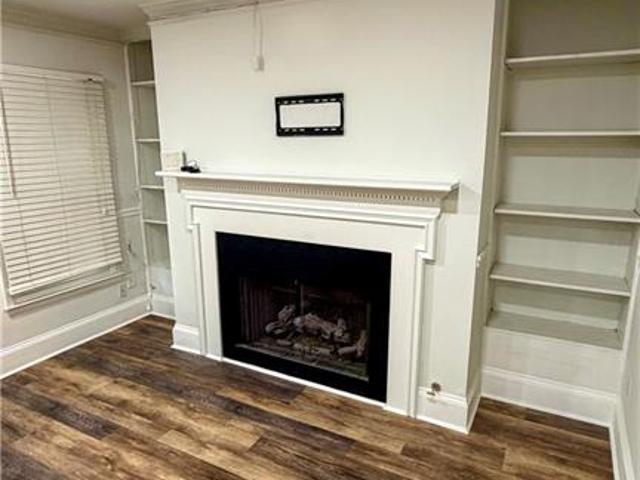
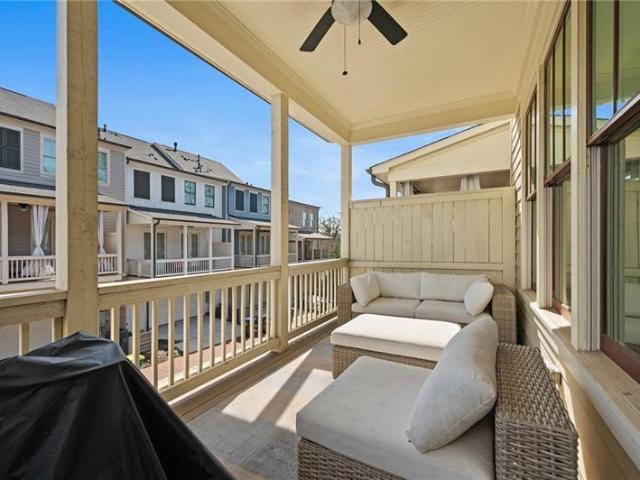
Don't miss this beautifully appointed brick townhome offering spacious living, thoughtful updates, and an ideal combination of comfort and convenience. The main level features beautiful mouldings, built-in bookshelves, and soaring ceilings. You'll also find a well-appointed kitchen with updated cabinetry and countertops, stainless steel appliances, and plenty of room for everyday living and entertaining. Plus a cozy spot to enjoy your morning coffee in front of the large bay window. Step outside to the spacious, private back deck, where a peaceful tree-top setting creates an inviting space to unwind or entertain. Upstairs, two bedroom suites each feature walk-in closets and updated baths with separate shower and tubs. Laundry is located conveniently between. On the lower level, you'll find an office and additional bedroom with full bath offering ultimate flexibility to this floor plan. The two-car garage features additional storage space as well. Plantation shutters and quality finishe
USD 650,000
102 Bridgecrest Road
View photo
Townhouse · for sale
USD 699,990
USD 305/sq.ft
New
102 Bridgecrest Road
Dunwoody Club Forest
· 2,293 sq.ft · 4 Bedrooms · 3 Baths · Townhouse
· Equipped kitchen
Dunwoody Club Forest · 2,293 sq.ft · 4 Bedrooms · 3 Baths · Townhouse · Equipped kitchen
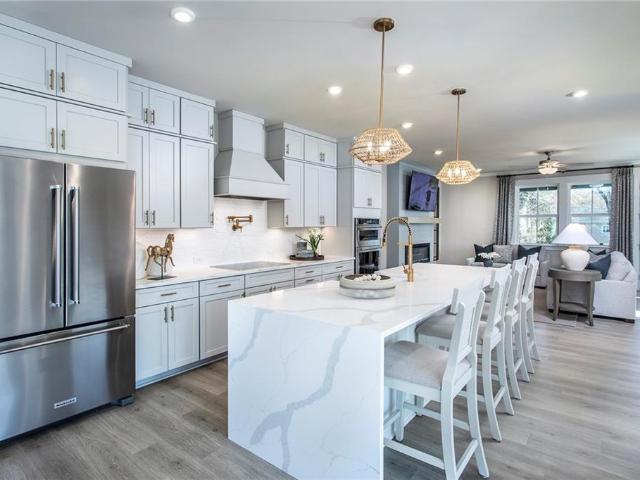
Luxury. Location. Lifestyle. Experience all three at our newest luxury townhome community, The Groves at Myrtle, where sophisticated design meets one of Metro Atlanta's most desirable locations near HISTORIC DOWNTOWN ROSWELL and CANTON STREET. Imagine stepping outside your front door and taking a short stroll to the award-winning restaurants, boutiques, galleries and vibrant events along historic Canton Street. Inside, every home has been thoughtfully designed with the high-end finishes today's buyers expect: Stunning waterfall-edge quartz kitchen islands, premium KitchenAid appliances, elegant Craftsman trim throughout, designer pot-fillers for the ultimate chef's kitchen, open-concept living spaces perfect for entertaining and more! Beyond luxury, these homes are built for the future. As solar-ready, ENERGY-STAR certified homes, The Groves at Myrtle delivers exceptional energy efficiency, healthier indoor air quality, and lower monthly utility costs. Allowing you to enjoy luxury whil
USD 699,990
4561 Olde Perimeter Way 1909
View photo
Condo · for sale
USD 565,000
New
4561 Olde Perimeter Way 1909
Dunwoody Club Forest
· 2 Bedrooms · 2 Baths · Condo
· Balcony · Equipped kitchen
Dunwoody Club Forest · 2 Bedrooms · 2 Baths · Condo · Balcony · Equipped kitchen
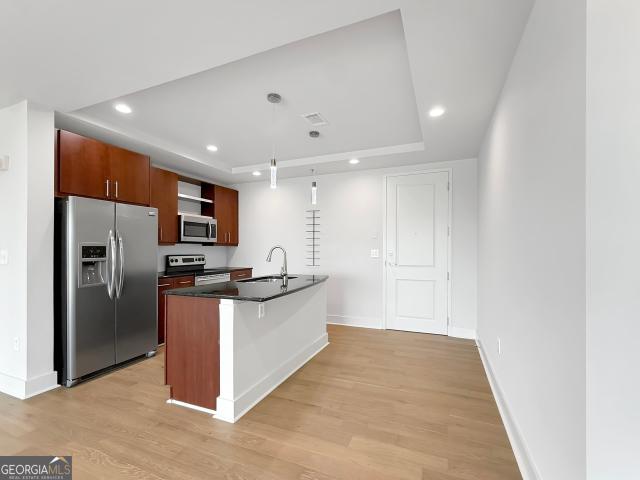
Experience elevated high-rise living at The Manhattan in the heart of Dunwoody's prestigious Perimeter Center. This turnkey 19th-floor end-unit offers 2 bedrooms, 2 full baths, 1,236 square feet, 9-foot ceilings, abundant natural light, and sweeping panoramic views. Freshly painted with new hardwood flooring throughout, the open-concept residence blends modern style with effortless comfort. Floor-to-ceiling windows showcase the spectacular views, while the spacious living and dining areas flow seamlessly to a private wraparound balcony with expansive north and east facing views-perfect for morning coffee or evening cocktails. The well-appointed kitchen features granite countertops, center island/breakfast bar, abundant stained cabinetry, stainless-steel appliances, and generous workspace. The serene primary suite offers stunning views, a spa-inspired bath with double vanities, large tiled frameless-glass walk-in shower, and spacious walk-in closet. The secondary bedroom includes a gene
USD 565,000
762 Bedford Oaks Drive
View photo
House · for sale
USD 1,375,000
USD 261/sq.ft
Updated
762 Bedford Oaks Drive
Dunwoody Club Forest
· 5,253 sq.ft · 6 Bedrooms · 5 Baths · House
· Fireplace · Equipped kitchen
Dunwoody Club Forest · 5,253 sq.ft · 6 Bedrooms · 5 Baths · House · Fireplace · Equipped kitchen
25,000 buyer incentive. Seller is offering up to $25,000 toward buyer closing costs or an interest-rate buy-down with an acceptable offer. Classic East Cobb curb appeal gives way to something completely unexpected inside. Its northwest-facing orientation brings beautiful late-afternoon light and sunset skies across the front of the home. Extensively reimagined with a bold, design-forward aesthetic and a Miami-inspired resort feel, this home is for the buyer who wants more personality than the typical traditional renovation, all within the Mount Bethel, Dickerson and Walton school district. The interior pairs solid red oak hardwoods and abundant natural light with statement lighting, Sahara Noir marble, designer tile and two fireplaces. At the center is a custom kitchen built around a dramatic 10-foot waterfall island, with premium quartz, full-height soft-close cabinetry, KitchenAid appliances, ZLINE gas cooktop, coffee bar, built-in buffet and walk-in pantry. Upstairs, the primary sui
USD 1,375,000
510 Wembley Circle
View photo
House · for sale
USD 875,000
USD 317/sq.ft
New
510 Wembley Circle
Dunwoody Club Forest
· 2,756 sq.ft · 4 Bedrooms · 3 Baths · House
· Equipped kitchen · Air conditioning
Dunwoody Club Forest · 2,756 sq.ft · 4 Bedrooms · 3 Baths · House · Equipped kitchen · Air conditioning
All-brick craftsman-style two-story home built in 2001. 4 bedrooms located upstairs. 3 full bathrooms upstairs, and 1/2 bathroom on the main level. Spacious kitchen and primary suite. Oak hardwood floors on the main level. Large screened porch with skylights and a standing seam metal roof. Premium lot (quiet, fenced and private). Optional social activities (book club, cul-de-sac parties and more). Sidewalks. A well lit and walkable neighborhood. Rocking chair' front porch with a copper roof. Top rated Schools (Woodland, Sandy Springs Middle and NorthSprings High) Unbeatable location. Minutes from parks, restaurants and shopping. Easy access to MARTA (. 7 mile), I-285 and GA 400. Systems: Roof (50 year) Certainteed Landmark (2019); Water Heater (2020); Two Carrier Performance A/C (2018); Carrier furnace (2013 and 2015) Kitchen. Large number of maple cabinets, a pantry and a tiled backsplash. Stainless steel dishwasher, microwave and double ovens. Insta-hot and cold filtered water, H-300
USD 875,000
4292 Kingston Gate Cove
View photo
Townhouse · for sale
USD 650,000
USD 210/sq.ft
New
4292 Kingston Gate Cove
Dunwoody Club Forest
· 3,089 sq.ft · 3 Bedrooms · 3 Baths · Townhouse
· Office room · Deck · Equipped kitchen · Parking
Dunwoody Club Forest · 3,089 sq.ft · 3 Bedrooms · 3 Baths · Townhouse · Office room · Deck · Equipped kitchen · Parking
Don't miss this beautifully appointed brick townhome offering spacious living, thoughtful updates, and an ideal combination of comfort and convenience. The main level features beautiful mouldings, built-in bookshelves, and soaring ceilings. You'll also find a well-appointed kitchen with updated cabinetry and countertops, stainless steel appliances, and plenty of room for everyday living and entertaining. Plus a cozy spot to enjoy your morning coffee in front of the large bay window. Step outside to the spacious, private back deck, where a peaceful tree-top setting creates an inviting space to unwind or entertain. Upstairs, two bedroom suites each feature walk-in closets and updated baths with separate shower and tubs. Laundry is located conveniently between. On the lower level, you'll find an office and additional bedroom with full bath offering ultimate flexibility to this floor plan. The two-car garage features additional storage space as well. Plantation shutters and quality finishe
USD 650,000
230 Peachtree Hollow Court
View photo
Townhouse · for sale
USD 379,000
USD 241/sq.ft
New
230 Peachtree Hollow Court
Dunwoody Club Forest
· 1,572 sq.ft · 2 Bedrooms · 2 Baths · Townhouse
· Patio · Fireplace · Equipped kitchen
Dunwoody Club Forest · 1,572 sq.ft · 2 Bedrooms · 2 Baths · Townhouse · Patio · Fireplace · Equipped kitchen
Welcome to 230 Peachtree Hollow Ct NE, a beautifully updated 2-bedroom, 2.5-bathroom home conveniently located in Sandy Springs, just off GA-400 and minutes from shopping, dining, and everyday amenities. The inviting family room features a fireplace with built-in shelving, creating a cozy focal point for the home. The updated kitchen offers a breakfast bar, perfect for casual dining and entertaining. Additional improvements, include updated bathrooms, a new HVAC system and water heater (2023), energy-efficient windows (2023), and a new roof (2021). Enjoy your own private patio. Ideal for relaxing outdoors or hosting guests. With its thoughtful updates, inviting living spaces, and convenient location, this home is a wonderful opportunity to enjoy all that Sandy Springs has to offer!
USD 379,000
2562 States Avenue
View photo
Townhouse · for sale
USD 470,000
USD 256/sq.ft
New
2562 States Avenue
Dunwoody Club Forest
· 1,830 sq.ft · 3 Bedrooms · 2 Baths · Townhouse
· Deck · Equipped kitchen · Parking · Cellar
Dunwoody Club Forest · 1,830 sq.ft · 3 Bedrooms · 2 Baths · Townhouse · Deck · Equipped kitchen · Parking · Cellar
Perfectly located just minutes from the Perimeter, I-285, premier shopping, and downtown, this home offers comfort and convenience in an unbeatable setting. This brand-new townhome delivers modern living across two thoughtfully designed levels. The main floor features an open-concept layout that seamlessly connects the kitchen complete with stone countertops to the spacious family and dining areas. Step outside onto the deck for effortless indoor-outdoor living and entertaining. A main-level two-car garage adds easy access. Upstairs, you'll find two well-sized secondary bedrooms along with a generous owner's suite, highlighted by a private bathroom and a walk-in closet. A full unfinished basement provides endless potential to expand and personalize your space. Everything Included truly means just that this home comes fully equipped with a refrigerator, washer and dryer, window blinds, and keyless entry, so you can move in with ease and start enjoying your home right away. Prices, featu
USD 470,000
2045 River Falls Drive
View photo
House · for sale
USD 965,000
USD 266/sq.ft
New
2045 River Falls Drive
Dunwoody Club Forest
· 3,627 sq.ft · 5 Bedrooms · 4 Baths · House
· Office room · Fireplace · Equipped kitchen · Cellar
Dunwoody Club Forest · 3,627 sq.ft · 5 Bedrooms · 4 Baths · House · Office room · Fireplace · Equipped kitchen · Cellar
Beautifully updated and move in ready, this four-sided brick home is tucked inside the gated River Falls community in Roswell. A brand-new roof, brand new carpet and updated light fixtures offer a fresh start for the next owner, while a spacious and flexible floor plan provides room to live, work and entertain with ease. Hardwood floors flow throughout the main level, where a dramatic two-story family room with built in bookcases and a fireplace serves as the heart of the home. The spacious kitchen features quartz countertops, stainless steel appliances, abundant cabinetry and an open connection to the surrounding living spaces. Potential primary suites on both the main and upper levels provide exceptional versatility for guests, multigenerational living or a private home office. The unfinished basement presents endless possibilities with soaring ceilings over 12 feet and plumbing already stubbed for a future bathroom. The impressive ceiling height creates an ideal opportunity for a go
USD 965,000
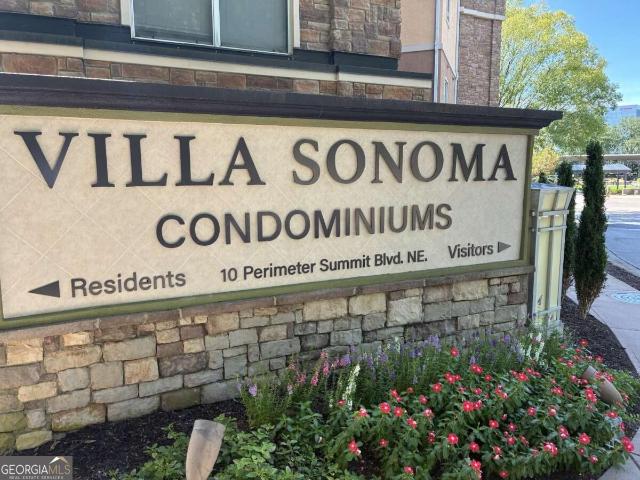
10 Perimeter Summit Boulevard 4116
View photo
Condo · for sale
USD 173,900
USD 207/sq.ft
New
10 Perimeter Summit Boulevard 4116
Dunwoody Club Forest
· 840 sq.ft · 1 Bedroom · 1 Bath · Condo
· Patio · Equipped kitchen · Parking
Dunwoody Club Forest · 840 sq.ft · 1 Bedroom · 1 Bath · Condo · Patio · Equipped kitchen · Parking
Move-in ready in villa sonoma! Discover exceptional value in this beautifully updated 1-bedroom, 1-bath condo offering 840 square feet of stylish, low-maintenance living in the heart of the Perimeter area. Step inside to a bright, open layout featuring new flooring, fresh paint, recessed lighting and an oversized kitchen with granite countertops, breakfast bar and updated lighting. Enjoy your morning coffee or unwind after a long day on the private patio overlooking the community pool-a standout feature that gives this home a relaxing, resort-like feel. The spacious bedroom offers new carpet, added soundproofing, a tray ceiling and walk-in closet. Even better, many of the big-ticket updates have already been handled! The home features a brand-new HVAC system with a 10-year warranty and smart thermostat, new water heater, updated ceiling fans and high-efficiency toilet, giving the next owner added peace of mind. You'll also enjoy in-unit laundry and an assigned covered garage parking sp
USD 173,900
10 Perimeter Summit Boulevard NE 1408
View photo
Condo · for sale
USD 214,900
New
10 Perimeter Summit Boulevard NE 1408
Dunwoody Club Forest
· 2 Bedrooms · 2 Baths · Condo
· Equipped kitchen · Parking · Security · Swimming pool
Dunwoody Club Forest · 2 Bedrooms · 2 Baths · Condo · Equipped kitchen · Parking · Security · Swimming pool
Welcome to luxury living at Villa Sonoma in the heart of Brookhaven! This stunning unit features an open, light-filled layout with high ceilings, crisp finishes, and a spacious layout. The kitchen flows seamlessly into the main living space, making entertaining a breeze. Villa Sonoma offers unbeatable amenities, including a gated entrance with concierge service, a swimming pool, a state-of-the-art fitness center, a movie theater room, a clubroom, a pet park, and assigned garage parking. Minutes from Perimeter Mall, Brookhaven and Dunwoody dining, MARTA, and major highways (I-285 & GA-400), this condo delivers the perfect balance of convenience, comfort, and low-maintenance living
USD 214,900
6548 Beacon Drive
View photo
Townhouse · for sale
USD 475,900
USD 251/sq.ft
New
6548 Beacon Drive
Dunwoody Club Forest
· 1,894 sq.ft · 3 Bedrooms · 3 Baths · Townhouse
· Equipped kitchen · Parking
Dunwoody Club Forest · 1,894 sq.ft · 3 Bedrooms · 3 Baths · Townhouse · Equipped kitchen · Parking
Luxury, location, and over $40,000 in premium upgrades—welcome to this stunning END-UNIT townhome in the vibrant Aria community of Sandy Springs! Built in 2022, this beautifully appointed home offers exceptional quality and style throughout. The gourmet kitchen features upgraded cabinetry and hardware, waterfall quartz countertops, and premium stainless steel appliances, opening seamlessly into a light-filled family room with custom paneling and view to the dining room. Ideal for entertaining. The open wrought iron staircase adds architectural flair and connects to upper levels featuring hardwood floors throughout the entire home! Also Upstairs, the spacious primary suite includes a frameless glass shower, all-tile bath, dual quartz vanities, and a custom LED walk-in closet. Additional bedrooms are spacious while all bathrooms have been upgraded with tile showers and modern finishes. The home also includes a full driveway (rare in the community) and a two-car garage, offering convenien
USD 475,900
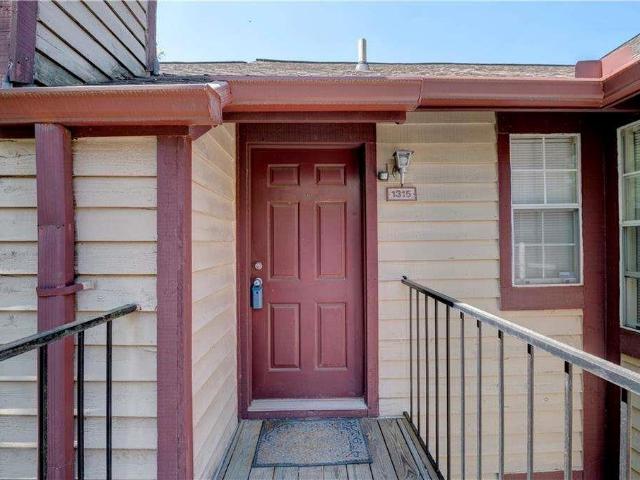
1315 Red Deer Way # 255
View photo
Condo · for sale
USD 200,000
USD 229/sq.ft
New
1315 Red Deer Way # 255
Dunwoody Club Forest
· 872 sq.ft · 2 Bedrooms · 2 Baths · Condo
Dunwoody Club Forest · 872 sq.ft · 2 Bedrooms · 2 Baths · Condo
Welcome to this inviting 2-bedroom, 2-bath condo nestled in the established Rivermont Village community in Alpharetta. Thoughtfully maintained and full of charm, this home offers a comfortable and easy lifestyle in a location that puts everything within reach. Inside, you'll find a functional layout designed for everyday living, with spaces that feel both open and cozy-perfect for relaxing at home or hosting friends. Natural light fills the home, creating a warm and welcoming atmosphere from the moment you walk in. Step outside and enjoy the peaceful, tree-lined surroundings that make Rivermont Village feel tucked away, while still being just minutes from the energy of nearby Roswell, Avalon, and Downtown Alpharetta. Whether it's grabbing coffee, dining out, or spending time outdoors near the Chattahoochee River, everything you need is close by. This home offers the perfect balance of comfort, location, and simplicity-an ideal place to put down roots and make your own
USD 200,000
3050 Kara Court
View photo
House · for sale
USD 835,000
USD 265/sq.ft
New
3050 Kara Court
Dunwoody Club Forest
· 3,143 sq.ft · 3 Bedrooms · 4 Baths · House
· Equipped kitchen
Dunwoody Club Forest · 3,143 sq.ft · 3 Bedrooms · 4 Baths · House · Equipped kitchen
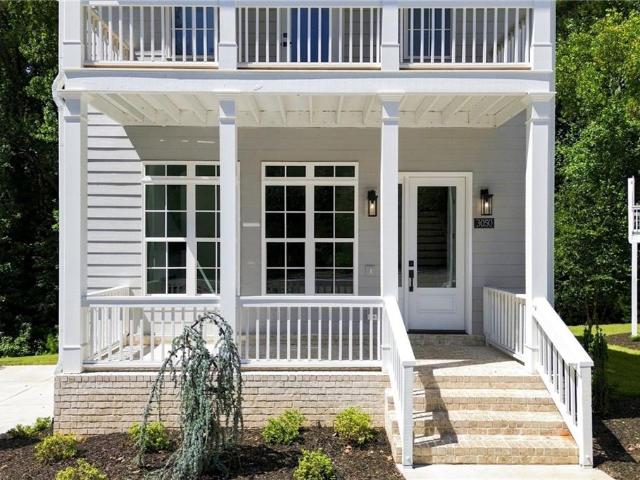
Ask about our new home incentives! Just steps from one of Roswell's most popular outdoor destinations, 3050 Kara Court offers the rare combination of brand-new construction, elevated design, and an exceptional location. Set within Parkside Roswell and directly across from 40-acre East Roswell Park, this three-story residence places walking trails, tennis, sports fields, playgrounds, a dog park, and disc golf practically at your doorstep. Johns Creek, Peachtree Corners, local shopping and dining, and the Chattahoochee River are all within easy reach. Inside there is ample finished living space is thoughtfully arranged across three levels, offering room to spread out without sacrificing connection. The heart of the home is the main living level, where soaring 10-foot ceilings and wide-plank hardwood floors create an airy backdrop for the open kitchen, dining, and living spaces. The kitchen is designed to be both beautiful and highly functional, with a substantial waterfall-edge island, q
USD 835,000
352 Wingo Street
View photo
House · for sale
USD 725,000
USD 150/sq.ft
New
352 Wingo Street
Dunwoody Club Forest
· 4,833 sq.ft · 7 Bedrooms · 4 Baths · House
· Deck · Fireplace · Equipped kitchen
Dunwoody Club Forest · 4,833 sq.ft · 7 Bedrooms · 4 Baths · House · Deck · Fireplace · Equipped kitchen
Rare opportunity in sought-after Downtown Historic Norcross! This brick ranch sits on a generous 16,988 sq ft (0.39-acre) lot just steps from all the action in Historic Downtown Norcross close to shopping, schools, and easy access throughout the metro. Offering 4,310 total square feet across two full living levels, this home has 7 bedrooms and 4 full baths in all. The main level features an open family room and sitting room, an eat-in kitchen with pantry, a spacious primary suite, and three additional bedrooms. The finished lower level adds a second complete living space three more bedrooms, a full bath, its own kitchen, living room, and den, plus laundry and a separate walkout entrance ideal for multi-generational living, an income-producing suite, or simply room to spread out. Additional features include 2 separate driveways, covered and uncovered decks, a storage shed, and 2 brick wood-burning fireplace. Being sold as-is — the home has served as a long-term rental and offers a great
USD 725,000
1990 Catnap Court
View photo
House · for sale
USD 865,000
USD 337/sq.ft
New
1990 Catnap Court
Dunwoody Club Forest
· 2,562 sq.ft · 4 Bedrooms · 3 Baths · House
· Patio · Garden · Fireplace · Equipped kitchen
Dunwoody Club Forest · 2,562 sq.ft · 4 Bedrooms · 3 Baths · House · Patio · Garden · Fireplace · Equipped kitchen
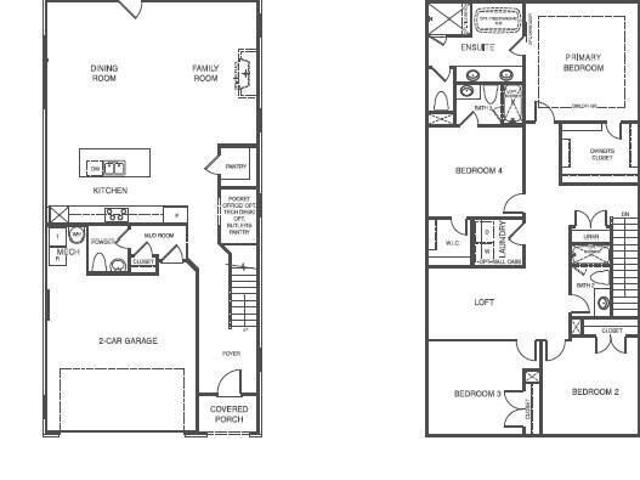
Customize your dream home. Welcome to Repose, an exceptional new community nestled in the vibrant and charming city of Chamblee, just minutes from Atlanta. Designed to blend natural serenity with modern convenience, Repose offers peaceful surroundings alongside easy access to dining, shopping, parks, schools, and healthcare. The beautifully designed Constance floor plan features 4 bedrooms, 3 bathrooms, and a spacious upper-level loft. The luxurious primary suite offers a generous walk-in closet and a spa-inspired en-suite bath, creating the perfect private retreat. A conveniently located upstairs laundry room provides easy access to all bedrooms. Ideal for both everyday living and entertaining, the expansive open-concept layout showcases a chef's kitchen with stainless steel appliances, an oversized island, and a welcoming fireplace in the family room. Step outside to enjoy the covered patio and private fenced backyard. Perfect for relaxing or gathering with family and friends. Repose
USD 865,000
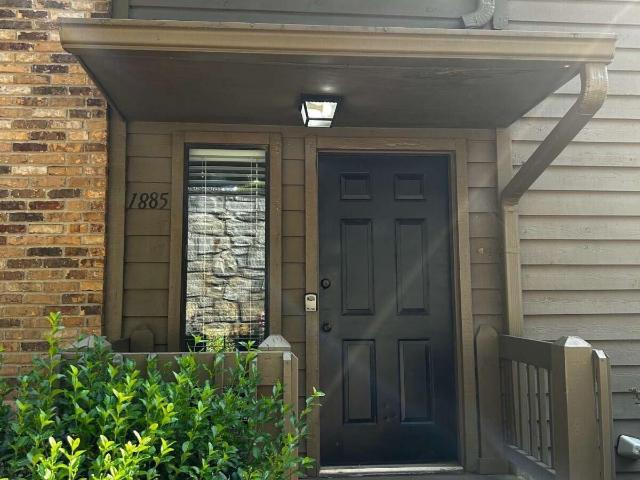
1885 D'Youville Lane
View photo
Townhouse · for sale
USD 374,000
USD 213/sq.ft
New
1885 D'Youville Lane
Dunwoody Club Forest
· 1,755 sq.ft · 3 Bedrooms · 2 Baths · Townhouse
· Office room · Terrace · Equipped kitchen · Parking · Swimming pool
Dunwoody Club Forest · 1,755 sq.ft · 3 Bedrooms · 2 Baths · Townhouse · Office room · Terrace · Equipped kitchen · Parking · Swimming pool
Stunning three-story townhome tucked behind a lush retaining wall in sought-after D'Youville, offering an exceptional combination of privacy, natural beauty, and unbeatable Brookhaven convenience. Step inside to a beautifully maintained, light-filled home featuring an open-concept main level with a spacious kitchen, three-seat island, gorgeous built-ins, recessed lighting, and a versatile bonus room perfect for a home office, dining room, or flex space. Sliding doors open to a screened-in sun porch with skylights overlooking the lush, peaceful surroundings-perfect for morning coffee or evening relaxation. Upstairs, the spacious owner's suite offers a beautifully renovated spa-inspired bath, while the second bedroom enjoys its own renovated private bath. The terrace level adds incredible flexibility for a bedroom, office, studio, or private retreat, plus a two-car garage and ample storage. Enjoy resort-style community amenities including a pool, tennis, and basketball courts, all just m
USD 374,000
6240 Forest Hills Drive
View photo
House · for sale
USD 475,000
USD 219/sq.ft
New
6240 Forest Hills Drive
Dunwoody Club Forest
· 2,164 sq.ft · 4 Bedrooms · 2 Baths · House
· Patio · Office room · Fireplace · Equipped kitchen
Dunwoody Club Forest · 2,164 sq.ft · 4 Bedrooms · 2 Baths · House · Patio · Office room · Fireplace · Equipped kitchen
Well-maintained 4 bedroom/2.5 bath home within the established Forest Hills community, offering a desirable split-bedroom floor plan and a convenient location just minutes from schools, healthcare, shopping, dining, golf courses, Life Time recreational facility, and everything you could possible need! Covered front porch opens to a bright, vaulted living room anchored by a beautiful double-sided fireplace. The fireplace continues into the adjoining private sitting room within the main-level owner’s suite, creating a warm and private retreat also complete with direct, access to the patio, split double vanities, and a walk-in shower. The living room flows into the formal dining room, which provides an easy transition into the eat-in kitchen, creating a comfortable layout for both everyday living and entertaining. Upstairs, three secondary bedrooms provide plenty of room for family, guests, or home office space, along with an additional full bathroom and a versatile bonus/flex space ready
USD 475,000
6851 Roswell Road NE C1
View photo
Condo · for sale
USD 239,000
USD 168/sq.ft
New
6851 Roswell Road NE C1
Dunwoody Club Forest
· 1,421 sq.ft · 3 Bedrooms · 2 Baths · Condo
· Patio · Swimming pool
Dunwoody Club Forest · 1,421 sq.ft · 3 Bedrooms · 2 Baths · Condo · Patio · Swimming pool
Unbelievable GROUND FLOOR, three bedroom two bath condo with NO STEPS in fabulous Sandy Springs! Largest 3 bedroom floor plan! Incredible value for the space and LOCATION. Freshly painted, luxury vinyl plank floors, granite countertops, two well-appointed full bathrooms, convenient in-unit laundry, covered patio and a separate storage unit within the building. Light-filled living room opens to the comfortable dining area. Features a huge primary bedroom with a massive walk-in closet and beautiful bathroom with barn doors. Community features a junior olympic sized pool, clubhouse, and tennis. This is a rare GROUND FLOOR opportunity in one of Atlanta's most desirable locations. The OTP Sandy Springs location is hard to beat at any price point! Minutes from the Weber School, Abernathy Greenway Park, Trader Joe's, Publix, Buckhead, and Roswell. Quick access to I-285 and GA-400 makes getting anywhere in Atlanta effortless. MARTA is nearby for car-free commuting, and three major hospitals ar
USD 239,000
437 The North Chace
View photo
Townhouse · for sale
USD 498,500
USD 199/sq.ft
New
437 The North Chace
Dunwoody Club Forest
· 2,497 sq.ft · 3 Bedrooms · 2 Baths · Townhouse
· Patio · Fireplace · Equipped kitchen
Dunwoody Club Forest · 2,497 sq.ft · 3 Bedrooms · 2 Baths · Townhouse · Patio · Fireplace · Equipped kitchen
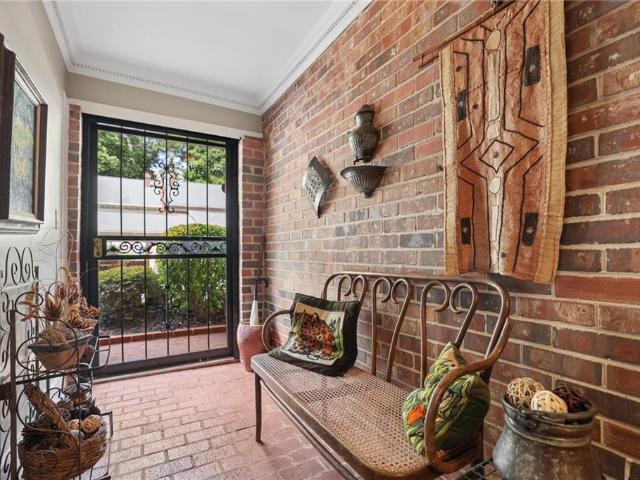
Lovingly maintained and thoughtfully updated by its current owner of 50 years, this charming brick townhome offers one of the largest floorplans in the sought-after and peaceful Autumn Chace neighborhood in the heart of Sandy Springs. An elegant iron door welcomes you to a delightful brick foyer and a wide staircase leading to the main level. Here, you’ll find a spacious formal living room with white oak flooring and a cozy fireplace, a versatile den (or optional fourth bedroom), a convenient half bath, and a laundry room. The large formal dining room overlooks the tranquil back patio and connects to a beautifully renovated kitchen featuring custom maple cabinetry, newer appliances, granite countertops, a tumbled marble backsplash, and a spacious pantry. A sunny breakfast area also looks out onto the charming patio with new pavers and stain—ideal for relaxing or entertaining in a peaceful setting. Upstairs, the expansive owner’s suite boasts two closets and a fully updated bathroom wit
USD 498,500
4117 Ashford Dunwoody Road NE
View photo
House · for sale
USD 425,000
USD 365/sq.ft
New
4117 Ashford Dunwoody Road NE
Dunwoody Club Forest
· 1,163 sq.ft · 3 Bedrooms · 1 Bath · House
Dunwoody Club Forest · 1,163 sq.ft · 3 Bedrooms · 1 Bath · House
Great opportunity for New Construction on a half-acre lot in Brookhaven. Stones throw to Perimeter Mall, I-285, Hospitals, Parks, Dining, etc. Bring your builders and investors!
USD 425,000
3650 Ashford Dunwoody Road NE 516
View photo
Condo · for sale
USD 240,000
Updated
3650 Ashford Dunwoody Road NE 516
Dunwoody Club Forest
· 2 Bedrooms · 1 Bath · Condo
· Office room · Balcony · Equipped kitchen · Parking
Dunwoody Club Forest · 2 Bedrooms · 1 Bath · Condo · Office room · Balcony · Equipped kitchen · Parking
Beautiful 2 bed, 1 bath condo in a gated Brookhaven community. This home offers stepless entry and plenty of parking. Recent updates include fresh interior paint, a 2-year-old HVAC, and 3-year-old water heater, providing added peace of mind. Incredible location directly across from Blackburn Park and just minutes from Perimeter, Buckhead, Premier Shopping, Dining, and Hospitals. Spacious living area with French doors opening to a covered balcony. Separate dining room. Well-appointed kitchen with granite counters, stainless appliances, pantry, and ample cabinet space. The bathroom also features granite countertops with generous storage. Primary bedroom with a large walk-in closet. Second bedroom is perfect for guests, home office, and/or family. Residents enjoy access to a community pool, a dock over the lake, and dog park. HOA covers water, trash, landscaping, gate access, and exterior maintenance. Exceptional convenience to parks, the YMCA, Publix, restaurants, and bagel shops. Rental
USD 240,000
6183 Woodland Road
View photo
Condo · for sale
USD 220,000
USD 152/sq.ft
New
6183 Woodland Road
Dunwoody Club Forest
· 1,442 sq.ft · 3 Bedrooms · 2 Baths · Condo
Dunwoody Club Forest · 1,442 sq.ft · 3 Bedrooms · 2 Baths · Condo
Welcome to 6183 Woodland Rd, a beautifully maintained condo in the desirable Peachtree Corners area! This inviting home offers comfortable living in a convenient location with easy access to shopping, dining, parks, major roadways, and all that Peachtree Corners has to offer. One of the standout advantages of this property is its financing flexibility. The community is currently VA approved and remains approved for conventional financing as a warrantable condominium. The property was conventionally approved as a warrantable condo in May 2026 and is also FHA approvable as a single unit. Buyers should verify current loan program requirements and eligibility with their lender. Whether you're a first-time buyer, looking to downsize, or searching for a conveniently located home in Peachtree Corners, this property offers an excellent opportunity. Don't miss your chance to make 6183 Woodland Rd your new home. Please give a 2 hour notice before showing as unit is owner occupied
USD 220,000
4405 River Trail Drive
View photo
House · for sale
USD 900,000
USD 358/sq.ft
New
4405 River Trail Drive
Dunwoody Club Forest
· 2,508 sq.ft · 4 Bedrooms · 3 Baths · House
· Patio · Office room · Balcony · Equipped kitchen · Swimming pool
Dunwoody Club Forest · 2,508 sq.ft · 4 Bedrooms · 3 Baths · House · Patio · Office room · Balcony · Equipped kitchen · Swimming pool
Just Listed in Waterside! Bright, open and move-in ready, this beautifully positioned home offers a fantastic location within the community—across from the future community park and just a short distance from the Chattahoochee River. The spacious, light-filled floor plan includes a bedroom and full bath on the main level, offering flexibility for guests, a home office or additional living space. The kitchen opens to a charming patio, creating an easy indoor-outdoor connection, while upstairs, the large private primary suite features its own balcony—a perfect spot to start or end the day. Set within gated Waterside in Peachtree Corners, this home brings together lifestyle, amenities and convenience. This vibrant community along the Chattahoochee River offers a clubhouse, resort-style pool, fitness center, pickleball, walking trails, green spaces, river access and an active calendar of community activities. Enjoy the feel of a neighborhood built around connection and outdoor living while
USD 900,000
730 Elmwood Way
View photo
Townhouse · for sale
USD 699,000
USD 256/sq.ft
New
730 Elmwood Way
Dunwoody Club Forest
· 2,723 sq.ft · 3 Bedrooms · 3 Baths · Townhouse
· Office room · Terrace · Gym · Deck · Equipped kitchen
Dunwoody Club Forest · 2,723 sq.ft · 3 Bedrooms · 3 Baths · Townhouse · Office room · Terrace · Gym · Deck · Equipped kitchen
Welcome to one of Roswell's most desired communities, Canopy! This 3 bedroom, 3.5 bathroom townhome lives like a single-family home with bright, open spaces and thoughtful upgrades throughout. The main level is both open and inviting, featuring a fireside living room, dining room, and a chef's kitchen with a large island, bar seating for four, a large walk-in pantry. Also found on the main level is an office or study nook plus a half bath. The outdoor deck is perfect for morning coffee or evening happy hour. Upstairs you'll find a primary suite that offers a large custom walk-in closet and a spa-like bathroom with dual vanities. Two spacious secondary bedrooms, a secondary bathroom, and laundry complete the second level. The terrace level is bright and inviting, finished to the same high standards as the main level and complete with a full bath. Perfect for a media room, gym, or guest suite. Community perks include a dog park and an overlook park with river views. From here, you can wa
USD 699,000
7750 Marsh Court NW
View photo
House · for sale
USD 1,495,000
USD 205/sq.ft
New
7750 Marsh Court NW
Dunwoody Club Forest
· 7,287 sq.ft · 6 Bedrooms · 5 Baths · House
· Fireplace
Dunwoody Club Forest · 7,287 sq.ft · 6 Bedrooms · 5 Baths · House · Fireplace
Making an unforgettable first impression in the coveted Bluffs of Marsh Court, this stunning six-bedroom, five-and-a-half-bath residence, custom-built by John Willis, blends timeless elegance, exceptional craftsmanship, and sophisticated living. Its striking brick-and-stone façade, dramatic rooflines, and graceful arched windows create undeniable curb appeal. Step inside the impressive two-story foyer, where soaring ceilings, rich hardwood floors, and an elegant staircase with wrought-iron balusters set the tone. To the left, a private study features an exquisite coffered ceiling and arched window. Opposite, the gracious formal dining room showcases elegant wainscoting, a sparkling chandelier, and beautiful arched windows, creating an inviting setting for memorable gatherings. Beyond the foyer, the spectacular family room serves as the heart of the home, featuring exposed wood ceiling beams, a magnificent floor-to-ceiling stone fireplace, custom built-in bookshelves, and a dramatic wal
USD 1,495,000
1850 Cotillion Drive 2111
View photo
Condo · for sale
USD 229,000
USD 283/sq.ft
1850 Cotillion Drive 2111
Dunwoody Club Forest
· 807 sq.ft · 1 Bedroom · 1 Bath · Condo
· Patio · Garden · Balcony · Equipped kitchen · Swimming pool · Parking
Dunwoody Club Forest · 807 sq.ft · 1 Bedroom · 1 Bath · Condo · Patio · Garden · Balcony · Equipped kitchen · Swimming pool · Parking
Welcome to this beautifully renovated first-floor condo in gated Madison Square at Dunwoody. This 819 sq ft one-bedroom, one-bath home features 9-foot ceilings, LVP wood flooring, and tile in the kitchen. The upgraded kitchen includes a center island, granite countertops, white cabinetry, stainless steel appliances, a full-size pantry, plus a new refrigerator and microwave. Washer and dryer are included. Both the oversized bedroom and living room open directly to a private balcony. Two assigned parking spaces (2230 and 2232) convey. Madison Square offers resort-style amenities: fitness center, two swimming pools, landscaped gardens with bridges and waterfalls, patios, and quiet seating areas. Trash is included, and monthly HOA fees are very low. Convenient to Perimeter Mall, shopping, MARTA, I-285, and I-85 in the heart of Dunwoody
USD 229,000
1005 Canyon Point Circle
View photo
Condo · for sale
USD 265,000
USD 221/sq.ft
1005 Canyon Point Circle
Dunwoody Club Forest
· 1,195 sq.ft · 2 Bedrooms · 2 Baths · Condo
· Equipped kitchen
Dunwoody Club Forest · 1,195 sq.ft · 2 Bedrooms · 2 Baths · Condo · Equipped kitchen
Move-in ready and thoughtfully updated from top to bottom, this fully renovated 2-bedroom, 2-bath condo offers modern finishes, comfortable living, and exceptional convenience. The beautifully updated kitchen features new appliances and elegant quartz countertops, while both bathrooms have been completely renovated with stylish tile finishes and new light fixtures throughout the home. Enjoy durable, low-maintenance LVP flooring, abundant storage, and a water heater that is approximately 1.5 years old. The HVAC system was replaced in 2019, and a transferable home warranty provides added peace of mind. Ideally located in East Roswell, this home is convenient to shopping, restaurants, parks, the Chattahoochee River and Riverwalk, and so much more. With its extensive renovations, desirable location, and thoughtful updates, this condo is ready for its next owner to simply move in and enjoy! Owner is a licensed real estate agent in the State of Georgia
USD 265,000

Get email alerts

Don't miss out: be the first to know about new properties

The alert was correctly created

On subscribing you accept the conditions of use and the privacy policy
Alert
Receive new ads in your inbox
Save this search
Receive alerts for new listings

We'll send you an email when we have new properties for: "Properties for sale in Dunwoody Club Forest"

The alert was correctly created

North Peachtree Woods
Village North, Dunwoody city Chamblee-Doraville CCD DeKalb County Georgia
Get email alerts and be the first to see new listings
Required field
On subscribing I accept the terms of the privacy policy
Perfect! You'll soon start receiving new listings via email
Alert
Receive an email when we have new ads for Properties for sale in Dunwoody Club Forest
Save this search
Filters

Bedrooms

Size (sq.ft)

sq.ft
sq.ft

Price

USD
USD

Property type

Bathrooms

Clear all filters
Receive notifications when new entries are published.