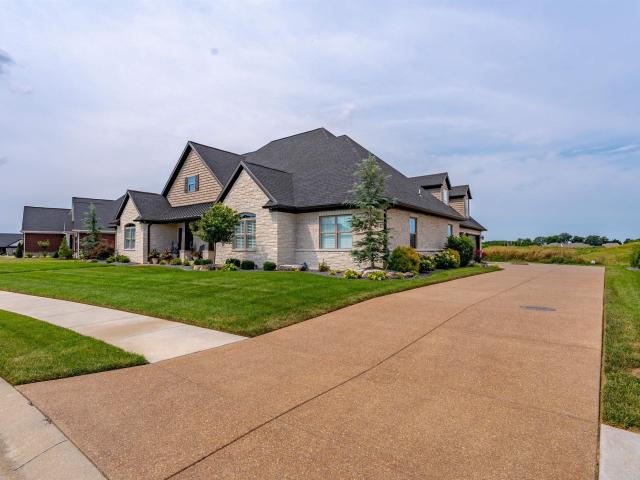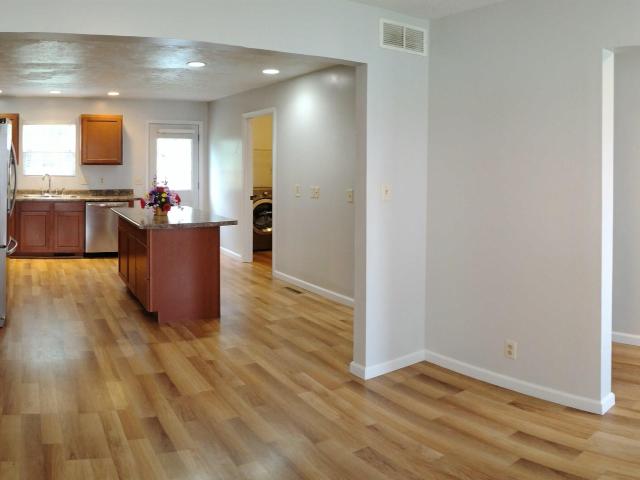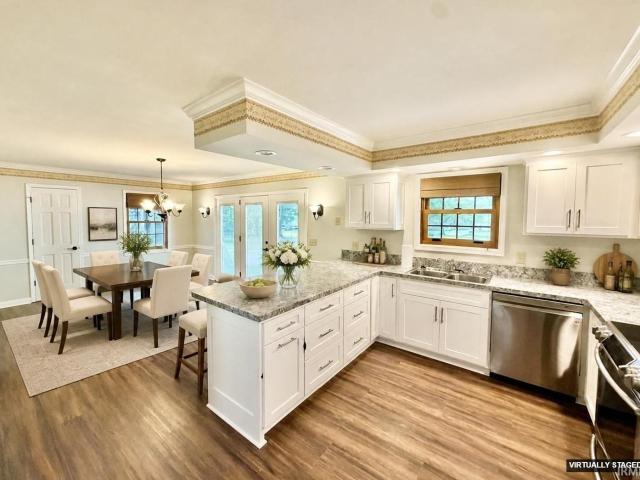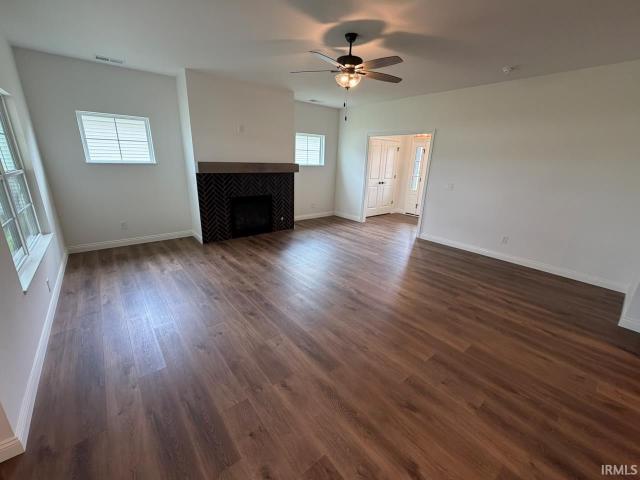
248 houses for sale in Earle, Scott township Vanderburgh County Indiana

6916 Tonia Court
View photo
House · for sale
USD 575,000
USD 131/sq.ft
New
6916 Tonia Court
Earle, Scott township Vanderburgh County Indiana
· 4,370 sq.ft · 4 Bedrooms · 3 Baths · House
· Deck · Fireplace · Equipped kitchen · Cellar
Earle, Scott township Vanderburgh County Indiana · 4,370 sq.ft · 4 Bedrooms · 3 Baths · House · Deck · Fireplace · Equipped kitchen · Cellar
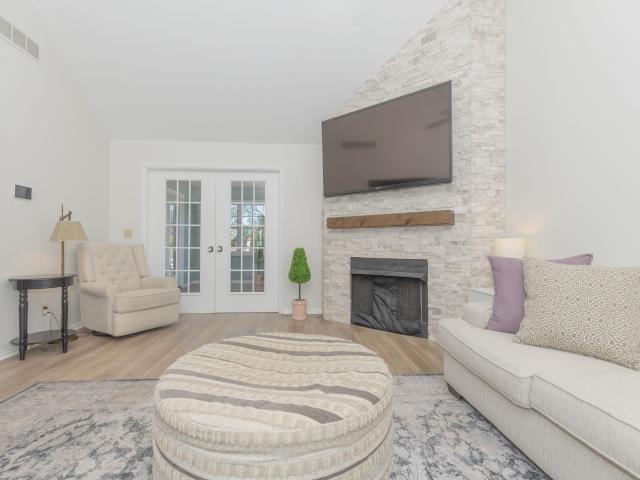
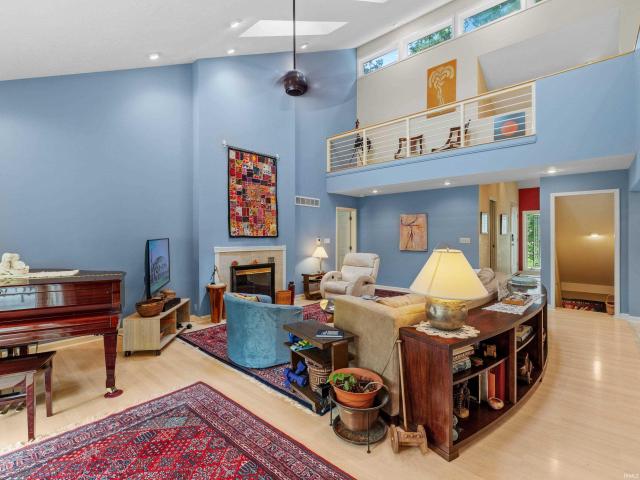
Contemporary comfort and exceptional living space await in this exceptionally unique and beautifully updated home situated on a private 1.36-acre lot with lake access! Minutes to shopping, schools & all amenities, you'll feel like you're in a remote setting with mature trees, lightning bugs and starry skies! 4 b/r, 3.5 baths, the open-concept main floor is filled with natural light and a dramatic catwalk overlooking the living room with gas fireplace that anchors the dramatic 2-story great room with skylights. The remodeled kitchen is a chef's dream and offers abundant custom maple cabinetry, Corian countertops, includes: electric range with retractable direct vent, wall oven/microwave combination, dishwasher, disposal, and refrigerator. A main-level primary suite retreat with access to the private deck includes a remodeled bath featuring large walk-in shower and spacious walk-in closet. Two additional bedrooms and a full bath are located upstairs. The finished walkout basement expands
USD 575,000
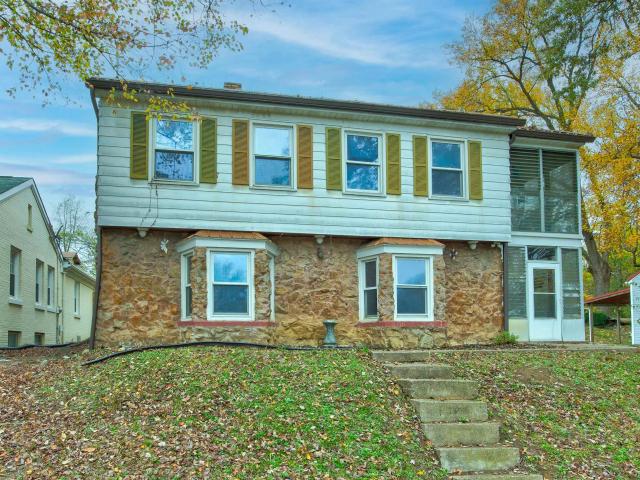
232 Fernwood Drive
View photo
House · for sale
USD 149,000
USD 82/sq.ft
New
232 Fernwood Drive
Earle, Scott township Vanderburgh County Indiana
· 1,798 sq.ft · 4 Bedrooms · 1 Bath · House
· Garden · Parking
Earle, Scott township Vanderburgh County Indiana · 1,798 sq.ft · 4 Bedrooms · 1 Bath · House · Garden · Parking
Welcome to 232 Fernwood on the Northside of Evansville! Conveniently located next to schools, shopping, and more, this charming stone two-story home offers everything you need for comfortable living. Enjoy your morning coffee or cool evenings on screened porch. With an extra parking pad out back featuring alley access and a carport, parking is never an issue. The oversized yard is partially fenced, making it perfect for dogs or kids to play safely. Inside, you'll find beautiful hardwood floors throughout. The large master bedroom provides ample space, and there's plenty of additional storage under the stairs. With just a few minor cosmetic updates, this spacious family home can truly shine
USD 149,000
2807 Langston Drive
View photo
House · for sale
USD 389,400
USD 160/sq.ft
2807 Langston Drive
Earle, Scott township Vanderburgh County Indiana
· 2,422 sq.ft · 3 Bedrooms · 2 Baths · House
· Fireplace · Parking
Earle, Scott township Vanderburgh County Indiana · 2,422 sq.ft · 3 Bedrooms · 2 Baths · House · Fireplace · Parking
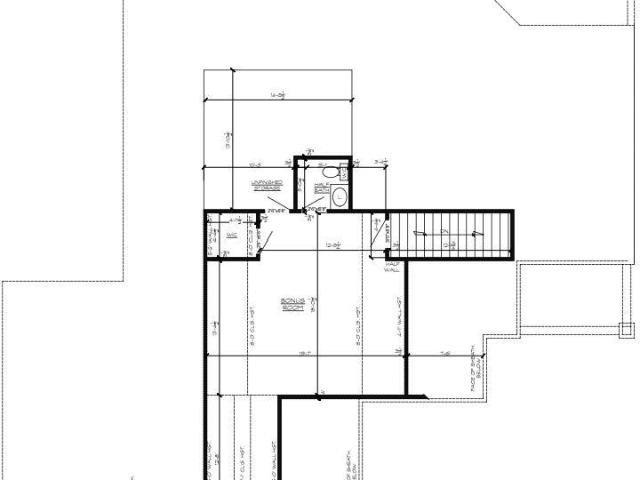
MOTIVATED SELLER Carrington Estates, lovely 3-4 Bedroom home. All interior walls have been freshly painted and new carpet throughout the home. This home is the expanded version of one of Jimmy Kaster's best selling floor plans, which includes expanded dining area, laundry room and added bonus room over the garage which increases sq ft by 600 plus. Large foyer, open floor plan with large living area with beautiful fireplace. Master with walk in closet, separate vanities, shower & whirlpool. Zoned heating. Possession at closing in this ready to move in home
USD 389,400
2919 Woodside Court
View photo
House · for sale
USD 265,000
USD 179/sq.ft
New
2919 Woodside Court
Earle, Scott township Vanderburgh County Indiana
· 1,475 sq.ft · 3 Bedrooms · 2 Baths · House
· Garden · Deck · Equipped kitchen
Earle, Scott township Vanderburgh County Indiana · 1,475 sq.ft · 3 Bedrooms · 2 Baths · House · Garden · Deck · Equipped kitchen
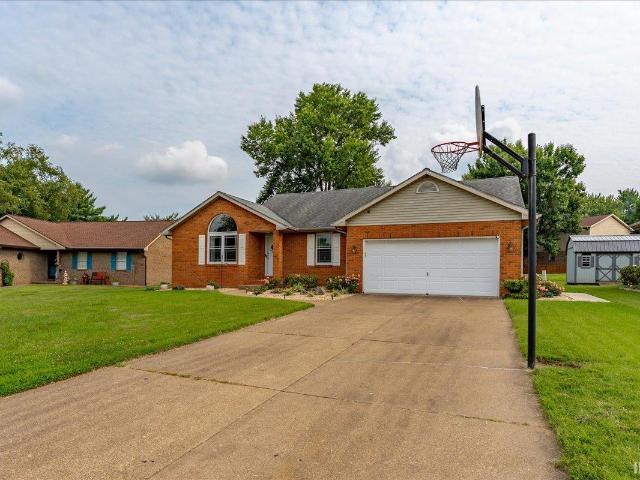
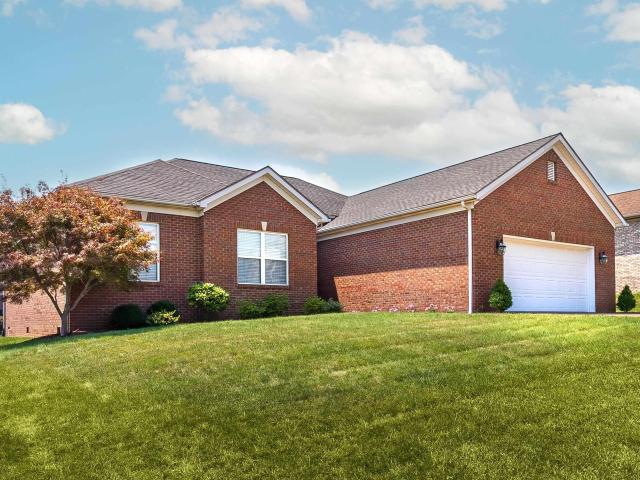
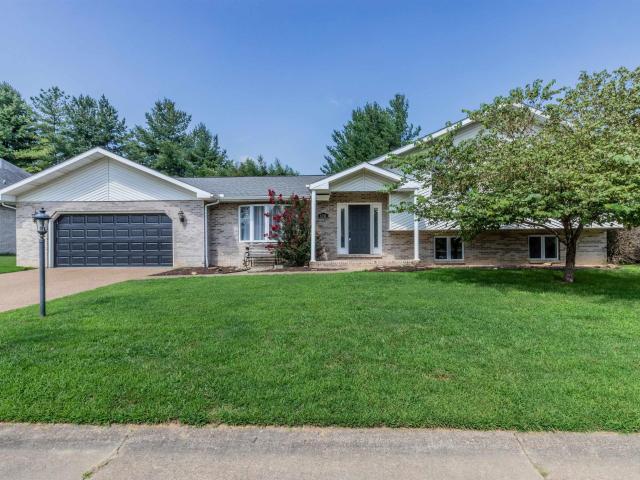
From the moment you arrive, you'll appreciate the inviting curb appeal and welcoming feel of this well-maintained and thoughtfully updated 3-bedroom, 2-bath brick ranch. Inside, natural light fills the spacious living room, where a cathedral ceiling and oversized arched window create a bright and airy gathering space. The eat-in kitchen is designed for both everyday living and entertaining, featuring beautiful hand-crafted cherry cabinetry, stainless steel appliances, and a bay window that provides the perfect spot for casual dining. The spacious primary suite offers a private retreat with its own full bathroom, while two additional bedrooms, a second full bath, and a conveniently located laundry room complete the home's functional layout. Step outside to enjoy the deck overlooking the backyard, creating an ideal space for grilling, relaxing, or entertaining. This home is ready for its next owners to enjoy!
USD 265,000
9633 Blyth Drive
View photo
House · for sale
USD 449,900
USD 133/sq.ft
9633 Blyth Drive
Earle, Scott township Vanderburgh County Indiana
· 3,380 sq.ft · 4 Bedrooms · 2 Baths · House
· Garden · Deck · Equipped kitchen
Earle, Scott township Vanderburgh County Indiana · 3,380 sq.ft · 4 Bedrooms · 2 Baths · House · Garden · Deck · Equipped kitchen
Opportunities like this are hard to find in McCutchanville subdivisions. Offering over 3,300 finished square feet, this extensively updated one-owner Bauer-built home combines generous living space, substantial recent improvements, and a newly finished walk-out basementa layout that is not often available in the area. Recent improvements throughout the home have created a refreshed, move-in-ready feel, including new carpet, freshly painted walls, trim, and baseboards, updated landscaping, extensive deck renovations, and approximately 910 newly finished square feet in the lower level complete with luxury vinyl plank flooring and an additional half bath. The property is also equipped with an irrigation system, helping maintain the landscaping and outdoor spaces with ease. The main level offers spacious, well-defined living areas along with an eat-in kitchen featuring pantry storage and direct access to the rebuilt back deck overlooking the backyard. Upstairs, all four bedrooms are conven
USD 449,900
4645 Rathbone Drive
View photo
House · for sale
USD 265,000
USD 197/sq.ft
4645 Rathbone Drive
Earle, Scott township Vanderburgh County Indiana
· 1,345 sq.ft · 3 Bedrooms · 2 Baths · House
· Patio · Equipped kitchen
Earle, Scott township Vanderburgh County Indiana · 1,345 sq.ft · 3 Bedrooms · 2 Baths · House · Patio · Equipped kitchen
Built in 2006, this property offers an inviting open floor plan with cathedral ceilings that make the living area feel spacious The kitchen features upgraded appliances, abundant cabinetry, and a pantry for extra storage. The Main suite has a walk-in closet and a full bathroom complete with a jetted tub and tiled surround. The home offers split bedroom layout places the 2nd and 3rd bedrooms on the opposite side of the home, offering privacy and easy access to the second full bathroom. A new water heater was installed in 2022. Step outside to enjoy a patio, fire pit, and outbuilding. A Ring security system and doorbell camera are also included, adding extra value and security. Brand new windows throughout with transferable warranty. *This home checks all the boxes for comfort, style, and functionality a must-see for buyers looking in Crowne Ridge. If you want, I can also create: A shorter, punchier version. A more luxury-leaning version. A version tailored for social media captions Just
USD 265,000
5420 N Fares Avenue
View photo
House · for sale
USD 124,500
USD 186/sq.ft
New
5420 N Fares Avenue
Earle, Scott township Vanderburgh County Indiana
· 667 sq.ft · 2 Bedrooms · 1 Bath · House
· Garden · Parking · Equipped kitchen · Swimming pool
Earle, Scott township Vanderburgh County Indiana · 667 sq.ft · 2 Bedrooms · 1 Bath · House · Garden · Parking · Equipped kitchen · Swimming pool
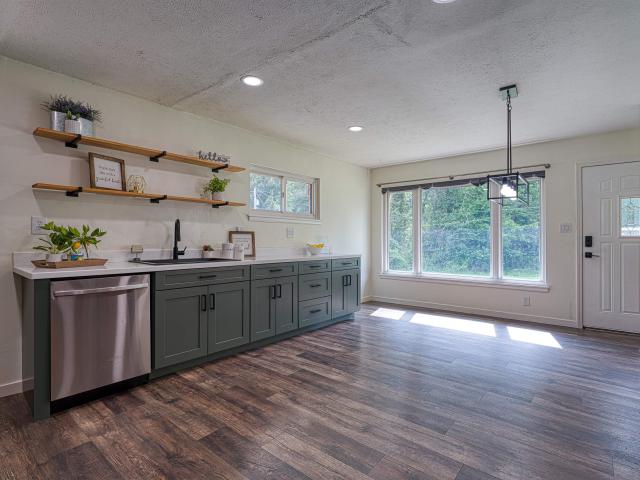
Welcome to this quaint, well-maintained 2-bedroom home located on the north side of Evansville. Ideally located with quick access to Highway 41, this home makes commuting and everyday errands a breeze. Inside, you'll find a recently renovated interior designed for modern living. Major updates include an HVAC system installed approximately 7 years ago for added peace of mind. Laminate flooring replaced approximately 4 years ago. Roof is approximately 10-12 years old. The home also features a Nest smart thermostat, Blink exterior security cameras, and all kitchen appliances are included. Outside, enjoy a spacious fenced-in backyard that's perfect for entertaining, gardening, or relaxing. A detached garage plus attached carport provides additional parking, storage, or workspace. Above ground pool included if buyers want it. Seller is purchasing a one year home warranty for the buyer. Average Gas/Electric bill per seller: $140 summer & $225 during winter
USD 124,500
45 Oak Meadow Road
View photo
House · for sale
USD 695,000
USD 153/sq.ft
45 Oak Meadow Road
Earle, Scott township Vanderburgh County Indiana
· 4,521 sq.ft · 4 Bedrooms · 3 Baths · House
· Parking · Fireplace · Equipped kitchen
Earle, Scott township Vanderburgh County Indiana · 4,521 sq.ft · 4 Bedrooms · 3 Baths · House · Parking · Fireplace · Equipped kitchen
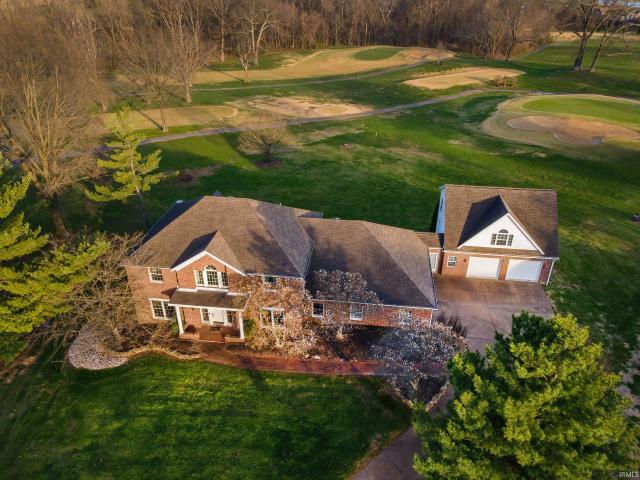
Nestled in McCutchanville's prestigious Oak Meadow Subdivision, this French inspired home spans over 4500 square feet of designer finishes with the backdrop of one of Evansville's premier golf courses. Upon entry the foyer welcomes you with high ceilings and a glimpse of the Living rm/Library on one side and formal Dinning room on the other. The Great room with a brick fireplace surrounded by bookcases is embraced by the custom windows and a open floor plan into the large eat-in Kitchen. The custom cabinets with quartz countertops have been designed around a magnificent island and top of the line appliances. The main level also supports the 27 x 23 rec room, Laundry room and 2 half baths. The second floor boast 4 bedrooms with one bedroom being the primary on-suite. Above the attached 2.5 car garage is a private studio suite with full bath perfect for out of town guest or a great getaway'crows nest' with spectacular views of the golf course! Need more storage room? There also is a part
USD 695,000
3701 Cobblefield Drive
View photo
House · for sale
USD 355,000
USD 195/sq.ft
3701 Cobblefield Drive
Earle, Scott township Vanderburgh County Indiana
· 1,819 sq.ft · 3 Bedrooms · 2 Baths · House
· Patio · Fireplace · Equipped kitchen
Earle, Scott township Vanderburgh County Indiana · 1,819 sq.ft · 3 Bedrooms · 2 Baths · House · Patio · Fireplace · Equipped kitchen
Welcome home to this stunning full-brick ranch in the highly sought after Keystone Subdivision on Evansville's north side! Surrounded by beautifully landscaped grounds and exceptional curb appeal, this meticulously maintained 3-bedroom, 2-bath home offers the perfect blend of elegance, comfort, and functionality. Step inside to a welcoming foyer that opens into an impressive great room with soaring ceilings, a cozy fireplace, and a dramatic wall of windows that fills the home with natural light. The beautiful kitchen is a true showstopper, featuring custom cabinetry, stone countertops, a stylish tile backsplash, pantry, and top-of-the-line stainless steel appliances, including a convection oven and microwave. The spacious dining area offers vaulted ceilings and easy access to the covered patio and open grilling area. Perfect for entertaining family and friends. A formal dining room provides additional flexibility and could easily serve as a home office or den. The luxurious primary sui
USD 355,000
7701 Bartels Road
View photo
House · for sale
USD 265,000
USD 130/sq.ft
7701 Bartels Road
Earle, Scott township Vanderburgh County Indiana
· 2,024 sq.ft · 3 Bedrooms · 1 Bath · House
· Garden · Parking · Deck · Fireplace · Equipped kitchen · Swimming pool · Cellar
Earle, Scott township Vanderburgh County Indiana · 2,024 sq.ft · 3 Bedrooms · 1 Bath · House · Garden · Parking · Deck · Fireplace · Equipped kitchen · Swimming pool · Cellar
Welcome to 7701 Bartels Road, where you'll find the perfect combination of updated living space and a peaceful North Side setting on a spacious. 74-acre lot. This 3-bedroom, 1.5-bath home features an updated kitchen with stylish two-tone cabinetry, solid-surface countertops, stainless steel appliances, abundant workspace, and open shelving. The kitchen flows into an oversized great room with a cozy fireplace, creating an inviting space for everyday living and entertaining. The partially finished basement adds additional square footage while also offering ample storage space. Step outside to enjoy the large backyard featuring an above-ground pool with surrounding deck, mature trees, and plenty of room for outdoor activities. A detached garage provides additional parking and storage and is being sold as-is. For added peace of mind, the seller is including a one-year home warranty. Conveniently located on Evansville's desirable North Side, this property offers space, updates, and value bo
USD 265,000
18422 Whitfield Court
View photo
House · for sale
USD 859,900
USD 202/sq.ft
18422 Whitfield Court
Earle, Scott township Vanderburgh County Indiana
· 4,252 sq.ft · 4 Bedrooms · 4 Baths · House
· Office room · Fireplace · Equipped kitchen
Earle, Scott township Vanderburgh County Indiana · 4,252 sq.ft · 4 Bedrooms · 4 Baths · House · Office room · Fireplace · Equipped kitchen
Golf Course Luxury on Hole 4! This custom-built residence in Cambridge Subdivision delivers exceptional quality, thoughtful design, and panoramic golf course views. Step past the inviting covered front porch into a light-filled foyer and an open-concept great room featuring custom built-ins, a marble-surround fireplace, and a soaring wall of windows. Designed for effortless entertaining, the gourmet kitchen boasts custom cabinetry, premium appliances (including a gas range and beverage fridge), a farmhouse sink, center island with seating, and a huge 10x5 walk-in pantry. Take in the breathtaking views year-round from the upgraded 36x12 finished sunroom overlooking the green. The main-level owners retreat features a tray ceiling, two walk-in closets, and a spa-inspired bath with a soaking tub and custom tiled dual-head shower. A split-bedroom layout provides complete privacy, offering 3 additional main-level bedroomseach with its own private en-suite bathplus a home office (ideal as a 5
USD 859,900
12620 Kenai Drive
View photo
House · for sale
USD 299,900
USD 150/sq.ft
12620 Kenai Drive
Earle, Scott township Vanderburgh County Indiana
· 1,991 sq.ft · 4 Bedrooms · 2 Baths · House
· Garden · Office room · Equipped kitchen · Parking
Earle, Scott township Vanderburgh County Indiana · 1,991 sq.ft · 4 Bedrooms · 2 Baths · House · Garden · Office room · Equipped kitchen · Parking
Ideal corner lot location for this beautiful 4 BR, 2.5 bath Cape Cod Style home with lovely covered porch to greet you. The main level features a wonderful kitchen with all appliances and moveable island, pantry/laundry room with front load washer/dryer set and plenty of shelving, family room, dining room, half bathroom and living room/office. Upstairs features a spacious master suite with walk-in closet and private bathroom, hall full bathroom, guest bedroom with dormer, guest bedroom with walk-in closet, and guest bedroom with TV. Completing this fantastic home is a convenient side-load garage with man door access to your fenced back yard that has a large shed with a window. Great dual HVAC system ensures year-round comfort. Brand new siding in 2025. Convenient to McCutchanville School, Hornet's Nest, Boonville New Harmony Rd, Hwy 57, and I 69. Plus, close proximity to fire hydrant means lower insurance rates
USD 299,900
2901 Orchard Road
View photo
House · for sale
USD 565,000
USD 135/sq.ft
2901 Orchard Road
Earle, Scott township Vanderburgh County Indiana
· 4,155 sq.ft · 4 Bedrooms · 2 Baths · House
· Garden · Parking · Fireplace · Equipped kitchen
Earle, Scott township Vanderburgh County Indiana · 4,155 sq.ft · 4 Bedrooms · 2 Baths · House · Garden · Parking · Fireplace · Equipped kitchen
Do not miss out on this beautifully renovated Westside home set on. 85 acres. With over 4,000 sq. Ft. of living space, this 4 bedroom 2.5 bath home features new flooring, two gas fireplaces, and an expansive bonus room perfect for additional entertaining space. Brand new kitchen is open concept for flexible living and opens out to a beautifully landscaped back yard with a play set. The main floor primary retreat includes a large jetted tub and walk in closet. There are 3 additional bedrooms and a full bath on the upper level. Modern efficiency meets convenience with solar panels and a Tesla charging station, while the large 32' x 23' detached garage is ideally equipped with an electrical outlet for an RV. This modern move in ready home is a perfect blend of luxury, entertaining space, and privacy
USD 565,000
1646 Venture Drive
View photo
House · for sale
USD 418,000
USD 198/sq.ft
1646 Venture Drive
Earle, Scott township Vanderburgh County Indiana
· 2,110 sq.ft · 4 Bedrooms · 2 Baths · House
· Patio · Garden · Fireplace · Equipped kitchen
Earle, Scott township Vanderburgh County Indiana · 2,110 sq.ft · 4 Bedrooms · 2 Baths · House · Patio · Garden · Fireplace · Equipped kitchen
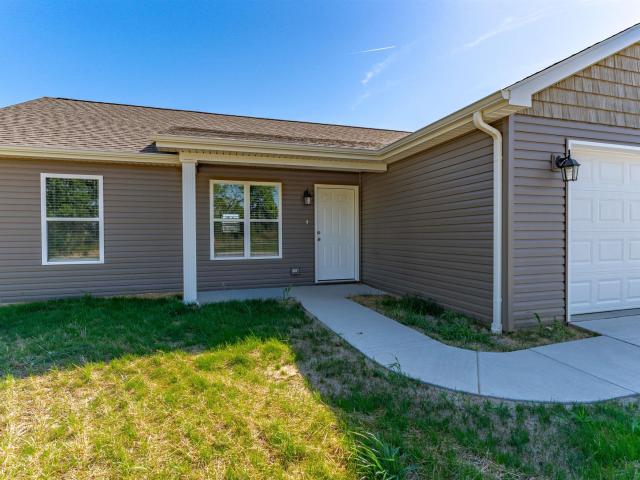
Built by John Elpers Homes & Gen 3 Contracting, this beautiful new construction home is located in the desirable Briar Pointe neighborhood and offers peaceful pond views from the backyard. The covered back patio provides the perfect setting for relaxing or entertaining guests. Inside, youll love the welcoming foyer and spacious living room filled with natural light and featuring a gas log fireplace. The kitchen showcases Amish-built cabinetry with soft-close drawers, Quartz countertops, tiled backsplash, center island, and quality finishes throughout. The dining area is generously sized and includes sliding doors leading to the covered patio. The owners suite features a private full bathroom with double vanity and tiled step-in shower. Two additional bedrooms on the main level are generously sized and conveniently located near the second full bathroom. Upstairs, the 4th bedroom includes a walk-in closet and could also serve as a bonus room or secondary living space. Landscaping has alr
USD 418,000
4001 Wood Castle Road
View photo
House · for sale
USD 675,000
USD 117/sq.ft
4001 Wood Castle Road
Earle, Scott township Vanderburgh County Indiana
· 5,759 sq.ft · 5 Bedrooms · 4 Baths · House
· Fireplace · Equipped kitchen · Parking
Earle, Scott township Vanderburgh County Indiana · 5,759 sq.ft · 5 Bedrooms · 4 Baths · House · Fireplace · Equipped kitchen · Parking
Timeless elegance, stately charm, and exceptional craftsmanship define this remarkable residence situated on a beautifully landscaped corner lot. From the moment you arrive, the home's impressive curb appeal is evident with extensive front and rear landscaping, a circular driveway, and a secondary drive leading to the attached 3-car garage. Step inside to discover beautifully refinished hardwood floors that flow from the welcoming foyer into the spacious great room. Designed for both everyday living and entertaining, the heart of the home features a stunning hearth room with a gas fireplace that opens seamlessly to the vaulted living area and well-appointed kitchen complete with newer appliances. A formal dining room showcases custom built-ins, a charming window nook, and easy access to a second living area, creating the perfect setting for gatherings both large and small. Just off the kitchen, the finished sunroom offers year-round enjoyment and includes a built-in wet bar, making it
USD 675,000
8330 Greendale Drive
View photo
House · for sale
USD 319,900
USD 154/sq.ft
8330 Greendale Drive
Earle, Scott township Vanderburgh County Indiana
· 2,077 sq.ft · 4 Bedrooms · 3 Baths · House
· Office room · Gym · Fireplace · Equipped kitchen · Cellar
Earle, Scott township Vanderburgh County Indiana · 2,077 sq.ft · 4 Bedrooms · 3 Baths · House · Office room · Gym · Fireplace · Equipped kitchen · Cellar
Imagine coming home after a long day and sinking into the spacious living room, where there's plenty of room to relax, unwind, or gather with friends and family. The heart of the home is the eat-in kitchen, where busy mornings, family dinners, and weekend conversations naturally come together. With four bedrooms and three full bathrooms spread across multiple levels, everyone can enjoy a space of their own. Upstairs offers a private retreat with three bedrooms, while the lower level creates the perfect space for guests, teens, or a home office, complete with a cozy family room featuring a fireplace that's just waiting for movie nights or quiet evenings at home. Need even more space? The unfinished basement is currently serving as a home gym but could easily become a workshop, playroom, extra storage, or whatever fits your lifestyle. Fresh paint and new flooring in select areas add a fresh touch, while the flexible tri-level layout gives everyone room to live, work, and relax comfortabl
USD 319,900
644 Woodall Drive
View photo
House · for sale
USD 238,000
USD 190/sq.ft
644 Woodall Drive
Earle, Scott township Vanderburgh County Indiana
· 1,249 sq.ft · 3 Bedrooms · 2 Baths · House
· Patio · Garden · Equipped kitchen · Parking
Earle, Scott township Vanderburgh County Indiana · 1,249 sq.ft · 3 Bedrooms · 2 Baths · House · Patio · Garden · Equipped kitchen · Parking
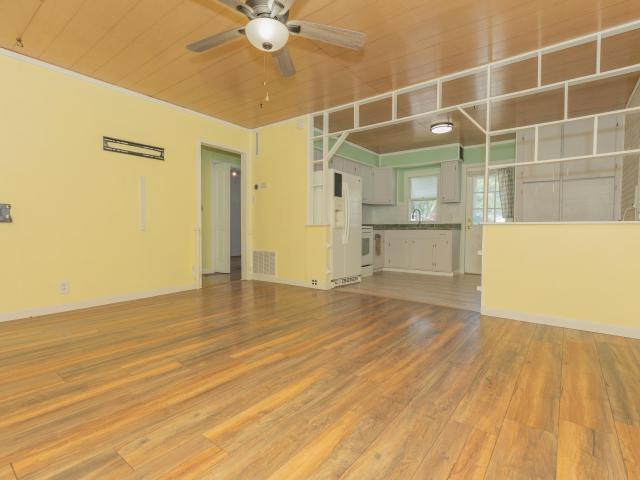
Updated 3 Bed 2 Bath ranch in desirable North side neighborhood. Fresh carpet and paint throughout home. Well designed open floor plan creates a spacious feel. Eat in kitchen with tile floor and stainless appliances. Laundry room off the kitchen. Primary bed and bath suite. Walk in closets. Corner lot with side load garage, covered patio and open patio in back yard
USD 238,000
10028 Galleon Court
View photo
House · for sale
USD 199,000
USD 150/sq.ft
10028 Galleon Court
Earle, Scott township Vanderburgh County Indiana
· 1,324 sq.ft · 3 Bedrooms · 2 Baths · House
· Patio · Garden · Equipped kitchen
Earle, Scott township Vanderburgh County Indiana · 1,324 sq.ft · 3 Bedrooms · 2 Baths · House · Patio · Garden · Equipped kitchen
Tenant-occupied 3 bedroom, 2 bath patio home in Stonecreek. Home features a loft area that could be used as an office, flex room, or private retreat. Kitchen includes appliances. Property backs up to a small lake, offering a peaceful backyard setting. Interior photos will be updated when access becomes available. Possession subject to tenants rights
USD 199,000
4724 Violet Drive
View photo
House · for sale
USD 399,888
USD 183/sq.ft
4724 Violet Drive
Earle, Scott township Vanderburgh County Indiana
· 2,185 sq.ft · 3 Bedrooms · 2 Baths · House
· Equipped kitchen
Earle, Scott township Vanderburgh County Indiana · 2,185 sq.ft · 3 Bedrooms · 2 Baths · House · Equipped kitchen
Proposed New Construction by Murphy Homes â This quality-built full brick home offers a fantastic floor plan with everything you need on one level. The shake siding adds charm, and the welcoming entry is perfect for decorating through the seasons. Inside, the open-concept design connects the kitchen, dining, and living areasâideal for both everyday living and entertaining. The kitchen shines with a raised bar, stainless appliances (microwave, dishwasher, and range/oven included), a spacious pantry, and stylish finishes youâll love. The primary suite is thoughtfully located just off the living room and features a double vanity, walk-in shower, and a huge walk-in closet that flows directly into the laundry room, complete with utility sink and cabinetry. Itâs the perfect laundry setup for convenience as itâs attached to the primary walk in closet. Two additional bedrooms, both with walk-in closets, are set apart from the primary suite for added privacy. They share a full hall bath with tu
USD 399,888
3212 Roselawn Drive
View photo
House · for sale
USD 350,000
USD 151/sq.ft
3212 Roselawn Drive
Earle, Scott township Vanderburgh County Indiana
· 2,314 sq.ft · 3 Bedrooms · 2 Baths · House
· Patio · Garden · Fireplace · Equipped kitchen
Earle, Scott township Vanderburgh County Indiana · 2,314 sq.ft · 3 Bedrooms · 2 Baths · House · Patio · Garden · Fireplace · Equipped kitchen
3212 Roselawn. Prime Location! 3 bedrooms, 2.5 baths, Loft area for office or additional family room space with laundry conveniently located right off of it. Main bedroom offers ensuite bath with double vanity, stand-up shower and whirlpool tub. Upper level, stairway, family room, dining area and kitchen are all hardwood floors. Built-in shelving in the living room. 9' ceilings with crown molding. Fireplace in living room. Natural light in the heated and cooled sunroom that leads to a beautiful covered patio with fan and sun shades. Yard barn on a concrete pad. Vinyl privacy fencing. Newer HVAC (2022). In 2024, new paint throughout, kitchen cabinets and bathroom vanities painted, new kitchen countertops, kitchen sink & faucets, backsplash in kitchen, new tile in sunroom and half bath, hardwood flooring on second story, new electrical boxes and switches throughout. New dishwasher, and roof with transferable warranties
USD 350,000
3538 Greeley Dr, Evansville, IN 47715 | MLS #202543
View photo
House · for sale
USD 445,000
USD 177/sq.ft
3538 Greeley Dr, Evansville, IN 47715 | MLS #202543
Earle, Scott township Vanderburgh County Indiana
· 2,508 sq.ft · 4 Bedrooms · 2 Baths · House
· Patio · Garden · Office room · Fireplace · Equipped kitchen
Earle, Scott township Vanderburgh County Indiana · 2,508 sq.ft · 4 Bedrooms · 2 Baths · House · Patio · Garden · Office room · Fireplace · Equipped kitchen
Elegant New Construction by Thompson Homes located in Centerra Ridge! This Truman floor plan offers 2508sqft with 4 bedrooms, office, dining room, Great room, eat-in kitchen, 2 full baths, laundry room, and more! Arched entryways into dining room and Great room, crown molding and 9' ceilings throughout. Home office is just off the foyer, then around the corner through arched entry is a formal dining room. Coffee station will lead you into the gourmet kitchen that includes: a breakfast bar island (3’x8’), ceramic tile flooring (12x24), walk-in pantry (5’x6’), ample custom cabinets, stainless steel appliances, and a dining area. Just off the dining area is an access door to patio (7’x19’), that’s mostly covered and opens up to spacious back yard. Kitchen is open to the Great Room that offers a trey ceiling, engineered hardwood flooring, and a gas fireplace with custom tile and wood mantle. The owner’s suite offers a full bath complete with custom-tiled walk-in shower, an oversized closet
USD 445,000
5313 Oak Hill Road
View photo
House · for sale
USD 339,900
USD 100/sq.ft
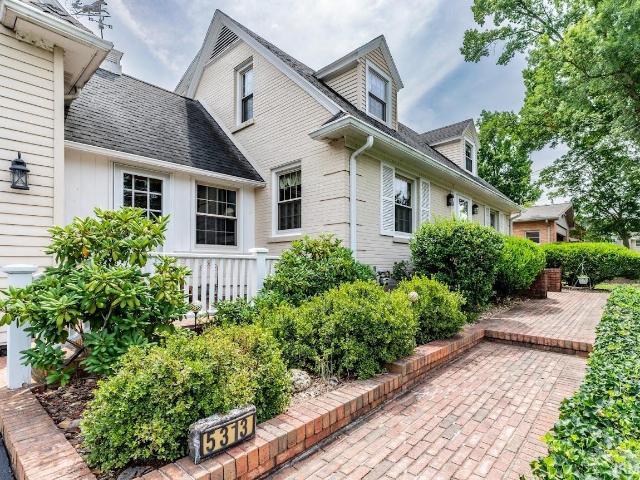
5313 Oak Hill Road
Earle, Scott township Vanderburgh County Indiana
· 3,369 sq.ft · 4 Bedrooms · 2 Baths · House
· Garden · Fireplace · Equipped kitchen · Cellar
Earle, Scott township Vanderburgh County Indiana · 3,369 sq.ft · 4 Bedrooms · 2 Baths · House · Garden · Fireplace · Equipped kitchen · Cellar
This one of a kind home offers lots of character, needs some TLC but there are so many options to make it your own and lots of potential. The home has original hardwood floors in most of the main level where you'll find a living room, kitchen, family room with gas fireplace, 2 bedrooms a full bath and a dining room. The master bedroom is a nice size with his and hers closets. There are 2 separate upstairs levels. The original 2nd floor offers 2 bedrooms and a full bath. One of the 2nd floor bedrooms has a window seat and an extra nook that could be used as a nursery, play room, large walk in closet or office. So many possibilities! There are built in cabinets and drawers outside of the upper level bathroom perfect for linens and toiletiries. The added on upper bonus room/loft area is a nice size area perfect for another bedroom or TV room. It has cubbies for storage and beautiful windows that overlook the front and backyard. There is a partially finished basement with laundry area and
USD 339,900
4424 Gray Birch Court
View photo
House · for sale
USD 269,950
USD 220/sq.ft
4424 Gray Birch Court
Earle, Scott township Vanderburgh County Indiana
· 1,227 sq.ft · 3 Bedrooms · 2 Baths · House
· Patio · Garden · Equipped kitchen
Earle, Scott township Vanderburgh County Indiana · 1,227 sq.ft · 3 Bedrooms · 2 Baths · House · Patio · Garden · Equipped kitchen
Welcome home to this beautifully designed 3-bedroom, 2-bath ranch located in desirable Willow Crossing on Evansville's north side. This move-in ready home offers an open-concept floor plan with a spacious family room that flows seamlessly into the kitchen and dining area, creating the perfect space for everyday living and entertaining. The kitchen features stainless steel appliances, a center island with additional seating, ample cabinet space, and a pantry for extra storage. The private owner's suite includes a walk-in closet and en-suite bath, while two additional bedrooms and a second full bath provide plenty of room for family, guests, or a home office. Situated on a premium lot with peaceful views of the tree line and open green space behind the home, you'll enjoy added privacy and beautiful scenery from the backyard patio. Additional highlights include luxury vinyl flooring in the main living areas, neutral finishes throughout, a dedicated laundry room, covered front porch, and a
USD 269,950
2644 Waterstone Drive
View photo
House · for sale
USD 419,900
USD 144/sq.ft
2644 Waterstone Drive
Earle, Scott township Vanderburgh County Indiana
· 2,906 sq.ft · 3 Bedrooms · 2 Baths · House
· Office room · Fireplace · Equipped kitchen
Earle, Scott township Vanderburgh County Indiana · 2,906 sq.ft · 3 Bedrooms · 2 Baths · House · Office room · Fireplace · Equipped kitchen
Beautiful lakefront home in highly desirable Windermere Farms on Evansvilles north side! Tucked away on a cul-de-sac lot with lake access and peaceful water views, this spacious home offers a versatile floor plan with room for everyone. The main-level owners suite features a huge walk-in closet, whirlpool tub, double vanities, separate shower, and private toilet room. The spacious kitchen includes 42-inch cabinetry, center island, and an abundance of counter and storage space and opens to a vaulted great room with fireplace. The sunroom overlooks the lake and provides direct access to the expansive poured concrete patioperfect for relaxing or entertaining outdoors. Formal dining room features high ceilings and detailed wainscoting. Split-bedroom design with bedrooms 2 and 3 located on the main level. Upstairs offers incredible flexibility with a large bonus room, office/flex space, half bath, potential 4th bedroom, and extensive floored attic storage. Exceptional opportunity in a great
USD 419,900
4432 Violet Drive
View photo
House · for sale
USD 527,000
USD 222/sq.ft
4432 Violet Drive
Earle, Scott township Vanderburgh County Indiana
· 2,368 sq.ft · 4 Bedrooms · 2 Baths · House
· Patio · Equipped kitchen
Earle, Scott township Vanderburgh County Indiana · 2,368 sq.ft · 4 Bedrooms · 2 Baths · House · Patio · Equipped kitchen
Under Construction estimated completion mid September. Pictures are of Similar Home being built. Great Newburgh location within minutes of all the conveniences. This home site provides great curb appeal for this American Craftsman style home. The open floor plan with 9' ceilings provides a spacious feel. The large windows light the home and show off the kitchen area which includes shaker style cabinets, soft close doors and drawers, SS appliances, eating/working island, quarts tops and tiled backsplash. The home also includes craftsman trim detail and doors. The master suite includes a tray ceiling, walk-in closet, a double bowl vanity with quartz tops, Linen cabinet, 5' walk-in tiled shower with frameless glass door. The laundry room is conveniently located off the kitchen and includes cabinet storage. Upstairs has a very large 4th bedroom with Half Bath. Perfect for extra space! From the kitchen a full view glass door leads to a covered patio area where you can enjoy the outdoors. At
USD 527,000

Get email alerts

Don't miss out: be the first to know about new properties

The alert was correctly created

On subscribing you accept the conditions of use and the privacy policy
Alert
Receive new ads in your inbox
Save this search
Receive alerts for new listings

We'll send you an email when we have new properties for: "Houses for sale in Earle, Scott township Vanderburgh County Indiana"

The alert was correctly created

Lakewood Hills, Evansville city Knight township Vanderburgh County Indiana
Smythe, Evansville city Knight township Vanderburgh County Indiana
Get email alerts and be the first to see new listings
Required field
On subscribing I accept the terms of the privacy policy
Perfect! You'll soon start receiving new listings via email
Alert
Receive an email when we have new ads for Houses for sale in Earle, Scott township Vanderburgh County Indiana
Save this search
Filters

Bedrooms

Size (sq.ft)

sq.ft
sq.ft

Price

USD
USD

Property type

Bathrooms

Clear all filters
Receive notifications when new entries are published.