443 properties for sale in Earlham city

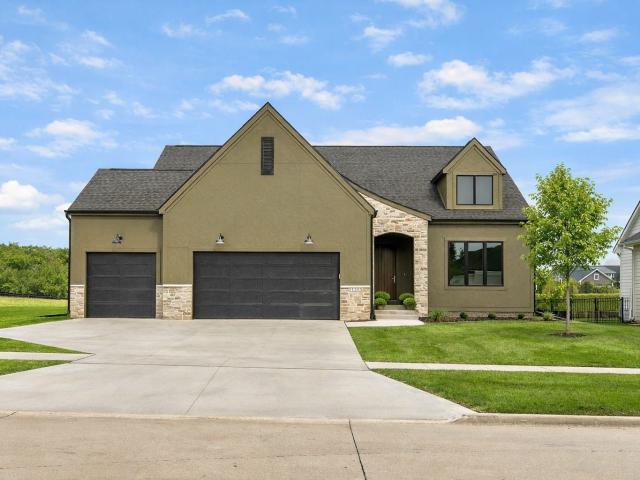
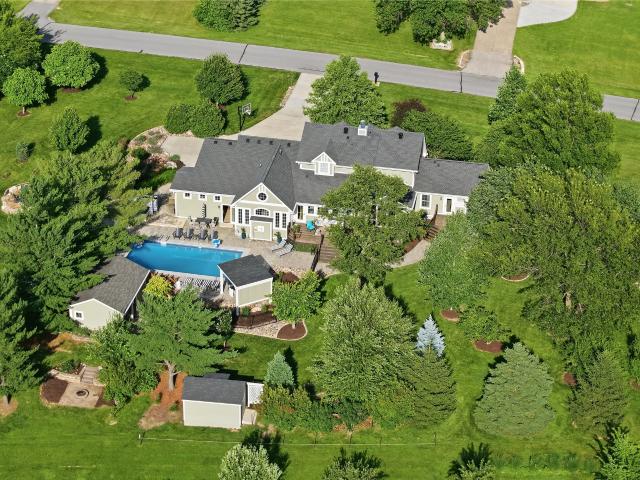
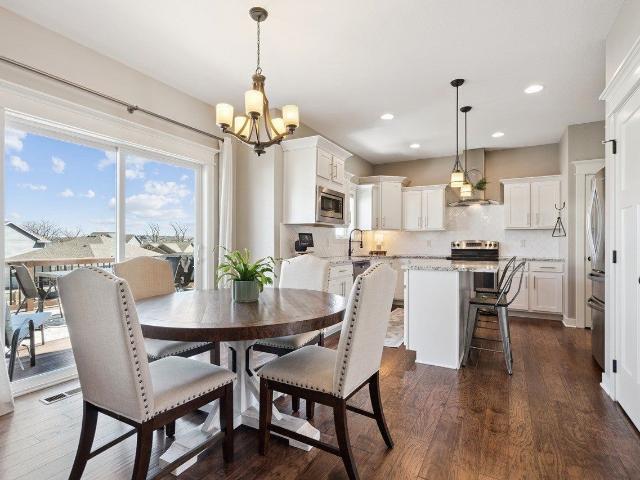
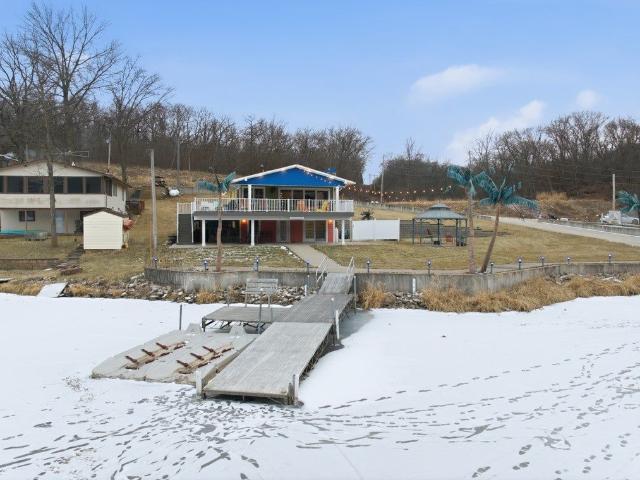
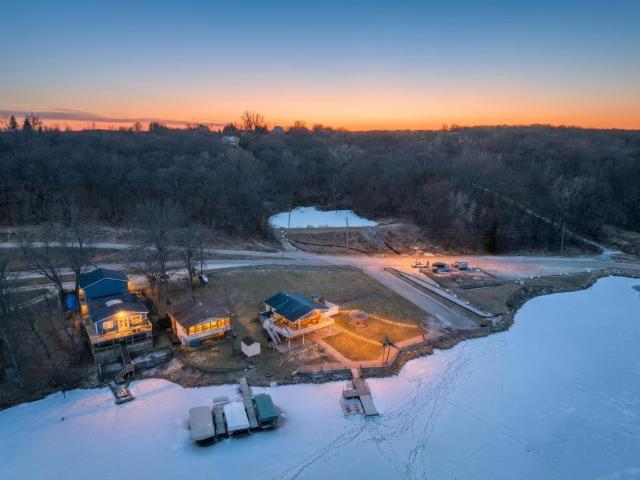
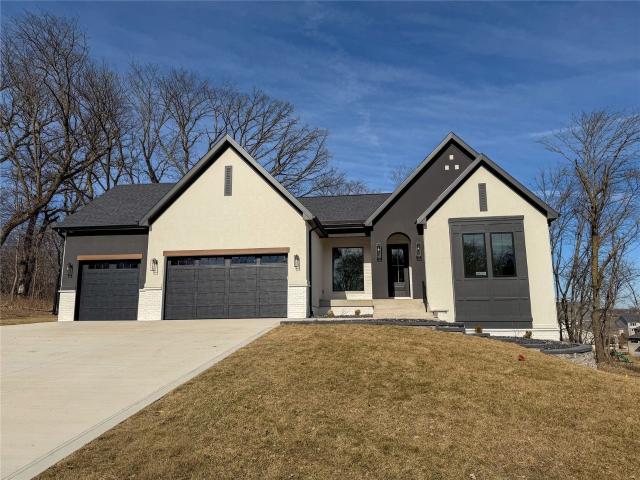
10321 Thorne Dr, West Des Moines, IA
View photo
House · for sale
USD 1,449,900
10321 Thorne Dr, West Des Moines, IA
Earlham city
· 4 Bedrooms · 5 Baths · House
· Fireplace · Equipped kitchen
Earlham city · 4 Bedrooms · 5 Baths · House · Fireplace · Equipped kitchen
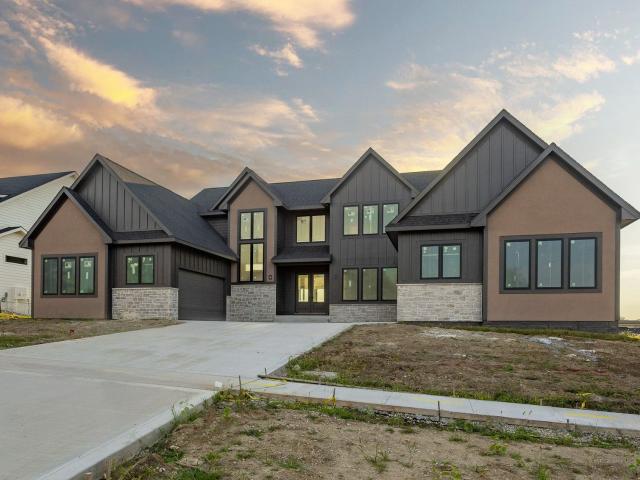
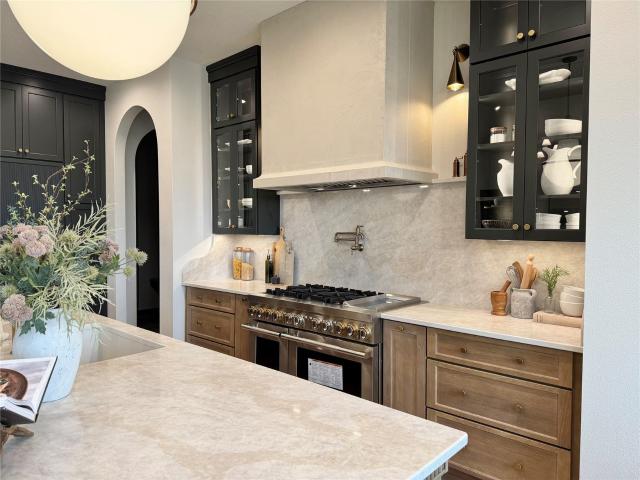
Quality finishes abound in this new brand-new CROMWELL ranch plan by Destination Homes on a lot that backs to a pond. STONEWOOD is a gorgeous WDM development with wooded settings offering serene and private views. The designer selections for this home are gorgeous! Very open layout with beautiful tall windows in the back overlooking wooded views. The main floor boasts a den, a chef's delight kitchen with a large walk-in pantry, and a large dining area. The 1st floor also features a luxurious primary suite, mudroom, and large laundry room. The finished walk-out lower level features a 2nd family room with a fireplace, wet bar, 2 additional bedrooms, an exercise room, a flex room, and two bathrooms. Other Amenities: JennAire kitchen appliances. High Efficiency 96% Furnace with 2-stage Variable Speed Blower. Humidifier. 15 SEER2 Air Conditioner. Programmable Smart Thermostat. Minutes to Jordan Creek Town Center and a similar distance to the amenities at the up-and-coming Kettlestone. This
USD 1,449,900
511 Marshall Street
View photo
House · for sale
USD 44,000,000
USD 40,072/sq.ft
511 Marshall Street
Earlham city
· 1,098 sq.ft · 3 Bedrooms · 1 Bath · House
· Equipped kitchen
Earlham city · 1,098 sq.ft · 3 Bedrooms · 1 Bath · House · Equipped kitchen
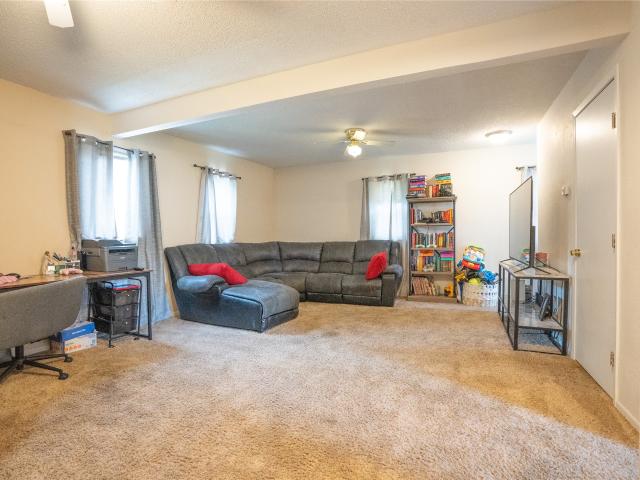
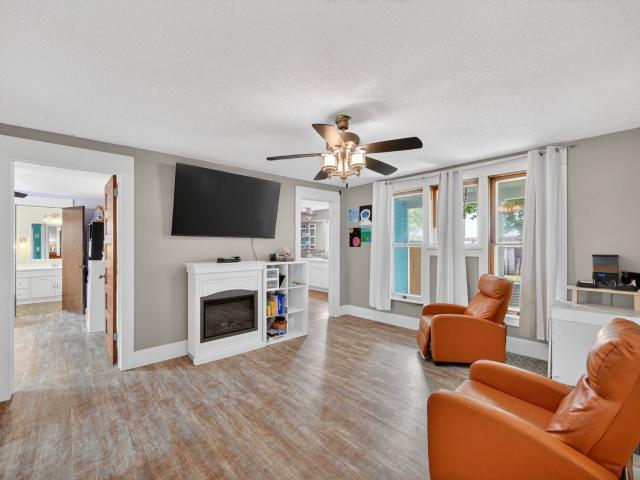
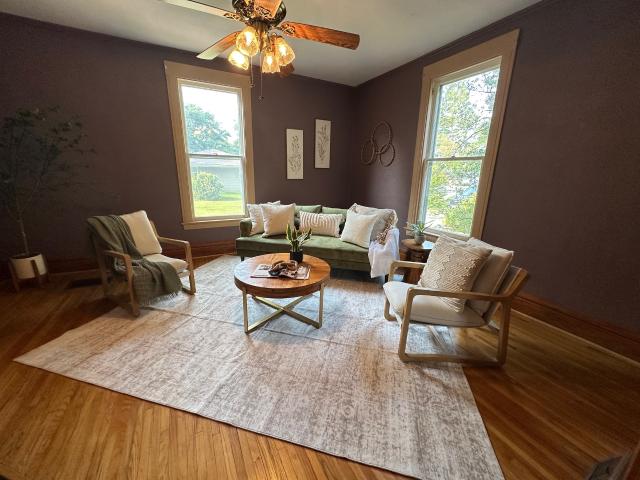
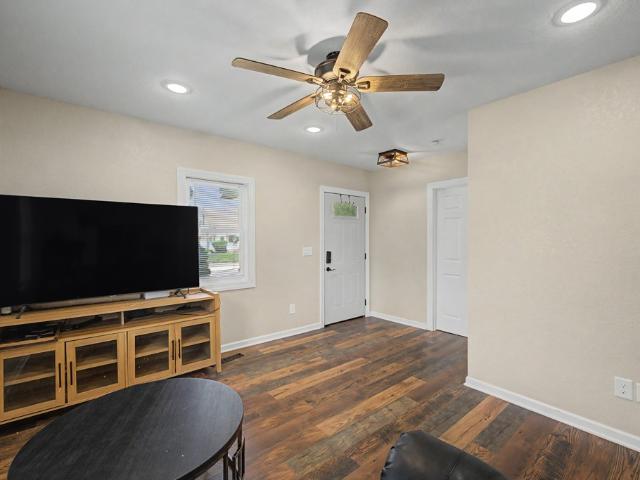
Completely updated and move-in ready, this charming 1.5-story home offers 3 bedrooms, 2 bathrooms, and peace of mind with extensive improvements completed within the last five years. Major updates include the siding, windows, roof, HVAC, plumbing, electrical, flooring, drywall, paint, kitchen, bathrooms, and appliances. The open-concept main level creates an inviting space for everyday living and entertaining, with seamless flow between the living room, dining area, and kitchen. Located just 35 minutes west of Des Moines, you'll enjoy a scenic commute while being only blocks from Dexter's charming Main Street and community events. This is a truly turnkey opportunity ready for its next owner
USD 44,000,000
704 N 14th Avenue
View photo
House · for sale
USD 350,000
USD 204/sq.ft
704 N 14th Avenue
Earlham city
· 1,711 sq.ft · 4 Bedrooms · 3 Baths · House
· Garden · Office room · Deck · Fireplace · Equipped kitchen
Earlham city · 1,711 sq.ft · 4 Bedrooms · 3 Baths · House · Garden · Office room · Deck · Fireplace · Equipped kitchen
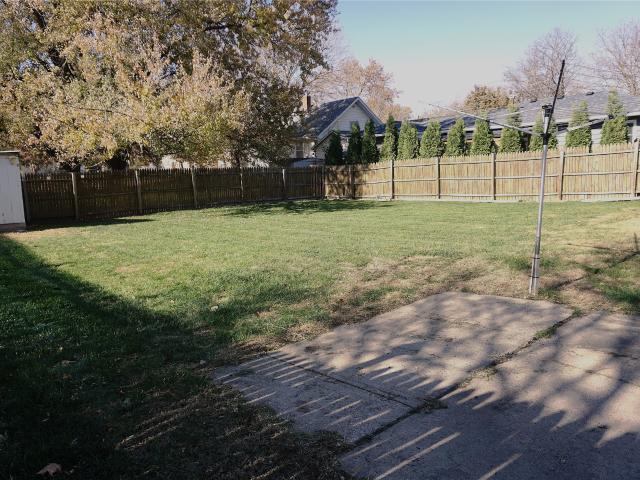
Tucked at the end of a quiet street, this 4-bedroom home sits on an oversized lot in a welcoming neighborhood. You'll love the fully fenced yard, wooden fencing, and large deck, perfect for enjoying the outdoors. Inside, the main level offers a functional layout with a drop zone at the front entry, a dedicated office/study, and a spacious living area with a cozy fireplace. The kitchen features granite countertops, stainless steel appliances, a gas stove, a large island, and plenty of cabinet space. Upstairs, you'll find the primary suite along with two additional bedrooms and a full bathroom. The finished lower level adds approximately 580 sq ft of extra living space (not reflected on the assessor page), including a living area, one bedroom, one non-conforming bedroom, and a bathroom. A great blend of space, comfort, and everyday convenience
USD 350,000
420 W Mills Street
View photo
House · for sale
USD 250,000
USD 174/sq.ft
420 W Mills Street
Earlham city
· 1,432 sq.ft · 4 Bedrooms · 2 Baths · House
· Garden · Equipped kitchen · Parking
Earlham city · 1,432 sq.ft · 4 Bedrooms · 2 Baths · House · Garden · Equipped kitchen · Parking
This well-maintained home offers a ton of space and a sprawling floor plan that sets it apart from your traditional split-level layout. A major highlight is the large, completely finished master suite not included in the sq ft situated privately above the garage. In total, the home features 4 bedrooms, 2 full bathrooms, and one half bathroom, along with its own dedicated laundry room. The kitchen includes a convenient bar area for seating that overlooks the dining room, making it a great setup for quick meals and entertaining. For ultimate comfort and efficiency, the home is equipped with two furnaces and two air conditioning units to ensure optimal heating and cooling throughout the entire layout. The lower level also has an additional 384 finished sq ft. Located in the heart of Winterset, it' just a short 30-minute commute to Des Moines. The property also shines when it comes to storage and utility, boasting an attached, heated two-car garage. Out back, the yard features an attached
USD 250,000
1430 Sugar Creek Circle
View photo
House · for sale
USD 459,900
USD 268/sq.ft
1430 Sugar Creek Circle
Earlham city
· 1,711 sq.ft · 5 Bedrooms · 3 Baths · House
· Garden · Deck
Earlham city · 1,711 sq.ft · 5 Bedrooms · 3 Baths · House · Garden · Deck
Spacious 5-bedroom ranch home featuring an open-concept floor plan, vaulted ceilings, and abundant natural light throughout. The main level offers a versatile bedroom that is perfect for a home office, flex room, or additional bedroom. The spacious primary suite includes a large walk-in closet and a luxurious bathroom with a soaking tub, separate shower, and plenty of room to unwind. The finished walkout lower level is designed for entertaining, featuring high ceilings, great natural light, a wet bar, and a unique Jack-and-Jill bedroom and bathroom setup. Step outside to enjoy the covered deck overlooking the fully fenced backyard, providing plenty of space for relaxation, play, and outdoor gatherings. This home combines functionality, comfort, and style in a highly desirable West Des Moines location
USD 459,900
8456 Outer Drive
View photo
House · for sale
USD 134,999
USD 111/sq.ft
8456 Outer Drive
Earlham city
· 1,206 sq.ft · 3 Bedrooms · 2 Baths · House
· Deck · Parking
Earlham city · 1,206 sq.ft · 3 Bedrooms · 2 Baths · House · Deck · Parking
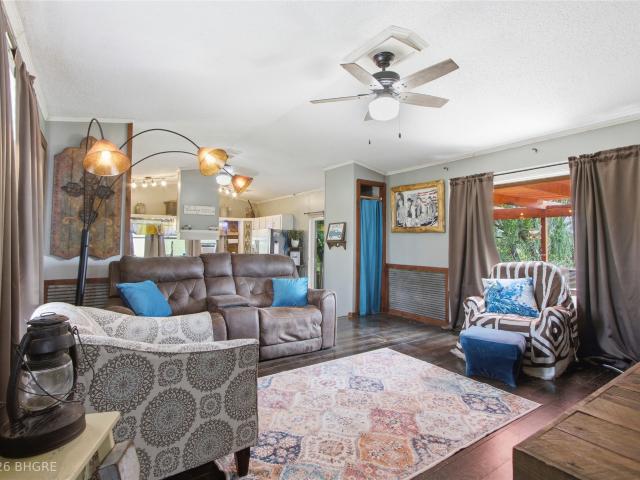
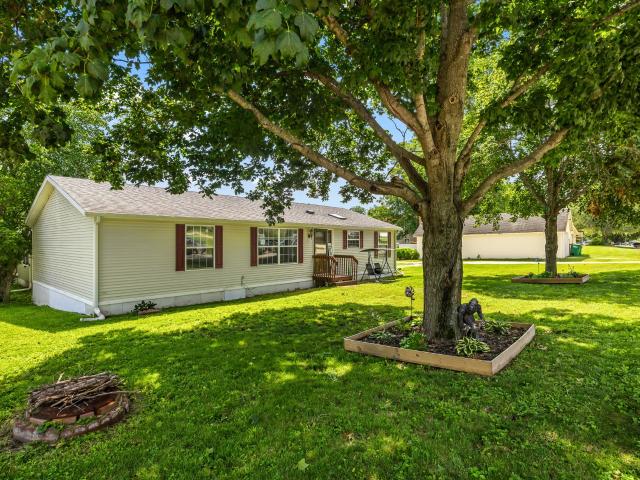
Escape to lake life with this 3-bedroom, 2-bath manufactured home in the Diamondhead Lake community—just 40 minutes from Des Moines! Whether you're looking for a weekend retreat, a seasonal getaway, or a full-time residence, this property offers the perfect place to relax and unwind. This cozy lake home features a spacious layout and a large back deck overlooking the pond—an ideal spot for morning coffee or evening sunsets after a day on the lake. Situated on. 64 acres, you'll have plenty of space for outdoor activities, entertaining, or simply enjoying the peaceful surroundings. Bring all your lake toys! The oversized 3-car garage provides ample room for vehicles, a boat, golf cart, or additional storage. Enjoy everything Diamondhead Lake has to offer, including boating, fishing, swimming, and the relaxed lake lifestyle. And coming soon pickleball & basketball courts! Don't miss this opportunity to own your own getaway and start making memories at the lake! Certified Pre-Owned Home. T
USD 134,999
8109 Oak Ridge Drive
View photo
House · for sale
USD 750,000
USD 351/sq.ft
8109 Oak Ridge Drive
Earlham city
· 2,131 sq.ft · 3 Bedrooms · 2 Baths · House
· Deck · Fireplace · Equipped kitchen · Parking
Earlham city · 2,131 sq.ft · 3 Bedrooms · 2 Baths · House · Deck · Fireplace · Equipped kitchen · Parking
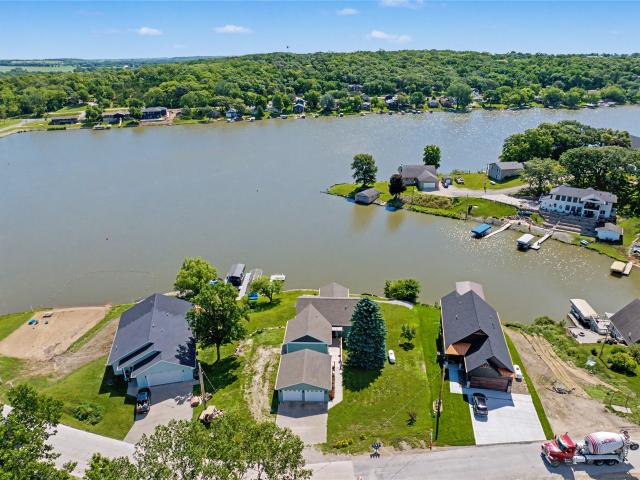
Experience the best of Diamondhead Lake living in this beautifully designed lakefront ranch offering 135 feet of shoreline on a. 42-acre lot. Thoughtfully built with zero-entry, handicap-accessible access, this home combines comfort, efficiency, and stunning waterfront views. The main level features an open-concept layout with a spacious living room highlighted by a thermostat-controlled gas fireplace, a kitchen with granite countertops, custom soft-close cabinetry, stainless steel appliances, and luxury vinyl flooring throughout. The primary suite includes a walk-in closet and private en-suite bath, while an additional bath/laundry combination adds convenience. Enjoy your morning coffee or evening sunsets from the covered deck overlooking the water. The finished walkout lower level offers two additional bedrooms, a full bath, a large family room, and a second laundry area. Designed for year-round comfort, the home and attached two-car garage feature 2-inch closed-cell spray foam insul
USD 750,000
869 S 95th St, West Des Moines, IA
View photo
House · for sale
USD 959,000
869 S 95th St, West Des Moines, IA
Earlham city
· 3 Bedrooms · 2 Baths · House
· Parking · Cellar
Earlham city · 3 Bedrooms · 2 Baths · House · Parking · Cellar
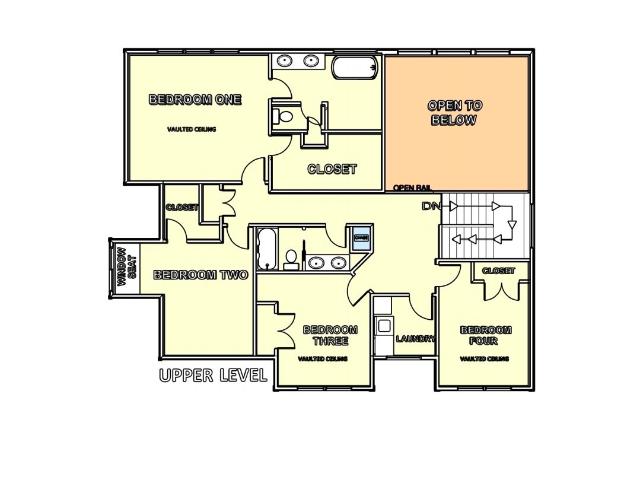
This 2,873 square foot home features an attractive stone and brick front with durable Hardie concrete siding and classic double-hung windows. Inside, youll find hardwood and tile flooring throughout, offering both style and durability. The home is built on an elevated slabeliminating concerns about basement flooding, foundation wall movement, or radon. Heating is provided by a gas-fired furnace, with an additional mini-split system serving the bonus area above the garage for enhanced comfort. A tornado safe room with concrete walls and ceiling is conveniently located just off the single-car garage, providing peace of mind. The layout includes three bedrooms, a dining area, a three-car garage, and a spacious bonus room over the garage. The primary bathroom features a beautifully tiled shower for a high-end finish. Allowances are included for cabinets, lighting, plumbing fixtures, flooring, and bath accessoriesgiving you the opportunity to personalize the home to your taste. The floor pl
USD 959,000
415 N 1st Avenue
View photo
House · for sale
USD 190,000
USD 99/sq.ft
415 N 1st Avenue
Earlham city
· 1,916 sq.ft · 3 Bedrooms · 1 Bath · House
· Patio · Garden · Office room · Gym · Deck · Fireplace · Equipped kitchen
Earlham city · 1,916 sq.ft · 3 Bedrooms · 1 Bath · House · Patio · Garden · Office room · Gym · Deck · Fireplace · Equipped kitchen
Just blocks from Winterset’s historic square, this 1.5-story home blends charm with everyday function. A wraparound porch (swing included) sets the tone before you even walk in. Inside, a bright living room with a cozy fireplace opens into an eat-in kitchen with white cabinetry, stainless appliances, and a walk-in pantry. All three bedrooms sit on the main level, along with a full bath and laundry, true one-level living. Upstairs, a finished bonus room spans the whole second floor: playroom, gym, office, or future fourth bedroom. Out back, a fully fenced yard with a covered deck, patio, and storage outbuilding gives kids and pets room to roam
USD 190,000
1282 S 92nd St, West Des Moines, IA
View photo
House · for sale
USD 549,900
1282 S 92nd St, West Des Moines, IA
Earlham city
· 4 Bedrooms · 3 Baths · House
· Deck · Equipped kitchen · Swimming pool
Earlham city · 4 Bedrooms · 3 Baths · House · Deck · Equipped kitchen · Swimming pool
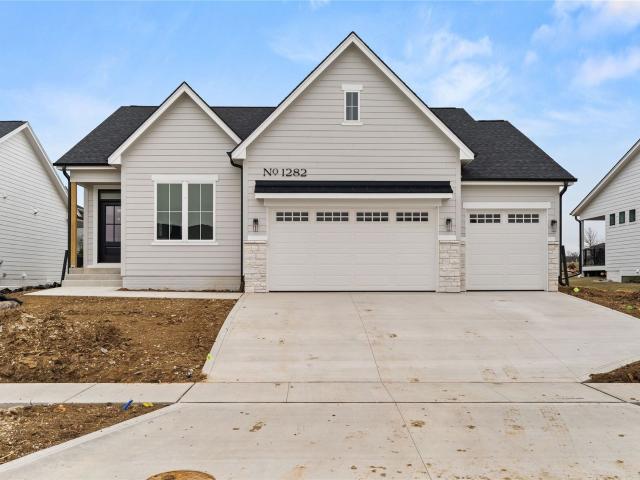
Whether you're sipping your morning coffee, entertaining guests, or simply enjoying a quiet moment by yourself, the oversized windows of this ranch home is tranquil. This home is filled with purpose and design, and every detail is functional and tailored to your lifestyle. Like the convenient mudroom featuring a handy bench and clever storage. The master ensuite is big enough for a king-sized bed, a barn door to the bathroom with double sinks, a large walk-in shower, a linen closet, and a walk-in closet. Since the kitchen is where everyone ends up, the whole family can stay connected with an uninterrupted flow from the covered deck to the great room and the kitchen, which is the heart of the home. The lower level has 9' ceilings and is finished with a walk-up wet bar, 2 additional bedrooms, and a family room. Quality-built home includes 2x6 walls, spray foam insulation in the walls, Zip system, Advantech flooring, and Pella windows. Home includes access to a pool, pickleball court, and
USD 549,900
3870 SW Meadow Rose Avenue
View photo
House · for sale
USD 889,900
USD 313/sq.ft
3870 SW Meadow Rose Avenue
Earlham city
· 2,842 sq.ft · 5 Bedrooms · 3 Baths · House
· Parking · Fireplace · Equipped kitchen · Cellar
Earlham city · 2,842 sq.ft · 5 Bedrooms · 3 Baths · House · Parking · Fireplace · Equipped kitchen · Cellar
This stunning two-story home by Giovanti Homes offers over 2,800 sq ft above ground plus a finished basement. With 5 bedrooms, including 4 upstairs and a convenient second-floor laundry, the layout is designed for modern living. Enjoy a bright sunroom, a dramatic two-story living room with a floor-to-ceiling fireplace, and a large eat-in kitchen featuring ample cabinetry and a full stainless steel appliance package, along with a dedicated dining space. The finished basement adds a second living area, wet bar, and flexible space to fit your needs. Plus an oversized 3 car garage for extra storage or a workbench! Schedule your tour and experience this beautiful new home today. All information obtained from seller and public record
USD 889,900
11265 Twilight Drive, West Des Moines, USA, IA
View photo
House · for sale
USD 799,900
11265 Twilight Drive, West Des Moines, USA, IA
Earlham city
· 4 Bedrooms · 3 Baths · House
· Deck · Equipped kitchen
Earlham city · 4 Bedrooms · 3 Baths · House · Deck · Equipped kitchen
Stunning new build by Dynasty Homes featuring 4 beds, 3 baths, and high-end finishes throughout. Main level offers 10' ceilings, 8' doors, gourmet kitchen with 36 gas range, soft-close cabinetry, and covered composite deck with irrigation. Primary suite includes tiled shower and soaking tub, plus a second bedroom on main. Lower level boasts 9' ceilings, full wet bar, flex room, and 2 additional bedrooms. Quality craftsmanship and thoughtful design in prime West Des Moines location. Total finished square footage of 3,074. All information obtained from seller and public records
USD 799,900
33205 Fox Creek Drive
View photo
House · for sale
USD 1,000,000
USD 360/sq.ft
33205 Fox Creek Drive
Earlham city
· 2,777 sq.ft · 5 Bedrooms · 2 Baths · House
· Garden · Deck · Equipped kitchen
Earlham city · 2,777 sq.ft · 5 Bedrooms · 2 Baths · House · Garden · Deck · Equipped kitchen
Rare opportunity to own an in-town acreage in the Waukee School District! Nestled on 1.95 acres, this one-of-a-kind property offers the perfect blend of privacy, luxury, and convenience. Minutes from Jordan Creek, restaurants, parks, and bike trails with endless opportunities for recreation, gardening, and entertaining. Completely remodeled on the main and lower levels in 2022, this home combines timeless character with toadys modern finishes. The dramatic vaulted great room showcases walls of windows, flooding the home with natural light. The beautifully updated kitchen is surrounded by windows making it the perfect place to cook and entertain. Step out to the 3 season porch to enjoy your morning coffee! The primary suite is a true retreat featuring a private deck, heated tile floors, smart mirrors, tile shower, and a relaxing soaking tub. Upstairs, the 3 bedrooms feature unique architectural designs with plenty of room for beds, desks, and play areas. Step outside to your backyard oa
USD 1,000,000
876 S 93rd St, West Des Moines, IA
View photo
House · for sale
USD 509,000
876 S 93rd St, West Des Moines, IA
Earlham city
· 5 Bedrooms · 4 Baths · House
· Office room · Deck · Parking · Cellar
Earlham city · 5 Bedrooms · 4 Baths · House · Office room · Deck · Parking · Cellar
This Woodland Hills walkout two-story offers 5 bedrooms, 3.5 bathrooms, an open-concept layout, and a finished walkout basement in one of the metro's most sought-after neighborhoods. Flooded with natural light, the main level features hardwood floors, a bright office with built-ins and a custom desk that can also serve as a den or playroom, plus a practical mudroom off the 3-car garage. Thoughtful updates and custom touches, including additional built-ins and cabinetry, make the home feel both polished and highly functional. Upstairs, four bedrooms and 2 baths are complemented by a spacious, custom-designed laundry room that adds everyday convenience. The finished walkout basement provides flexible living space, perfect for a rec room, workout area, or additional gathering space plus another bedroom and bathroom. Step outside to the oversized deck, ideal for entertaining or simply relaxing. The location is just as impressive as the home itself. The elementary school and neighborhood pa
USD 509,000
8314 Lakeshore Dr, Dexter, IA
View photo
House · for sale
USD 540,000
8314 Lakeshore Dr, Dexter, IA
Earlham city
· 3 Bedrooms · 3 Baths · House
· Deck · Fireplace · Parking
Earlham city · 3 Bedrooms · 3 Baths · House · Deck · Fireplace · Parking
Stunning private Diamondhead Lake retreat offering 137 feet of shoreline on a rare. 62-acre flat lot comprised of three combined parcels, located just 25 minutes from the metro with no neighbors to the west for added privacy. With over 1,550 square feet of finished space, this fully furnished home features two bedrooms and a full bathroom on the main level, plus a spacious lower-level primary suite with a beautifully updated en-suite bath, inviting living areas highlighted by a cozy stone fireplace, and a wet bar ideal for hosting. Enjoy expansive outdoor living with a massive deck overlooking the lake, a bar area beneath the deck, private dock, and peaceful sunset views across the water. The flat lot provides ample room to add a garage or additional storage, making this an exceptional full-time residence or private lake getaway. All information obtained from seller and public record
USD 540,000
10321 Thorne Drive, West Des Moines, USA, IA
View photo
House · for sale
USD 1,449,900
10321 Thorne Drive, West Des Moines, USA, IA
Earlham city
· 4 Bedrooms · 5 Baths · House
· Fireplace · Equipped kitchen
Earlham city · 4 Bedrooms · 5 Baths · House · Fireplace · Equipped kitchen
Quality finishes abound in this new brand-new CROMWELL ranch plan by Destination Homes on a lot that backs to a pond. STONEWOOD is a gorgeous WDM development with wooded settings offering serene and private views. The designer selections for this home are gorgeous! Very open layout with beautiful tall windows in the back overlooking wooded views. The main floor boasts a den, a chef's delight kitchen with a large walk-in pantry, and a large dining area. The 1st floor also features a luxurious primary suite, mudroom, and large laundry room. The finished walk-out lower level features a 2nd family room with a fireplace, wet bar, 2 additional bedrooms, an exercise room, a flex room, and two bathrooms. Other Amenities: JennAire kitchen appliances. High Efficiency 96% Furnace with 2-stage Variable Speed Blower. Humidifier. 15 SEER2 Air Conditioner. Programmable Smart Thermostat. Minutes to Jordan Creek Town Center and a similar distance to the amenities at the up-and-coming Kettlestone. This
USD 1,449,900
118 N 5th Street
View photo
House · for sale
USD 169,000
USD 111/sq.ft
118 N 5th Street
Earlham city
· 1,518 sq.ft · 3 Bedrooms · 1 Bath · House
· Garden · Office room · Equipped kitchen · Parking · Cellar
Earlham city · 1,518 sq.ft · 3 Bedrooms · 1 Bath · House · Garden · Office room · Equipped kitchen · Parking · Cellar
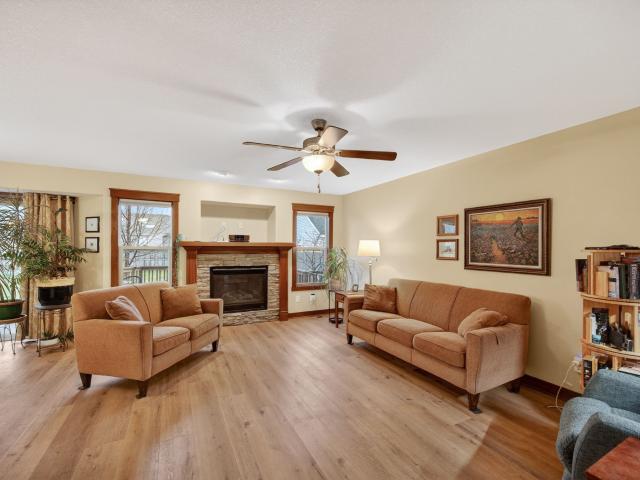
Charm with economy! That's what this 5BR, 1 bath, 1.5 story home offers! Great natural light from the large east-facing picture window in the living room. There are 3 bedrooms on the main level, along with the full bath. The open carpeted stairway will lead you to the 2 non-conforming bedrooms (no closets) on the 2nd level. Easy-to-clean laminate flooring throughout main level. The main floor laundry room is located just off the kitchen & has extra storage, too. The property includes a single car attached 17x25 garage with handy entrance to the kitchen. The rear garage door from the garage also opens into the fenced back yard with shed. The unfinished service basement has an outside entrance. This home has a newer roof, & most appliances included. Short distance to the historical square, post office and the library. Big house little price! Investigate today
USD 169,000
715 N 5th Street
View photo
House · for sale
USD 1,850,000
USD 1,273/sq.ft
715 N 5th Street
Earlham city
· 1,453 sq.ft · 3 Bedrooms · 2 Baths · House
· Garden
Earlham city · 1,453 sq.ft · 3 Bedrooms · 2 Baths · House · Garden
Welcome home to 715 N 5th Street! Nestled on the peaceful north edge of town, this home offers the perfect blend of affordable living and small town charm! You will love the spacious design, featuring oversized closets in every bedroom, including a private primary suite complete with a relaxing garden tub. Situated right in the heart of convenience, you're just minutes from all the local shopping, dining, and historic charm Winterset has to offer. Move-in ready and waiting for you! All information obtained from seller and public records
USD 1,850,000
804 N 4th Avenue
View photo
House · for sale
USD 274,900
USD 146/sq.ft
804 N 4th Avenue
Earlham city
· 1,873 sq.ft · 4 Bedrooms · 1 Bath · House
· Patio · Garden · Equipped kitchen
Earlham city · 1,873 sq.ft · 4 Bedrooms · 1 Bath · House · Patio · Garden · Equipped kitchen
Welcome to a truly extraordinary home where timeless craftsmanship, modern luxury, and stunning natural beauty come together in perfect harmony. Rarely does a property offer such a unique blend of old-world artisan detail and contemporary design, all set against the backdrop of gardens so exquisite! From the moment you arrive, the lush landscaping captures your attention, showcasing a level of artistry and care that continues throughout the home. The original crown moldings, accent woodwork and refinished, original hardwood floors are all in pristine condition. The kitchen is open with a large amount of cabinet space. Upstairs are well-proportioned bedrooms and a fully remodeled bathroom with a heated, ceramic tile floor. The three season porch is ideal for relaxing or entertaining. The patio is wonderful and allows great views of the amazing private back yard and garden shed. Thre are nice mature trees for an abundance of shade and plenty of space for a garden or play area. A breezewa
USD 274,900
415 E Buchanan Street
View photo
House · for sale
USD 154,000
USD 121/sq.ft
415 E Buchanan Street
Earlham city
· 1,270 sq.ft · 2 Bedrooms · 1 Bath · House
· Equipped kitchen
Earlham city · 1,270 sq.ft · 2 Bedrooms · 1 Bath · House · Equipped kitchen
Affordable, fully updated and ready-to-move-in ranch in the heart of Winterset! Offering 1,286 sq ft, this home features a well-designed main-level layout with comfortable living space and a first-floor bedroom. Enjoy the added charm of a 3-season room perfect for relaxing or entertaining. Equipped with natural gas heating, city water and sewer, and included kitchen appliances for added convenience. Situated on a spacious lot with low property taxes. Contact the listing agent for more information. Showings available at your convenience!
USD 154,000
215 E Filmore Street E
View photo
House · for sale
USD 225,000
USD 197/sq.ft
215 E Filmore Street E
Earlham city
· 1,141 sq.ft · 2 Bedrooms · 1 Bath · House
· Patio · Equipped kitchen · Parking · Cellar
Earlham city · 1,141 sq.ft · 2 Bedrooms · 1 Bath · House · Patio · Equipped kitchen · Parking · Cellar
Just listed: Winterset modestly priced ranch-style home. This property features two bedrooms, one full bathroom, and a partial bath located off the laundry room. The home offers easy entry through an enclosed front porch with a closet. The interior includes a large open kitchen and dining area. All kitchen appliances are included. For outdoor living and dining, sliders from the kitchen lead to a large south facing covered patio. There is a main floor laundry with an included washer and dryer. Additional laundry hookups are available in the full unfinished basement. The rear three-car garage (34x22) also provides direct access to the 15x22 three-season porch. Between the rear garage and the kitchen. This well-lit 3-season room has two exit doors, a corner cupboard and a closet. The owner is currently offering a generous carpet allowance
USD 225,000
1405 W Jefferson Street
View photo
House · for sale
USD 330,000
USD 225/sq.ft
1405 W Jefferson Street
Earlham city
· 1,464 sq.ft · 4 Bedrooms · 3 Baths · House
· Patio · Garden · Office room · Equipped kitchen
Earlham city · 1,464 sq.ft · 4 Bedrooms · 3 Baths · House · Patio · Garden · Office room · Equipped kitchen
Welcome to this well-maintained 4 bedroom, 3 bathroom home offering just under 1,500 square feet of comfortable living space in one of Central Iowa? S most charming communities. This home features a functional layout with spacious living areas, abundant natural light, and plenty of room for both everyday living and entertaining. The main living space offers a warm and inviting feel with an open flow into the kitchen and dining areas, creating a great setup for gatherings with family and friends. The four bedrooms provide flexibility for growing families, guests, office space, or hobbies, while the three bathrooms add convenience and functionality throughout the home. Step outside and enjoy the outdoor space perfect for relaxing, entertaining, or simply enjoying quiet evenings at home. Whether it?s morning coffee on the patio, hosting summer get-togethers, or enjoying the backyard space with family and pets, the outdoor areas offer additional room to unwind and make the most of Iowa liv
USD 330,000
402 N 9th Street
View photo
House · for sale
USD 174,900
USD 151/sq.ft
402 N 9th Street
Earlham city
· 1,152 sq.ft · 3 Bedrooms · 1 Bath · House
· Patio · Fireplace · Equipped kitchen · Parking
Earlham city · 1,152 sq.ft · 3 Bedrooms · 1 Bath · House · Patio · Fireplace · Equipped kitchen · Parking
Well maintained ranch on a corner lot. Open floor plan with 1,152 sf, 3 bedroom, 1 full bath. 1st floor laundry room. Spacious kitchen and dining area. Gas fireplace in living room. Large covered patio space. Perfect for grilling all year and relaxing in the summer. Parking pad for 2 cars. Newer roof
USD 174,900
8314 Lakeshore Drive
View photo
House · for sale
USD 540,000
USD 696/sq.ft
8314 Lakeshore Drive
Earlham city
· 775 sq.ft · 3 Bedrooms · 2 Baths · House
· Deck · Fireplace · Parking
Earlham city · 775 sq.ft · 3 Bedrooms · 2 Baths · House · Deck · Fireplace · Parking
Stunning private Diamondhead Lake retreat offering 137 feet of shoreline on a rare. 62-acre flat lot comprised of three combined parcels, located just 25 minutes from the metro with no neighbors to the west for added privacy. With over 1,550 square feet of finished space, this fully furnished home features two bedrooms and a full bathroom on the main level, plus a spacious lower-level primary suite with a beautifully updated en-suite bath, inviting living areas highlighted by a cozy stone fireplace, and a wet bar ideal for hosting. Enjoy expansive outdoor living with a massive deck overlooking the lake, a bar area beneath the deck, private dock, and peaceful sunset views across the water. The flat lot provides ample room to add a garage or additional storage, making this an exceptional full-time residence or private lake getaway. All information obtained from seller and public record
USD 540,000
1413 W Washington Street
View photo
House · for sale
USD 229,900
USD 182/sq.ft
1413 W Washington Street
Earlham city
· 1,259 sq.ft · 4 Bedrooms · 2 Baths · House
· Deck · Equipped kitchen · Parking
Earlham city · 1,259 sq.ft · 4 Bedrooms · 2 Baths · House · Deck · Equipped kitchen · Parking
Beautifully maintained, this 4-bedroom ranch offers easy single-level living with an inviting open floor plan. A rare oversized 3-car garage with additional storage is a dream for car enthusiasts or hobbyists, and the deck off the kitchen provides the perfect backdrop for outdoor dining and entertaining!
USD 229,900

Get email alerts

Don't miss out: be the first to know about new properties

The alert was correctly created

On subscribing you accept the conditions of use and the privacy policy
Alert
Receive new ads in your inbox
Save this search
Receive alerts for new listings

We'll send you an email when we have new properties for: "Properties for sale in Earlham city"

The alert was correctly created

West Des Moines city
Norwalk city, Linn township Warren County Iowa
Get email alerts and be the first to see new listings
Required field
On subscribing I accept the terms of the privacy policy
Perfect! You'll soon start receiving new listings via email
Alert
Receive an email when we have new ads for Properties for sale in Earlham city
Save this search
Filters

Bedrooms

Size (sq.ft)

sq.ft
sq.ft

Price

USD
USD

Property type

Bathrooms

Clear all filters
Receive notifications when new entries are published.