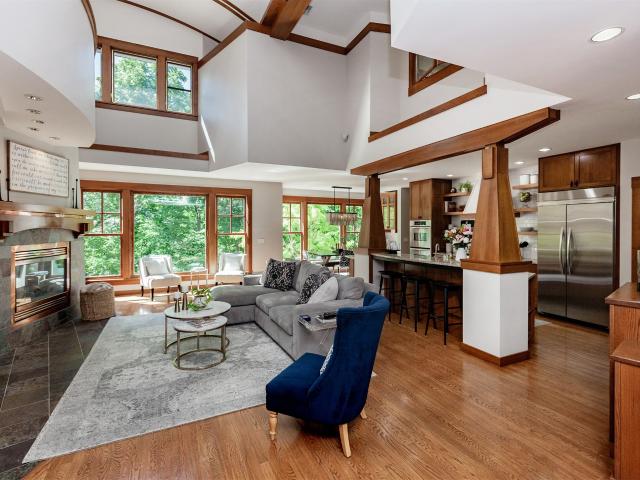
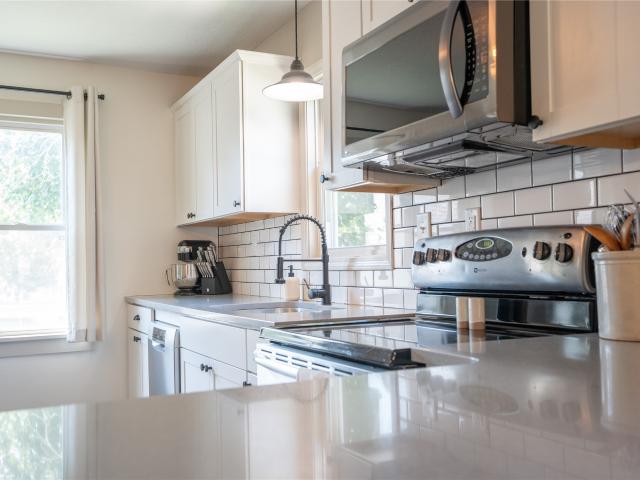
441 properties for sale in Earlham city

Thomas St
View photo
House · for sale
Request Details
Updated
Thomas St
Earlham city
· 1,119 sq.ft · 2 Bedrooms · 1 Bath · House
Earlham city · 1,119 sq.ft · 2 Bedrooms · 1 Bath · House
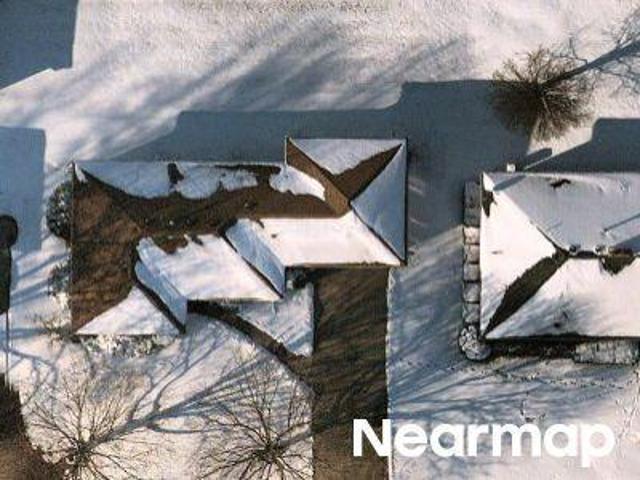
This home is in preforeclosure, which means the homeowner is in default (missed payments). Therefore, there could be an opportunity to strike a great deal with the owner and the bank
Request Details
W Court Ave
View photo
House · for sale
Request Details
Updated
W Court Ave
Earlham city
· House
Earlham city · House
This is a Real Estate-Owned (REO)/post-foreclosure home owned or managed by a bank. All offers are considered; however, the highest and best will most likely be accepted
Request Details
E Benton St
View photo
House · for sale
Request Details
Updated
E Benton St
Earlham city
· 570 sq.ft · 2 Bedrooms · 1 Bath · House
Earlham city · 570 sq.ft · 2 Bedrooms · 1 Bath · House
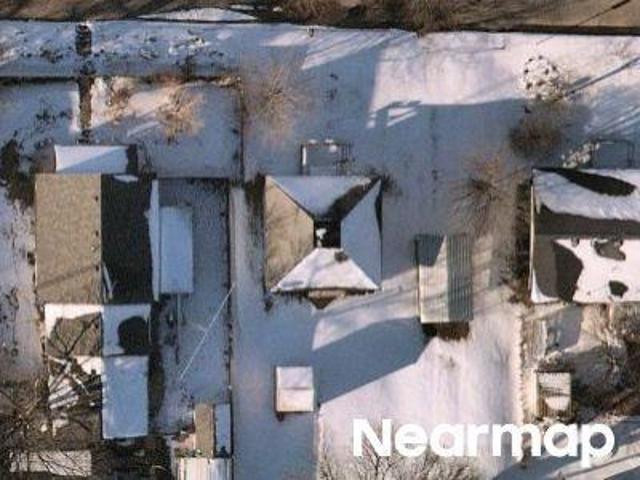
This home is in preforeclosure, which means the homeowner is in default (missed payments). Therefore, there could be an opportunity to strike a great deal with the owner and the bank
Request Details
3152 th Street
View photo
House · for sale
USD 1,169,779
USD 554/sq.ft
New
3152 th Street
Earlham city
· 2,110 sq.ft · 5 Bedrooms · 3 Baths · House
· Parking
Earlham city · 2,110 sq.ft · 5 Bedrooms · 3 Baths · House · Parking
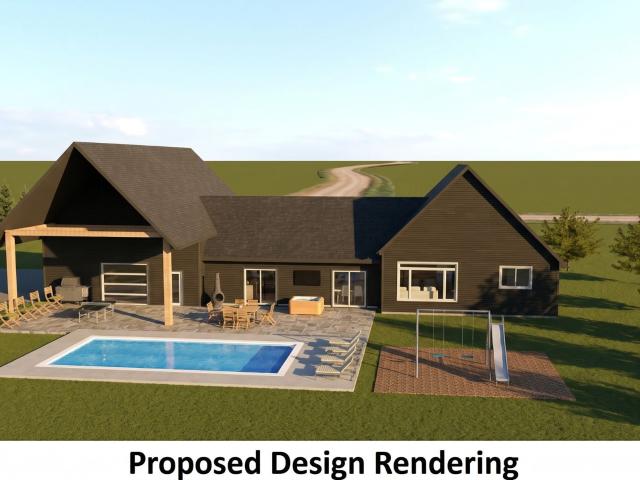
Introducing the Jericho — DreamScape Homebuilders' first-ever Barndo-inspired design combining luxury living, functionality and wide-open possibilities. This proposed custom build features over 3,300 finished sq ft including a spacious 2,110 sq ft main level, 1,270 sq ft lower level and an oversized 1,185 sq ft garage perfect for hobbies, toys, entertaining or workspace needs. With 5 bedrooms, 4 bathrooms, expansive open-concept living spaces and stunning architectural character, the Jericho is designed for those wanting modern comfort with acreage-style freedom. Pricing subject to final selections, site conditions and upgrades. AI renderings are conceptual representations based on floor plan design. Land options available and builder can build within approximately one hour of the Des Moines metro
USD 1,169,779
8423 Meadow Wood Drive
View photo
House · for sale
USD 294,900
USD 205/sq.ft
New
8423 Meadow Wood Drive
Earlham city
· 1,432 sq.ft · 4 Bedrooms · 2 Baths · House
· Equipped kitchen · Parking
Earlham city · 1,432 sq.ft · 4 Bedrooms · 2 Baths · House · Equipped kitchen · Parking
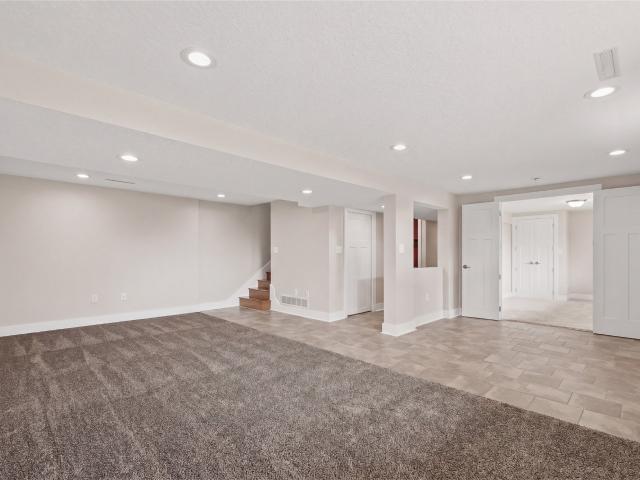
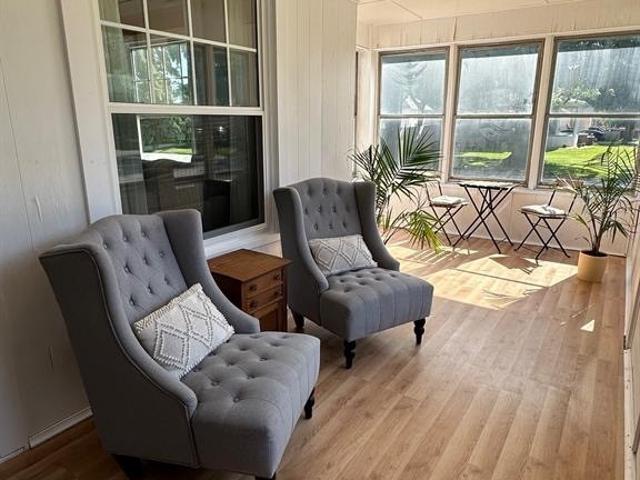
Welcome to beautiful Diamondhead Lake. Where lake living, comfort, and community come together. This walkout ranch offers the perfect opportunity for year-round living or a weekend retreat. The main level features a spacious living room with access to a three-season porch. Ideal for enjoying sunset views. The updated kitchen includes granite countertops, custom cabinetry, and stainless steel appliances. A formal dining area with large windows provides great natural light and scenic views. You will find three bedrooms and a full bathroom on the main level. The finished walkout lower level offers a family room, fourth bedroom or office, second full bathroom, and a laundry area. The tuck-under two-car garage has been updated with new garage doors. New in 2025: vinyl siding, soffit, and fascia. Residents of Diamondhead Lake enjoy access to private amenities including playgrounds, a dog park, disc golf, beach volleyball, live music events, a community center, and annual fireworks. Convenien
USD 294,900
203 W Green Street
View photo
House · for sale
USD 289,000
USD 139/sq.ft
New
203 W Green Street
Earlham city
· 2,077 sq.ft · 4 Bedrooms · 2 Baths · House
· Parking · Equipped kitchen · Cellar
Earlham city · 2,077 sq.ft · 4 Bedrooms · 2 Baths · House · Parking · Equipped kitchen · Cellar
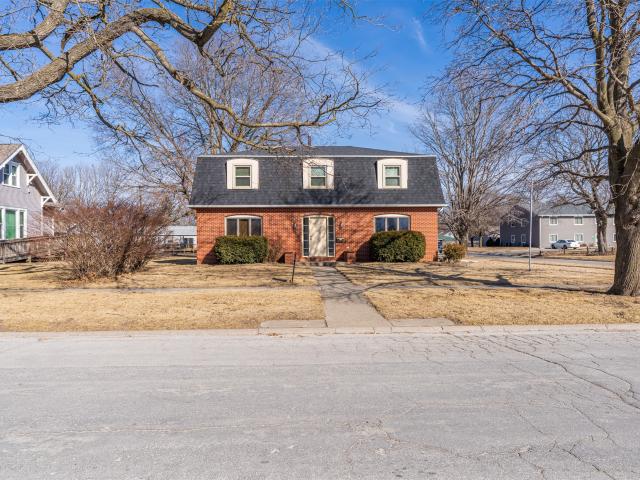
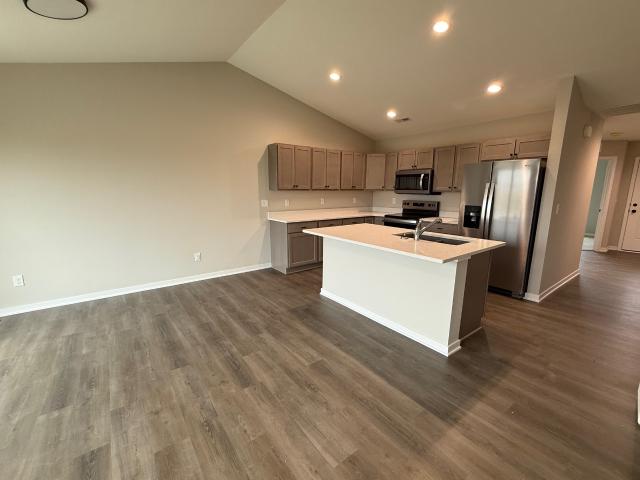
You will love all the space in this UNIQUE 2000+ sq ft home on a large corner lot! Main level includes a massive family room, large kitchen with dinning area and a separate room that could be a formal dining room or office and a half bath. Upstairs there are 3 large bedrooms (one with en suite and walk in closet) plus another smaller room that could also be a bedroom, game room, office or craft room and a full bath. The full basement has plenty of room for finished space, laundry and a very large storage room complete with tons of shelving. Don't miss the breezeway/mudroom between the kitchen and oversized one car attached garage! The possibilities are endless in this home just blocks two blocks from the historic Winterset square!
USD 289,000
1282 S 92nd Street, West Des Moines, USA, IA
View photo
House · for sale
USD 549,900
1282 S 92nd Street, West Des Moines, USA, IA
Earlham city
· 4 Bedrooms · 3 Baths · House
· Deck · Equipped kitchen · Swimming pool
Earlham city · 4 Bedrooms · 3 Baths · House · Deck · Equipped kitchen · Swimming pool
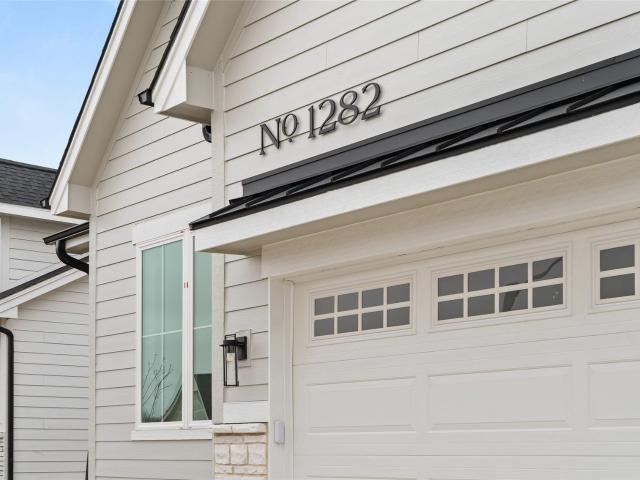
Whether you're sipping your morning coffee, entertaining guests, or simply enjoying a quiet moment by yourself, the oversized windows of this ranch home is tranquil. This home is filled with purpose and design, and every detail is functional and tailored to your lifestyle. Like the convenient mudroom featuring a handy bench and clever storage. The master ensuite is big enough for a king-sized bed, a barn door to the bathroom with double sinks, a large walk-in shower, a linen closet, and a walk-in closet. Since the kitchen is where everyone ends up, the whole family can stay connected with an uninterrupted flow from the covered deck to the great room and the kitchen, which is the heart of the home. The lower level has 9' ceilings and is finished with a walk-up wet bar, 2 additional bedrooms, and a family room. Quality-built home includes 2x6 walls, spray foam insulation in the walls, Zip system, Advantech flooring, and Pella windows. Home includes access to a pool, pickleball court, and
USD 549,900
30017 El Paso Avenue
View photo
House · for sale
USD 1,750,000
USD 829/sq.ft
New
30017 El Paso Avenue
Earlham city
· 2,110 sq.ft · 4 Bedrooms · 3 Baths · House
· Deck
Earlham city · 2,110 sq.ft · 4 Bedrooms · 3 Baths · House · Deck
Can't decide between a barndominium or a walkout ranch? How about both? 40+ acres along the Raccoon River in Dallas Co featuring a new 2024 walkout ranch, a fully equipped barndominium, & some of the most versatile acreage you'll find on the market. Just 30 minutes from DSM Airport. The 3900+/. Finished sqft walkout ranch was built for modern living & entertaining, offering 4 bedrooms, an office, a theatre room, a walk-in safe, & a large composite deck overlooking the property. An open, functional layout that delivers great space and practical features. The 40x72 steel building takes this property to another level with nearly 2,000sqft of storage, a finished mancave/workout area, & an additional 1,760sqft of living space with 2 bedrooms & 2 bathrooms. Ideal for extended family, guests, multigenerational living, or short-term rental income. The land is set up for both usability & recreation. A 10x20 utility shed, dog kennels, & plenty of room for equipment. Situated near the Raccoon Riv
USD 1,750,000
8447 Rosewood Street
View photo
House · for sale
USD 139,900
USD 156/sq.ft
New
8447 Rosewood Street
Earlham city
· 893 sq.ft · 2 Bedrooms · 1 Bath · House
· Parking · Equipped kitchen
Earlham city · 893 sq.ft · 2 Bedrooms · 1 Bath · House · Parking · Equipped kitchen
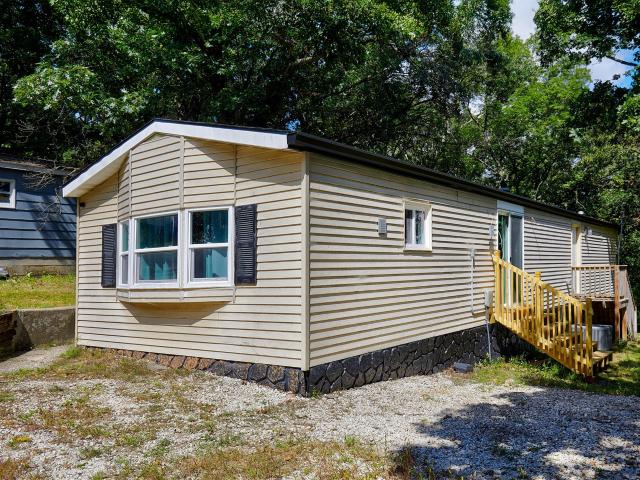
Affordable Lake Living! Discover this charming 2-bedroom, 1-bath home on Diamondhead Lake, complete with a two-car detached garage and 4 adjoining lots offering plenty of space for outdoor fun. Surrounded by mature shade trees, the property is perfect for entertaining, camping, or simply relaxing. Extensively updated in 2023, the home features new flooring, drywall, paint, trim, roof, windows, plumbing, electrical, water heater, and a fully renovated kitchen with new cabinets, countertops, and appliances. Diamondhead Lake is located just thirty minutes west of Jordan Creek Parkway near Dexter, Iowa. The 186-acre lake offers year-round beauty with many opportunities to enjoy the outdoors including exclusive access to boating, swimming, fishing, ATV/UTV trails, disc golf, parks, a dog park, bowhunting areas and more. Whether you’re looking for a full-time home or a weekend retreat, this property is ready for you—with a camper hook-up already in place for guests. Affordable, move-in ready
USD 139,900
423 E Jefferson Street
View photo
House · for sale
USD 340,000
USD 178/sq.ft
New
423 E Jefferson Street
Earlham city
· 1,905 sq.ft · 3 Bedrooms · 2 Baths · House
· Garden · Deck · Fireplace · Equipped kitchen · Air conditioning
Earlham city · 1,905 sq.ft · 3 Bedrooms · 2 Baths · House · Garden · Deck · Fireplace · Equipped kitchen · Air conditioning
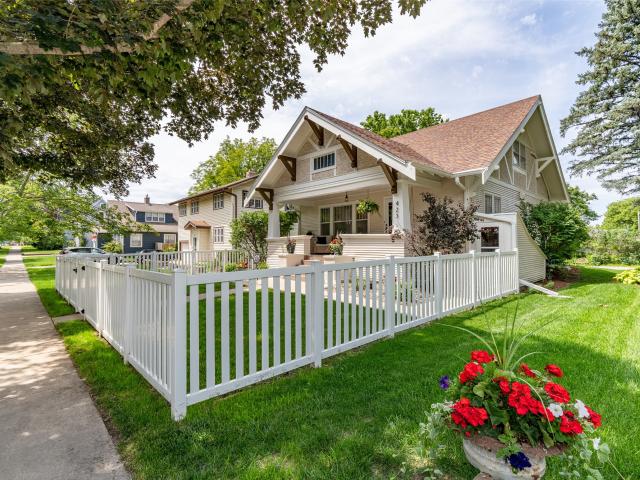
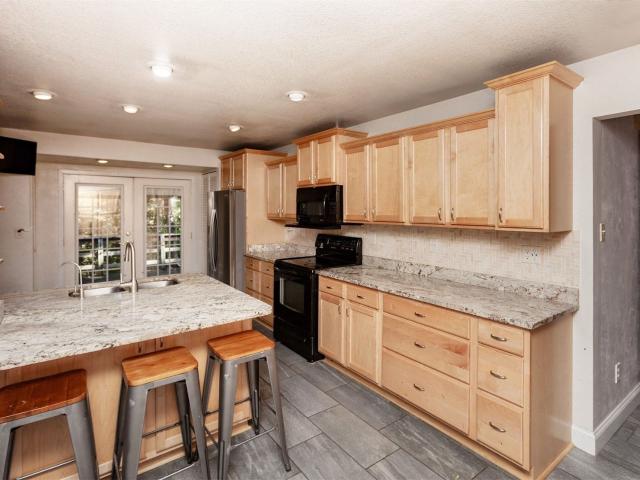
Welcome home to this adorable 3-bedroom, 2-bath Arts & Crafts bungalow built in 1920, offering 1,913 sq ft of timeless charm and thoughtful updates. From the inviting covered porch and fenced front yard to the beautiful original details throughout, this home perfectly blends historic character with today’s conveniences. Step inside to find a warm and welcoming family room featuring wood beams, a cozy fireplace flanked by built-in bookcases, and the classic craftsmanship that makes these homes so special. The spacious dining room provides the perfect setting for gatherings, while the well-maintained layout offers plenty of room to spread out. 1st floor laundry room and built-in pantry just off the kitchen. This move-in ready home has been lovingly updated with exterior and interior painting, a new deck, updated AC/furnace, kitchen countertops, refreshed 2nd-floor bathroom, new 2nd floor carpet, light fixtures, minisplits in upstairs bedrooms, landscaping. Every space reflects the charm
USD 340,000
505 E Court Avenue
View photo
House · for sale
USD 549,999
USD 131/sq.ft
505 E Court Avenue
Earlham city
· 4,198 sq.ft · 5 Bedrooms · 3 Baths · House
· Office room · Fireplace · Equipped kitchen · Parking
Earlham city · 4,198 sq.ft · 5 Bedrooms · 3 Baths · House · Office room · Fireplace · Equipped kitchen · Parking
Step into timeless character with this stately 19th-century home, showcasing stunning original woodwork and rich architectural charm throughout. Set on an expansive lot, the property features a 4-car attached garage, a welcoming wrap around porch, and plenty of parking space. Inside, you’ll find a beautiful open floor plan designed for both everyday living and entertaining. The spacious living room with original fireplace flows seamlessly into a beautifully updated kitchen with huge island, tons of cabinet space and appliances are all included. The kitchen flows into a large dining room which is complemented by a comfortable first-floor family room. There is a primary suite on the main level as well as first floor laundry/butlers pantry for easy one floor living. Upstairs you will find a bright landing area. Perfect for a reading nook or home office area, a primary suite with walk in closet and 3/4 bath, 3 additional bedrooms and one full bath with dual vanities. Immaculately maintaine
USD 549,999
521 W Hutchings Street
View photo
House · for sale
USD 299,900
USD 361/sq.ft
521 W Hutchings Street
Earlham city
· 829 sq.ft · 3 Bedrooms · 2 Baths · House
· Garden · Parking · Fireplace · Equipped kitchen · Cellar
Earlham city · 829 sq.ft · 3 Bedrooms · 2 Baths · House · Garden · Parking · Fireplace · Equipped kitchen · Cellar
Walk out ranch home with huge yard! This is a must see property! You will appreciate the updated inside featuring a bright eat in kitchen (the kitchen appliances are all included! ). The living room has a cozy electric fireplace and nice big windows overlooking the huge back yard. There are 2 bedrooms and a full bath upstairs. The basement is a bright sunny walk out with a large family room, bedroom, big bathroom and laundry/storage area. The 2 car garage is huge! There is a storage shed in the back yard. Located only blocks away from the hospital and schools, this is a must see home!
USD 299,900
1795 Millstream Court
View photo
House · for sale
USD 629,900
USD 282/sq.ft
New
1795 Millstream Court
Earlham city
· 2,228 sq.ft · 5 Bedrooms · 3 Baths · House
· Fireplace · Equipped kitchen
Earlham city · 2,228 sq.ft · 5 Bedrooms · 3 Baths · House · Fireplace · Equipped kitchen
This stunning 1.5-story home sits on just over 3 acres of paved countryside 3 miles north of Winterset & only 20 minutes from West Des Moines. With 5 bedrooms plus an exercise room, 4 bathrooms, and more than 3,200 sq. Ft. of finished living space, this property combines comfort, style, and convenience. Step inside to find a soaring 2-story vaulted great room with a fireplace. The open kitchen features abundant cabinetry, a pantry, quartz countertops, & a gas range, while a formal dining room & guest bath add to the main-level functionality. The spacious owner's suite is a true retreat w/dual vanities, heated tile floors, a walk-in tile shower, & a large walk-in closet. Upstairs, you'll find 3 additional bedrooms & a full bath. The finished lower level includes a 5th bedroom, workout room, another full bath, & a large family room w/wet bar. Perfect for entertaining or relaxing. Outdoors, the 3+ acre lot offers sweeping views of the rolling Madison Country countryside, plus plenty of sp
USD 629,900
405 W Madison Street
View photo
House · for sale
USD 210,000
USD 205/sq.ft
405 W Madison Street
Earlham city
· 1,023 sq.ft · 2 Bedrooms · 1 Bath · House
· Equipped kitchen
Earlham city · 1,023 sq.ft · 2 Bedrooms · 1 Bath · House · Equipped kitchen
Looking to downsize? Just starting out? This is it! 2 bed, 1 bath tri-plex features zero-step entry and 36' doorways throughout as well as ADA shower with tile surround and ADA toilet for safe, easy and convenient access. The open floor plan includes vaulted ceilings in living, kitchen and dinning rooms and tray ceiling in the master. It's completed with LVP flooring in the main rooms and carpet in bedrooms and a stainless steel kitchen appliance package
USD 210,000
59 E Benton Street
View photo
House · for sale
USD 335,000
USD 175/sq.ft
59 E Benton Street
Earlham city
· 1,905 sq.ft · 4 Bedrooms · 2 Baths · House
· Garden · Equipped kitchen
Earlham city · 1,905 sq.ft · 4 Bedrooms · 2 Baths · House · Garden · Equipped kitchen
Step inside this well-loved home that blends timeless character with modern updates—ready for its next owner to make it their own. The home’s original woodwork, in excellent condition, adds warmth and charm throughout. Enjoy relaxing mornings with coffee or peaceful evenings with dinner on the inviting front porch. Inside, you’ll find a spacious living room that flows seamlessly into a formal dining area, perfect for gatherings. A former parlor has been thoughtfully converted into a main-floor bedroom with an adjacent bath, offering flexibility for today’s lifestyles. The expansive kitchen is ideal for both everyday living and entertaining with large island and tons of storage. Off the kitchen is a huge mud/laundry room that leads out into the fully fenced back yard. Upstairs boasts three generously sized bedrooms with ample closet space, a full bath, and built-in hallway storage. There is even a walk-up attic that provides the exciting potential for even more finished living space! La
USD 335,000
33551 th St, Waukee, IA
View photo
House · for sale
USD 435,000
33551 th St, Waukee, IA
Earlham city
· 4 Bedrooms · 3 Baths · House
· Equipped kitchen
Earlham city · 4 Bedrooms · 3 Baths · House · Equipped kitchen
Brand new carpet! If you are looking for a completely private acreage with access to all the amenities of the Jordan Creek area, this is it! The home is perfectly situated on a 1.75-acre lot that you will have to see to believe. The upper level hosts three bedrooms and two baths. There is a large suite on the lower level, complete with a steam shower. Seller uses the built-in bench to make the space a conforming bedroom. On the main floor, you will find an open living/dining area, large kitchen with an incredible amount of storage, a large drop zone for keeping everything organized, a 4-season porch with heated floors, and a bonus room that can be used as an office, den, or additional bedroom. All information obtained from seller and public records
USD 435,000
207 E Buchanan Street
View photo
House · for sale
USD 239,000
USD 193/sq.ft
207 E Buchanan Street
Earlham city
· 1,238 sq.ft · 3 Bedrooms · 2 Baths · House
· Garden · Office room · Deck · Equipped kitchen
Earlham city · 1,238 sq.ft · 3 Bedrooms · 2 Baths · House · Garden · Office room · Deck · Equipped kitchen
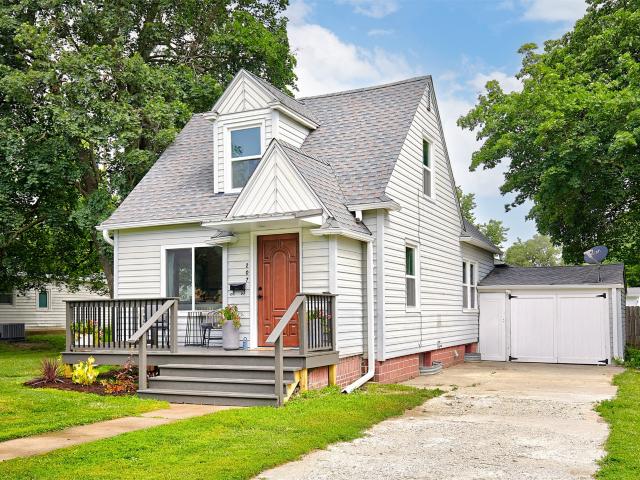
Now this is a home you'll want to show off! A historic Frame House in the heart of Winterset, fully renovated & remarkably designed. Huge curb appeal, mature trees, brand new front deck. Inside is a beautiful entry that leads to a stunning, expansive living room with original shiplap ceiling, tons of natural light. Gorgeous, grand dining room. The kitchen meets your needs & has tons of style. New cabinets, counters, backsplash, fixtures. Custom herringbone waterfall peninsula! Huge sink, beautiful appliances & range hood, additional seating nook, east windows round out the heart of the home. Full bath is stunning. Full stop. Primary suite has vaulted ceiling, original beams, large windows, WASHER DRYER HOOKUP & tons of closets! The largest closet could double as a small home office with it's own window to the backyard oasis. SECRET ROOM off the staircase fully decked out for playroom or reading nook. Upstairs has tremendous value in space with 2 big, beautiful bedrooms, 6 closets & win
USD 239,000
1278 S Radley St, West Des Moines, IA
View photo
House · for sale
USD 669,900
1278 S Radley St, West Des Moines, IA
Earlham city
· 5 Bedrooms · 4 Baths · House
Earlham city · 5 Bedrooms · 4 Baths · House
Discover a rare opportunity to own a stunning home nestled on a quiet cul-de-sac, where elegance meets craftsmanship in every detail. Thoughtfully designed with bespoke, upgraded finishes typically reserved for custom builds, this residence offers a lifestyle of comfort and sophistication. Step inside to find a hidden walk-in pantry with a coffee bar, white oak floating shelves, and an oversized island perfect for hosting and everyday living. Unique architectural elements and custom details add timeless character throughout the home. An impressive switchback staircase with a handcrafted railing and expansive windows create a grand, light-filled entryway that sets the tone for the rest of the home. Natural light pours in from the abundance of large windows, creating a bright and inviting atmosphere in every room. The luxurious primary suite serves as a private retreat, featuring a modern barn door, classic tile finishes, a spacious walk-in shower, and an expansive closet. Enjoy a vibran
USD 669,900
407 W Madison Street
View photo
House · for sale
USD 206,000
USD 201/sq.ft
New
407 W Madison Street
Earlham city
· 1,023 sq.ft · 2 Bedrooms · 1 Bath · House
· Equipped kitchen
Earlham city · 1,023 sq.ft · 2 Bedrooms · 1 Bath · House · Equipped kitchen
Looking to downsize? Just starting out? This is it! 2 bed, 1 bath tri-plex features zero-step entry and 36' doorways throughout as well as ADA shower with tile surround and ADA toilet for safe, easy and convenient access. The open floor plan includes vaulted ceilings in living, kitchen and dinning rooms and tray ceiling in the master. It's completed with LVP flooring in the main rooms and carpet in bedrooms and a stainless steel kitchen appliance package
USD 206,000
621 State Street
View photo
House · for sale
USD 235,000
USD 234/sq.ft
New
621 State Street
Earlham city
· 1,001 sq.ft · 3 Bedrooms · 2 Baths · House
· Office room · Equipped kitchen · Parking · Cellar
Earlham city · 1,001 sq.ft · 3 Bedrooms · 2 Baths · House · Office room · Equipped kitchen · Parking · Cellar
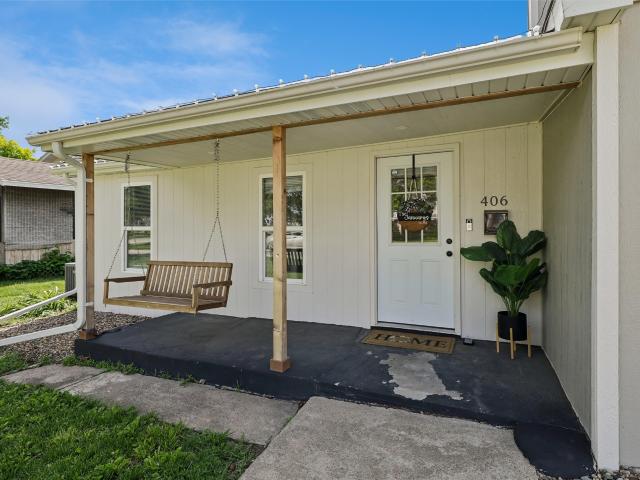
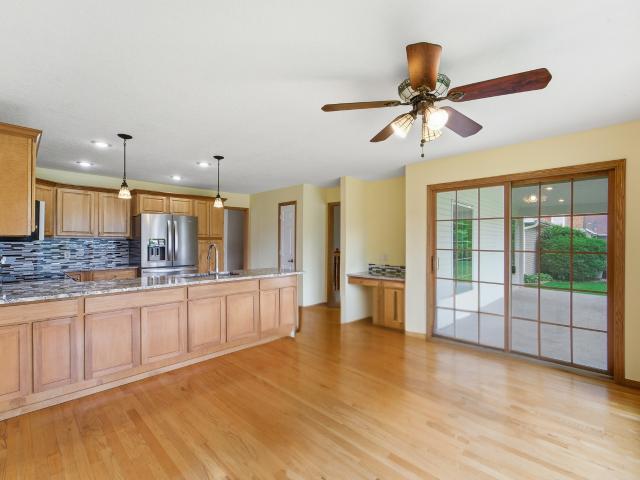
Welcome to 621 State St in Dexter! This beautiful, move-in ready 3-bedroom, 1.75-bathroom home boasts excellent curb appeal and sits on a spacious 0.60-acre lot. Step inside to find a bright and comfortable main level featuring a beautifully remodeled kitchen, updated flooring, and fresh paint throughout. The finished basement adds fantastic flexibility to the home, providing the perfect setup for a second living space, rec room, or a private home office. You can buy with confidence knowing a recently updated furnace is already in place. Outside, storage and workspace abound. The property features a 1-car attached garage plus a large, detached 2-car garage, giving you three total bays for vehicles, tools, or hobbies. Enjoy the best of quiet, small-town living just a 30-minute drive from the Des Moines metro area
USD 235,000
302 W Court Avenue
View photo
House · for sale
USD 365,000
USD 152/sq.ft
New
302 W Court Avenue
Earlham city
· 2,390 sq.ft · 3 Bedrooms · 2 Baths · House
· Parking · Deck · Equipped kitchen
Earlham city · 2,390 sq.ft · 3 Bedrooms · 2 Baths · House · Parking · Deck · Equipped kitchen
Timeless charm meets thoughtful updates in this classic 2-story home built in 1890, ideally located on historic Court Ave just one block from the town square. Offering 2,396 square feet, 3 bedrooms, and 2.5 baths, this beautifully maintained home blends original character with modern functionality in all the right ways. The showstopping custom-designed kitchen is truly the heart of the home, featuring a 10' breakfast bar, appliance garage, abundant cabinetry, pantry cabinets with pull out drawers, and an incredible amount of storage that is rarely found in homes of this era. Original hardwood floors, beautiful original staircase, oversized windows, and generous natural light create a warm and inviting atmosphere throughout. Enjoy hosting gatherings in the formal dining room or relaxing in the family room while taking in views of the courthouse right from your windows. Additional highlights include a new roof, maintenance-free deck, oversized 3.5 car garage, and convenient outside acces
USD 365,000
31194 Napa Valley Crest
View photo
House · for sale
USD 925,000
USD 256/sq.ft
31194 Napa Valley Crest
Earlham city
· 3,606 sq.ft · 5 Bedrooms · 4 Baths · House
· Office room · Fireplace · Equipped kitchen · Parking
Earlham city · 3,606 sq.ft · 5 Bedrooms · 4 Baths · House · Office room · Fireplace · Equipped kitchen · Parking
EXCEPTIONAL luxury estate in the prestigious Napa Valley community! Nestled on nearly 4 wooded acres, this one-of-a-kind 1.5-story home offers the perfect blend of privacy, craftsmanship, and resort-style living. Featuring 5 bedrooms and incredible custom woodwork throughout, the home showcases a breathtaking two-story great room with soaring ceilings, a dramatic fireplace, and stunning views of the surrounding landscape. The gourmet kitchen is designed for both everyday living and entertaining with high-end finishes and generous gathering space. Upstairs, multiple loft areas provide flexible living, office, or recreation space. The finished walkout lower level is an entertainer's dream, complete with a full second kitchen, expansive living areas, and a dedicated movie theater room. Car enthusiasts and hobbyists will appreciate the attached garage plus an additional detached garage with its own bathroom. Step outside to your private outdoor oasis featuring mature trees, beautifully lan
USD 925,000
902 E Court Avenue
View photo
House · for sale
USD 295,000
USD 185/sq.ft
902 E Court Avenue
Earlham city
· 1,593 sq.ft · 3 Bedrooms · 1 Bath · House
· Garden · Office room · Deck · Equipped kitchen · Parking · Cellar
Earlham city · 1,593 sq.ft · 3 Bedrooms · 1 Bath · House · Garden · Office room · Deck · Equipped kitchen · Parking · Cellar
Prepare to fall in love! This super cute 1.5-story home in Winterset packs a massive punch, offering the perfect blend of modern updates, cozy charm, and incredible outdoor living under $300k. The expansive front deck welcomes you inside, providing the ultimate setup for summer grilling and hanging out with friends. Step into the comfortable living room that flows seamlessly into a spacious, updated eat-in kitchen boasting sleek quartz countertops, a classic subway tile backsplash, and an open layout overlooking the dining area. Convenience is key with a main-floor primary bedroom, a full bath, and a clever hallway nook perfect for a home office. Upstairs, you will find two additional bedrooms, a handy half bath, and a versatile common area that is great for a kids' playing space or hangout zone. The basement offers laundry and tons of extra storage. The outdoor space is a true backyard oasis, fully fenced with durable black chain-link and complete with a detached single-car garage, ra
USD 295,000
406 N 7th Street
View photo
House · for sale
USD 215,000
USD 208/sq.ft
New
406 N 7th Street
Earlham city
· 1,033 sq.ft · 2 Bedrooms · 2 Baths · House
· Garden · Deck · Equipped kitchen
Earlham city · 1,033 sq.ft · 2 Bedrooms · 2 Baths · House · Garden · Deck · Equipped kitchen
This home was a complete remodel down to the studs in 2024, with New Electric, Plumbing, Drywall, Doors, Windows, Trim. Everything! This property has a spacious kitchen, 2 bedrooms, 2 baths and a large, flat backyard! There are all new windows with nice natural light. Off of the living room is a back deck overlooking the backyard. The eat in kitchen is very spacious with nice cabinet space, quartz countertops, SS appliances which are all included! The Primary bedroom is huge with a walk in closet and bathroom. The second bedroom also has a walk in closet and a loft area that could be convenient for an office space. The 2nd full bath has a tub, shower and the washer and dryer. This home is a must see if you're looking for the perfect starter home or to down size!
USD 215,000
1405 W Court Avenue
View photo
House · for sale
USD 365,000
USD 240/sq.ft
1405 W Court Avenue
Earlham city
· 1,518 sq.ft · 4 Bedrooms · 3 Baths · House
· Patio · Garden · Fireplace · Equipped kitchen
Earlham city · 1,518 sq.ft · 4 Bedrooms · 3 Baths · House · Patio · Garden · Fireplace · Equipped kitchen
Step inside and you'll be welcomed by a spacious entry that opens into the vaulted living room, where a cozy fireplace creates the perfect gathering space. This well-maintained ranch offers over 2,500 finished square feet, 4 bedrooms, and 3 bathrooms. The spacious kitchen features maple cabinetry, newer granite countertops, updated appliances, and large windows that showcase views of the beautifully landscaped backyard. Sliding glass doors lead directly to the covered patio, making indoor-outdoor entertaining a breeze. The primary suite includes a walk-in closet, double vanity, and private bath with a full shower. Hardwood floors and new carpet throughout the main level provide a fresh, move-in-ready feel, while the additional bedrooms offer plenty of space for family, guests, or a home office. The finished lower level expands the living space with a large family room, rec room, fourth bedroom, and abundant storage. Outside, enjoy the large corner lot featuring mature landscaping, part
USD 365,000

Get email alerts

Don't miss out: be the first to know about new properties

The alert was correctly created

On subscribing you accept the conditions of use and the privacy policy
Alert
Receive new ads in your inbox
Save this search
Receive alerts for new listings

We'll send you an email when we have new properties for: "Properties for sale in Earlham city"

The alert was correctly created

West Des Moines city
Norwalk city, Linn township Warren County Iowa
Get email alerts and be the first to see new listings
Required field
On subscribing I accept the terms of the privacy policy
Perfect! You'll soon start receiving new listings via email
Alert
Receive an email when we have new ads for Properties for sale in Earlham city
Save this search
Filters

Bedrooms

Size (sq.ft)

sq.ft
sq.ft

Price

USD
USD

Property type

Bathrooms

Clear all filters
Receive notifications when new entries are published.